

Pablo Patriota Builds a Courtyard House in Brazil's Nordeste Guided by Armando de Holanda's Manifesto
Casa Chamego in Caruaru wraps brick screens, timber pergolas, and zigzagging tile roofs around a central pool courtyard.


Armando de Holanda's Roteiro para Construir no Nordeste, published in 1976, remains one of the most lucid arguments ever written for a climate-responsive Brazilian architecture. The pamphlet asked architects in the country's hot, semi-arid Northeast to stop importing temperate-zone typologies and instead design with shade, ventilation, and the generous veranda as first principles. Nearly fifty years later, Pablo Patriota Arquitetos Associados has taken that text as the literal blueprint for Casa Chamego, a 447-square-meter residence in Caruaru, Pernambuco.
What makes Casa Chamego worth studying is not its allegiance to Holanda's ideas in the abstract but the specificity with which it translates them into built form. Every major architectural move, from the zigzagging terracotta roof planes that generate clerestory ventilation, to the perforated brick screens that filter light without blocking air, to the deep timber colonnades that extend habitable shade far beyond the enclosed rooms, reads as a direct answer to one of the manifesto's propositions. The result is a house that feels both intellectually rigorous and deeply sensuous, a place designed to be occupied in a hammock.
A Roof That Works for Its Living
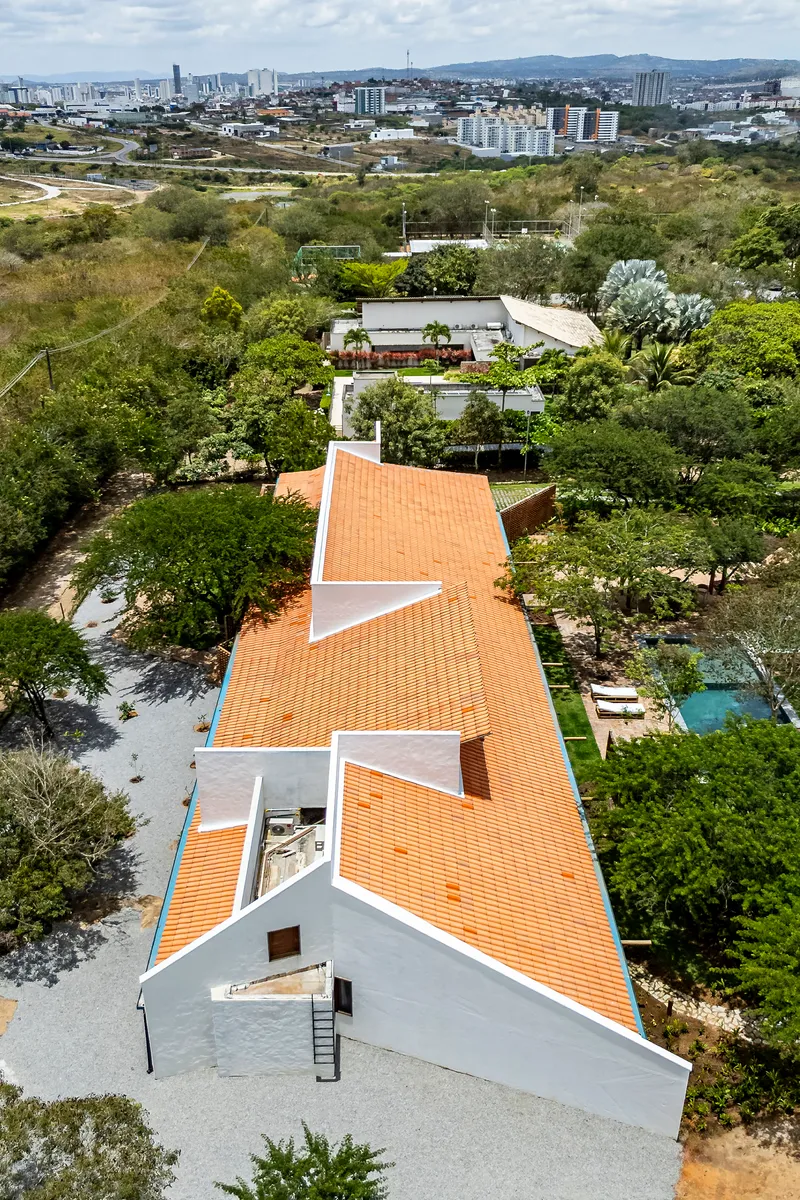
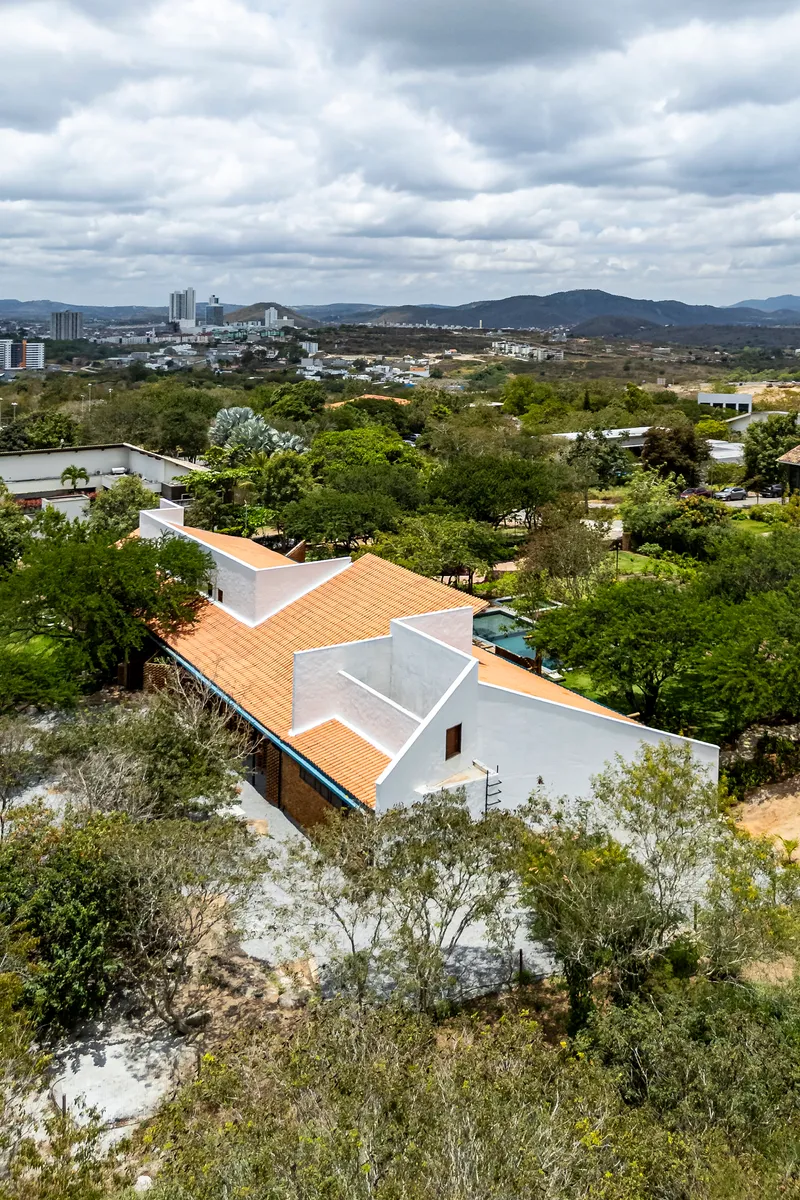

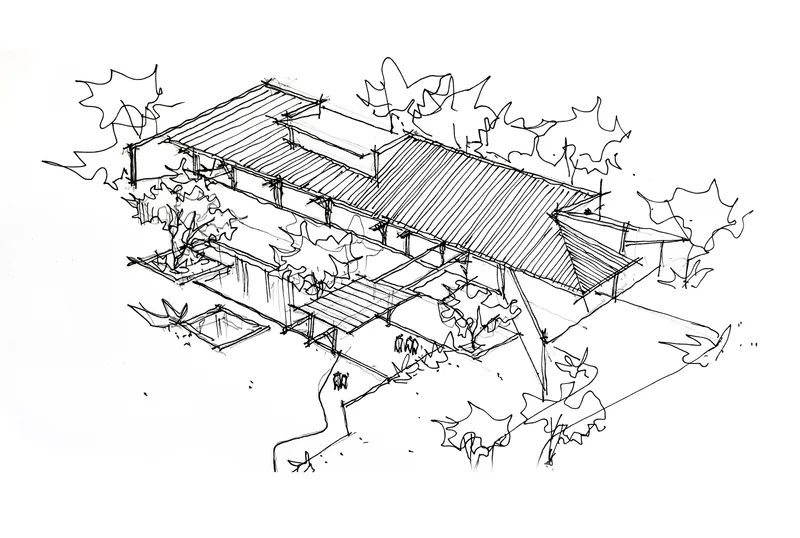
Seen from the air, the house is essentially a roof problem. Multiple terracotta tile planes fold and pivot at angles to one another, their ridgelines stepping up and down across the site. The compositional logic is not decorative: each pitch change opens a clerestory gap, and those gaps become the primary engine for stack-effect ventilation, pulling hot air upward and out while drawing cooler garden air in through the brick screens below.
The terracotta tile itself is a deliberate regional choice. Clay tiles have been the default roofing material across the Nordeste for centuries, and their thermal mass buffers interior temperatures against the region's punishing afternoon sun. Here they also serve a visual purpose, giving the house a warm, earthy legibility against the surrounding scrubland and garden canopy.
The Courtyard as Organizing Principle

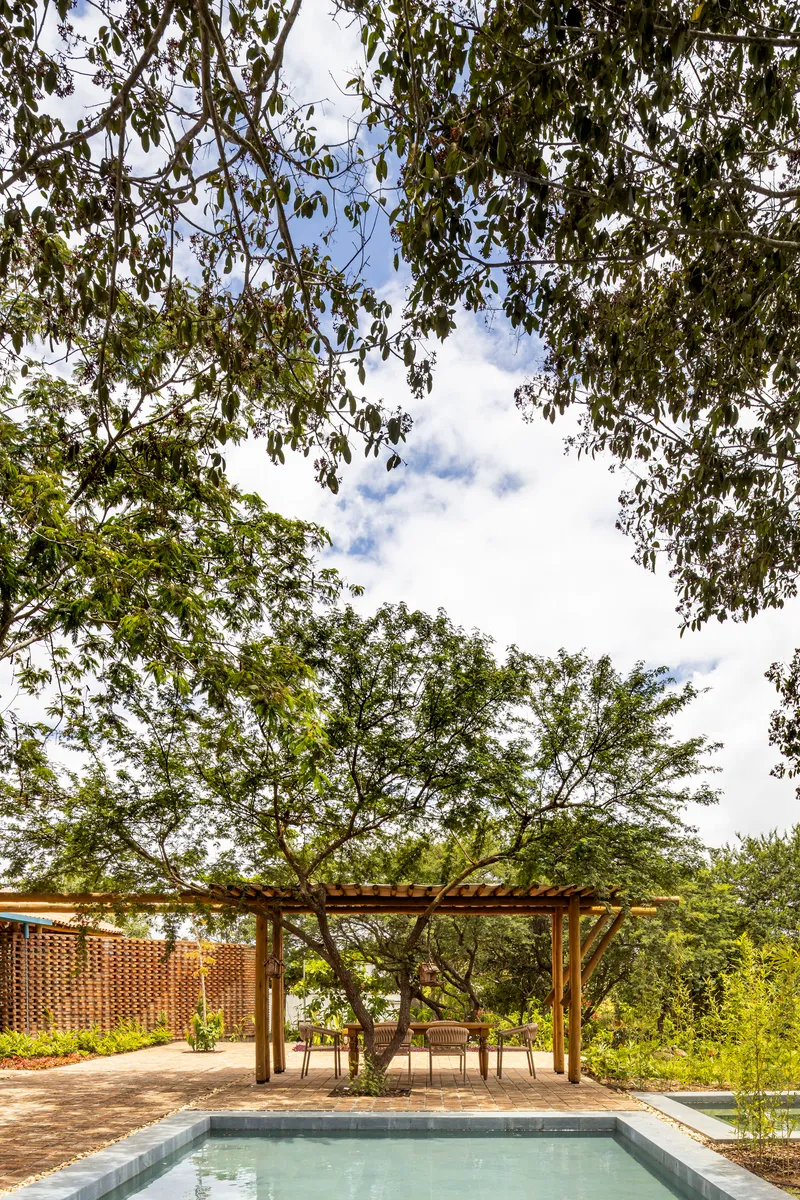

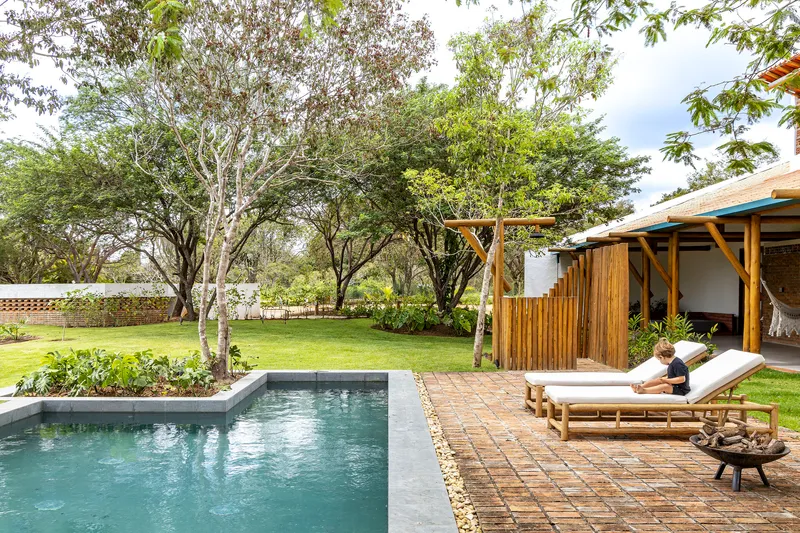
Casa Chamego wraps its programmatic volumes around a central courtyard occupied by a swimming pool, brick pavers, and several mature trees that were clearly preserved during construction. The courtyard is the social heart of the house, but it is also the environmental engine: its open sky allows prevailing winds to reach every room through cross-ventilation, while the surrounding covered walkways ensure that no interior threshold is exposed to direct sun.
The decision to keep existing trees intact is visible everywhere. Timber pergolas frame trunks with generous clearance. The pool edge curves to accommodate root zones. Planting beds with purple groundcover soften the transition between hardscape and canopy. The trees are not landscape decoration; they are co-authors of the microclimate.
Brick as Screen, Wall, and Ornament
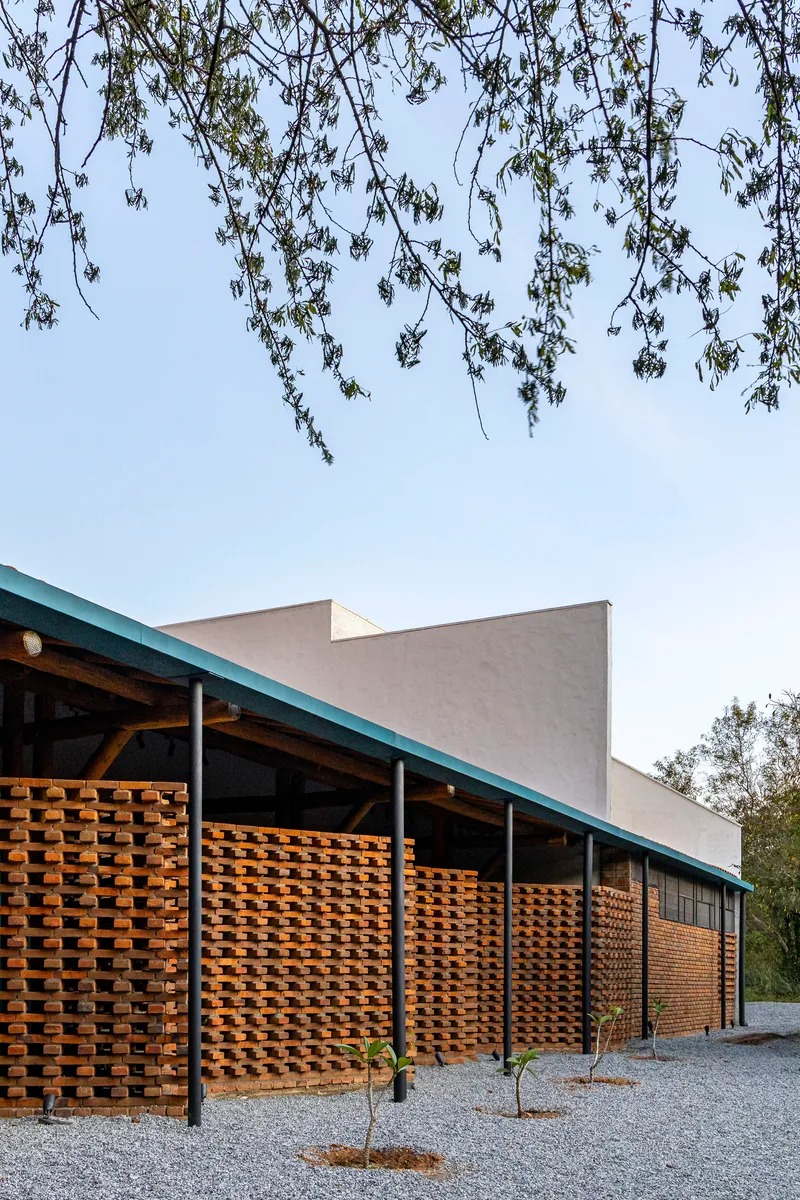
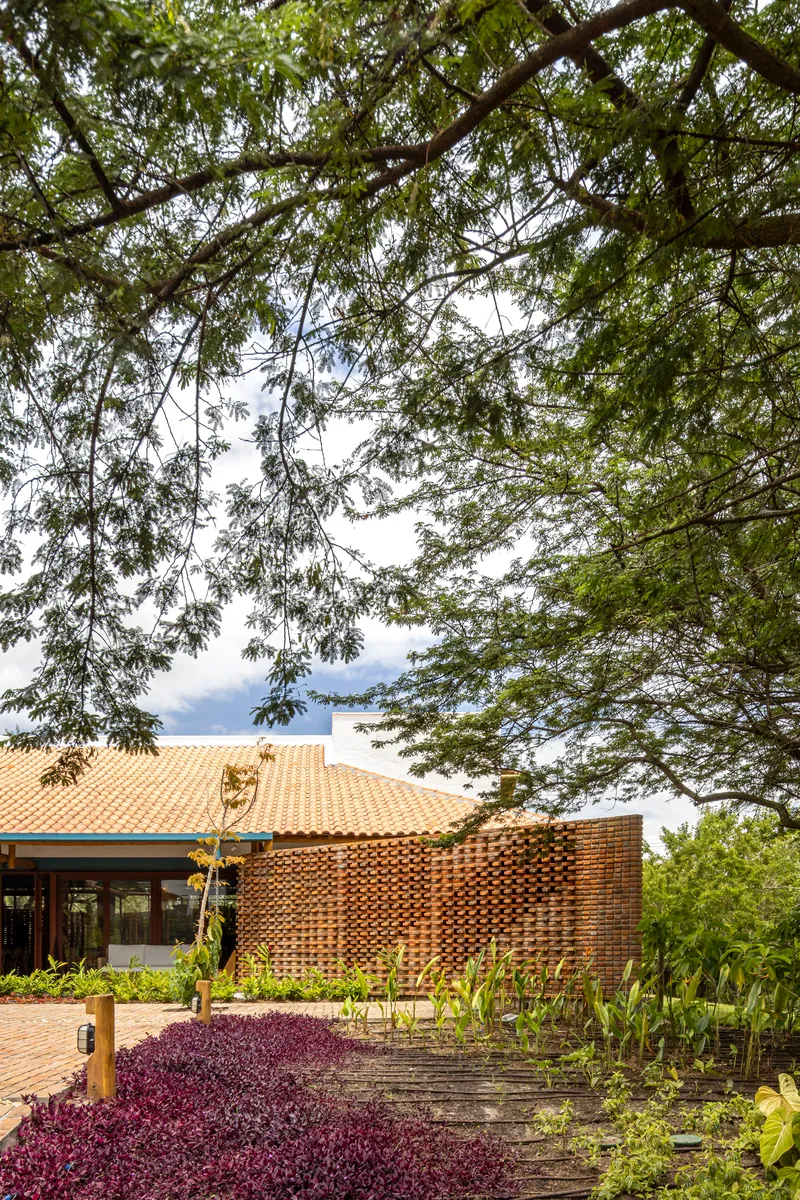

Brick does triple duty here. In some places it stacks into solid load-bearing walls. In others it opens into perforated screens, the classic cobogó pattern that Brazilian modernism inherited from Northeastern vernacular construction. And along the entry walkway, it arranges into stacked pilasters that give the approach a ceremonial weight. The material palette is deliberately restrained: brick, timber, terracotta tile, and white stucco account for nearly every visible surface.
The perforated screens are especially effective at night, when interior light turns them into lanterns. The dusk photograph of the facade reveals a building that glows through its own skin, each brick aperture casting a distinct point of light. It is a reminder that the cobogó is not just a ventilation device but an architectural element with real atmospheric power.
Deep Shade and the Timber Colonnade


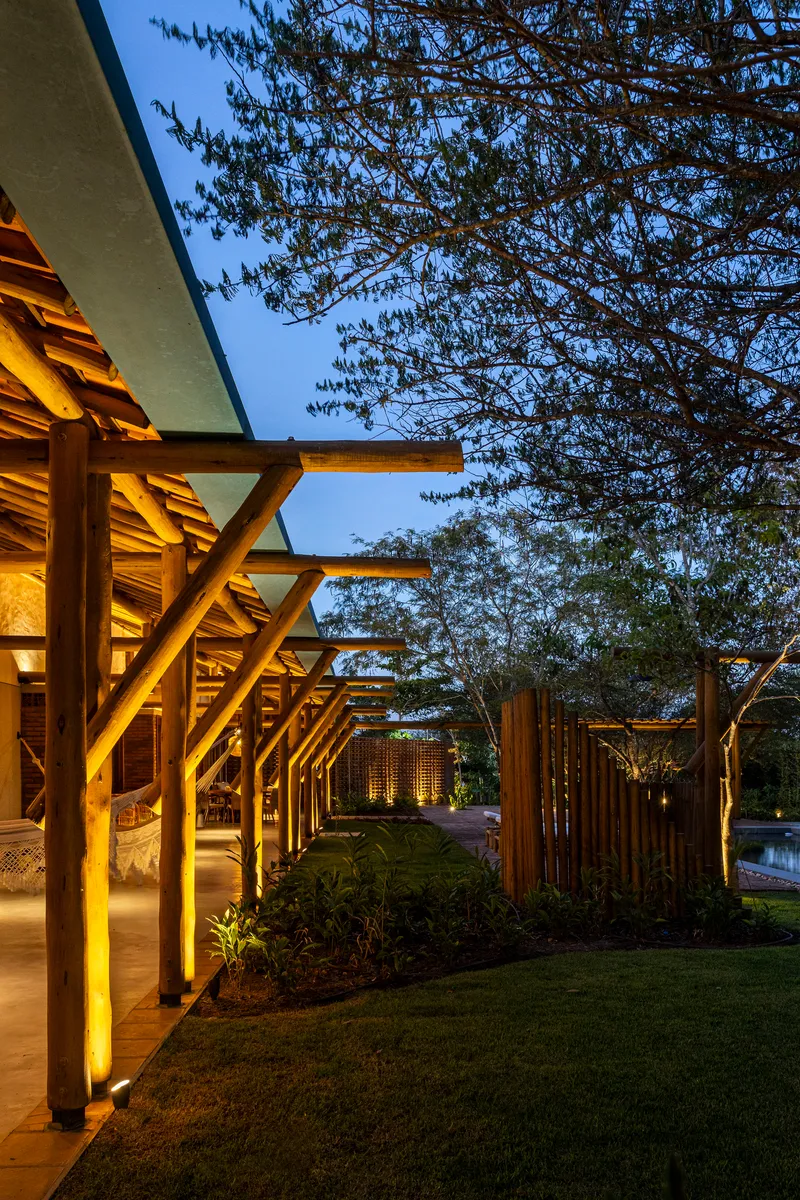
Holanda's manifesto argued for deep overhangs and covered verandas as the essential spatial gesture of Northeastern architecture. Casa Chamego responds with timber colonnades that wrap the courtyard and extend into pergola structures over the pool terrace. Exposed rafters and purlins are left unfinished, their grain visible, their connections honest. A hammock hangs from the porch structure as if it were always part of the architectural program, and in the Nordeste, it probably was.
The dusk view of the covered walkway captures the quality of these spaces at their best. Timber columns, horizontal slats, and overhanging tree branches layer together to produce a gradient of shade that dissolves the boundary between architecture and garden. You are neither inside nor outside; you are in the zone of transition that Holanda considered the most important space in a Northeastern house.
Interior Materiality and Light
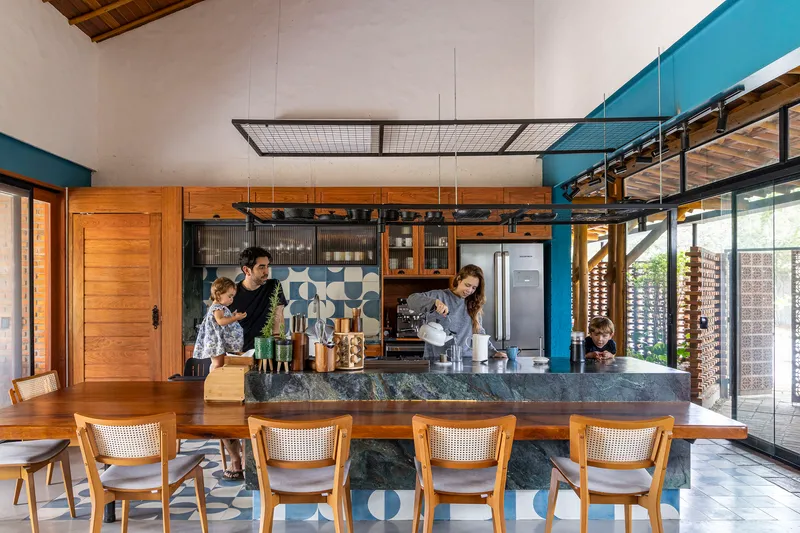
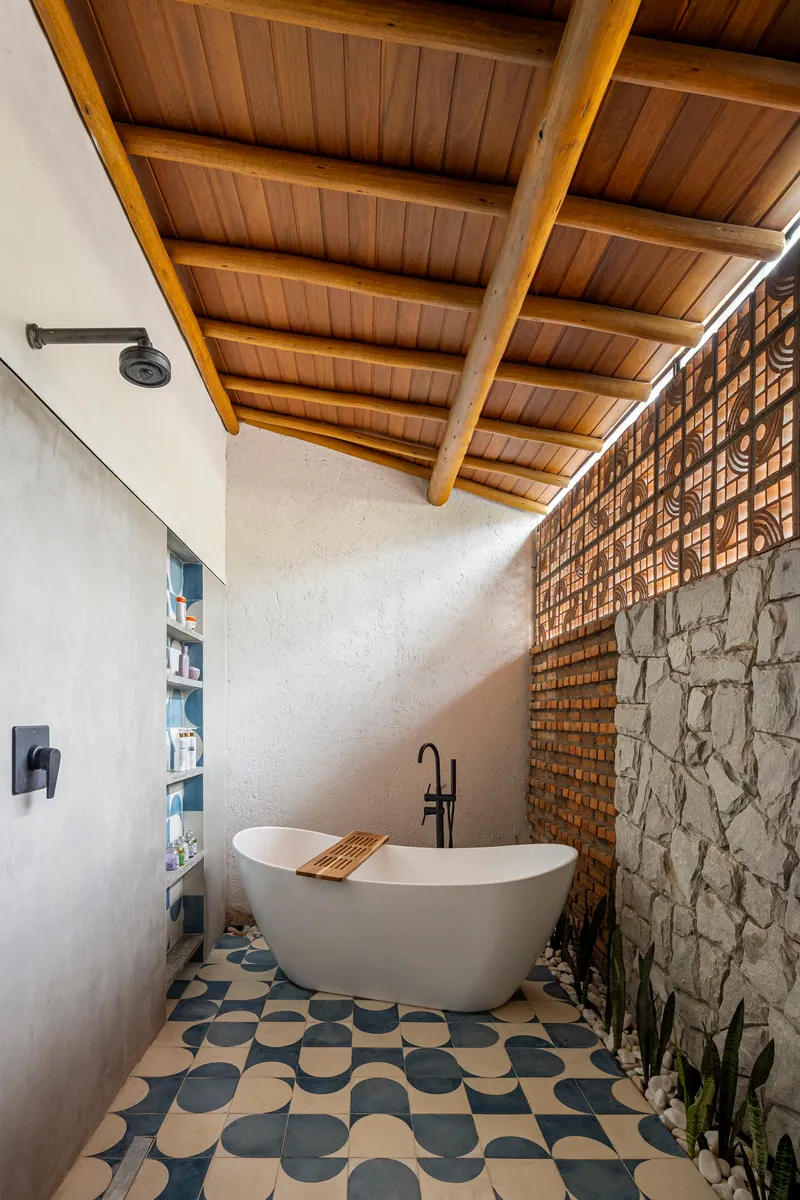

Inside, the material language shifts subtly without losing its coherence. The kitchen places a dark stone island beneath a wire mesh suspended ceiling, a surprising industrial note that contrasts with the handmade quality of the patterned tile backsplash. A freestanding bathtub sits on patterned tile beneath exposed timber beams and a latticed brick screen, receiving filtered light that patterns the water surface. The corridor in image five introduces a bold blue textured wall, a nod to the chromatic confidence that characterizes vernacular Northeastern interiors.
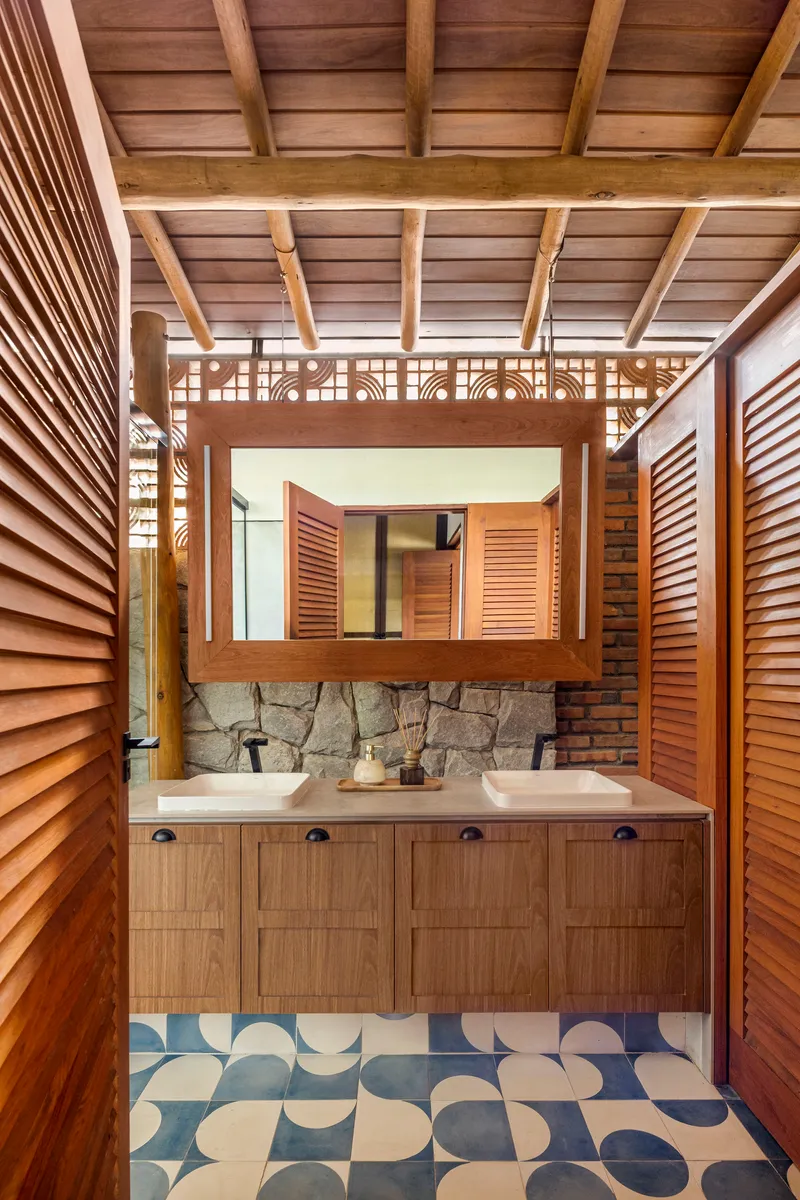
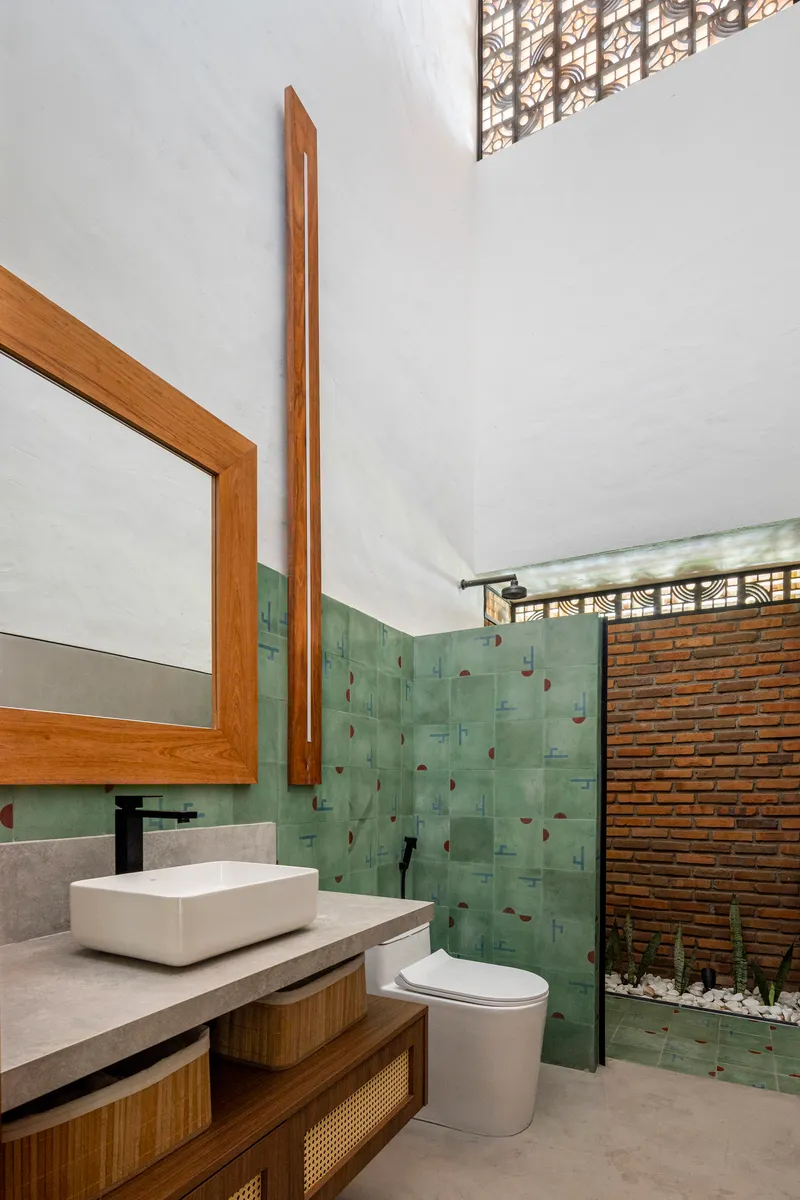
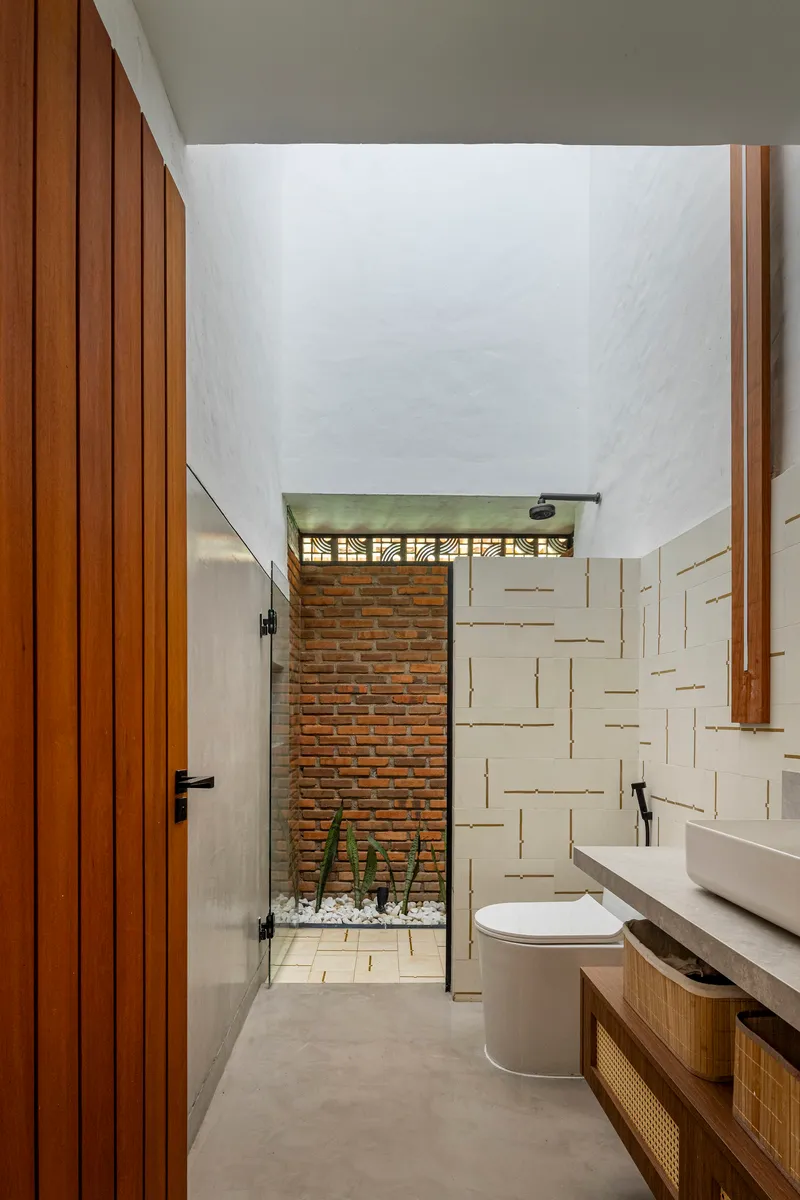
The bathrooms are treated with unexpected generosity. Tall ceilings, clerestory windows, glass doors opening to brick-walled courtyards with planted gravel beds: these are spaces designed to feel luxurious through proportion and natural light rather than through expensive finishes. The louvered mirror over the double vanity is a particularly nice detail, filtering light while giving the room a sense of depth.
Evening and the Garden
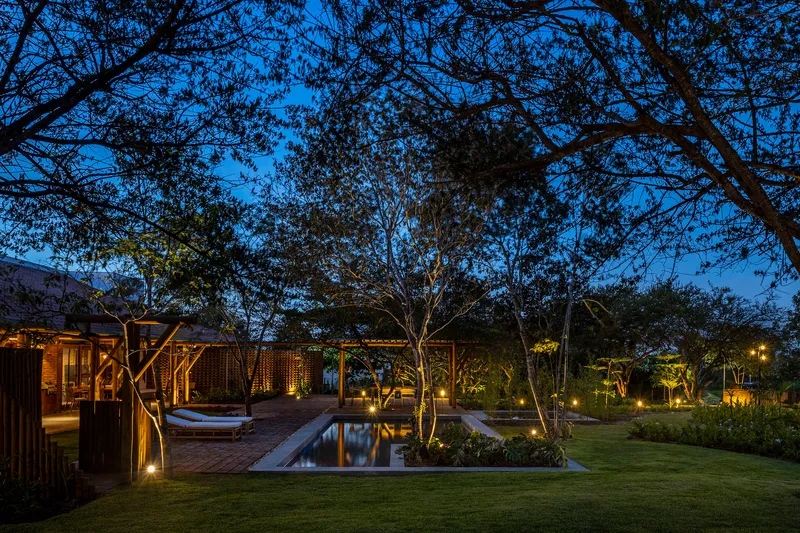
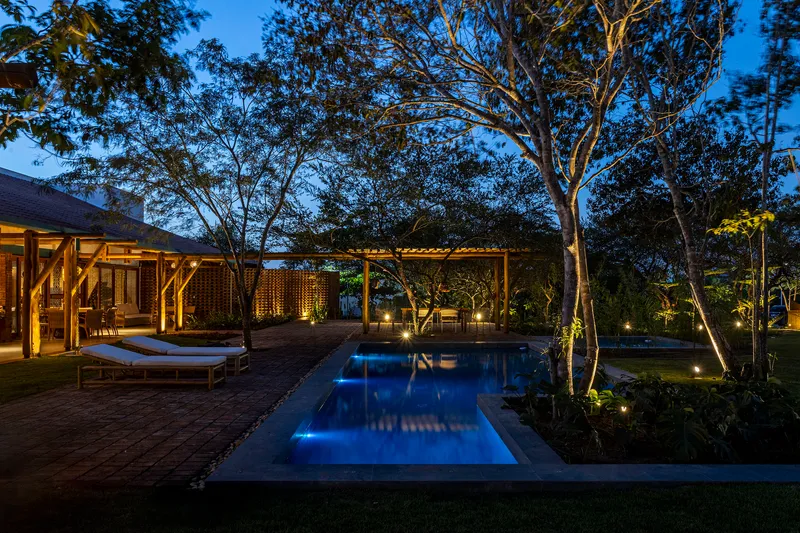
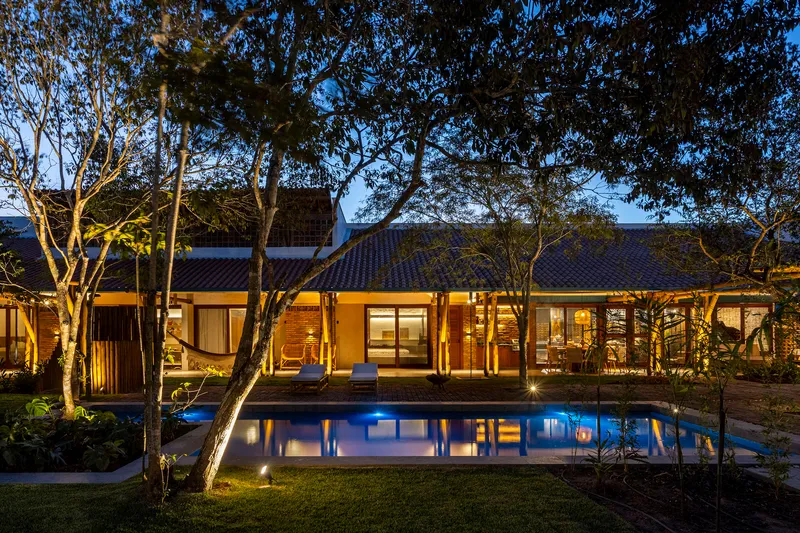
The twilight photographs reveal a second life for the house. Uplighting transforms the mature trees into sculptural presences, their canopies luminous against the blue-hour sky. The reflecting pool in the garden courtyard catches these colors and doubles them. The pool terrace becomes a room without walls, its boundaries defined by light rather than enclosure.
It is worth noting that Caruaru sits in the agreste zone of Pernambuco, a transitional landscape between the humid coastal lowlands and the arid sertão. Nights cool significantly, and the house clearly anticipates this: the outdoor spaces are sized and lit for evening occupation, not just daytime shade. The architecture works across the full diurnal cycle.
Approach and Threshold

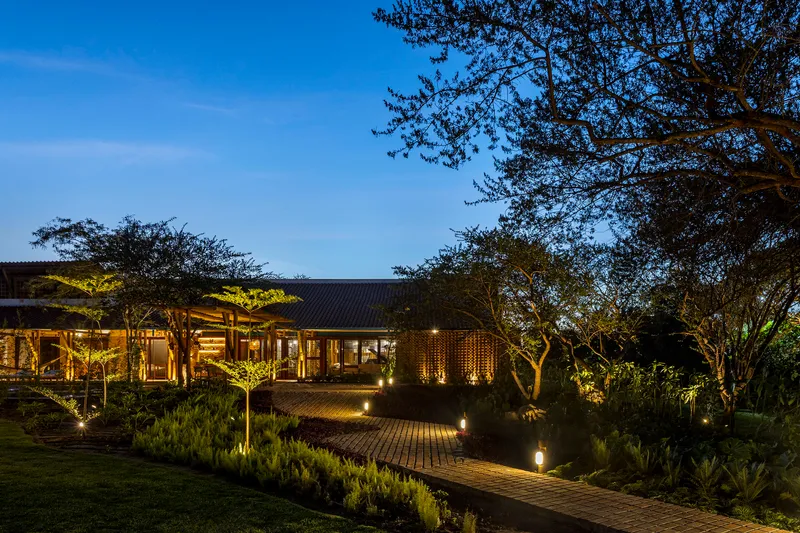
The entry sequence is carefully choreographed. A brick-paved walkway flanked by stacked brick pilasters and overhead beams leads to a decorative metal gate, establishing a sense of passage before you reach any enclosed room. A second approach at dusk shows a planted pathway converging on the illuminated timber colonnade, the corrugated roof hovering above. These are not grand entrances; they are calibrated transitions from the public realm to the domestic one, modulated by shade, material texture, and the sound of footsteps on brick.
Plans and Drawings
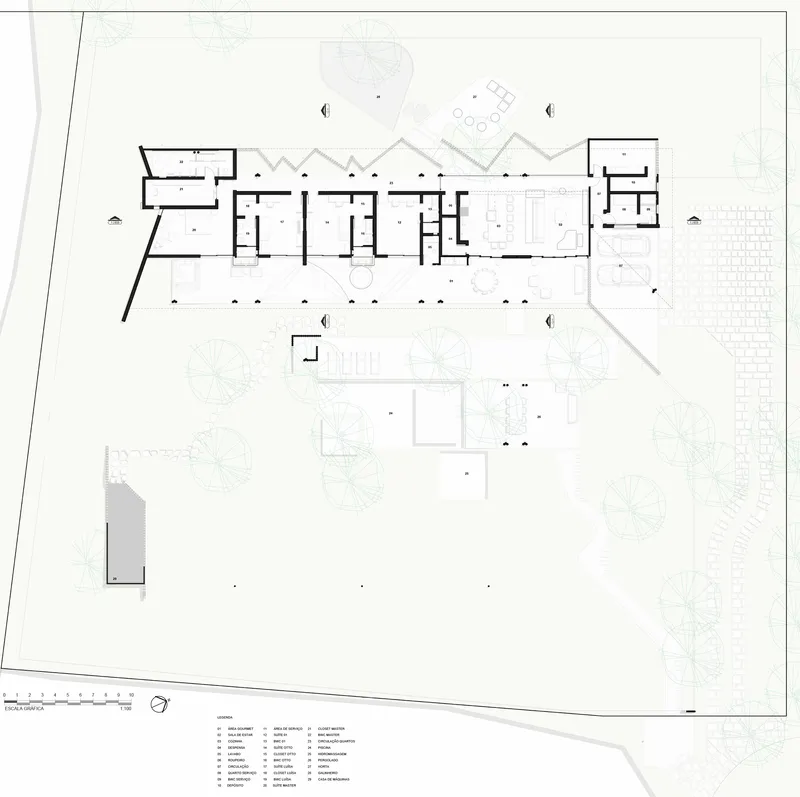
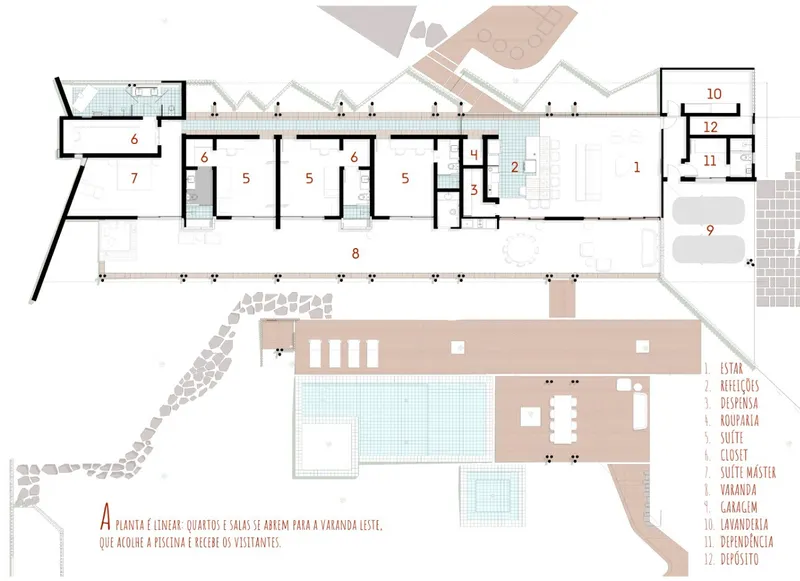
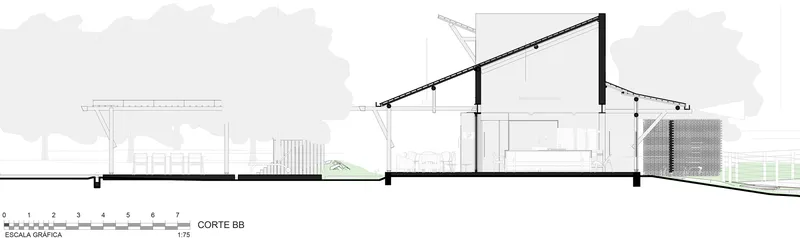
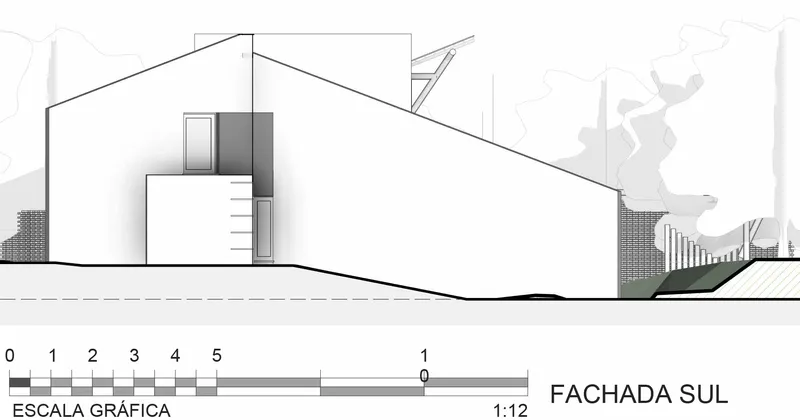
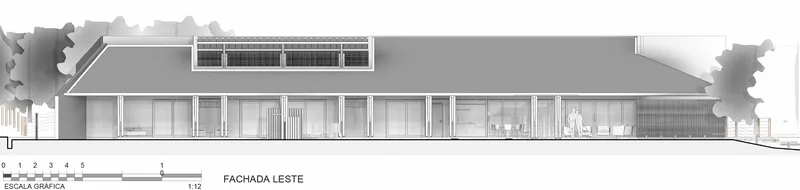
The floor plans confirm what the aerial photographs suggest: the house is organized as a linear sequence of rooms arranged along a covered corridor, with the pool terrace and courtyard acting as the connective tissue. Suites, garage, and service spaces distribute themselves along this spine, each opening laterally to gardens or patios. The zigzag of the roof is visible in plan as a series of angular shifts that break the corridor into discrete spatial episodes.
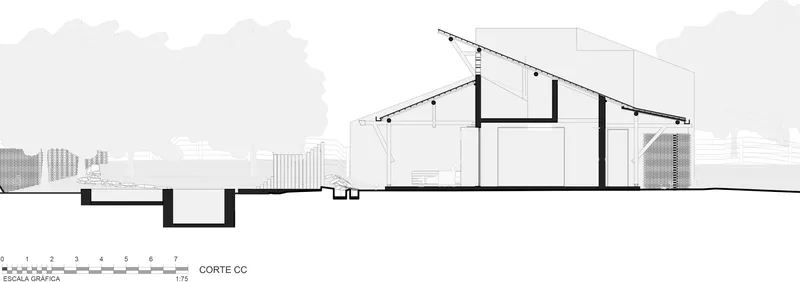
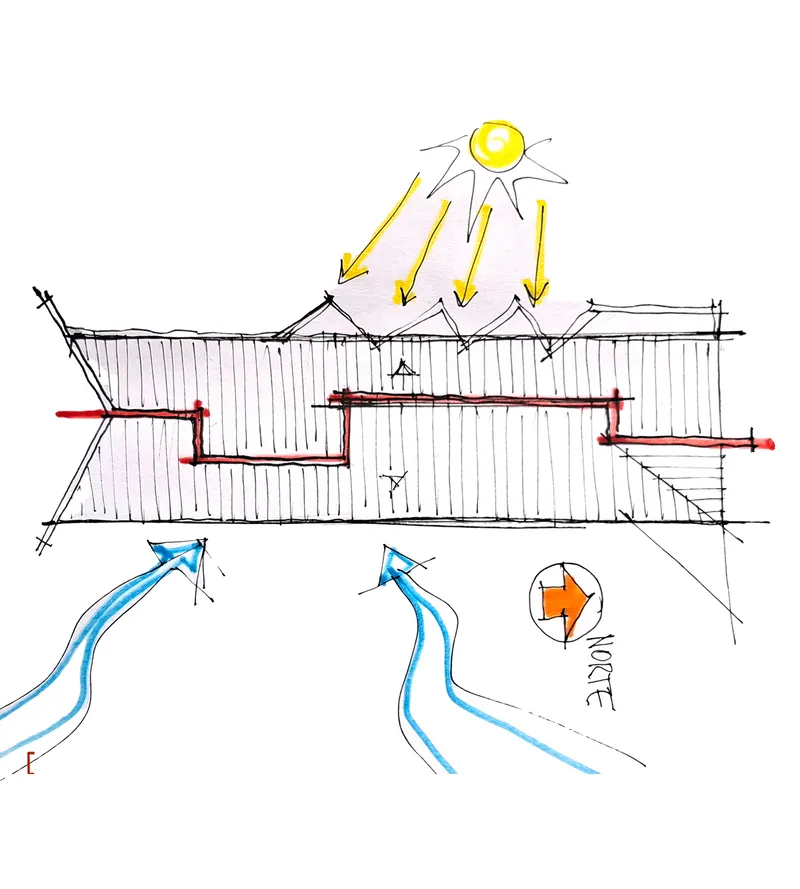
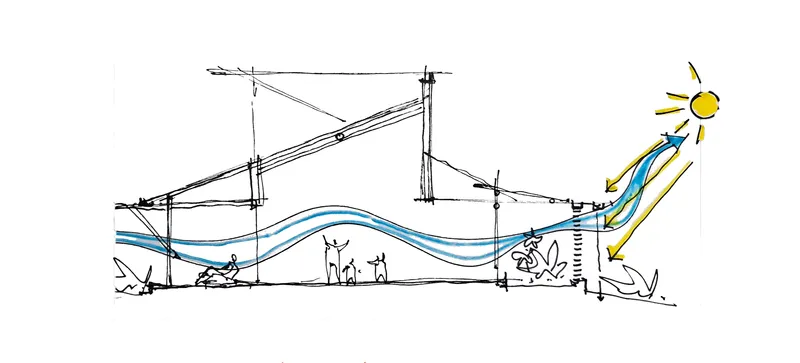
The sections are the most revealing drawings. The sawtooth roof profile, annotated with solar gain arrows and wind diagrams, makes the passive environmental strategy explicit. Hot air rises through the clerestory gaps while prevailing winds enter through low-level openings. Red circulation paths trace movement through the section, showing how the architects calibrated floor-to-ceiling heights to optimize both airflow and spatial drama. The axonometric sketch, nestled among drawn trees, captures the ambition of the whole project: a house that belongs to its landscape as much as it belongs to its inhabitants.
Why This Project Matters
Casa Chamego is significant because it demonstrates that a forty-nine-year-old regional manifesto can still generate fresh architecture. Armando de Holanda's prescriptions for building in the Nordeste were not stylistic recommendations; they were environmental and cultural arguments about how people in hot climates should inhabit space. Pablo Patriota and Cléber Cabral have internalized those arguments deeply enough to produce a house that reads as contemporary without straining to be novel.
The project also matters because it pushes back against the notion that climate-responsive architecture must look austere or self-denying. Casa Chamego is generous, tactile, and vividly colored. It has a swimming pool, a freestanding bathtub, and patterned tiles in nearly every room. Its environmental performance comes not from sacrifice but from intelligence: the right roof form, the right wall porosity, the right relationship between shade and sky. That is a lesson worth exporting far beyond Pernambuco.
Casa Chamego, designed by Pablo Patriota Arquitetos Associados (lead architects Pablo Patriota and Cléber Cabral), Caruaru, Brazil. 447 m², completed 2025. General contractor: Locomotiva | Construtora Design. Photography by Walter Dias.
About the Studio
Share Your Own Work on uni.xyz
If projects like this are the kind of work you want to make, uni.xyz is a place to publish your own, find collaborators, and enter design competitions.


Popular Articles
Popular articles from the community


The Amber Palace Opera: A Geological Fiction Surfaces on Tallinn's Baltic Waterfront
Pierre Brillard reimagines a Baltic legend as a public landscape, opera house, and waterfront promenade rooted in Tallinn's coastal identity.


Cube Design Draws an Ecological Corridor Between Two Shenzhen Hills with the Nankai Building
Beside Shenzhen's container docks, the Nankai Building pairs stacked balconies with a climbing green screen to connect two hillsides across its height.

graciastudio Turns a Viewless Tijuana Lot Inward Around a Courtyard of Concrete, Timber and Trees
In Tijuana, Jorge Gracia's GA2 House stacks a timber-clad private floor over exposed concrete and replaces a missing view with a planted interior patio.

Opera on the Sea: Driftwood Logic Shapes a Timber Opera House on Estonia's Coast
Trevor Orgill's opera house translates the entangled drift of floating timber into a civic building where wood, water, and music converge.

Similar Reads
You might also enjoy these articles

LAVA Architecten Gives Vocational Education a Sawtooth-Roofed Face on a Mechelen School Campus
In Mechelen, Belgium, a 2,053 m² STEM school on a 6×6 m grid turns workshops and classrooms into rooms that can be rearranged as teaching changes.

KEMA Studio Turns a Derelict Marvila Attic into a 60 m² Lighthouse Apartment Above Lisbon
In Lisbon's Marvila district, a rebuilt roof, four skylights and two plywood volumes turn an unlivable attic into a bright home facing the Tagus.

Pixel Gardens: One Repeated Module Stacked Into a Terraced Social Housing Tower for Famagusta
Salem Bader's shortlisted housing tower builds a vertical neighbourhood from one repeated module, offsetting units to carve terraces, light and air.

Bao Huynh Watercolor Atelier: A Serene Art Retreat in Hội An
Bao Huynh Watercolor Atelier in Hội An blends multifunctional art spaces, sustainable design, local materials, and family-friendly living in a serene environment.

Explore Brazilian Architecture Competitions
Discover active competitions in this discipline

Challenge to design a barrier free sports center

Challenge to design an outdoor ice-rink and park

Challenge to reimagine the Iron Throne

Photograph architecture without architects
Comments (0)
Please login or sign up to add comments
No comments yet. Be the first to comment!