
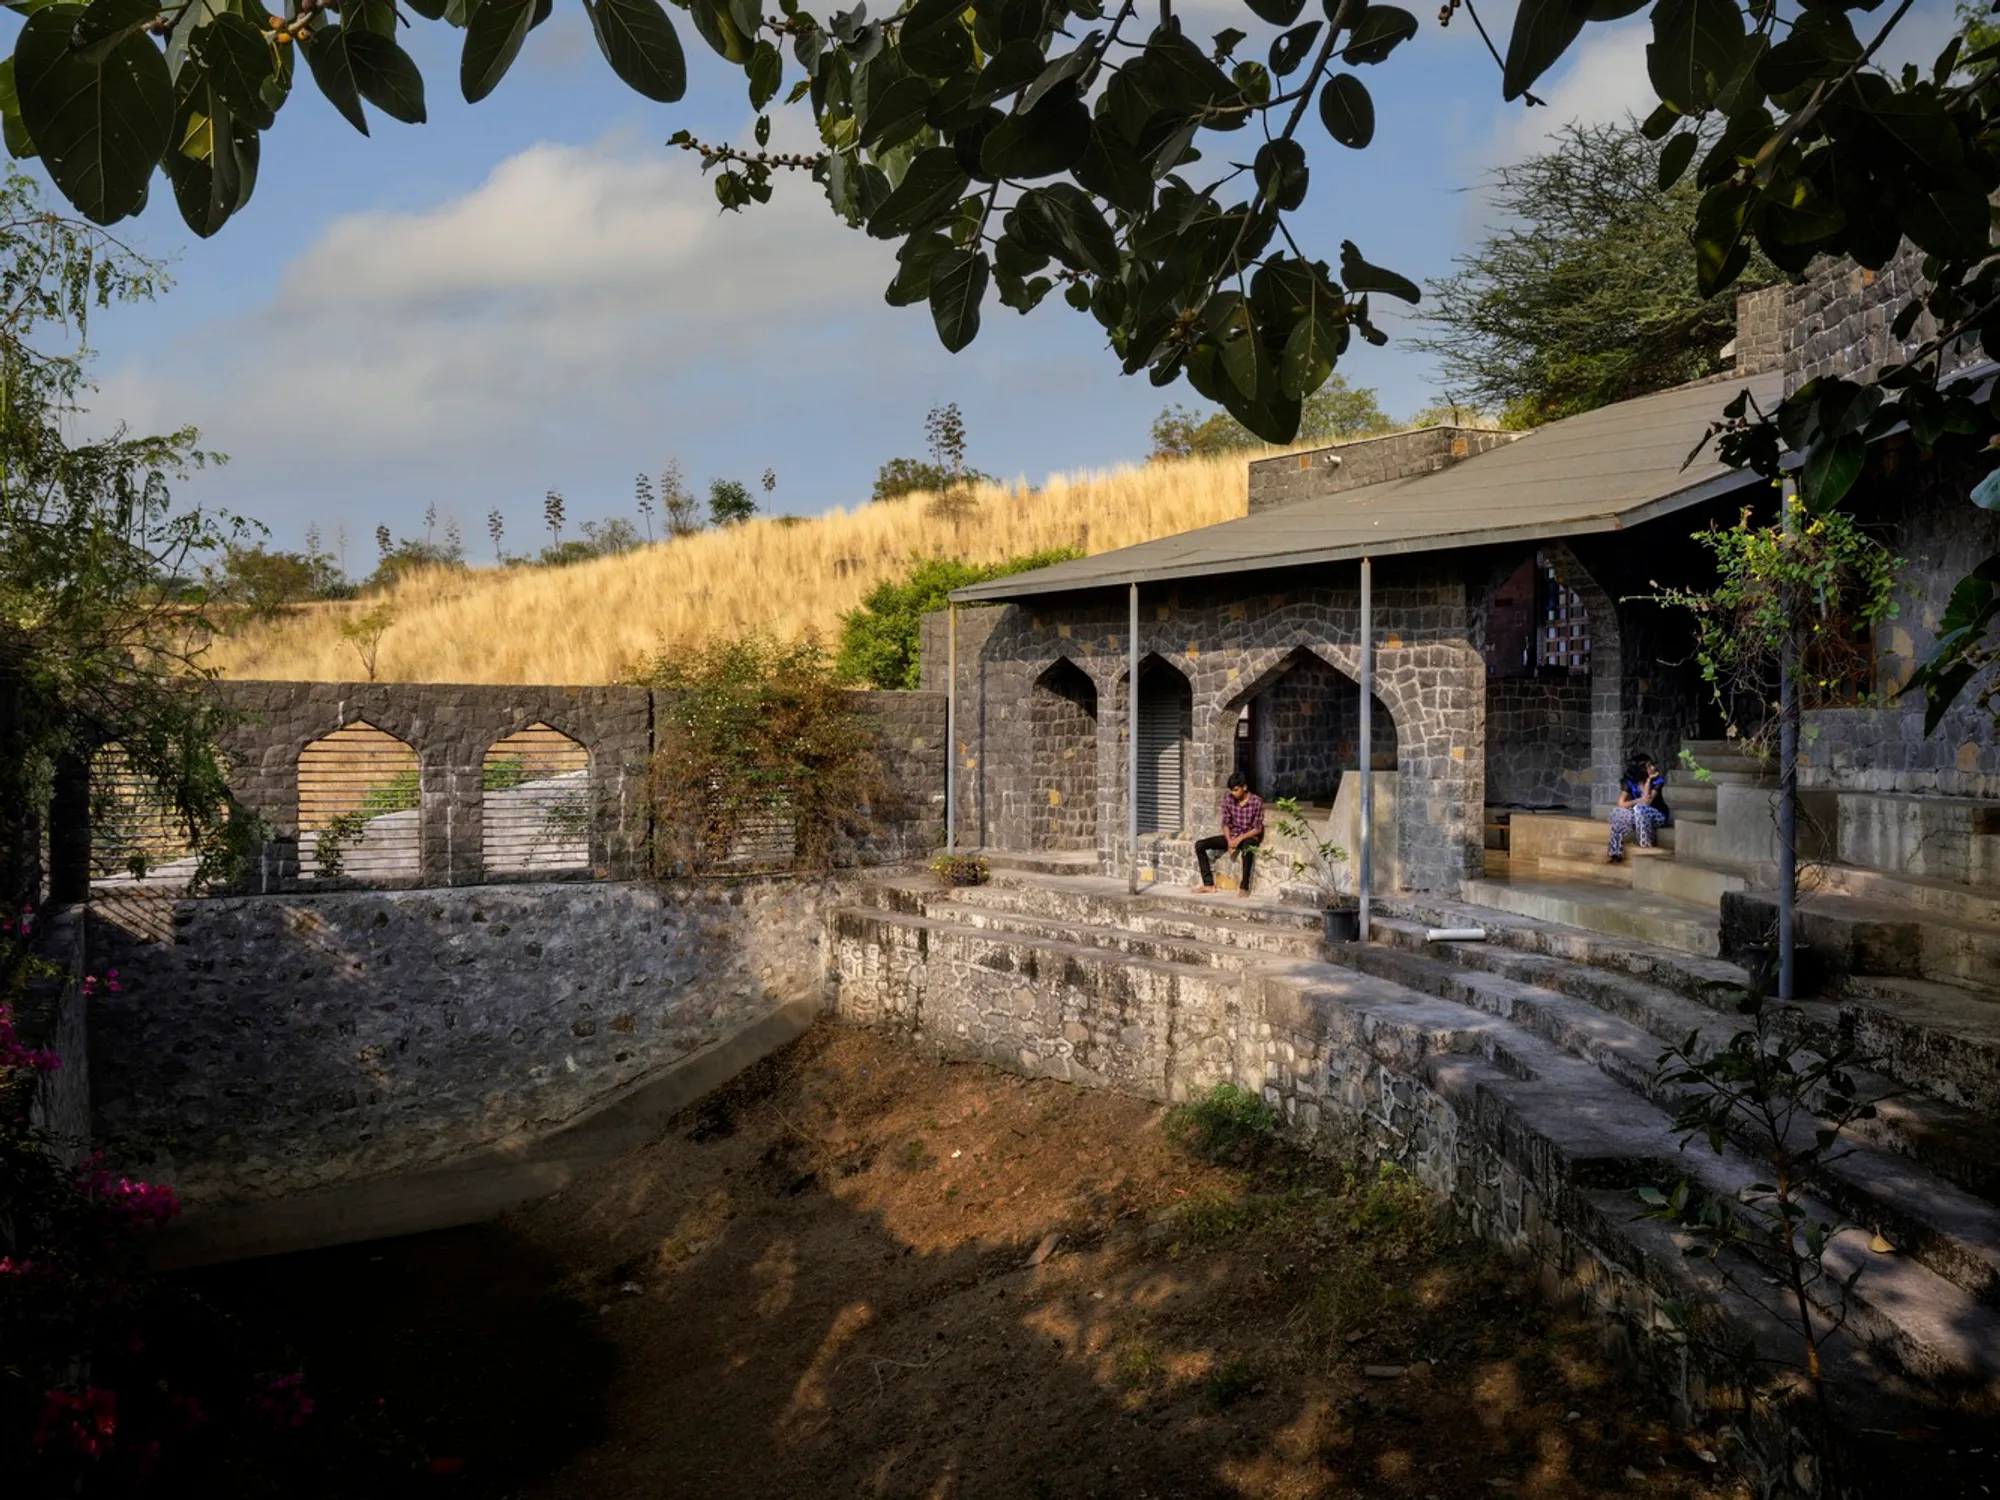
Padvi The Verandah House: A Testament to Community and Craftsmanship
Exploring Padvi The Verandah House by PMA madhushala: A harmonious blend of community living, sustainable design, and revival of local craftsmanship in India.


In the heart of Baramati, India, Padvi The Verandah House emerges as a beacon of community living and sustainable design. Crafted by PMA madhushala, this house transcends the conventional boundaries of architecture to embody the values of social equality, education, and craftsmanship. The essence of this project is captured in the keyword "community-focused architecture."

Design Philosophy
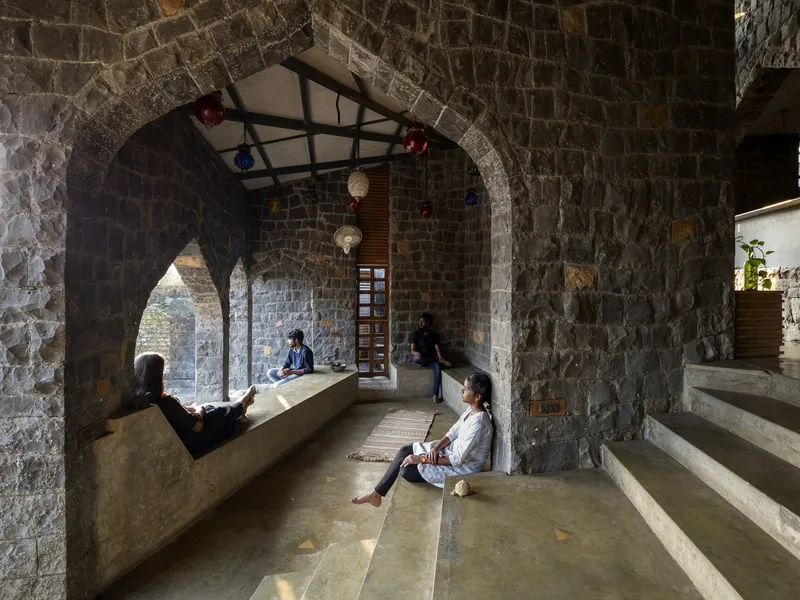
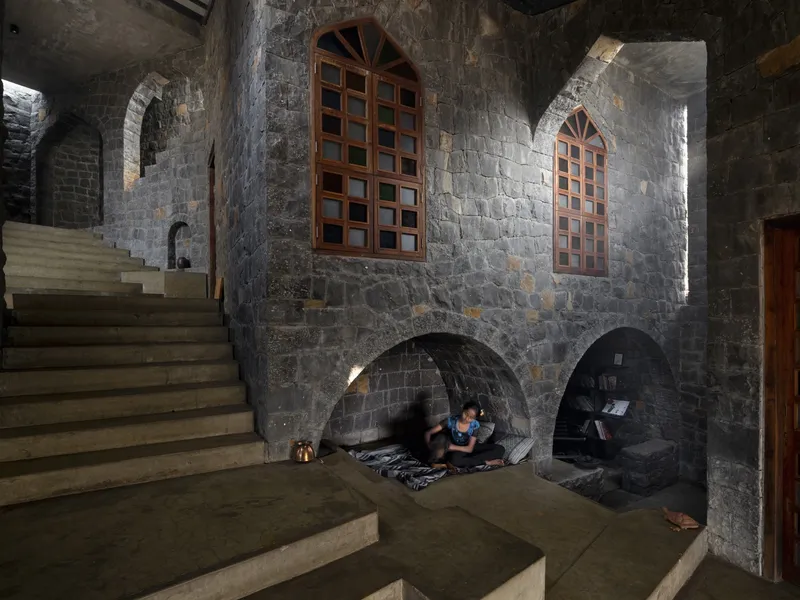
The project is deeply rooted in the desire to support and uplift migrant families involved in the sugarcane cutting sector. It embodies the vision of its inhabitants, Paresh and Samiksha, who are committed to providing education and support to these communities. The house stands as a platform for expression, interaction, and social service, encapsulating a 'one for all' design ethos alongside residential spaces.



Site and Sustainability
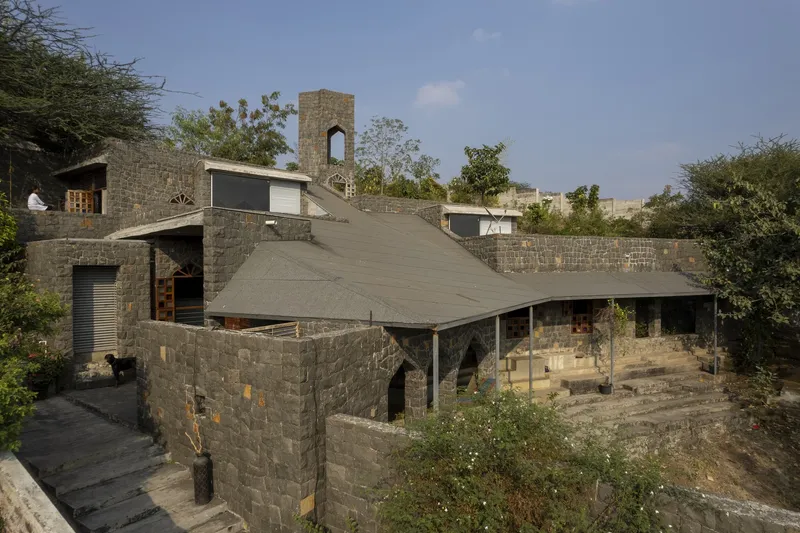
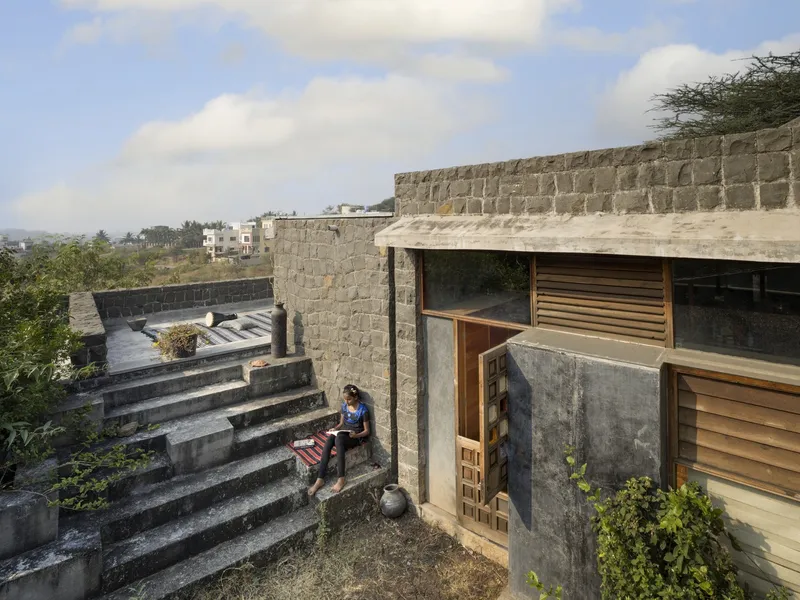
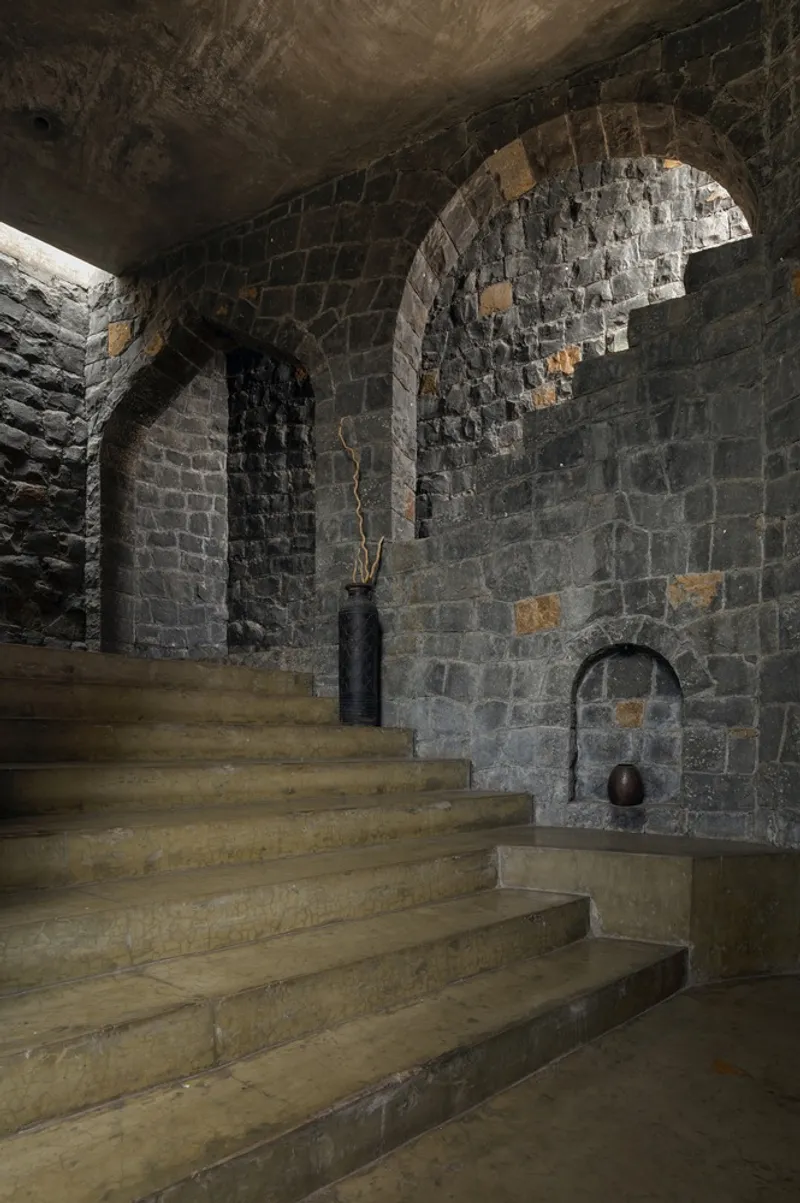
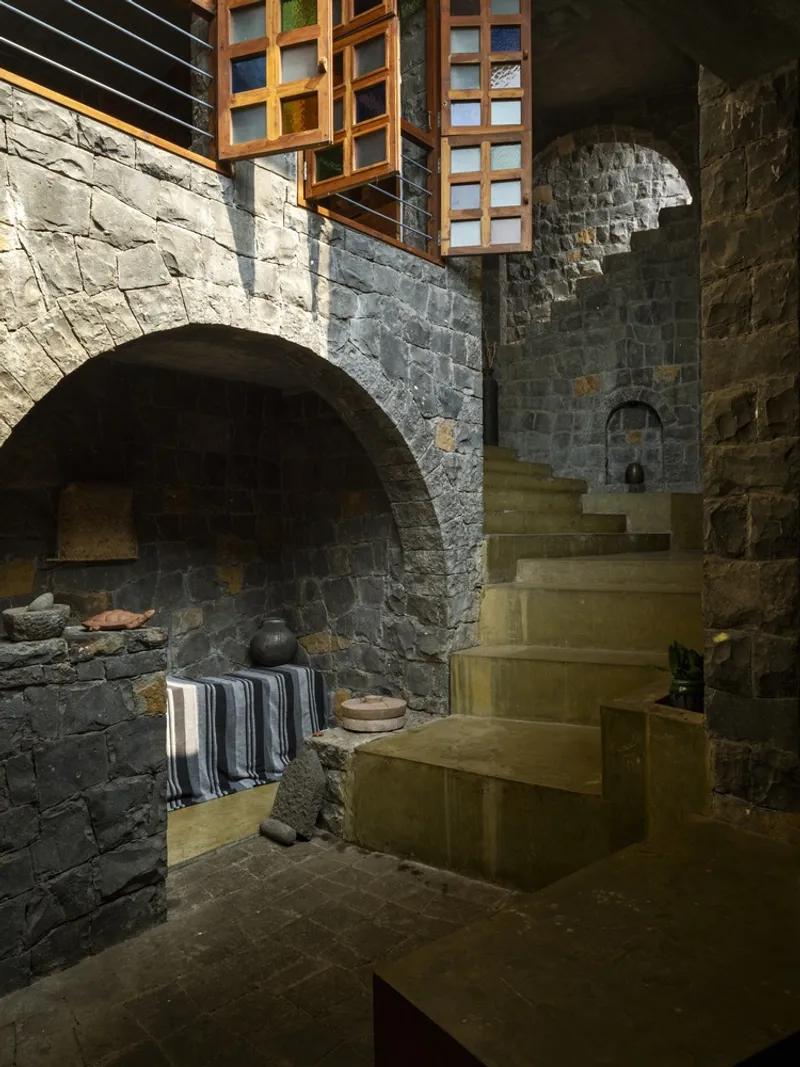
Challenged by the constraints of conventional urban plots, the clients and architects sought a sloping land that backs onto a forest, offering a serene and untouched setting for their vision. This choice allowed for the innovative use of local materials and techniques, including basalt stone masonry and upcycled teak wood, emphasizing a strong commitment to sustainable and local craftsmanship.

Spatial Design and Community Interaction
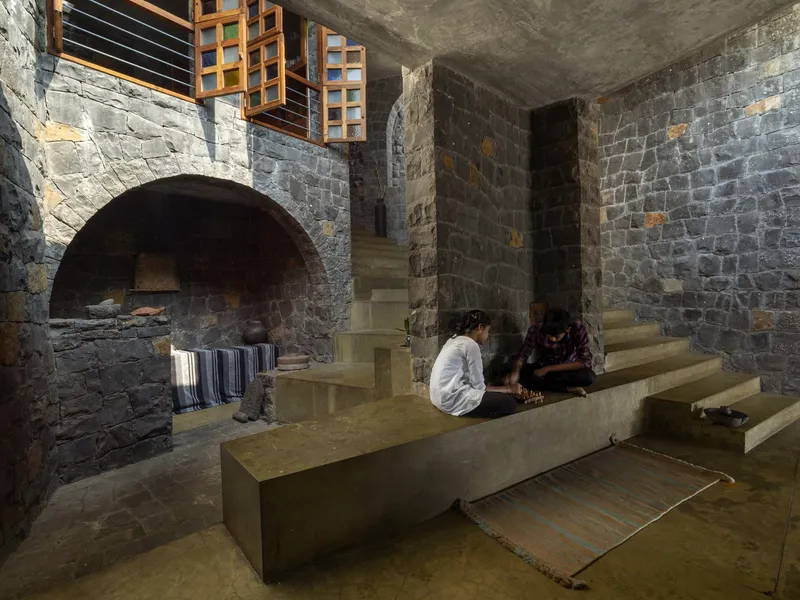
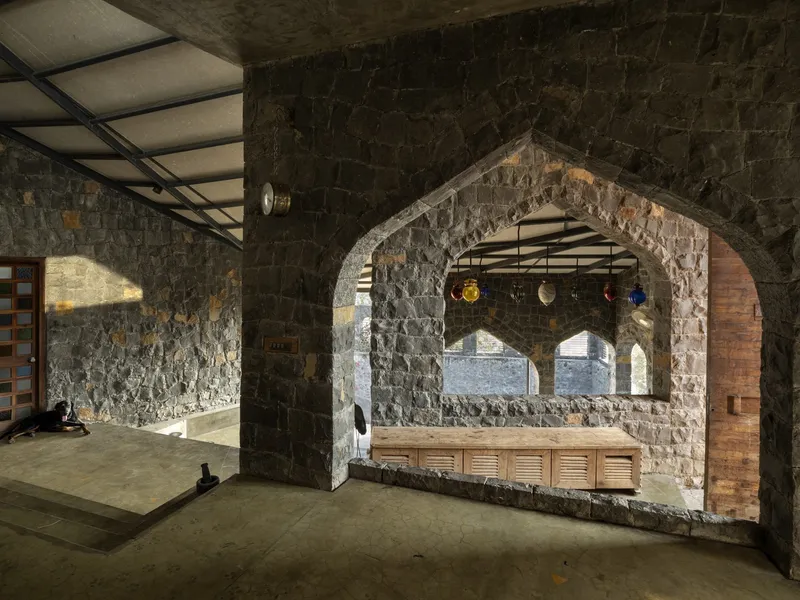
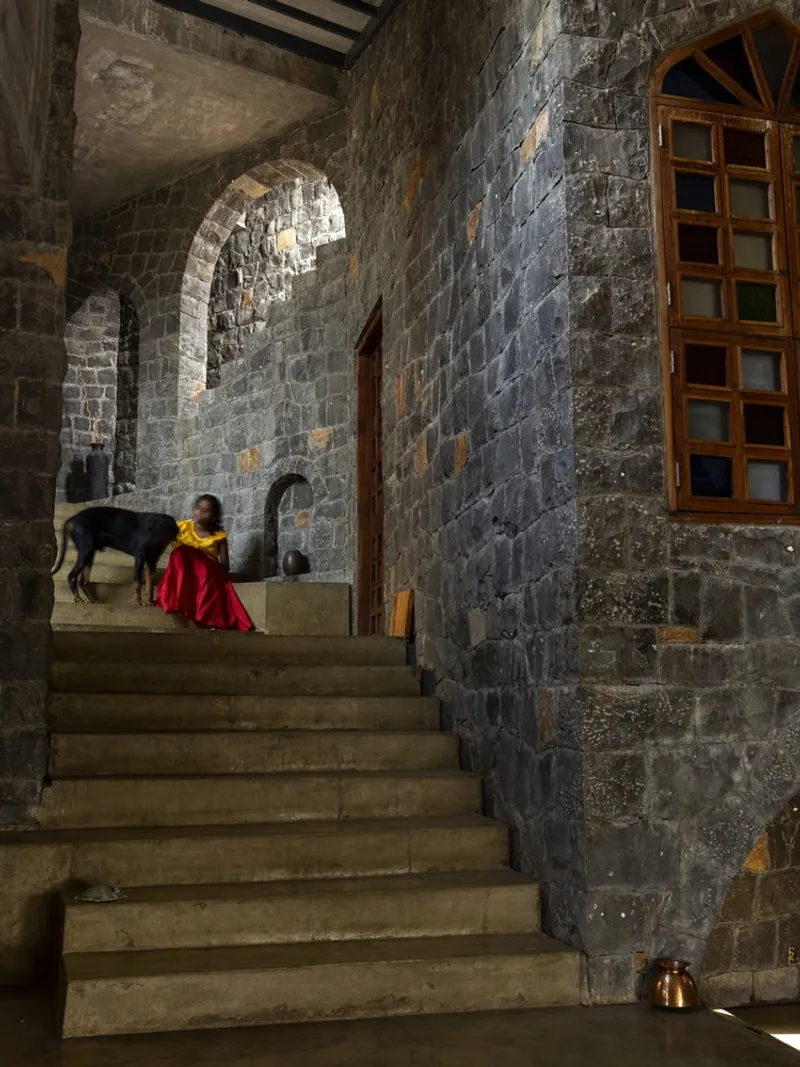
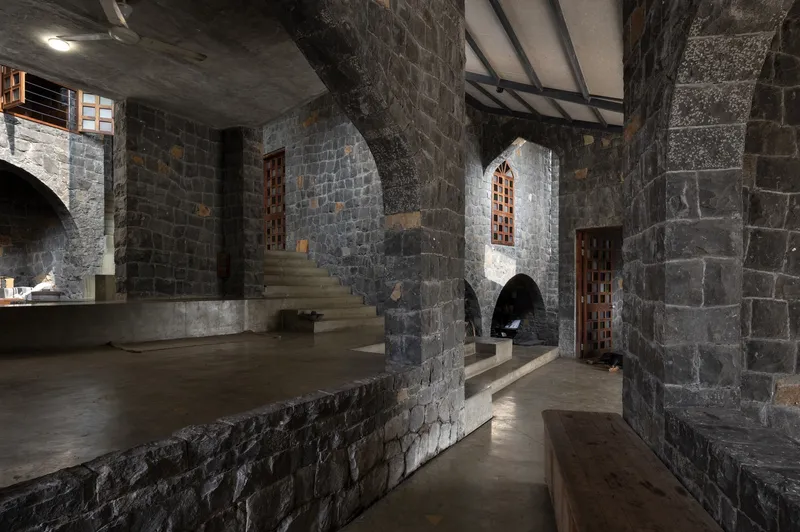
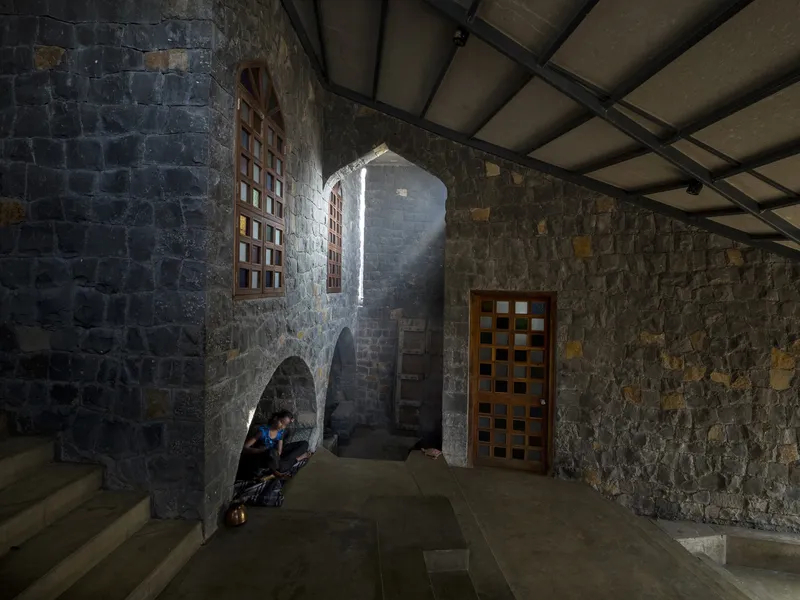
Padvi The Verandah House is designed as a series of interconnected spaces that promote community interaction and inclusivity. The house features private bedrooms elevated on orthogonal niches, connected to communal living, dining, and workshop areas. This arrangement facilitates a seamless flow between private and public realms, encouraging gatherings, workshops, and performances that enrich the community fabric.


Materiality and Craftsmanship
The construction of Padvi leverages local basalt stone, hand-dressed by artisans trained in traditional masonry techniques. This approach not only preserves regional craftsmanship but also supports the local economy by equipping artisans with valuable skills. The integration of upcycled materials and minimalist design principles further underscores the project's commitment to environmental sustainability and aesthetic simplicity.

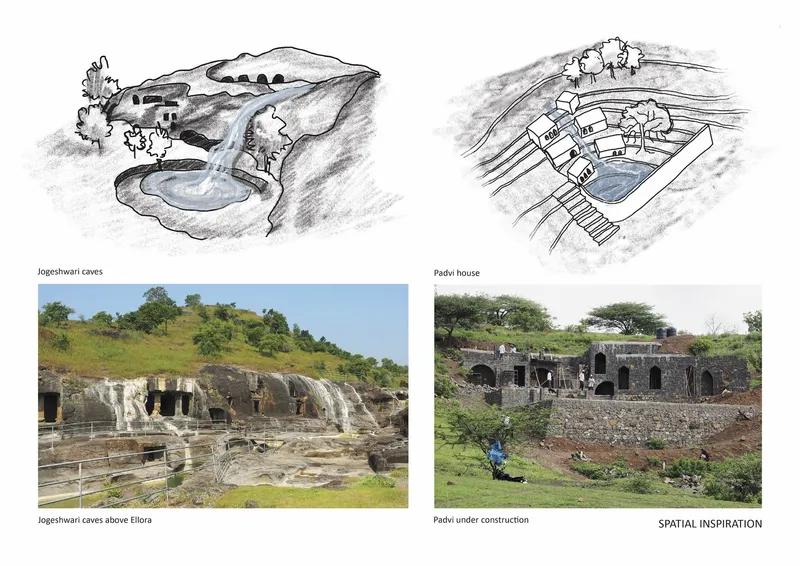
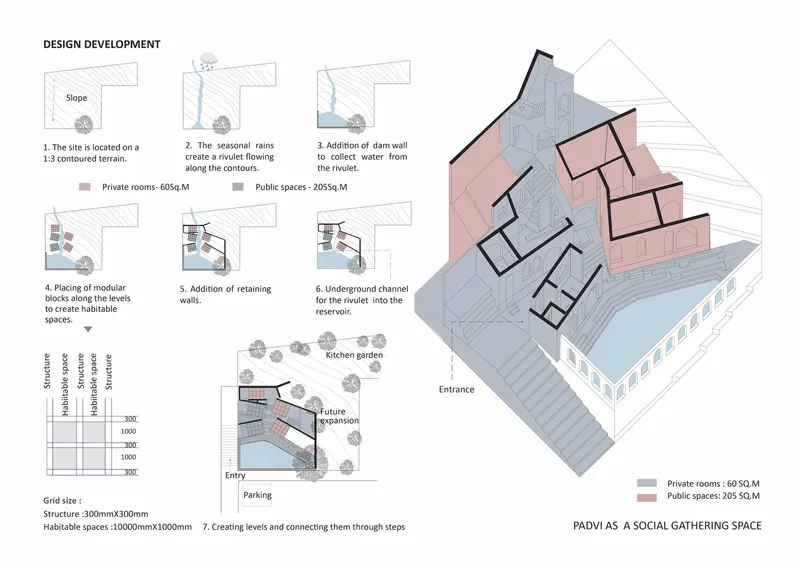


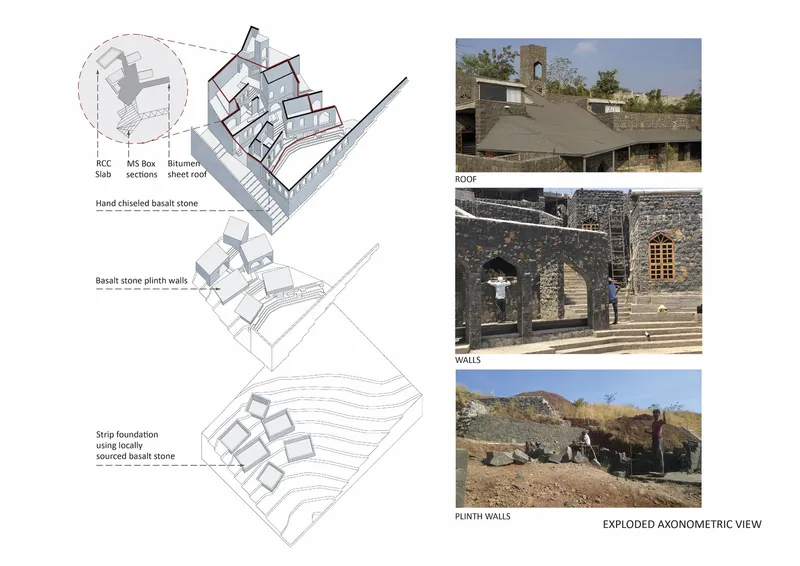
Padvi The Verandah House by PMA madhushala stands as a poignant reflection of community-focused architecture. It is a home that extends beyond its physical boundaries to embrace the values of social equity, education, and environmental stewardship. Through its thoughtful design and material choices, Padvi serves as a model for sustainable living and community engagement, embodying the true essence of a home that nurtures and supports the wider community.
All photographs are work of Hemant Patil




Popular Articles
Popular articles from the community


The Musturak Paradise: Senior Living Architecture for a Connected Future in Temara, Morocco
The Musturak Paradise reimagines senior living architecture in Temara via private homes, social spaces, culture, community, and shared care.

The Ocean Hive: Sustainable Architecture for a Self-Sufficient Civilization at Sea
The Ocean Hive imagines sustainable architecture at sea, where modular habitats, algae, wave power and ocean waste sustain a growing colony.

EW PARK: Sustainable Architecture Reimagines the Future of Urban Parking
EW PARK reimagines city parking as a modular wooden tower combining automation, solar energy, electric mobility, and adaptable urban design.

Co-Life: Senior Housing Design That Reconnects Older Adults With the City
Co-Life reimagines senior housing design through healing gardens, shared streets, workshops, and a sustainable community across generations.


Similar Reads
You might also enjoy these articles


FAMM Arquitectura Organizes Ten Villas Around Courtyards and Jungle in Nosara, Costa Rica
El Molino pairs two elongated volumes with deep overhangs and timber louvers to build a compact coastal community five minutes from the beach.

Oscar Niemeyer's Ibirapuera Park Pavilions Define São Paulo's Cultural Identity in Concrete and Curve
A constellation of modernist volumes set within São Paulo's most important urban park, conceived for the city's 400th anniversary in 1954.

How Henri Picq's 1889 Paris Pavilion Traveled 11,000 Kilometers to Become Santiago's Artequín Museum
A prefabricated iron and glass pavilion built for the Paris Universal Exposition found a second life as a children's art museum in Chile.

Sanjay Puri Architects Wraps a Jaipur Office Tower in Capsule-Shaped Green Buffers
A nine-level climate-responsive workplace near Jaipur Airport uses stacked planter terraces and aluminium screens to fight 40°C heat.


Explore Interior Design Competitions
Discover active competitions in this discipline


Challenge to design luxury tourism on rails


Challenge to reimagine the Iron Throne


Photograph architecture without architects


VR headsets Storefront design competition
Comments (0)
Please login or sign up to add comments
No comments yet. Be the first to comment!