
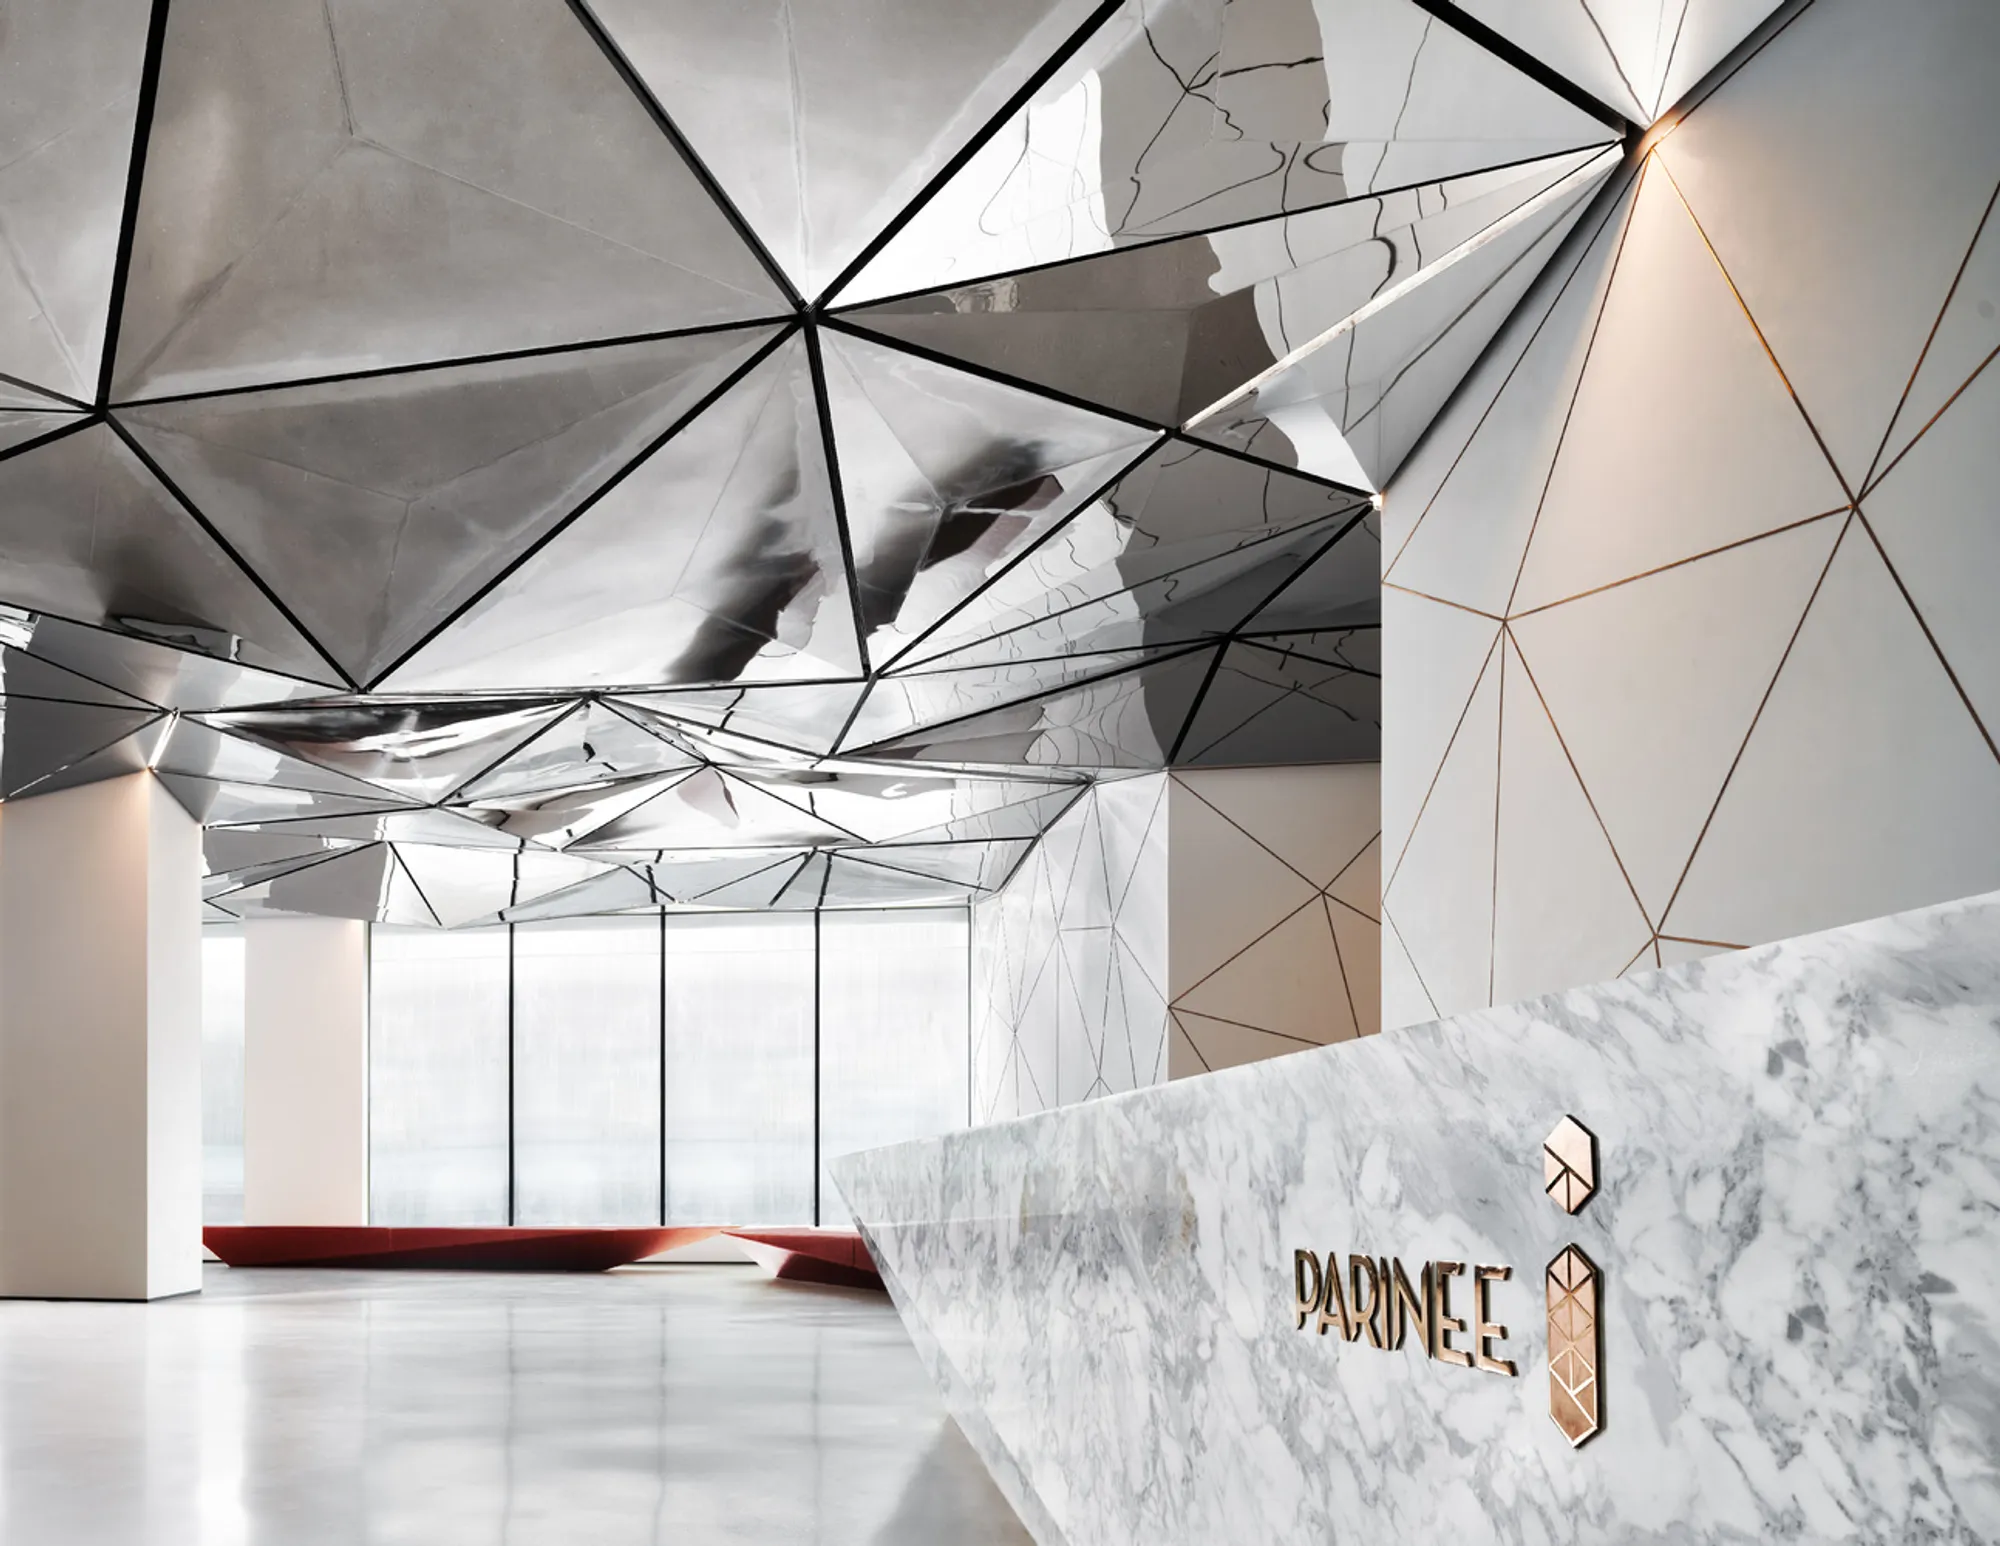
Parinee I Lobby by Studio Symbiosis: A Fusion of Geometry and Elegance
Parinee I Tower Lobby by Studio Symbiosis merges parametric design, mirrored ceilings, and geometric elegance for a dynamic, immersive architectural experience.


A Dynamic Arrival Experience
At first glance, the tower’s dichroic glass façade makes a bold statement, reflecting changing hues based on daylight conditions. This parametric design philosophy extends into the drop-off zone, where a geometric GRC-clad wall integrates with the structure’s sculptural language. The interplay of light, angles, and reflective surfaces ensures an ever-evolving spatial perception.
Interior Innovation: A Kaleidoscopic Ceiling
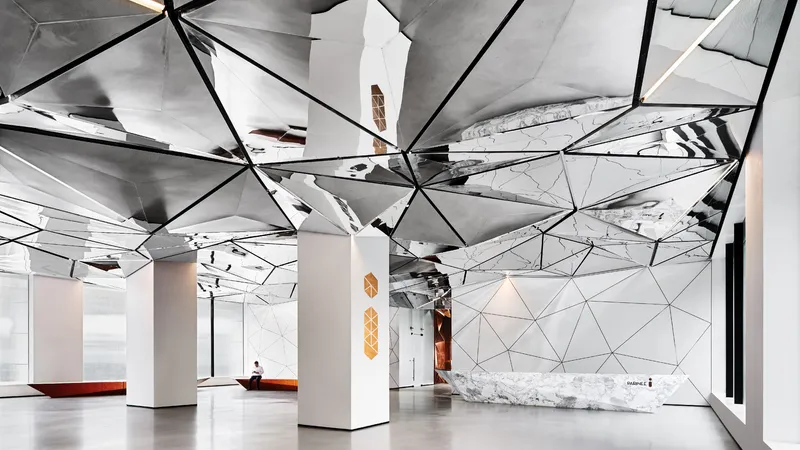
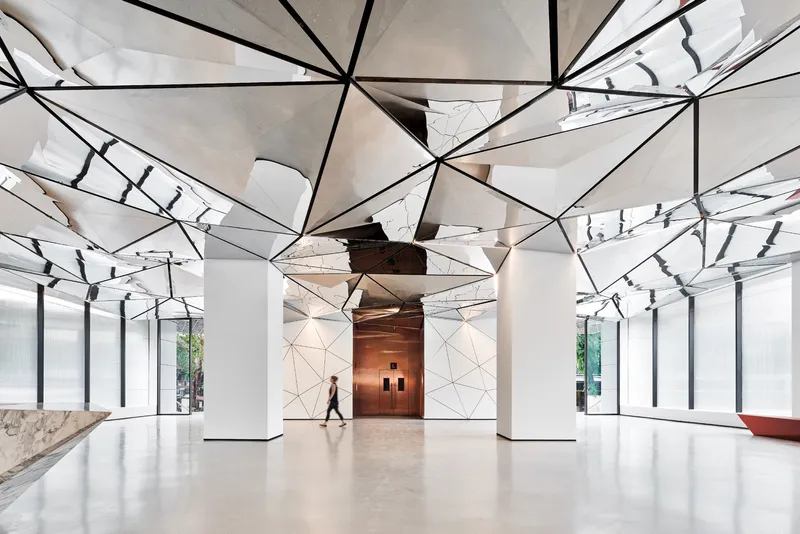
Stepping into the lobby, visitors are greeted by an intricate triangulated ceiling crafted from mirrored stainless steel panels. This element, inspired by Delaunay mesh geometry, creates a kaleidoscopic play of reflections, mirroring both natural light and user movement. The integration of linear LED lighting, air conditioning, sprinklers, and speakers within discreet black profiles ensures a balance between aesthetic fluidity and functionality.
Material Harmony and Sculptural Elements
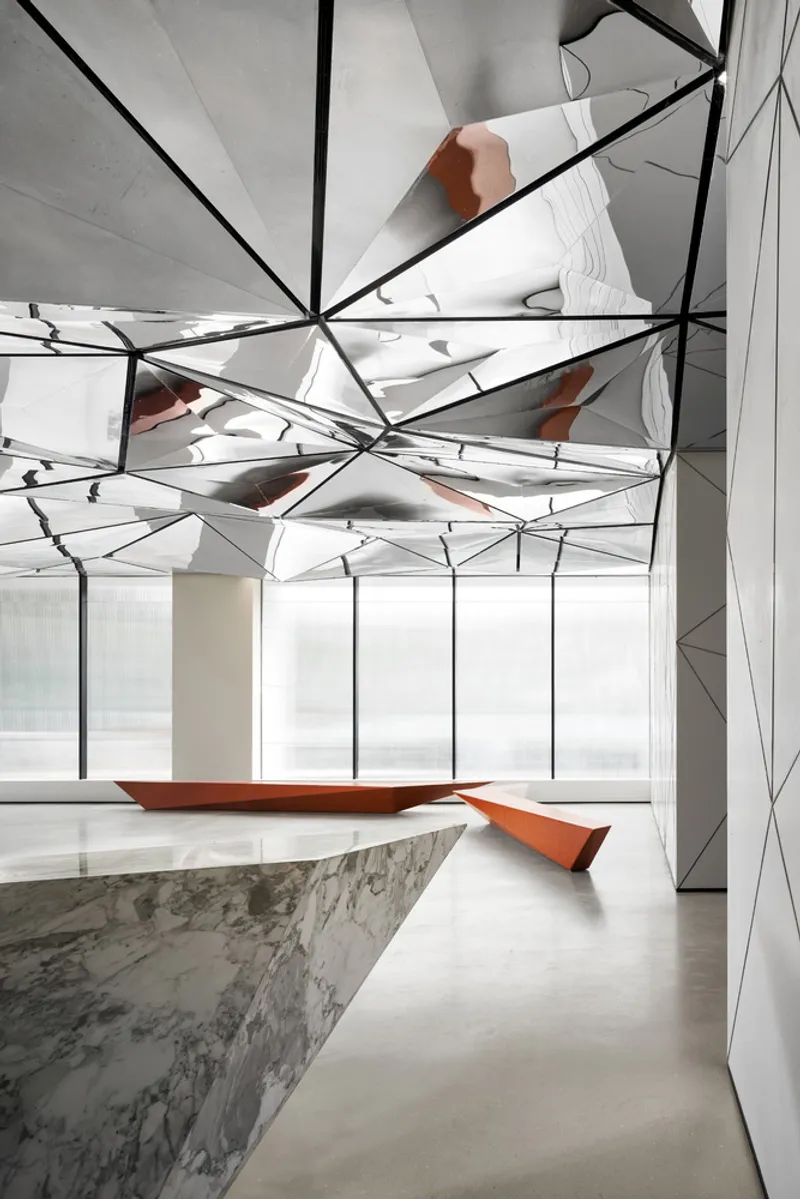
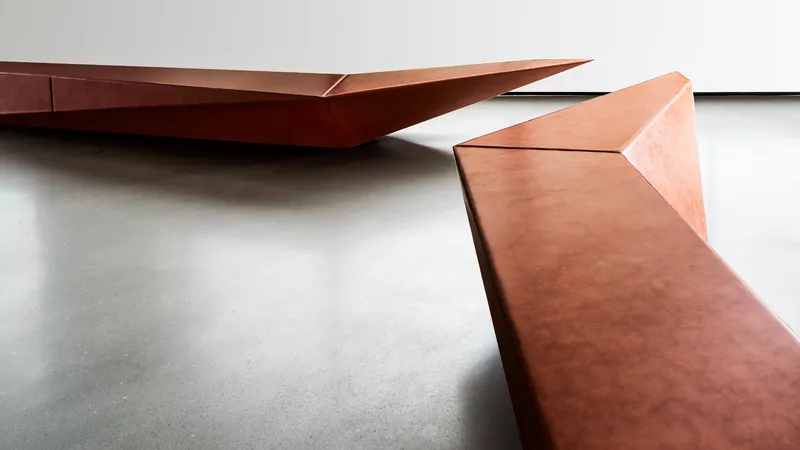
The reception area serves as the focal point, anchored by a monolithic marble desk with an angular, faceted design that echoes the building’s parametric geometry. Bespoke cognac-toned leather seating complements the space, adding warmth and texture to the otherwise sharp material palette. The polished concrete flooring enhances the contrast between soft and rigid elements, ensuring a sophisticated balance.
A Play of Light and Texture
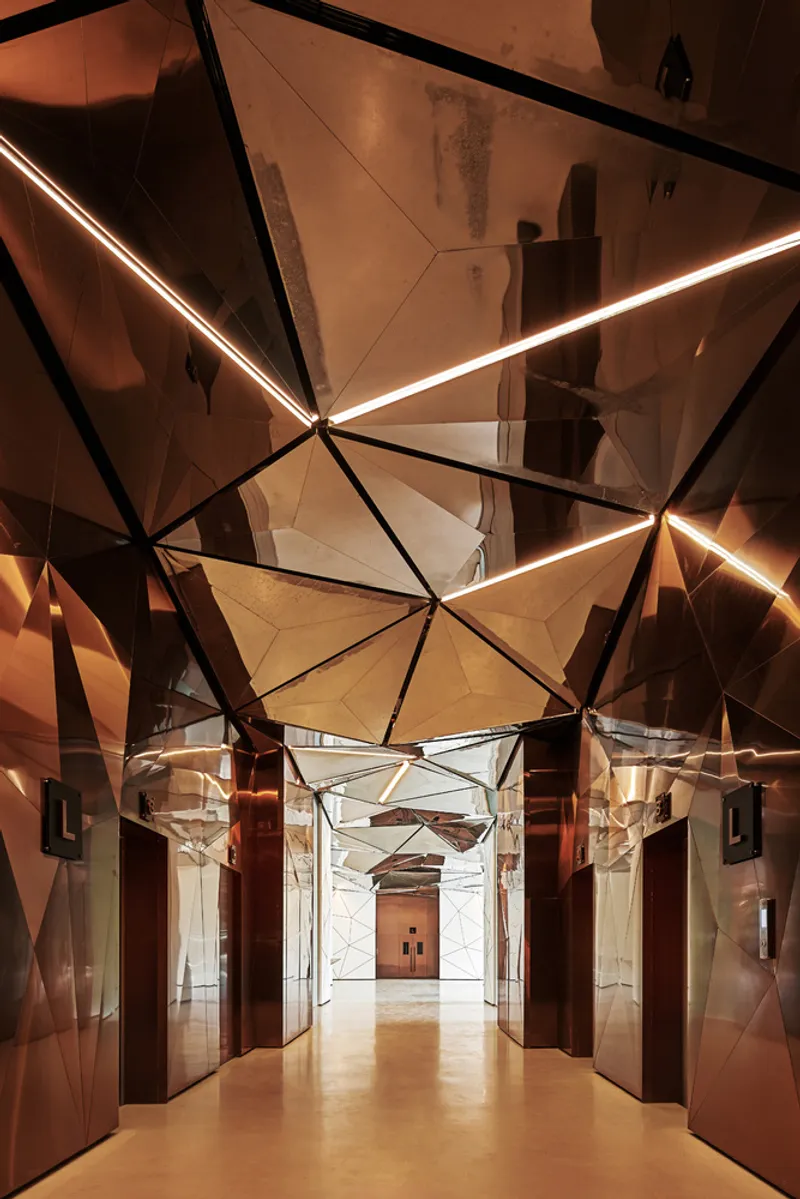
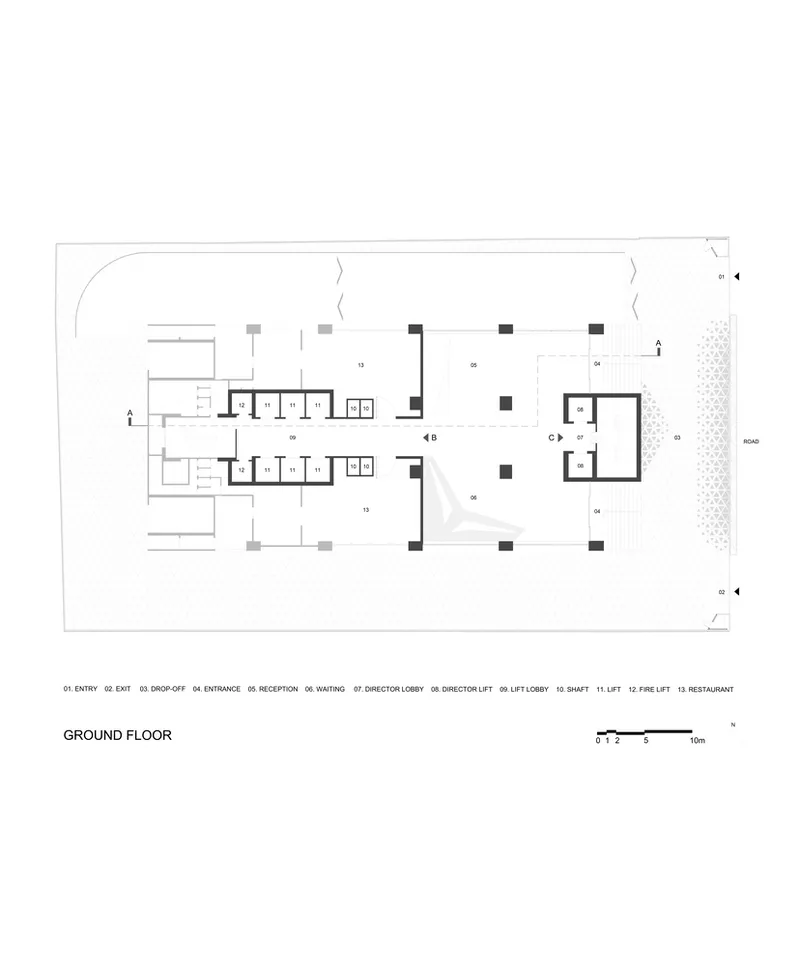
Continuing the geometric narrative, the lobby walls feature delicate rose-gold inlays, subtly reinforcing the triangular motif while adding depth and warmth to the pristine white surfaces. This meticulous detailing extends into the lift lobby, where rose-gold-toned panels create an intimate yet luxurious ambiance. The hidden shaft doors, engraved Parinee I logo, and triangulated elements further unify the spatial experience.
A Testament to Design Excellence
The Parinee I Tower Lobby by Studio Symbiosis showcases a meticulously curated architectural dialogue between form, function, and materiality. From its crystalline façade to its mirrored ceiling, every element is designed to offer an immersive and dynamic user experience. This project is a testament to innovative parametric design, redefining how geometry, light, and materials converge in contemporary architecture.
All Photographs are works of Vishal Jayaprakash




Popular Articles
Popular articles from the community


Co-life: Sustainable Architecture for Age-Friendly Community Living
Co-life reimagines sustainable architecture for seniors through courtyards, rammed earth, shared gardens, and spaces designed for belonging.

Riyadh For All: Intergenerational Urban Design for Active Aging in Rabat
Riyadh For All reimagines urban design in Rabat with intergenerational co-living, adaptive courtyards, and Moroccan cultural exchange today.

Hill & Cross Opera: Sculptural Opera House Architecture Shaped by Tallinn’s Landscape and Identity
Hill & Cross Opera reimagines opera house architecture in Tallinn through its sculptural hill, civic plaza, glass wave and a luminous cross.

The Earth Pod: 3D Printed Homes for Resilient Refugee Communities
The Earth Pod reimagines refugee housing through 3D printed homes made from clay, combining resilience, self-sufficiency, and rapid shelter.


Similar Reads
You might also enjoy these articles


Hodi-Mandai Geram
Project Function: Preservation and revitalization of the Intangible heritage and socio-spatial identity of the Hodi by Housing, Cultural Memory Center, Sacred Grove, landscape, local tourism economy


Olio Towers: A Mid-Rise for Performers That Fuses Housing, Rehearsal, and Stage
Located blocks from Houston's Theater District, this modular tower stacks living units around a central performance atrium.

Oasis: Modular Green Housing Carved into Dhaka's Urban Fabric
A shortlisted Plugin Housing entry reclaims unauthorized settlements in Dhaka with stepped concrete volumes, green roofs, and ventilation-driven design.

Black Hole: A Floating Megastructure for the Post-Physical Era
Emiliano Mazzarotto envisions a spherical, self-scaling arena where e-sports, digital hotels, and holographic stadiums replace traditional public space.


Explore M Square Architectural Design Competitions
Discover active competitions in this discipline


Challenge to design luxury tourism on rails


Challenge to reimagine the Iron Throne


Photograph architecture without architects


VR headsets Storefront design competition
Comments (0)
Please login or sign up to add comments
No comments yet. Be the first to comment!