
Paulo Moreira Turns Recycled Steel Drums into Dignified Safety Shelters for South African Volunteers
In Stjwetla, a Johannesburg settlement plagued by crime, two 50 m² prototypes reframe the guard hut as civic architecture.


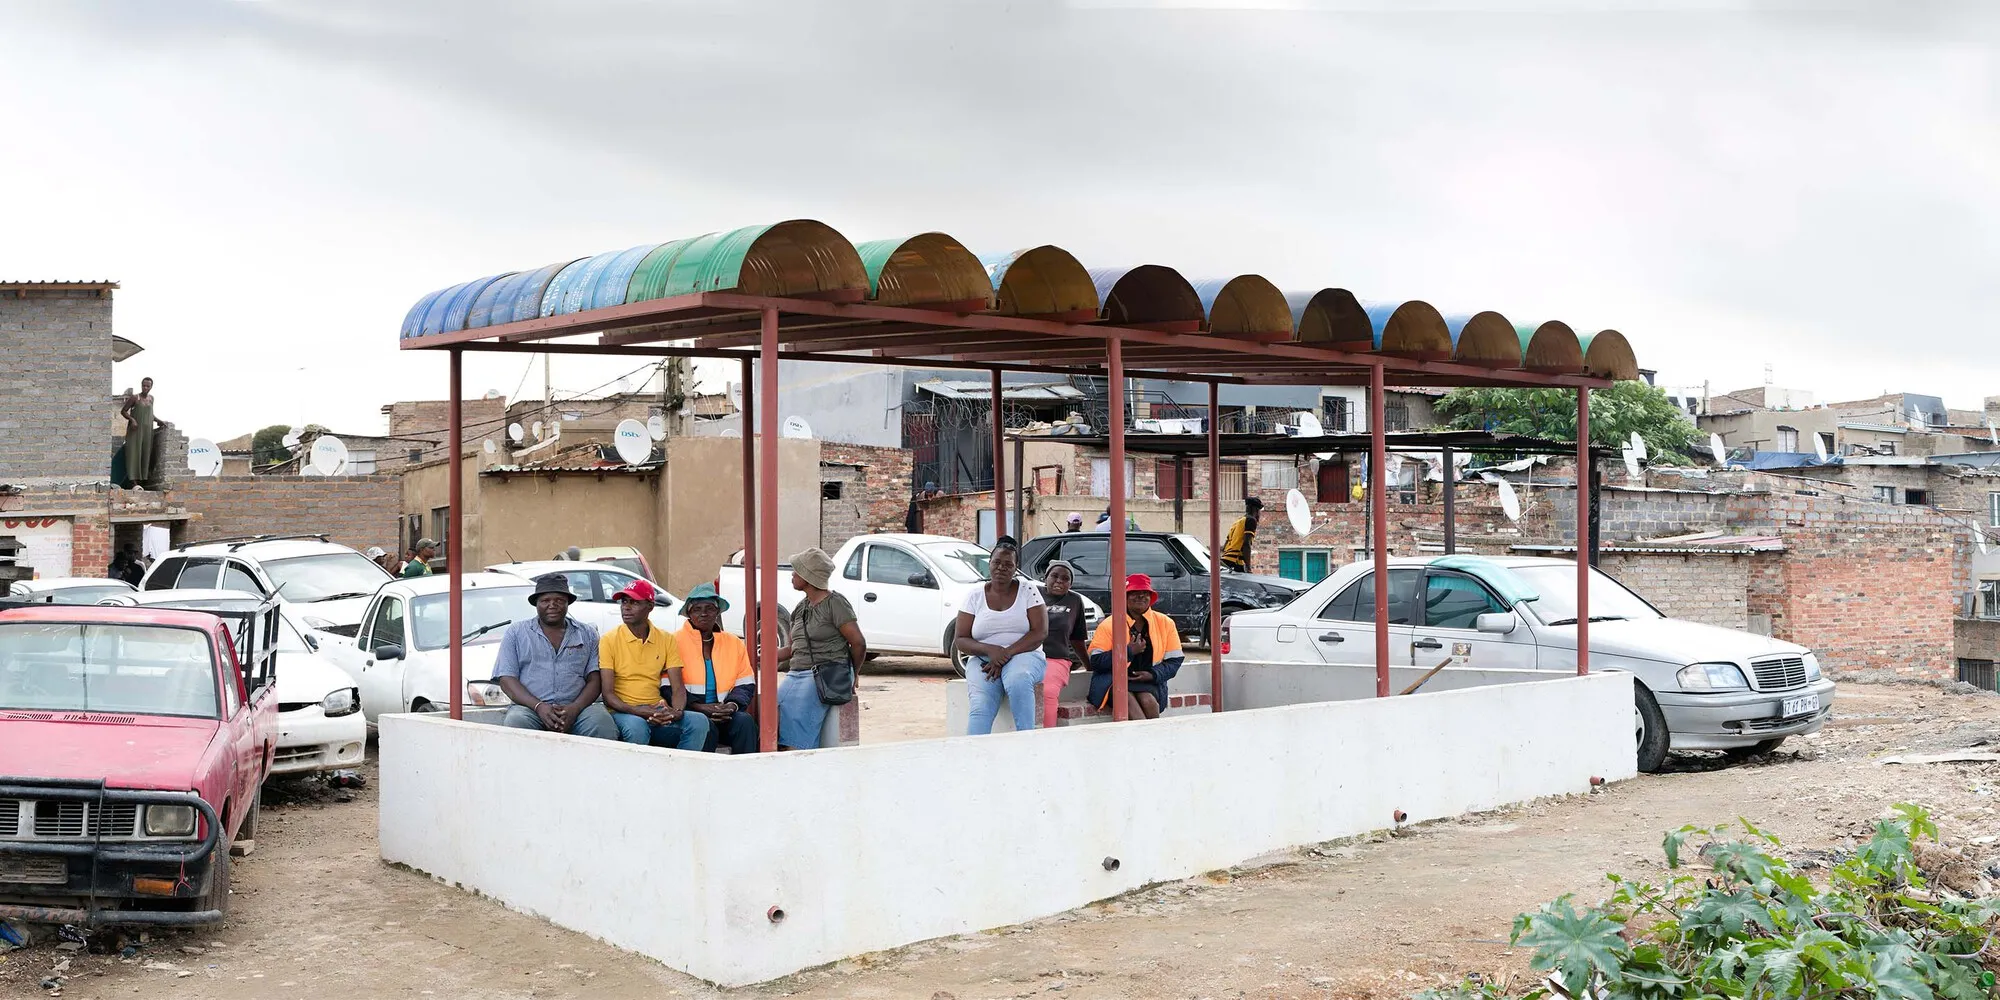
A guard hut is one of the most loaded building types in Southern Africa. It signals fear, exclusion, and the privatization of safety. In Stjwetla, an informal settlement near Johannesburg where volunteer patrollers walk the streets at night to keep residents safe, the need for shelter was real, but the typical response, a locked metal box with a narrow slit window, would have been an insult. Paulo Moreira Architectures took the opposite path: two open, visible, proudly colored structures that give the K Stjwetla Patrollers a base of operations and, just as importantly, a public identity.
What makes these shelters interesting is not their size (50 square meters in total) but their refusal to behave like security infrastructure. They are built from halved recycled steel drums, painted in blues, greens, and earth tones, assembled into scalloped barrel vaults that read more as communal canopies than defensive enclosures. They have built-in benches. They sit at key hotspots along the settlement's paths. They were constructed by local artisans, students, and residents together. The project proves that even the most utilitarian brief, shelter for nighttime patrols, can become a vehicle for civic dignity when the design conversation starts with the people who will use it.
Architecture Against Fear
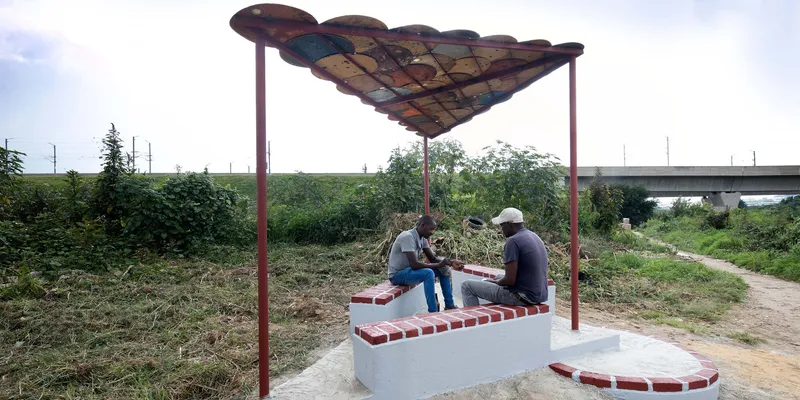

The two prototypes occupy very different positions within Stjwetla. One sits in an overgrown field, its scalloped metal roof hovering above red brick benches like a small bandstand. The other anchors a dirt path near a concrete highway overpass, its undulating canopy greeting pedestrians as they move through the settlement. Neither hides. Neither bristles with fortification. The deliberate openness is the point: the shelters grant the patrollers visibility and legitimacy rather than reinforcing the siege mentality that conventional security architecture tends to perpetuate.
Placing these structures at known crime hotspots was a strategic decision made in collaboration with the patrollers themselves. The locations were not chosen for convenience but for maximum presence. A shelter that can be seen from a distance, lit at night, occupied by recognized volunteers, changes the social contract of the street around it.
Drums Become Roof
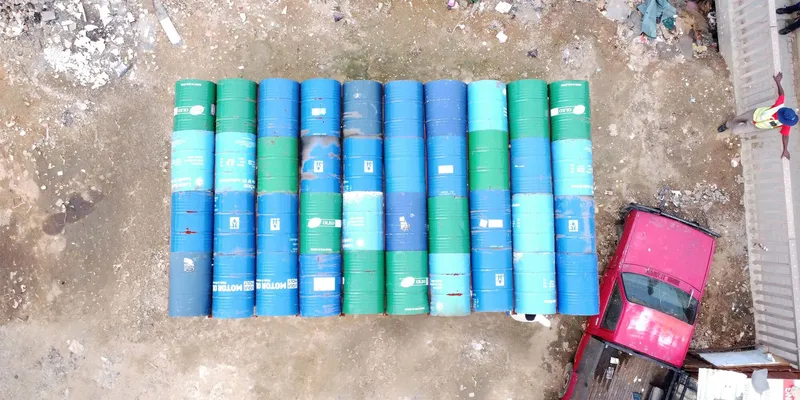


The most visually arresting decision is the roof system: rows of recycled steel drums, halved and laid side by side, creating a scalloped barrel vault. The aerial image of the blue and green barrels staged in neat rows before assembly tells the story of the material's afterlife. These are industrial containers that once held chemicals, oils, or foodstuffs. Cleaned, cut, painted, and bolted together, they form a weatherproof canopy with surprising structural depth. The curvature of each half-drum naturally resists downward loads, and the corrugated profile adds stiffness.
The color choices are not cosmetic. Different hues distinguish the two prototypes and make them landmarks within a settlement that lacks formal wayfinding. Bright blue, green, and brown drums catch the eye from a distance and signal that someone intentional put them there. The roof is both envelope and billboard.
Brick, Concrete, and Collective Labor
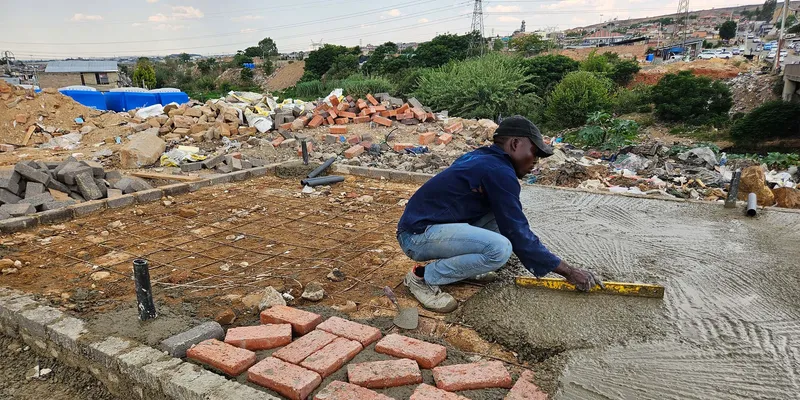
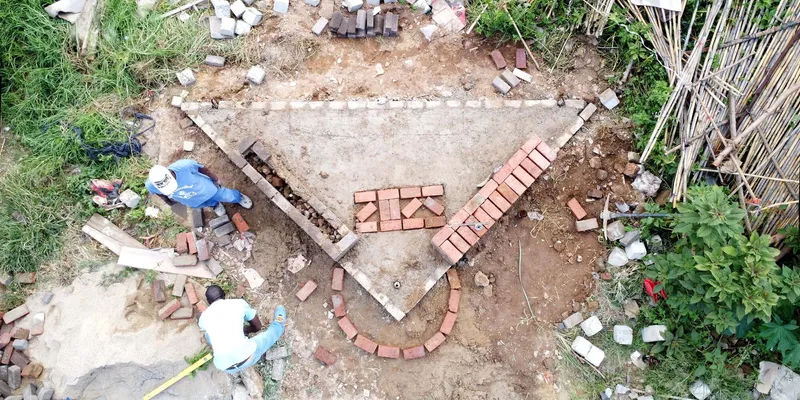
The base of each shelter is constructed from red brick and poured concrete, standard materials that local builders know how to handle and maintain. The construction photographs show workers smoothing fresh slabs, laying brick coursework, and setting up formwork with the pragmatic efficiency of people building for their own community. There is no pretense of high-tech fabrication here. The techniques are adaptive and low-cost, calibrated to shifting site conditions and the realities of an informal settlement where a truck might not fit down a path.
This was also a pedagogical project. A Summer School brought students to the site to work alongside artisans and residents, collapsing the usual distance between design studio and construction site. That dual purpose, building a thing while building capacity, is central to Moreira's practice and is what separates a project like this from a simple pro bono build.
The Gathering Space
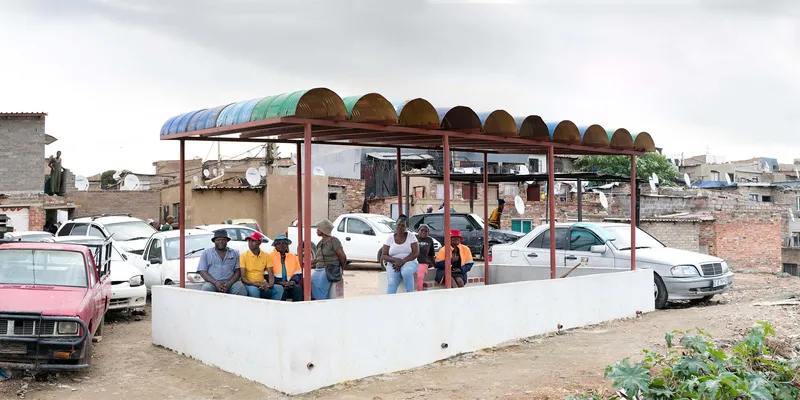

The built-in benches transform the shelters from mere overhead cover into places where people sit, talk, and organize. In the image of the completed structure from ground level, several residents occupy the white-painted benches beneath the semicircular roof panels, their postures relaxed. The drone view confirms that the shelter reads as a clearing within the dense fabric of the settlement, a social node rather than a barrier.
Functionally, these benches serve the patrollers during nighttime shifts: somewhere to rest, debrief, stay visible. During the day, they belong to the wider community. That duality is essential. A security structure used only at night becomes a dead zone by day. A shelter that people claim during all hours maintains its social charge around the clock.
Community and Craft

A group portrait taken in front of a painted metal panel, decorated with circular and arched motifs that echo the drum-vault geometry, captures the collaborative spirit of the project. The builders, students, and residents are the project's co-authors. Moreira positioned the design process within a framework called the Kelvin-Alexandra-Frankenwald City Studio, which embeds architectural production in longer-term community engagement rather than parachute interventions.
Plans and Drawings
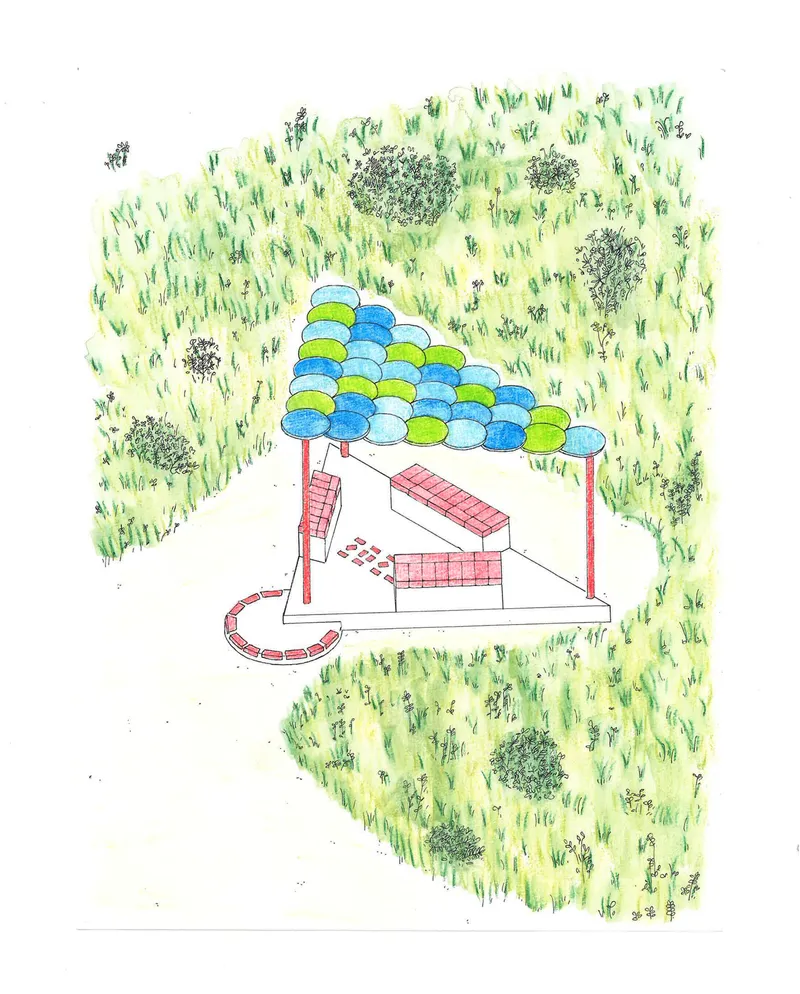
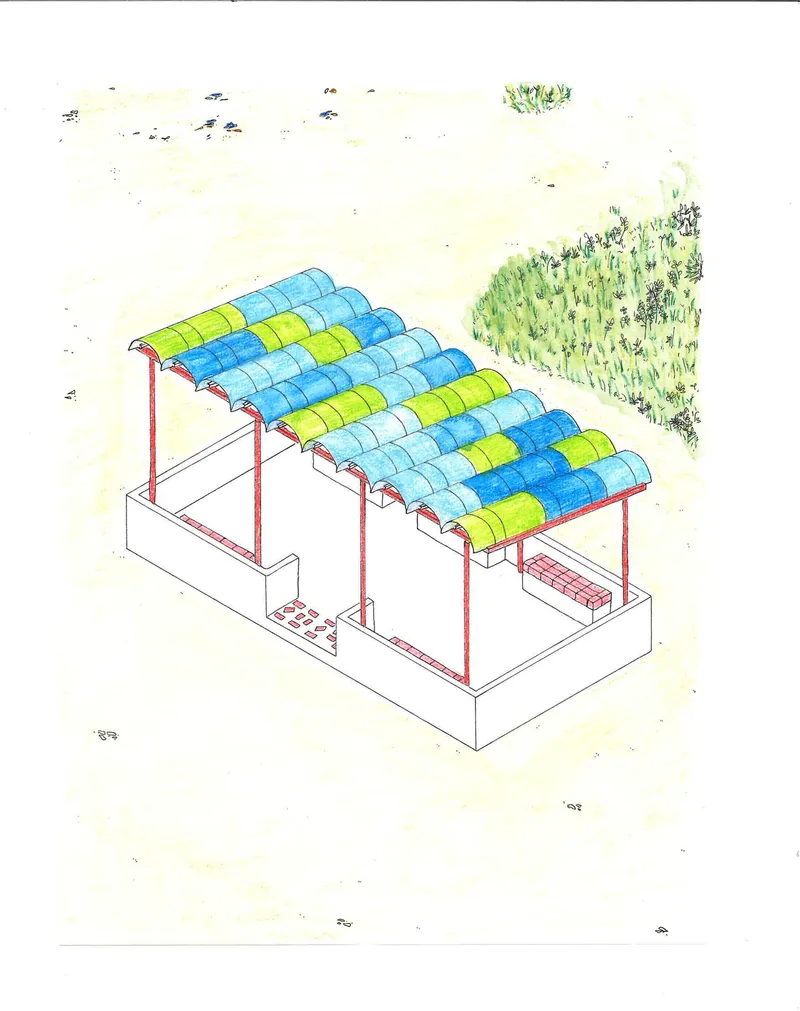
The hand sketch situates the scalloped barrel canopy within its landscape context, trees and tall grass framing the low structure. The axonometric drawing is more revealing: it breaks the shelter into its components, showing colored cylinders arrayed across a light steel frame supported by red-painted columns. The drawing makes clear just how simple the structural logic is. Columns rise from the brick base, a grid of steel members spans between them, and the halved drums sit in rows like tiles. There are no complex joints, no custom connectors. Everything can be assembled with hand tools, which is exactly the point when your construction crew is a mix of students, artisans, and volunteers.
Why This Project Matters
The Safety Shelters project operates at the intersection of several urgent questions: how architecture can support informal governance structures, how repurposed materials can produce real spatial quality, and how design-build pedagogy can serve communities rather than merely student portfolios. Paulo Moreira's answer is not a manifesto but a pair of small, colorful, open canopies that do exactly what the patrollers asked for: give them a place to stand, be seen, and be recognized.
At 50 square meters, these are among the smallest projects you will encounter on this site. They are also among the most precisely argued. Every material choice, every decision about openness versus enclosure, every color carries meaning within a context where architecture has historically been synonymous with walls, fences, and exclusion. The shelters flip that script. They demonstrate that civic infrastructure does not require civic budgets, only civic imagination.
Safety Shelters by Paulo Moreira Architectures, Stella (Stjwetla), South Africa. 50 m², completed 2025. Photography by leon krige.
About the Studio
Share Your Own Work on uni.xyz
If projects like this are the kind of work you want to make, uni.xyz is a place to publish your own, find collaborators, and enter design competitions.




Popular Articles
Popular articles from the community


Co-life: Sustainable Architecture for Age-Friendly Community Living
Co-life reimagines sustainable architecture for seniors through courtyards, rammed earth, shared gardens, and spaces designed for belonging.

The Musturak Paradise: Senior Living Architecture for a Connected Future in Temara, Morocco
The Musturak Paradise reimagines senior living architecture in Temara via private homes, social spaces, culture, community, and shared care.

EW PARK: Sustainable Architecture Reimagines the Future of Urban Parking
EW PARK reimagines city parking as a modular wooden tower combining automation, solar energy, electric mobility, and adaptable urban design.

Hill & Cross Opera: Sculptural Opera House Architecture Shaped by Tallinn’s Landscape and Identity
Hill & Cross Opera reimagines opera house architecture in Tallinn through its sculptural hill, civic plaza, glass wave and a luminous cross.


Similar Reads
You might also enjoy these articles

Bao Huynh Watercolor Atelier: A Serene Art Retreat in Hội An
Bao Huynh Watercolor Atelier in Hội An blends multifunctional art spaces, sustainable design, local materials, and family-friendly living in a serene environment.

Atelier Macri Concept Store Interior Design by CASE-REAL
Atelier Macri store features a "ko" counter, walnut wood details, cork displays, blending retail, gallery, and seamless customer experiences.

Manuel Vargas Izquierdo Stadium and High-Performance Sports Center: Architectural Excellence in Jalpa de Méndez
The Manuel Vargas Izquierdo Stadium blends sustainable design, inclusive sports facilities, and cultural-inspired architecture, revitalizing Jalpa de Méndez’s public spaces.

KAKR Buluh Awar Hall: Revitalizing Community and Ecology Through Bamboo Architecture
Community built bamboo hall revitalizes Buluh Awar village, empowering youth, restoring ecology, celebrating vernacular craftsmanship through sustainable architecture and culture.


Explore Portable Shelter Competitions
Discover active competitions in this discipline



Challenge to design a portable theatre


Challenge to design a portable music platform


Challenge to design an open learning module for the elderly
Comments (0)
Please login or sign up to add comments
No comments yet. Be the first to comment!