
Pavilion House: A Modern Pavilion House Design Blending Nature and Elegance
Pavilion House exemplifies modern pavilion house design, blending steel, glass, and landscape to create a luxurious yet nature-integrated living experience.

Pavilion House, designed by The Architecture Company (TAC), redefines modern pavilion house design by seamlessly integrating contemporary architecture with the serene landscape of Lake Beze, Nashik. This 3000 m² retreat offers a tranquil escape for a family seeking a balance between urban life and nature, embodying the essence of luxury, openness, and refined simplicity.
A Sanctuary Inspired by Prairie Homes
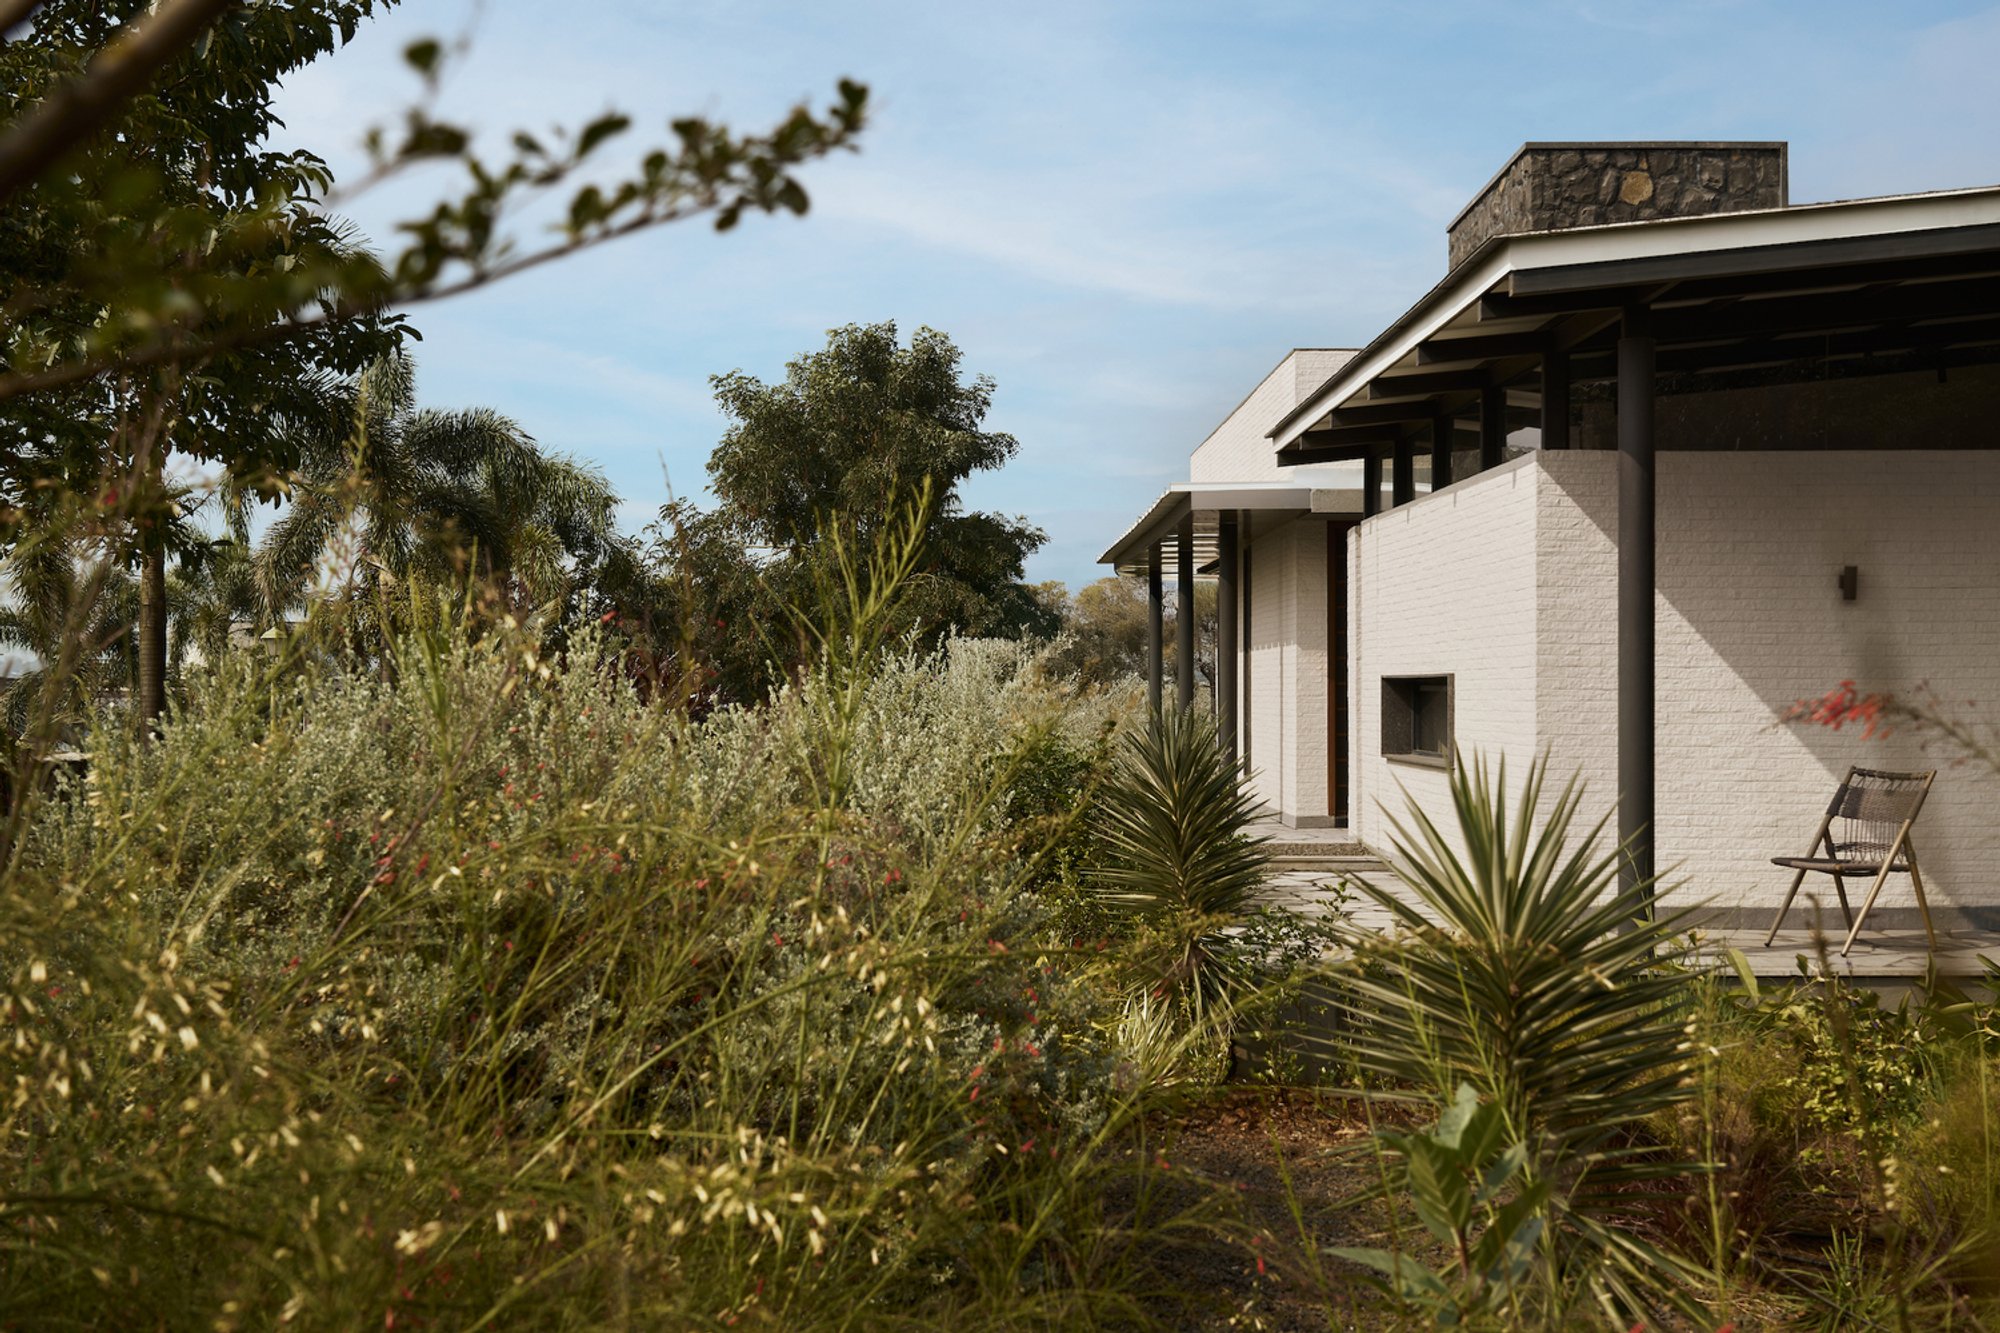

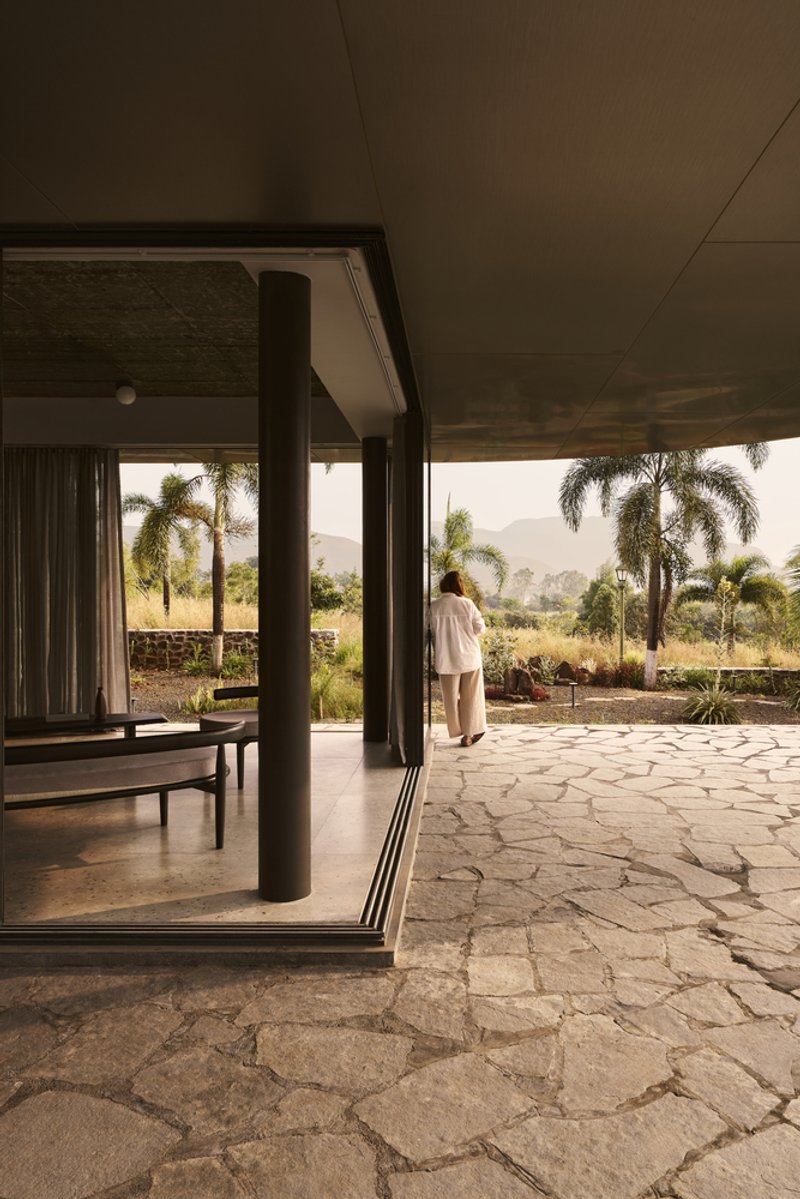
Nestled within a grassy expanse overlooking the backwaters, Pavilion House takes inspiration from the low-lying forms of prairie-style architecture. The structure primarily utilizes steel and glass, creating a visually striking yet grounded presence. Its expansive glass panels blur the boundaries between the indoors and outdoors, reinforcing a deep connection with nature.
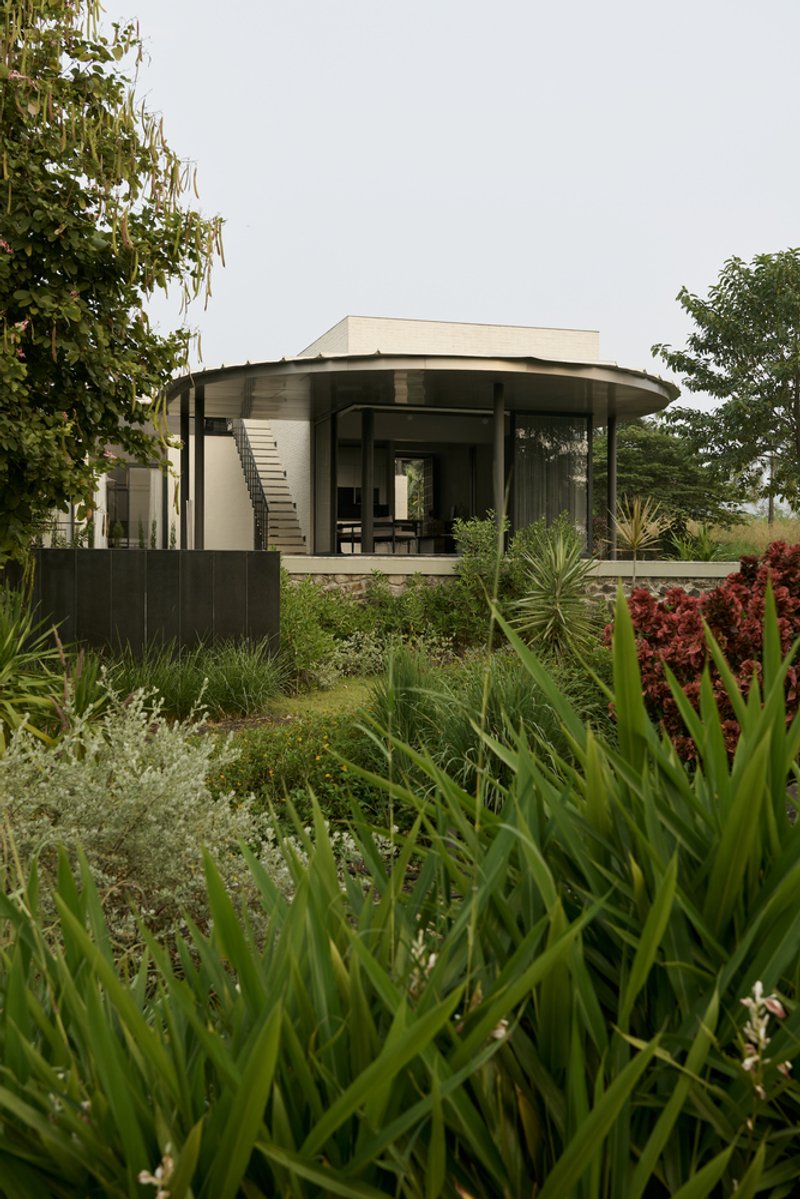
The home’s orientation is a direct response to its surroundings. The architects strategically designed the layout to optimize views, ensuring that both the residents and the neighboring properties benefit from the openness of the landscape. The interplay of architecture and nature remains a defining feature of the house, offering breathtaking views while maintaining a sense of privacy.
A Distinctive Spatial Organization
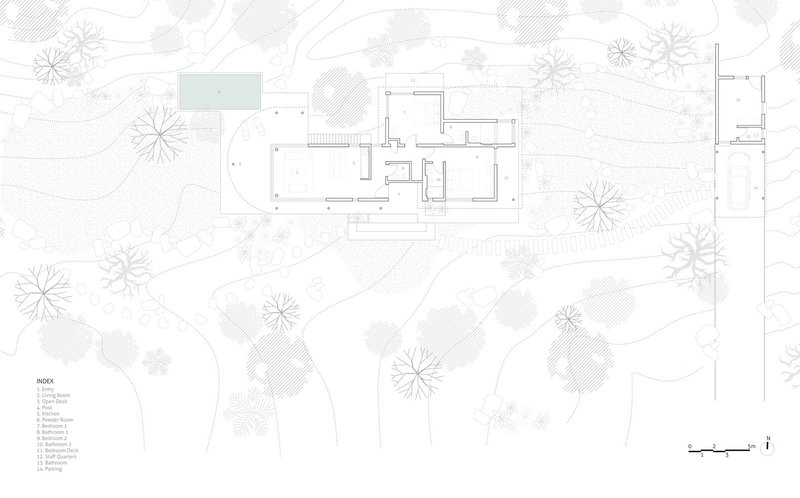
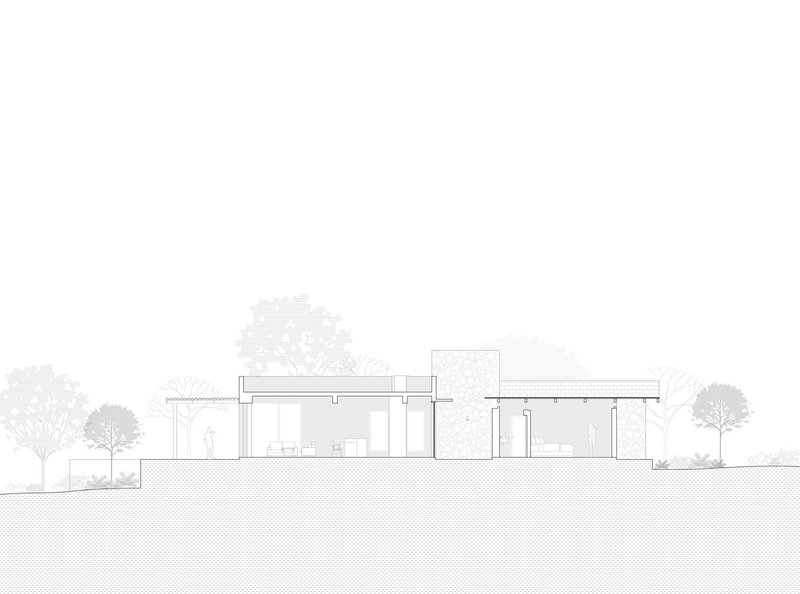
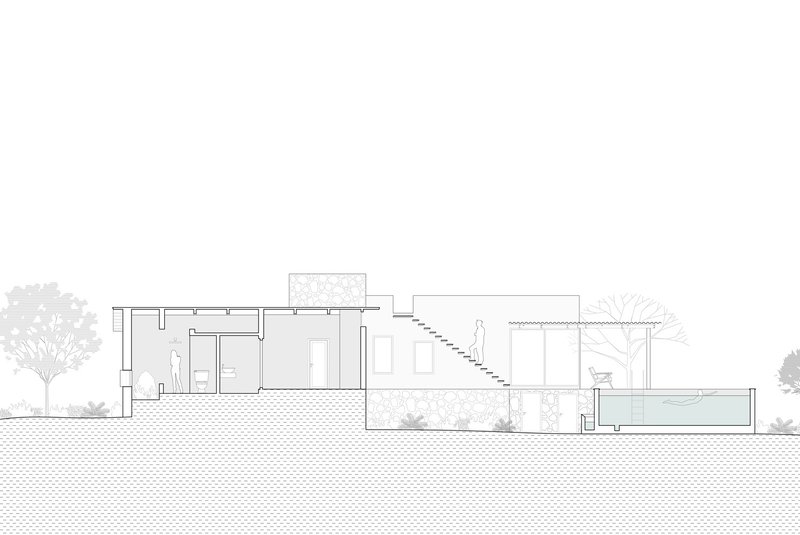
Pavilion House is structured into two primary sections: a dynamic living and entertainment area and a private retreat for the family’s bedrooms. This distinction is emphasized through variations in construction techniques and roof forms.
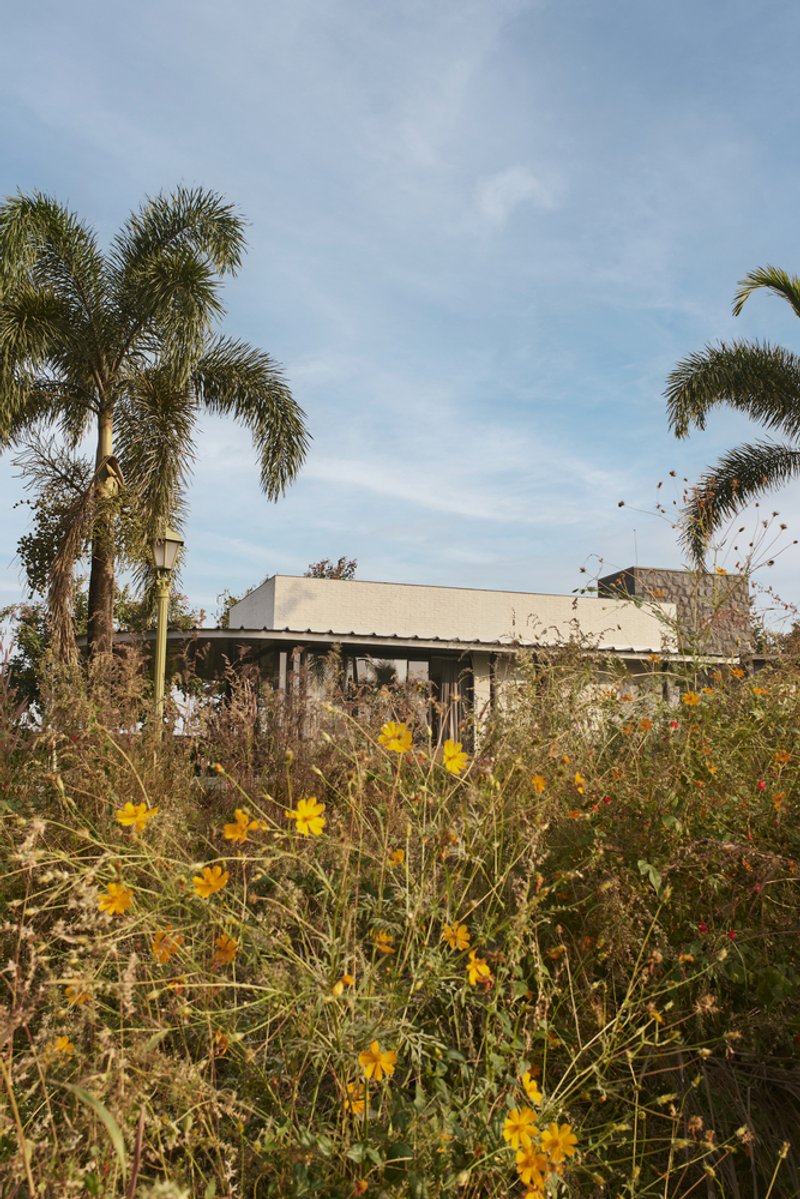


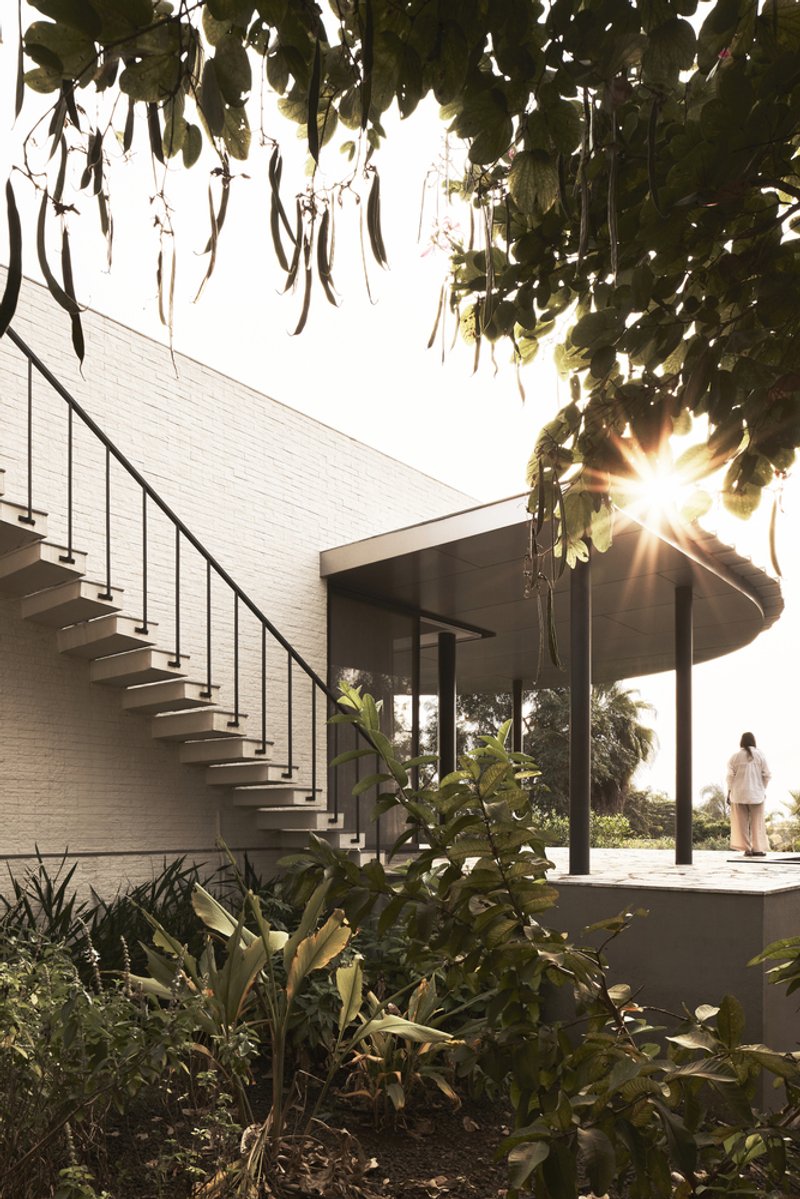
The living area is defined by high, open spaces with a flat, accessible roof that extends from the open kitchen to the living room, seamlessly transitioning onto a 270-degree pool deck. This design fosters fluid movement between interior and exterior spaces, enhancing the sense of openness.
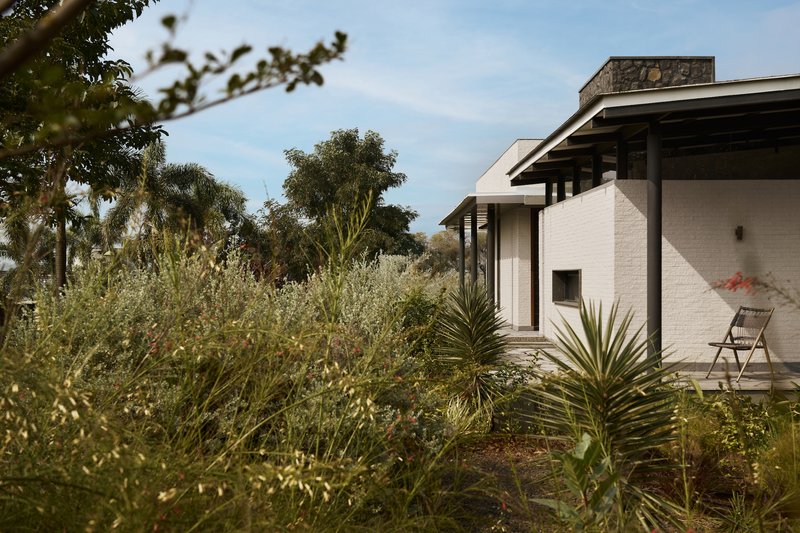
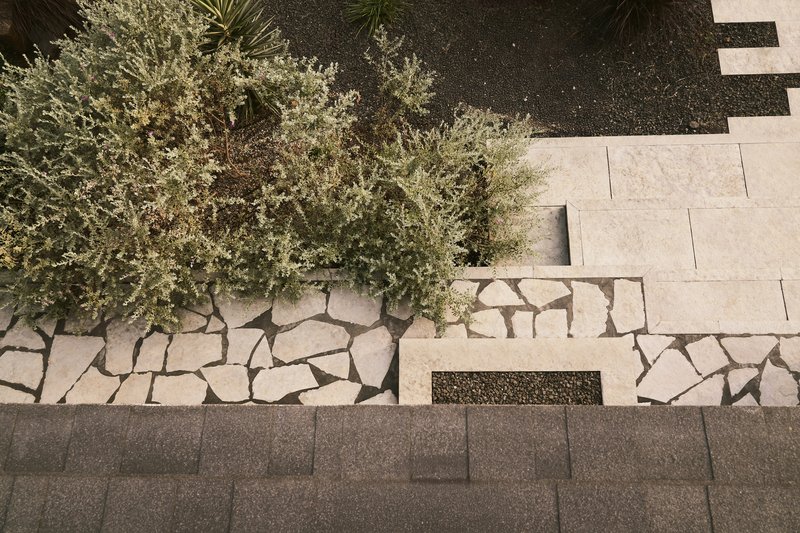
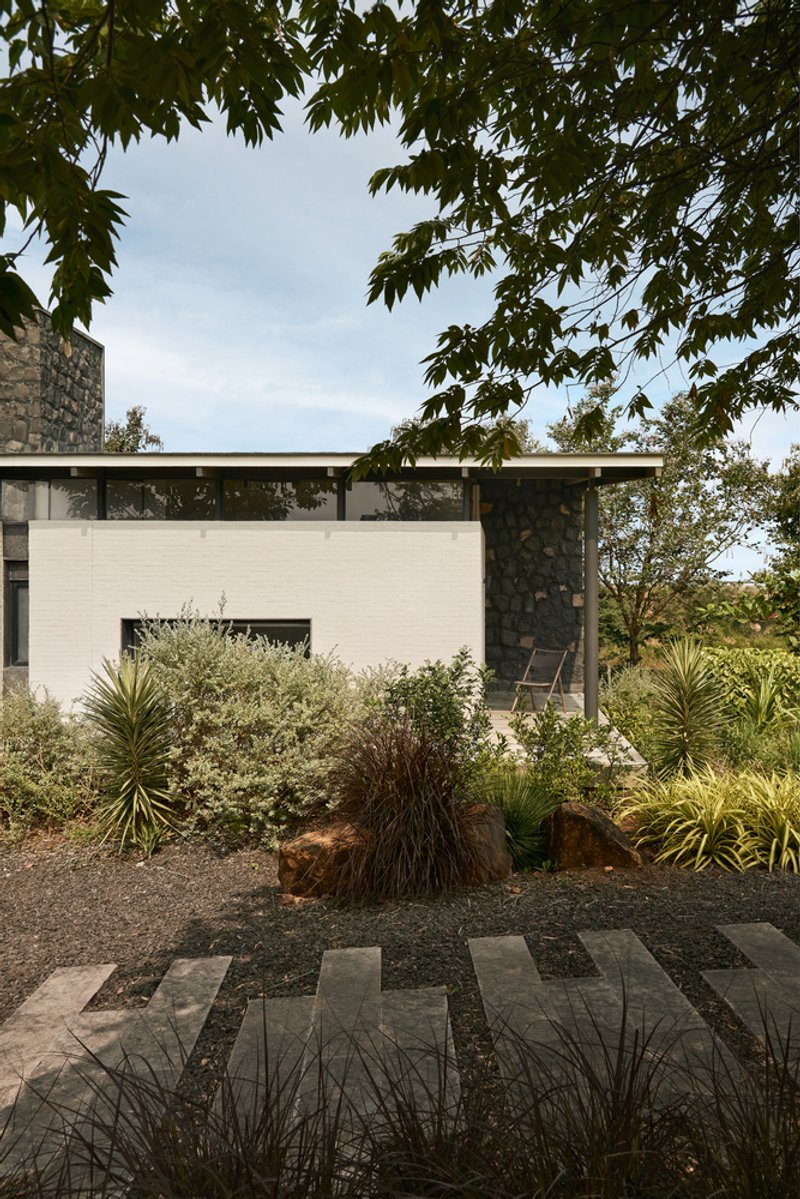
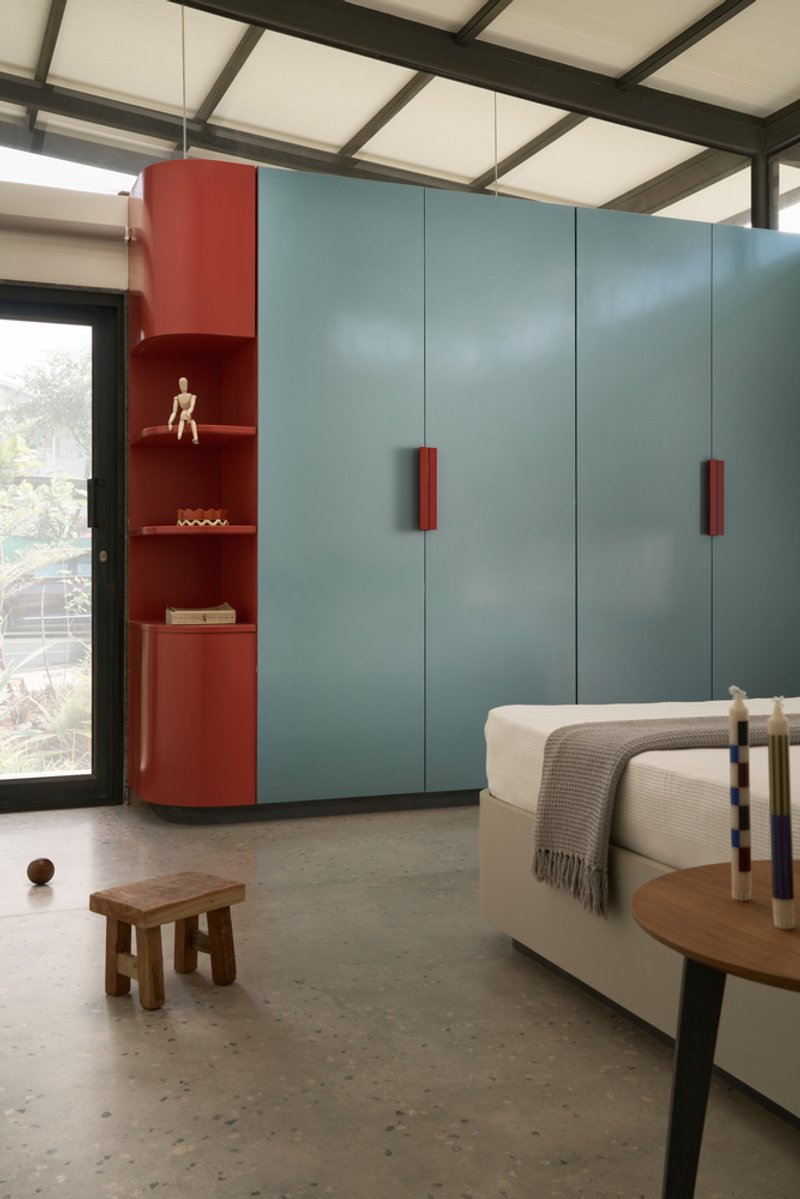
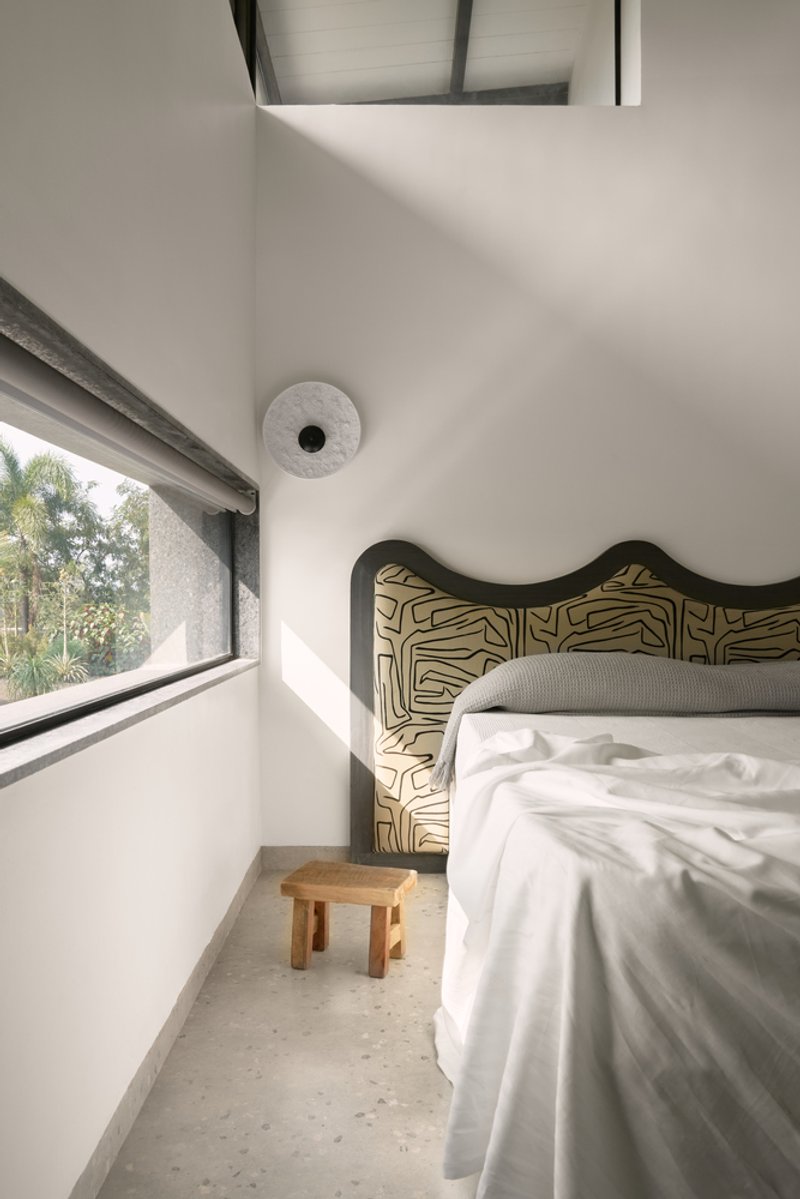
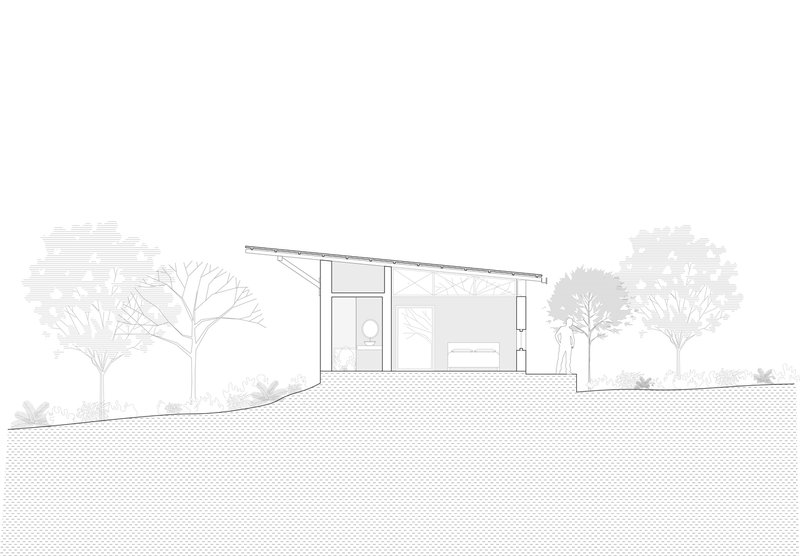
In contrast, the bedrooms feature a lean-to roof, creating an intimate and cozy ambiance for rest and relaxation. This volumetric interplay ensures that while the communal areas feel expansive and social, the private spaces remain warm and enclosed, providing a retreat after a day spent with guests.
Harmonizing Architecture with Interior Materiality
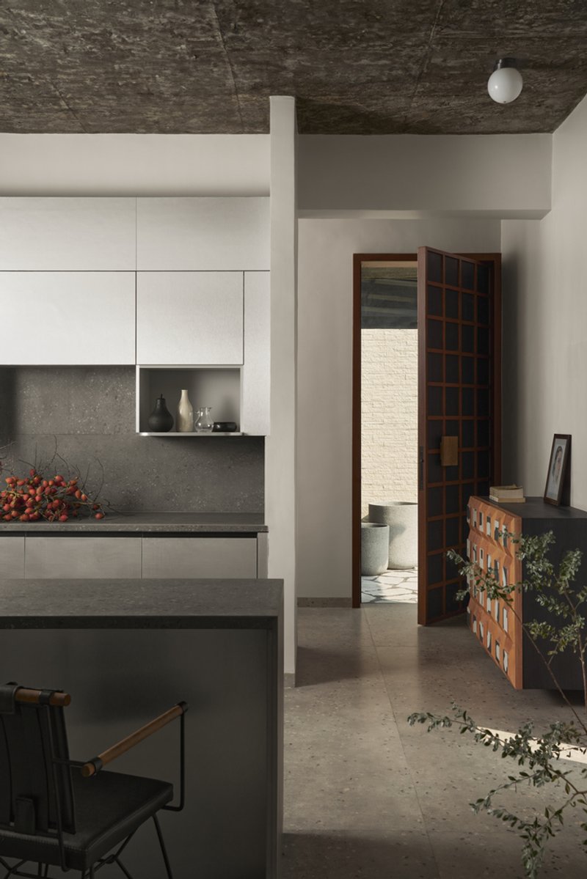
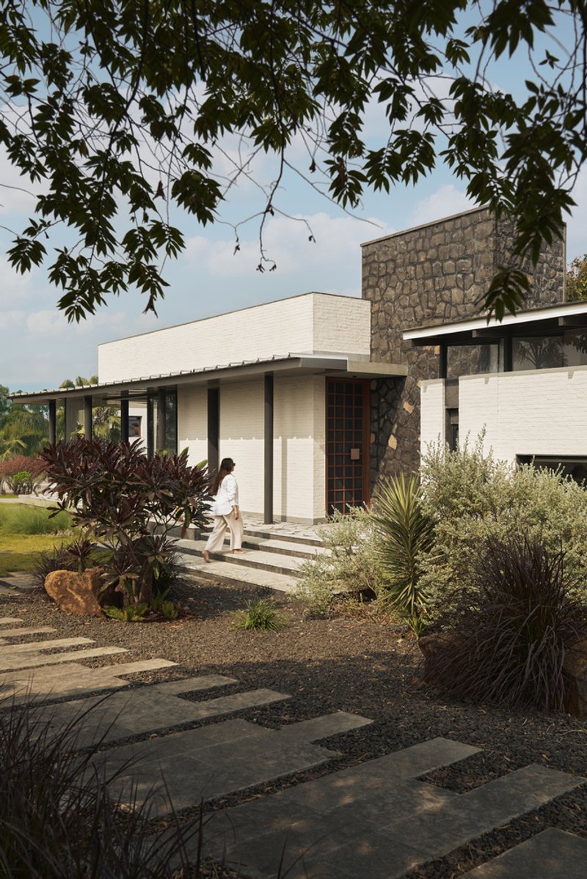
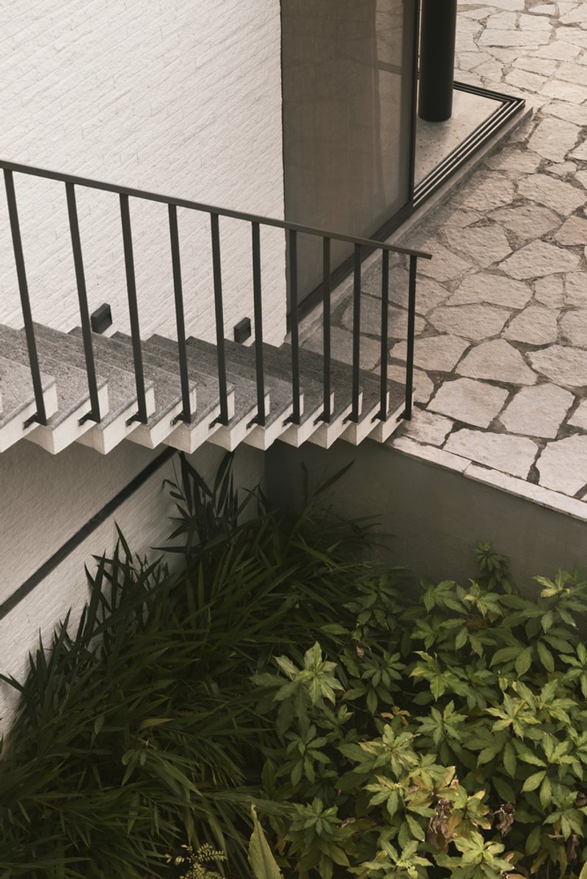
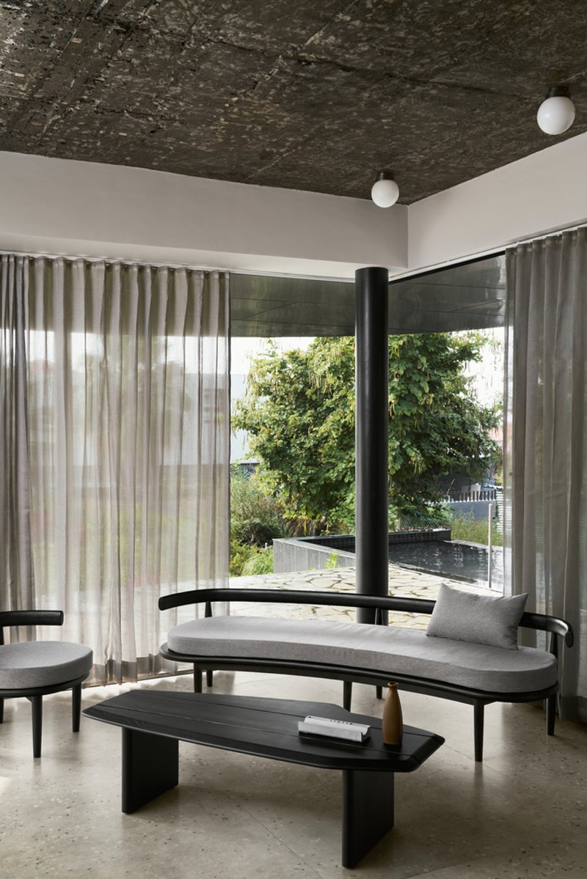
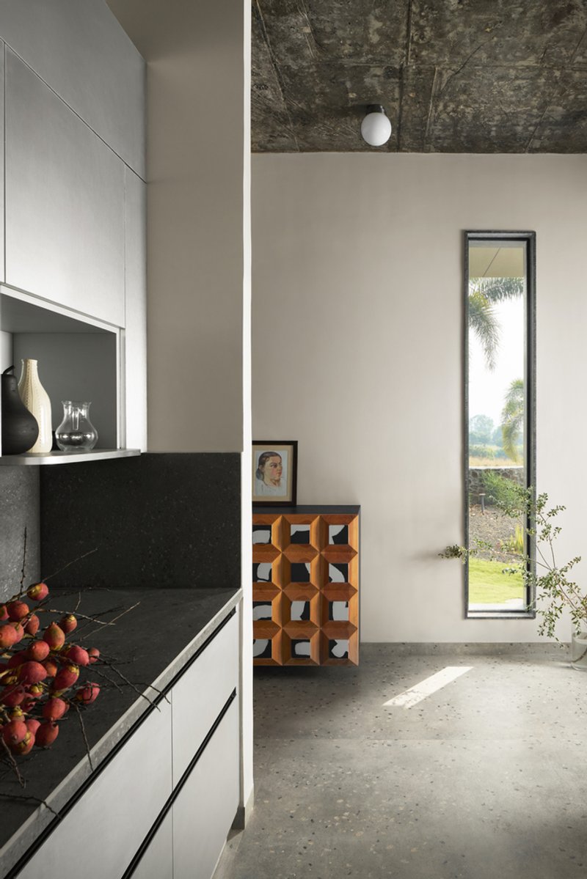
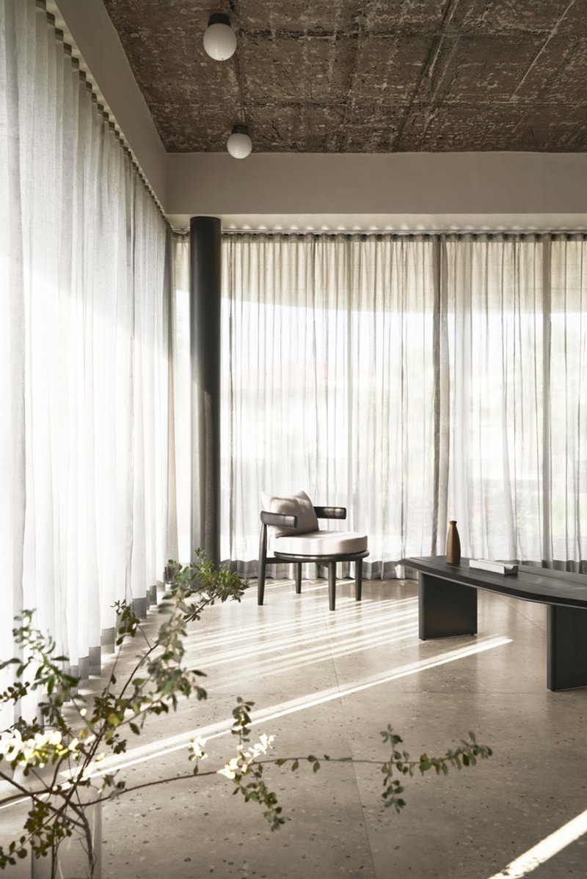
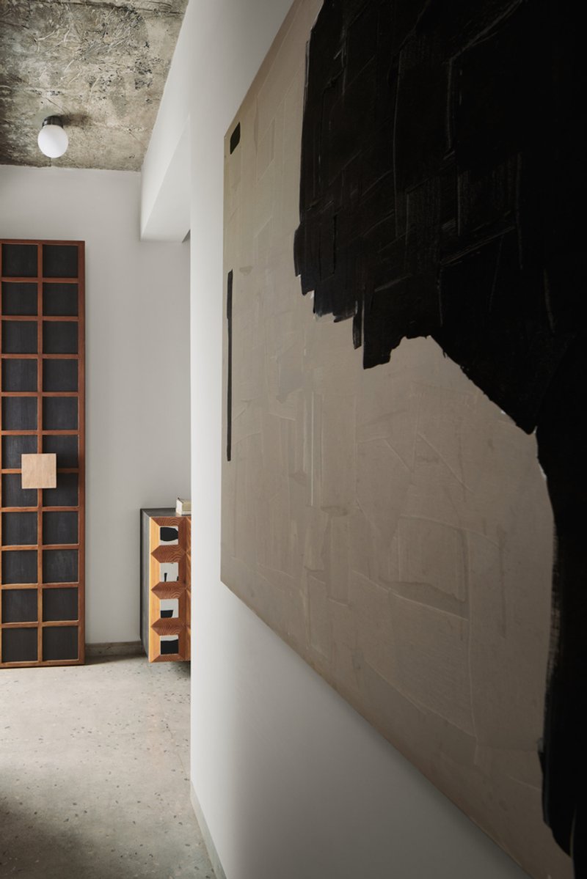
Beyond its structural brilliance, Pavilion House achieves a sense of muted harmony through its interior design. Curated by Salonee Ashtekar of Krei Studios, the material palette reflects a sophisticated monochromatic aesthetic. The stark white cladding and brushed metal exterior give way to a contrasting black-and-grey interior. In communal areas, warm neutrals introduce a sense of comfort, enhancing the openness while maintaining a cozy atmosphere.
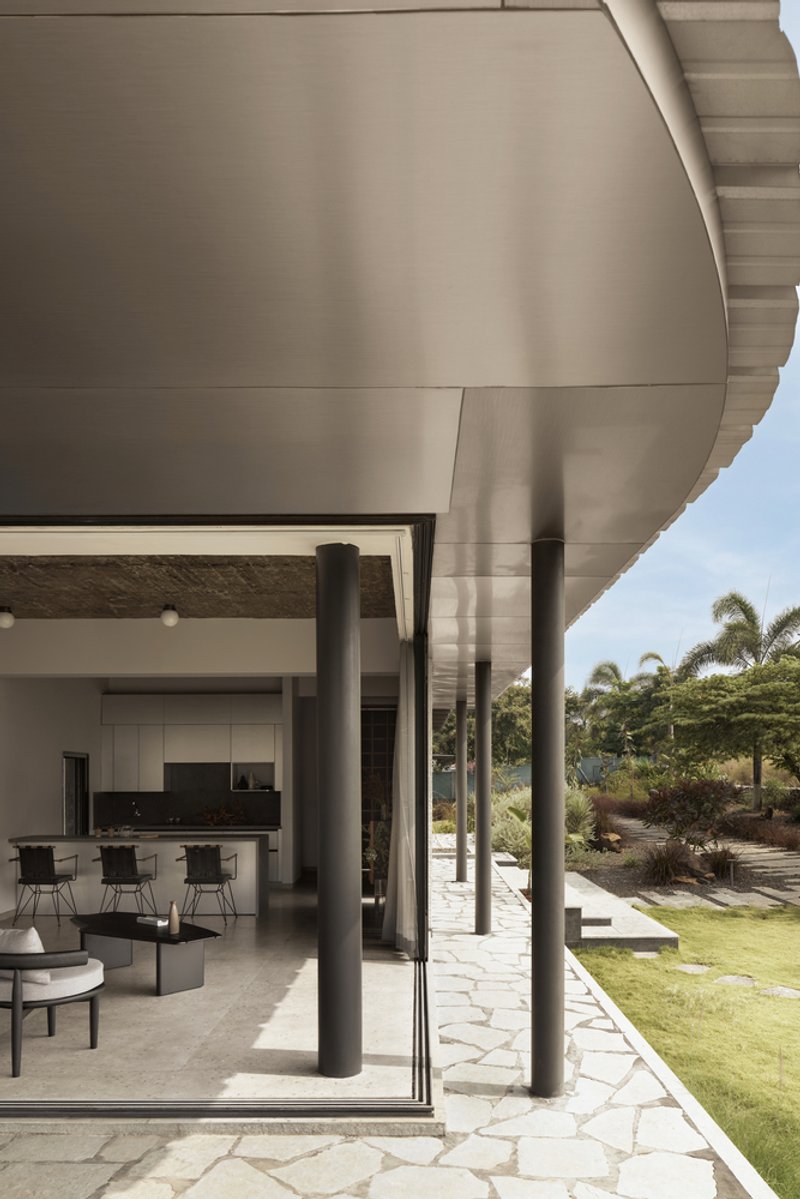
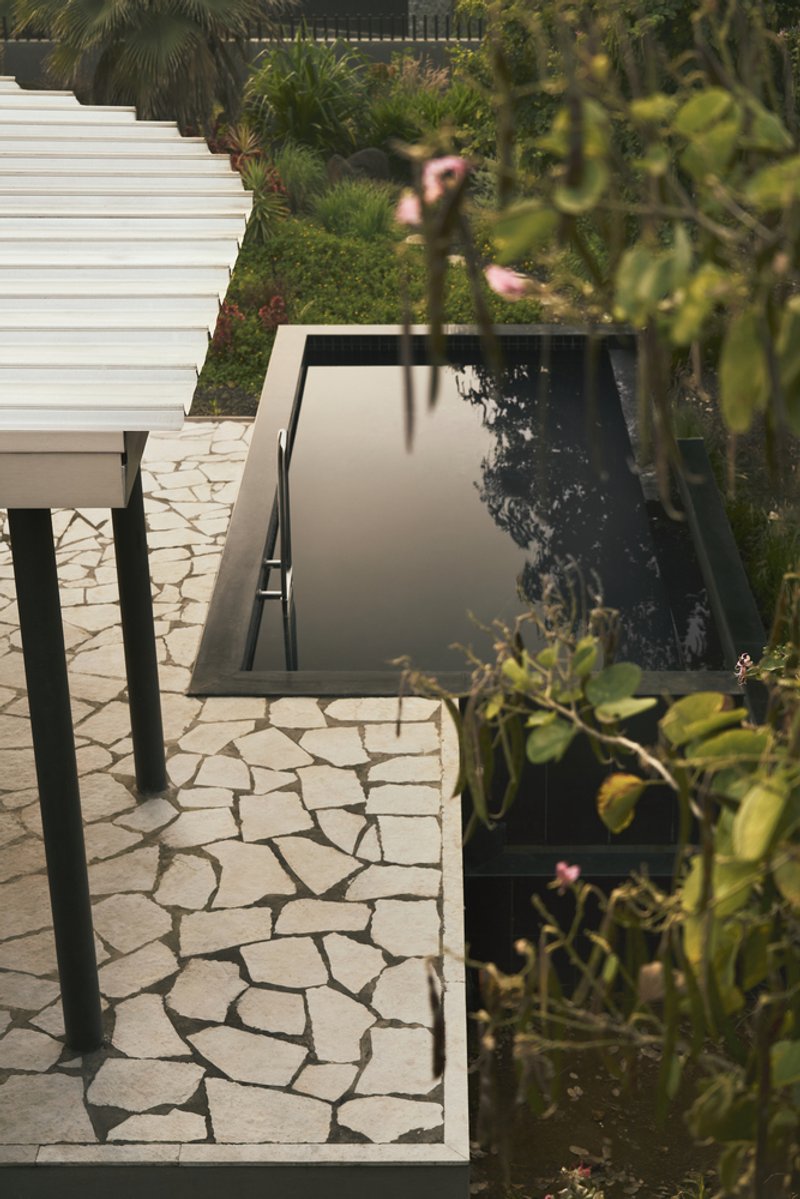
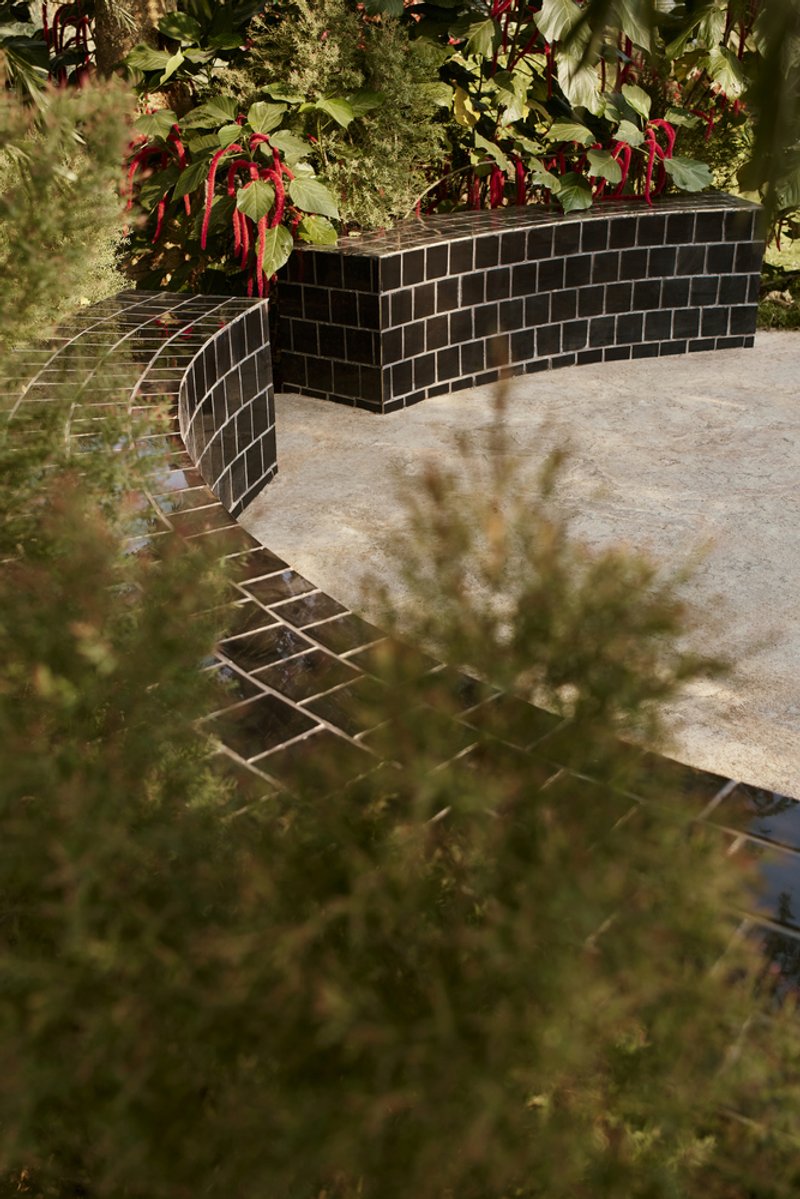
A focal point of the design is the shimmering black pool, envisioned as a monolithic jewel reflecting the architecture and surrounding trees. This pool, designed as an overground structure, plays a central role in defining the outdoor experience. The deck’s parabolic roofline not only extends shade over the living areas but also creates a striking visual element that frames the natural landscape.
A Landscape That Embraces the Wild
The landscape design complements the architectural vision, embracing the rugged beauty of the natural terrain. Inspired by desert landscaping, the selection of flora ensures sustainability in the region’s hot and dry summers. The landscape seamlessly merges with the wild grassy surroundings while incorporating playful elements requested by the homeowners. The result is an organic, untamed aesthetic that enhances the home’s integration with its environment.
A Modern Pavilion House That Elevates Contemporary Living
Pavilion House exemplifies modern pavilion house design, where minimalism, openness, and nature coalesce into a refined architectural experience. The thoughtful interplay between space, materiality, and landscape ensures that every aspect of the home serves a purpose—whether to entertain large gatherings, provide an intimate family retreat, or offer uninterrupted views of the surrounding beauty.
By bridging contemporary design principles with the tranquility of its location, Pavilion House stands as a benchmark for luxurious, nature-integrated living. It is not merely a residence but an architectural statement that redefines the relationship between built spaces and the natural world.
All Photographs are works of Yadnyesh Joshi




Popular Articles
Popular articles from the community


Gads Hill Early Learning Center by JGMA: Adaptive Reuse Shaping Community-Focused Educational Architecture
Adaptive reuse transforms fragmented structure into vibrant early learning center with playful façade, natural light, and community-focused sustainable design.
Alton Cliff House: A Harmonious Retreat by f2a Architecture in Lake Country, Canada
Alton Cliff House blends corten steel, prefabrication, and sustainable design, creating a luxurious, energy-efficient retreat perched on Canadian cliffs.

Solar Steam: A Climate-Responsive Architecture That Redefines the Monument
A climate-responsive memorial architecture that transforms heat, decay, and time into a living system reflecting humanity’s ecological impact.
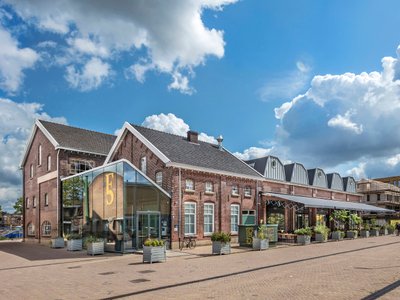
Fifth NRE Jazz Club – De Bever Architecten: Eindhoven’s Revitalized Cultural Hub
Historic gas factory transformed into Fifth NRE Jazz Club blending modern sustainability, jazz culture, dining, and heritage architecture seamlessly.


Similar Reads
You might also enjoy these articles



Bamboo Housing Challenge 2026: Design Affordable, Sustainable Homes Using Bamboo
An international design competition by Bamboo U and IBUKU inviting architects and designers to reimagine affordable housing using bamboo — with the winning design built full-scale in Bali.

Computational Design & Education: Beegraphy Design Awards Introduces 7th Category (Featuring Jiyun's Innovative Approach)
Dive into Beegraphy’s 7th Design Awards category, where computational design meets education to create immersive, interactive learning tools, inspired by Jiyun’s work.

From Parametric Lighting to Urban Furniture: Join the 2nd Workshop in Beegraphy’s Computational Design Series
Dive into Cutting-Edge Design Techniques and Practical Applications with Industry Experts


Explore Architecture Competitions
Discover active competitions in this discipline




The International Standard for Design Portfolios


The Global Benchmark for Architecture Dissertation Awards


The Global Benchmark for Graduation Excellence


Challenge to reimagine the Iron Throne
Comments (0)
Please login or sign up to add comments
No comments yet. Be the first to comment!