
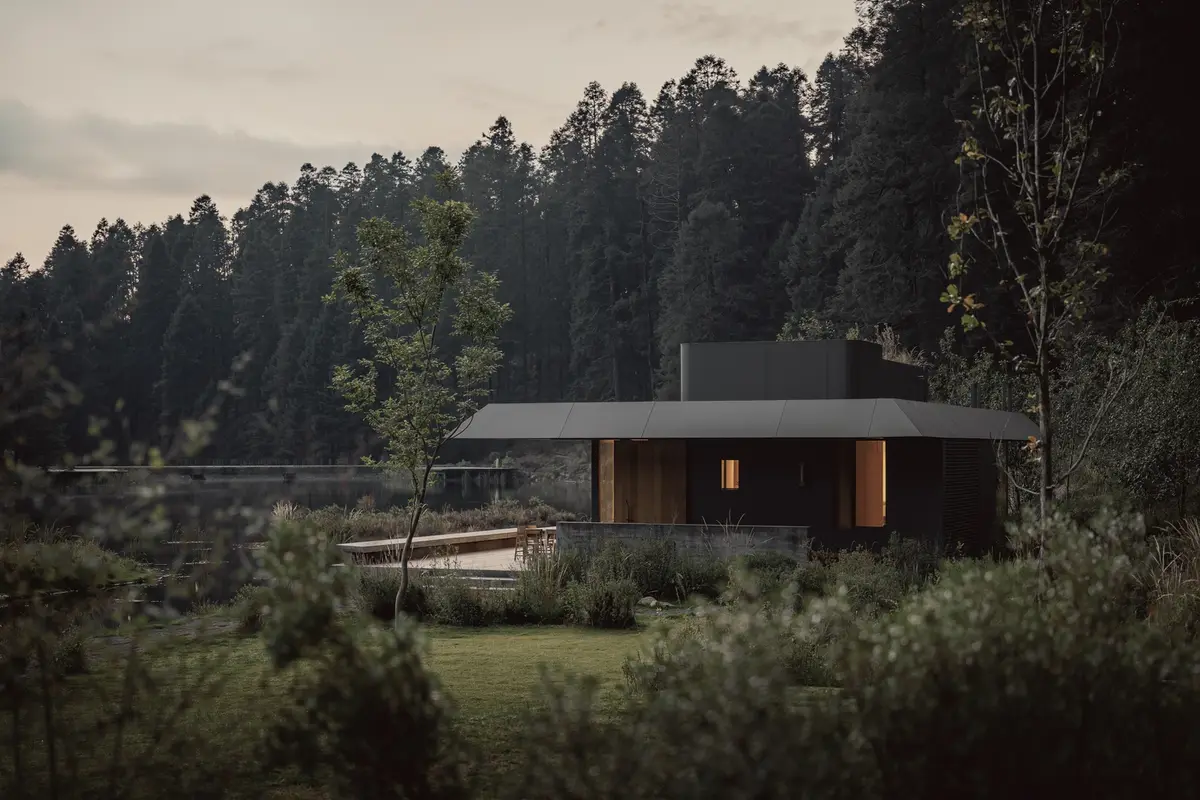
Pavilion of the Reserve Sustainable Architecture in Mexico City by HEMAA
Pavilion of the Reserve by HEMAA exemplifies sustainable, regenerative architecture harmonizing natural landscape and culture near Mexico City.


Harmonizing Architecture with Nature in Reserva Santa Fe
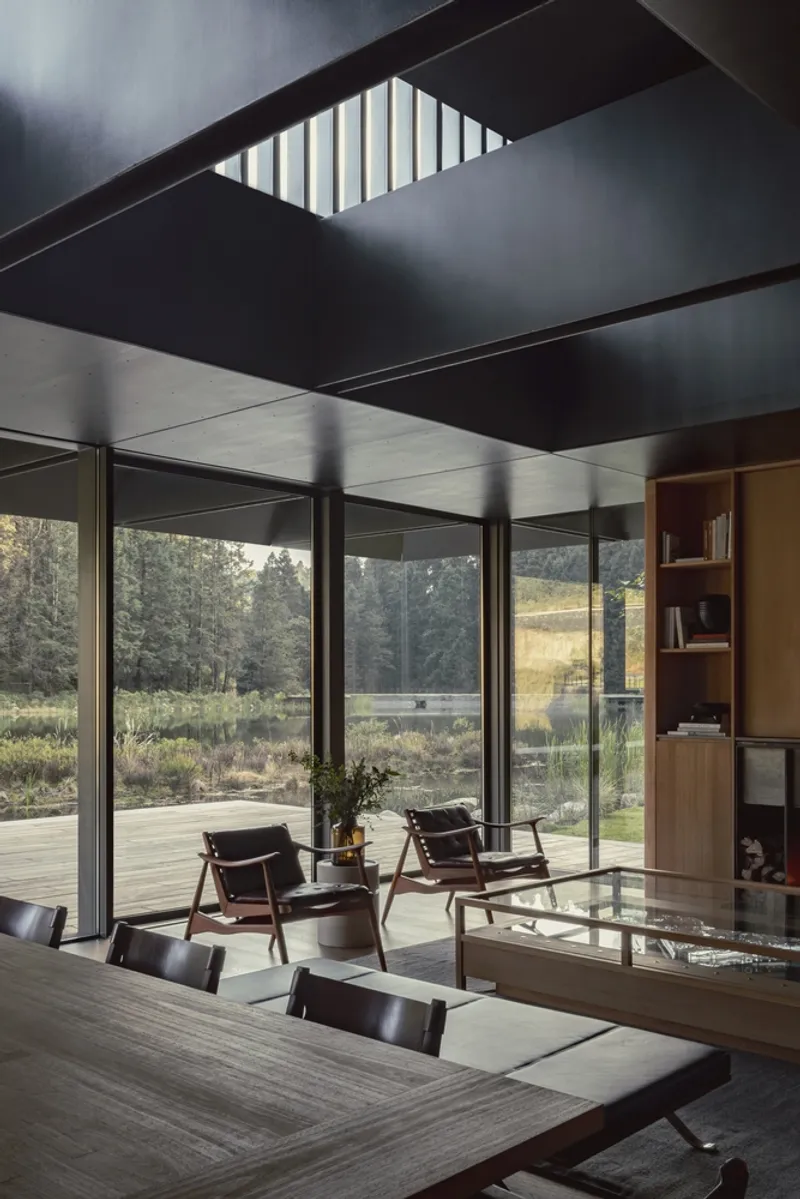
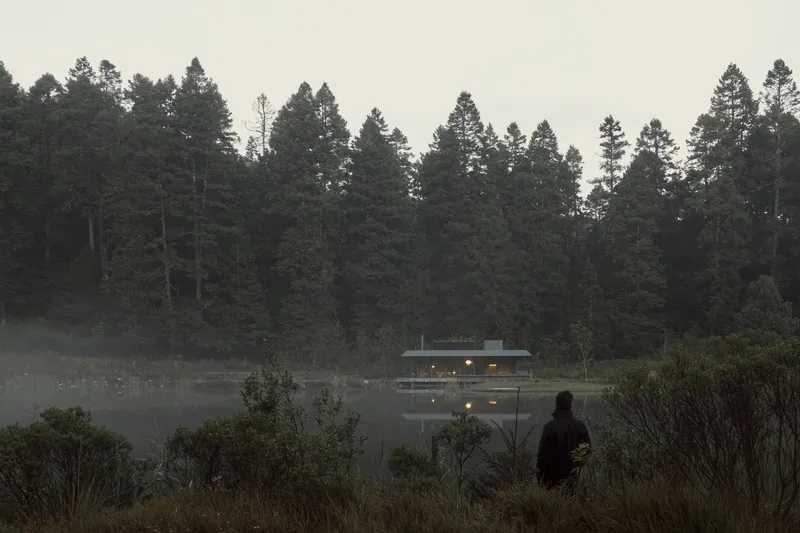
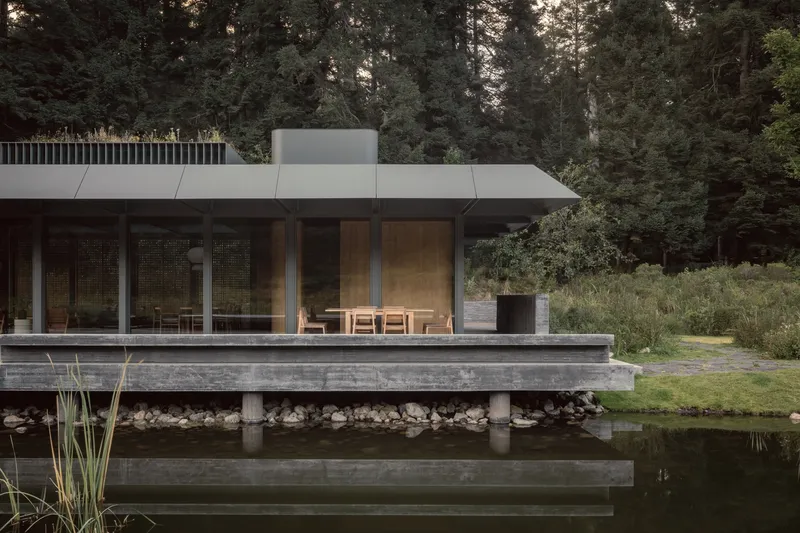
Nestled within the lush expanse of Reserva Santa Fe near Mexico City, the Pavilion of the Reserve by HEMAA stands as a profound example of sustainable architecture deeply connected to its natural surroundings. Completed in 2023 and spanning 263 m², this project embodies a harmonious balance between human habitation and the pristine environment of the Otomi-Mexica forest, reflecting a commitment to ecological responsibility while delivering an immersive living experience just minutes from a major metropolis.
Contextual Design in a Challenging Climate
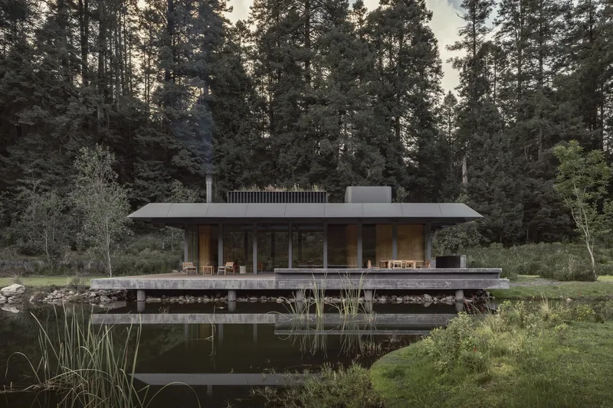
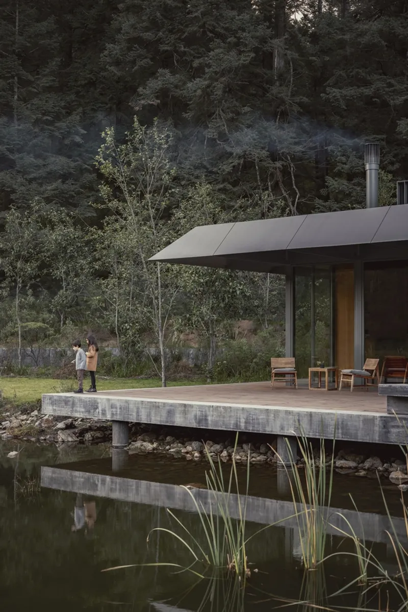
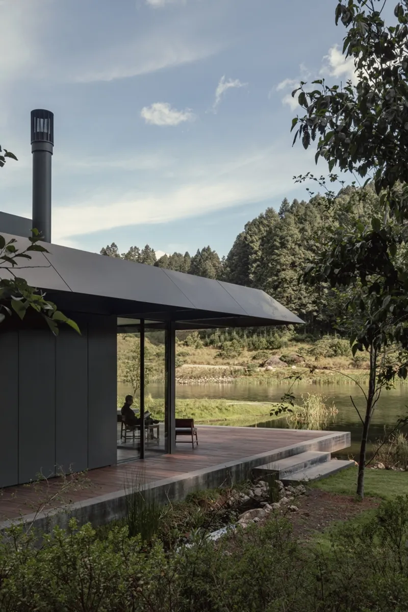
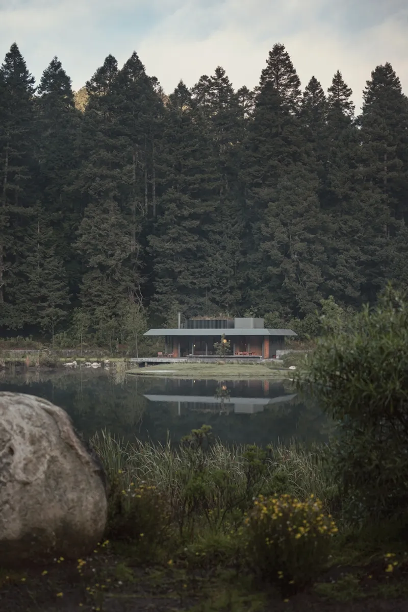
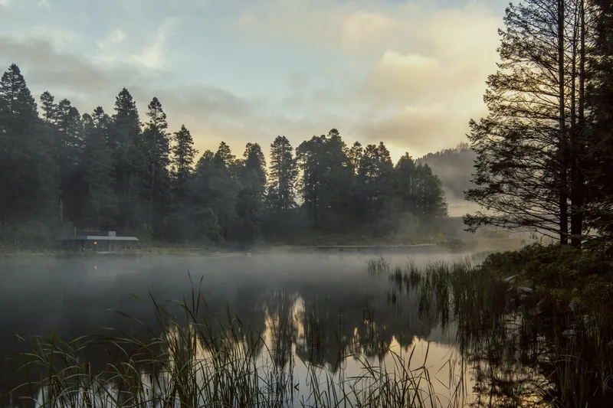
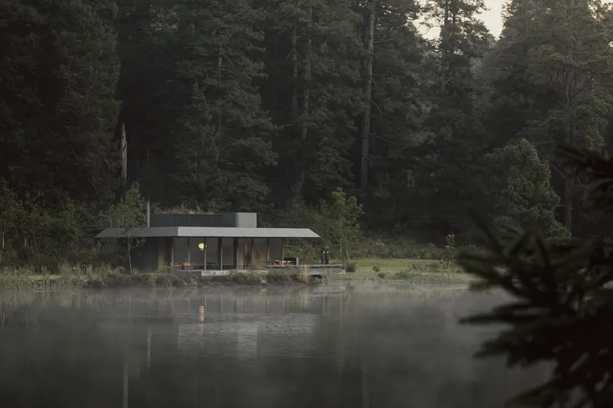
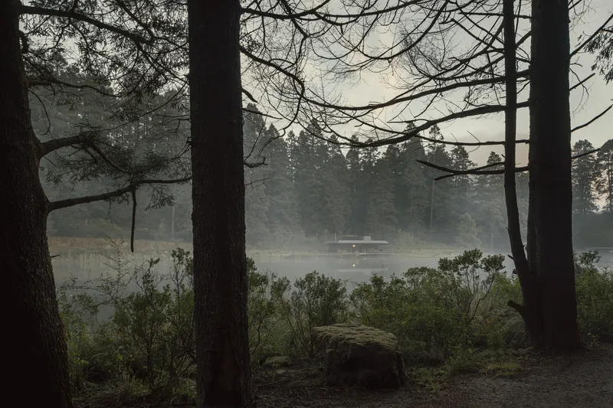
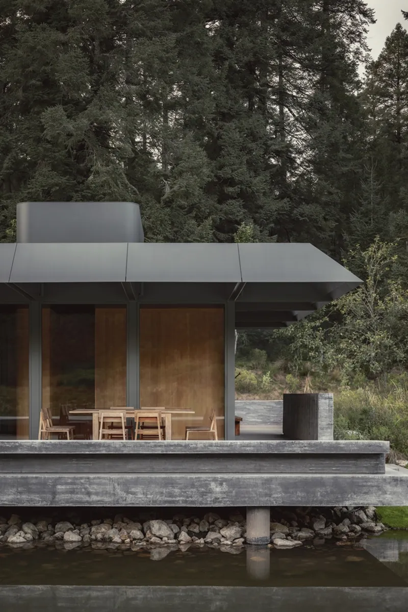
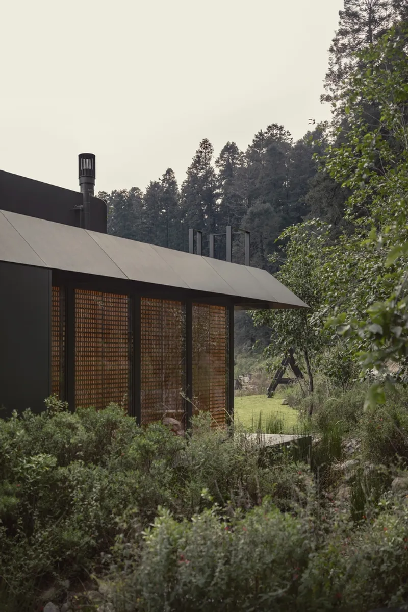
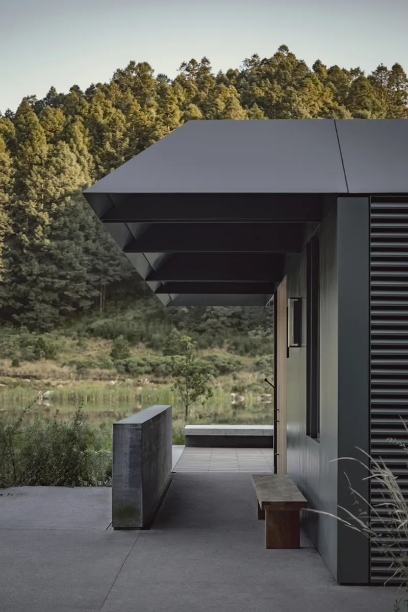
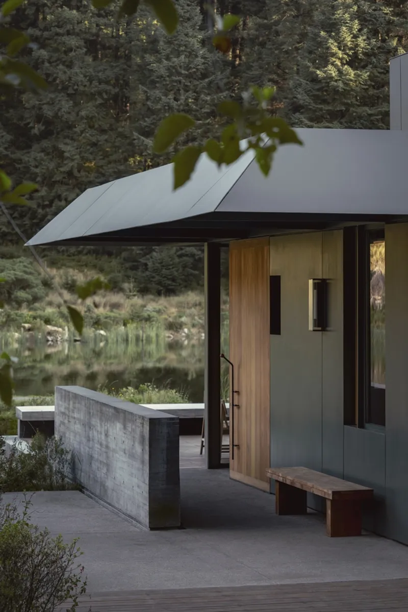
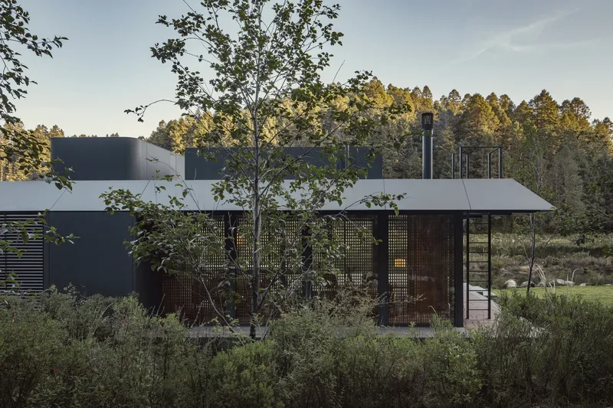
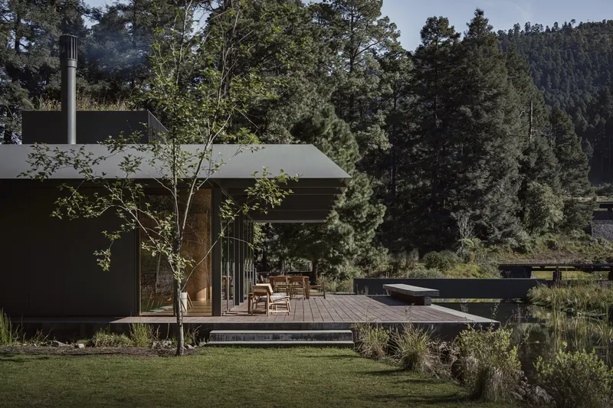
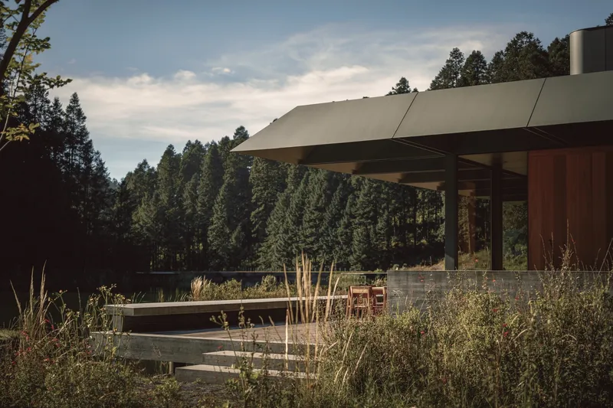
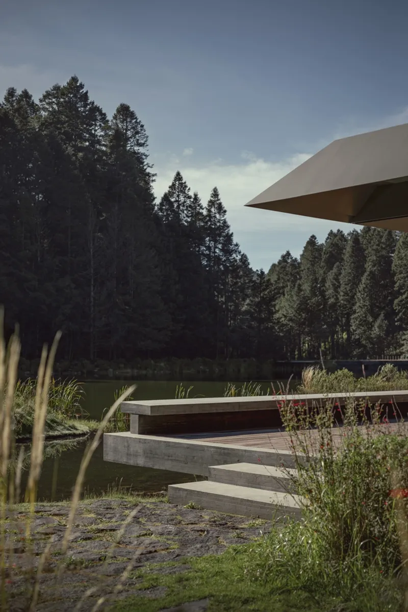
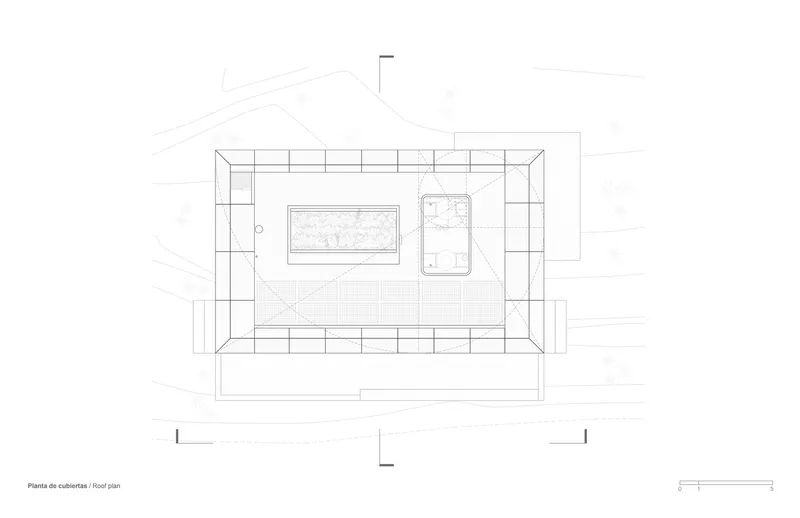
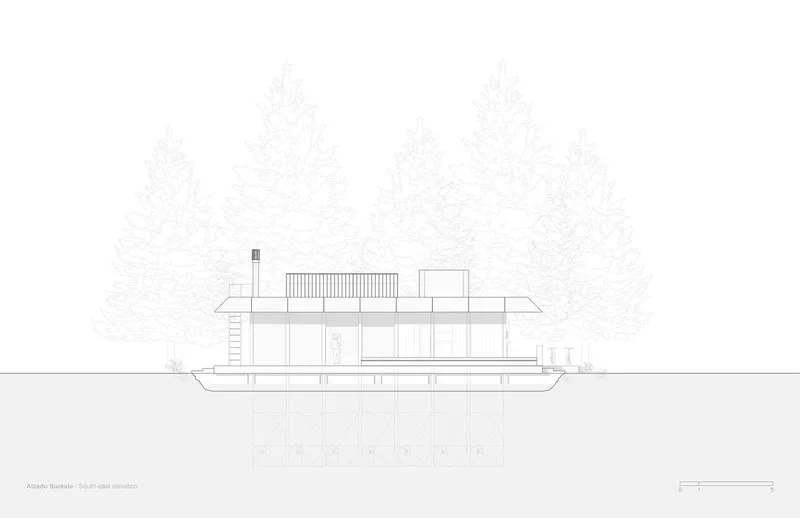
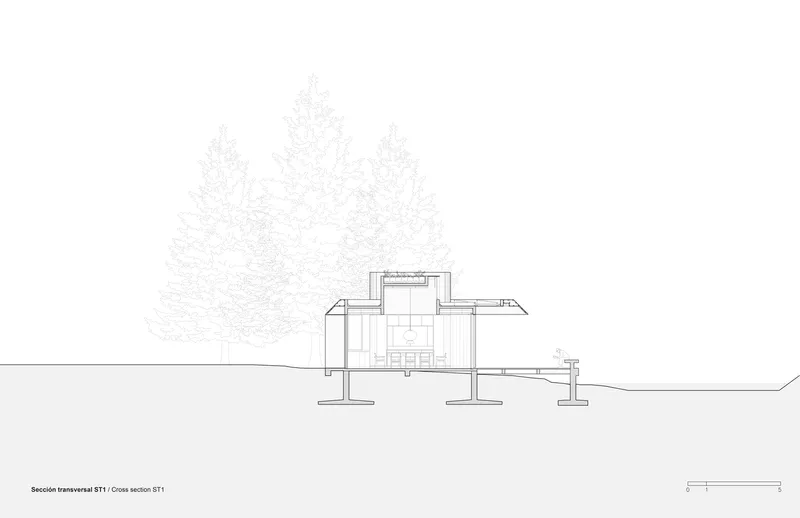
Situated in a cold and humid microclimate beside a serene lake, the Pavilion posed significant architectural challenges. HEMAA responded by designing a structure that dissolves its edges into the landscape through delicate, cantilevered eaves painted in an ash-green tone, blending effortlessly with the forest palette. The architectural modules reinterpret the seven lakes nearby, drawing inspiration from the Otomi culture's cosmic worldview, infusing the project with cultural symbolism and spatial rhythm that resonates with the natural setting.
Embracing the Golden Section for Organic Harmony
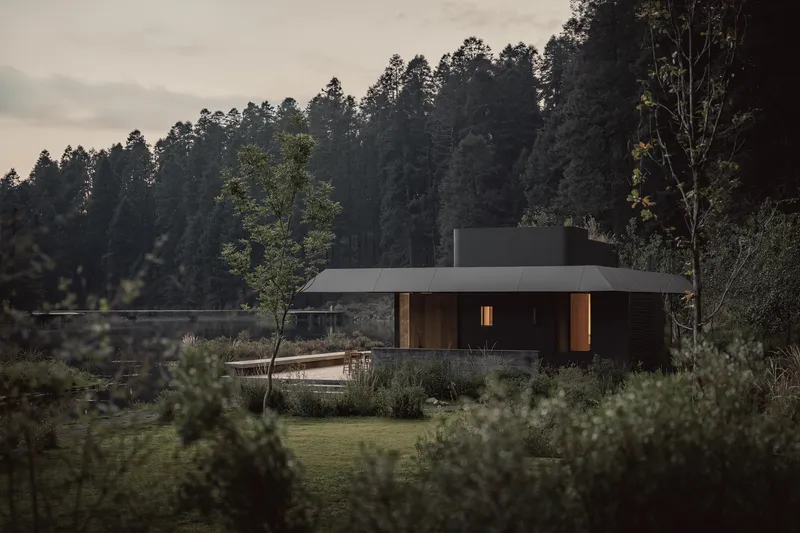
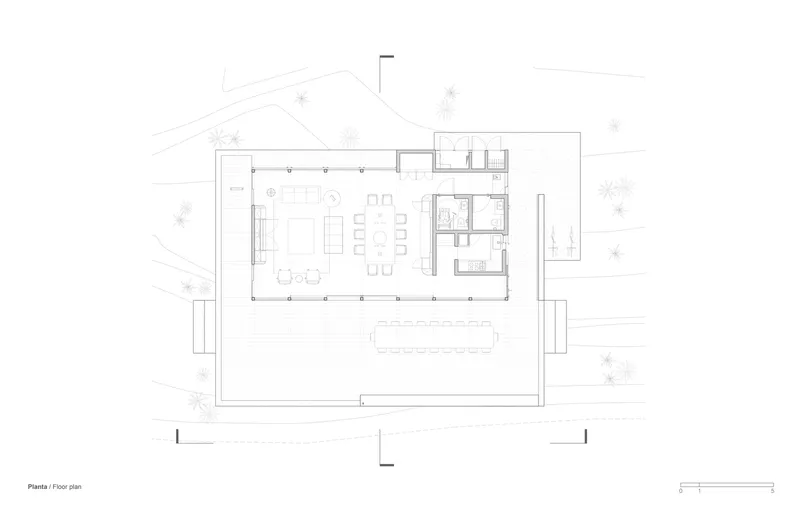
At the core of the Pavilion’s design philosophy is the Golden Section, a mathematical ratio pervasive in nature and classical architecture, employed here to orchestrate proportions and details throughout the project. This principle shapes the layout, the structure, and even the carpentry, creating a cohesive design language that fosters organic growth and a seamless relationship between the built environment and its context.
Commitment to Ecological and Self-Sufficient Architecture
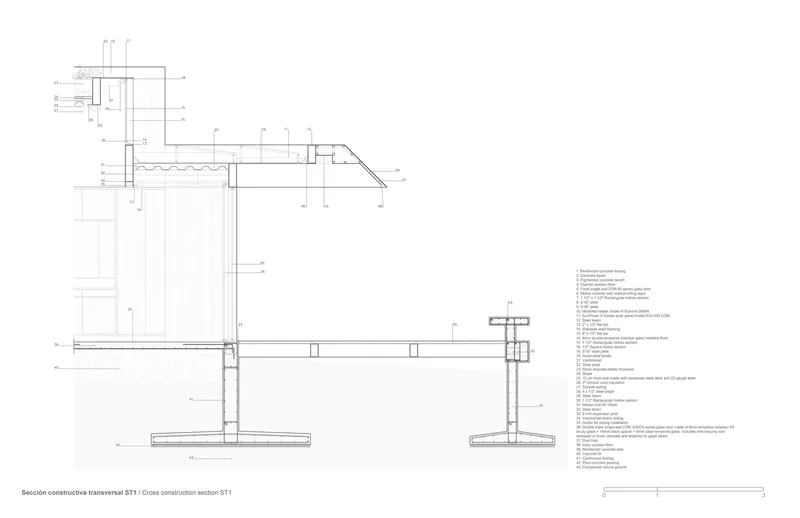
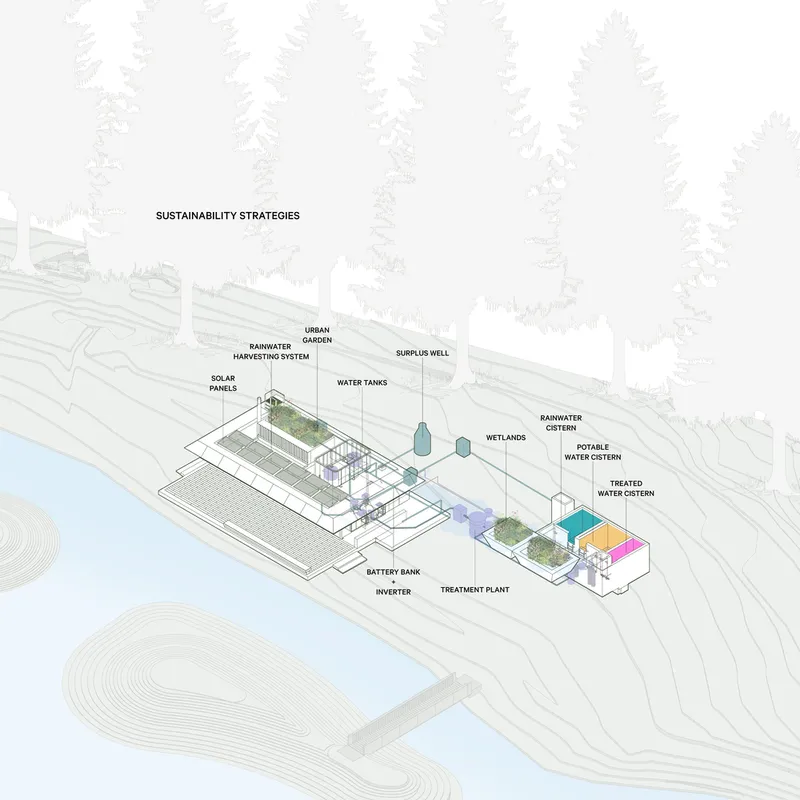
Pavilion of the Reserve champions an advanced approach to sustainability. It integrates passive climate control strategies alongside modern technologies to maximize energy efficiency and resource autonomy. Solar panels supply renewable energy, while a rooftop urban garden, wetlands, and rainwater capture systems work together to close water cycles and optimize natural resource use. These features are instrumental in meeting the rigorous standards of the Living Building Challenge Certification.
Sustainable Materials and Regional Sourcing
A meticulous material selection process reflects a deep respect for environmental health and regional sustainability. Over 67% of the construction materials were sourced within a 500-kilometer radius, significantly reducing the carbon footprint. All wood elements adhere to Forest Stewardship Council (FSC) certification or are produced on-site, ensuring responsible forestry practices. This commitment underscores the Pavilion’s role as a regenerative building model that honors both ecology and craftsmanship.
A Transformative Experience of Living Architecture
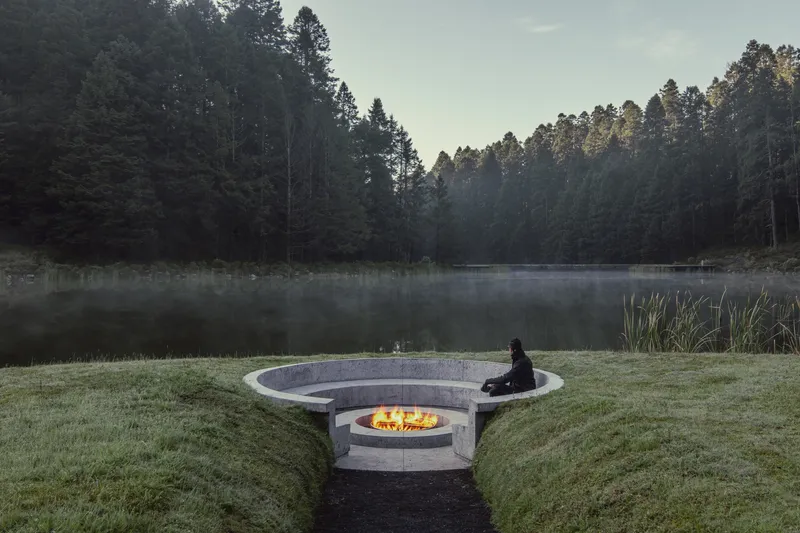
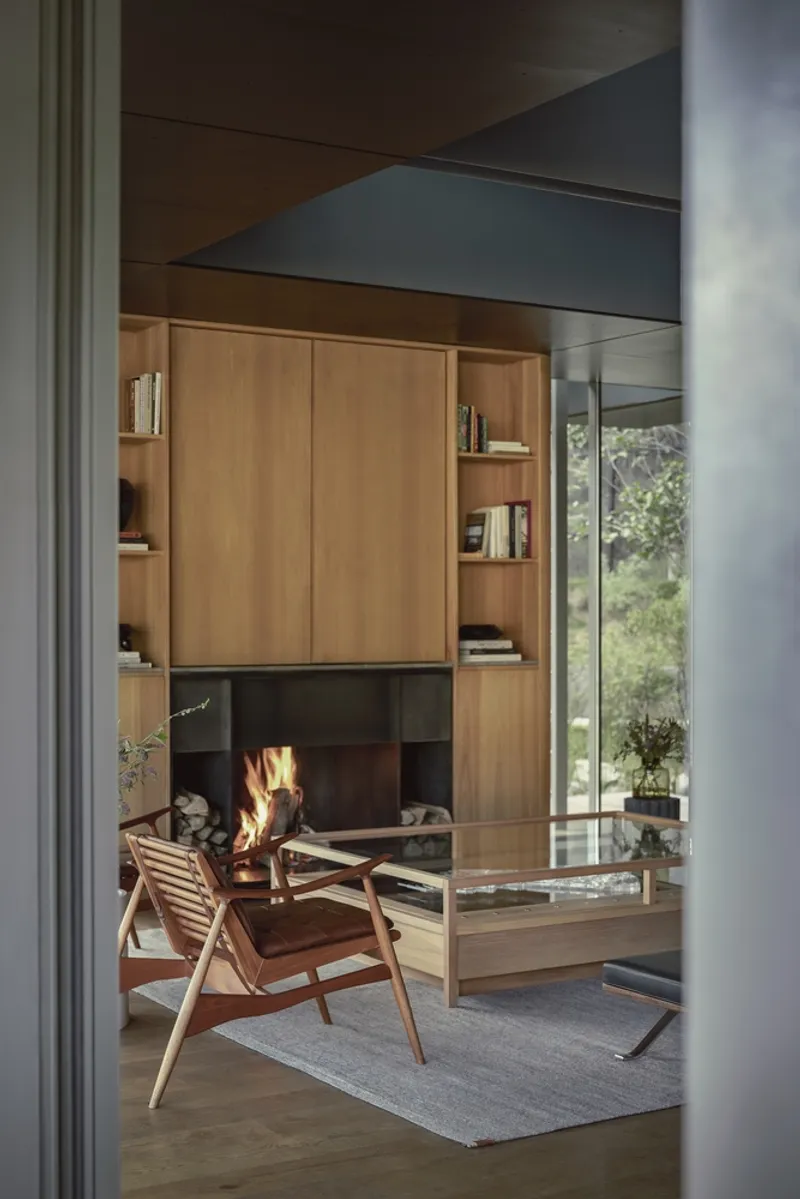
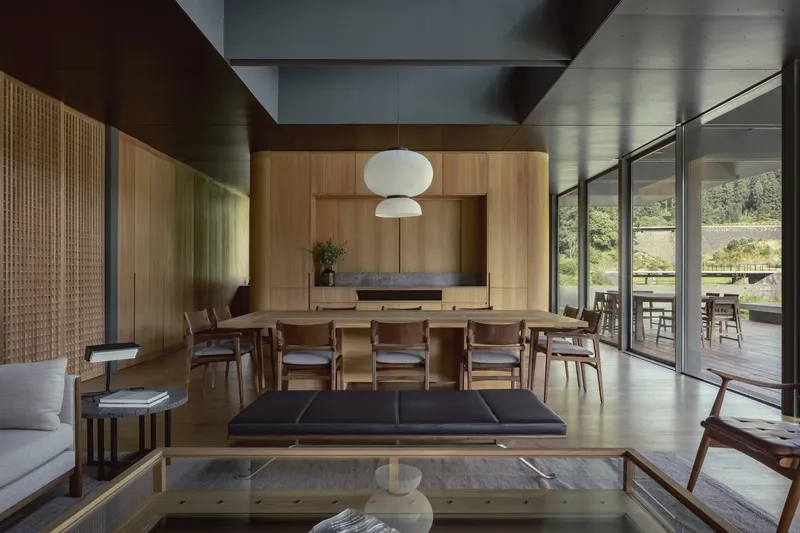
More than a residence, the Pavilion invites its users on a journey of discovery where boundaries between nature and architecture fade. It challenges conventional perceptions of habitation by fostering a close, tactile connection with the forest environment. Through its thoughtful design and ecological innovations, the Pavilion of the Reserve redefines what it means to live sustainably and mindfully in the modern world.
All the photographs are works of Cesar Béjar


Popular Articles
Popular articles from the community


Co-life: Sustainable Architecture for Age-Friendly Community Living
Co-life reimagines sustainable architecture for seniors through courtyards, rammed earth, shared gardens, and spaces designed for belonging.

ALGAL REALM: A Bio-Integrated Lunar Habitat Design for Life Beyond Earth
ALGAL REALM reimagines lunar habitat design with algae-powered life support, 3D-printed regolith, and vertical living for a lunar future.

Co-Life: Senior Housing Design That Reconnects Older Adults With the City
Co-Life reimagines senior housing design through healing gardens, shared streets, workshops, and a sustainable community across generations.

Conexión: Biophilic Design Reimagines High-Rise Living in Hong Kong
Conexión reimagines high-rise living in Hong Kong through biophilic design, green facades, shared spaces, daylight, water and nature within.

Similar Reads
You might also enjoy these articles


Bamboo Housing Challenge 2026: Design Affordable, Sustainable Homes Using Bamboo
An international design competition by Bamboo U and IBUKU inviting architects and designers to reimagine affordable housing using bamboo — with the winning design built full-scale in Bali.

Computational Design & Education: Beegraphy Design Awards Introduces 7th Category (Featuring Jiyun's Innovative Approach)
Dive into Beegraphy’s 7th Design Awards category, where computational design meets education to create immersive, interactive learning tools, inspired by Jiyun’s work.

From Parametric Lighting to Urban Furniture: Join the 2nd Workshop in Beegraphy’s Computational Design Series
Dive into Cutting-Edge Design Techniques and Practical Applications with Industry Experts

Last Call: Unleash Your Architectural Genius in SHAK's Kindergarten Design Competition
Urgent call for architects to join SHAK's kindergarten design competition before the looming deadline

Explore Architecture Competitions
Discover active competitions in this discipline

Challenge to reimagine the Iron Throne

Photograph architecture without architects

Illustrate the lost glory of Angkor Wat - Render Challenge

Design challenge to reuse E-waste
Comments (0)
Please login or sign up to add comments
No comments yet. Be the first to comment!