

Piranesian Headquarters & Coastal Park: BIG’s LEAPP-Driven Landmark in Copenhagen
BIG’s Piranesian HQ blends innovative low-carbon concrete, cascading terraces, and a coastal park to create a sustainable, sculptural workspace in Copenhagen.


A New Architectural Icon in Nordhavn
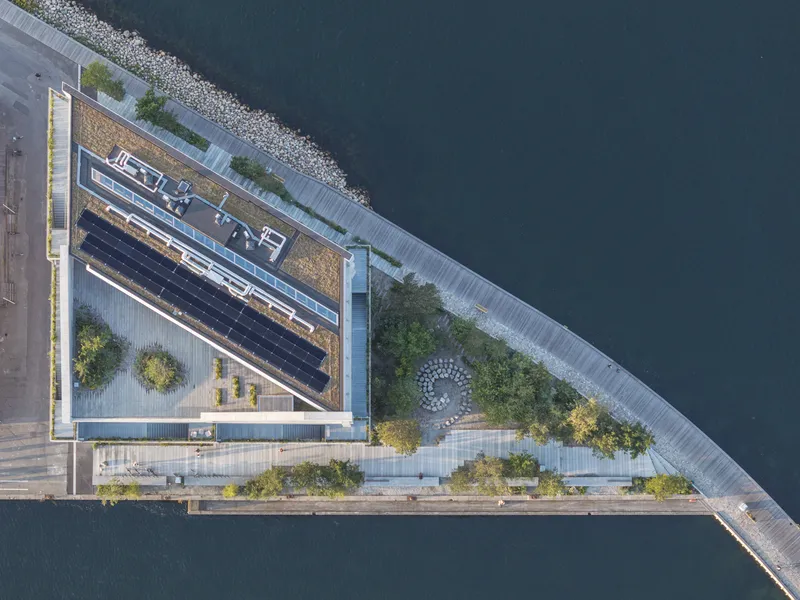
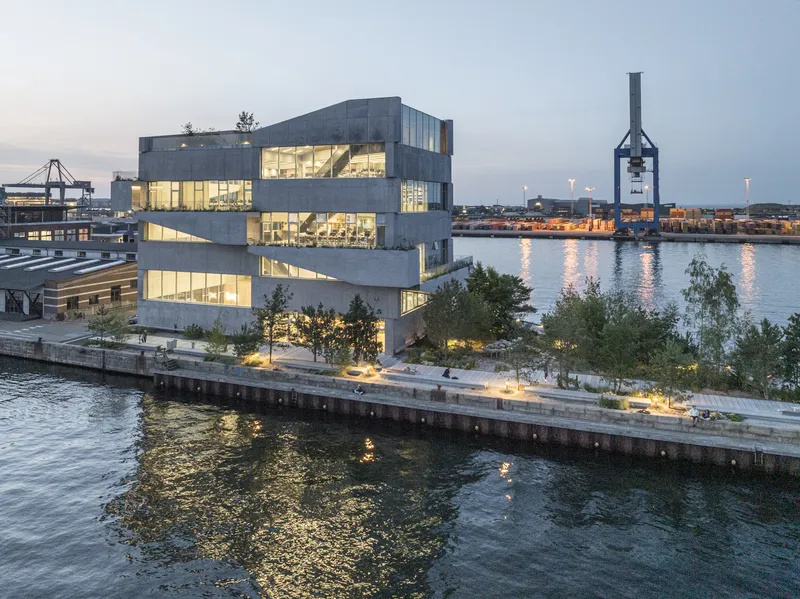
At the edge of Copenhagen’s Sundmolen, Bjarke Ingels Group introduces a bold architectural statement that merges industrial heritage, sustainable innovation, and immersive landscape design. The new Piranesian Headquarters and Park redefines how a contemporary workspace can engage with nature, structure, and community. Rising 27 meters above the harbor on a narrow pier, the 4,488 m² headquarters becomes a physical manifesto of BIG’s LEAPP philosophy, uniting Landscape, Engineering, Architecture, Planning, and Product Design into a seamless, future-ready whole.
A Headquarters Engineered for the Future
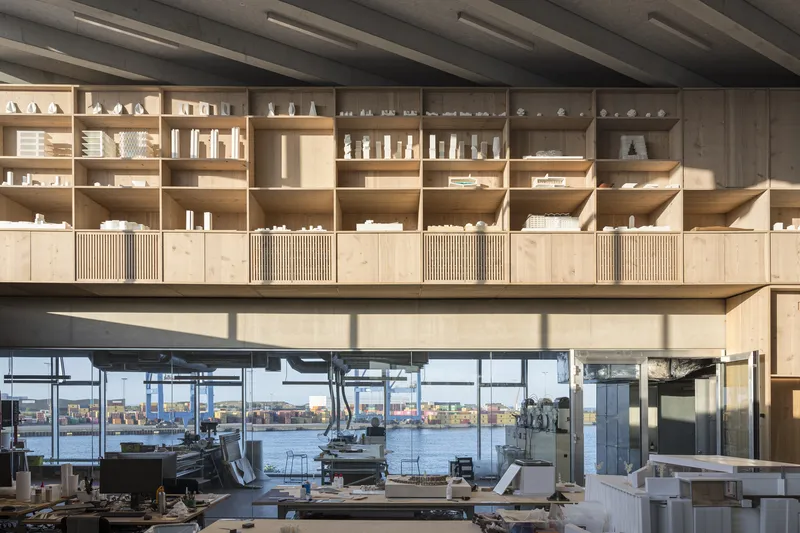
Completed in 2024 after two years of intensive collaboration with LM Byg, Unicon, Energy Machines, and other partners, the headquarters now accommodates BIG’s 300 Copenhagen-based team members. The structure is designed to meet DGNB Gold certification, integrating both solar and geothermal systems that enable a 60% reliance on renewable energy. Through a combination of passive ventilation and a highly efficient geothermal energy system, the building supplies 84% of its heating needs and 100% of its cooling needs. This commitment to operational sustainability transforms the HQ into a living lab for climate-responsive architecture.
Uni-Green Concrete: A Pioneering Low-Carbon Material
The project marks the world’s first application of Uni-Green concrete, developed with Unicon to significantly reduce cement clinker content by replacing it with calcined clay and lime filler. This material reduces carbon emissions by approximately 25% compared to traditional concrete mixes. Tested and refined throughout the construction process, Uni-Green positions the building as a milestone in sustainable material development, showcasing the potential of innovative concrete technologies to reshape the industry. BIG’s structural ambition is reflected in a daring engineering approach that minimizes support to a single column at the heart of the building, where stacked Scandinavian granite and marble pieces create an expressive totem of gravity.
A Vertical Promenade of Views and Movement
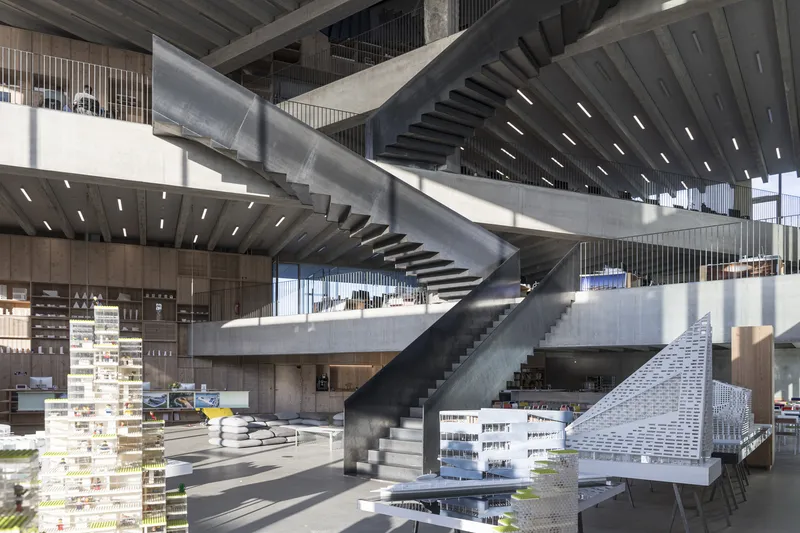
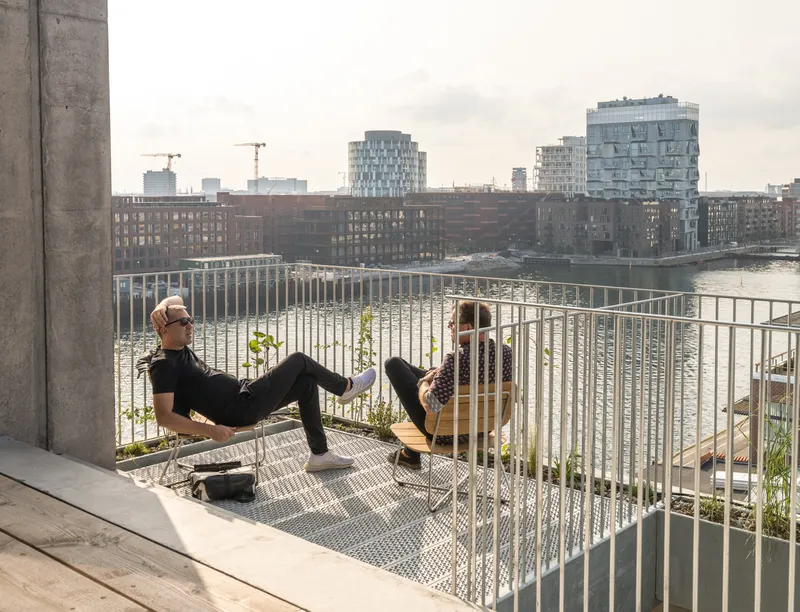
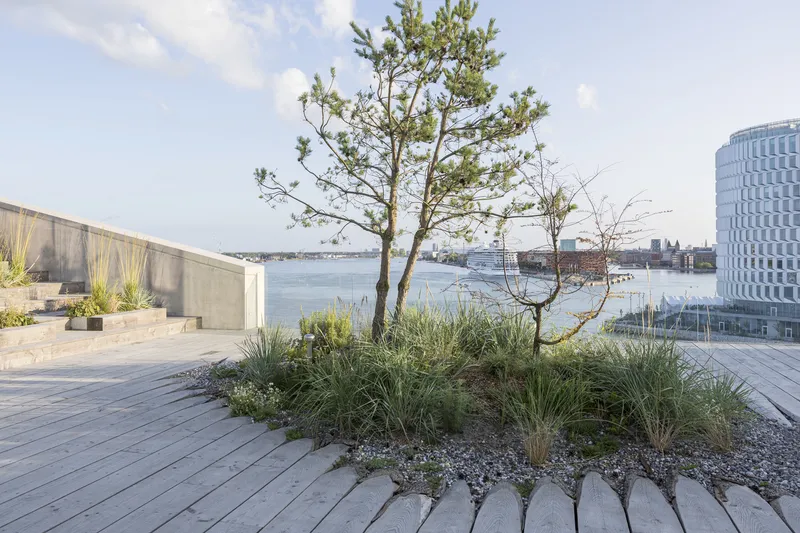
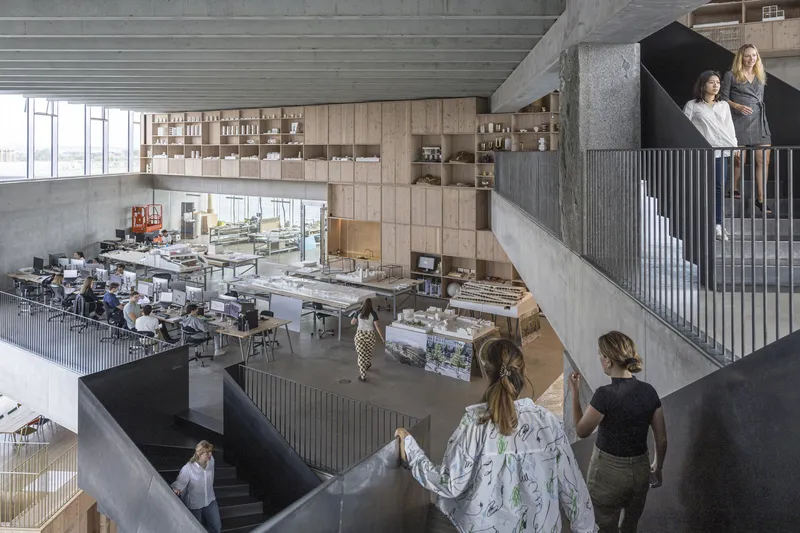
Every level of the building connects to an exterior terrace, creating a continuous vertical promenade that spirals from the rooftop down to the quayside. This 140-meter-long exterior staircase not only frames dramatic views of Nordhavn, the waterfront, and Middelgrunden’s windmills, but also serves as a secondary means of egress, freeing the interior from a conventional central core. The main vertical connection inside the building is a sculptural blackened-steel staircase zigzagging through the atrium, allowing visitors to visually and physically experience the full height of the structure.
A Piranesian Interior of Light, Stone, and Structure
Upon entering through a monumental 3-meter-tall glass door, guests step into an interior defined by diagonal views, stacked geometries, and an open spatial interplay reminiscent of Piranesi’s architectural drawings. The single load-bearing stone column, constructed from six distinct stone types arranged from dense to porous, supports the structural beams on each floor, rotating as it rises to align with its load. This expressive tectonic composition transforms the building’s core into a living geological narrative.
A Coastal Park Rooted in Danish Landscape Ecology
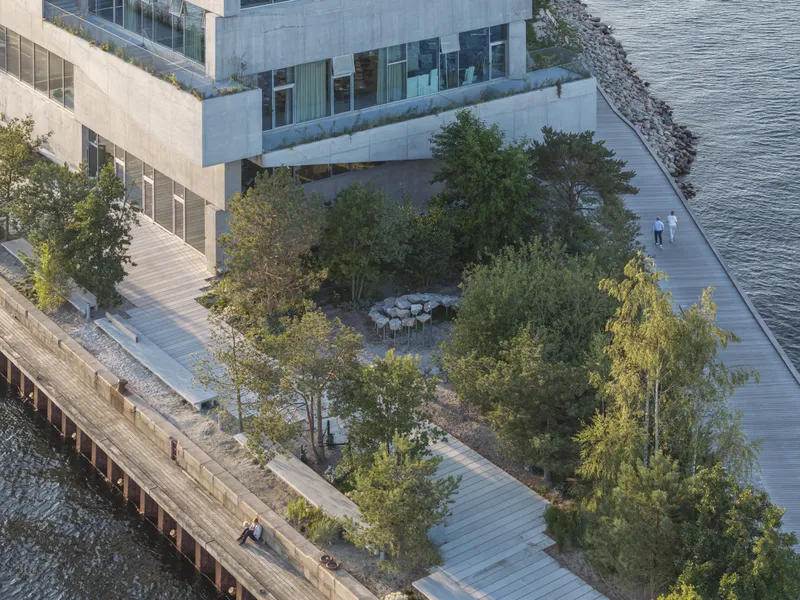
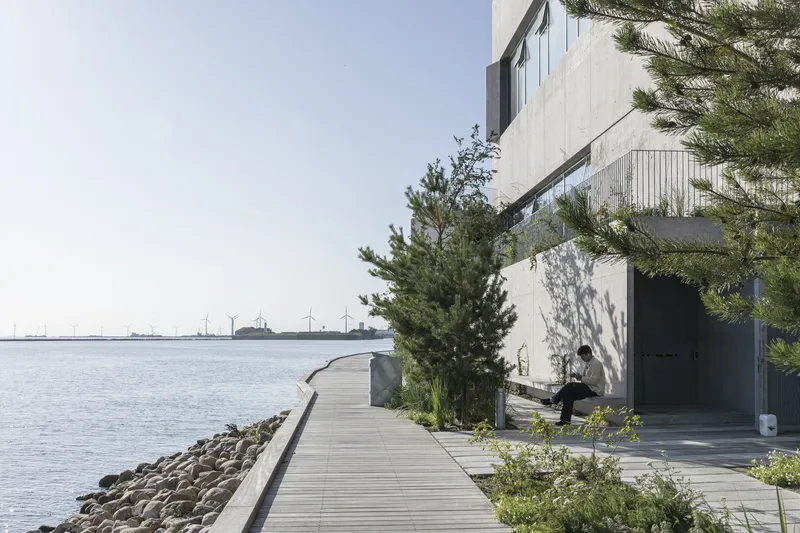
At ground level, BIG Landscape has transformed the former parking lot into a 1,500 m² public park inspired by Denmark’s coastal ecosystems. The design layers the landscape from north to south: a wind-protective forest belt of pines and oaks gives way to sandy, rock-strewn zones that nurture biodiversity and provide places for play and relaxation. This coastal micro-landscape reconnects the industrial pier with its natural origins, creating an accessible, resilient urban nature space.
Art, Biodiversity, and Urban Leisure
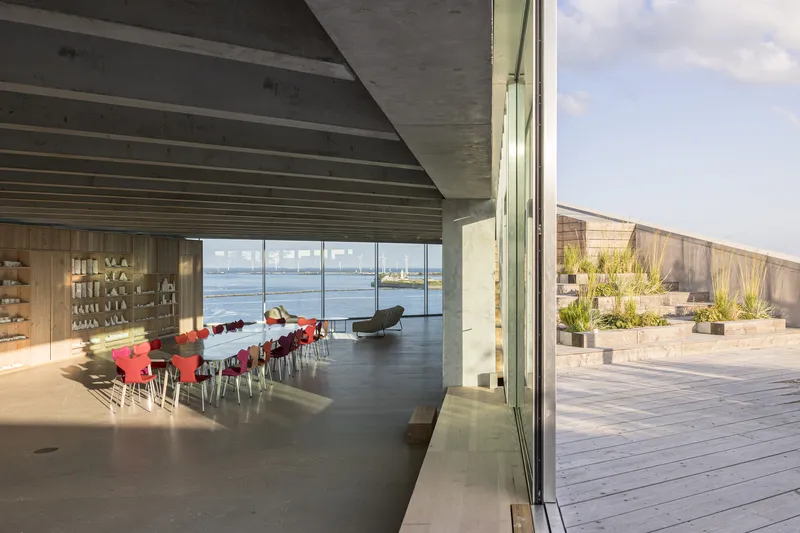
Among the park’s vegetation, visitors encounter “Stone 40,” an interactive sculpture by American artist Benjamin Langholz composed of forty suspended stones arranged in a spiral path. The exterior staircase is lined with hardy shrubs, perennials, and herbs—many harvested for use in BIG’s canteen—creating a sensory link between the landscape and the workspace. The rooftop terrace, finished in locally sourced wood, extends the park’s natural atmosphere upward, offering sweeping views of Copenhagen’s harbor and skyline.
A New Urban Model for Work, Nature, and Community
The Piranesian HQ and Park stands as a groundbreaking integration of sustainable construction, workplace innovation, and ecological landscape design. By merging industrial memory with the Danish coastal identity, BIG has shaped a headquarters that not only hosts creative work but also invites the public to engage with nature, play, art, and architecture. The project sets a new benchmark for inhabitable urban nature and climate-conscious building practices, affirming Copenhagen’s position as a global leader in sustainable design.
All photographs are works of Laurian Ghinitoiu, Rasmus Hjortshøj


Popular Articles
Popular articles from the community


Temporary Home for Dogs: A Reversed Zoo Rethinks Animal Shelter Architecture
In Bucharest, a sinuous corridor and freed landscape flip the logic of containment, designing a shelter that works to make itself unnecessary.

Extended Shell: Retrofitting Kolkata's Balconies as Living Urban Thresholds
A modular retrofit system recovers the social and environmental intelligence of Kolkata's historic verandas for contemporary Park Street residents.

Opera by the Sea Estonia: Three Shells Dissolving Architecture into Tallinn's Coastline
A winning opera house proposal replaces monumental form with interconnected shells that blur the boundary between building, park and Baltic Sea.

The Amber Palace Opera: A Geological Fiction Surfaces on Tallinn's Baltic Waterfront
Pierre Brillard reimagines a Baltic legend as a public landscape, opera house, and waterfront promenade rooted in Tallinn's coastal identity.

Similar Reads
You might also enjoy these articles


Hodi-Mandai Geram
Project Function: Preservation and revitalization of the Intangible heritage and socio-spatial identity of the Hodi by Housing, Cultural Memory Center, Sacred Grove, landscape, local tourism economy


Olio Towers: A Mid-Rise for Performers That Fuses Housing, Rehearsal, and Stage
Located blocks from Houston's Theater District, this modular tower stacks living units around a central performance atrium.

Oasis: Modular Green Housing Carved into Dhaka's Urban Fabric
A shortlisted Plugin Housing entry reclaims unauthorized settlements in Dhaka with stepped concrete volumes, green roofs, and ventilation-driven design.

Black Hole: A Floating Megastructure for the Post-Physical Era
Emiliano Mazzarotto envisions a spherical, self-scaling arena where e-sports, digital hotels, and holographic stadiums replace traditional public space.

Explore Iconic Building Competitions
Discover active competitions in this discipline

Challenge to reimagine the Iron Throne

Photograph architecture without architects

Illustrate the lost glory of Angkor Wat - Render Challenge

Design challenge to reuse E-waste
Comments (0)
Please login or sign up to add comments
No comments yet. Be the first to comment!