

Planes House by Estudio Damero: Transforming a Historic Chorizo House into an Urban Oasis in Buenos Aires
Planes House by Estudio Damero transforms a historic Buenos Aires chorizo house into a modern urban oasis with patios and natural light.


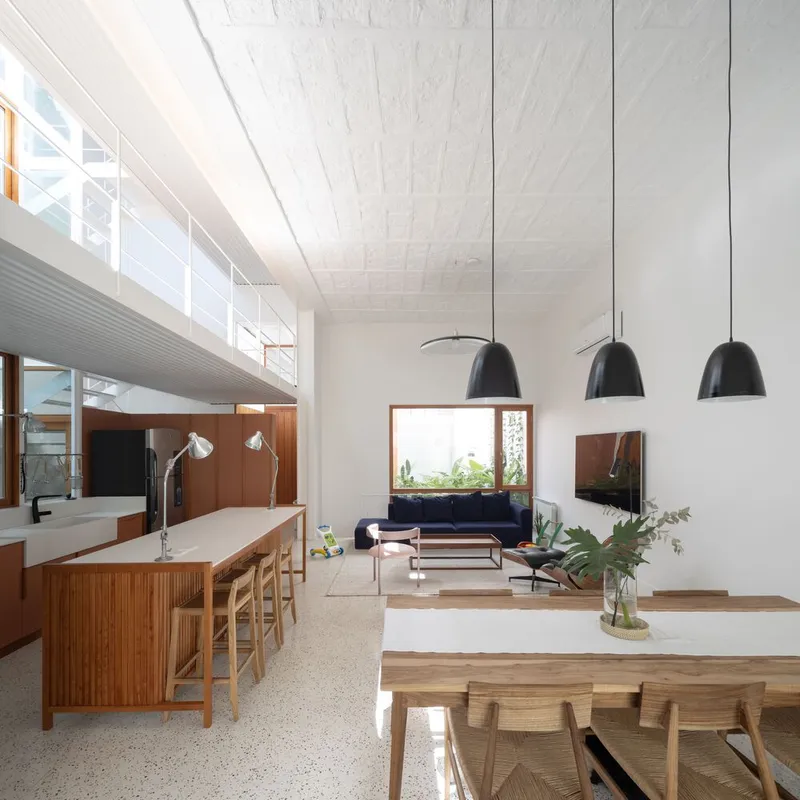
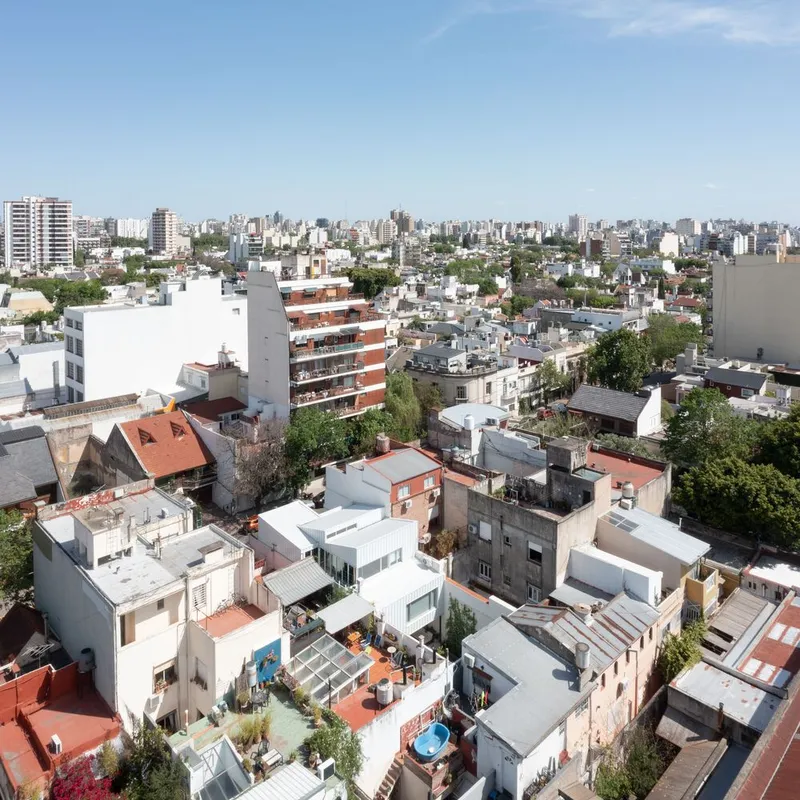
Planes House, designed by Estudio Damero in 2023, is a stunning example of contemporary renovation that balances heritage preservation with modern spatial innovation. Located in Buenos Aires, Argentina, this 200 m² residence reinvents the classic chorizo house typology, integrating architectural identity, natural light, and lush greenery to create a serene "urban oasis." Photographed by Javier Agustín Rojas, the project highlights the seamless blend of old and new, where emotional and built heritage coexist.
Preserving Heritage and Emotional Continuity
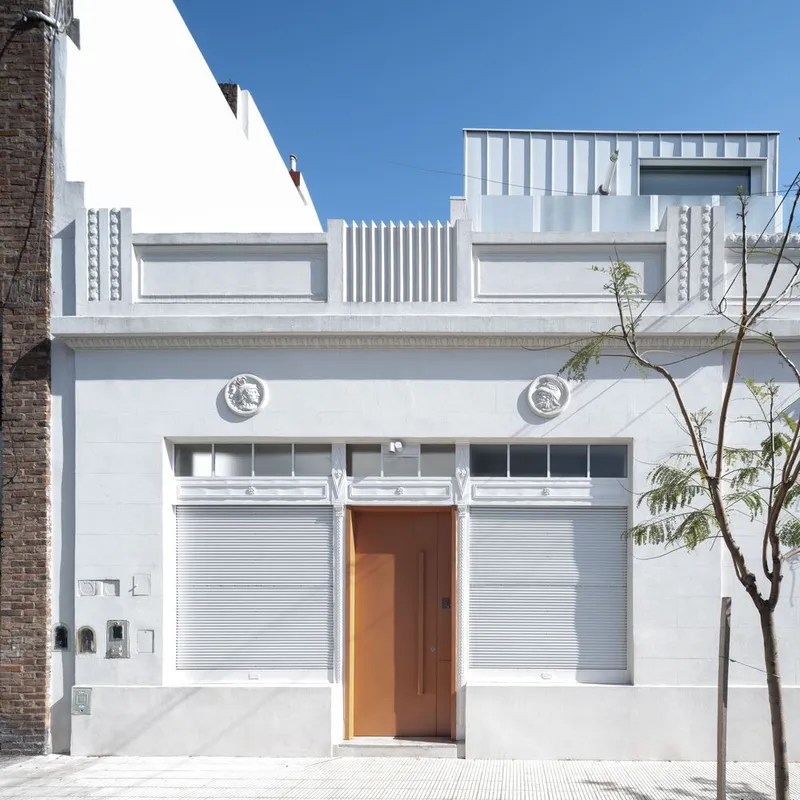
The primary challenge in renovating Planes House was not only conserving the physical heritage of the chorizo house but also preserving the emotional connections of its owners. The original structure, with its characteristic narrow layout and high ceilings, was thoughtfully maintained. The old commercial facade was enhanced, now functioning as a welcoming access point, bridging the historical character with contemporary living requirements.
The Concept of an Urban Oasis
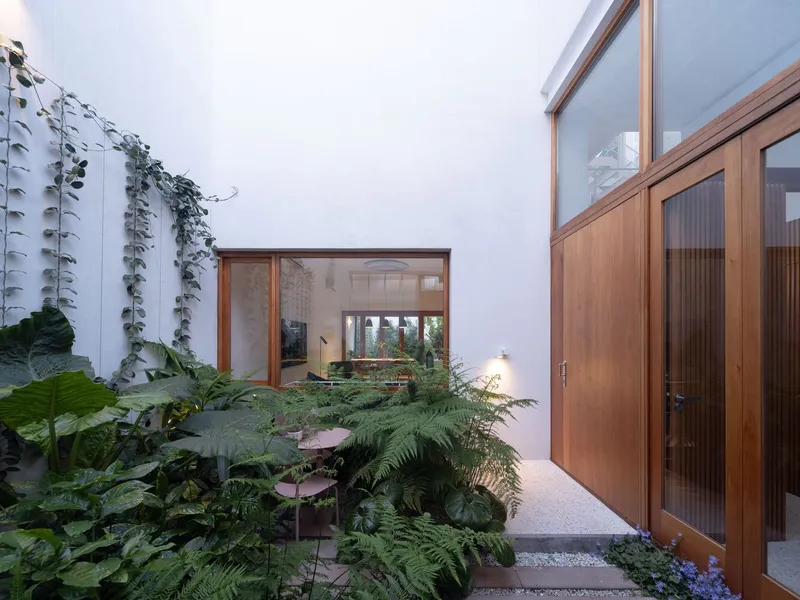
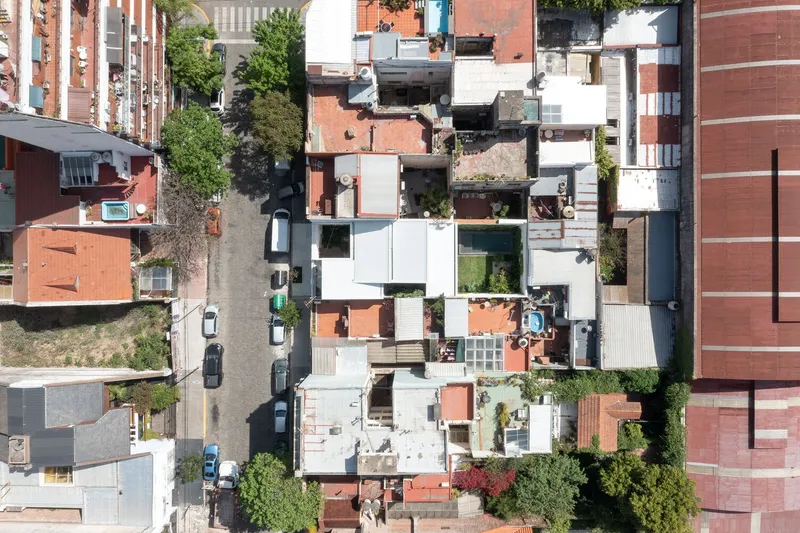
From the entrance, residents and visitors are introduced to the idea of an "urban oasis." A sequence of patios, each with distinct functions, creates spatial continuity between the interior and exterior. These patios act as transitional buffers, maintaining privacy while offering visual and functional connectivity throughout the home.
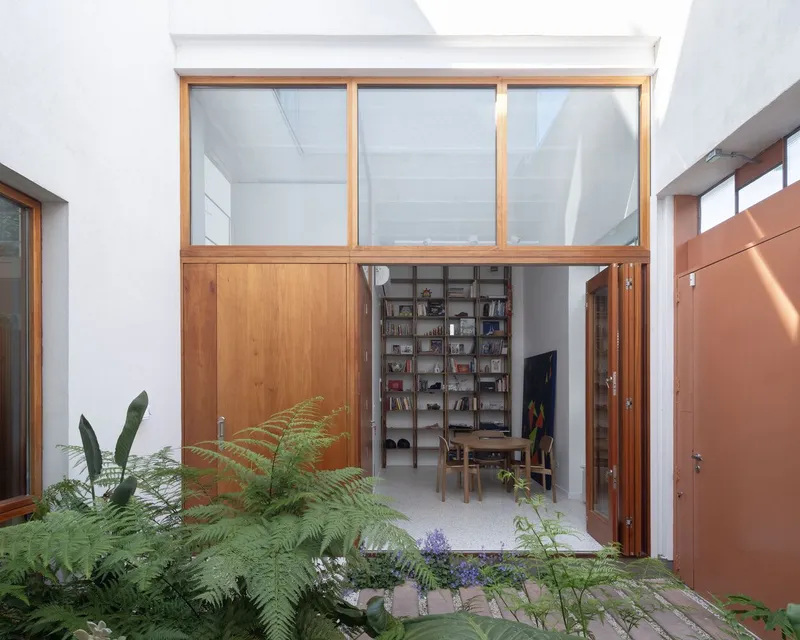
Access Patio: The front patio, formerly a commercial store, serves as a buffer that separates the public street from the private interior. This space preserves the stories and memories of the house, acting as a backdrop for a home office overlooking the street. Subtle glimpses of daily life are revealed, fostering a sense of community connection while ensuring privacy.
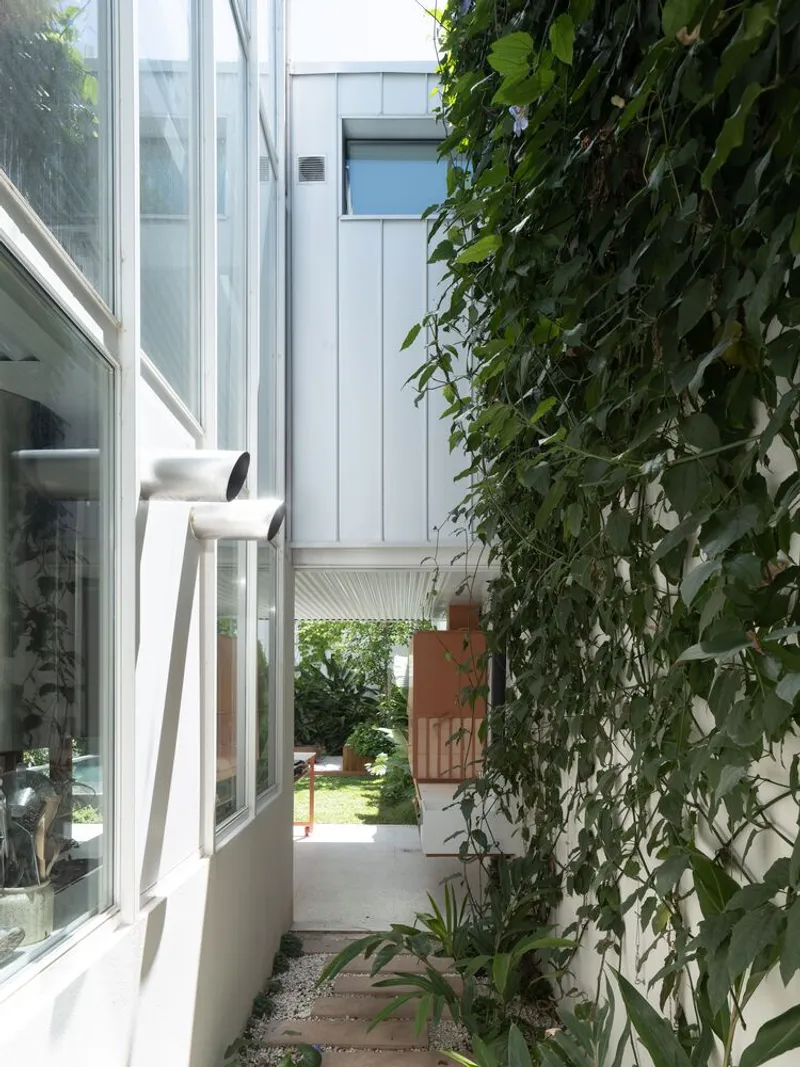
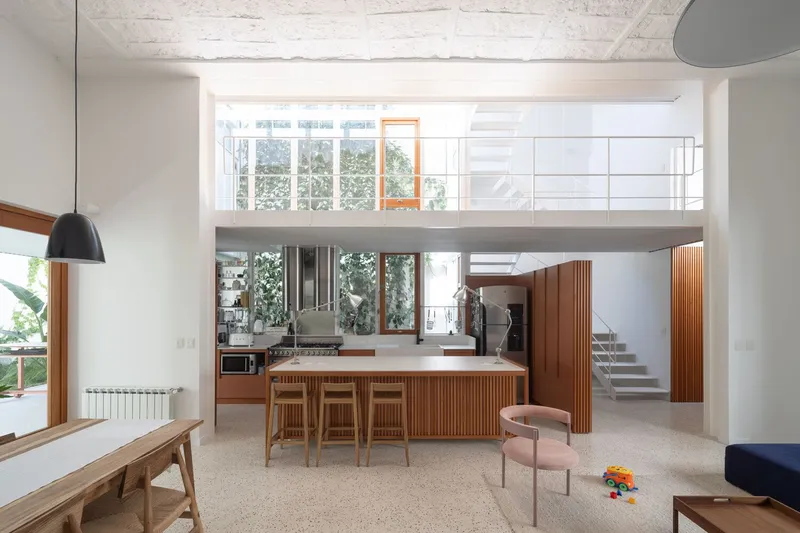
Intermediate Patio: Positioned at the heart of the house, this air-filled void allows natural sunlight to penetrate the central zones. Surrounded by lush vegetation, the kitchen enjoys a tranquil atmosphere, and the open design articulates circulation across the three levels. The intermediate patio also provides a direct pathway from the access hall to the back patio, reinforcing spatial connectivity.
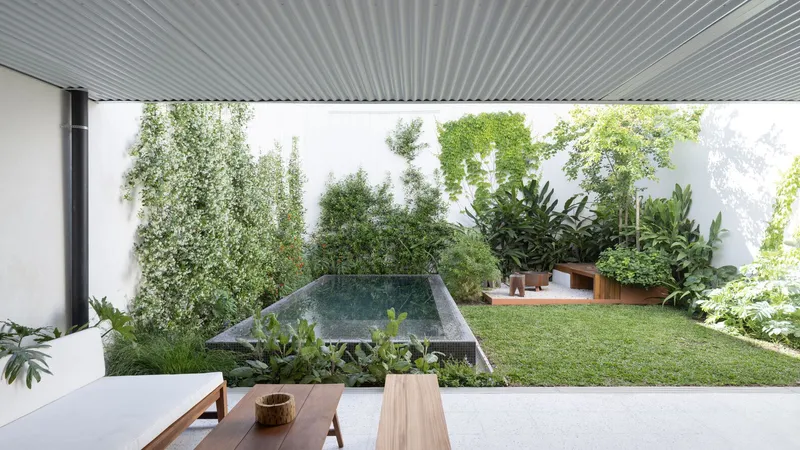
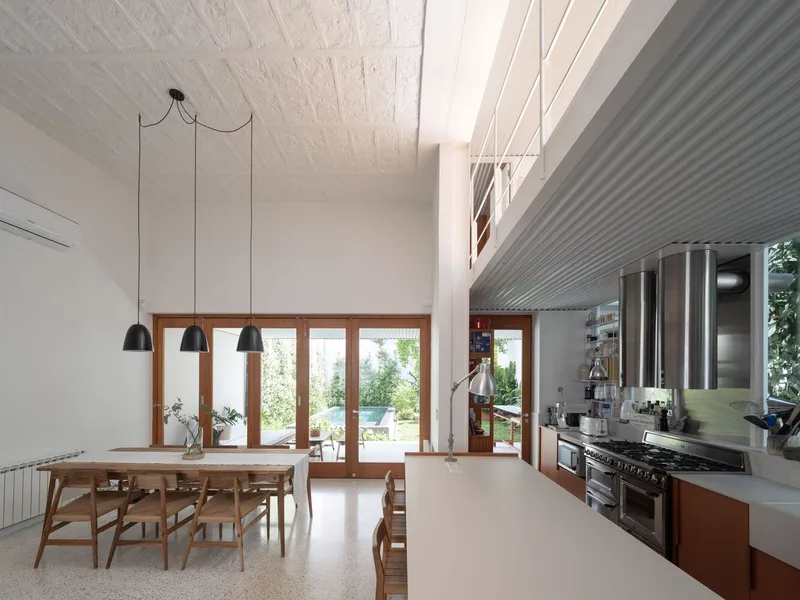
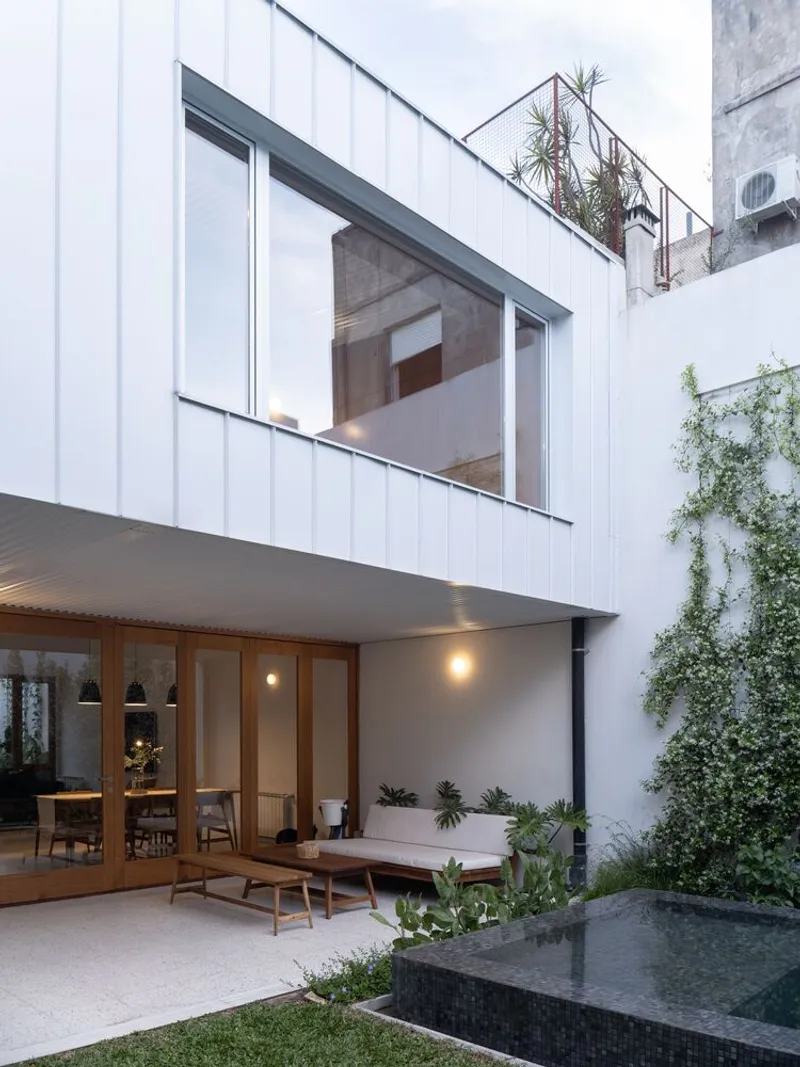
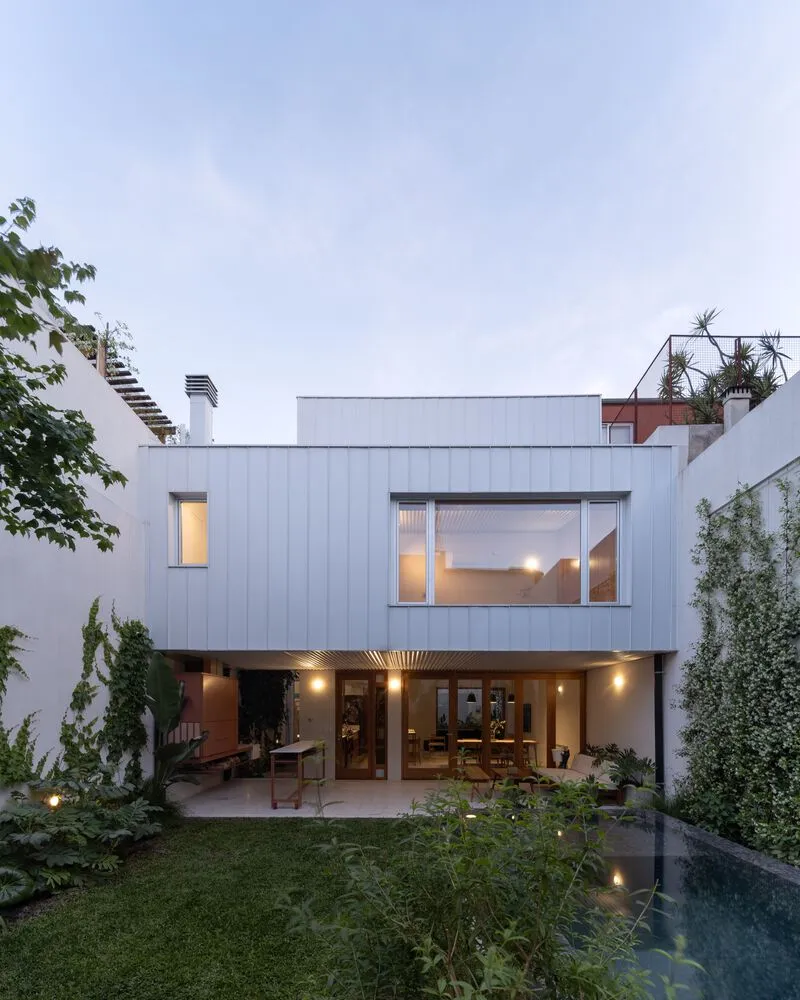
Back Patio: The rear of the house is defined by a semi-covered area and a generous open-air space. Oriented north, the semi-covered section extends the living room outdoors while mitigating summer heat. The open sector features a swimming pool framed by native plants, enhancing the "urban oasis" ambiance. This outdoor space serves as both a recreational area and a cooling landscape for the home’s interiors.
Architectural Strategy and Material Innovation
The renovation respects the original chorizo house volumes, featuring a 4-meter-wide by 3.6-meter-high layout, exposed vaulted ceilings, and load-bearing walls. To accommodate upper-level expansion, a steel framing system was implemented, reducing structural loads on the ground floor.
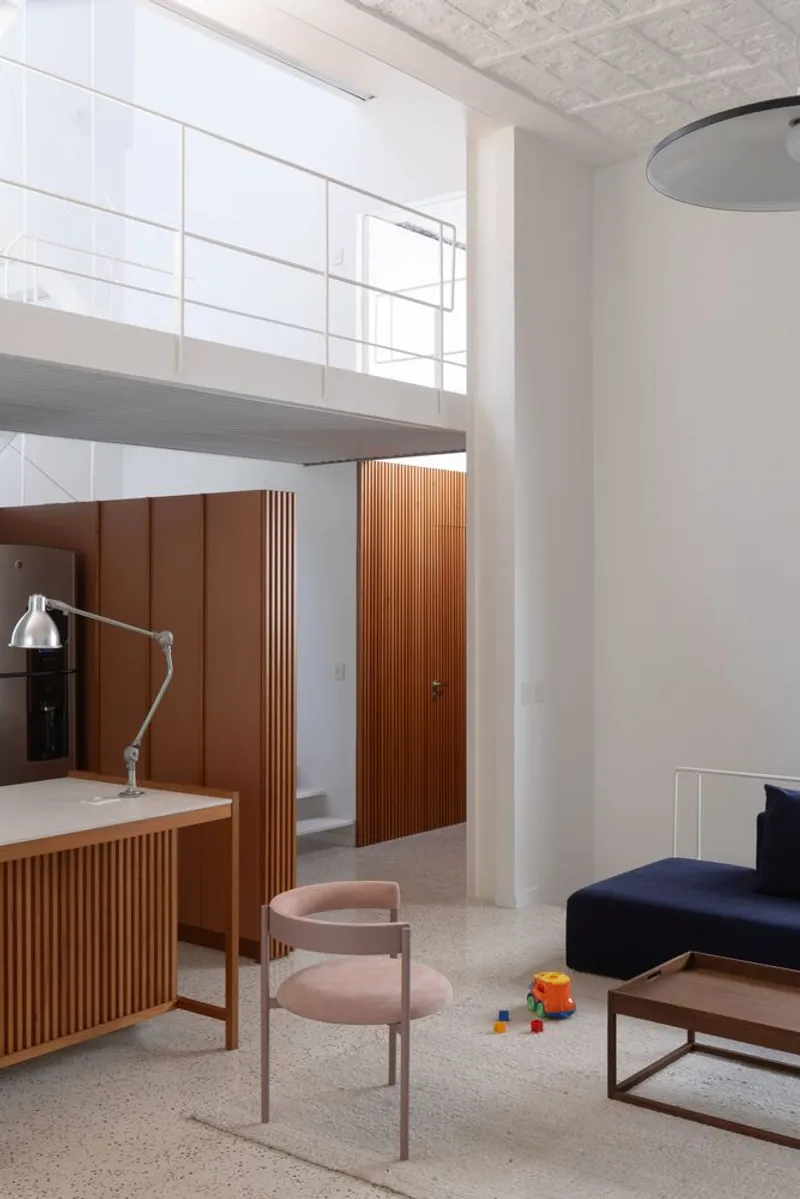
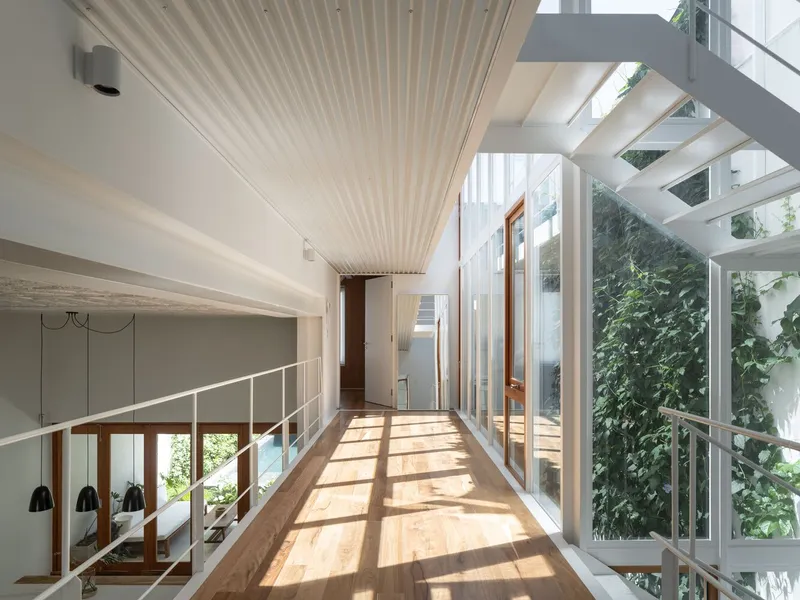
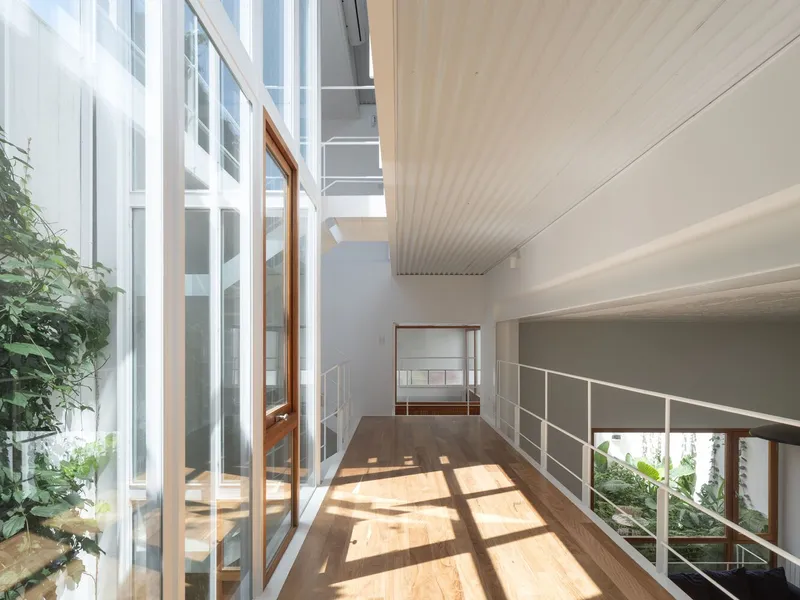
The house’s vertical development creates a dynamic flow of air and light from the ground to upper levels. Mezzanines break the interior edges, connecting different spaces and providing visual continuity with the patios. A jet-shaped roof, reminiscent of industrial architecture, crowns the playroom and secondary bedrooms, while the master bedroom elegantly hovers over the garden, immersing residents in the calm of the urban oasis.
Experience and Spatial Harmony
Planes House achieves a perfect balance between preservation, contemporary design, and biophilic principles. The careful orchestration of patios, mezzanines, and open-air spaces ensures a continuous dialogue between interior and exterior, creating a home that is both intimate and expansive. The project demonstrates how sensitive renovations can enhance historical structures while introducing new layers of spatial richness.
All photographs are works of
Javier Agustín Rojas


Popular Articles
Popular articles from the community


Temporary Home for Dogs: A Reversed Zoo Rethinks Animal Shelter Architecture
In Bucharest, a sinuous corridor and freed landscape flip the logic of containment, designing a shelter that works to make itself unnecessary.

Tsunami Convergenics: Turning Catastrophic Ocean Forces into Underwater Housing Infrastructure
A speculative underwater settlement off the coast of Onagawa, Japan, treats tsunamis and typhoons as energy sources rather than threats.

Cloaked Colonization: A Mobile Underwater Habitat That Moves Like a Fish
Micah Abaya's shortlisted EHC Pacific entry reimagines ocean settlement as a dispersed network of self-sustaining architectural organisms.

Singing Woman: Contemporary Architecture Inspired by Estonia’s Voice and the Sea
Singing Woman turns Estonia’s song culture into flowing opera house architecture, blending public life, landscape, sea, and national memory.

Similar Reads
You might also enjoy these articles


FAMM Arquitectura Organizes Ten Villas Around Courtyards and Jungle in Nosara, Costa Rica
El Molino pairs two elongated volumes with deep overhangs and timber louvers to build a compact coastal community five minutes from the beach.

Oscar Niemeyer's Ibirapuera Park Pavilions Define São Paulo's Cultural Identity in Concrete and Curve
A constellation of modernist volumes set within São Paulo's most important urban park, conceived for the city's 400th anniversary in 1954.

Sanjay Puri Architects Wraps a Jaipur Office Tower in Capsule-Shaped Green Buffers
A nine-level climate-responsive workplace near Jaipur Airport uses stacked planter terraces and aluminium screens to fight 40°C heat.

RHO Converts a Berlin Spree-Side Industrial Courtyard into Enkime's 1,000 m² Agency Headquarters
A social media agency's new home in Charlottenburg trades glossy branding for concrete waffle ceilings, glazed tile, and sheer curtains.

Explore Latin American Houses Competitions
Discover active competitions in this discipline

Challenge to reimagine the Iron Throne

Photograph architecture without architects

Illustrate the lost glory of Angkor Wat - Render Challenge

Design challenge to reuse E-waste
Comments (0)
Please login or sign up to add comments
No comments yet. Be the first to comment!