
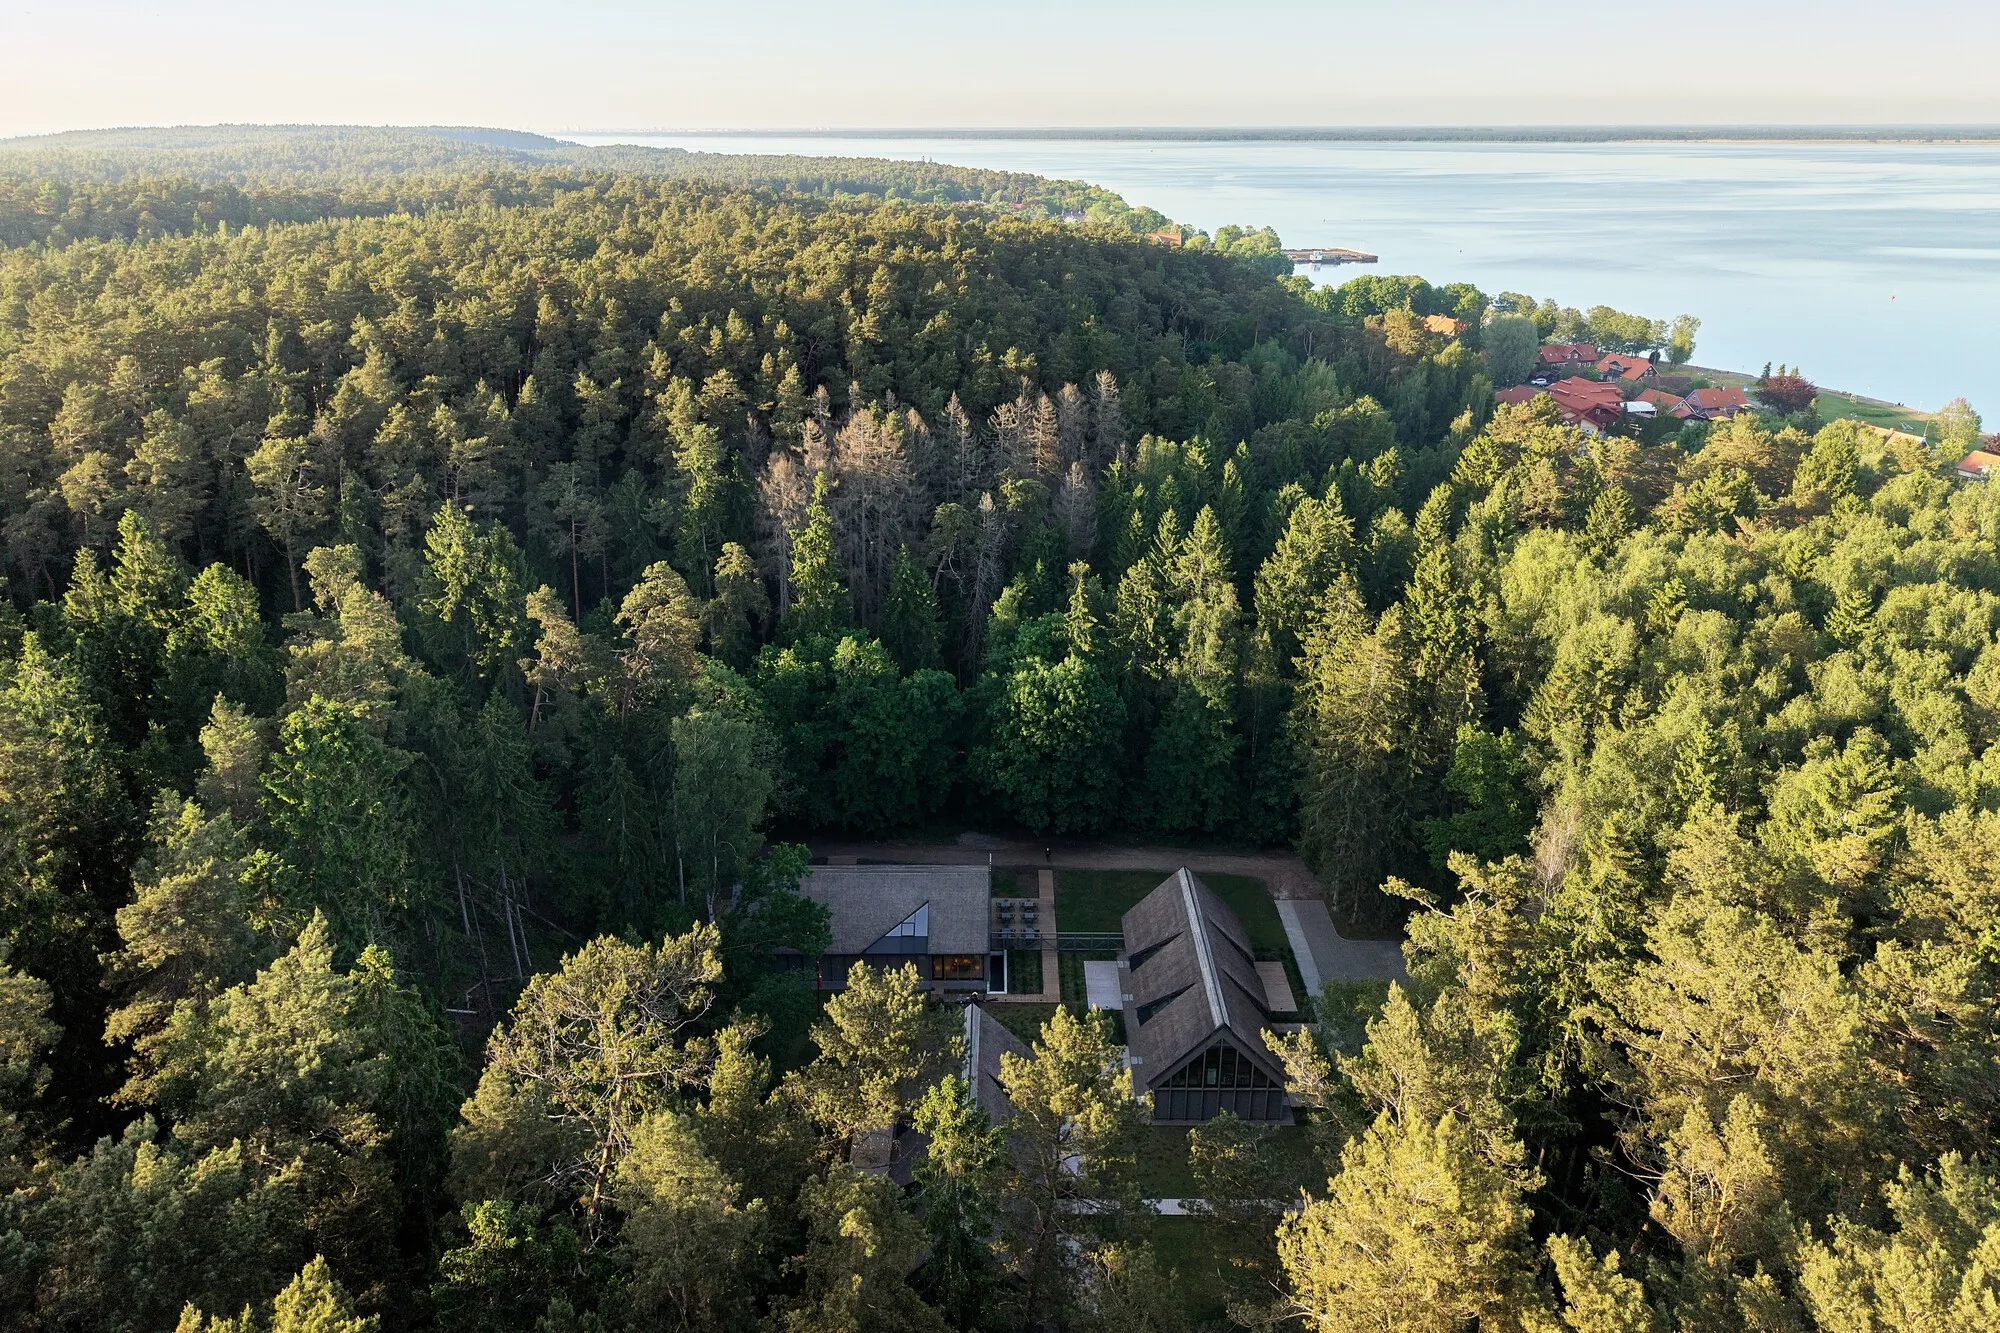
Plazma Architecture Studio Revives a Postal Route Stop on Lithuania's Curonian Spit
Three thatched-roof timber volumes in Juodkrantė recall a centuries-old homestead typology while opening fully to the forest.


The Curonian Spit is a 98-kilometer sand dune spine shared by Lithuania and Russia, a UNESCO World Heritage landscape where fishing villages, migratory bird colonies, and shifting dunes coexist in fragile equilibrium. In the 17th and 18th centuries, a postal route threaded through these settlements, connecting Königsberg to Memel and beyond. Plazma Architecture Studio's new guesthouse in Juodkrantė, completed in 2026, sits on one of those former stops, and the architects have used the memory of that route to organize something more than a hotel: a three-building compound that reads like a homestead from the forest canopy and like a contemporary glass pavilion from within.
What makes the project genuinely interesting is its disciplined refusal to look like a resort. The 770-square-meter program, which spans lodging, dining, and supporting functions, is broken across three gabled volumes arranged in the traditional pattern of a Baltic homestead: main building parallel to the street, auxiliary structures set perpendicular and deeper into the plot. Each volume wears a thatched roof that slopes down almost to the ground, while the gable ends dissolve into full-height glazing. The result is a building group that is simultaneously archaic in silhouette and modern in transparency.
Three Volumes in a Forest Clearing
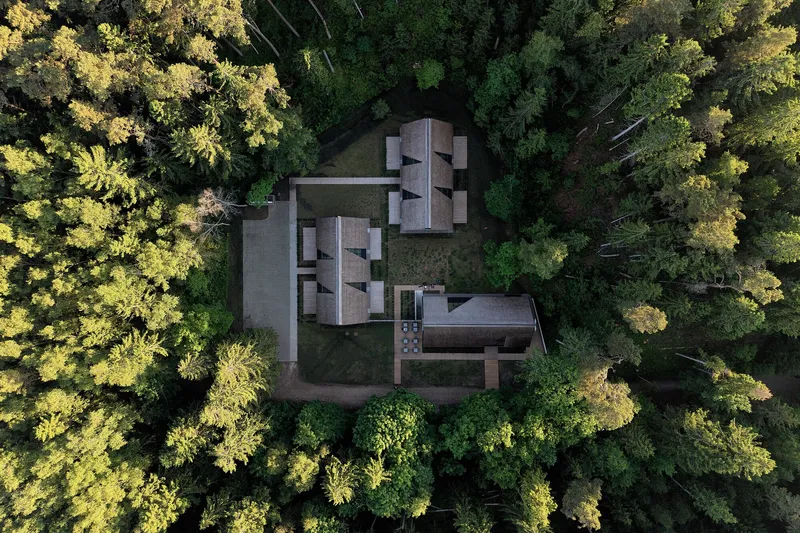
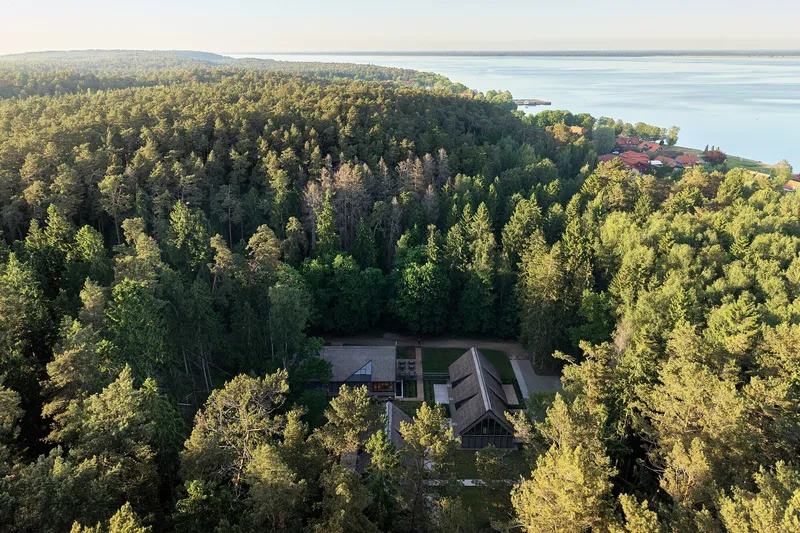
Seen from above, the compound registers as three dark, thatched shapes pressed into a gap among pines and birches near a lakeshore. The aerial views make legible the logic of the site plan: each building is oriented along its long axis, with courtyard spaces and gravel paths flowing between them. The surrounding forest is not merely backdrop but active participant, its canopy enclosing the clearing and filtering light into the spaces between buildings.
The decision to split the program into discrete volumes rather than one continuous mass is the project's most consequential move. It lowers the apparent scale to something a single family might have built over generations, and it creates a sequence of outdoor rooms, each with its own character, that are as important as any interior.
Thatched Roofs and Timber Cladding
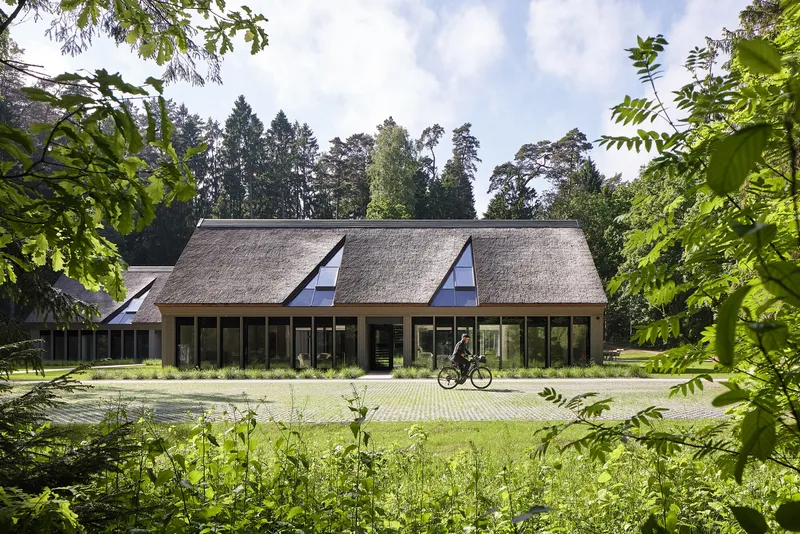
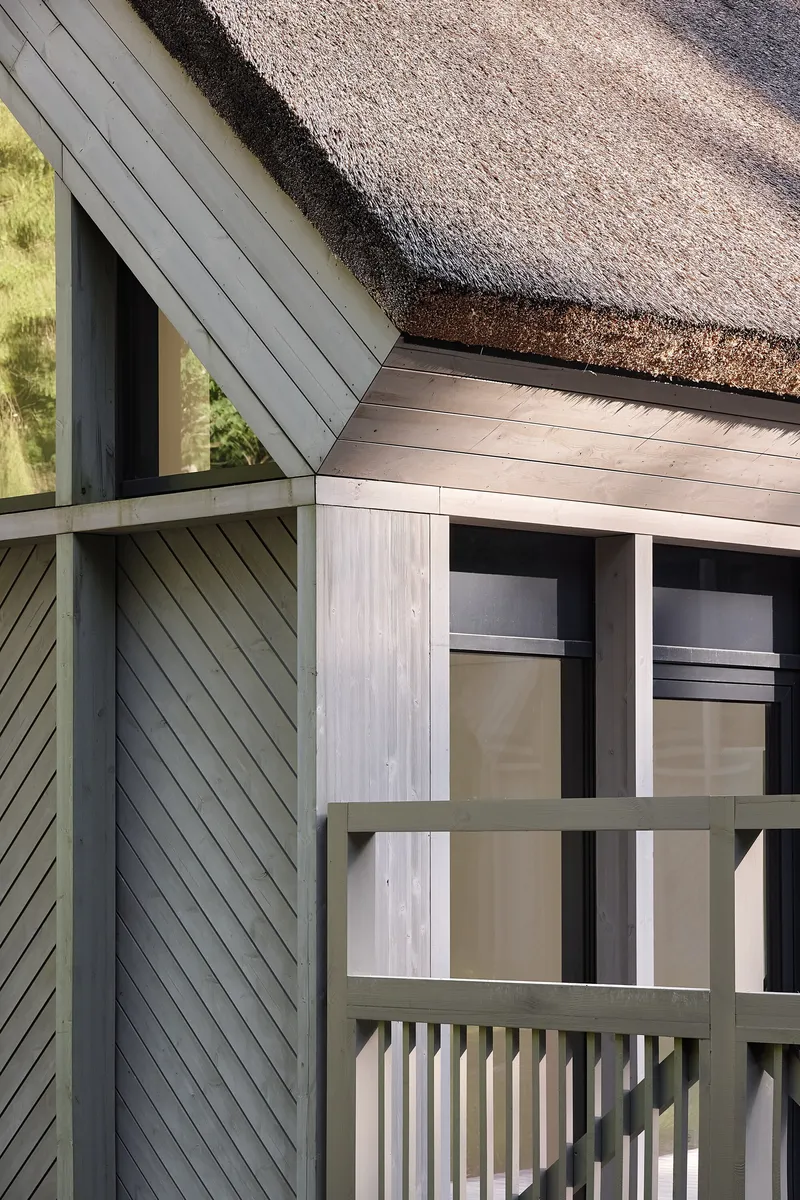
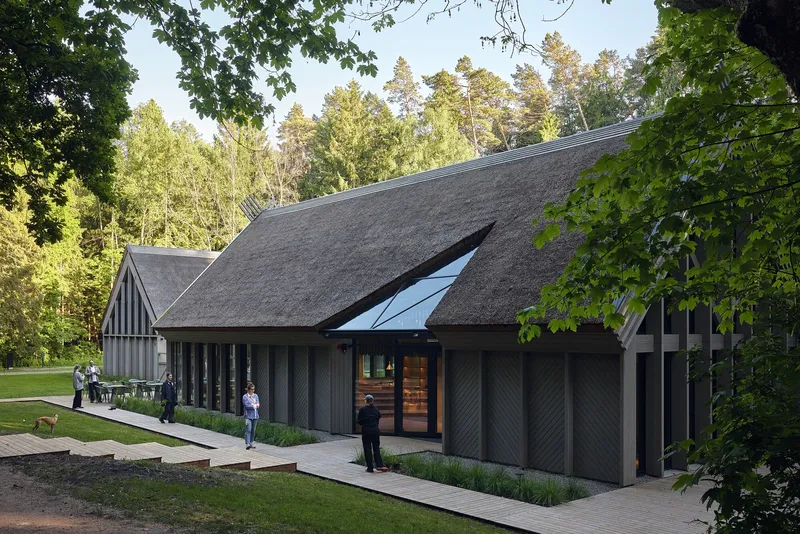
The material palette is narrow and insistent. Thatched roofs, steep-pitched and heavy, dominate every elevation. Below them, the walls alternate between diagonal timber cladding and vertical wood boarding, with occasional shifts in direction that add texture without introducing a second material family. Weathered to a silvery grey on some faces, the wood reads as continuity with the dune-grass landscape of the Spit.
Skylights are cut directly into the thatch, visible in the angled view of the roofscape. These are precise incisions, not casual dormers, and they reinforce the idea that this is new construction working within an old vocabulary rather than a restoration. The triangular dormers on the long facades perform a similar double duty: they recall vernacular roof windows while admitting light deep into the upper levels.
Glass Gables and the Threshold Between Inside and Out
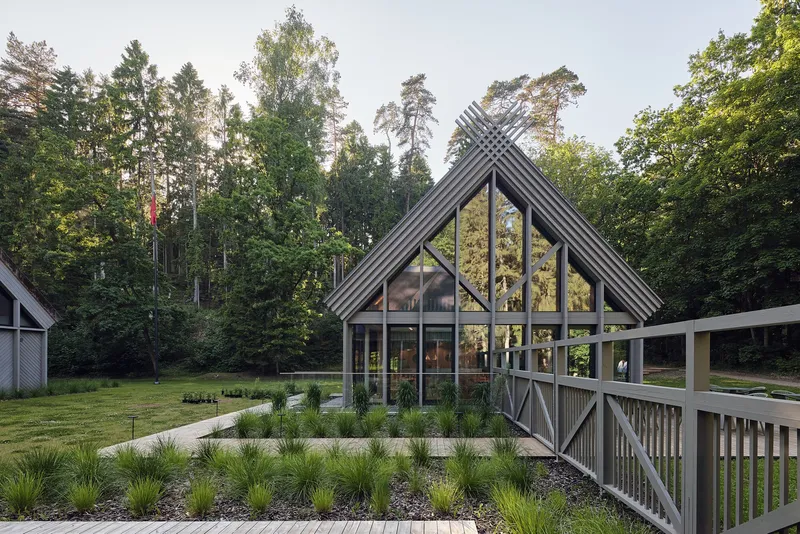
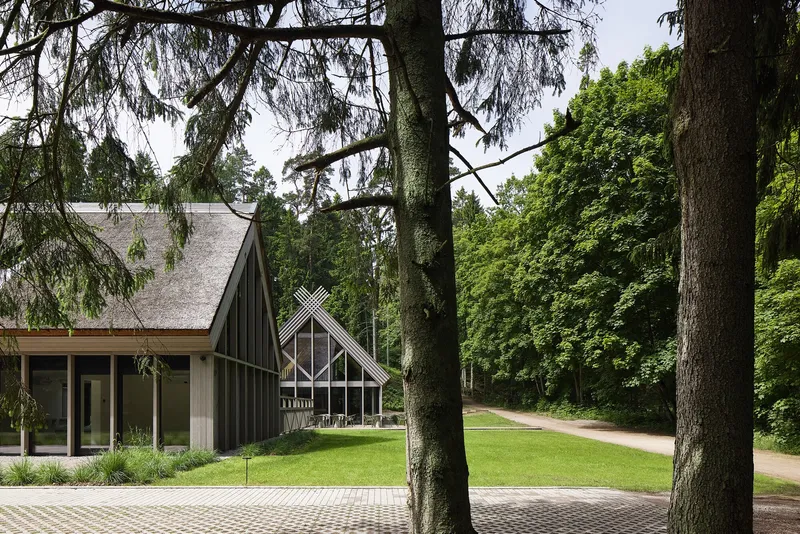
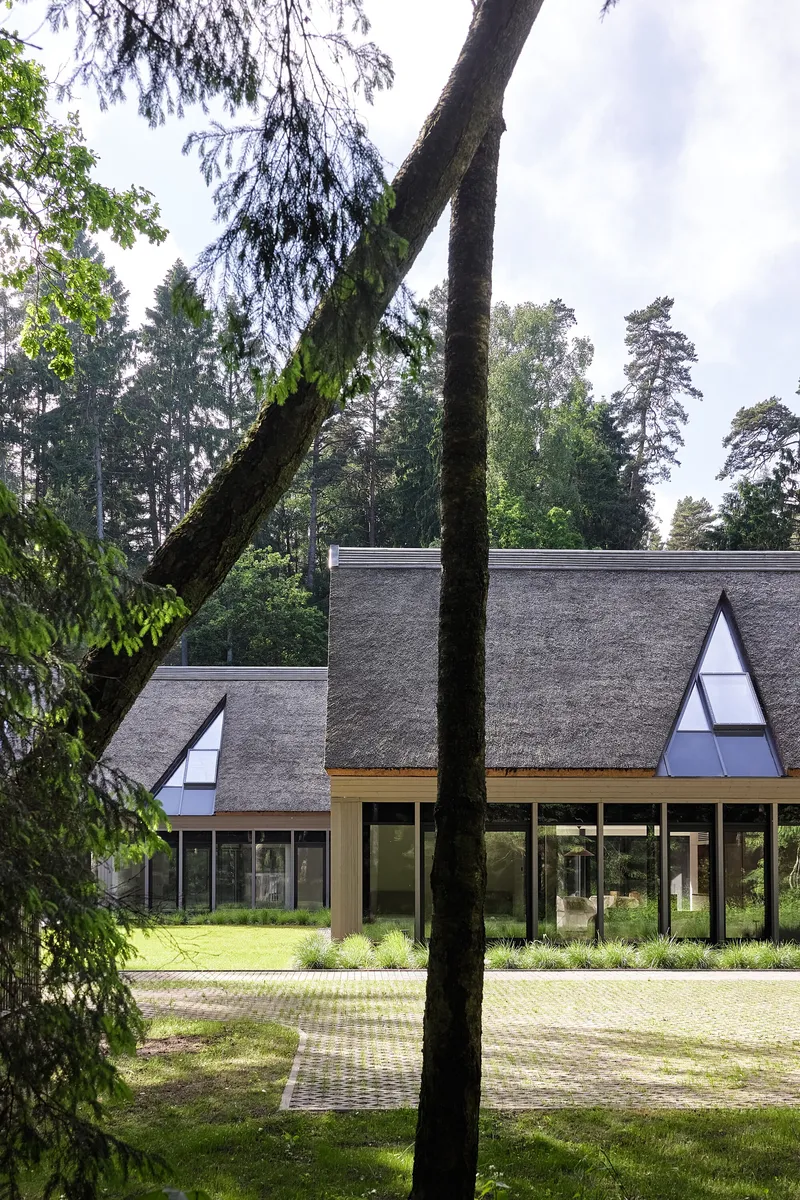
The gable ends are where the project makes its sharpest statement. Where a traditional homestead would present a solid timber wall, Plazma fills the entire triangular plane with glass, braced by exposed timber members. At dusk the effect is theatrical: the interiors glow warmly beneath the dark mass of the thatch, and the structural bracing reads as a geometric pattern superimposed on the forest beyond.
Approaching through the trees, these glazed faces appear framed by trunks and moss-covered bark, collapsing the boundary between building and site. The vertical wood cladding on adjacent walls acts as a solid counterpoint, so the transparency never feels gratuitous. It is always earned by what it reveals: the timber structure within.
Courtyards and Planted Ground
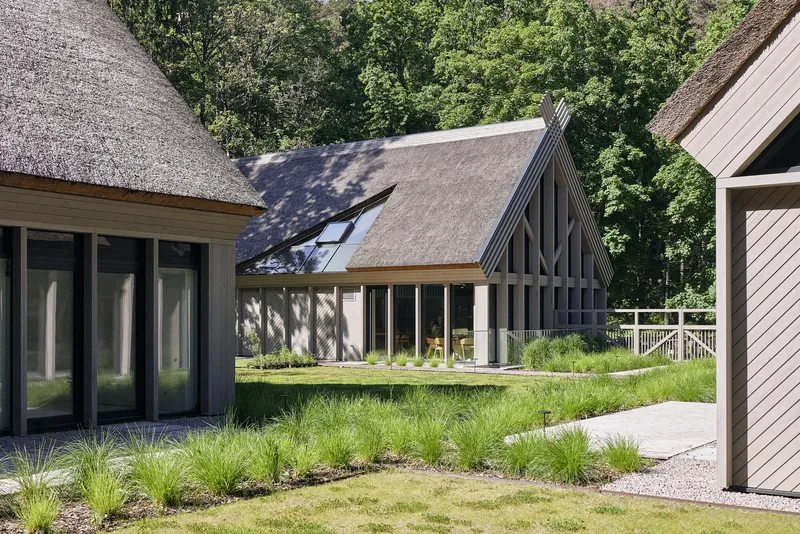
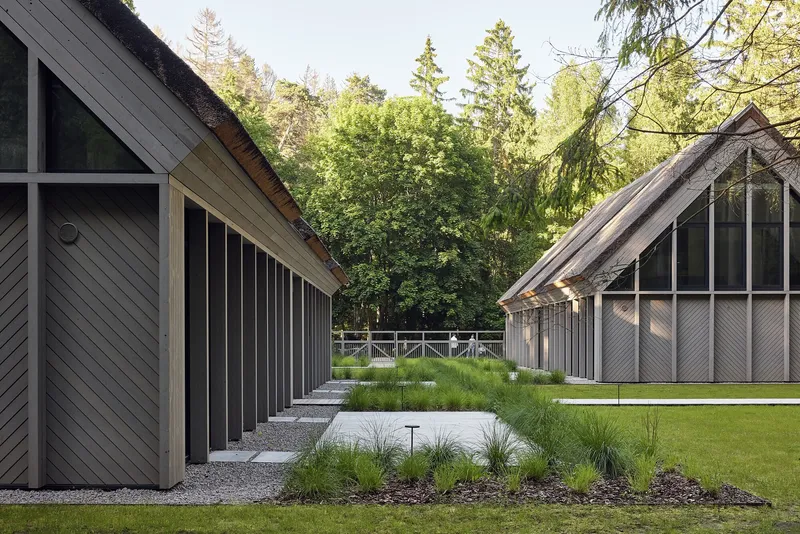
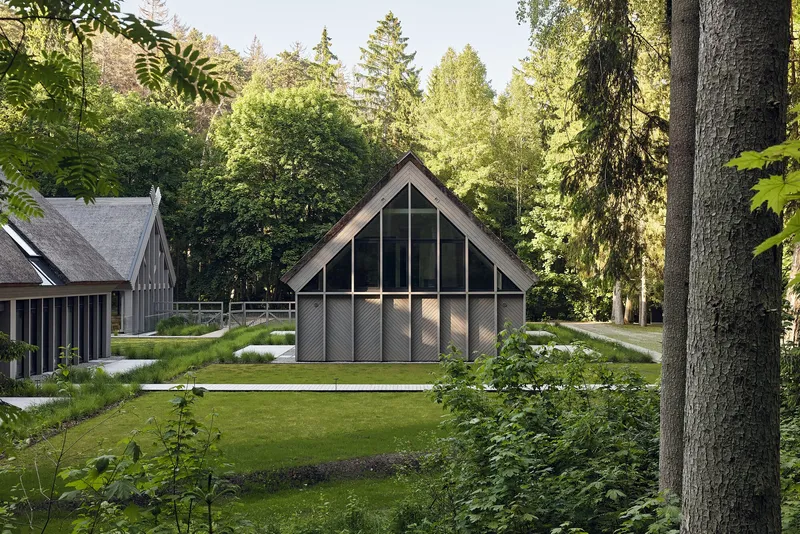
The spaces between the three buildings function as a connective tissue of gravel beds, ornamental grasses, and meadow planting. There is no lawn in the conventional hospitality sense; instead, the landscape reads as a managed extension of the dune-grass ecology that defines the Curonian Spit. Tall grasses brush against white timber balustrades, and pathways are surfaced in fine gravel that crunches underfoot.
The central pavilion introduces a diagonal lattice pattern in its gable, distinguishing it from the other two volumes and marking it as a communal hub. This subtle variation within a strict formal family is a confident gesture. It tells the visitor where to go without signage.
The Dining Hall as Structural Exhibition
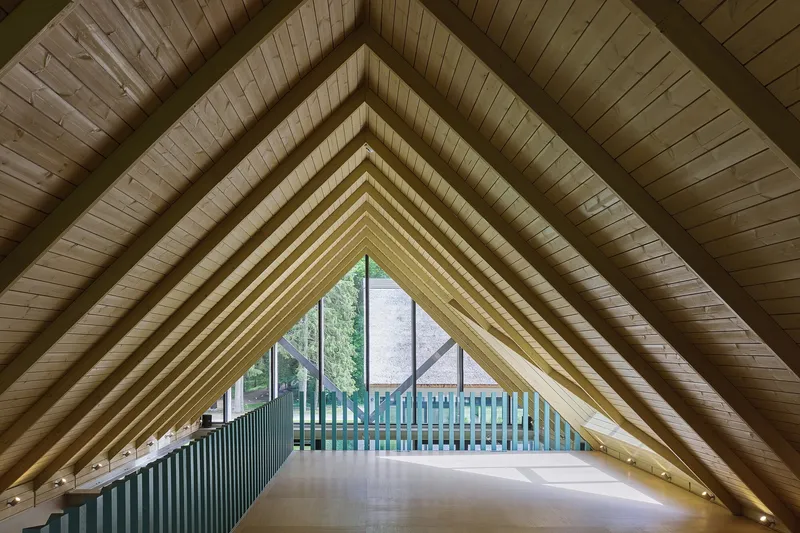
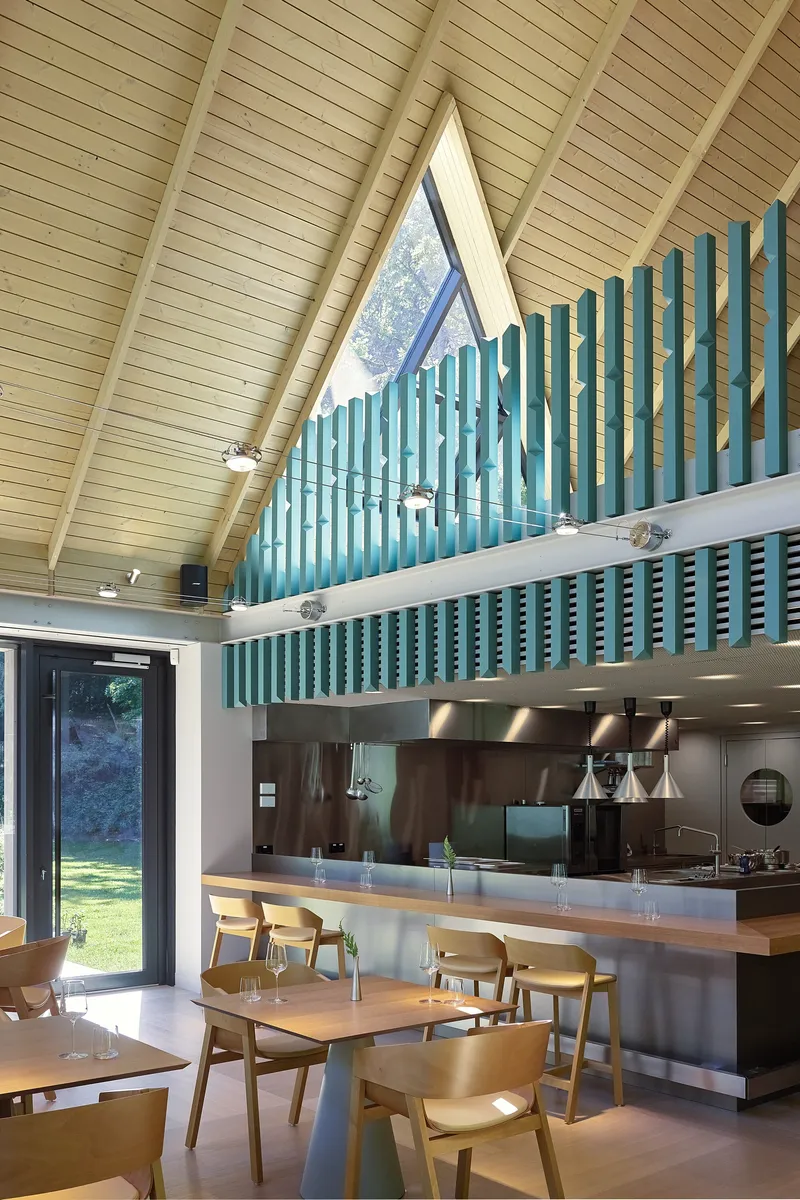
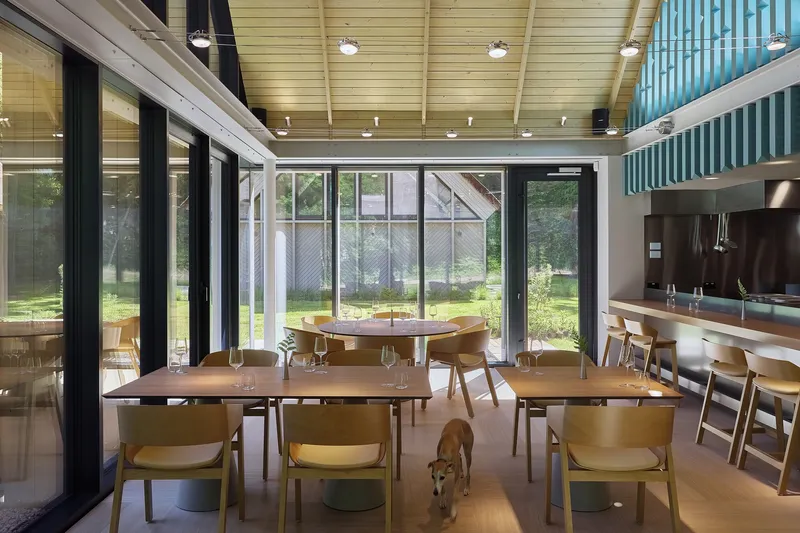
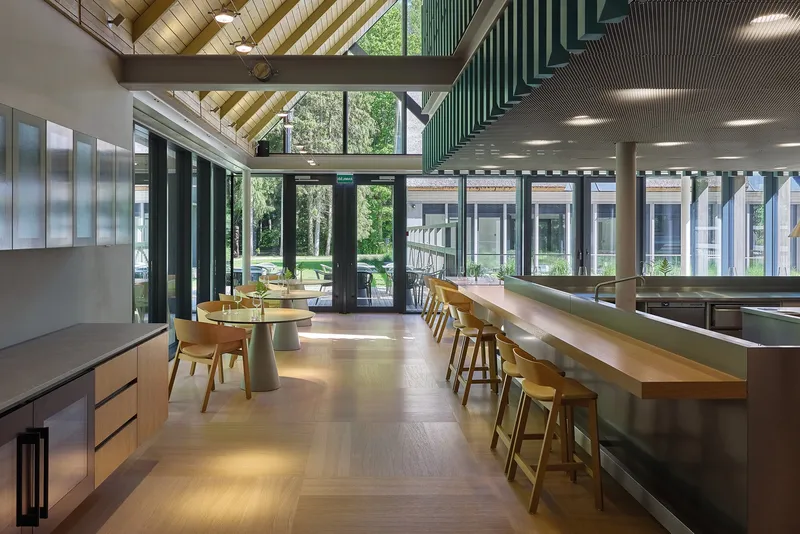
Inside, the exposed timber rafter ceiling is the dominant spatial event. The rafters converge to form a symmetrical triangular vault, their pale wood left unfinished, creating a rhythm of light and shadow that moves with the sun. The dining hall occupies the full width of its volume, with the vaulted ceiling amplifying its sense of generosity.
A vertical teal slat screen separates the dining room from the kitchen zone, introducing a single moment of color that is all the more effective for its restraint. Below it, a steel kitchen counter sits in deliberate material contrast to the surrounding timber. Furnishings are light-toned wood, pendant lights hang at conversational height, and the polished floor reflects the ceiling geometry. The space feels calibrated for lingering rather than turnover.
Evening Occupation
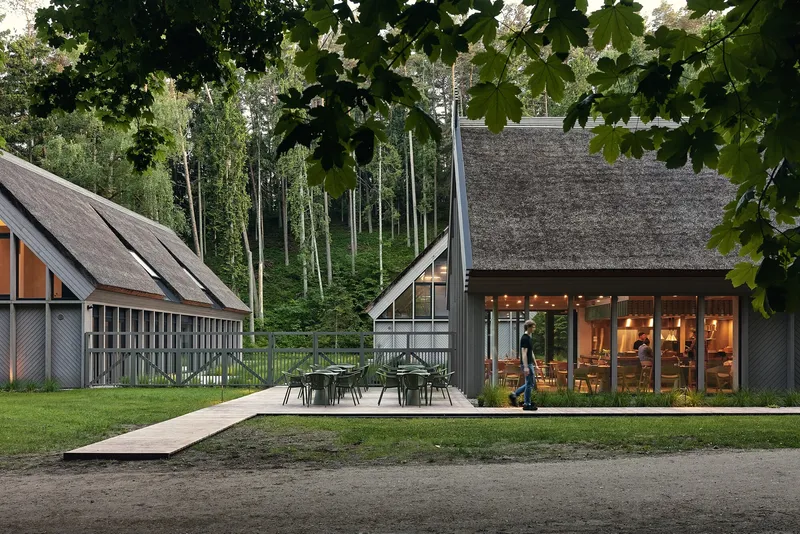
At dusk the compound takes on a different register. Outdoor seating extends from one of the pavilions onto a terrace that faces the open lawn, and the thatched roofs become dark silhouettes against the dimming sky. Figures move across the grass at walking pace, and the glazed doors of the dining space open onto a view of trees dissolving into shadow.
This is a hospitality project that earns its atmosphere through construction rather than decoration. There is no applied mood lighting, no fire pits, no infinity edges. The mood is a byproduct of material honesty and spatial generosity, qualities that are harder to achieve and harder to photograph but more durable in experience.
Structural Detail
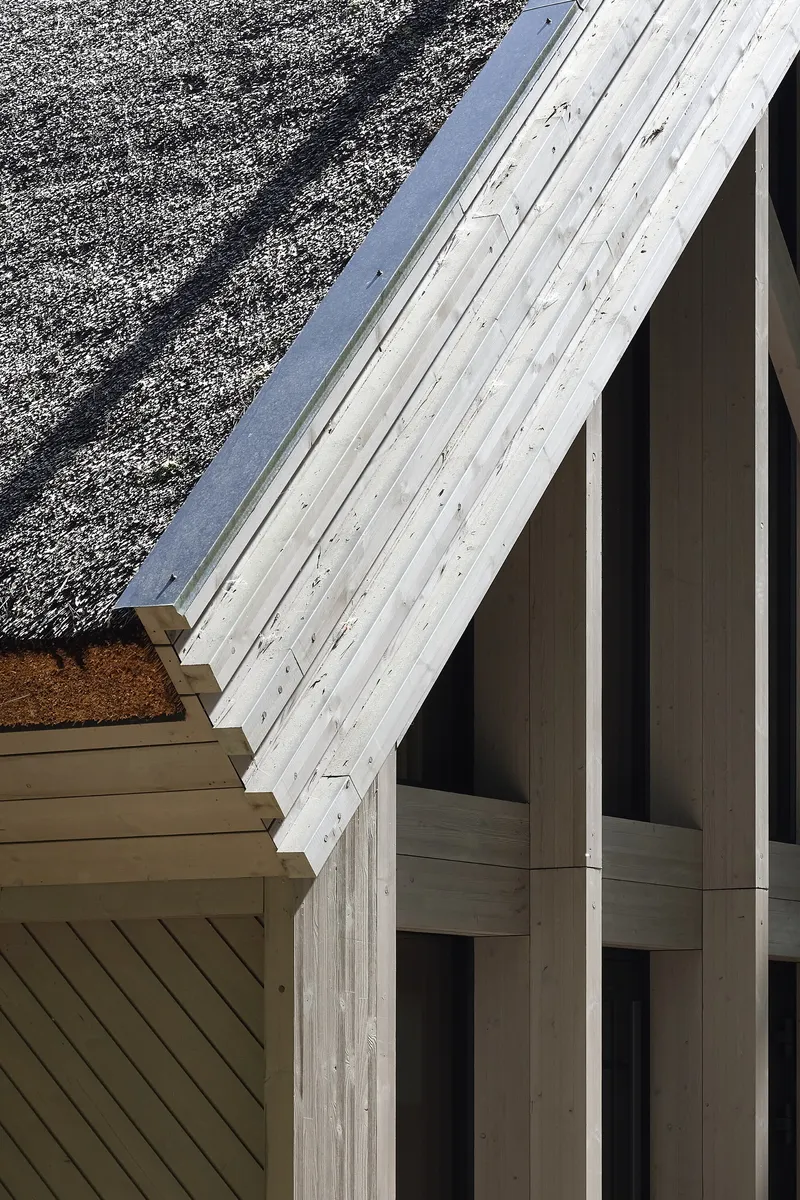
A close look at the junctions reveals the care taken with timber connections. Weathered rafters meet vertical columns cleanly, without concealed brackets, and the diagonal cladding wraps the roof edge with precision. The white timber balustrade is the lightest element in the palette, a thin line that mediates between the heavy thatch above and the gravel ground below. These details are not flashy, but they communicate structural logic at every turn.
Plans and Drawings
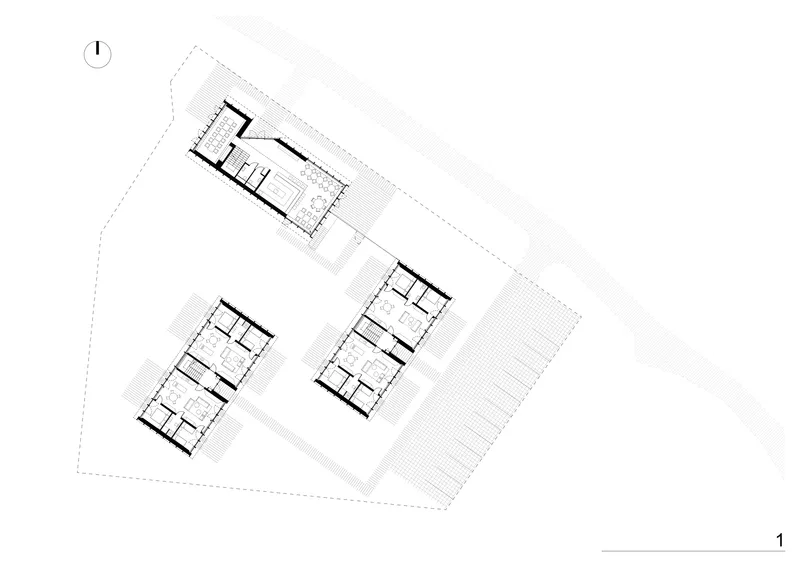
The site plan confirms the homestead reading: three gabled rectangles arranged around shared exterior space, connected by footpaths that weave through planted beds. The main building runs along the street edge, establishing a boundary, while the two auxiliary volumes extend into the plot at roughly perpendicular angles. The landscape is organized as a series of thresholds, from public path to semi-public courtyard to private interior, a gradient of enclosure that a single large building could never achieve.
Why This Project Matters
Small hospitality projects on sensitive heritage sites tend to fall into one of two traps: either they mimic vernacular forms so faithfully that they become theme parks, or they impose a conspicuously contemporary object that ignores context entirely. Plazma Architecture Studio sidesteps both. The thatched roofs and homestead plan are direct citations of Baltic building culture, but the glass gables and exposed structural bracing declare the project's modernity without apology. The tension is productive, not contradictory.
On a broader level, the guesthouse demonstrates that splitting a program into small, landscape-integrated volumes remains one of the most effective strategies for building in ecologically fragile territories. The Curonian Spit does not need another monolithic resort. It needs buildings that know how to be quiet, and this compound, with its thatched silhouettes barely rising above the tree line, achieves that quietness through disciplined design rather than mere smallness.
Guesthouse "Postal Route" by Plazma Architecture Studio, Neringa (Juodkrantė), Lithuania. 770 m², completed 2026. Photography by Norbert Tukaj.
About the Studio
Share Your Own Work on uni.xyz
If projects like this are the kind of work you want to make, uni.xyz is a place to publish your own, find collaborators, and enter design competitions.




Popular Articles
Popular articles from the community


Riyadh For All: Intergenerational Urban Design for Active Aging in Rabat
Riyadh For All reimagines urban design in Rabat with intergenerational co-living, adaptive courtyards, and Moroccan cultural exchange today.

Lunar Spiral: Space Architecture Shaped by the Mathematics of the Universe
Lunar Spiral reimagines space architecture through Fibonacci geometry, lunar regolith, levitating habitats, and self-sustaining Moon living.

Co-life: Sustainable Architecture for Age-Friendly Community Living
Co-life reimagines sustainable architecture for seniors through courtyards, rammed earth, shared gardens, and spaces designed for belonging.

The Earth Pod: 3D Printed Homes for Resilient Refugee Communities
The Earth Pod reimagines refugee housing through 3D printed homes made from clay, combining resilience, self-sufficiency, and rapid shelter.


Similar Reads
You might also enjoy these articles

Bao Huynh Watercolor Atelier: A Serene Art Retreat in Hội An
Bao Huynh Watercolor Atelier in Hội An blends multifunctional art spaces, sustainable design, local materials, and family-friendly living in a serene environment.

Atelier Macri Concept Store Interior Design by CASE-REAL
Atelier Macri store features a "ko" counter, walnut wood details, cork displays, blending retail, gallery, and seamless customer experiences.

Manuel Vargas Izquierdo Stadium and High-Performance Sports Center: Architectural Excellence in Jalpa de Méndez
The Manuel Vargas Izquierdo Stadium blends sustainable design, inclusive sports facilities, and cultural-inspired architecture, revitalizing Jalpa de Méndez’s public spaces.

KAKR Buluh Awar Hall: Revitalizing Community and Ecology Through Bamboo Architecture
Community built bamboo hall revitalizes Buluh Awar village, empowering youth, restoring ecology, celebrating vernacular craftsmanship through sustainable architecture and culture.




Comments (0)
Please login or sign up to add comments
No comments yet. Be the first to comment!