

Pods in the Forest: A Distributed Cultural Network Hovering Above Vadodara's Canopy
Elevated architectural pods, red lattice tunnels, and forest plazas stitch together three civic institutions into one continuous cultural landscape.


What if a cultural institution refused to be a building at all? Rather than planting a single monolithic structure on a plot, Pods in the Forest scatters its program across a living forest, suspending galleries, workshops, and performance spaces at canopy level while threading them together with red lattice tunnels and elevated walkways. The result is architecture that hovers instead of occupying, connecting instead of containing.
Designed by Pratyush, this winning entry for the Bharat Bhavan 2020 competition reimagines what a 21st-century Bharat Bhavan could be. The site sits along the River Vishwamitri in Vadodara, forming a cultural triangle between three civic anchors: the historic Sayaji Baug gardens to the south, the Baroda Museum to the west, and the MSU Faculty of Fine Arts to the north. These institutions have traditionally operated independently. The proposal reframes the entire precinct as a single forest campus of cultural architecture, where nature is the binding medium and visitors move through plazas, bridges, and immersive pods rather than crossing busy roads between disconnected destinations.
Timber Terraces Grounded in the Tree Clusters
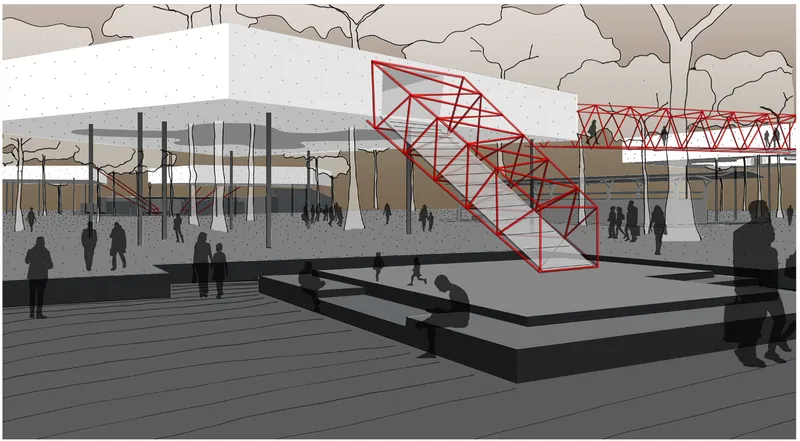
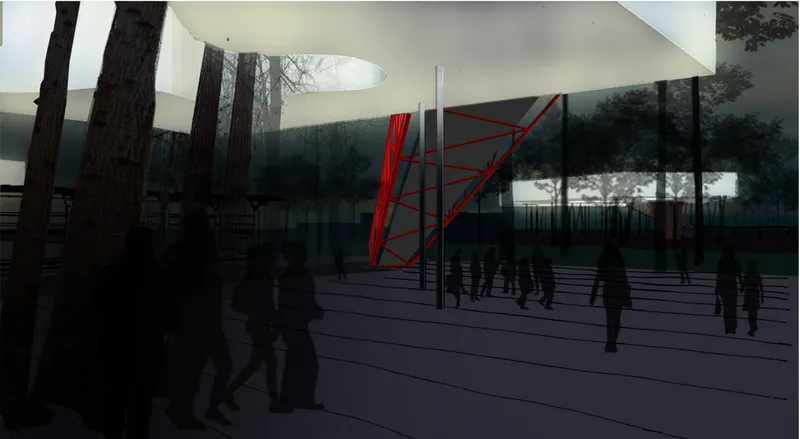
The Artist Plaza operates as the social heart of the network: a communal deck of timber terracing that steps through existing tree clusters rather than clearing them. Open, breathable, and minimally invasive, the plaza invites students from MSU and visitors from the city to gather, create, and reflect. Activities flow organically from these open areas into the elevated pods, with workshops, residencies, and interactive art experiences unfolding throughout the day. The red steel truss installation rising among the trees serves as both sculptural landmark and structural anchor, signaling the vertical journey that defines the project's spatial logic.
A Non-Object Distributed Across the Canopy
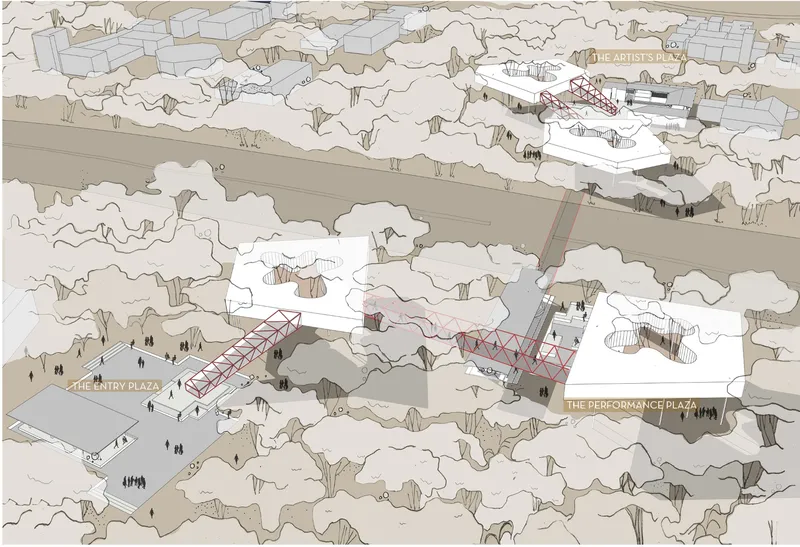
The axonometric drawing reveals the project's core organizational strategy: architecture as network rather than object. Multiple pavilions are distributed across the forested landscape, each hosting a distinct program yet connected through bridges, tunnels, and courtyards to form a cohesive cultural ecosystem. Pod 1 houses a souvenir shop and food court, initiating the upward journey. Pod 2 contains art galleries and hands-on workshops. Pods 3 and 4, higher in the network, offer flexible exhibition spaces that can evolve with community needs. An underground tunnel provides a contrasting descent into immersive installations and soundscapes.
The red structural element threading through the composition is not decorative. These lattice tunnels act as symbolic connectors between earth and sky, pulling visitors upward from ground-level plazas into the elevated world of art and reflection. Their vibrant color against the muted forest palette makes them instantly legible as wayfinding devices, a critical move in a project where conventional building facades and entrance canopies do not exist.
Where the Forest Becomes a Stage
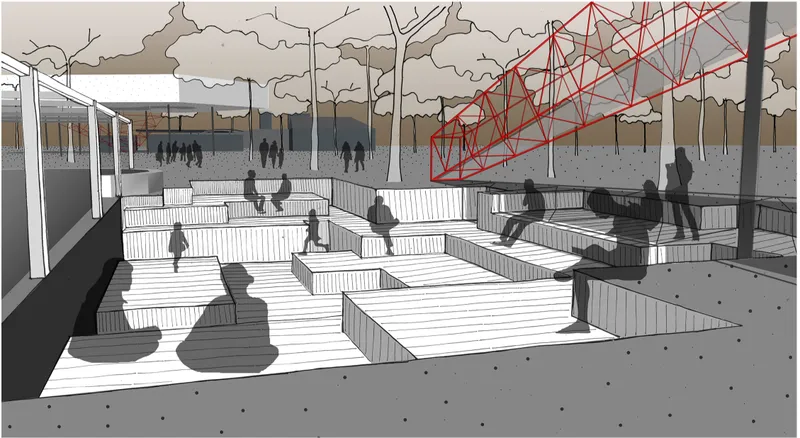
The performance plaza and amphitheatre carve lightly into the ground, using sunken timber seating steps and benches to create a natural cultural landmark beneath a red triangulated canopy. The geometry of the overhead structure filters light and frames the tree canopy above, so the audience is never fully separated from the forest. It is a space where performance and landscape merge, reinforcing the project's central argument: that sustainable cultural architecture touches the ground lightly and borrows its atmosphere from what already exists.
Gallery Corridors That Frame Art Against Darkness
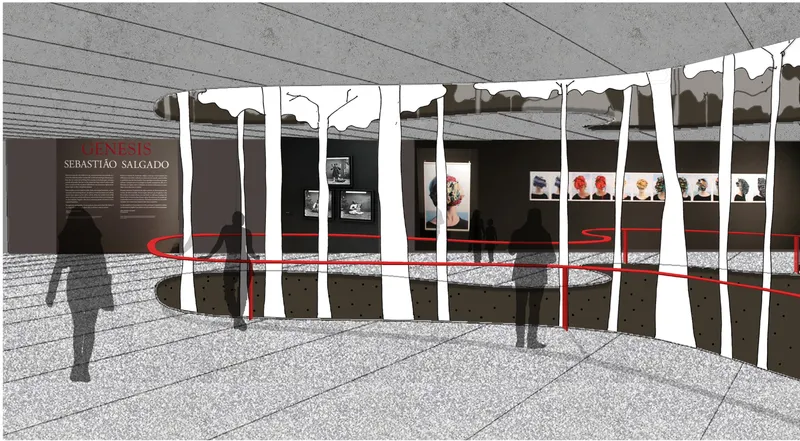
Inside the pods, the spatial character shifts dramatically. The gallery corridor uses white columns and dark walls to create a controlled, intimate viewing environment. Framed artworks line the passage, lit carefully against the muted backdrop. The contrast with the open, light-flooded plazas outside is deliberate: moving through the network means oscillating between immersion in nature and immersion in art. Each transition, whether through a red tunnel or across a bridge, recalibrates the visitor's attention.
A Covered Deck Between Forest and Reflection
The covered timber deck with floor-to-ceiling glass walls dissolves the boundary between interior and exterior. The forest is reflected in the glazing while simultaneously visible through it, collapsing the distinction between building and landscape. A red steel sculpture anchors the composition, maintaining the chromatic thread that runs through the entire project. The deck functions as a threshold space: neither fully inside a gallery nor fully outdoors, it is the kind of ambiguous, generous zone that encourages lingering, conversation, and the unplanned encounters that make cultural precincts genuinely alive.
Why This Project Matters
Pods in the Forest challenges a deeply rooted assumption in institutional design: that cultural significance requires architectural mass. By dissolving the program into a distributed network of lightweight, elevated structures, Pratyush demonstrates that a Bharat Bhavan can be defined not by its footprint but by the quality of connections it creates between people, art, and landscape. The decision to stitch together Sayaji Baug, the Baroda Museum, and the MSU Faculty of Fine Arts into a single continuous experience is as much an act of urban repair as it is an architectural proposition.
The project's real strength lies in its refusal to compete with the forest. Every design move, from the hovering pods to the sunken amphitheatre to the red wayfinding tunnels, is calibrated to coexist with existing trees rather than replace them. In a moment when cultural institutions worldwide are grappling with questions of sustainability, accessibility, and public relevance, this proposal offers a compelling model: architecture that earns its presence by amplifying what the site already offers rather than overwriting it.
View the Full Project
About the Designers
Designer: Pratyush
Enter a Design Competition on uni.xyz
uni.xyz runs architecture and design competitions year-round that reward proposals with spatial conviction and real site intelligence.
Project credits: PODS IN THE FOREST by Pratyush Bharat Bhavan 2020 (uni.xyz).




Popular Articles
Popular articles from the community


Conexión: Biophilic Design Reimagines High-Rise Living in Hong Kong
Conexión reimagines high-rise living in Hong Kong through biophilic design, green facades, shared spaces, daylight, water and nature within.

Riyadh For All: Intergenerational Urban Design for Active Aging in Rabat
Riyadh For All reimagines urban design in Rabat with intergenerational co-living, adaptive courtyards, and Moroccan cultural exchange today.

Co-Life: Senior Housing Design That Reconnects Older Adults With the City
Co-Life reimagines senior housing design through healing gardens, shared streets, workshops, and a sustainable community across generations.

The Ocean Hive: Sustainable Architecture for a Self-Sufficient Civilization at Sea
The Ocean Hive imagines sustainable architecture at sea, where modular habitats, algae, wave power and ocean waste sustain a growing colony.


Similar Reads
You might also enjoy these articles

The Musturak Paradise: Senior Living Architecture for a Connected Future in Temara, Morocco
The Musturak Paradise reimagines senior living architecture in Temara via private homes, social spaces, culture, community, and shared care.

The Leaf Center: Cultural Center Architecture for Social Integration in Amsterdam
Cultural center architecture becomes a bridge at The Leaf Center, connecting international students with Amsterdam through art and exchange.
Conexión: Biophilic Design Reimagines High-Rise Living in Hong Kong
Conexión reimagines high-rise living in Hong Kong through biophilic design, green facades, shared spaces, daylight, water and nature within.

Wander to Wonder: Modular Playground Design for Children in Kutupalong Refugee Camp
Wander to Wonder uses modular playground design to create flexible, imaginative play spaces for children in Kutupalong refugee camp.


Comments (0)
Please login or sign up to add comments
No comments yet. Be the first to comment!