
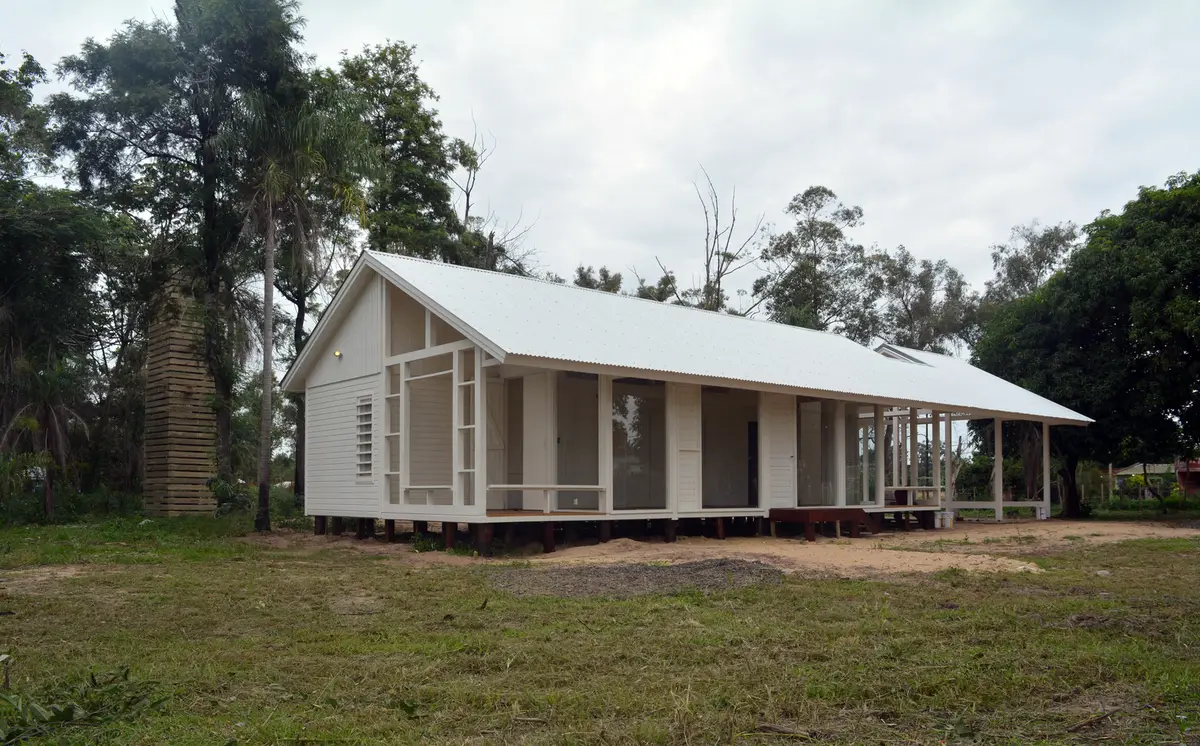
Prefabricated House Yvyra by ENNE Arquitectura
Prefabricated House Yvyra by ENNE Arquitectura combines sustainable timber construction, modular design, and vernacular inspiration for contemporary Argentine rural living.


A Contemporary Prefabricated Home Rooted in Local Tradition
The Prefabricated House Yvyra by ENNE Arquitectura redefines residential architecture in Posadas, Argentina, by merging prefabricated construction techniques with a deep connection to local cultural and natural contexts. Designed to boost the value of the regional forest industry, the project introduces a new model for sustainable suburban and rural housing that responds to contemporary domestic needs.
The design concept prioritizes spatial flexibility and local materiality, emphasizing how architecture can evolve from the available resources of the timber industry. Rather than focusing solely on aesthetics, the architects explored how form emerges through spatial organization and construction systems, creating a home that reflects both vernacular traditions and modern living.
Living Under the Eaves
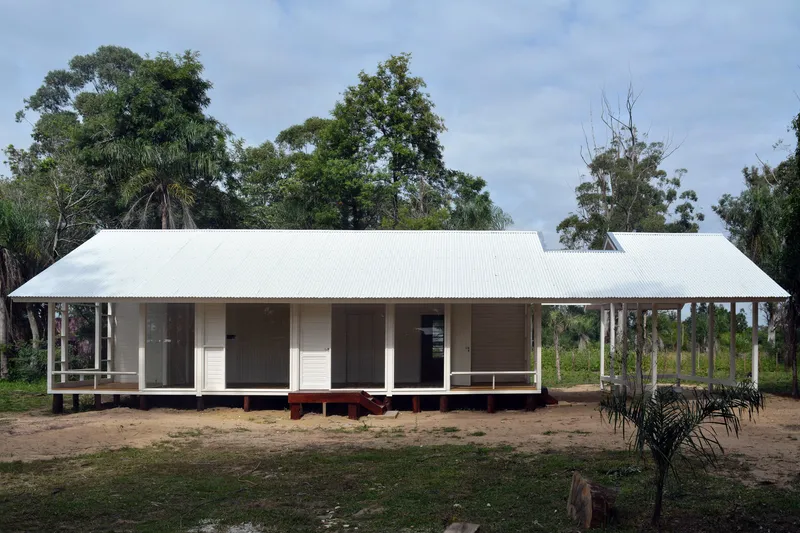
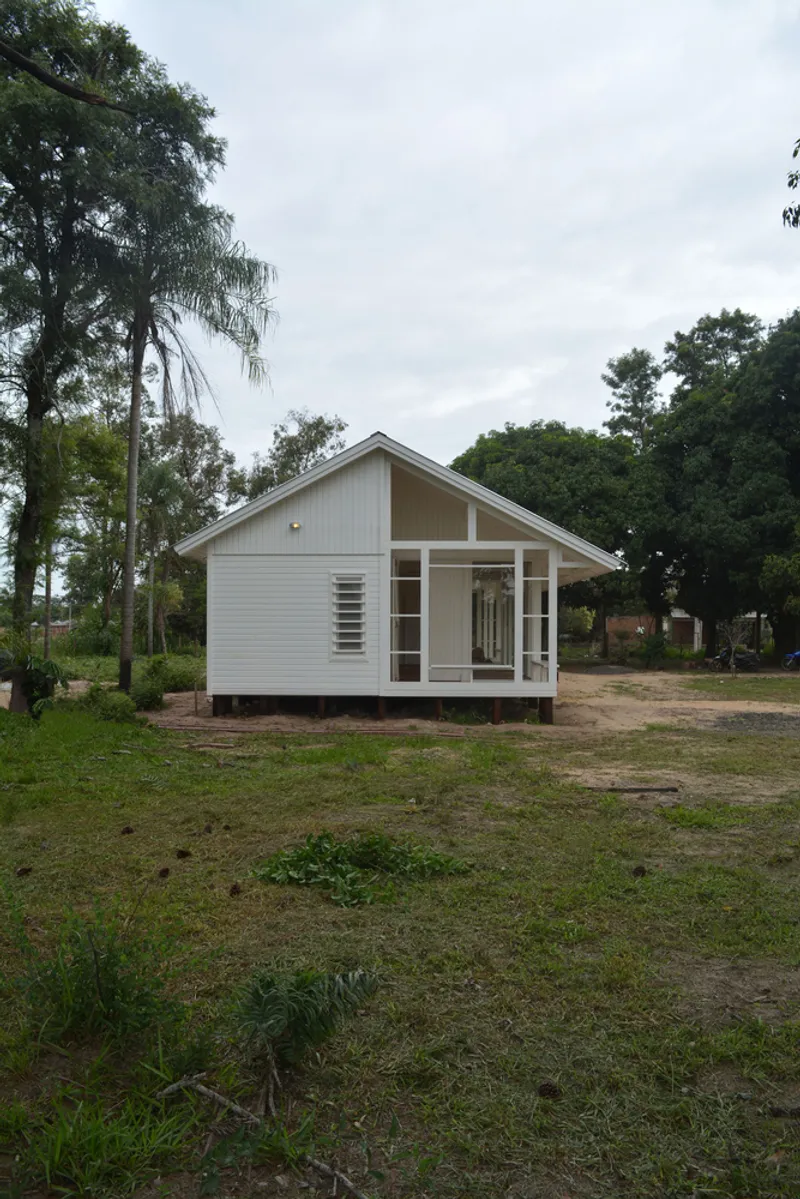
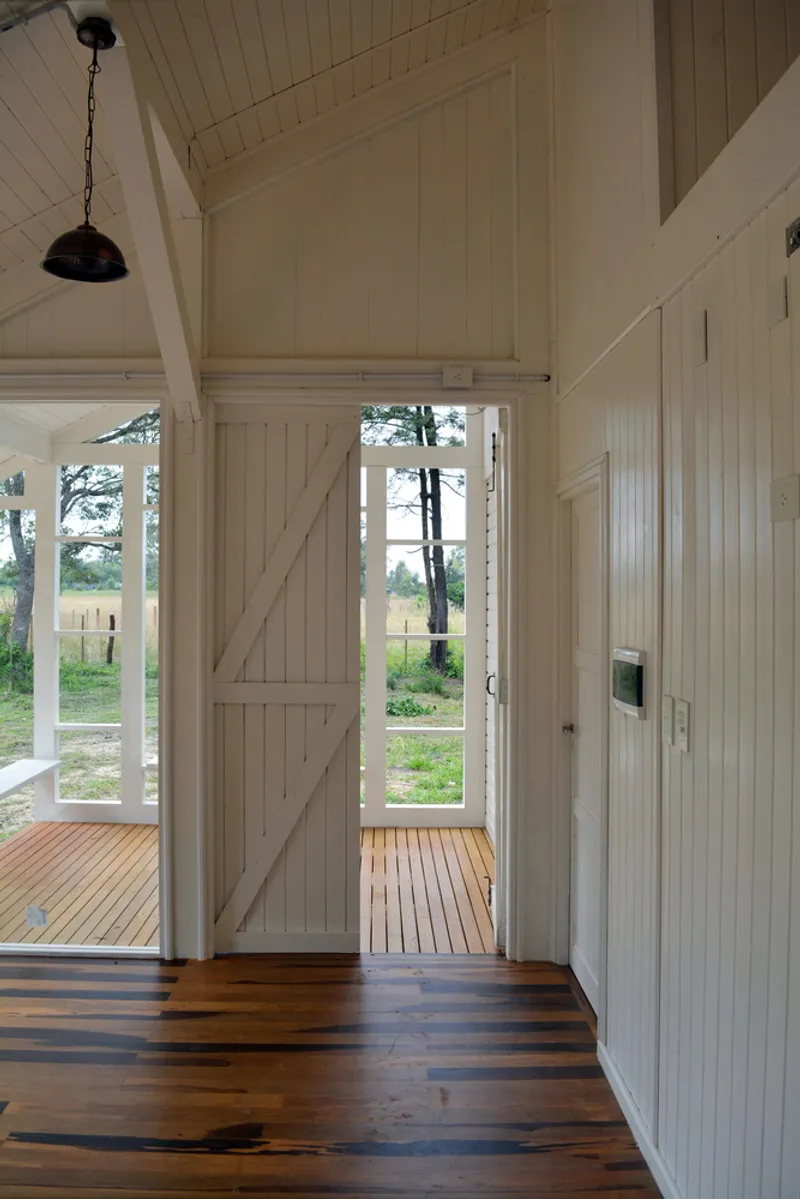
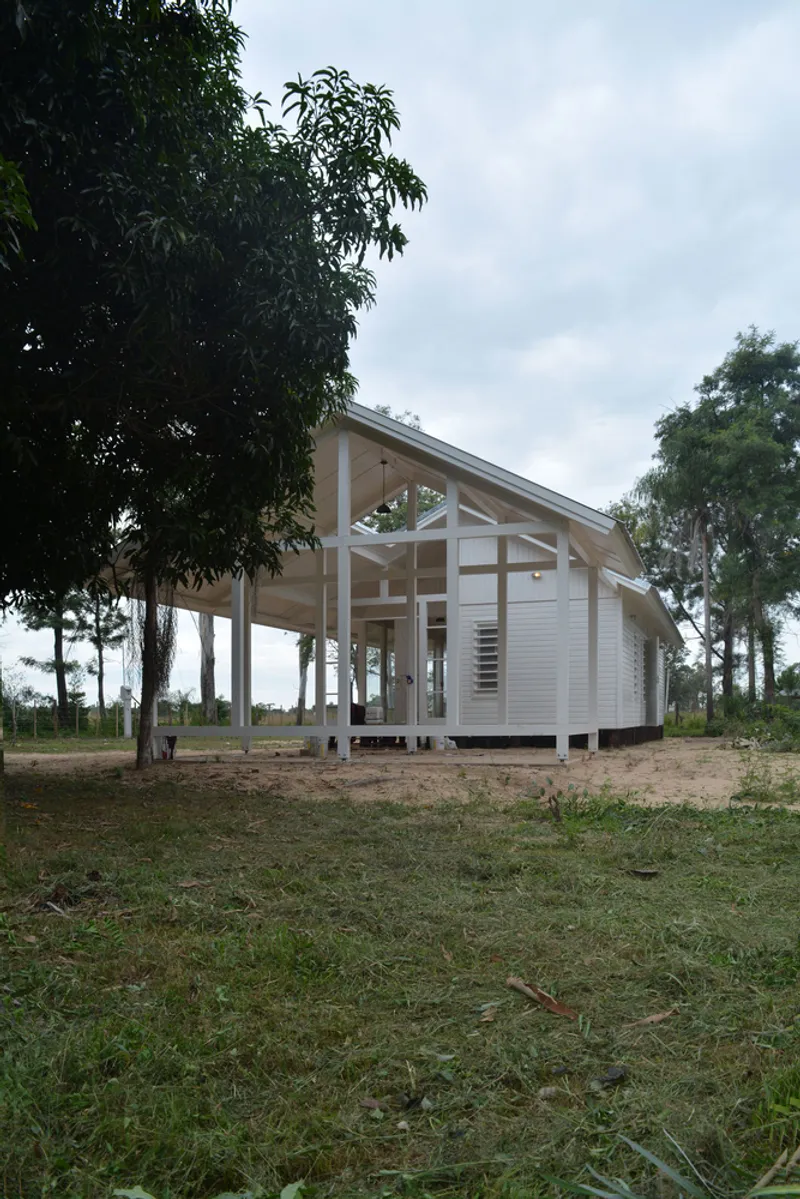
At the heart of the project lies the idea of living in semi-open spaces. Much of daily life happens beneath the eaves, where the "transparent middle" acts as a flexible gallery space. Flanked by side verandas, this central zone can transform entirely into a large semi-covered terrace, seamlessly extending domestic life into the outdoors.
Meanwhile, the "opaque middle" houses private and service-oriented spaces, ensuring comfort and privacy while maintaining a balance with the open, communal areas. This interplay of transparency and opacity creates a fluid relationship between indoor and outdoor living.
Prefabricated Construction and Material Innovation
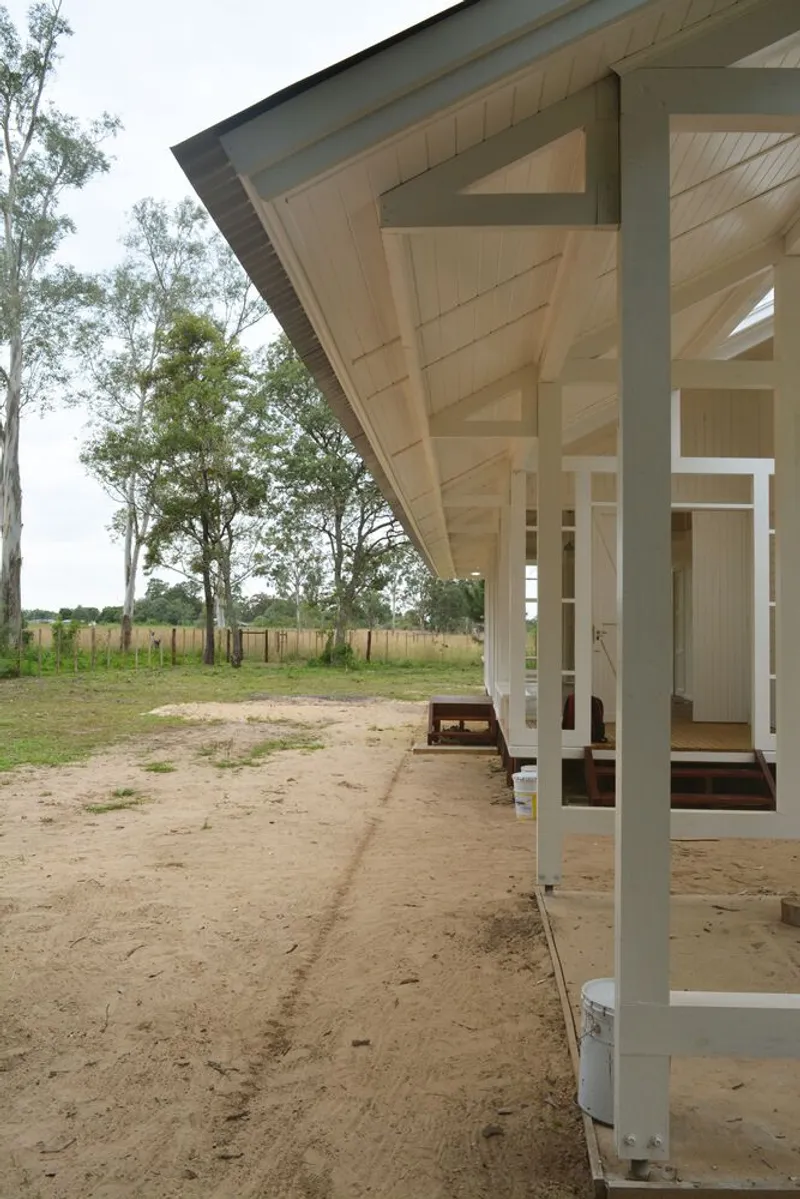
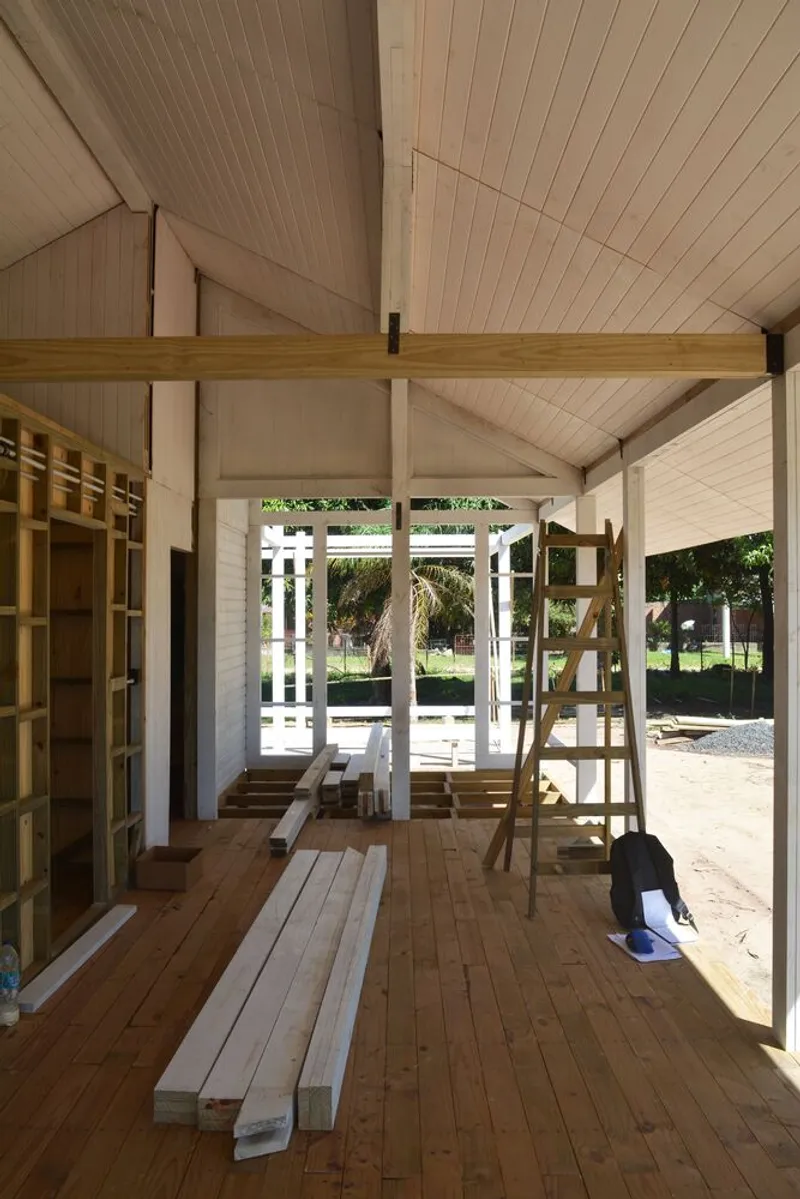
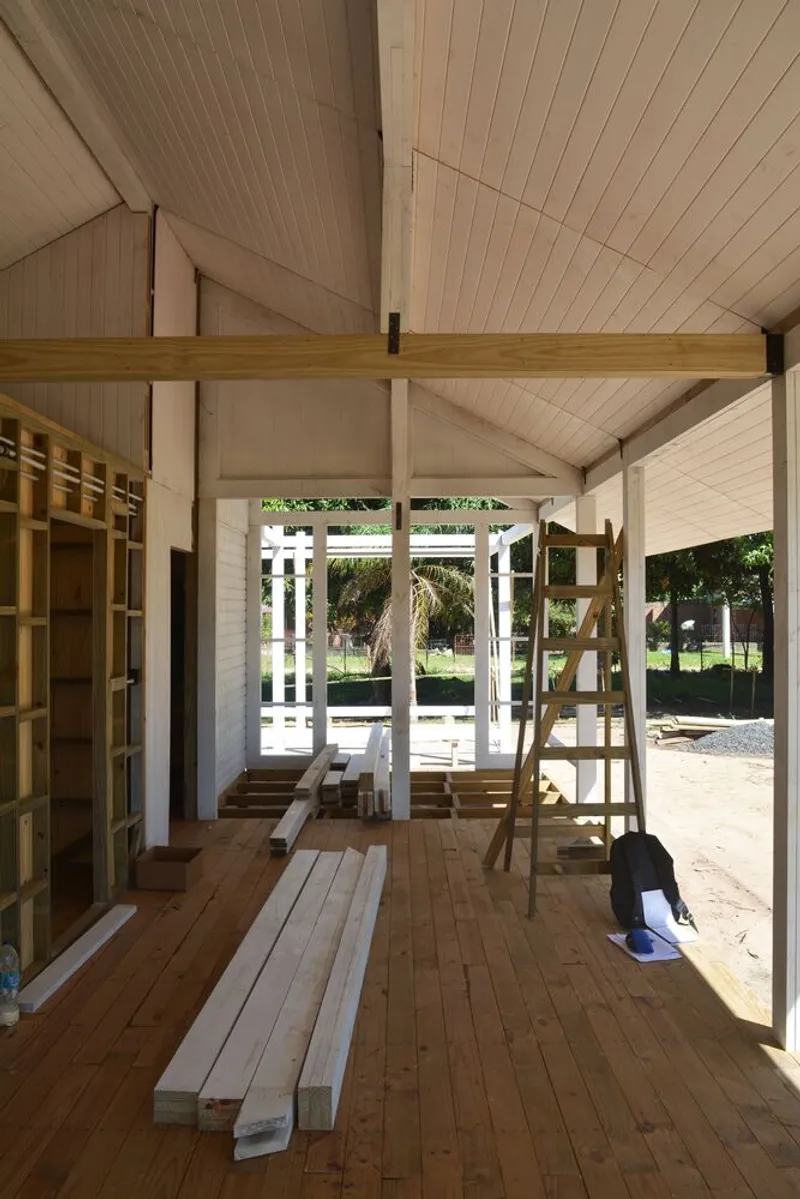
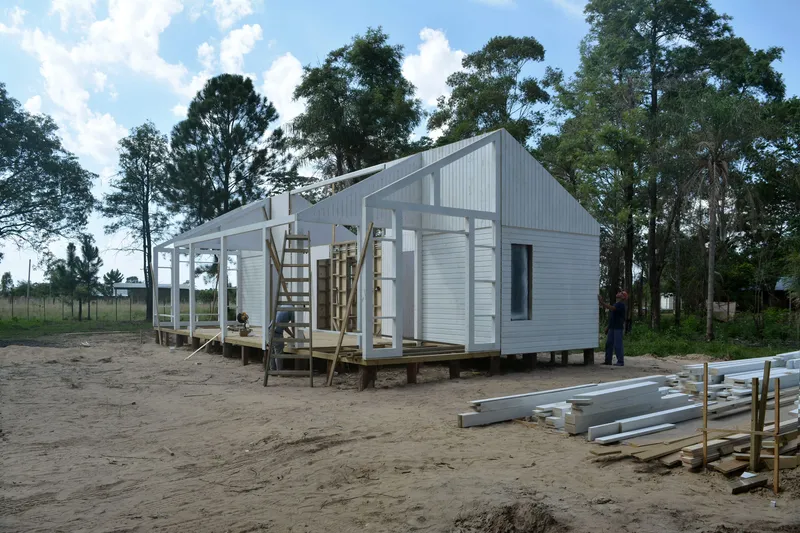
The house employs a mixed construction system combining wooden panels and post-and-beam structures. Locally manufactured panels form the enclosures of the “opaque middle,” while the post-and-beam system allows transparency and flexibility in the open central gallery.
Every component is prefabricated in an industrial plant, then transported by truck for on-site assembly. With a streamlined process of 15 days of fabrication and 15 days of installation, the project showcases how prefabrication minimizes environmental impact while reducing construction time.
Connections between panels and beams rely on industrialized metal joints and interlocking systems, ensuring durability and efficient assembly. Dimensions are carefully standardized according to the commercial availability of timber, demonstrating an innovative approach to modular design.
A Contemporary Vernacular Expression
Prefabricated House Yvyra draws inspiration from vernacular traditions such as the culata jovai, reinterpreting them in a modern framework. Rather than repeating traditional layouts, the architects emphasize essential architectural elements: roofs and doors—the fundamental thresholds that mediate between human life and the landscape.
Through this lens, the project achieves a synthesis of technique, function, and place. It is not just a house, but a product-home that reflects regional identity, supports the local economy, and responds to the contemporary needs of Argentine families.


Popular Articles
Popular articles from the community


Extended Shell: Retrofitting Kolkata's Balconies as Living Urban Thresholds
A modular retrofit system recovers the social and environmental intelligence of Kolkata's historic verandas for contemporary Park Street residents.

Manzana Morphosis: Stretching Barcelona's Grid into a Living Landscape for 2050
A radical reworking of the Eixample manzana turns density into a tool for generous public space, vertical ecology, and environmental performance.

Faces of the Soviet Avant-Garde: Turning Moscow's Street Names into an Open-Air Museum
A network of sculptural installations across a Moscow residential district transforms forgotten architect names into spatial encounters with cultural memor

Singing Woman: An Opera House That Performs Before the Curtain Rises
Ovidiu Cristian Pavel's conceptual opera house translates Estonia's choral identity into a sculpted waterfront landmark facing the Baltic Sea.

Similar Reads
You might also enjoy these articles


Hodi-Mandai Geram
Project Function: Preservation and revitalization of the Intangible heritage and socio-spatial identity of the Hodi by Housing, Cultural Memory Center, Sacred Grove, landscape, local tourism economy


Olio Towers: A Mid-Rise for Performers That Fuses Housing, Rehearsal, and Stage
Located blocks from Houston's Theater District, this modular tower stacks living units around a central performance atrium.

Oasis: Modular Green Housing Carved into Dhaka's Urban Fabric
A shortlisted Plugin Housing entry reclaims unauthorized settlements in Dhaka with stepped concrete volumes, green roofs, and ventilation-driven design.

Black Hole: A Floating Megastructure for the Post-Physical Era
Emiliano Mazzarotto envisions a spherical, self-scaling arena where e-sports, digital hotels, and holographic stadiums replace traditional public space.

Explore Prefabricated Architecture Competitions
Discover active competitions in this discipline

Challenge to reimagine the Iron Throne

Photograph architecture without architects

Illustrate the lost glory of Angkor Wat - Render Challenge

Design challenge to reuse E-waste
Comments (0)
Please login or sign up to add comments
No comments yet. Be the first to comment!