
Lorenzo Nassimbeni Stitches Color and Play into a Cape Town Township Square
A landscape art intervention in Bonteheuwel transforms a neglected school courtyard into a vibrant civic commons for children and community.

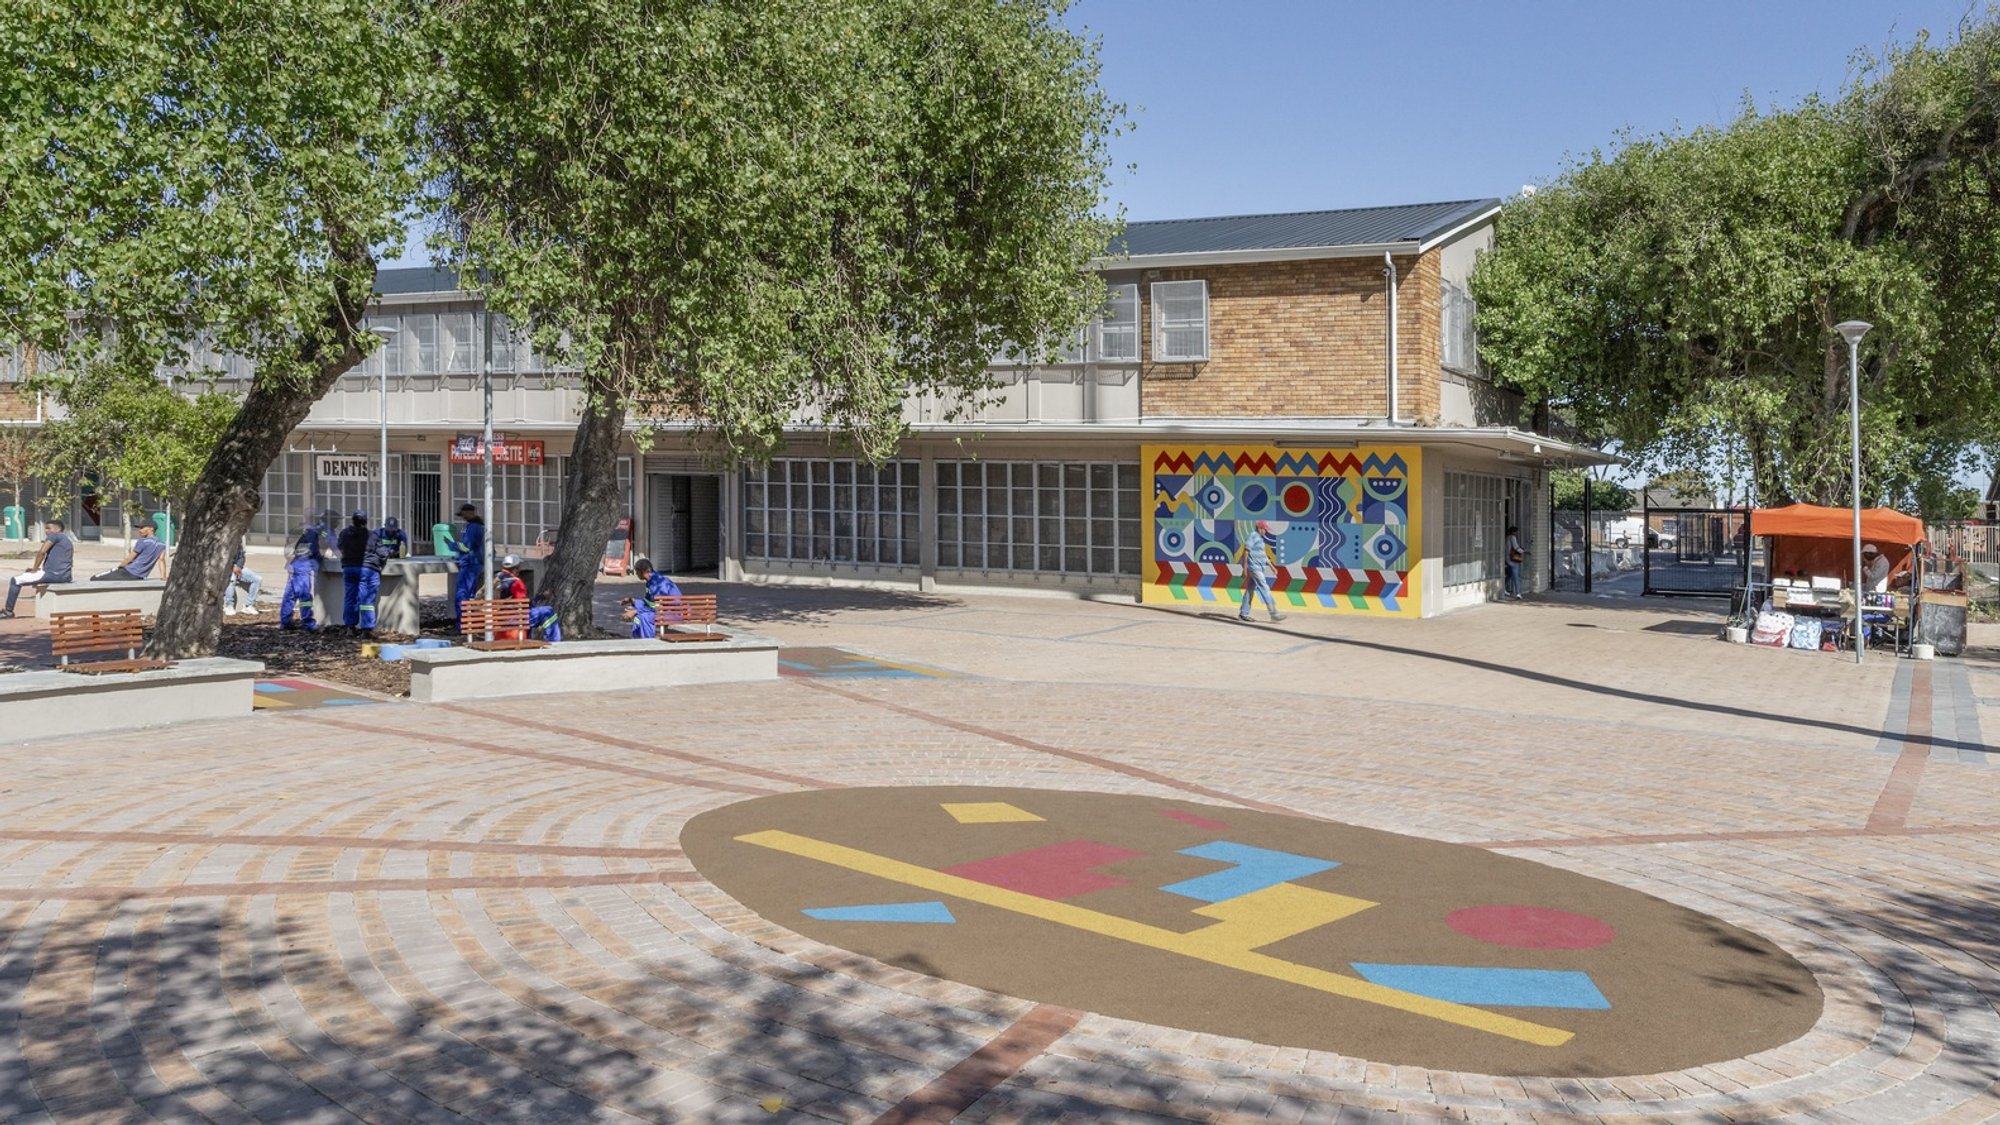
Bonteheuwel sits on the Cape Flats, one of Cape Town's townships shaped by decades of apartheid spatial planning and the systematic deprivation that followed. Public space here is scarce and contested, and school grounds often serve as the only open commons available to a neighborhood. Lorenzo Nassimbeni's Present Shapes intervention at Freedom Square takes that reality seriously: rather than imposing a monument or a pavilion, the project layers color, geometry, and play equipment directly onto the ground plane and building facades of an existing campus, converting leftover courtyard space into a functioning civic landscape.
What makes the project compelling is its refusal to separate art from utility. The murals are not decoration applied after the fact. They organize movement, mark zones of activity, and give identity to otherwise anonymous brick volumes. The paving patterns radiate outward from a central mosaic, playground equipment sits beneath preserved mature trees, and painted screens animate dead facades. The result is a place that children actually use, not a gallery installation that happens to be outdoors.
The Circular Plaza as Civic Anchor
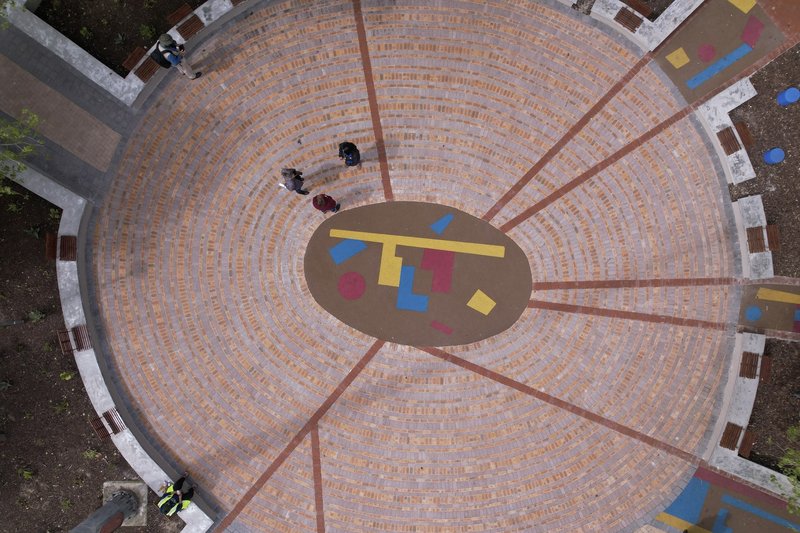
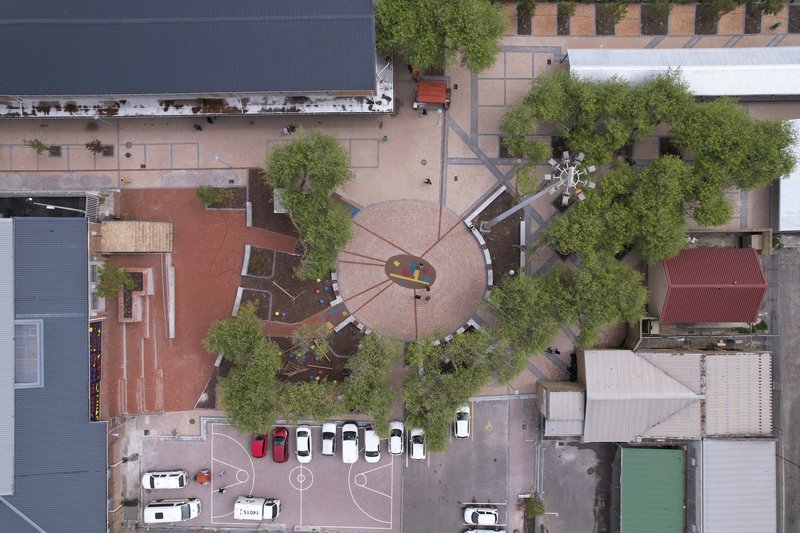
The heart of the intervention is a circular brick plaza with radiating metal bands that extend outward like the spokes of a wheel. A colored mosaic sits at its center, a focal point visible from above and at ground level alike. Drone views reveal how precisely the geometry organizes an otherwise irregular parcel squeezed between school buildings, parking, and trees. The circle is both a gathering space and a wayfinding device: it tells you where you are and invites you to stay.
Children were clearly occupying this space when it was photographed, which is the most honest evidence a public project can offer. The plaza is not fenced off or precious. Its brick surface is durable, its metal inlays flush with the ground, and its scale generous enough for group activity without feeling empty.
Mature Trees as Infrastructure
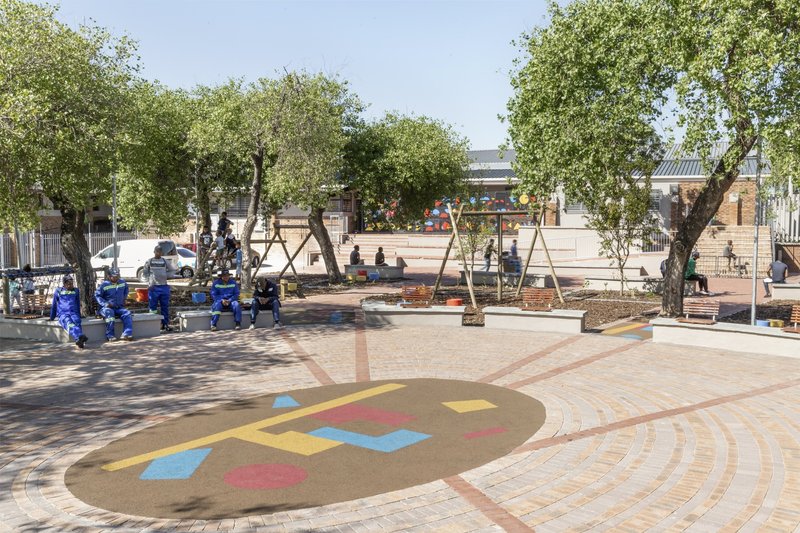
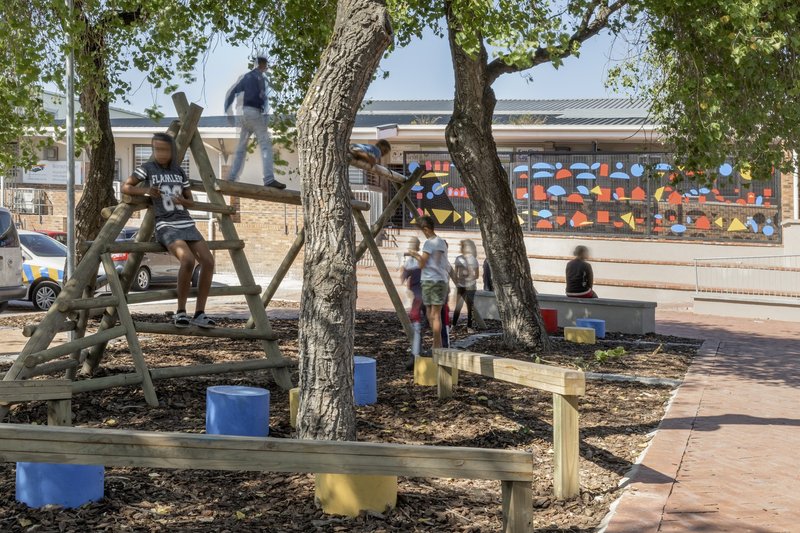
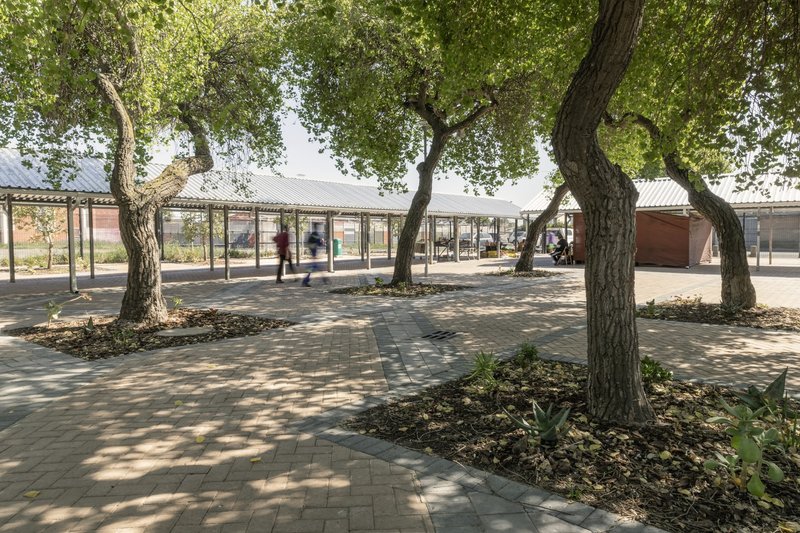
On the Cape Flats, shade is not a luxury; it is a basic requirement for any outdoor space to function during summer months. Nassimbeni's design preserves every mature olive and established tree on the site, weaving paving patterns and play structures around their root zones rather than clearing and replanting. The timber climbing structure in particular is threaded through a canopy, making the act of play inseparable from the experience of being under a tree.
The courtyard views show dappled light falling across colored ground mosaics, wooden benches, and swing sets. It is a generous, layered environment that owes as much to the patience of existing vegetation as to any design gesture. Retaining these trees also signals respect for the site's history, acknowledging that the school campus has been here for decades and does not need to be erased to be improved.
Murals That Do More Than Decorate
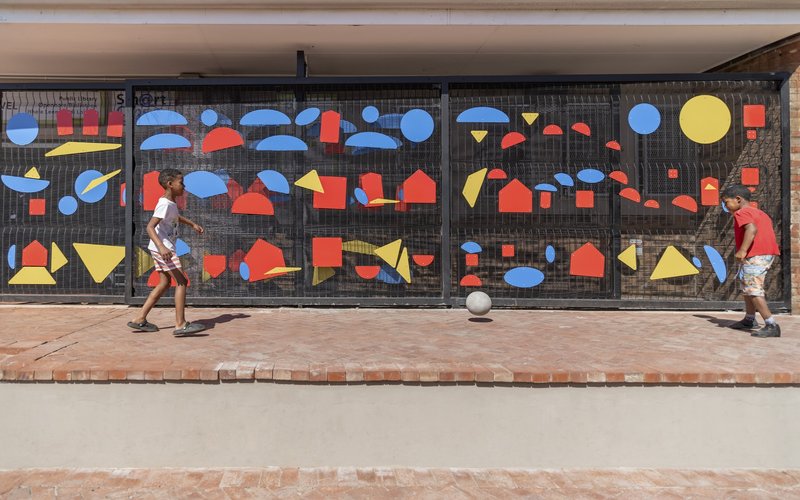
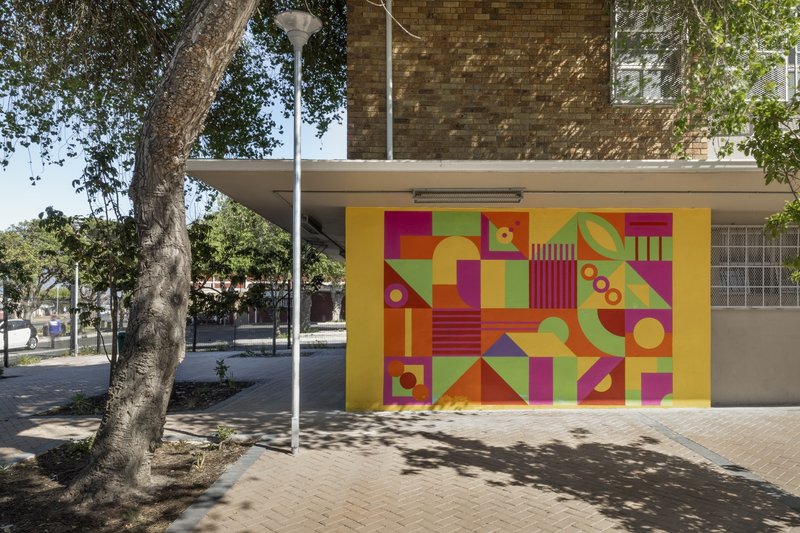
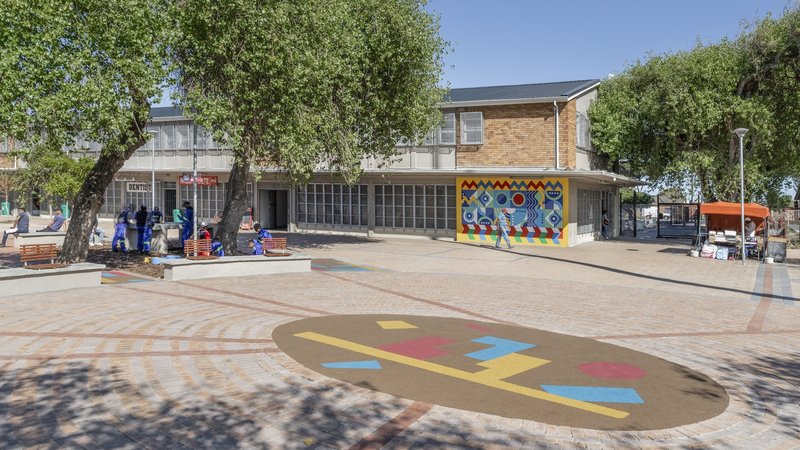
The geometric murals that wrap building corners, corrugated metal walls, and concrete canopies are the project's most visible element, and they deserve scrutiny beyond their obvious visual appeal. Nassimbeni works with a constrained palette of primary and secondary colors arranged in hard-edged geometric compositions that recall both De Stijl abstraction and the bold graphic traditions of Southern African textiles and signage.
Crucially, the murals are placed where the architecture is weakest: blank side walls, dead corners, utilitarian metal cladding. They turn liabilities into landmarks. The two-story corner volume with its magenta, yellow, and green panels now anchors the plaza visually, giving the whole ensemble a sense of address. Children play ball against the dark corrugated wall, unbothered by any distinction between art and backdrop.
Ground Patterns and Thresholds
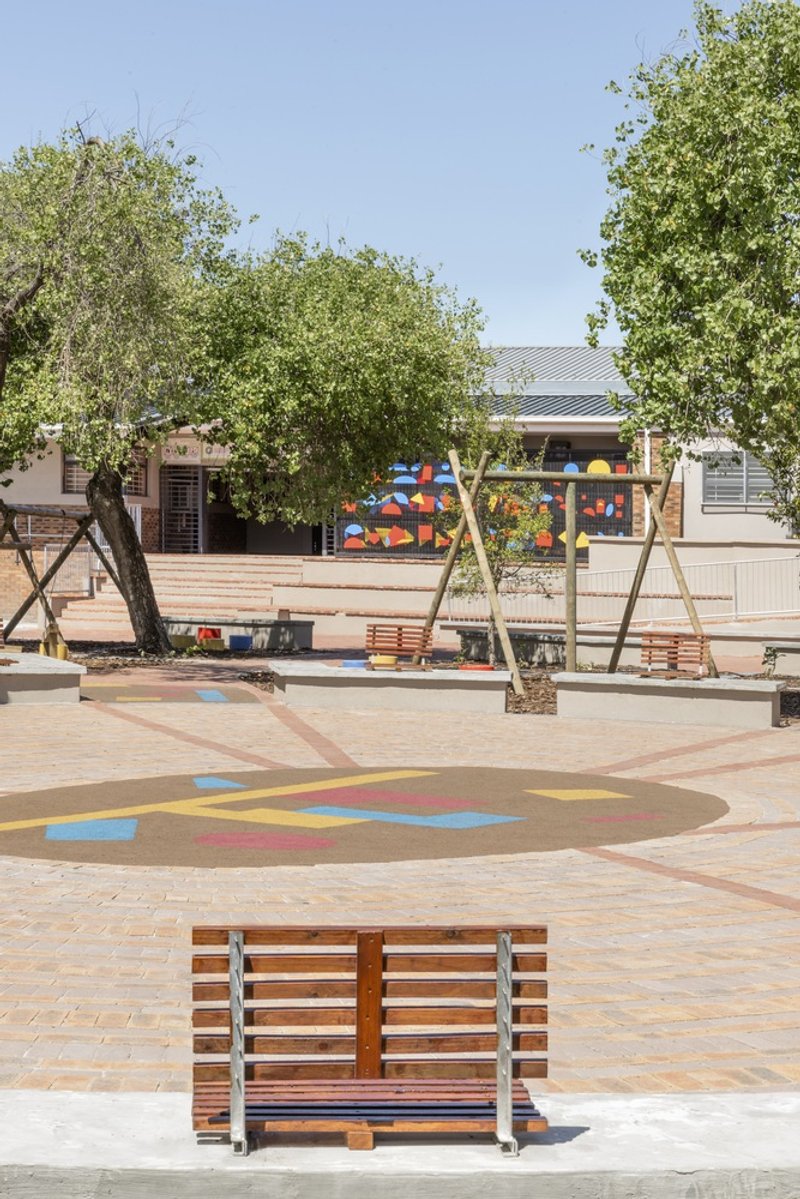
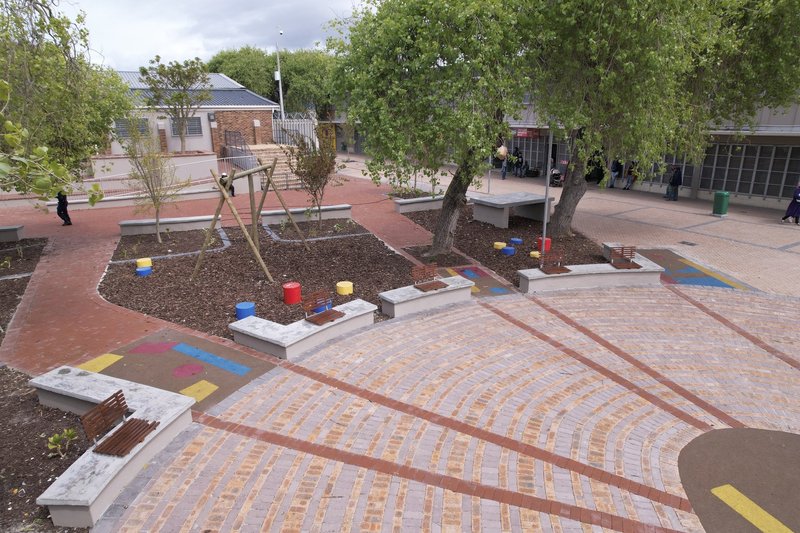
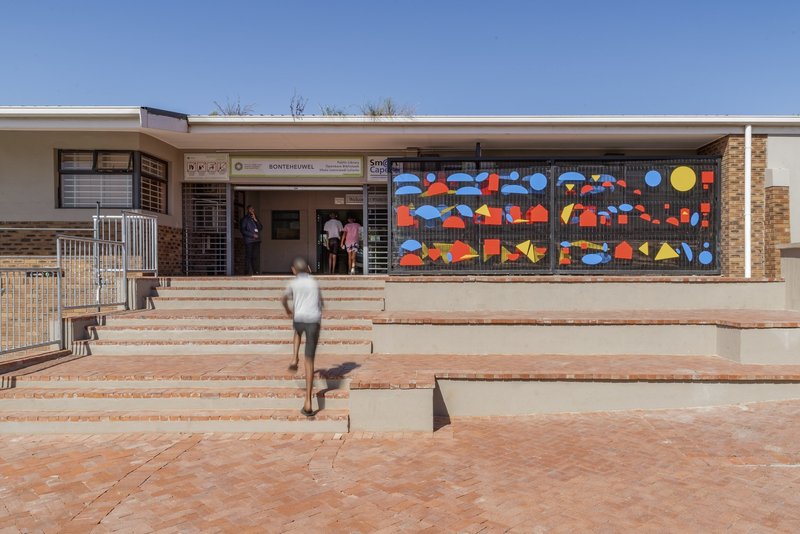
The intervention extends beyond walls and into the ground surface itself. Painted geometric patterns on paving create a continuous visual field that links courtyards, steps, and planted beds. The wide brick and concrete steps that lead up to the main entrance become a threshold event: a child ascending them is framed by the painted facade above, moving from the everyday into the project's color world.
Curved brickwork patterns in the secondary courtyard define planted beds and seating edges without requiring bollards or railings. The ground drawing does the work of urban furniture, a strategy that reduces cost and maintenance while keeping the space open and flexible for different kinds of use.
Play as Spatial Program
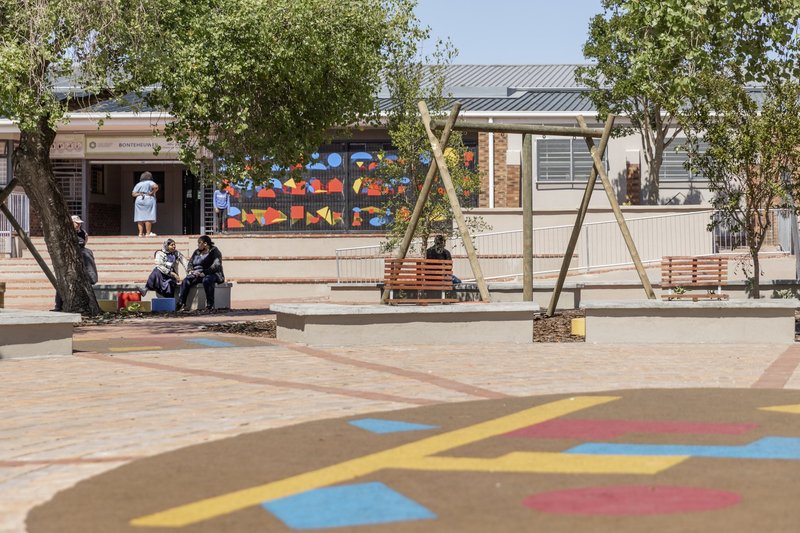
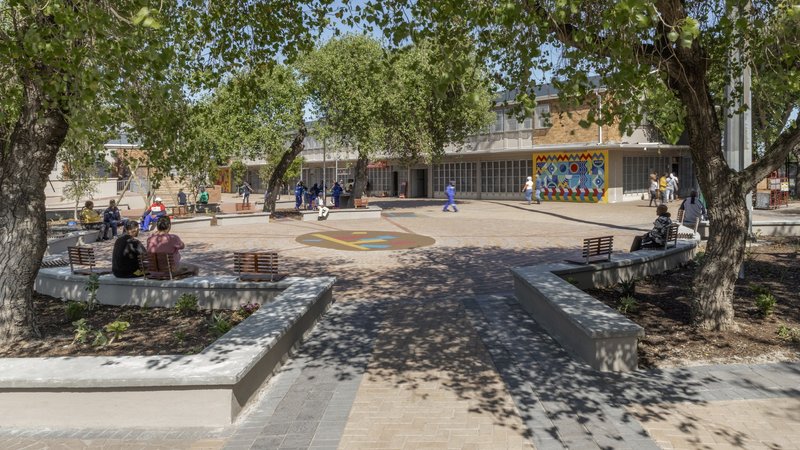
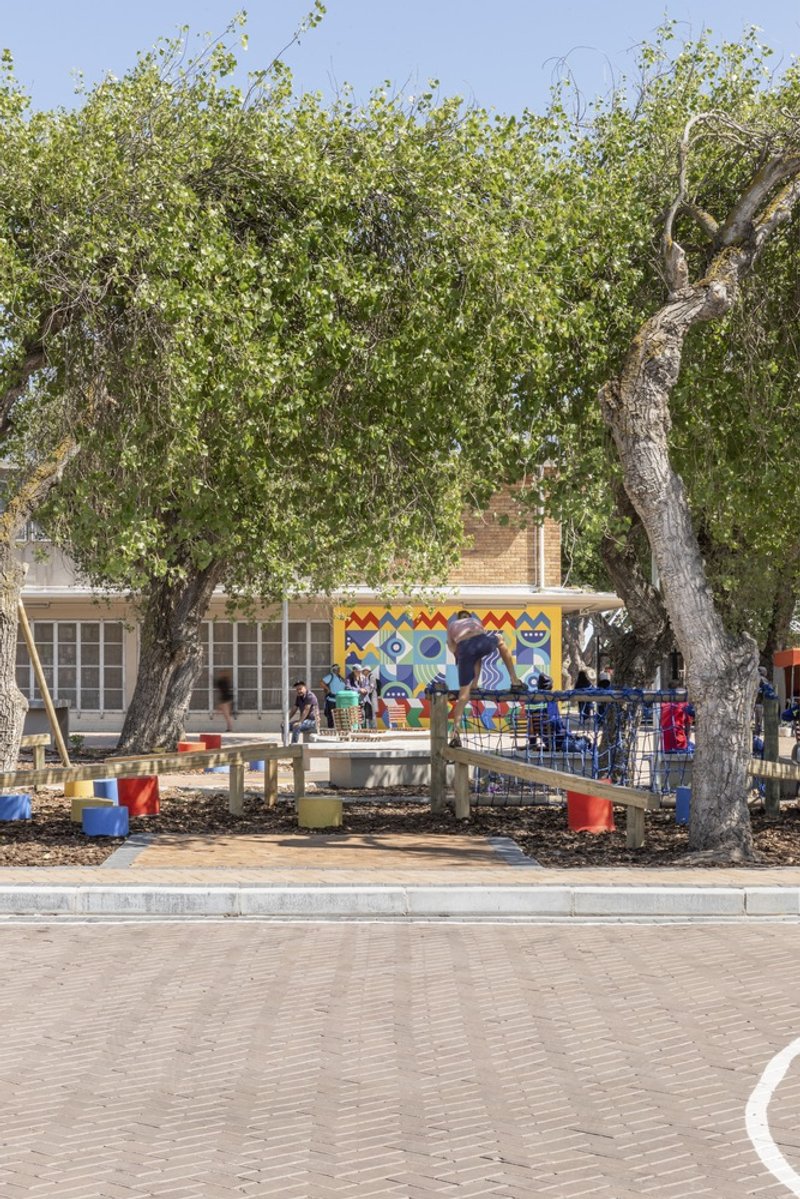
Swings, benches, climbing frames, and open ground are distributed across the site rather than corralled into a single "playground zone." People sit on steps near murals, children swing beneath trees, adults gather on concrete benches in bright sunlight. The design treats play as something that permeates the entire landscape, not a quarantined function.
The community benches beneath mature trees deserve particular mention. They are simple concrete elements, nothing proprietary or imported, placed where shade and sight lines converge. They will outlast the murals and probably the playground equipment, a quiet investment in the long-term social life of the square.
Facade and Gallery
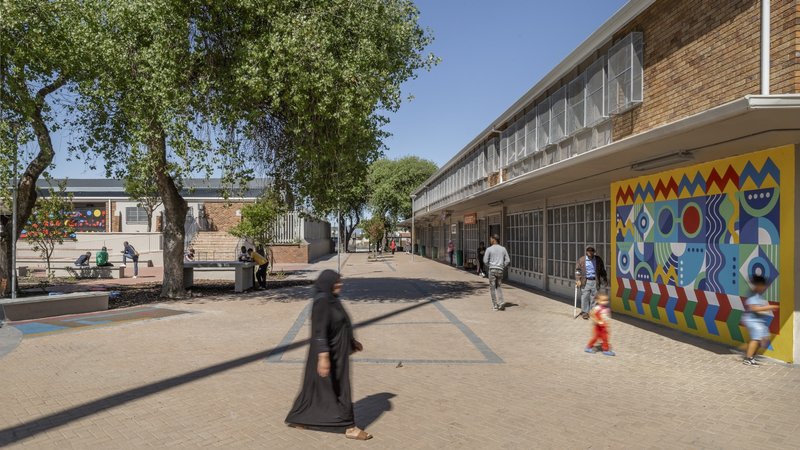
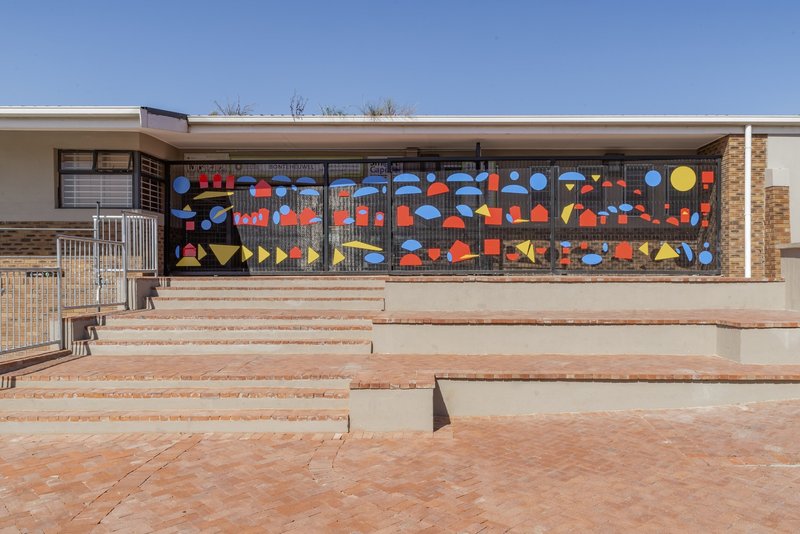

A long facade with a glazed upper gallery and a painted mural panel below mediates between the interior life of the school buildings and the public courtyard. Pedestrians cross the sandy ground in front of it, and the transparency of the upper level allows visual connection between classrooms and the square. The building is no longer a wall; it is a permeable edge.
Close-up views of the floor artwork panels reveal a level of graphic precision that is easy to miss at the scale of the plaza. Red, blue, yellow, and green geometric shapes are arranged on tiled surfaces with the deliberation of a painting. These moments of intensity reward close attention and give the space depth beyond its initial impact.
Plans and Drawings
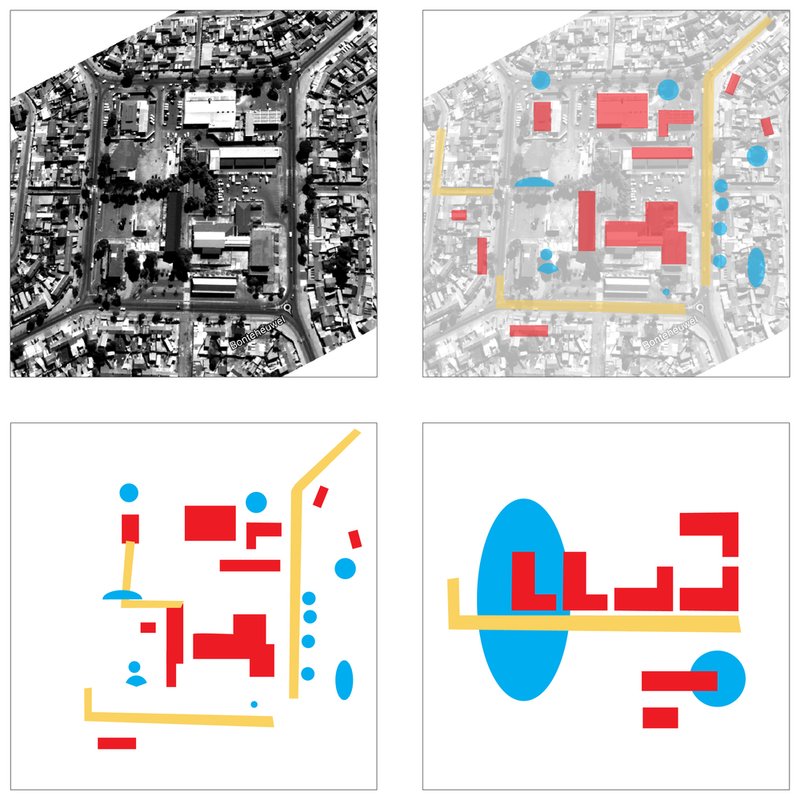
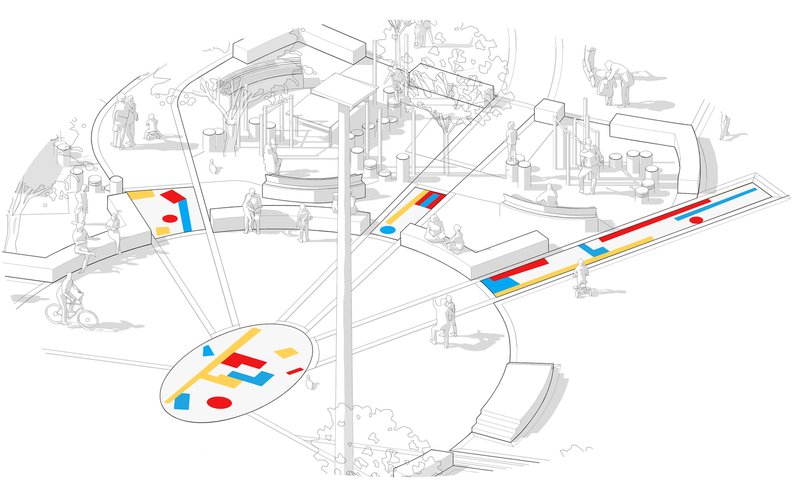
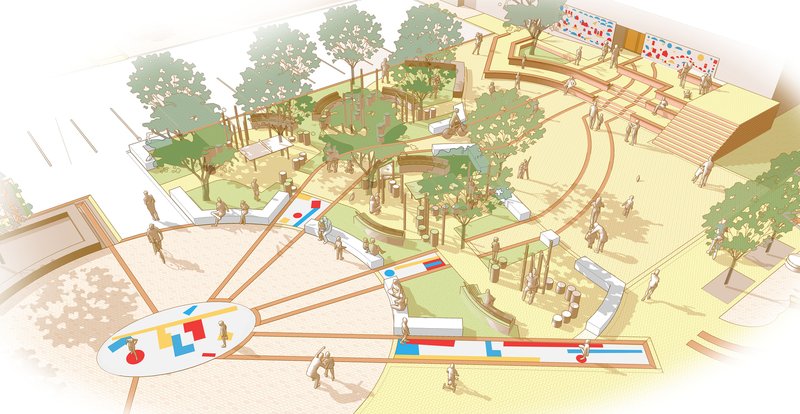
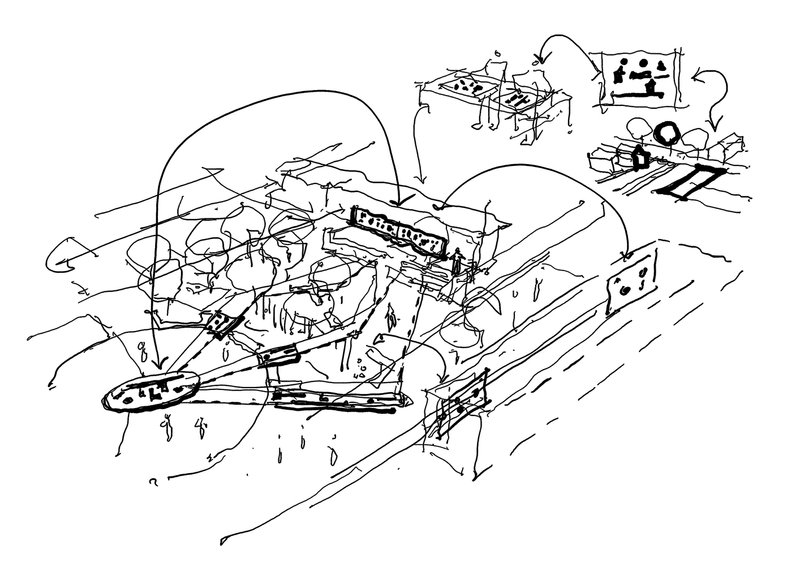
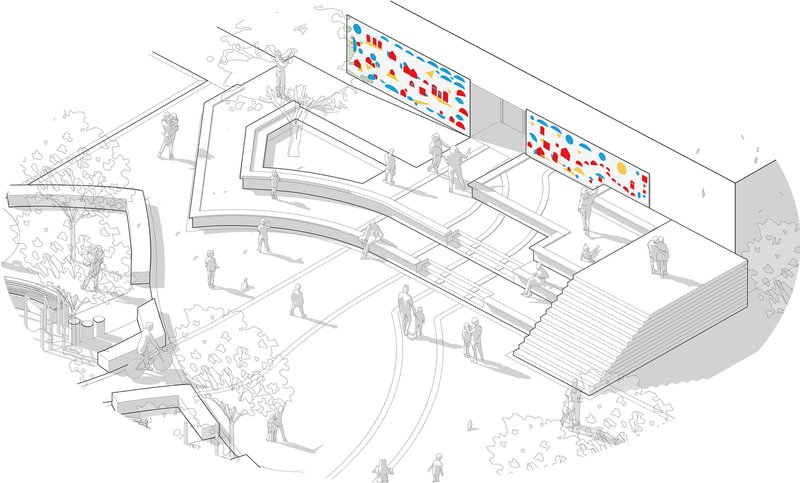
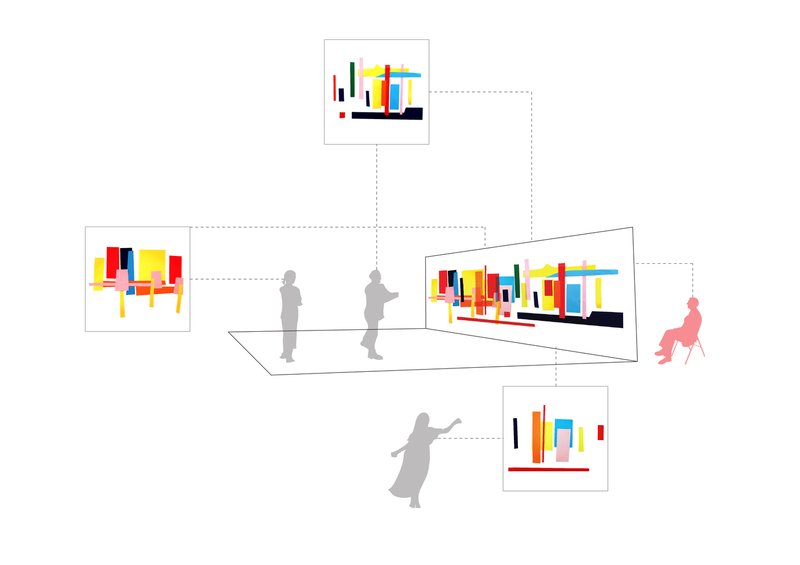
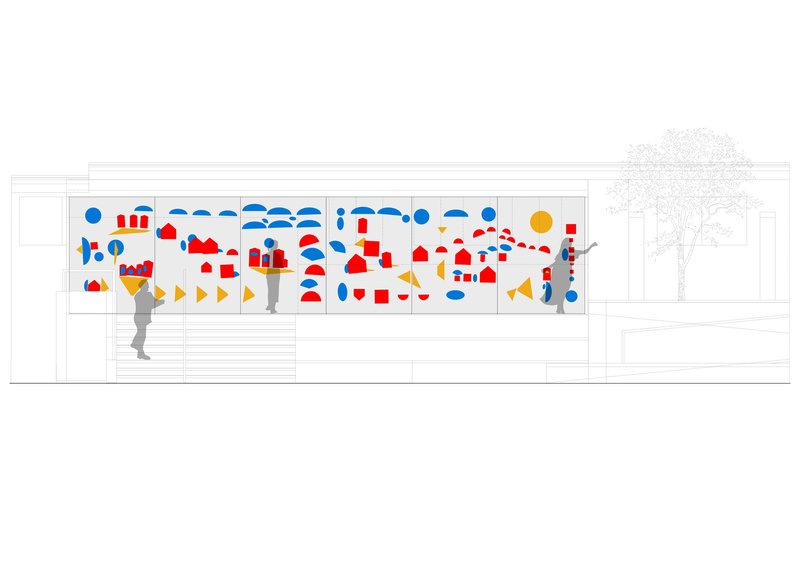
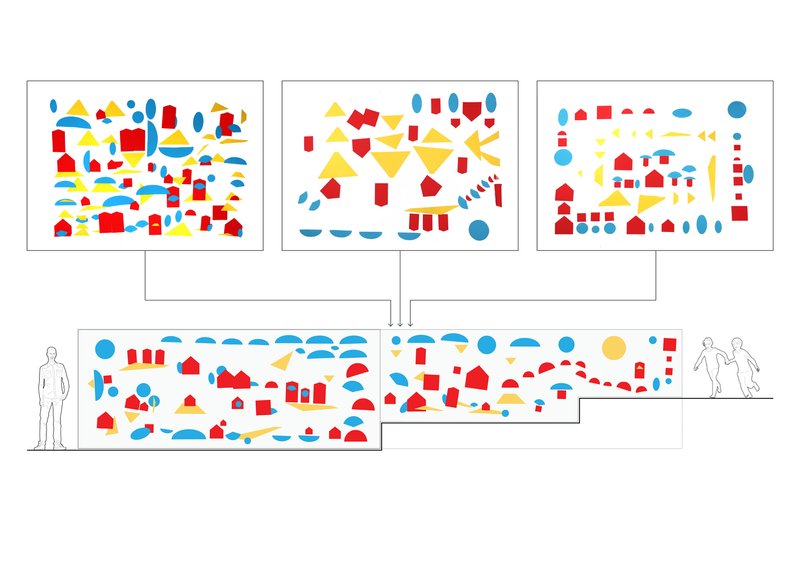

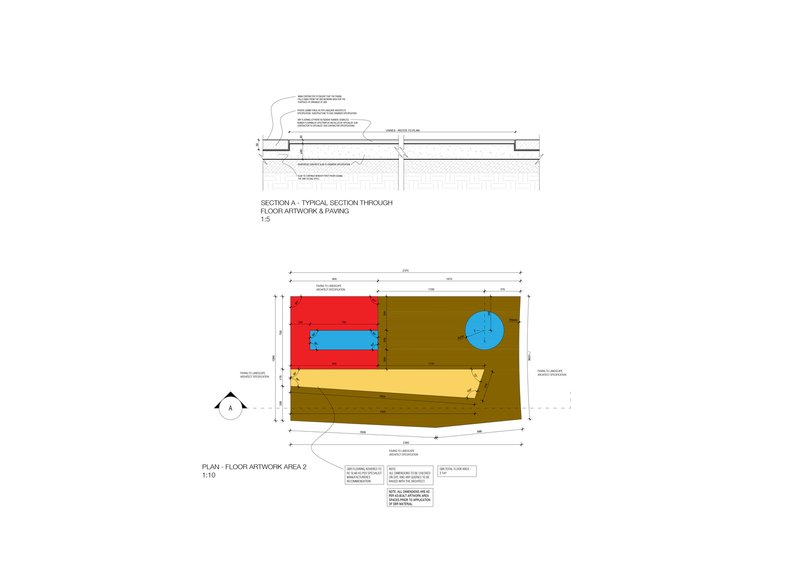
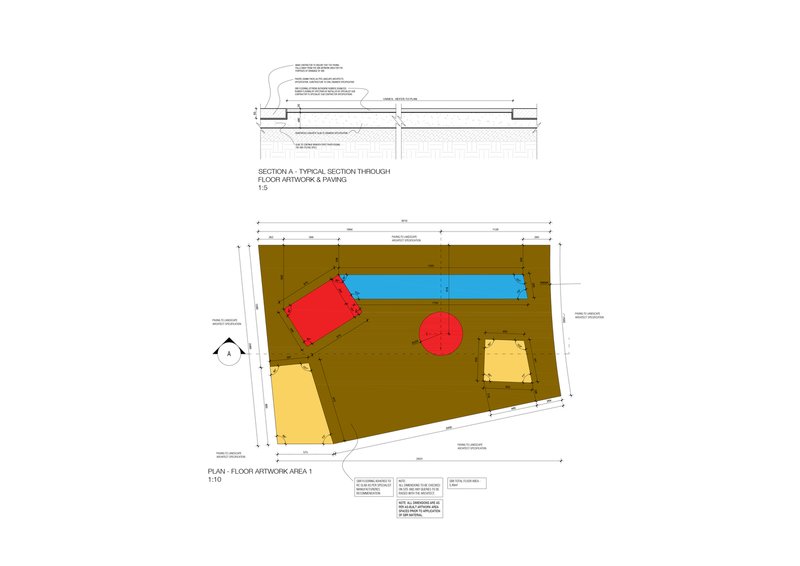
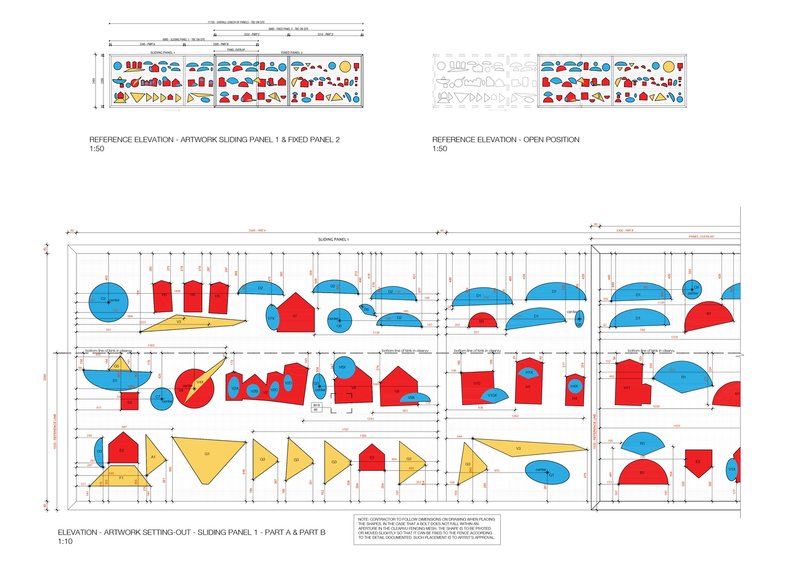
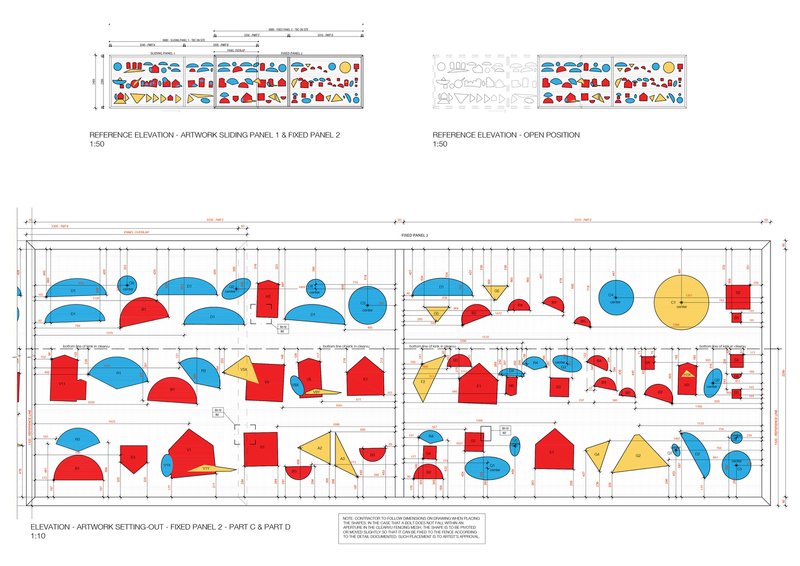
The site plan diagrams trace the logic of the intervention clearly: an aerial photograph, highlighted buildings, a simplified layout, and a sectional relationship of campus structures establish the constraints before any design move is proposed. Axonometric drawings of the plaza reveal the interplay between timber canopy structures, colored pavements, and ramped walkways. The elevation drawings are particularly instructive, showing how geometric mural compositions relate to human scale and to the sliding panel systems that animate certain facades.
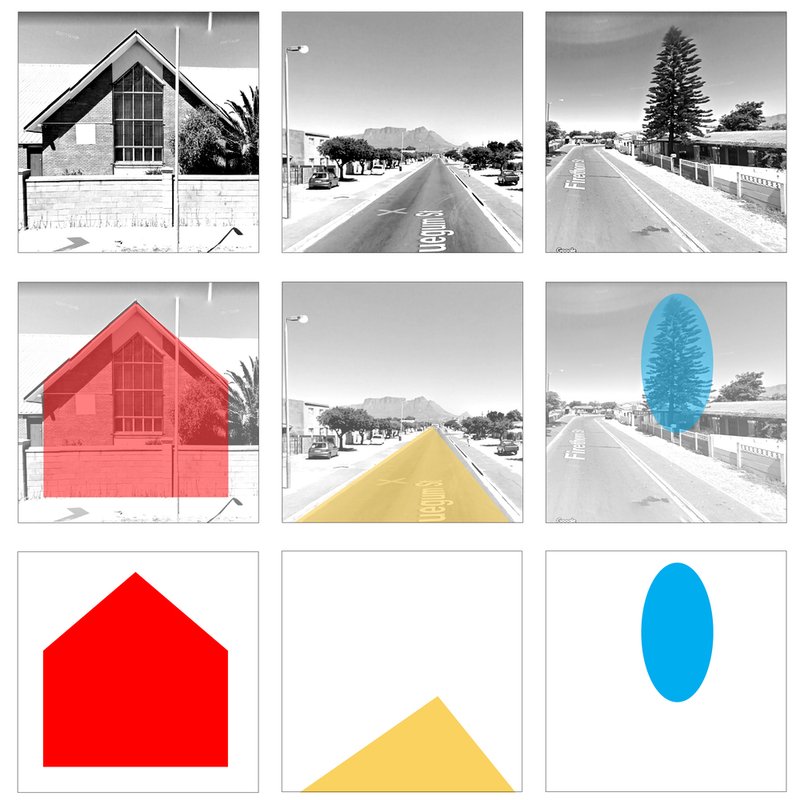
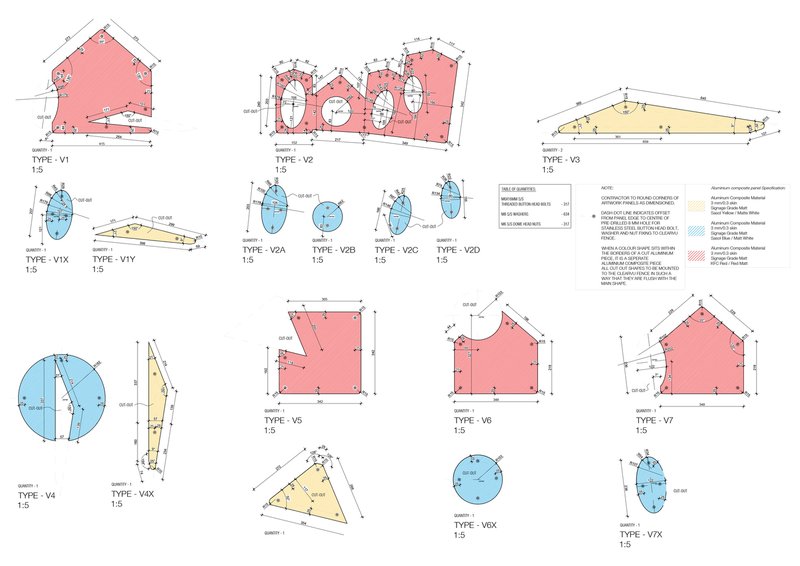
Nassimbeni's concept diagrams, including the grid of black-and-white street photographs with primary color overlays, expose the project's intellectual scaffolding. The church, the road, the tree: everyday elements of the Bonteheuwel streetscape are isolated and recomposed as abstract forms. The technical drawings of panel types with dimensions confirm that this is not improvised street art but a rigorously detailed system of components that can be fabricated, installed, and eventually replaced.
Why This Project Matters
Present Shapes matters because it demonstrates what a landscape art intervention can actually accomplish in a context where resources are limited and needs are urgent. It does not build a new building. It does not require ongoing curatorial programming. It takes an existing school campus in one of Cape Town's most underserved neighborhoods and, through the strategic application of color, paving, planting preservation, and play infrastructure, makes it a place worth being in. That is a genuinely difficult achievement, one that requires the designer to subordinate ego to context.
The project also advances an argument about the role of the artist-architect in public space. Nassimbeni is working simultaneously as graphic designer, landscape architect, and community planner. The mural compositions are serious artworks in their own right, but they serve a spatial purpose: they orient, they shelter, they identify. When art and landscape are this thoroughly integrated, the question of whether a project is "architecture" or "art" stops being interesting. What matters is whether children play there. They do.
Present Shapes: Bonteheuwel Freedom Square Landscape Art Intervention by Lorenzo Nassimbeni. Bonteheuwel, Cape Town, South Africa. Photography by Southland Photography.
About the Studio
Share Your Own Work on uni.xyz
If projects like this are the kind of work you want to make, uni.xyz is a place to publish your own, find collaborators, and enter design competitions.




Popular Articles
Popular articles from the community


Kaffeebühnen: Coffee Shop Architecture Designed as a Civic Stage Between Vienna’s City and Park
Kaffeebühnen turns coffee shop architecture into a civic stage, linking Vienna’s park edge, urban life, warm timber yards, and coffee craft.

PLATAFORMArq Folds a Concrete Roof Over the Portuguese Mountains in House #474
A 220-square-meter residence in Teixoso, Portugal, wraps board-formed concrete into an angular canopy that frames the Serra da Estrela foothills.


The Faith: Modular Architecture for Play, Learning, and Hope in Kutupalong Refugee Camp
A modular playground architecture project in Bangladesh where play, learning, safety, and hope rebuild childhood inside a refugee camp anew.

Reincarnation Weaves a Three-Story Retreat into the Green Landscape of Rural Bangladesh
Ara Manor in Narsingdi dissolves the line between domestic architecture and its lush surroundings through screens, courtyards, and planted rooftops.


Similar Reads
You might also enjoy these articles


Olio Towers: A Mid-Rise for Performers That Fuses Housing, Rehearsal, and Stage
Located blocks from Houston's Theater District, this modular tower stacks living units around a central performance atrium.

Oasis: Modular Green Housing Carved into Dhaka's Urban Fabric
A shortlisted Plugin Housing entry reclaims unauthorized settlements in Dhaka with stepped concrete volumes, green roofs, and ventilation-driven design.

Black Hole: A Floating Megastructure for the Post-Physical Era
Emiliano Mazzarotto envisions a spherical, self-scaling arena where e-sports, digital hotels, and holographic stadiums replace traditional public space.

Compact & Sustainable Living in Piraeus: A Four-Level Family Home Built Around Light and Air
A narrow townhouse in one of Greece's densest port cities uses a central atrium and passive strategies to house three generations under one roof.
Explore Architecture Competitions
Discover active competitions in this discipline




The International Standard for Design Portfolios


The Global Benchmark for Architecture Dissertation Awards


The Global Benchmark for Graduation Excellence


Challenge to reimagine the Iron Throne
Comments (0)
Please login or sign up to add comments
No comments yet. Be the first to comment!