

Probabilis Domus: Housing Shaped by Climate, Not Celebrity
A climate-responsive housing cluster in Ludhiana replaces iconic form-making with passive strategies, shared courtyards, and affordable materiality.


What happens when housing design starts with wind direction instead of a signature silhouette? Probabilis Domus answers that question by treating climate data, community ritual, and material economy as the primary generators of architectural form. Set within the IREO Waterfront precinct in Ludhiana, the project organizes dwelling units into twisted clusters that chase cross-ventilation, shade one another from harsh sun, and frame shared courtyards where collective life can take root. It is a deliberate rejection of starchitecture's obsession with the singular gesture, replaced by what the designer calls an "architecture of probability," one that adapts rather than insists.
Designed by Manpreet Singh and submitted to UnIATA 2018, Probabilis Domus frames affordable housing not as a survival mechanism but as a liveable hamlet. The project draws on sun path analysis, prevailing wind patterns, and seasonal variation to determine massing, orientation, and the placement of every opening. Traditional materials like brick, cement, scrap metal, and polycarbonate sheets are selected for climatic performance and cost efficiency, not aesthetic novelty. The result is a proposal that treats environmental intelligence as the basis for both spatial quality and long-term affordability.
Perforated Facades and Street-Level Life
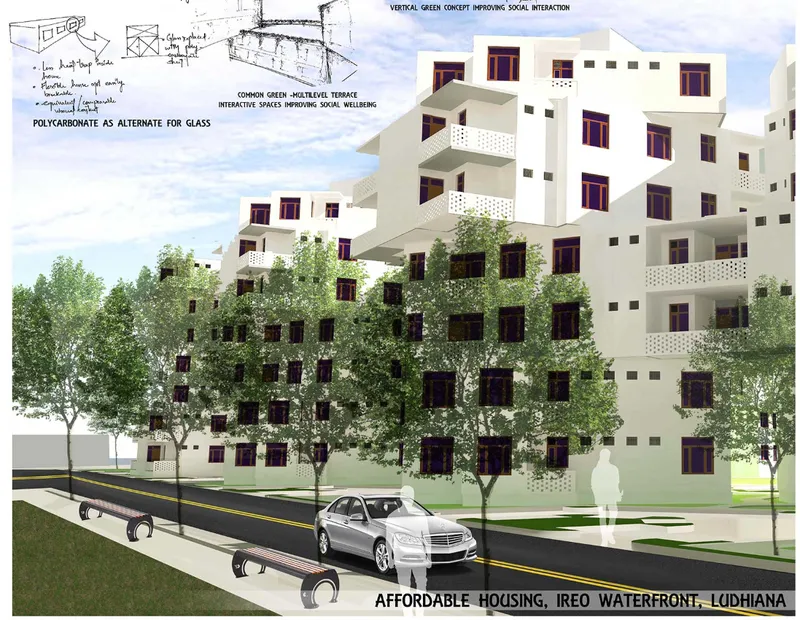
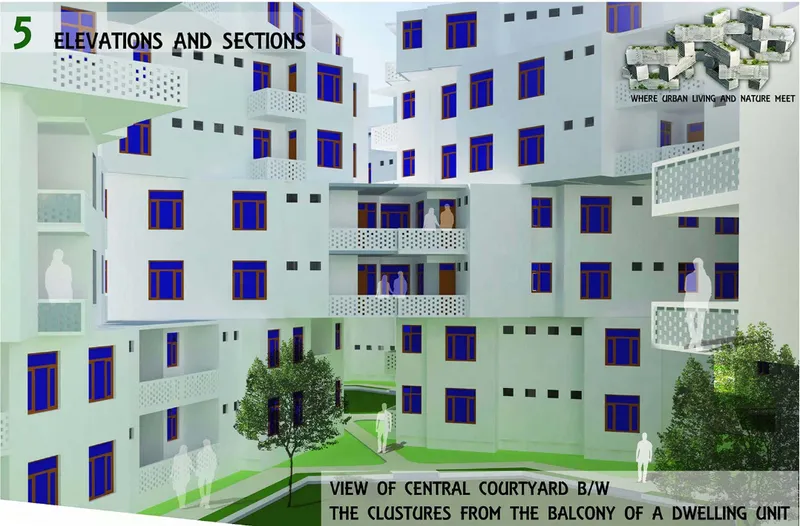
The street views reveal multi-storey residential blocks wrapped in perforated balcony screens, a strategy that simultaneously filters harsh sunlight, permits airflow, and gives each unit a layer of visual privacy without sealing it off from the neighbourhood. White surfaces reflect solar radiation, while blue-framed windows punctuate the facades with a restrained colour logic. Street trees line the pedestrian paths, reinforcing a ground plane designed for walking rather than driving. Traffic segregation and safe crossings keep vehicular movement at the periphery.
The courtyard perspective shows how these perforated screens define an interior world between buildings: a shared outdoor room scaled for children's play, informal gathering, and daily encounter. Polycarbonate panels replace conventional glass in several locations, diffusing light more evenly while reducing cost and improving long-term resilience. The effect is an architecture that breathes, both thermally and socially, allowing residents to occupy thresholds between inside and outside throughout the day.
Hexagonal Clusters That Follow the Wind
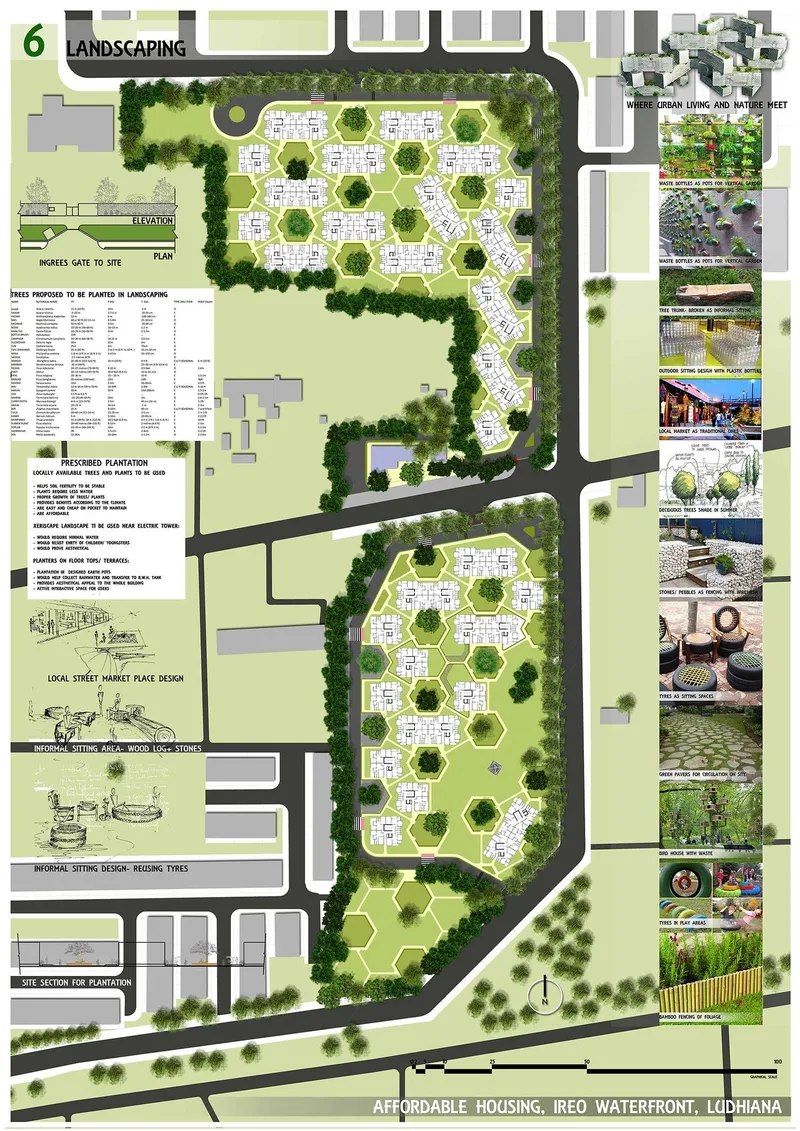
The site plan exposes the organizational logic behind the street-level experience. Residential buildings are arranged in hexagonal cluster formations, their geometries rotated to maximize exposure to prevailing winds while controlling solar gain on east and west faces. Between the clusters, landscaped corridors and common greens create a continuous ecological network that doubles as a pedestrian circulation system. Rainwater harvesting infrastructure and solar panel arrays are integrated at the master plan level, embedding sustainability into the site's infrastructure rather than treating it as an afterthought.
The twist and alignment of each cluster generate shaded walkways and semi-open corridors that connect dwellings to shared amenities. Landscaped buffers at the site's edges improve microclimate conditions and absorb noise, while the density of the cluster arrangement keeps walking distances short. It is pedestrian-first planning in the fullest sense: accessibility, comfort, and social connection are all consequences of the same spatial move.
Structural Economy Through Reinforced Cores and Recycled Steel
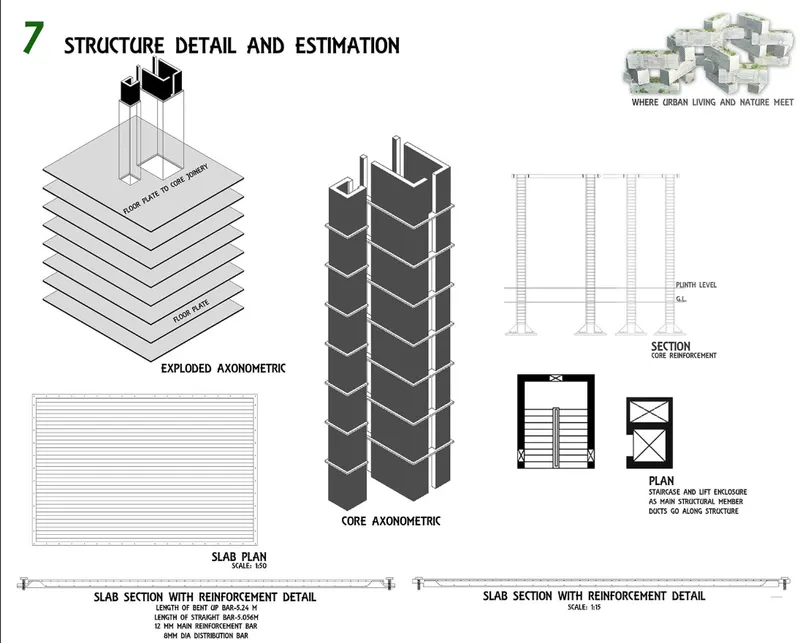
The exploded axonometric and structural detail drawings lay bare the construction logic. Reinforced concrete cores anchor each block, supporting efficient slab layouts that minimize material waste. Wire mesh-reinforced walls and recycled steel components reduce costs without sacrificing structural integrity. Double-wall assemblies provide passive solar insulation, cutting cooling loads in Ludhiana's intense summers and reducing long-term energy expenditure for residents.
Detailed estimation studies underpin these choices, demonstrating that sustainable housing can remain economically viable when passive strategies replace mechanical systems. Solar lighting, water recycling, and efficient plumbing fixtures are embedded in every unit, shifting the cost equation from upfront savings to lifecycle affordability. The structural drawings communicate something important: that this level of environmental performance does not require exotic engineering, only careful thinking about standard materials and their assembly.
Why This Project Matters
Probabilis Domus matters because it takes on two problems simultaneously: the environmental cost of conventional housing and the social poverty of developer-driven layouts. By using climate analysis as the primary design driver, it produces spatial variety, thermal comfort, and community life as natural outcomes of the same planning logic. The courtyards, walkways, and terraces are not decorative additions; they are functional consequences of orienting buildings to wind and sun.
In a broader disciplinary context, the project offers a persuasive counter-argument to the idea that housing must be either affordable or sustainable. Through intelligent material selection, passive environmental strategies, and cluster planning that generates social interaction without sacrificing privacy, Manpreet Singh demonstrates that these goals reinforce rather than contradict each other. The architecture is quiet, systematic, and rooted in its place, which is precisely the kind of intelligence housing needs more of.
View the Full Project
About the Designers
Designer: Manpreet Singh
Enter a Design Competition on uni.xyz
uni.xyz runs architecture and design competitions year-round that reward proposals with spatial conviction and real site intelligence.
Project credits: Probabilis Domus by Manpreet Singh UnIATA 2018 (uni.xyz).


Popular Articles
Popular articles from the community


The Amber Palace Opera: A Geological Fiction Surfaces on Tallinn's Baltic Waterfront
Pierre Brillard reimagines a Baltic legend as a public landscape, opera house, and waterfront promenade rooted in Tallinn's coastal identity.

Temporary Home for Dogs: A Reversed Zoo Rethinks Animal Shelter Architecture
In Bucharest, a sinuous corridor and freed landscape flip the logic of containment, designing a shelter that works to make itself unnecessary.

Cloaked Colonization: A Mobile Underwater Habitat That Moves Like a Fish
Micah Abaya's shortlisted EHC Pacific entry reimagines ocean settlement as a dispersed network of self-sustaining architectural organisms.

Extended Shell: Retrofitting Kolkata's Balconies as Living Urban Thresholds
A modular retrofit system recovers the social and environmental intelligence of Kolkata's historic verandas for contemporary Park Street residents.

Similar Reads
You might also enjoy these articles

Yenisei Monitoring Center: A Sun-and-Moon Sphere Anchors a Research Campus on Siberia's Great River
In Krasnoyarsk, shifting square blocks, a glazed central sphere and descending window rhythms turn river science into a public spectacle on the Yenisei.

Andretta Artist's Village: A Node-Based Masterplan That Lets the Hills Write the Plan
A cultural landscape strategy for Palampur's artist colony threads studios, residences and stages along a porous spine shaped by the Dhauladhar terrain.

Street Children Rehabilitation Center: A Brick Campus That Eases Children From Street to Safety
A low-rise courtyard campus where learning streets, uthans and shaded verandahs stage a gradual passage from street into protective, family-scale life.

The NEON Culture: A Field of Pavilions Built for the 24-Hour City
Smaran Alva spreads galleries, stages, clubs and markets across a varied site, treating light, sound and ramped movement as the real building materials.

Explore Living Building Competitions
Discover active competitions in this discipline

Challenge to reimagine the Iron Throne

Photograph architecture without architects

Illustrate the lost glory of Angkor Wat - Render Challenge

Design challenge to reuse E-waste
Comments (0)
Please login or sign up to add comments
No comments yet. Be the first to comment!