
R/URBAN DESIGN OFFICE Carves a Communal Living Room from a Tokyo Corporate Dormitory
In Shinagawa's Oi district, a 35-year-old reinforced concrete tower becomes a 49-unit rental residence with shared spaces that redefine cohabitation.


Corporate dormitories are a fixture of postwar Tokyo: narrow towers built to house salaried workers with maximum efficiency and minimum ceremony. When the companies that operated them downsize or reorganize, these buildings enter a kind of limbo, structurally sound but programmatically obsolete. fuu Oimachi by LATIERRA, designed by R/URBAN DESIGN OFFICE and led by architects Tomohiko Amemiya and Kai Iwasaki, takes one such building in Shinagawa ward and asks what happens when you stop treating residents as occupants and start treating them as participants in a shared domestic landscape.
The eight-story reinforced concrete structure now houses 49 rental units, each a compact 1K layout at roughly 18 square meters. That is not where the project gets interesting. The real design work happened at the ground level, where the architects excavated the floor, built custom furniture systems, and introduced a communal program (theater room, gym, work nooks, lounge) that offers proximity without obligation. It is shared living calibrated for a city where solitude and sociability are not opposites but coexisting conditions.
A Ground Floor Gutted and Rebuilt
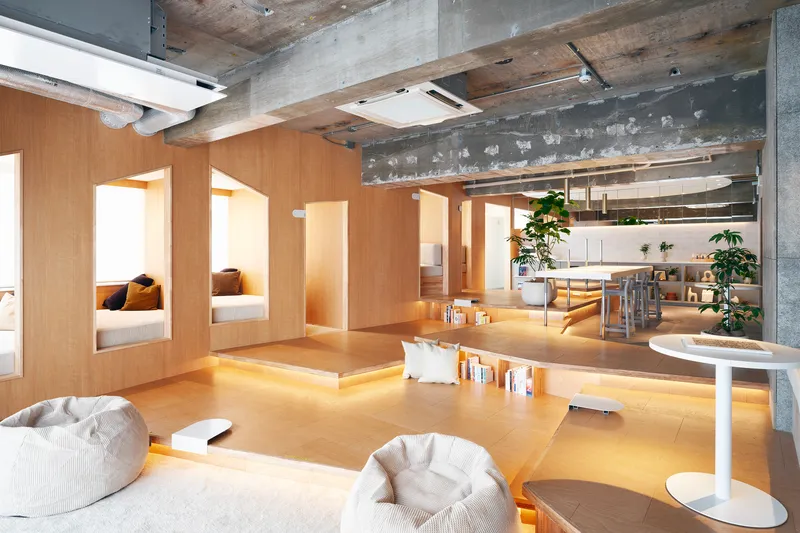
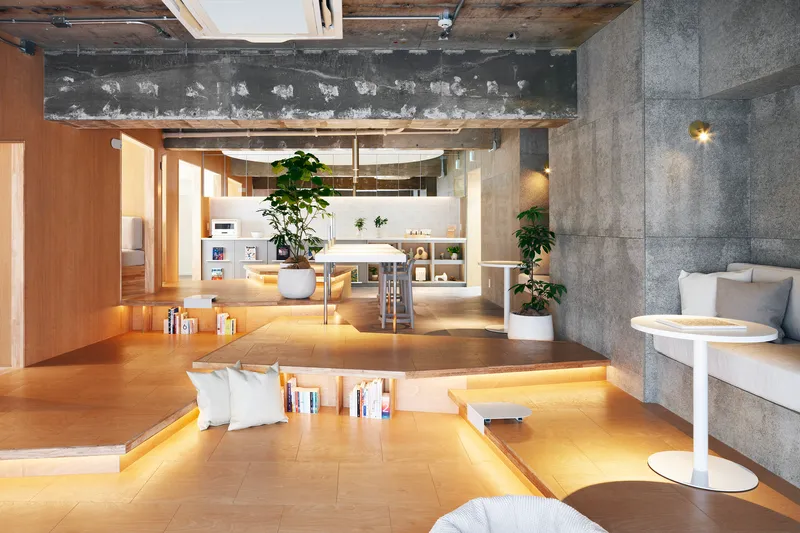
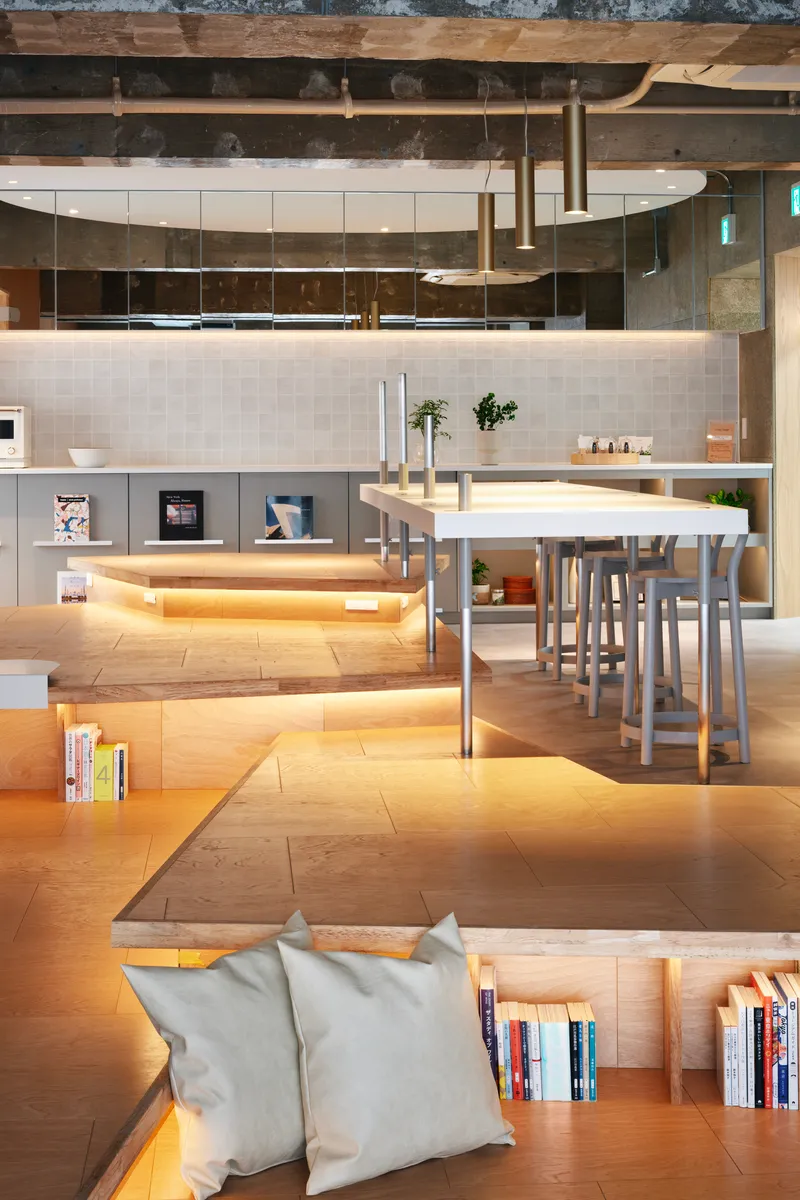
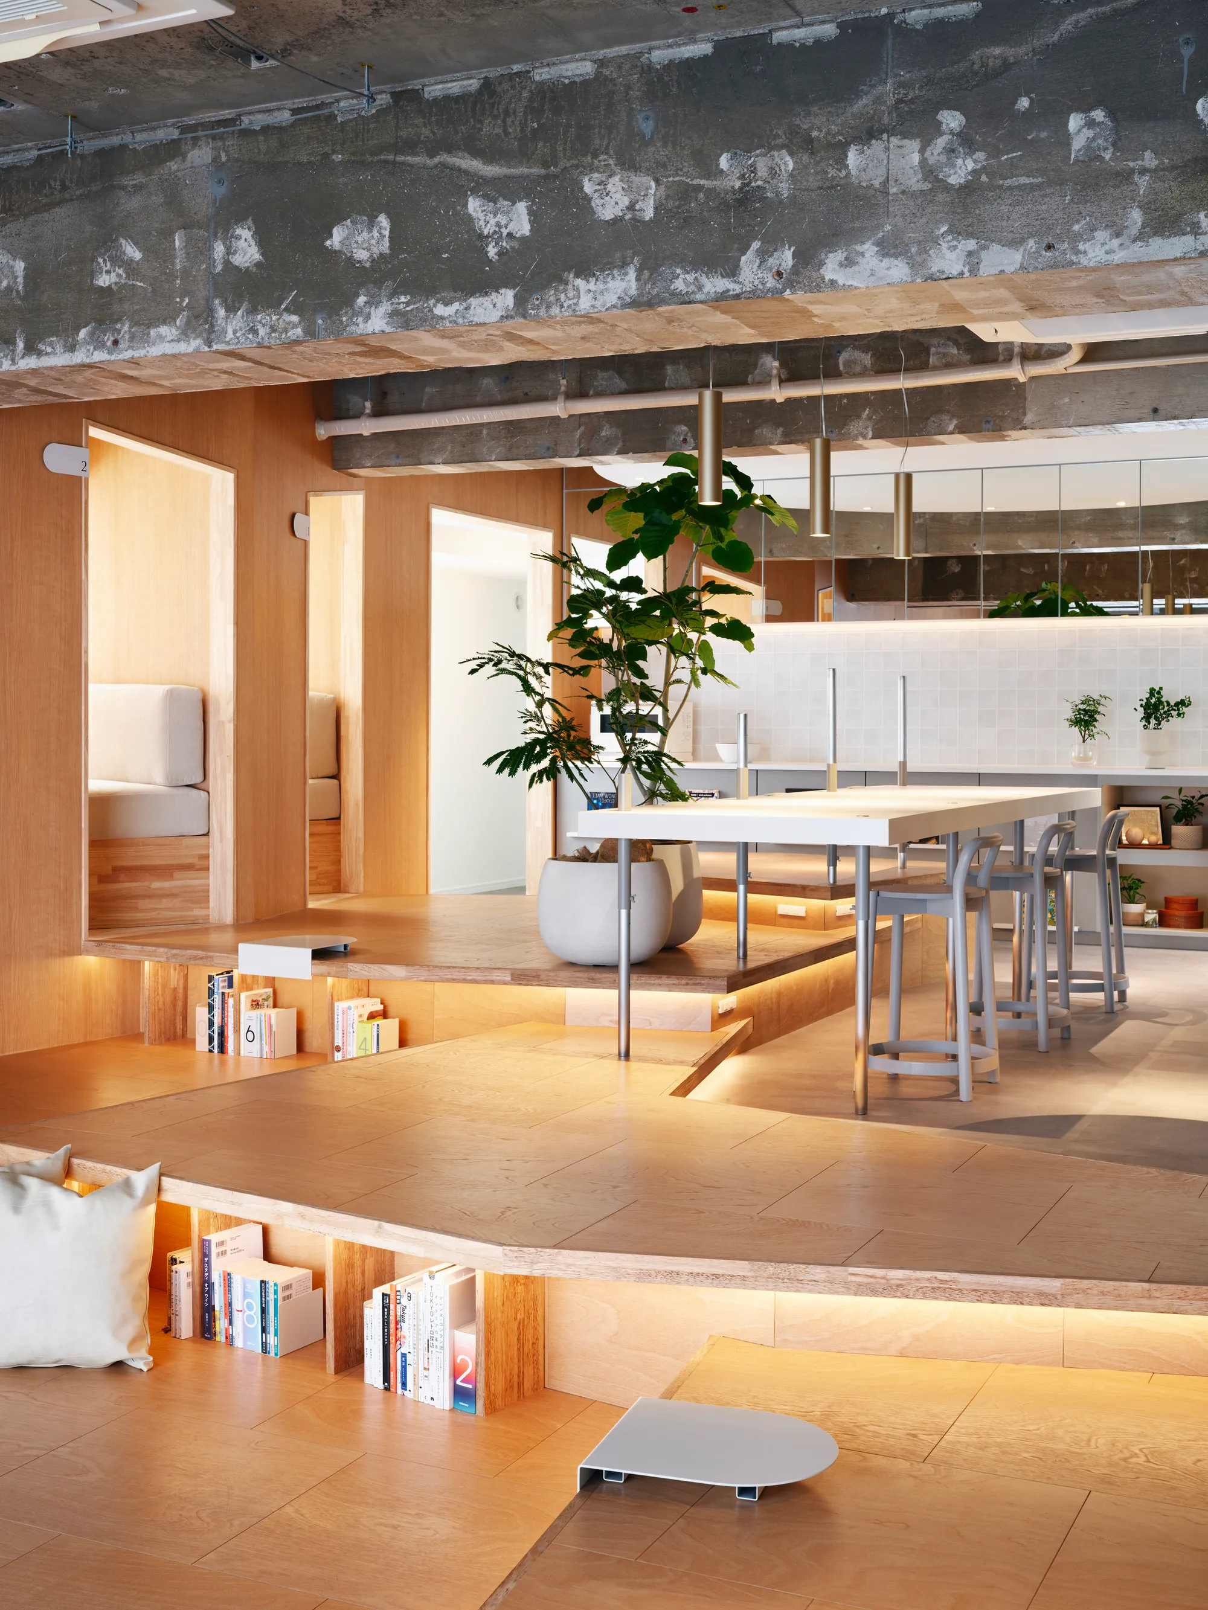
The most visible intervention is the sunken plywood platform that anchors the communal lounge. By lowering the floor plane, the architects create a space that is simultaneously open and intimate. Seated on the platform, residents drop below the sightline of the street and the adjacent kitchen counter, gaining a sense of enclosure without walls. Integrated book storage along the edges and LED strip lighting beneath the platforms give the sunken zone a warm, inhabited quality even when it is empty.
Above, the original concrete ceiling beams are left exposed, their rough texture a frank reminder that this is a renovation, not a simulation of newness. Pendant lights hang at varying heights to define smaller zones within the larger volume. The result is a single room that reads as several rooms depending on where you sit.
Plywood as Architecture, Not Decoration
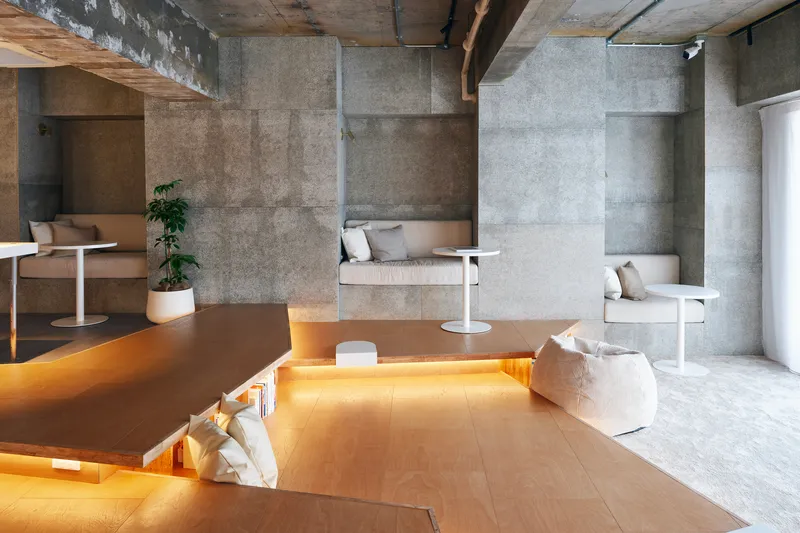
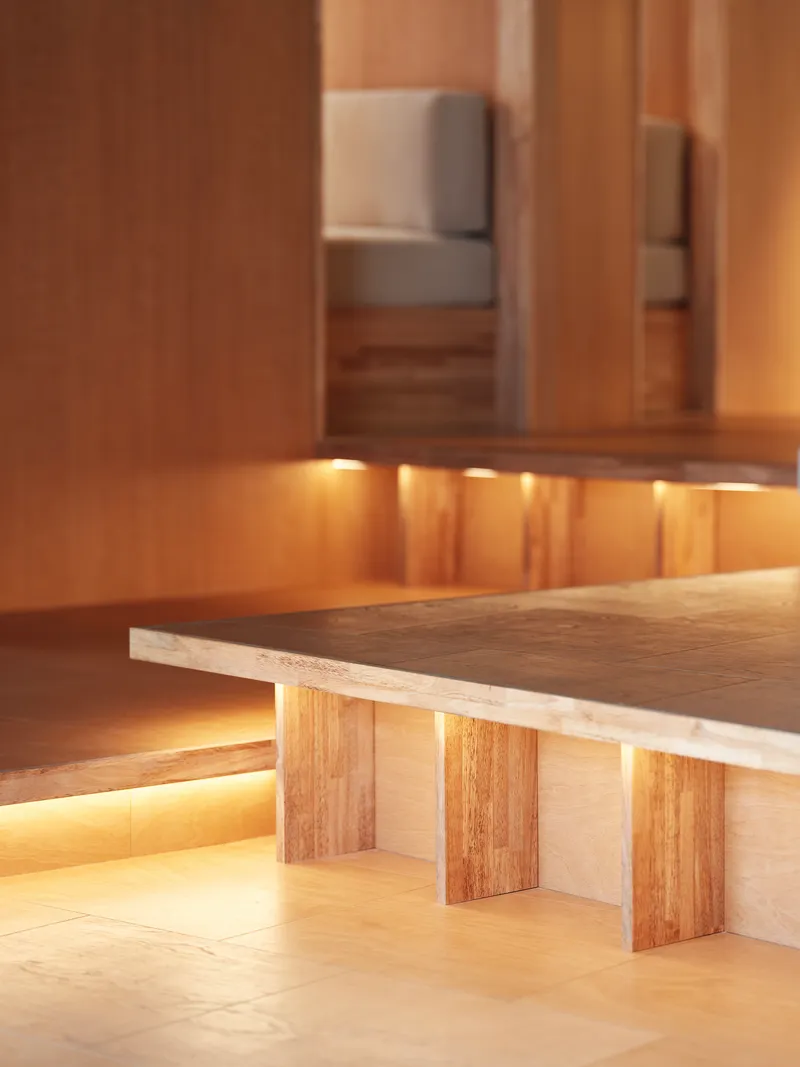
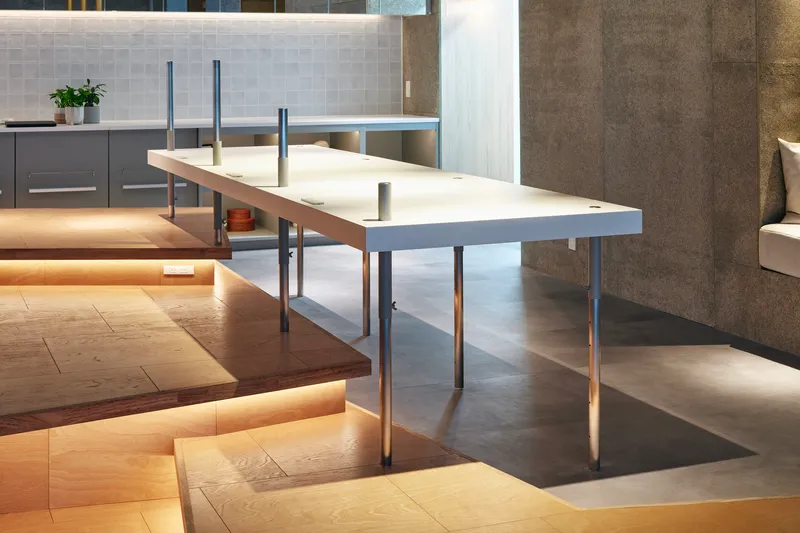
The material palette is restrained to the point of discipline: plywood, concrete, white tile, and a few carefully placed plants. Plywood does almost all the heavy lifting. It forms the stepped platforms, the dining surfaces, the sleeping alcove frames, and the built-in storage. Rather than treating it as a budget substitute for more expensive timber, the architects use it structurally and spatially, building furniture that doubles as architecture.
The stepped floor transitions are particularly well handled. Uplighting beneath each edge transforms what could be a trip hazard into a legible topography, and the composite table surfaces with their mixed metal and wood legs span across the level changes without flattening them. Everything is specific, designed for this room and its proportions, not selected from a catalog.
Sleeping Alcoves and the Threshold Between Private and Shared
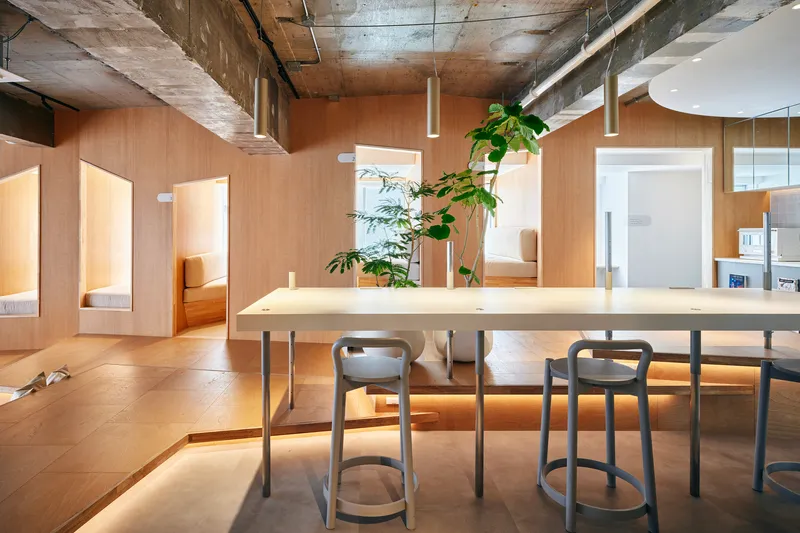
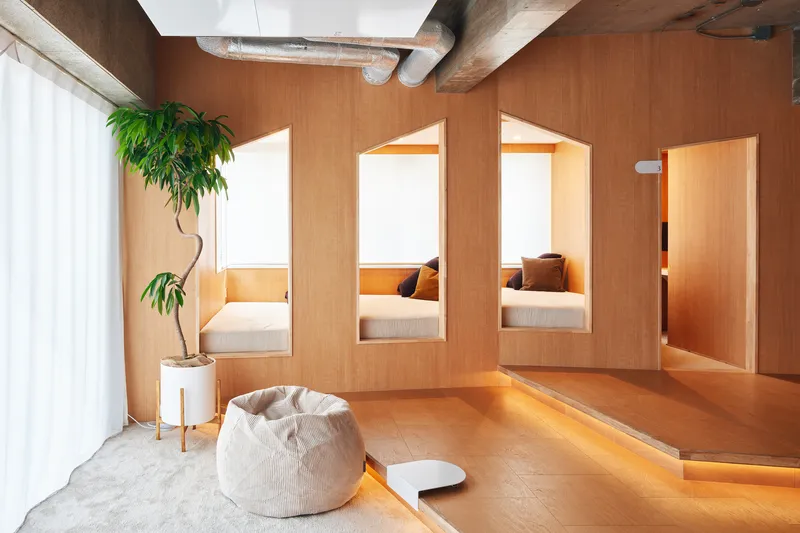
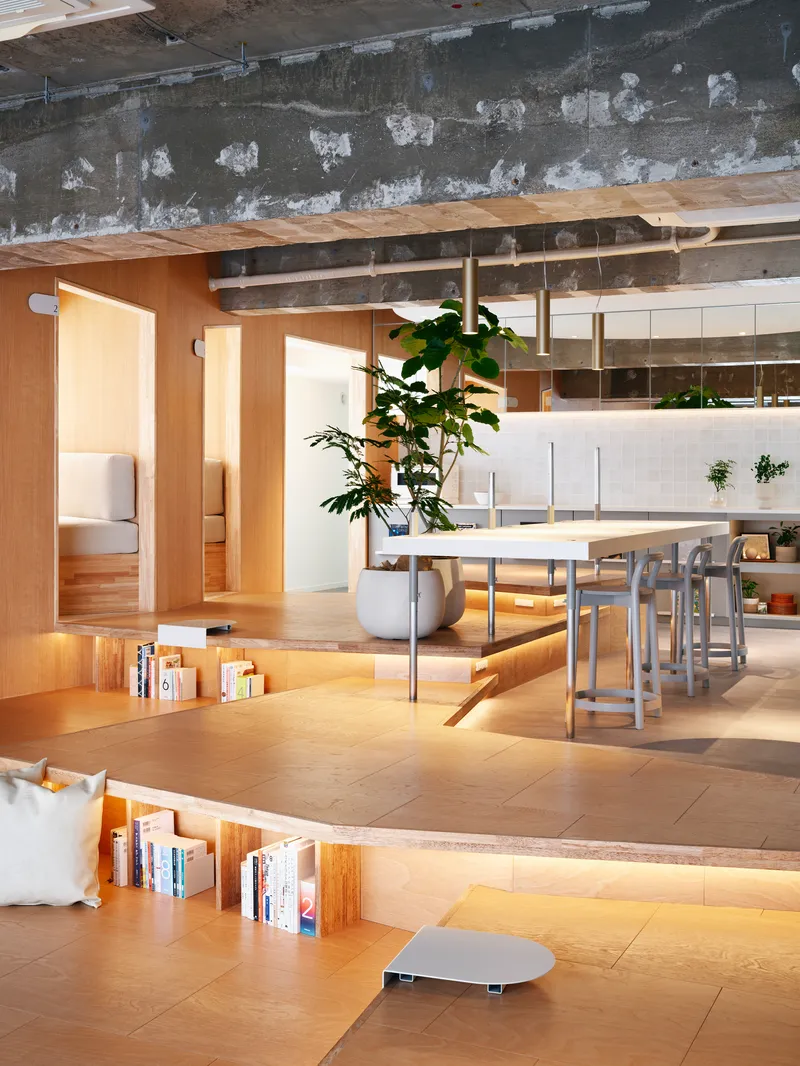
The timber-framed sleeping nooks are one of the project's strongest moves. Arched openings frame each alcove, giving them the character of small rooms rather than bunks. Built-in beds sit low, and a simple white curtain provides the only barrier between sleeper and the communal zone beyond. These are guest rooms, available for short stays, and they embody the project's central thesis: that privacy is a matter of degree, not of hard enclosure.
Afternoon light filtering through the glazed facade reaches deep into the alcoves, bouncing off the pale plywood surfaces and the concrete ceiling. The split-level arrangement means each nook sits at a slightly different elevation, reinforcing the sense that each occupant has their own territory even within a shared volume.
The Kitchen Counter as Social Infrastructure
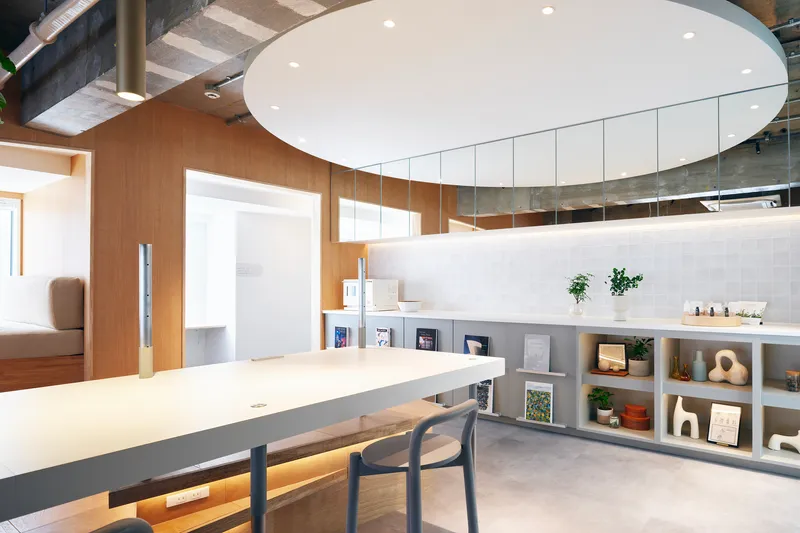
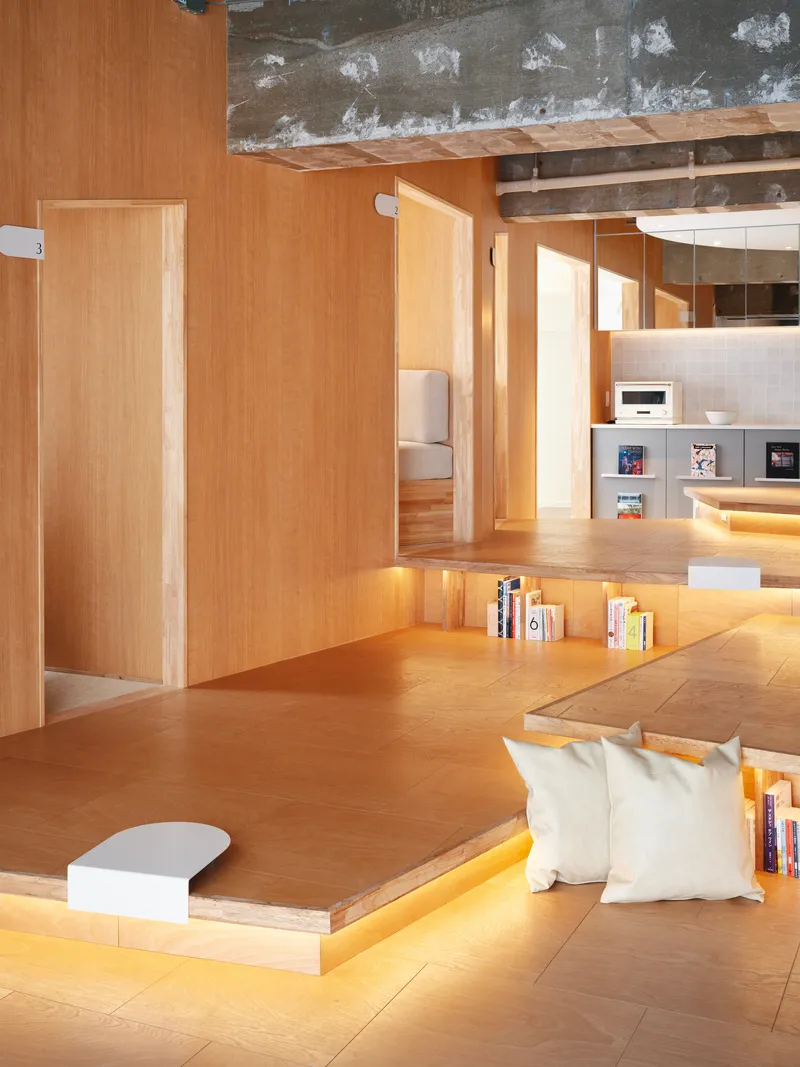
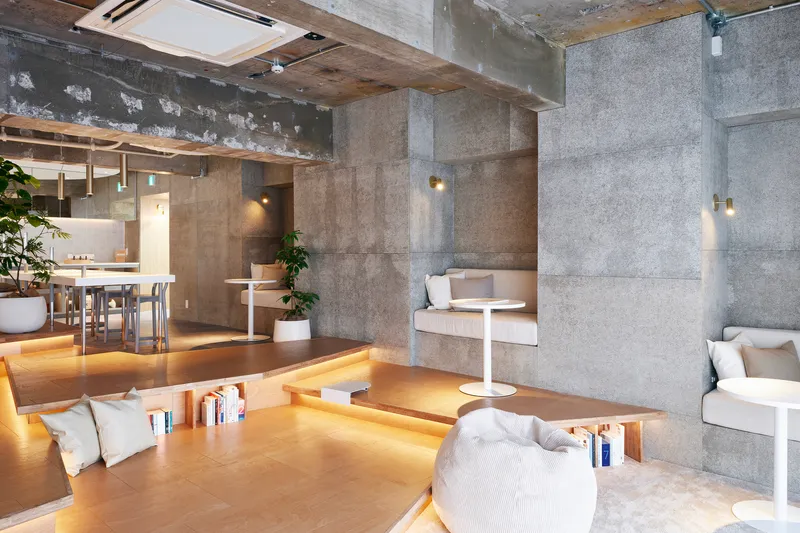
A long kitchen counter with open shelving and a tiled backsplash runs along one edge of the communal floor. Above it, a suspended white ceiling disc defines the cooking zone acoustically and visually without closing it off. The counter is set at a height that allows people on the sunken platform to see the person cooking but not to be dominated by the kitchen activity. It is a subtle calibration, the kind of thing that determines whether a shared kitchen actually gets used or becomes a resentment generator.
From the lounge side, the view through timber alcoves toward the kitchen creates a layered depth that makes the ground floor feel far larger than its footprint. Strip lighting under the counter and along the platform edges creates a continuous luminous horizon that ties the disparate zones together after dark.
Street Presence and the Glazed Facade
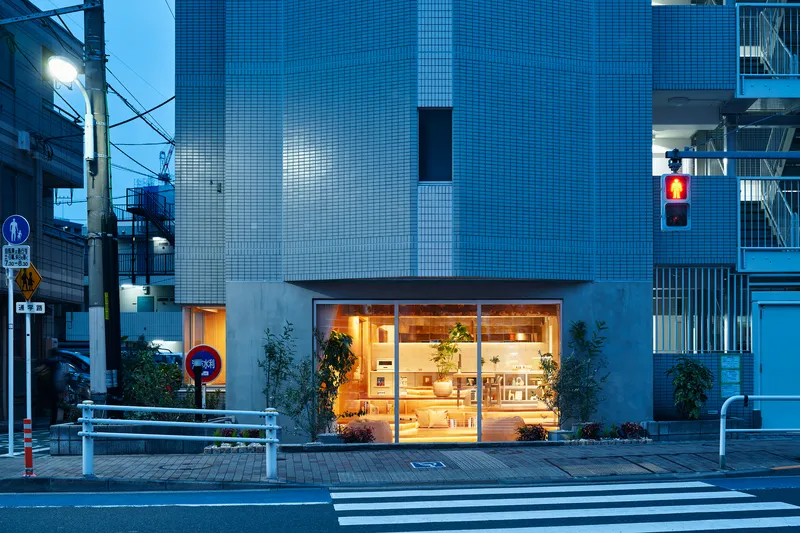
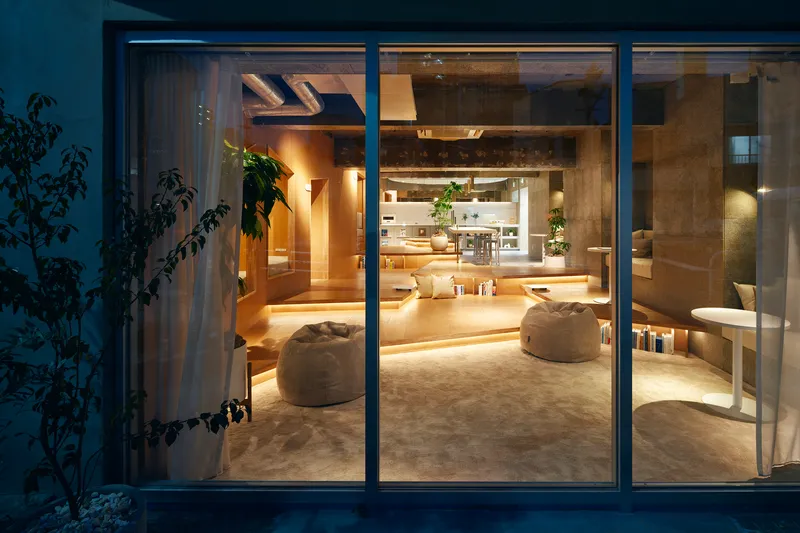
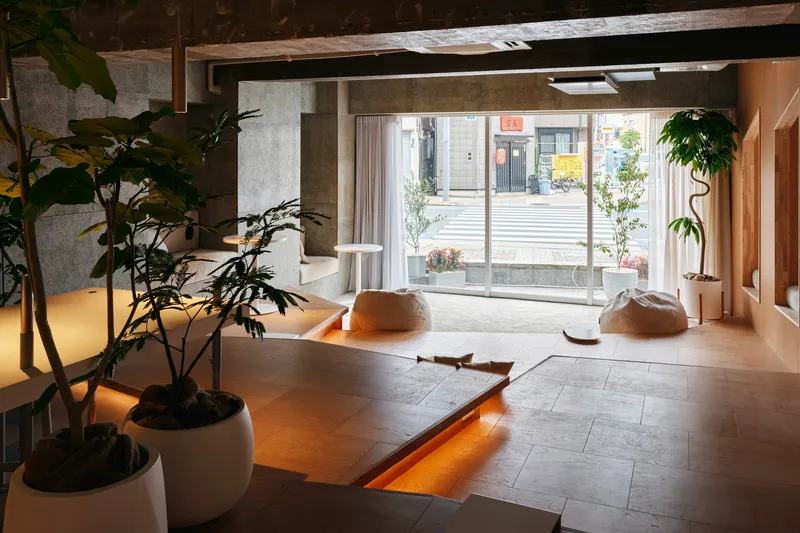
At dusk, the ground floor becomes a lantern. Full-height glazed sliding doors dissolve the boundary between the communal interior and the sidewalk, broadcasting the life inside to the neighborhood. A climbing plant softens one edge of the facade, and the signage on the concrete wall is restrained to a single mark. The storefront condition is intentional: it signals that this is not a conventional apartment building but something more porous, a place where the act of living together is visible and, by extension, valued.
During the day, sheer curtains filter the light without blocking views, and floor cushions on grey tile invite a slower kind of occupation near the windows. The concrete columns of the original structure frame the glazing, giving the facade a rhythm that is inherited rather than imposed.
Daylight, Curtains, and the Interior Atmosphere
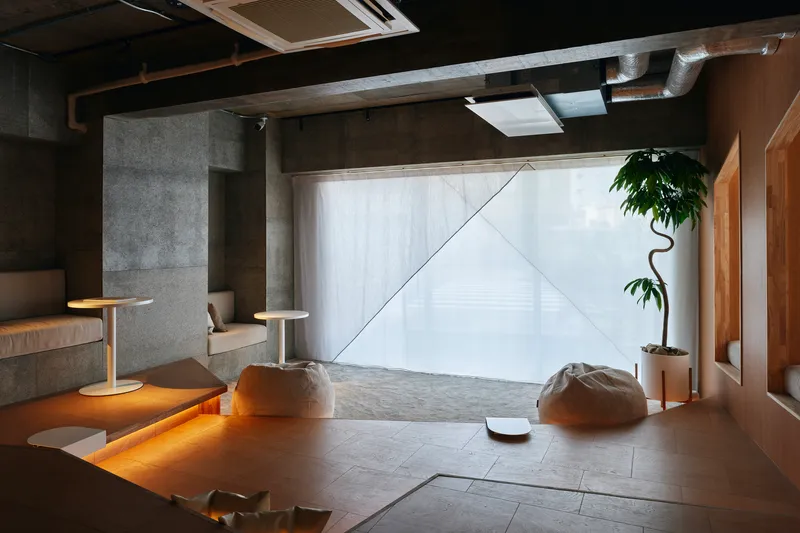
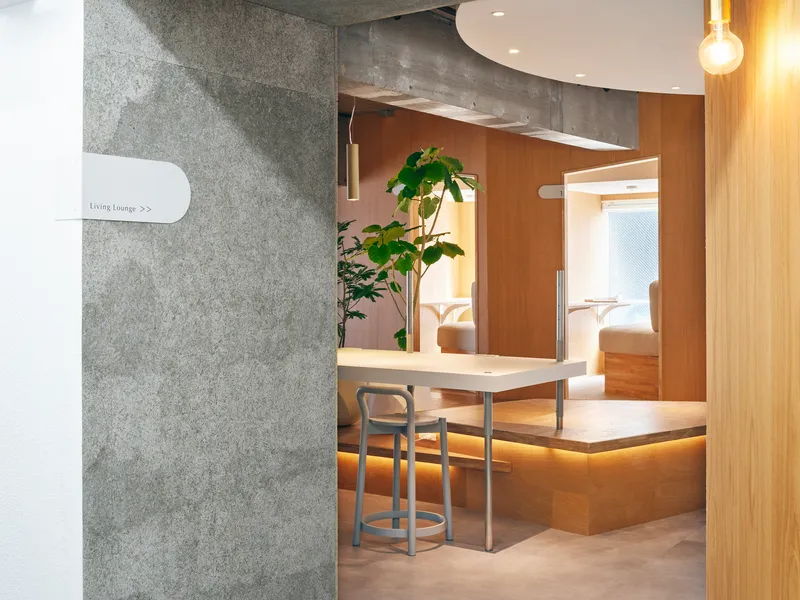
The interplay between the raw concrete structure and the warm timber insertions produces an atmosphere that is neither industrial nor domestic but somewhere between the two. Potted plants appear throughout, not as afterthoughts but as spatial markers that soften the harder surfaces. The sheer curtains are the project's secret weapon: they diffuse Tokyo's harsh afternoon sun into a soft, even glow that makes the plywood surfaces radiate warmth.
A bar-height table and stool tucked beside a timber-framed alcove opening offer a work nook that feels semi-private. These in-between conditions, neither fully communal nor fully enclosed, are where the design is most attentive. The architects clearly spent time thinking about how many different ways a person might want to be alone while still being among others.
Plans and Drawings
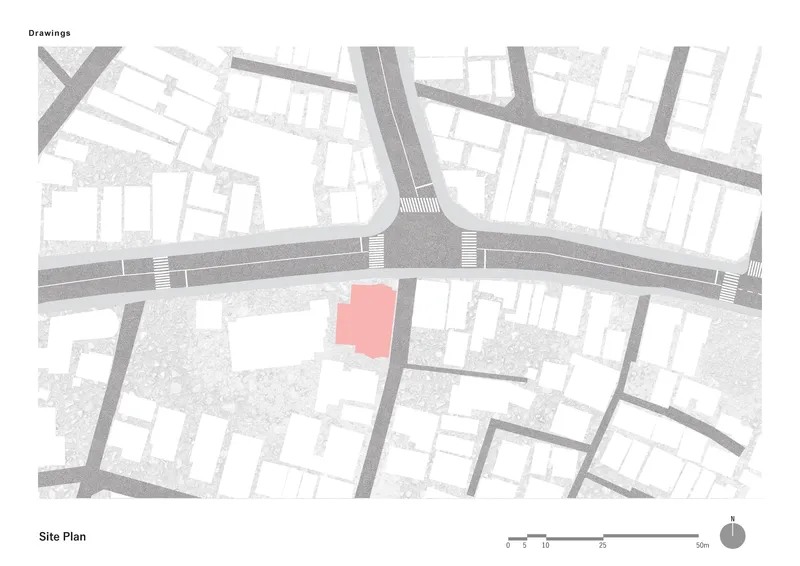
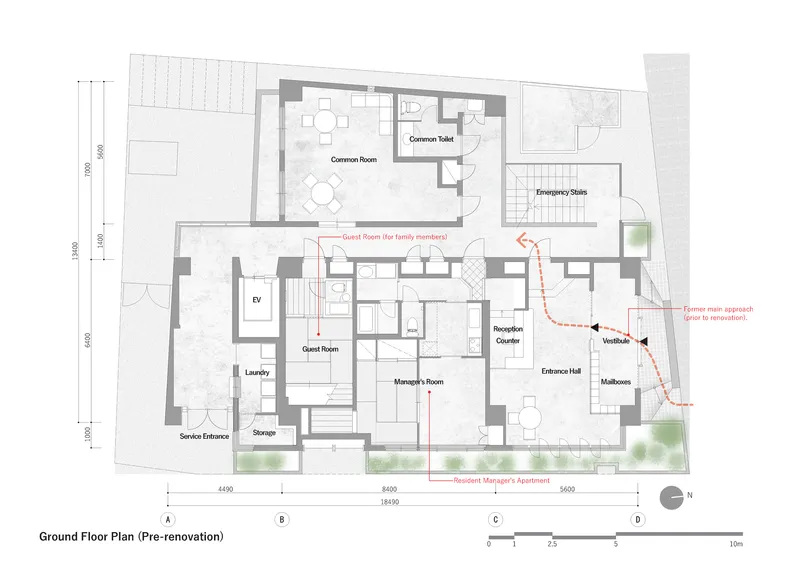
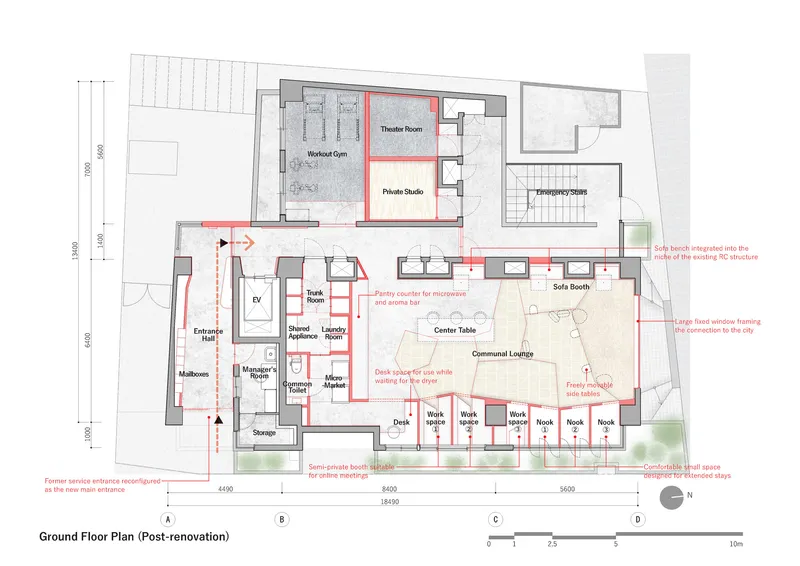
The site plan locates the tower within a tight urban grid in Shinagawa's Oi district, surrounded by parcels of similar scale. The before-and-after ground floor plans reveal the scope of the transformation: the original layout, organized around a manager's apartment, guest room, and laundry, is replaced by a theater room, workout gym, communal lounge, and work nooks. The corridors are gone. In their place, a single continuous ground plane flows between program zones.
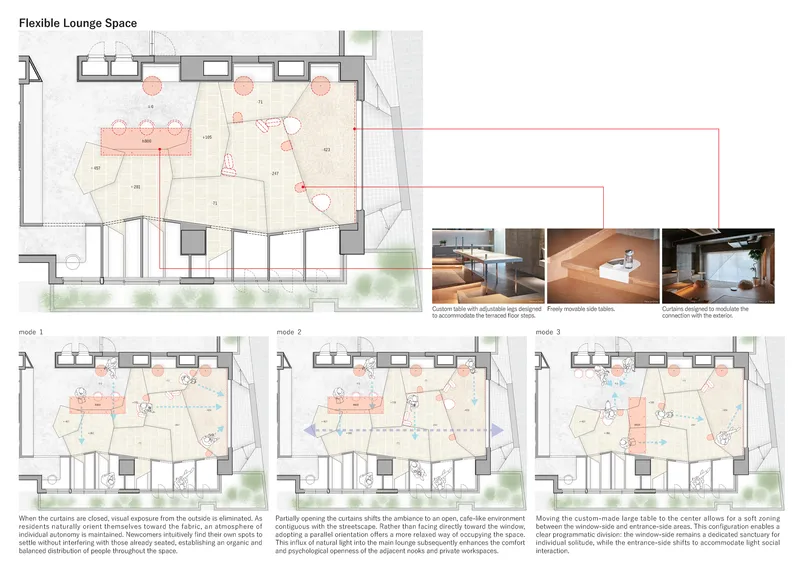
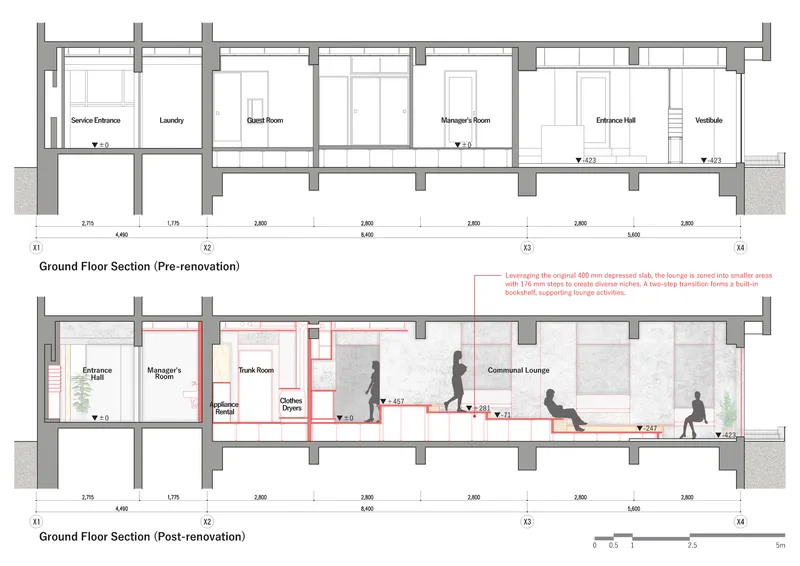
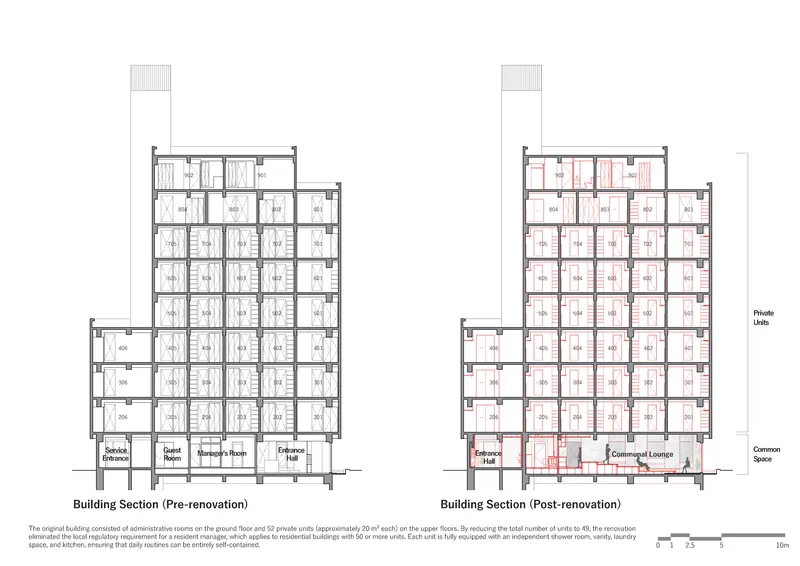
The furniture configuration diagrams show how movable tables allow the lounge to shift between dining, working, and socializing modes. The section drawings are the most revealing: they illustrate how the architects lowered the ground floor slab to create the sunken lounge, gaining height where the original dormitory rooms had none. The building section comparison, before and after, shows a tower that has been selectively hollowed out at its base, trading a few residential units for the communal infrastructure that gives the remaining 49 units their identity.
Why This Project Matters
Tokyo is full of obsolete corporate housing stock, and most of it gets demolished or receives the minimum cosmetic upgrade needed to attract tenants. fuu Oimachi by LATIERRA argues for a more ambitious approach: retain the reinforced concrete skeleton, strip the interior back to its structural logic, and reinvest the savings into shared spaces that are genuinely designed rather than merely furnished. The result is a building where the communal floor is not leftover space but the primary architectural event.
What makes the project convincing is its refusal to moralize about community. The sunken lounge, the sleeping alcoves, the work nooks, and the kitchen counter are all designed to allow coexistence without requiring interaction. You can sit on the platform reading a book while someone else cooks dinner and a third person watches a film in the theater room. Nobody has to perform togetherness. That restraint, the willingness to design for solitude within a collective framework, is what separates this from the co-living projects that mistake proximity for connection.
fuu Oimachi by LATIERRA, designed by R/URBAN DESIGN OFFICE (lead architects: Tomohiko Amemiya, Kai Iwasaki). Tokyo, Japan. 215 m². Completed 2026. Photography by Kenya Chiba.
About the Studio
Share Your Own Work on uni.xyz
If projects like this are the kind of work you want to make, uni.xyz is a place to publish your own, find collaborators, and enter design competitions.




Popular Articles
Popular articles from the community


The Ocean Hive: Sustainable Architecture for a Self-Sufficient Civilization at Sea
The Ocean Hive imagines sustainable architecture at sea, where modular habitats, algae, wave power and ocean waste sustain a growing colony.

The Earth Pod: 3D Printed Homes for Resilient Refugee Communities
The Earth Pod reimagines refugee housing through 3D printed homes made from clay, combining resilience, self-sufficiency, and rapid shelter.

Play: Fragments of Their World
Familiar architecture becomes modular playground design, creating safe spaces where displaced children can learn, connect, imagine and play.

Riyadh For All: Intergenerational Urban Design for Active Aging in Rabat
Riyadh For All reimagines urban design in Rabat with intergenerational co-living, adaptive courtyards, and Moroccan cultural exchange today.


Similar Reads
You might also enjoy these articles

Bao Huynh Watercolor Atelier: A Serene Art Retreat in Hội An
Bao Huynh Watercolor Atelier in Hội An blends multifunctional art spaces, sustainable design, local materials, and family-friendly living in a serene environment.

Atelier Macri Concept Store Interior Design by CASE-REAL
Atelier Macri store features a "ko" counter, walnut wood details, cork displays, blending retail, gallery, and seamless customer experiences.

Manuel Vargas Izquierdo Stadium and High-Performance Sports Center: Architectural Excellence in Jalpa de Méndez
The Manuel Vargas Izquierdo Stadium blends sustainable design, inclusive sports facilities, and cultural-inspired architecture, revitalizing Jalpa de Méndez’s public spaces.

KAKR Buluh Awar Hall: Revitalizing Community and Ecology Through Bamboo Architecture
Community built bamboo hall revitalizes Buluh Awar village, empowering youth, restoring ecology, celebrating vernacular craftsmanship through sustainable architecture and culture.


Explore Architecture Competitions
Discover active competitions in this discipline



Challenge to reimagine the Iron Throne


Photograph architecture without architects


Illustrate the lost glory of Angkor Wat - Render Challenge


Design challenge to reuse E-waste
Comments (0)
Please login or sign up to add comments
No comments yet. Be the first to comment!