
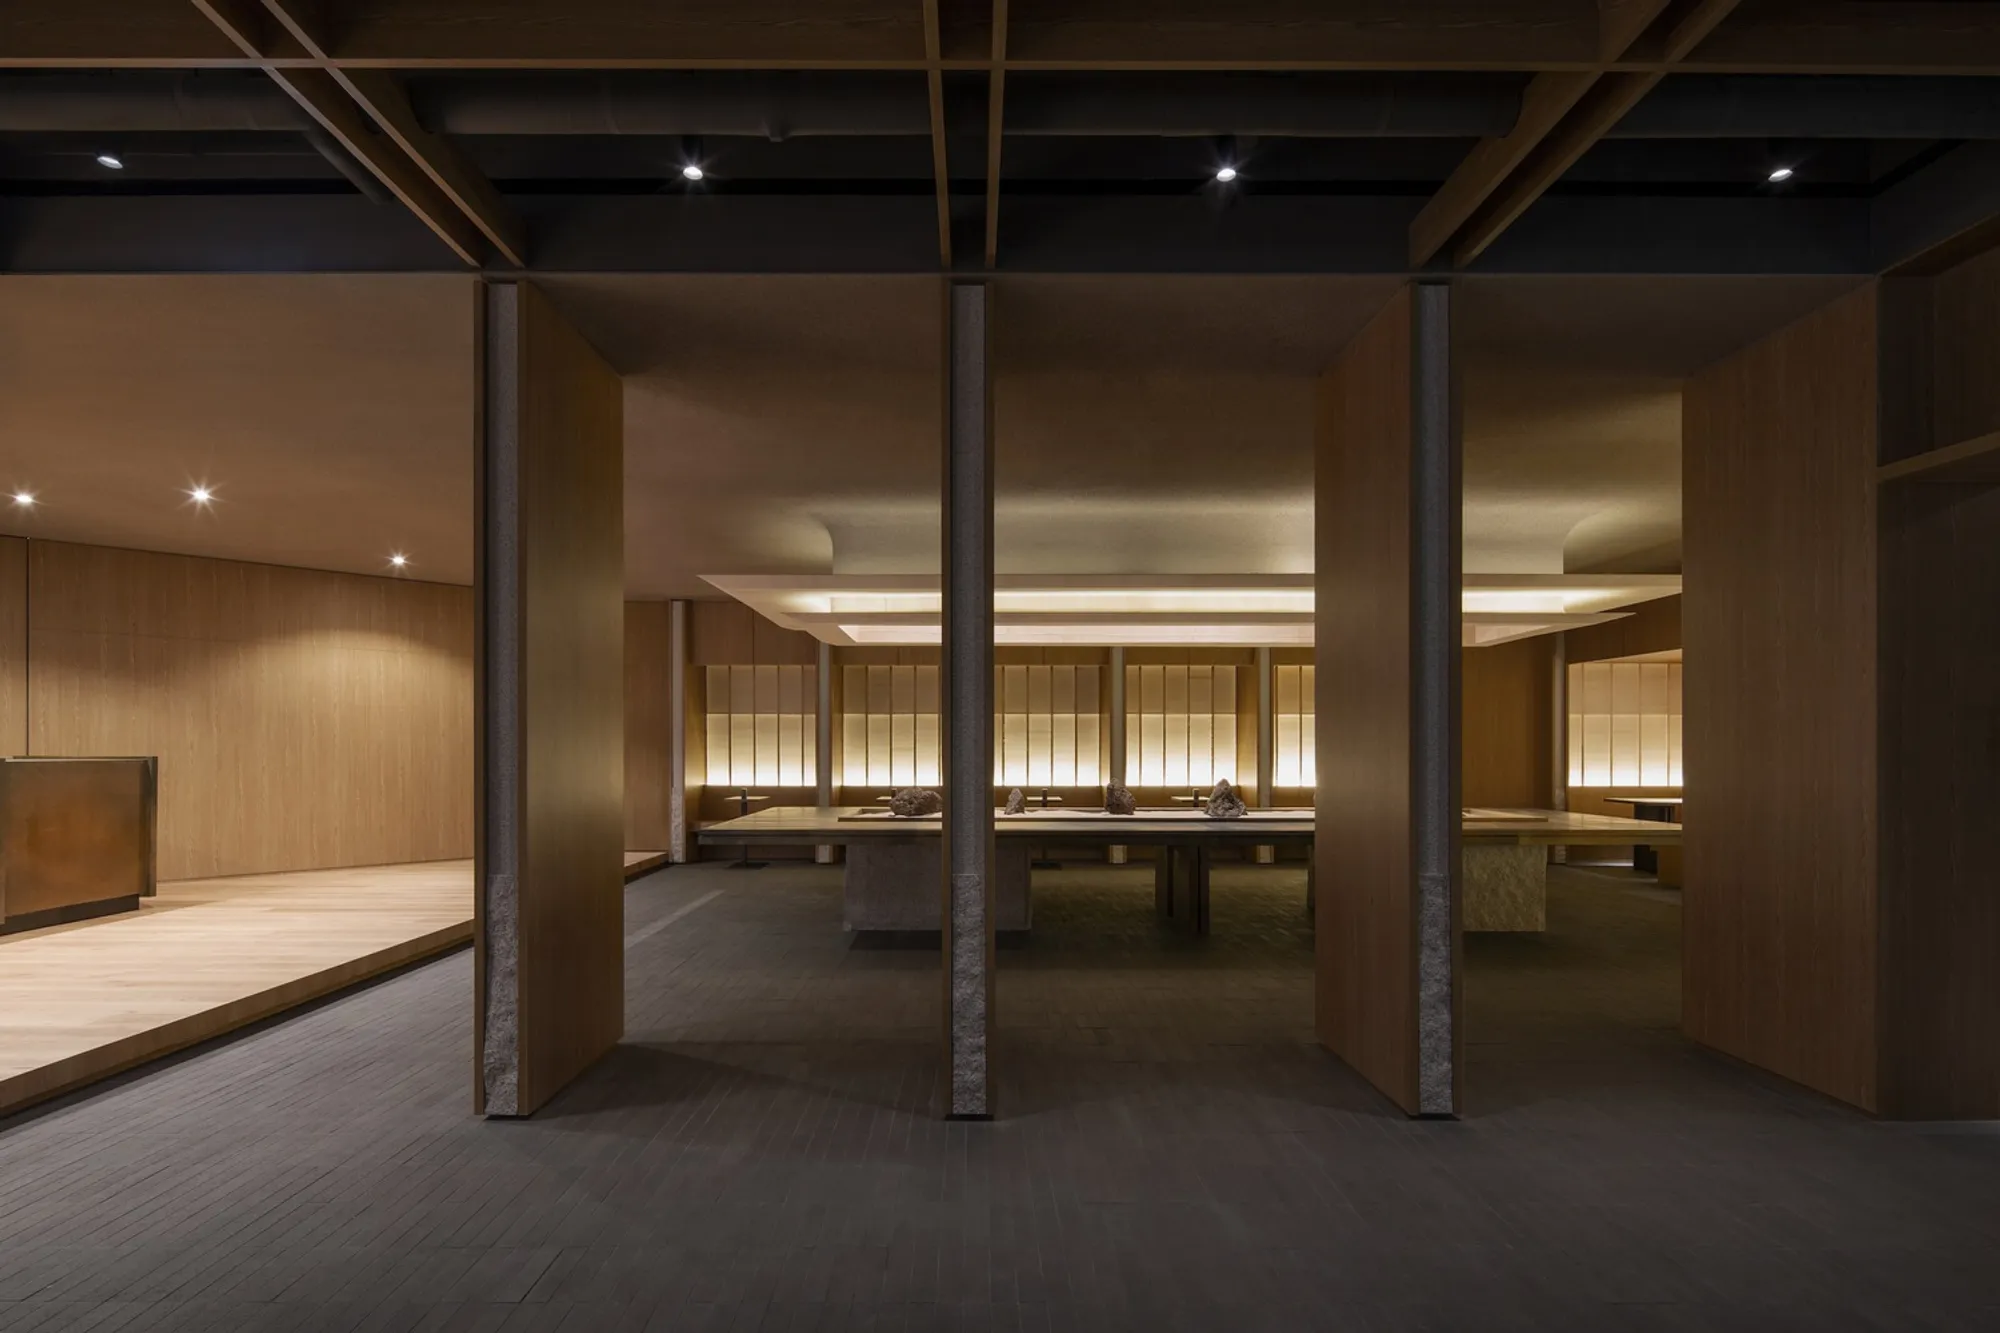
100A Associates Grafts Korean Spatial Traditions onto Coffee Culture in Gimhae
QUAR.K Cafe unfolds as a sequence of four contemplative scenes inside 490 square meters of lacquered hanji, hemp, and raw stone.


Coffee arrived in Korea roughly 140 years ago, during a period of rapid modernization that threatened to flatten the country's spatial and material traditions. For QUAR.K Cafe in Gimhae-si, 100A Associates chose not to treat coffee as a Western import that demands a Western shell. Lead architects Kwang-il An and Sol-ha Park instead pursued what they call "grafting," an aesthetic principle that lets two opposing cultural identities occupy the same room without collapsing into one. The result, completed in 2022 across 490 square meters, is a cafe interior that reads simultaneously as a Korean contemplative space and a serious specialty coffee venue.
What makes the project worth studying is its refusal to be decorative about tradition. There are no hanok roof curves reproduced in plywood, no folksy motifs screen-printed onto tiles. Instead, Korean spatial sensibility shows up in the way sequences are paced, in the quality of filtered light through translucent screens, and in the deliberate pairing of raw natural stone with lacquered hanji paper. The cafe unfolds as four distinct scenes, each calibrated to shift the visitor's posture from standing at a bar to sitting in contemplation, from bright exposure to shadowed intimacy.
Threshold and Corridor
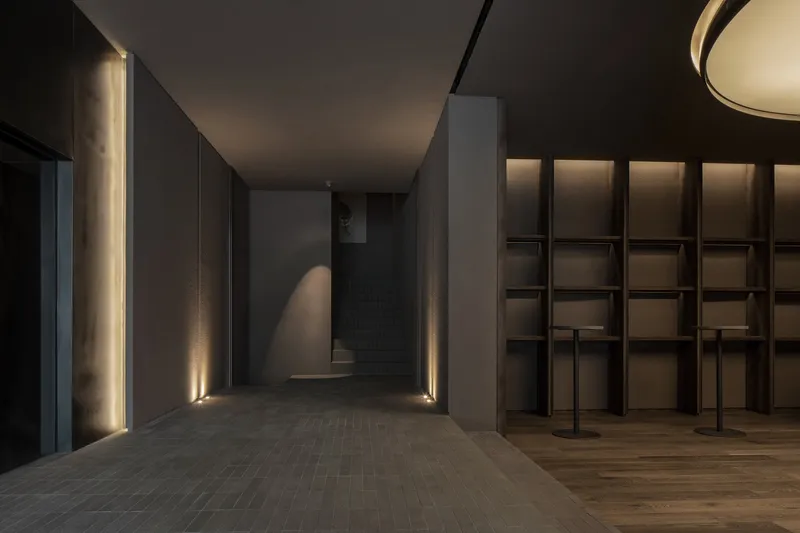

The entry sequence announces the project's ambitions immediately. A corridor lined with vertical slot lighting and dark tile flooring draws the visitor forward through what feels more like an approach to a gallery than a coffee shop. Recessed display shelving on both sides introduces objects rather than products, setting a tone of restraint and deliberateness. Proportions are kept narrow enough that your peripheral vision is governed by the architects, not by accident.
Timber-framed openings along this axis offer layered views through to translucent gridded walls, bare branches, and stone pedestals beyond. The depth of field is managed carefully: you see through one threshold to the next, a spatial technique deeply rooted in Korean residential architecture where rooms reveal themselves in sequence rather than all at once. 100A Associates understands that anticipation is itself a form of hospitality.
The Translucent Screen as Cultural Device
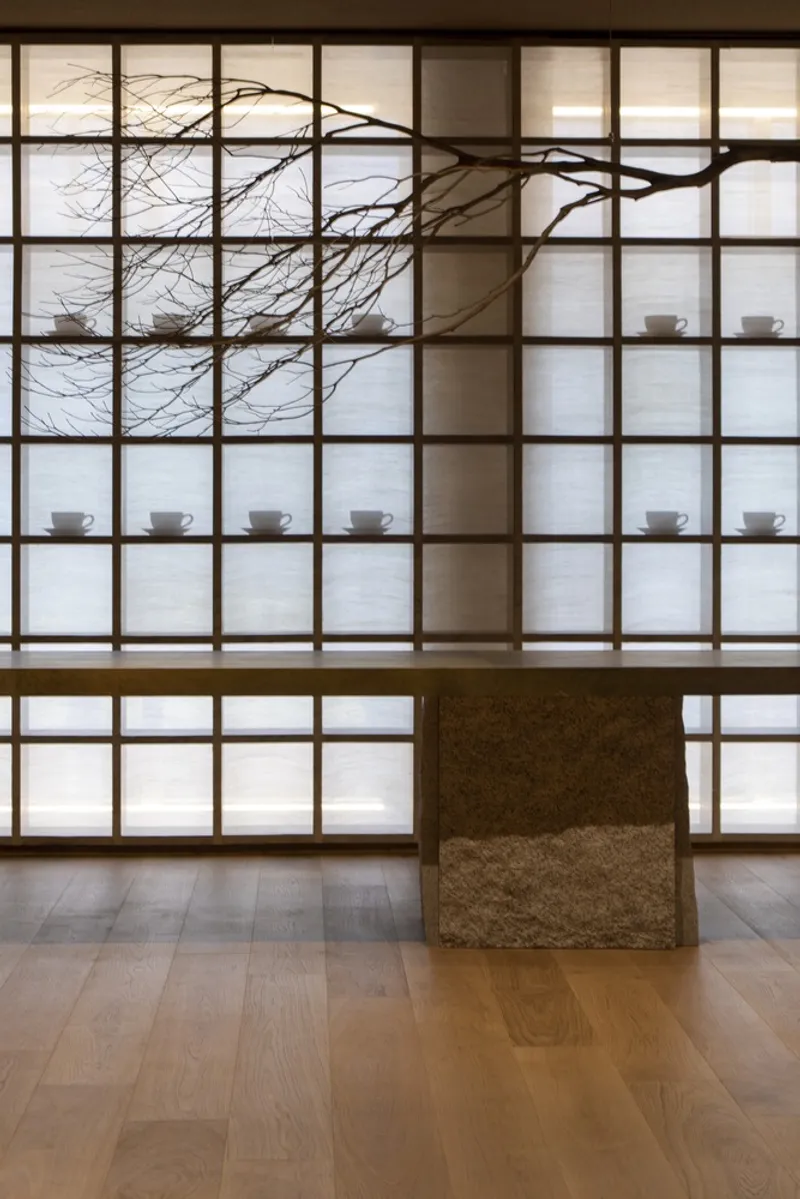

The gridded translucent wall is the project's most legible cultural graft. Its proportions echo the mullion patterns of traditional Korean paper doors, but the material register is ambiguous enough to avoid pastiche. Ceramic cups are displayed within the timber grid alongside bare tree branches, turning the partition into both a functional divider and a curated still life. Light filters through the panels softly, producing the kind of diffused illumination that hanji screens have delivered in Korean interiors for centuries.
On the other side of this screen sits a long communal table in natural wood, aligned precisely with the partition's grid. A branch chandelier overhead reinforces the organic counterpoint to the geometric frame below. The room balances openness with enclosure: you are visible through the screen, but the light quality shifts enough that the two sides of the wall feel like distinct territories.
The Tasting Room
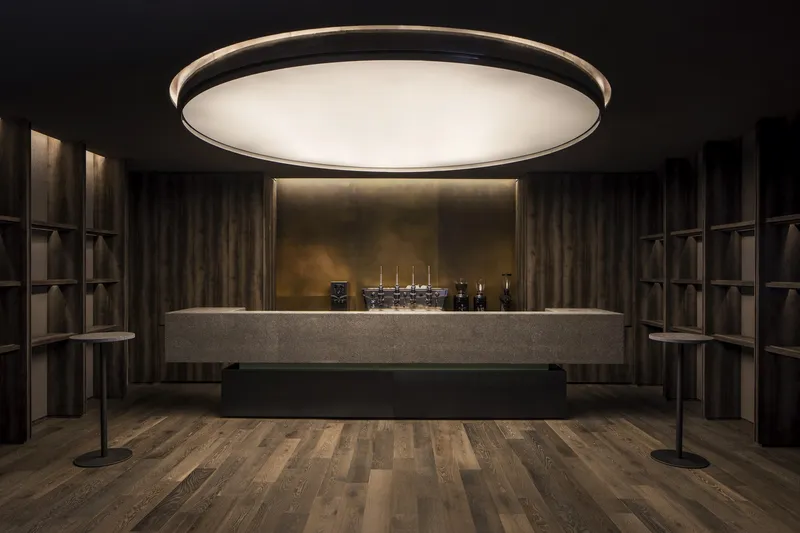
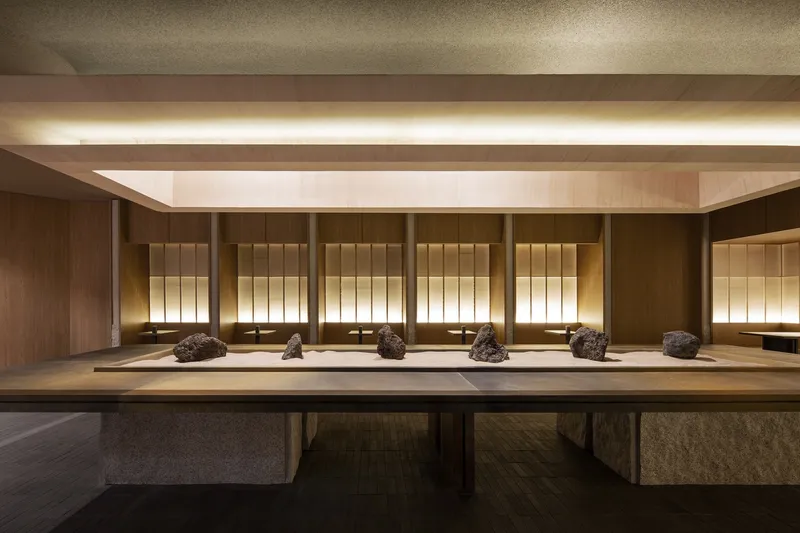
At the heart of the cafe sits a tasting room organized around a floating concrete counter beneath a massive circular ceiling light. The geometry is stark and ceremonial, framing the act of tasting coffee as a focused ritual rather than a casual transaction. Timber shelving along the back wall holds equipment and vessels with the care of a museum display, reinforcing the client's philosophy that coffee craftsmanship deserves spatial gravitas.
Nearby, a long timber display table presents natural stone objects against backlit vertical wood paneling. The pairing is deliberately elemental: mineral against grain, weight against warmth. These vignettes are not decorative afterthoughts; they establish the material vocabulary that governs the entire project. Every surface is either honestly raw or carefully lacquered, and nothing falls between those two poles.
Bar and Brass
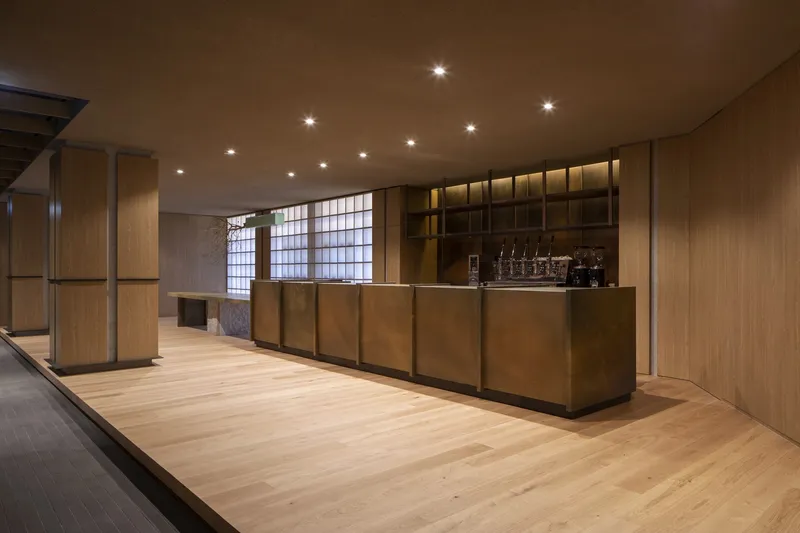

The espresso bar introduces brass paneling as the one overtly luxurious material in the palette. Cladding the front of the counter, the brass reads warm and slightly industrial against the cooler tones of the gridded translucent window behind it. Timber display shelving above organizes cups and tools into a working composition that customers can study while waiting. The bar functions as the project's most Western moment: a service counter built for speed and efficiency, but dressed in materials that slow the eye down.
Stepping back into the open interior reveals dark stone columns and timber-lined alcoves illuminated by recessed ceiling lights. The scale opens up here, and the mood shifts from intimate focus to quiet expansiveness. Columns carry visual weight without feeling heavy, in part because the recessed lighting washes their surfaces from above, defining edges rather than mass. It is a room that rewards stillness, which is precisely the point.
Why This Project Matters
Cafe design operates under enormous commercial pressure to signal a mood quickly: Scandinavian minimalism, industrial loft, tropical warmth. QUAR.K resists those shortcuts. 100A Associates built a genuine argument about cultural coexistence into the plan, the material choices, and the lighting strategy of a 490-square-meter coffee shop. The "grafting" concept is not a marketing overlay; it is embedded in how rooms sequence, how light is filtered, and how objects are placed. That level of integration is rare in hospitality interiors, regardless of scale.
The project also demonstrates that tradition does not require reproduction. Korean spatial principles show up here through proportion, threshold, and diffused light rather than through ornament or form. For designers working in any culture that struggles with the question of how to honor heritage without becoming a theme park, QUAR.K offers a credible, buildable answer.
QUAR.K Cafe by 100A Associates. Gimhae-si, South Korea. 490 m². Completed 2022. Lead architects: Kwang-il An, Sol-ha Park. Design team: Su-been Kim, Sol-I Lim. Photography by Jae-yoon Kim.
About the Studio
Share Your Own Work on uni.xyz
If projects like this are the kind of work you want to make, uni.xyz is a place to publish your own, find collaborators, and enter design competitions.




Popular Articles
Popular articles from the community


Co-life: Sustainable Architecture for Age-Friendly Community Living
Co-life reimagines sustainable architecture for seniors through courtyards, rammed earth, shared gardens, and spaces designed for belonging.

AL-JANNAH: Sustainable Architecture and Permaculture for Afghan Widows
AL-JANNAH uses sustainable architecture and permaculture to create resilient oasis of housing, learning, work and renewal for Afghan widows.

Conexión: Biophilic Design Reimagines High-Rise Living in Hong Kong
Conexión reimagines high-rise living in Hong Kong through biophilic design, green facades, shared spaces, daylight, water and nature within.

EW PARK: Sustainable Architecture Reimagines the Future of Urban Parking
EW PARK reimagines city parking as a modular wooden tower combining automation, solar energy, electric mobility, and adaptable urban design.


Similar Reads
You might also enjoy these articles


Hodi-Mandai Geram
Project Function: Preservation and revitalization of the Intangible heritage and socio-spatial identity of the Hodi by Housing, Cultural Memory Center, Sacred Grove, landscape, local tourism economy


Olio Towers: A Mid-Rise for Performers That Fuses Housing, Rehearsal, and Stage
Located blocks from Houston's Theater District, this modular tower stacks living units around a central performance atrium.

Oasis: Modular Green Housing Carved into Dhaka's Urban Fabric
A shortlisted Plugin Housing entry reclaims unauthorized settlements in Dhaka with stepped concrete volumes, green roofs, and ventilation-driven design.

Black Hole: A Floating Megastructure for the Post-Physical Era
Emiliano Mazzarotto envisions a spherical, self-scaling arena where e-sports, digital hotels, and holographic stadiums replace traditional public space.


Explore Coffee Shop Competitions
Discover active competitions in this discipline


Challenge to design luxury tourism on rails


Challenge to reimagine the Iron Throne


Photograph architecture without architects


VR headsets Storefront design competition
Comments (0)
Please login or sign up to add comments
No comments yet. Be the first to comment!