

QUIN Surf Residence by Studio Saxe
Tropical luxury retreat in Nosara, Costa Rica, blending sustainable design, nature integration, and modern architecture by Studio Saxe.


A Tropical Escape in Harmony with Nature
Nestled in the lush coastal town of Nosara, Costa Rica, the QUIN Surf Residence by Studio Saxe redefines tropical luxury living. Designed for a Swiss client who envisioned both a contemporary winter retreat and a high-end rental property, this architectural masterpiece delivers a fusion of biophilic design, sustainable strategies, and elegant minimalism. The result is a unique eco-luxury residence that offers comfort, seclusion, and deep integration with nature.
“Studio Saxe didn’t just build my dream—they enhanced it beyond what I imagined.” – Client
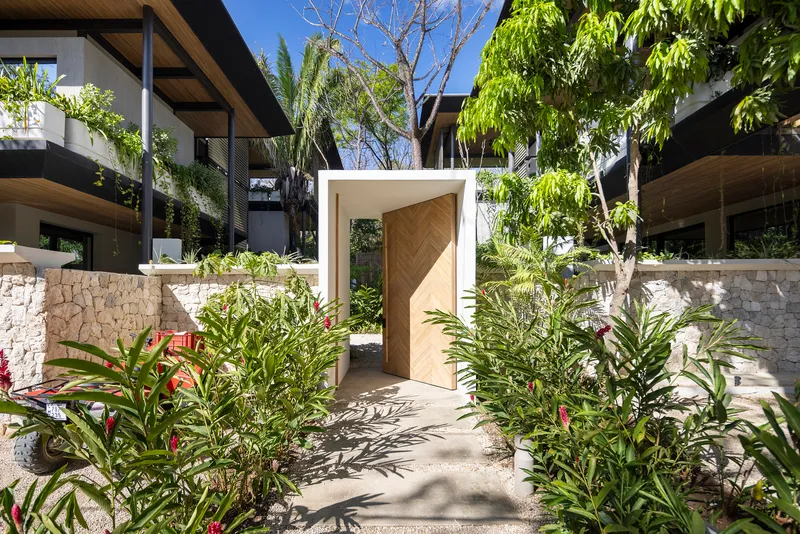

Architectural Concept: Nature at the Core
The residence centers around a verdant courtyard filled with native flora, preserved trees, and tropical plants. The design celebrates the essence of Costa Rican green architecture, with individual homes arranged around this lush core to offer both privacy and panoramic jungle views.
Each apartment unit was strategically positioned along the site’s perimeter, fostering a community-inspired design that celebrates wind flow, sunlight, and vegetation. This layout not only connects occupants with nature but also ensures passive cooling and natural shading—hallmarks of bioclimatic architecture.
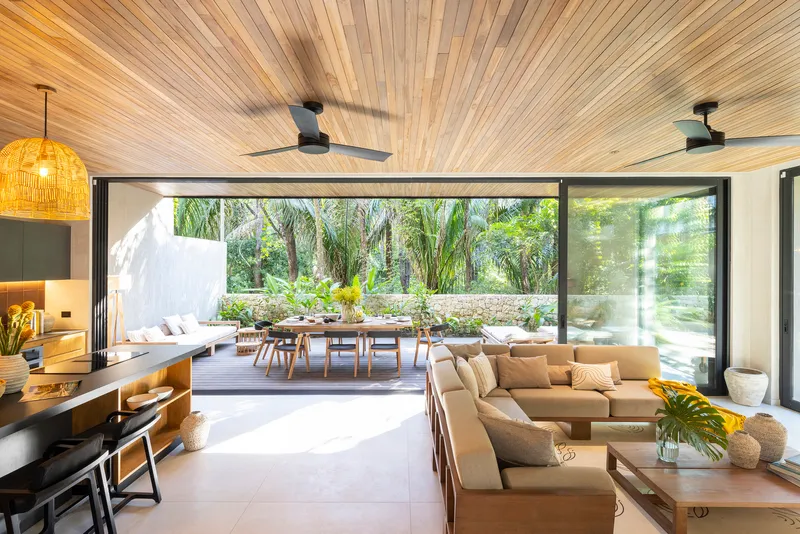
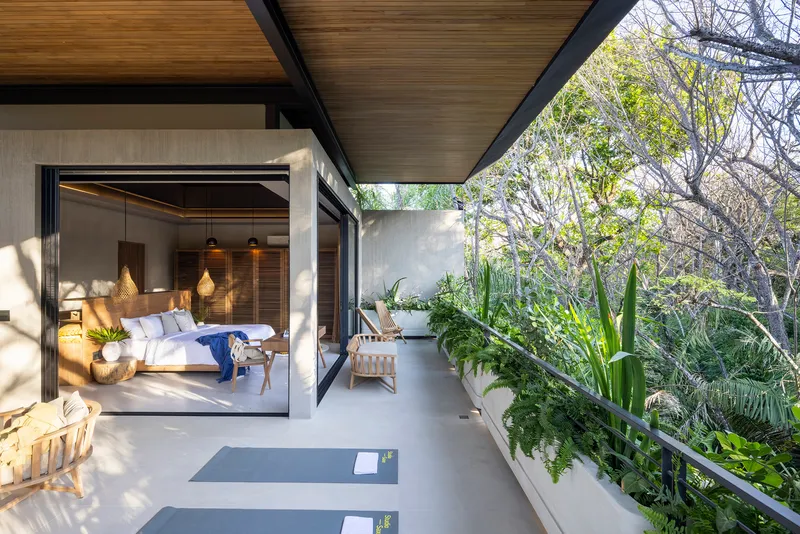
Design Details: Where Nature and Comfort Coexist
Studio Saxe embraced an eco-conscious construction philosophy, retaining most of the original trees and using local vegetation as functional shading devices. The materials palette—including timber, concrete, and neutral tones—blends seamlessly with the jungle surroundings.
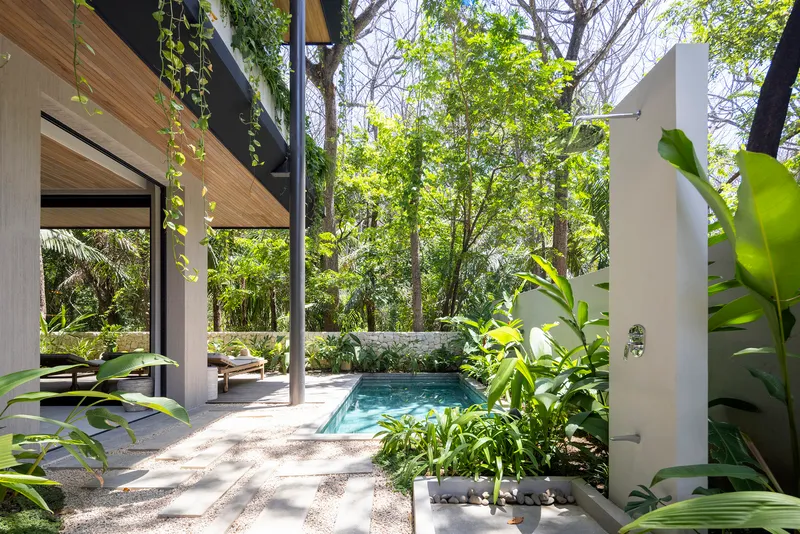
Thoughtfully designed terraces, balconies, and private pools offer outdoor experiences in secluded comfort. Features like parasols, natural ventilation, and rainwater management systems reflect a balance between aesthetics and functionality.
Architectural accents—such as floating stairs and open-air corridors—further blur the boundaries between indoors and out, cultivating a tranquil atmosphere where modern architecture meets tropical serenity.
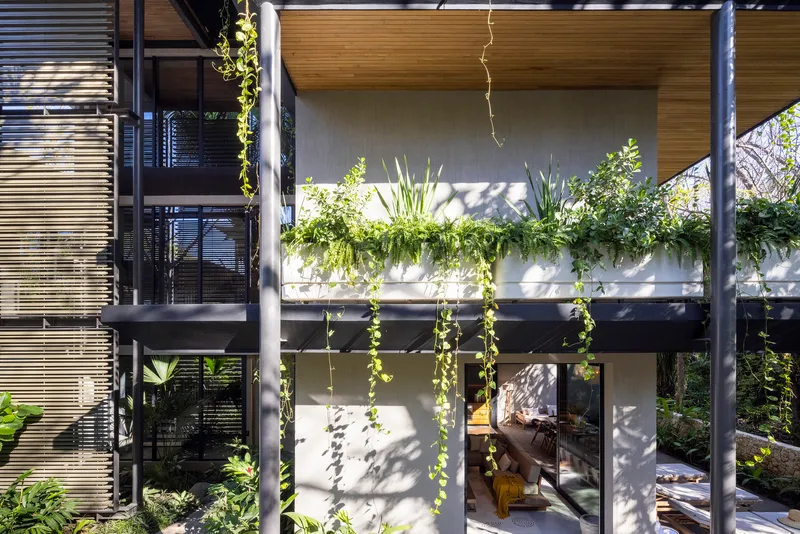

Sustainable Design: Built for the Future
Sustainability lies at the heart of QUIN Surf Residence. The project follows bioclimatic principles to minimize energy use while maximizing natural comfort. Large overhangs, cross-ventilation, and planter-integrated greywater systemscreate a dynamic, self-sustaining environment.
Lightweight structural elements reduce the project’s environmental impact, while prefabricated components, including concrete planter boxes, were used to accelerate construction and maintain quality. Exterior privacy screens provide dappled shade and allow nature to blend into the architecture.
Interior Design: Tropical Elegance with a Local Touch
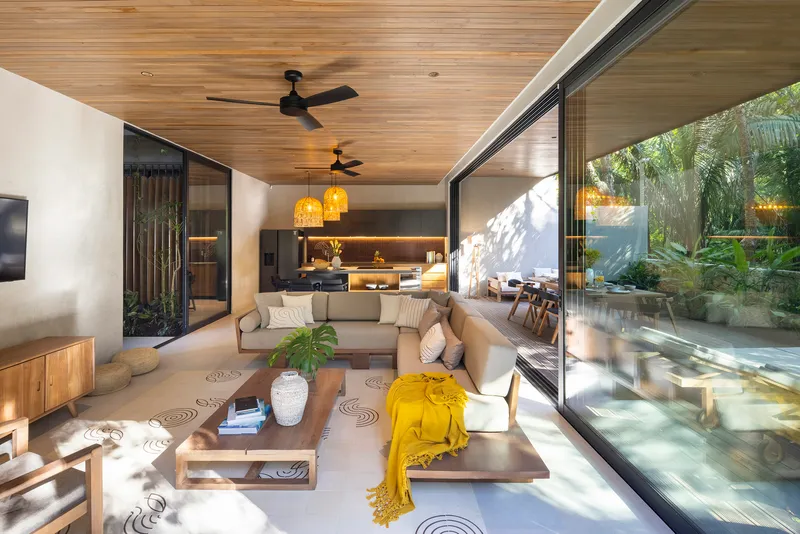
The interiors were curated by Studio Saxe’s in-house design team to offer a seamless indoor-outdoor living experience. The selection of earthy textures, handcrafted furniture, and local materials reinforces the design’s authenticity and sense of place.
Neutral color palettes and tactile surfaces such as wood, stone, and woven fibers foster a calm, luxurious atmosphere. The goal was to create rental-friendly living spaces that maintain a strong connection with nature and offer the feel of a private luxury retreat.


Landscape Architecture: Enhancing the Natural Beauty
Studio Saxe’s landscape architects crafted a wild yet curated ecosystem. Rather than imposing on the land, the design softens the architectural lines, integrating structures with the existing vegetation. This approach not only protects the biodiversity of the region but enhances the immersive experience of the residence.
Winding paths, layered greenery, and organic forms offer moments of discovery, contemplation, and interaction. The overall ambiance echoes the rhythm of the jungle, reinforcing the residence’s identity as a holistic nature retreat.
QUIN Surf Residence is more than a building—it's a lifestyle, a design philosophy, and a model for sustainable tropical development. Studio Saxe masterfully combined modern tropical architecture with local craftsmanship and ecological responsibility to create a residence that embodies serenity, sophistication, and sustainability.
Whether as a private sanctuary or a premium rental destination, QUIN stands as a testament to what’s possible when architecture listens to nature.


All the photographs are works of Andres Garcia Lachner


Popular Articles
Popular articles from the community


David Ortega Stacks a Two-Story Mexico City Penthouse Around a Steel Stair and a Pergola-Shaded Roof Terrace
In Colonia Roma, a 300 m² penthouse uses oak joinery, a planted steel stair and a slatted roof pergola to make a new-build apartment feel like a house.

graciastudio Turns a Viewless Tijuana Lot Inward Around a Courtyard of Concrete, Timber and Trees
In Tijuana, Jorge Gracia's GA2 House stacks a timber-clad private floor over exposed concrete and replaces a missing view with a planted interior patio.

FCC Arquitectura Expands a Portuguese Granite House with a Board-Marked Concrete Wing
In Portugal, JV House pairs a cleaned-up whitewashed and granite dwelling with a timber-shuttered concrete extension, courtyards and a garden pool.


Singing Woman: An Opera House That Performs Before the Curtain Rises
Ovidiu Cristian Pavel's conceptual opera house translates Estonia's choral identity into a sculpted waterfront landmark facing the Baltic Sea.

Similar Reads
You might also enjoy these articles


Hodi-Mandai Geram
Project Function: Preservation and revitalization of the Intangible heritage and socio-spatial identity of the Hodi by Housing, Cultural Memory Center, Sacred Grove, landscape, local tourism economy


Olio Towers: A Mid-Rise for Performers That Fuses Housing, Rehearsal, and Stage
Located blocks from Houston's Theater District, this modular tower stacks living units around a central performance atrium.

Oasis: Modular Green Housing Carved into Dhaka's Urban Fabric
A shortlisted Plugin Housing entry reclaims unauthorized settlements in Dhaka with stepped concrete volumes, green roofs, and ventilation-driven design.

Black Hole: A Floating Megastructure for the Post-Physical Era
Emiliano Mazzarotto envisions a spherical, self-scaling arena where e-sports, digital hotels, and holographic stadiums replace traditional public space.

Explore Architecture Competitions
Discover active competitions in this discipline

Challenge to reimagine the Iron Throne

Photograph architecture without architects

Illustrate the lost glory of Angkor Wat - Render Challenge

Design challenge to reuse E-waste
Comments (0)
Please login or sign up to add comments
No comments yet. Be the first to comment!