
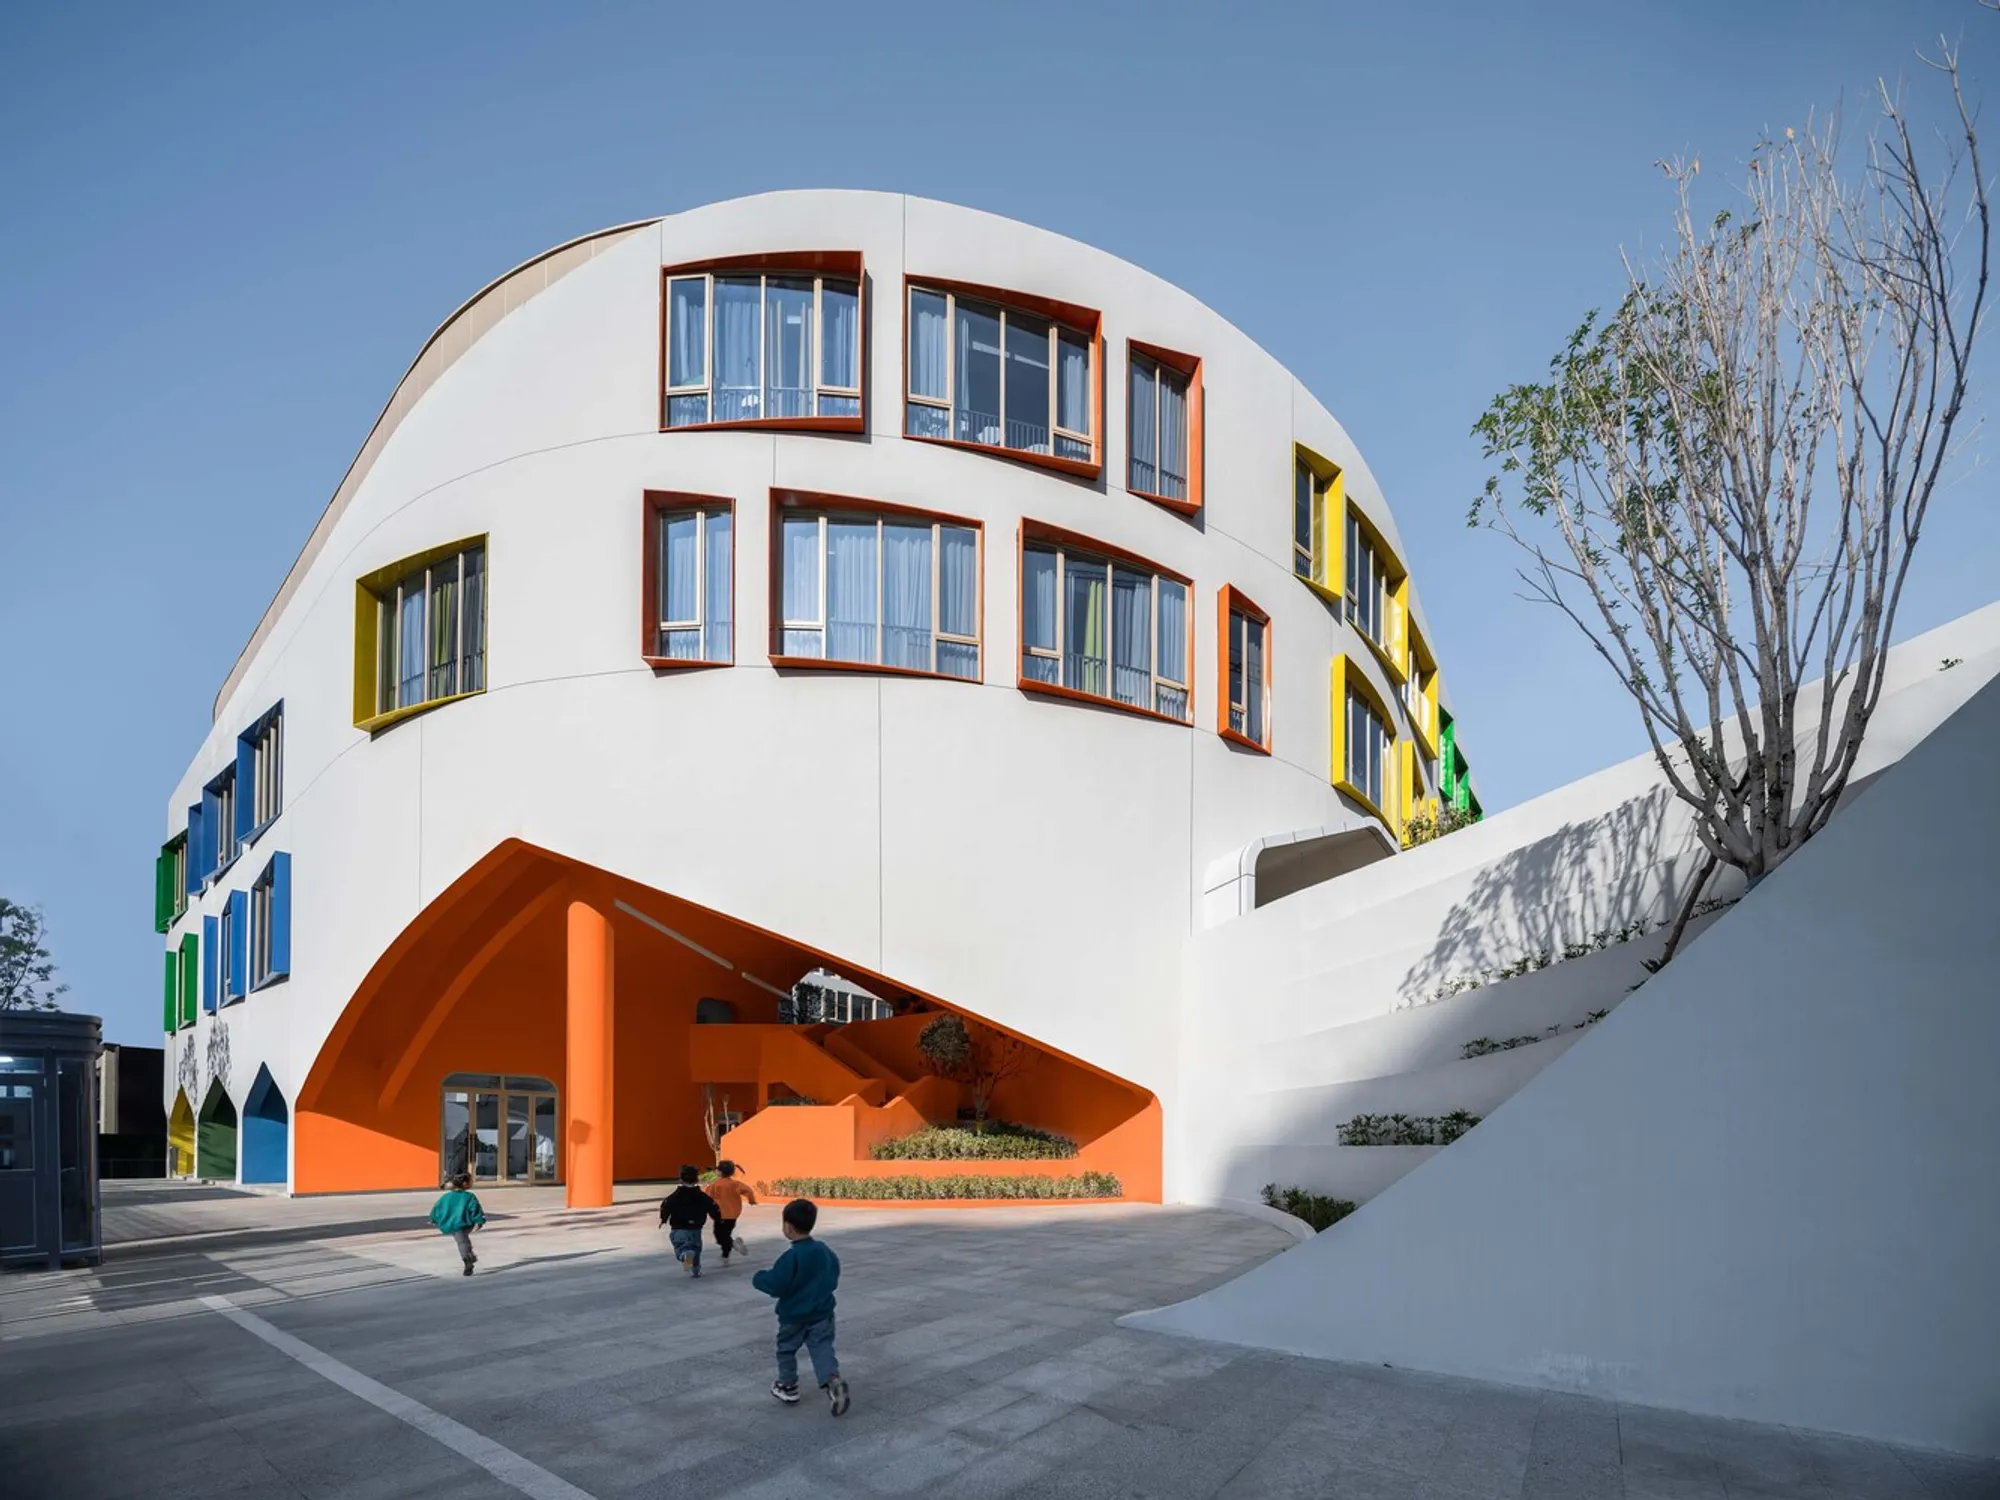
Quzhou Kecheng Jiaogong Kindergarten by LYCS Architecture – A Playful Learning Space in Quzhou, China
Quzhou Kecheng Jiaogong Kindergarten by LYCS Architecture blends playful spaceship-inspired design, vibrant colors, and child-centered spaces fostering exploration and learning.


A Kindergarten Designed for Curiosity and Play
The Quzhou Kecheng Jiaogong Kindergarten, designed by LYCS Architecture, redefines early childhood education architecture by integrating play, exploration, and learning into one holistic environment. Located in the Smart New Town of Quzhou, the project accommodates 15 classes within a compact yet dynamic site of 11,568 m².
Situated in a high-density residential area, the school faces the challenge of limited land availability. Instead of separating teaching and play areas, the architects envisioned a fluid, child-centered campus that returns space to the children—making the kindergarten itself an extension of their playground.
Spaceship-Inspired Design
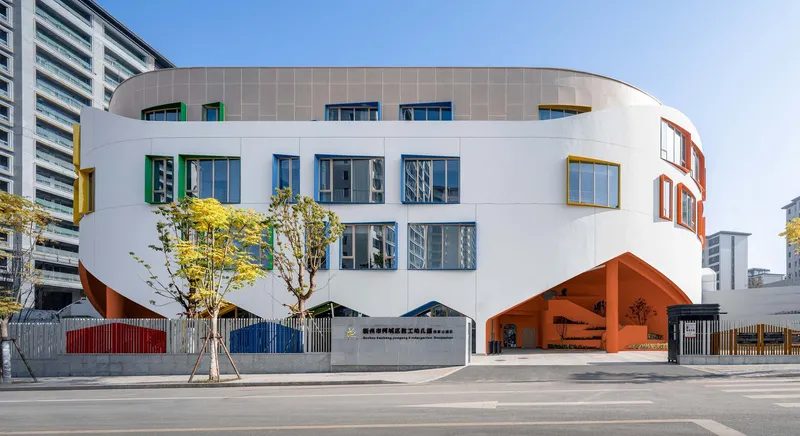
The design draws inspiration from the image of a spaceship gently landing in a garden, symbolizing curiosity, imagination, and exploration. From above, the building takes on a circular “donut-like” form, naturally enclosing a safe inner courtyard. This playful geometry not only maximizes light and ventilation but also creates a strong sense of community for the children.
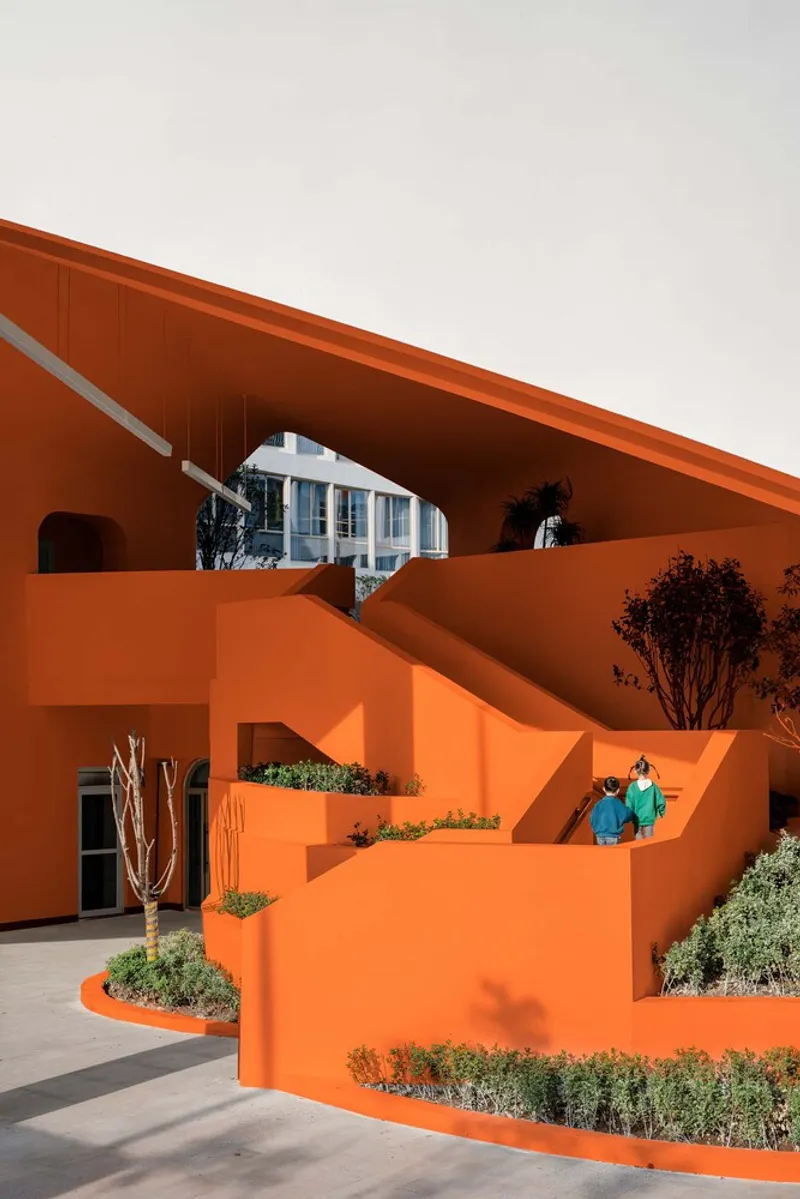
The inner courtyard becomes a green valley-like space where children can lie on grassy slopes, run freely, and feel immersed in nature—an essential aspect of child development in an urban setting.
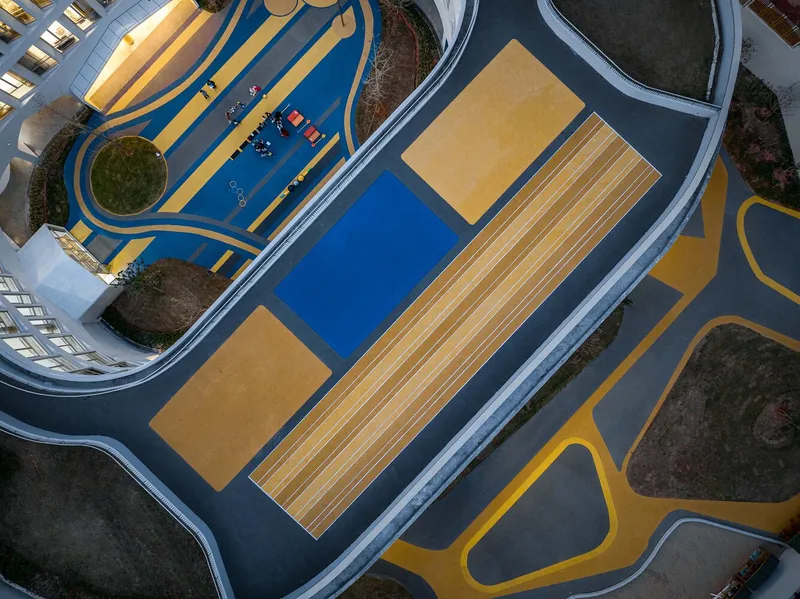
Child-Friendly Architecture
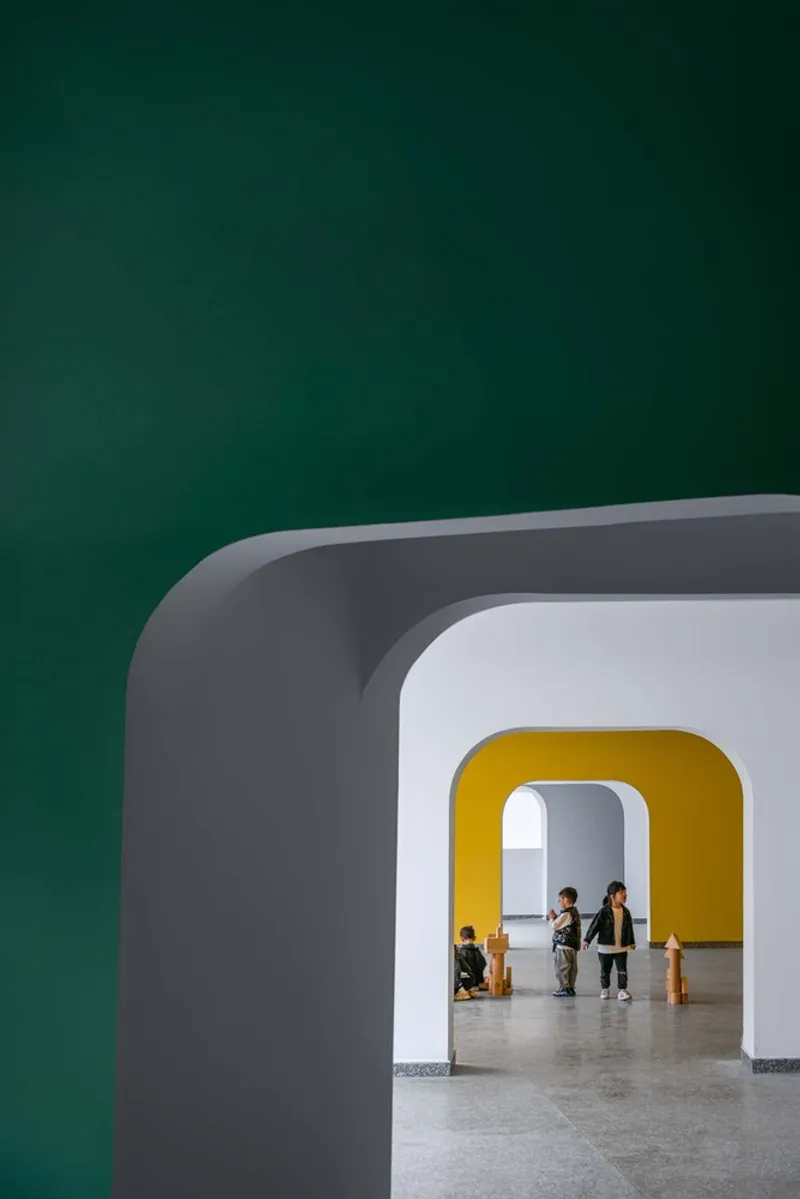
The kindergarten’s architecture embraces the essence of the word “Kindergarten” – a children’s garden. The brightly colored small houses that line the circular corridors—painted in yellow, green, and blue—create a lively and inviting façade full of childlike wonder.
These houses are categorized into three main types:
- Play Houses – Spaces where children can hide, climb, and read, serving as bridges between the courtyard and outdoor park.
- Circulation Houses – Pathways connecting the entrance, courtyard, and underground pick-up zone while addressing site-level differences.
- Learning Houses – Specialized classrooms for music, art, and activities, designed with transparency and natural light.
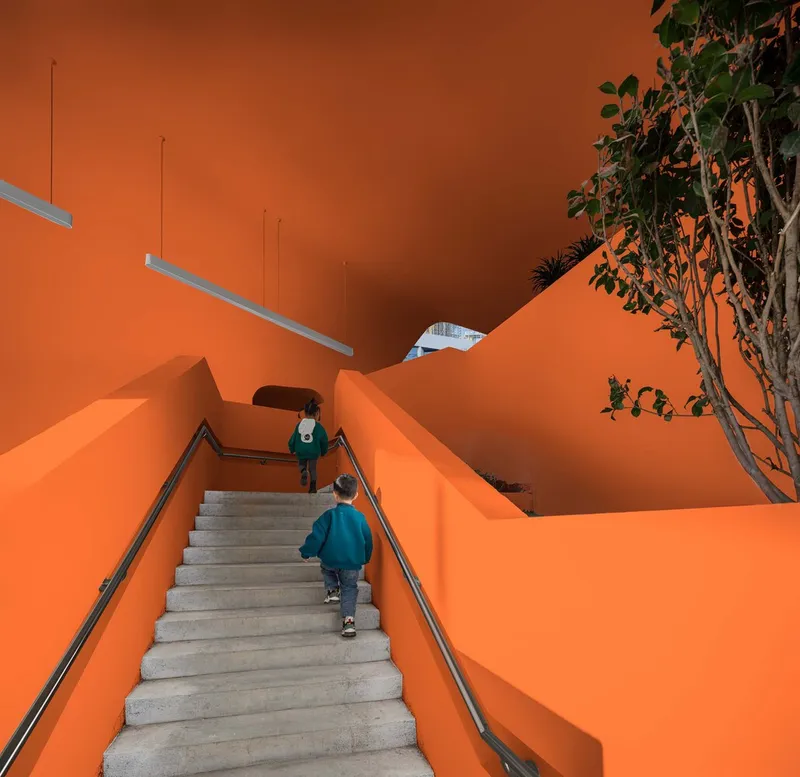
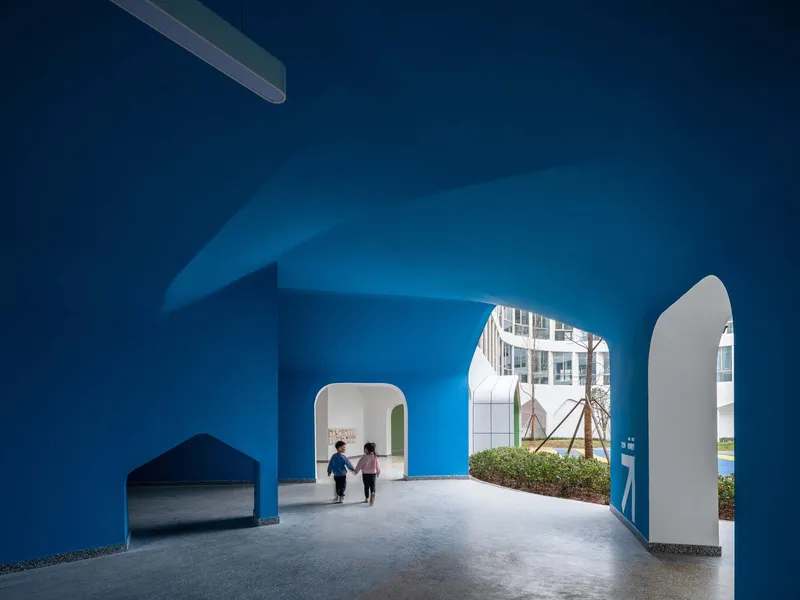
Interactive Corridors and Shared Spaces
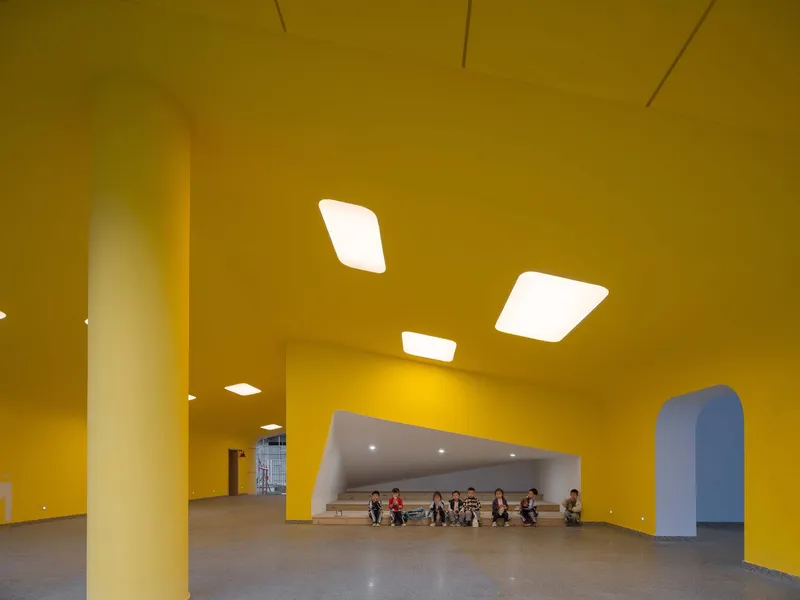
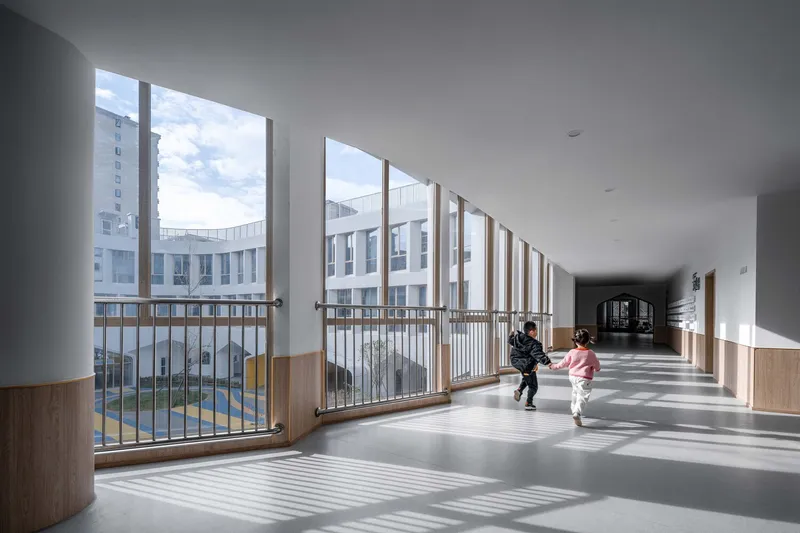
The second-floor circular corridor functions as more than just circulation—it becomes a gallery of children’s ideas, an indoor playground, and a social hub. Sunlight filtering through rhythmic glass windows creates patterns of light and shadow, encouraging play, movement, and creativity.
This fluid design encourages children to run, explore, and interact, blurring the boundaries between indoors and outdoors.
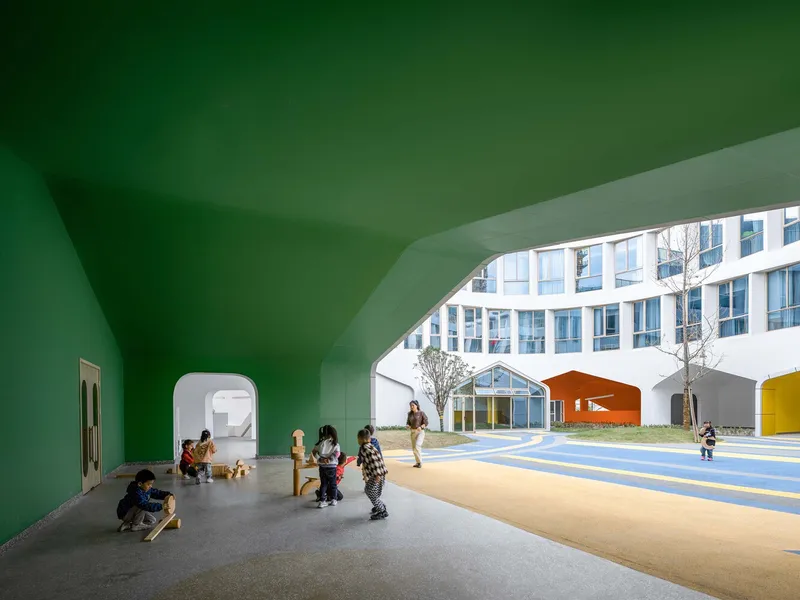
A New Model for Educational Architecture
From projects like Hangzhou Haishu School of Future Sci-Tech City to Yiwu Foreign Languages School, LYCS Architecture has consistently experimented with small-scale spatial innovation. The Quzhou Kecheng Jiaogong Kindergarten pushes this exploration further by demonstrating how compact, high-density sites can still provide freedom, imagination, and joy for children.
The circular plan, semi-open layout, and campfire-like arrangement of small houses around the courtyard evoke a community gathering space where children feel safe yet free to explore.
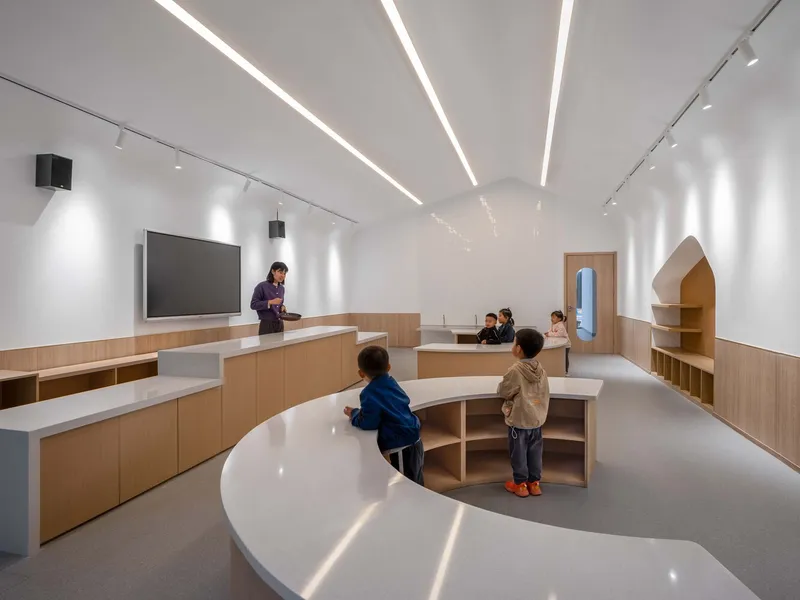
The Quzhou Kecheng Jiaogong Kindergarten is more than a school—it is an architectural statement about the future of early education in urban China. By combining playful design, child-friendly spaces, and efficient land use, LYCS Architecture creates an environment where children are not passive learners but active explorers, creators, and dreamers.
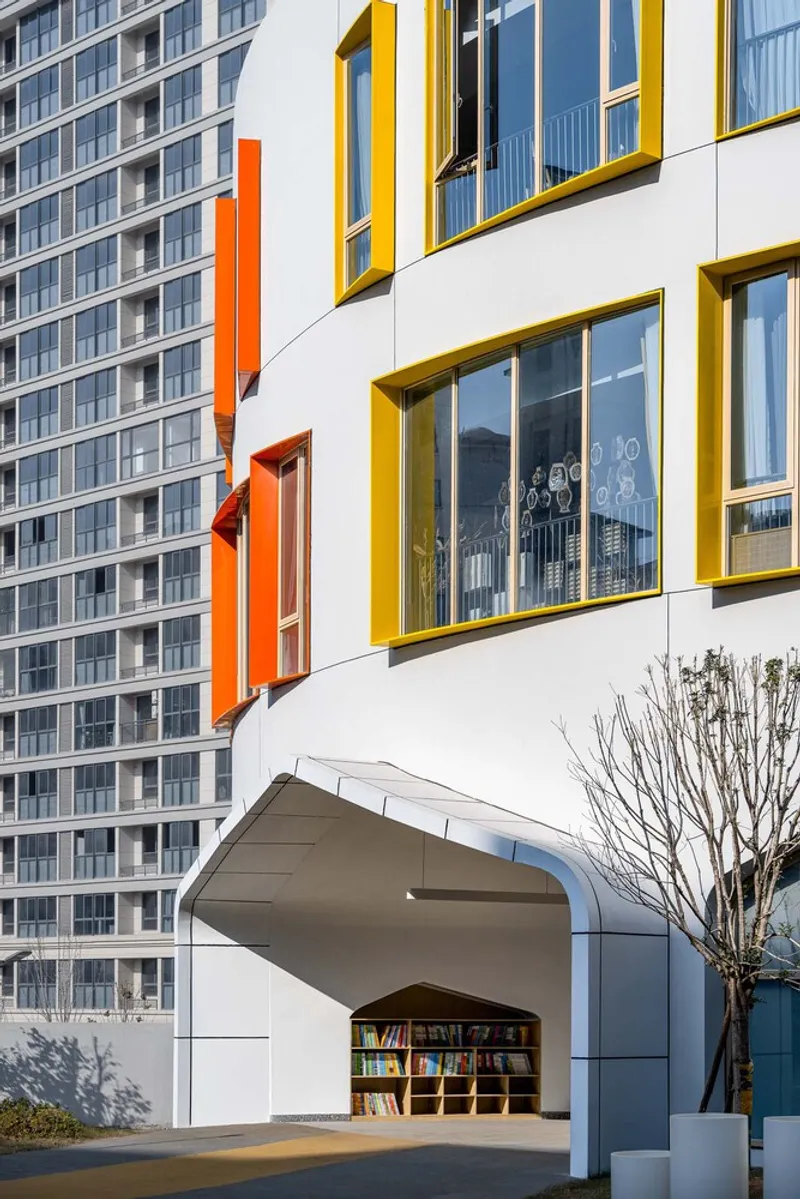
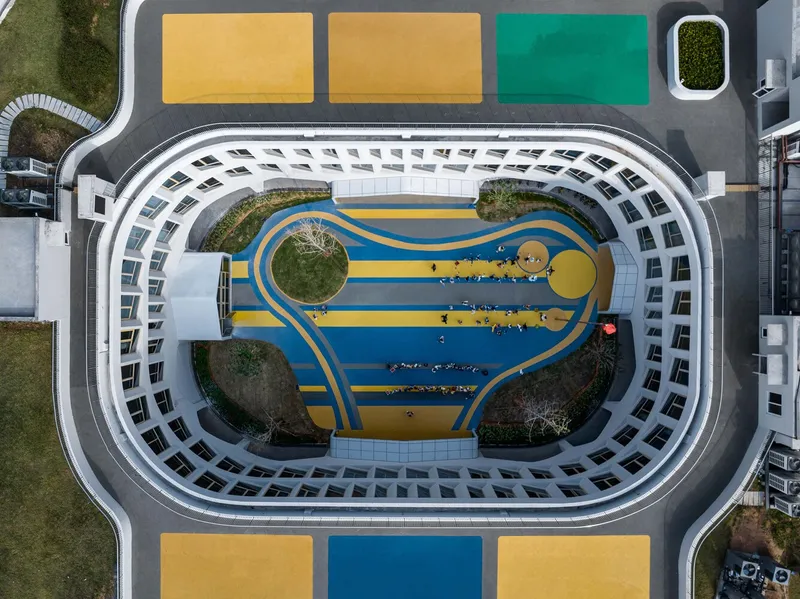
This kindergarten proves that even in dense cities, architecture can carve out a true “children’s garden” that balances nature, play, and education.
All Photographs are works of Qingshan Wu




Popular Articles
Popular articles from the community


The Earth Pod: 3D Printed Homes for Resilient Refugee Communities
The Earth Pod reimagines refugee housing through 3D printed homes made from clay, combining resilience, self-sufficiency, and rapid shelter.

The Musturak Paradise: Senior Living Architecture for a Connected Future in Temara, Morocco
The Musturak Paradise reimagines senior living architecture in Temara via private homes, social spaces, culture, community, and shared care.

Play: Fragments of Their World
Familiar architecture becomes modular playground design, creating safe spaces where displaced children can learn, connect, imagine and play.

Co-life: Sustainable Architecture for Age-Friendly Community Living
Co-life reimagines sustainable architecture for seniors through courtyards, rammed earth, shared gardens, and spaces designed for belonging.


Similar Reads
You might also enjoy these articles


Hodi-Mandai Geram
Project Function: Preservation and revitalization of the Intangible heritage and socio-spatial identity of the Hodi by Housing, Cultural Memory Center, Sacred Grove, landscape, local tourism economy


Olio Towers: A Mid-Rise for Performers That Fuses Housing, Rehearsal, and Stage
Located blocks from Houston's Theater District, this modular tower stacks living units around a central performance atrium.

Oasis: Modular Green Housing Carved into Dhaka's Urban Fabric
A shortlisted Plugin Housing entry reclaims unauthorized settlements in Dhaka with stepped concrete volumes, green roofs, and ventilation-driven design.

Black Hole: A Floating Megastructure for the Post-Physical Era
Emiliano Mazzarotto envisions a spherical, self-scaling arena where e-sports, digital hotels, and holographic stadiums replace traditional public space.


Explore Playground Competitions
Discover active competitions in this discipline



Challenge to design public laboratory


Challenge to reimagine the Iron Throne


Photograph architecture without architects


Illustrate the lost glory of Angkor Wat - Render Challenge
Comments (0)
Please login or sign up to add comments
No comments yet. Be the first to comment!