

The Sense of Coherence: A School Built Around the Idea That Everything Connects
In Helsinki's Tahvonlahti district, a timber and brick campus uses circular forms and integrated nature to teach children how the world fits together.


What if the architecture of a school could teach its most important lesson before a single class begins? In a world where children absorb information from countless sources, the traditional school no longer holds a monopoly on knowledge. Its real value now lies elsewhere: in helping young people understand how the social, technical, and natural spheres of existence relate to one another. That idea, what the designers call "the sense of coherence," is not a slogan pinned to a wall here. It is the organizing principle of every room, courtyard, and roofline.
Designed by AKVK & Partners as a People's Choice Award entry for the Learn Better competition, the project proposes a new educational campus in Tahvonlahti, Helsinki, Finland. Sited among mature pine trees and integrated with the neighborhood's urban patterns, the scheme assembles timber-clad and brick volumes around a sequence of courtyards, gardens, and a domed central atrium. The ambition is substantial: create a child-friendly, eco-conscious school that supports mental health, physical activity, gardening, art, and collaborative learning, all within a spatial framework that makes the connectedness of these activities legible to its youngest users.
A Library Under Curved Timber Ribs
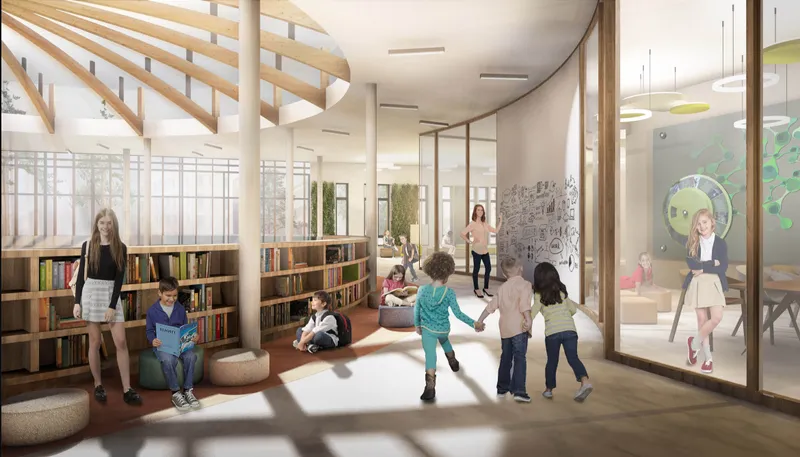

The library is the project's quietest assertion of its thesis. Curved timber ceiling ribs arc overhead, creating a rhythm that draws the eye forward while softening acoustics and filtering daylight. Below, children occupy the space casually: reading on the floor, browsing shelves, interacting in small groups. The emphasis on generous daylighting and a cozy atmosphere responds directly to the designers' learning program analysis, which foregrounds literacy, mental health, and child-friendliness. Beyond the library walls, the campus reveals itself as a multi-building ensemble set within a planted pine landscape. Vertical timber cladding and brick volumes sit comfortably among the trees, with cycling paths weaving through, supporting the program's commitment to active transportation.
Courtyards as Outdoor Classrooms
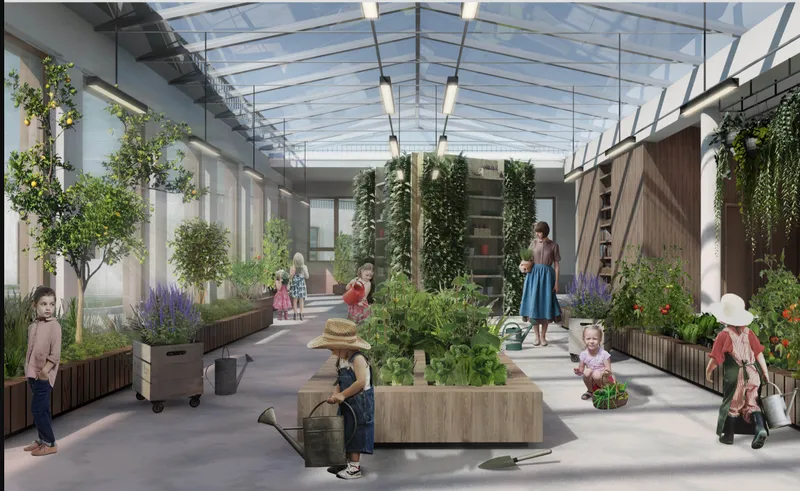

The designers treat the space between buildings as seriously as the space within them. A glazed courtyard with raised planters and potted trees sits beneath overhead steel framing that casts striped shadows across the ground, producing a microclimate where gardening, outdoor lessons, and unstructured play can coexist. The integration of gardens and play areas as outdoor learning spaces is explicit in the design strategy: children are meant to cook, grow plants, and engage with nature as part of their daily routine, not as extracurricular add-ons.
Alongside this courtyard, a timber slat facade with vertical fenestration and an orange accent feature faces a planted forecourt. The material palette relies heavily on local natural materials, especially wood, reinforcing the project's environmental stance. The playful color intervention signals that this is a building made for children, a detail that prevents the campus from reading as an abstract exercise in sustainability.
Timber, Brick, and the Helsinki Pine Canopy
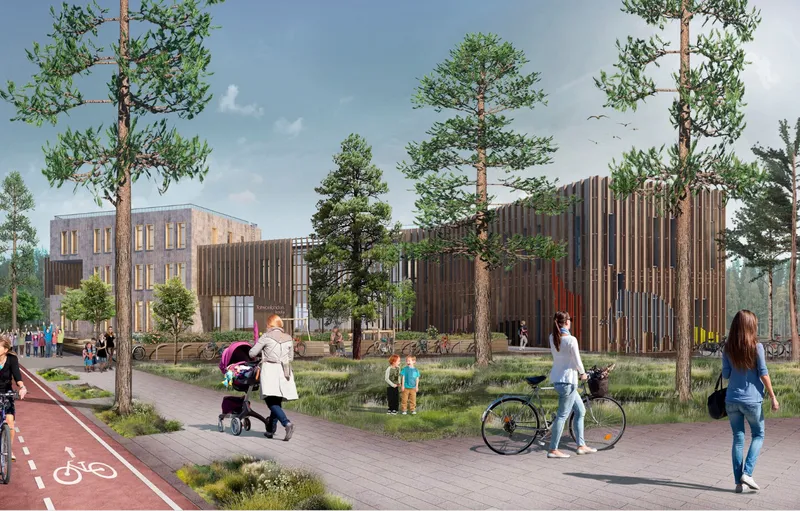

Seen from a distance, the campus reads as a family of volumes rather than a single monolithic structure. Timber screening and brick wings negotiate the scale of the surrounding residential neighborhood while creating pockets of sheltered exterior space. The siting respects existing greenery, threading buildings between pines rather than clearing them. The comparative analysis of building form variants, which the designers conducted early in the process, evaluated compact round towers, ring structures, and plastic shapes for their flexibility and density. The final configuration borrows from the ring structure's emphasis on circular unity while adapting it to the site's specific topography and urban grain.
At the courtyard entrance, vertical timber louvres and a brick wing frame the primary circulation space, with timber planter boxes marking the transition between public and school territory. The louvres filter light and views, giving children a sense of enclosure without confinement. It is a subtle move, but one that directly serves the goal of creating spaces that feel safe, legible, and inviting for young learners.
Interior Landscapes for Rest and Focus
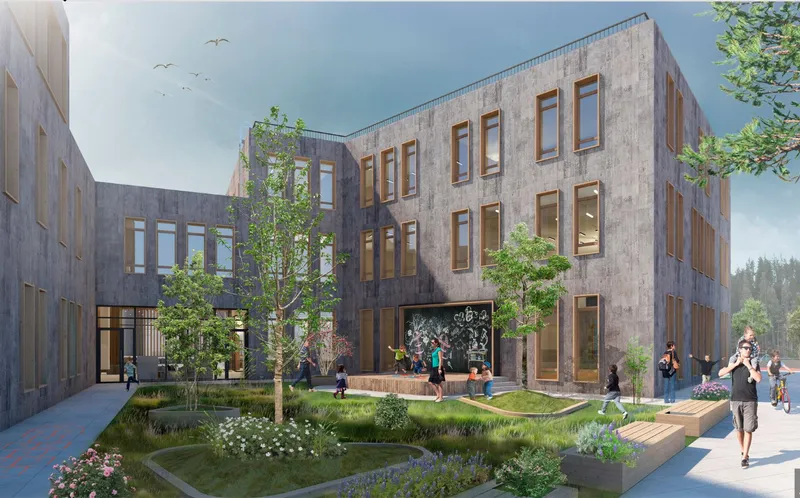
Inside, the designers refuse to let the ground plane become an afterthought. A concrete courtyard with planted beds, young trees, and timber bench steps sits surrounded by glazed facades, turning what could be a dead service yard into a terraced landscape for gathering and informal learning. The bench steps double as seating for outdoor performances and group discussions, reflecting the art and collaboration strands of the learning program.
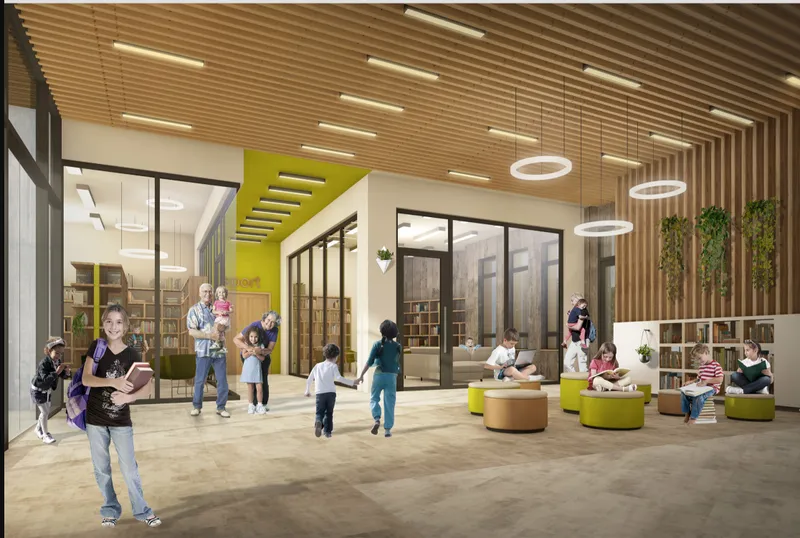
The library lobby extends this logic indoors. A timber slat ceiling overhead, circular pendant lights, and clusters of green and yellow upholstered seating establish a warm, low-key atmosphere that resists the institutional sterility of many school interiors. The color and material choices are deliberate: soft furnishings and warm wood tones encourage children to linger, read, and decompress. The designers' concern for mental health and cognitive development manifests not in signage or programs but in the physical character of the rooms themselves.
The Dome at the Center

At the heart of the campus lies the central atrium, a two-level space crowned by a timber-framed skylight dome. Raised planting beds, scattered soft seating, and hanging rings for play populate the floor below. The dome is the project's most overt symbol: a circular form representing unity and peace, connecting classrooms, community spaces, and recreational areas on both levels. Light pours through the skylight and washes the interior, reinforcing the sense that this is the school's common ground, the place where the "sense of coherence" is most palpable.
The designers describe this space as the open main entrance and central hub, and the term is apt. Rather than a corridor or a lobby, the school's heart is a garden under glass. It is inclusive by design: accessible to the community as well as to students, flexible enough for assemblies, exhibitions, or simply sitting among plants. The hanging rings add an element of spontaneous physicality that keeps the space from becoming overly precious.
Why This Project Matters
Many school designs claim to be child-centric, but few make the case as coherently as this one. AKVK & Partners have structured their entire proposal around a single pedagogical idea, the sense of coherence, and allowed it to generate form, material choices, landscape strategy, and interior atmosphere in a consistent chain. The result is a campus where gardening, reading, playing, and gathering are not isolated activities assigned to isolated rooms but overlapping experiences held together by timber, daylight, and circular geometry.
The project also demonstrates that sustainability and child-friendliness are not competing agendas. Local wood, integrated planting, and passive daylighting serve environmental goals while simultaneously creating the warm, tactile, and varied spaces that children need to thrive. In Helsinki's Tahvonlahti district, this campus would not simply house a school. It would model, at an architectural scale, the very interconnectedness it hopes to teach.
View the Full Project
About the Designers
Designer: AKVK & Partners
Enter a Design Competition on uni.xyz
uni.xyz runs architecture and design competitions year-round that reward proposals with spatial conviction and real site intelligence.
Project credits: The sense of coherence by AKVK & Partners Learn Better (uni.xyz).


Popular Articles
Popular articles from the community


Singing Woman: An Opera House That Performs Before the Curtain Rises
Ovidiu Cristian Pavel's conceptual opera house translates Estonia's choral identity into a sculpted waterfront landmark facing the Baltic Sea.

Cloaked Colonization: A Mobile Underwater Habitat That Moves Like a Fish
Micah Abaya's shortlisted EHC Pacific entry reimagines ocean settlement as a dispersed network of self-sustaining architectural organisms.

Manzana Morphosis: Stretching Barcelona's Grid into a Living Landscape for 2050
A radical reworking of the Eixample manzana turns density into a tool for generous public space, vertical ecology, and environmental performance.

Opera on the Sea: Driftwood Logic Shapes a Timber Opera House on Estonia's Coast
Trevor Orgill's opera house translates the entangled drift of floating timber into a civic building where wood, water, and music converge.

Similar Reads
You might also enjoy these articles

Play: Fragments of Their World: Remembered Architecture Rebuilt as a Modular Playground for Refugee Camps
Tom Gardner abstracts domes, arches and towers from the homelands of displaced families into a kit of child-scaled play parts for camp settlements.

REBIRTH: A Circular Settlement Where Afghan Widows and Their Children Rebuild Life Together
A shortlisted Resile entry turns the circle into a protective ring of timber and brick, gathering homes, classrooms and gardens around a shared landscape.

The Main Dream: A Recycled Plastic Kit That Lets Refugee Children Build Their Own Playground
Thirty-centimetre interlocking cubes that connect on three axes turn play into construction, letting children author the spaces they occupy.

Lunar Spiral: A Fibonacci-Driven Moon Settlement Rising from Shackleton Crater
Golden-spiral geometry organises buried infrastructure and orbiting habitable spheres into a lunar base designed to grow as life on the Moon expands.

Explore Educational Building Competitions
Discover active competitions in this discipline

Challenge to design public laboratory

Challenge to reimagine the Iron Throne

Photograph architecture without architects

Illustrate the lost glory of Angkor Wat - Render Challenge
Comments (0)
Please login or sign up to add comments
No comments yet. Be the first to comment!