
Reflection
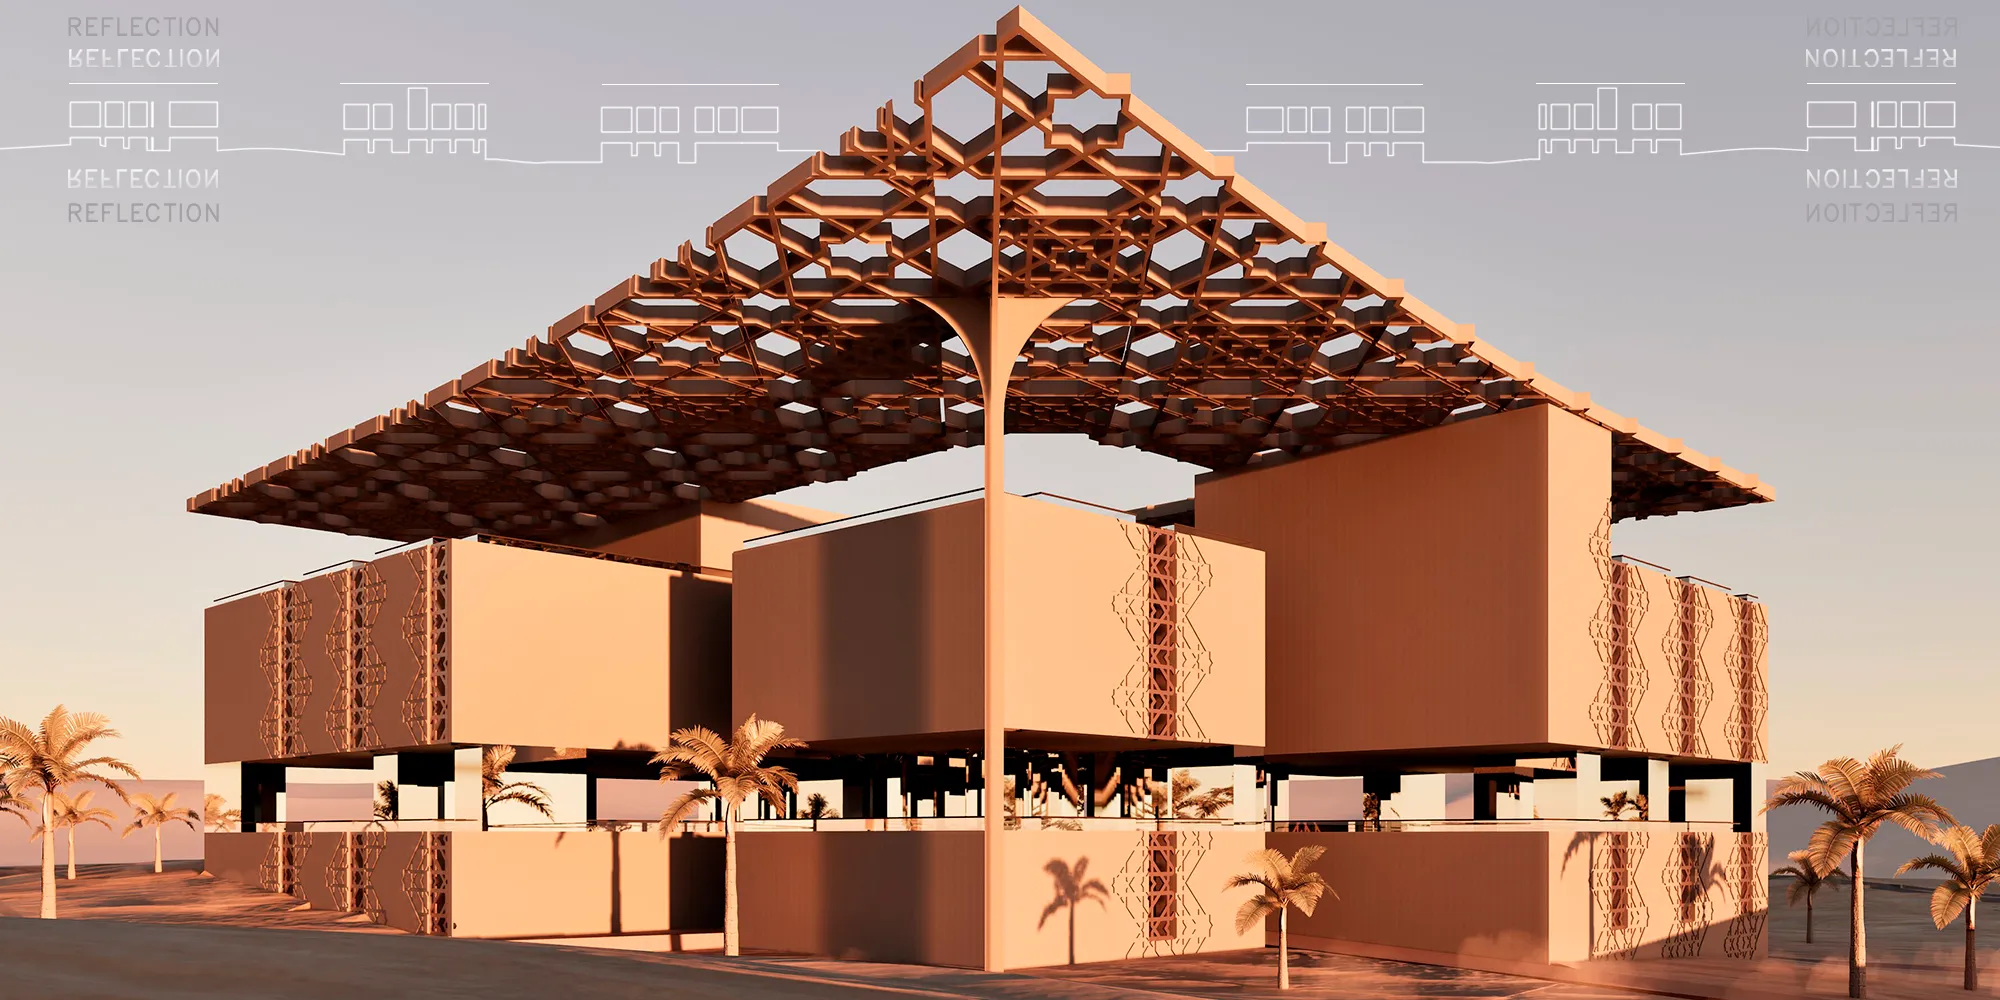
Reflection.The cinema center fully reflects the area in which it is designed. This is a reflection of the climate, the traditions, the culture and desires of the people who will visit this building.

This film center building reflects the area in which it is designed. It reflects the climate of the country, the traditions of the population, culture and desires of the people who will visit this building. The cinema center includes several functional spaces: several types of cinema halls (large IMax cinema hall for 450 people, 18 small halls for 100 people, 4 VIP cinema halls for 12 person), open-air cinema, outdoor recreational areas, board game areas, hard games room, food areas, exhibition space. In a hot, dry climate, the building is protected thanks to massive blank walls, sun protection on the windows in the form of a traditional pattern, a canopy over the entire building in the form of an ornament, and the creation of special spaces with ventilation to cool the building. The building meets all the criteria for a comfortable, versatile holiday and spending time with friends, family, or alone.
The design site is located in the suburb of Al Rika in the Sharjah district of the United Arab Emirates, along the highway from Sharjah airport to the most visited coastal part of the emirate by tourists.
The suburb is a residential area with a culturally diverse population. Transport and logistics links are established here, there is public transport, pedestrian paths, parking lots, From here it is easy to reach amenities such as schools, shopping malls, supermarkets, restaurants and hospitals, but cinema centers and typologically similar institutions are significantly remote.
The main facade of the new cinema center building, entrance and recreational areas open north onto the adjacent busy thoroughfare to attract the attention of passing tourists. The service entrance to the building and the utility area are located (respectively) from the western part of the site, which is practically invisible to visitors of the cinema center due to the location of the building on the site and the surrounding development, but has a connection with the service and administrative part of the building.
The design site is located in a country with a very hot and dry climate. Sandstorms often occur here. The average maximum in the shade in the summer months is approximately 40-45 C, but often reaches 50 C. Temperatures in winter: 20-23 C during the day, colder at night, but frost is extremely rare. Precipitation is irregular, preferably from November to May, the annual norm is approximately 100 mm. The predominant wind direction is northwest - up to 28 km/h. Seismicity of the site is 3-4 points. The distribution of precipitation during the year is uneven and there is no snow cover.
The walls in a hot, dry climate protect the premises from hot air currents, dust, sand, bright daylight and from the thermal effects of the sun, therefore they are made of massive monolithic reinforced concrete, which has high thermal protection qualities, good thermal stability. Due to this, the walls soften the sharp daily temperature fluctuations. Due to the external massiveness of the building, a cantilever overhang of 3-4 levels over 1-2 levels is used, which complicates and facilitates the shape.
The amount of solar radiation penetrating into the room is mainly influenced by glazing. The windows are designed in a minimum number and size, only to meet the requirements of illumination. The location and design of the glazing contribute to reducing heat gain in the room. Almost all the glazing is shaded by facade sunscreens, which adds variety to the image of the building.
Of all the structures, the building is most exposed to thermal effects of coatings, so the roofs are arranged flat, operated with partial landscaping and canopies.
The traditional Arabic pattern is involved in the shaping of the canopy.
Mashrabiya is used to protect the glazing from the sun.Mashrabiya is an element of Arabic architecture, which consists of patterned grilles on windows and doors that protect from the bright sun, but ensures the penetration of fresh air into the interior.
Also, in order to avoid severe overheating of the building, open floors are provided where the wind can pass freely, thereby cooling the buildings. These floors are protected from the sun (with the help of an upper floor or canopy), which also allows people to freely stay in the shade with a pleasant wind.




Popular Articles
Popular articles from the community


AL-JANNAH: Sustainable Architecture and Permaculture for Afghan Widows
AL-JANNAH uses sustainable architecture and permaculture to create resilient oasis of housing, learning, work and renewal for Afghan widows.

Conexión: Biophilic Design Reimagines High-Rise Living in Hong Kong
Conexión reimagines high-rise living in Hong Kong through biophilic design, green facades, shared spaces, daylight, water and nature within.

EW PARK: Sustainable Architecture Reimagines the Future of Urban Parking
EW PARK reimagines city parking as a modular wooden tower combining automation, solar energy, electric mobility, and adaptable urban design.

Co-life: Sustainable Architecture for Age-Friendly Community Living
Co-life reimagines sustainable architecture for seniors through courtyards, rammed earth, shared gardens, and spaces designed for belonging.


Similar Reads
You might also enjoy these articles

Sustainable Architecture Design: Embracing Nature and Modernity at Villa Solsidan
The article explores Villa Solsidan by AndrénFogelström, showcasing its sustainable architecture design and integration with the natural surroundings in Saltsjöbaden, Sweden.


Maya Harvest: A Cacao Resort Village Rooted in Mayan Tradition and Local Craft
Situated within a Tabasco cacao plantation, this shortlisted resort proposal merges vernacular materials with hands-on cultural immersion.

Harmonia: A River-Shaped Community That Grows Over Decades in Boa Vista
Curved pathways and modular grid structures along the Branco River create a phased settlement designed to evolve from 2030 to 2050.

The Architecture of Bathing: A Mughal Hammam Reimagined Across the Yamuna
Charlotte May's honorable mention entry for The Black Taj reinterprets Agra's bathing rituals through red sandstone, water, and framed views of the Taj Mah


Comments (2)
Please login or sign up to add comments
wonderful project! good luck!
Very nice! 👍