

Regional Science Centre at Bhuj: A Fusion of Cultural Heritage and Modern Science
Regional Science Centre in Bhuj blends traditional architecture with modern science, fostering education and community engagement.


Nestled in the vibrant landscape of Bhuj, Gujarat, the Regional Science Centre, designed by INI Design Studio, stands as a monumental fusion of cultural heritage and modern scientific exploration. Covering an area of 5853 m², this landmark project, photographed by The Space Tracing Company, aims to 'Bring Science to People's Doorstep' by creating state-of-the-art facilities that educate, entertain, and seamlessly integrate modernity with Gujarat's rich cultural tapestry.

A Design Inspired by Tradition
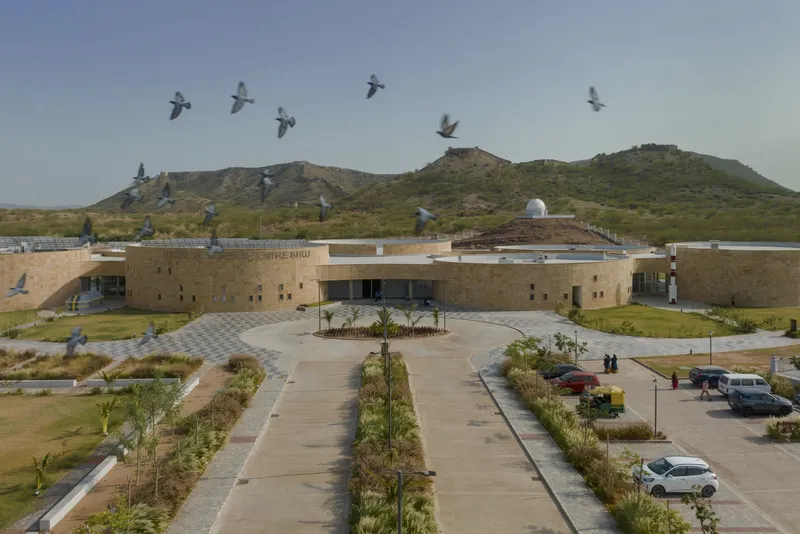
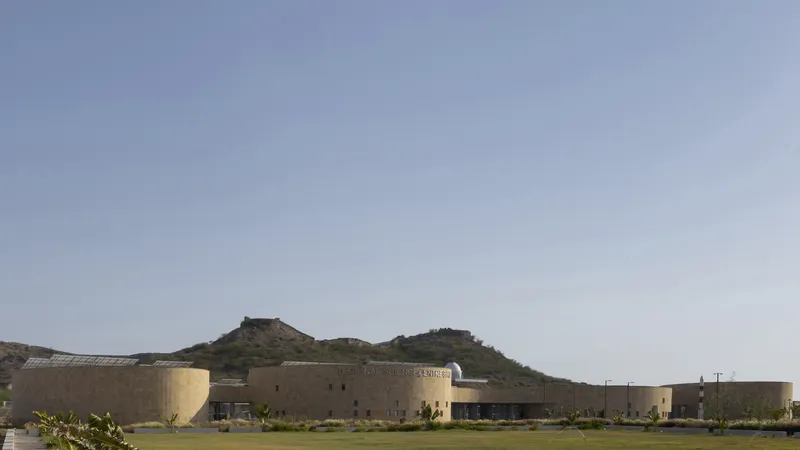
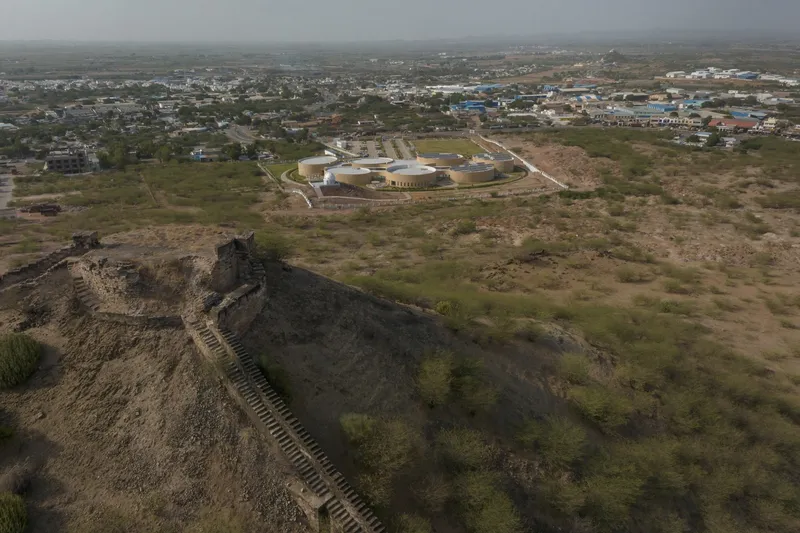
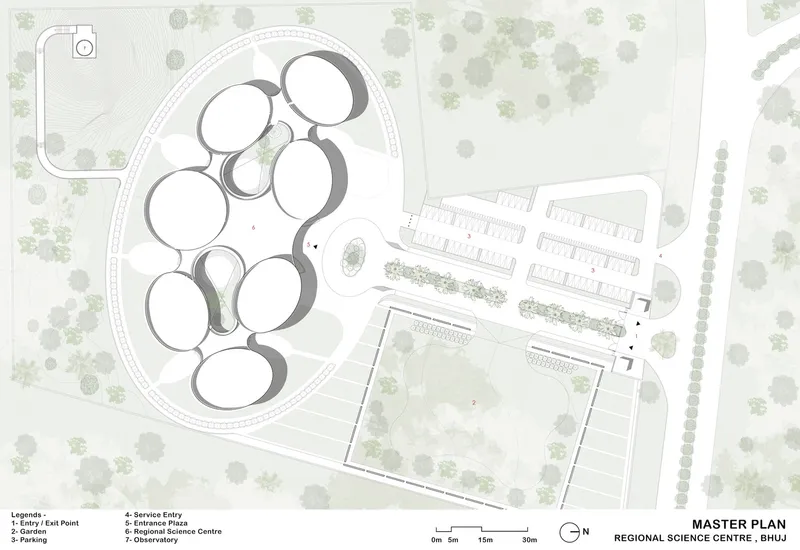
Drawing inspiration from the traditional Bhunga houses of the Kutch desert region, known for their mud-plastered, bamboo-framed cylindrical forms, the Centre's design philosophy pays homage to local architecture that is both climatically adaptive and structurally resilient. This influence is evident in the exhibition galleries' cylindrical shapes, which are clustered around communal spaces to facilitate fluid visitor movement and encourage communal engagement.
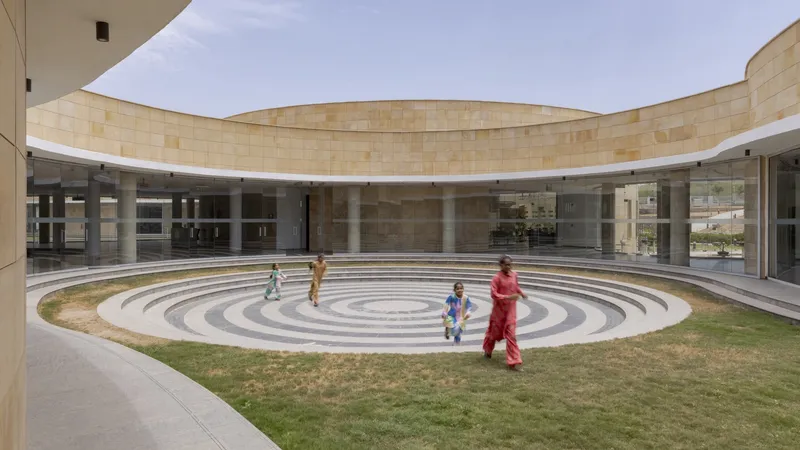


Adapting to the Environment
The design of the Regional Science Centre cleverly employs the Venturi effect and Bernoulli’s principle to achieve natural cooling within its spaces, a nod to the traditional Bhunga houses' ability to channel cool breezes and deflect strong winds. This thoughtful consideration ensures the Centre's resilience against the region's frequent sandstorms and cyclonic winds while promoting sustainable climate control.

An Interconnected Journey Through Science
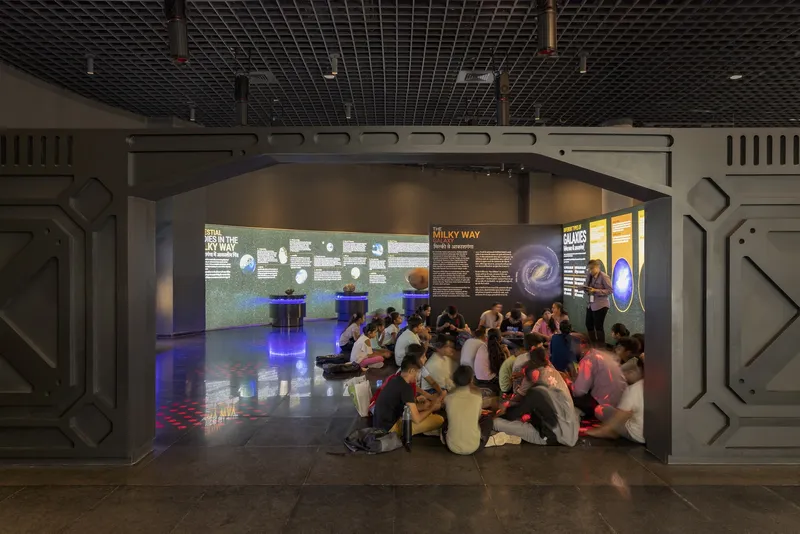
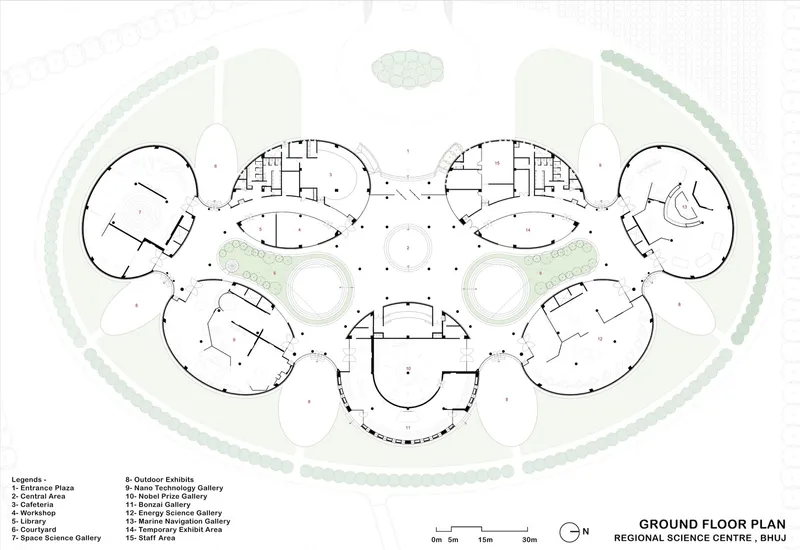
Visitors to the Centre are invited on a dynamic journey through elliptical galleries that rise up to eight meters, casting cooling shadows and housing exhibits on Space, Nanotechnology, Energy, and Marine Navigation. These thematic spaces are arranged along an east-west 'science' axis, intersecting with a north-south 'cultural' axis that hosts administration, library, workshop blocks, and a central plaza courtyard.


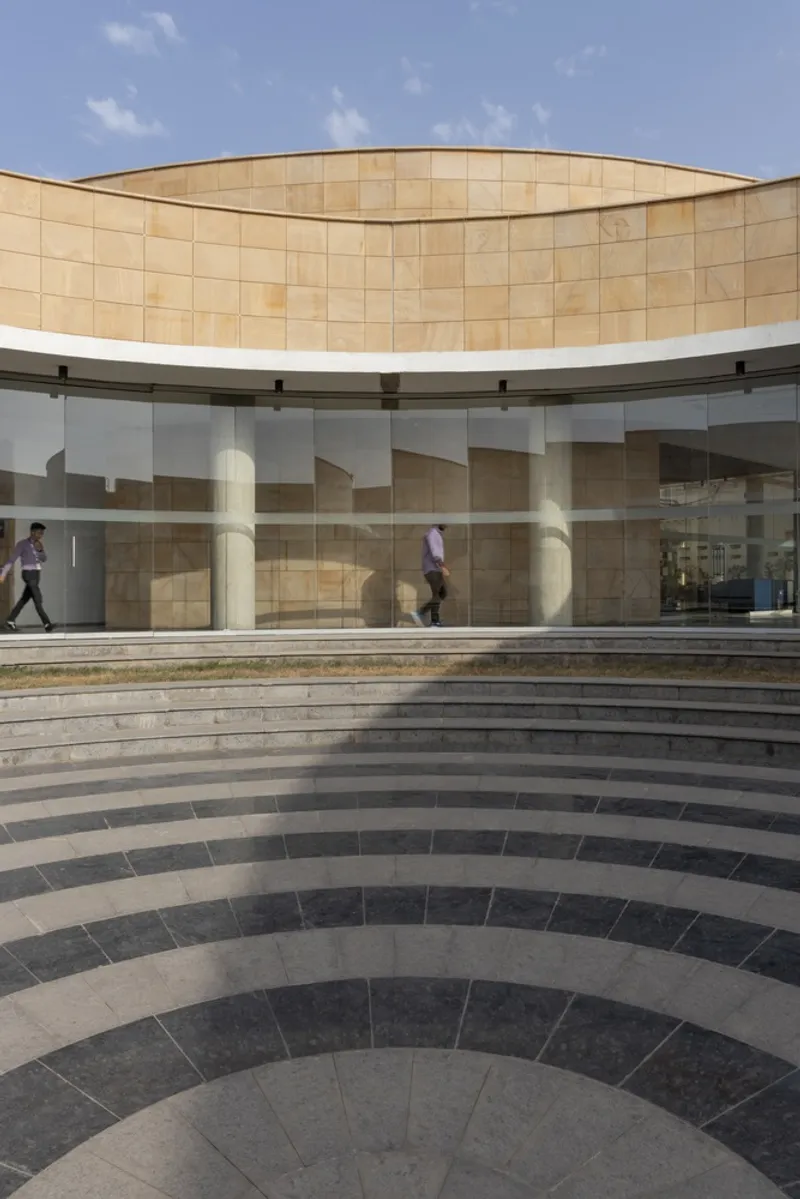
Bridging Tradition with Innovation
The Centre's architecture goes beyond aesthetics, serving as a bridge between the rich heritage of Kutch and the forefront of science and technology. Its programmatic arrangement and the use of technological aids like a 5D theatre, interactive media, and application pods, emphasize an immersive edutainment approach. The design not only resonates with Kutch's heritage but also symbolizes Gujarat's commitment to making science accessible and engaging for communities across remote and rural areas.


A Landmark of Learning and Legacy
The Regional Science Centre at Bhuj by INI Design Studio is a testament to the harmonious blend of cultural heritage and scientific innovation. It stands as a beacon of knowledge, pushing the boundaries of science and technology while remaining deeply rooted in the traditions that shape Gujarat's identity. This project sets a precedent for future developments, showcasing how architecture can serve as a conduit for education, cultural preservation, and community enrichment.

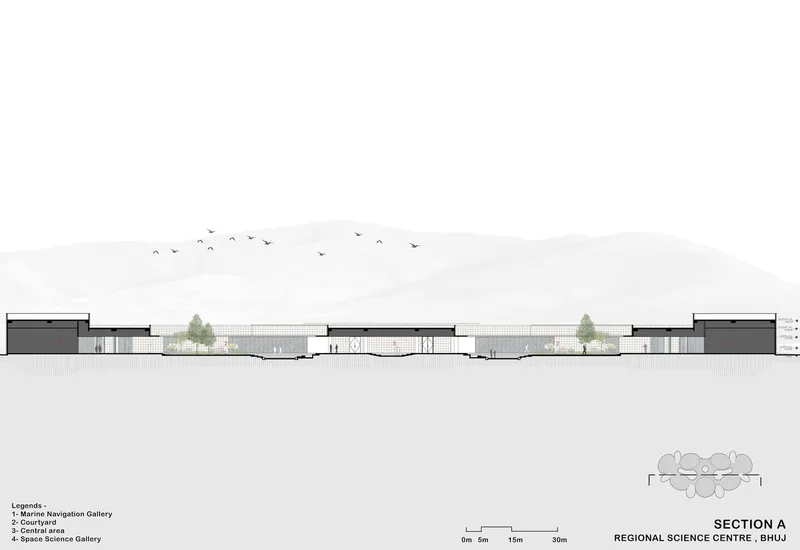
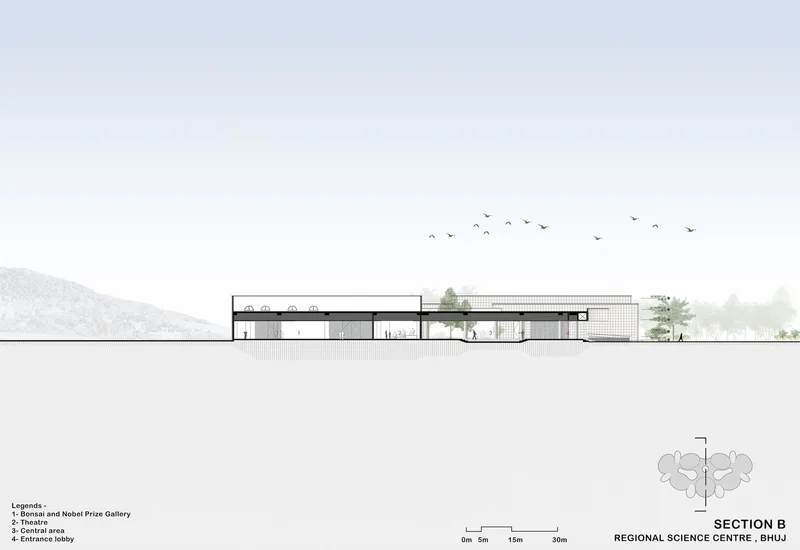
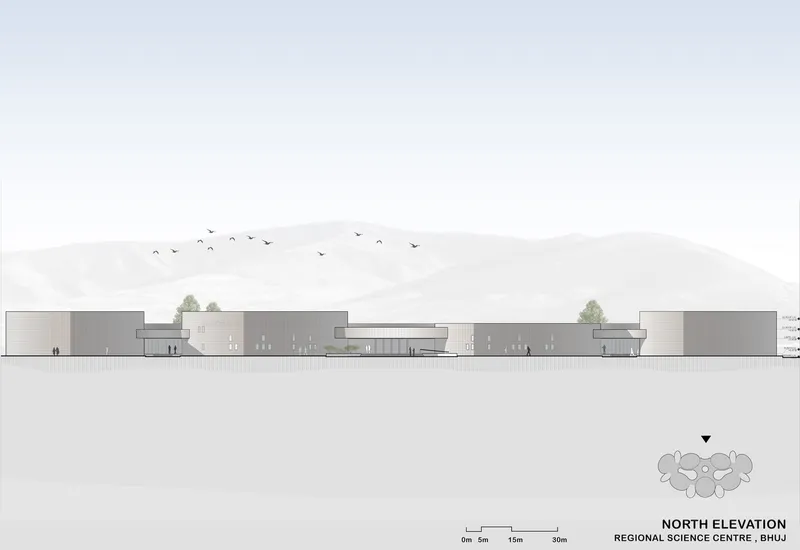
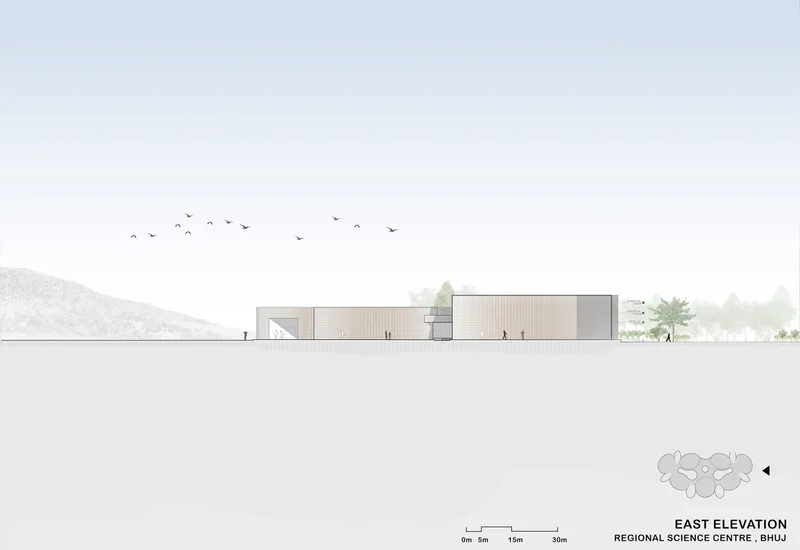
All photographs are work of The Space Tracing Company


Popular Articles
Popular articles from the community


The Amber Palace Opera: A Geological Fiction Surfaces on Tallinn's Baltic Waterfront
Pierre Brillard reimagines a Baltic legend as a public landscape, opera house, and waterfront promenade rooted in Tallinn's coastal identity.


ETEH Reworks the Shared Spaces of São Domingos School in Brazil Around Timber, Color and Hanging Plants
At São Domingos School in Brazil, 436 m² of hall, refectory and library are recast with timber joinery, a yellow and blue code and trailing greenery.

LT2A and OPEN Architectes Thread a Brick and Glass High School Through a Wooded Belgian Campus
In Braine-l'Alleud, a 3,000 m² wing for Collège Cardinal Mercier pairs pale brick with a glazed colonnade, deferring to a small chapel and a dense wood.

Cube Design Draws an Ecological Corridor Between Two Shenzhen Hills with the Nankai Building
Beside Shenzhen's container docks, the Nankai Building pairs stacked balconies with a climbing green screen to connect two hillsides across its height.

Similar Reads
You might also enjoy these articles


Bamboo Housing Challenge 2026: Design Affordable, Sustainable Homes Using Bamboo
An international design competition by Bamboo U and IBUKU inviting architects and designers to reimagine affordable housing using bamboo — with the winning design built full-scale in Bali.

Computational Design & Education: Beegraphy Design Awards Introduces 7th Category (Featuring Jiyun's Innovative Approach)
Dive into Beegraphy’s 7th Design Awards category, where computational design meets education to create immersive, interactive learning tools, inspired by Jiyun’s work.

From Parametric Lighting to Urban Furniture: Join the 2nd Workshop in Beegraphy’s Computational Design Series
Dive into Cutting-Edge Design Techniques and Practical Applications with Industry Experts

Last Call: Unleash Your Architectural Genius in SHAK's Kindergarten Design Competition
Urgent call for architects to join SHAK's kindergarten design competition before the looming deadline

Explore Architecture Competitions
Discover active competitions in this discipline

Challenge to reimagine the Iron Throne

Photograph architecture without architects

Illustrate the lost glory of Angkor Wat - Render Challenge

Design challenge to reuse E-waste
Comments (0)
Please login or sign up to add comments
No comments yet. Be the first to comment!