
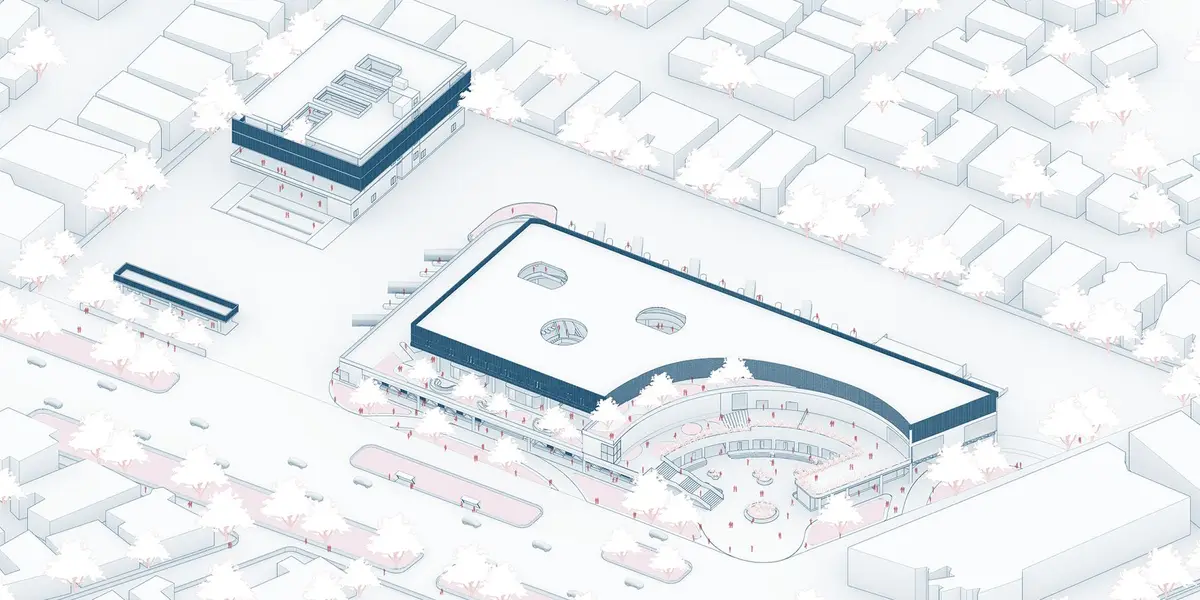
Reimagining Urban Spaces: A Vision for Sustainable Urban Architecture
Empowering communities through sustainable urban architecture—revitalizing slums into hubs of innovation, growth, and connectivity.


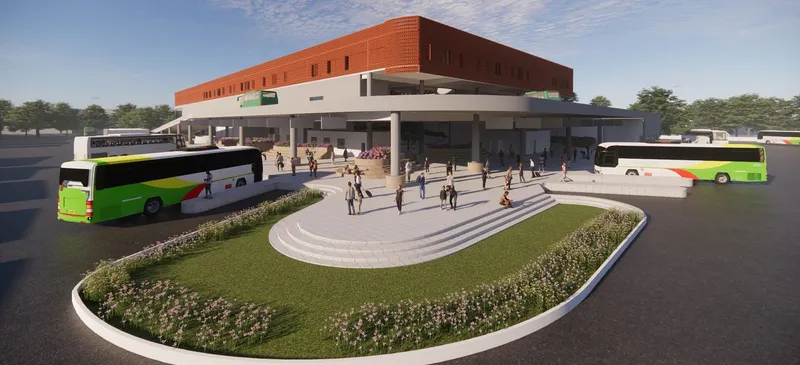
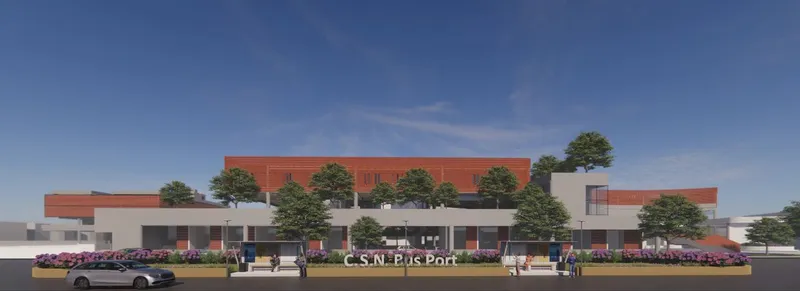
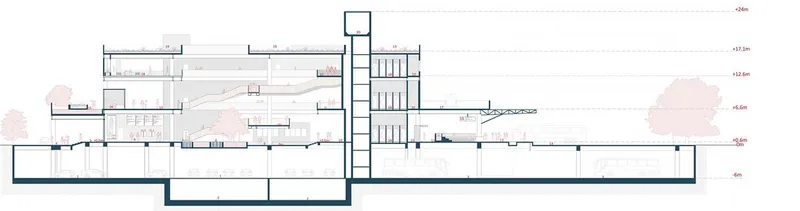
In the evolving narrative of urban design, the concept of sustainable urban architecture is redefining how communities interact with their environment. This project is a forward-thinking intervention aimed at revitalizing urban slums into thriving socio-economic ecosystems. C. S. N. Bus Port Located in the heart of Aurangabad, Maharashtra, the study proposes a hybrid bus port and tourist center, harmonizing transit needs with tourism-driven economic upliftment.
Key Objectives
- Innovative Design for Community Growth: The project integrates entrepreneurship modules, community spaces, and educational hubs to empower residents and address socio-economic challenges.
- Sustainability Through Modular Design: Utilizing recycled materials such as bamboo, refurbished wood, and steel, the structures are designed for adaptability, natural ventilation, and low environmental impact.
- Tourism as a Catalyst for Economic Transformation: Positioned in Aurangabad—Maharashtra's tourism capital—the project aligns transportation with tourism to maximize connectivity and regional prosperity.
The Three Pillars of the Design
1. Entrepreneurial Hubs Situated along bustling urban corridors, these modules provide platforms for local artisans, vendors, and entrepreneurs to showcase their products. By creating interactive public spaces, the design promotes economic inclusivity while blurring social and physical boundaries.
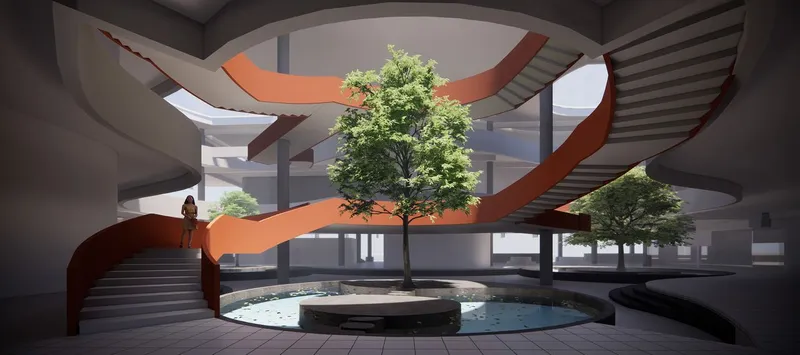
2. Community Modules Reclaimed water bodies are transformed into multifunctional community spaces, featuring shaded play areas for children, training centers for women, and educational facilities. These spaces not only enhance the quality of life but also address environmental concerns by rejuvenating degraded land.
3. Transit-Integrated Tourism The CIDCO Bus Terminal serves as a gateway for both residents and tourists. By incorporating waiting lounges, information kiosks, and retail outlets, the terminal bridges transportation with tourism, emphasizing sustainable connectivity across Maharashtra's diverse landscapes.
Sustainability at the Core
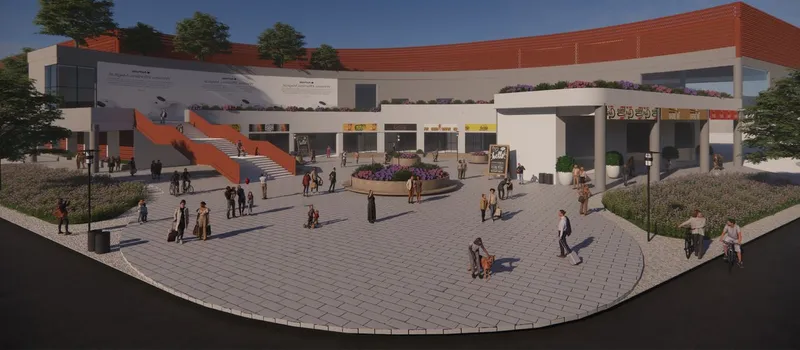
- Recycled Materials: From steel slides for children to rooftop gardens, the project employs upcycled and locally sourced materials.
- Eco-Friendly Techniques: Natural lighting, rainwater harvesting, and solar panel integration ensure minimal ecological footprints.
- Flexibility in Design: Modular structures allow for easy expansion and adaptability to changing urban dynamics.
A Global Perspective
Drawing inspiration from international case studies, the design integrates best practices from around the world while tailoring solutions to the specific needs of Aurangabad. The project not only addresses present challenges but also lays the groundwork for a resilient future.
Shortlisted Entry for UnIATA '24 by Vaishnavi Gurnalkar. This proposal represents a pioneering step toward redefining how urban slums can evolve into sustainable, community-driven ecosystems. With its innovative approach, the project sets a benchmark for sustainable urban architecture in the 21st century.


Popular Articles
Popular articles from the community


Faces of the Soviet Avant-Garde: Turning Moscow's Street Names into an Open-Air Museum
A network of sculptural installations across a Moscow residential district transforms forgotten architect names into spatial encounters with cultural memor

Temporary Home for Dogs: A Reversed Zoo Rethinks Animal Shelter Architecture
In Bucharest, a sinuous corridor and freed landscape flip the logic of containment, designing a shelter that works to make itself unnecessary.

Tsunami Convergenics: Turning Catastrophic Ocean Forces into Underwater Housing Infrastructure
A speculative underwater settlement off the coast of Onagawa, Japan, treats tsunamis and typhoons as energy sources rather than threats.

Extended Shell: Retrofitting Kolkata's Balconies as Living Urban Thresholds
A modular retrofit system recovers the social and environmental intelligence of Kolkata's historic verandas for contemporary Park Street residents.

Similar Reads
You might also enjoy these articles


Hodi-Mandai Geram
Project Function: Preservation and revitalization of the Intangible heritage and socio-spatial identity of the Hodi by Housing, Cultural Memory Center, Sacred Grove, landscape, local tourism economy


Olio Towers: A Mid-Rise for Performers That Fuses Housing, Rehearsal, and Stage
Located blocks from Houston's Theater District, this modular tower stacks living units around a central performance atrium.

Oasis: Modular Green Housing Carved into Dhaka's Urban Fabric
A shortlisted Plugin Housing entry reclaims unauthorized settlements in Dhaka with stepped concrete volumes, green roofs, and ventilation-driven design.

Black Hole: A Floating Megastructure for the Post-Physical Era
Emiliano Mazzarotto envisions a spherical, self-scaling arena where e-sports, digital hotels, and holographic stadiums replace traditional public space.

Comments (0)
Please login or sign up to add comments
No comments yet. Be the first to comment!