
Renault's Classic Pop Icon, the 4L, Gets a New Life as a Nomadic Hotel Suite!
Experience the Ultimate Adventure with Renault's 4L Transformed into a Luxurious Mobile Hotel Room


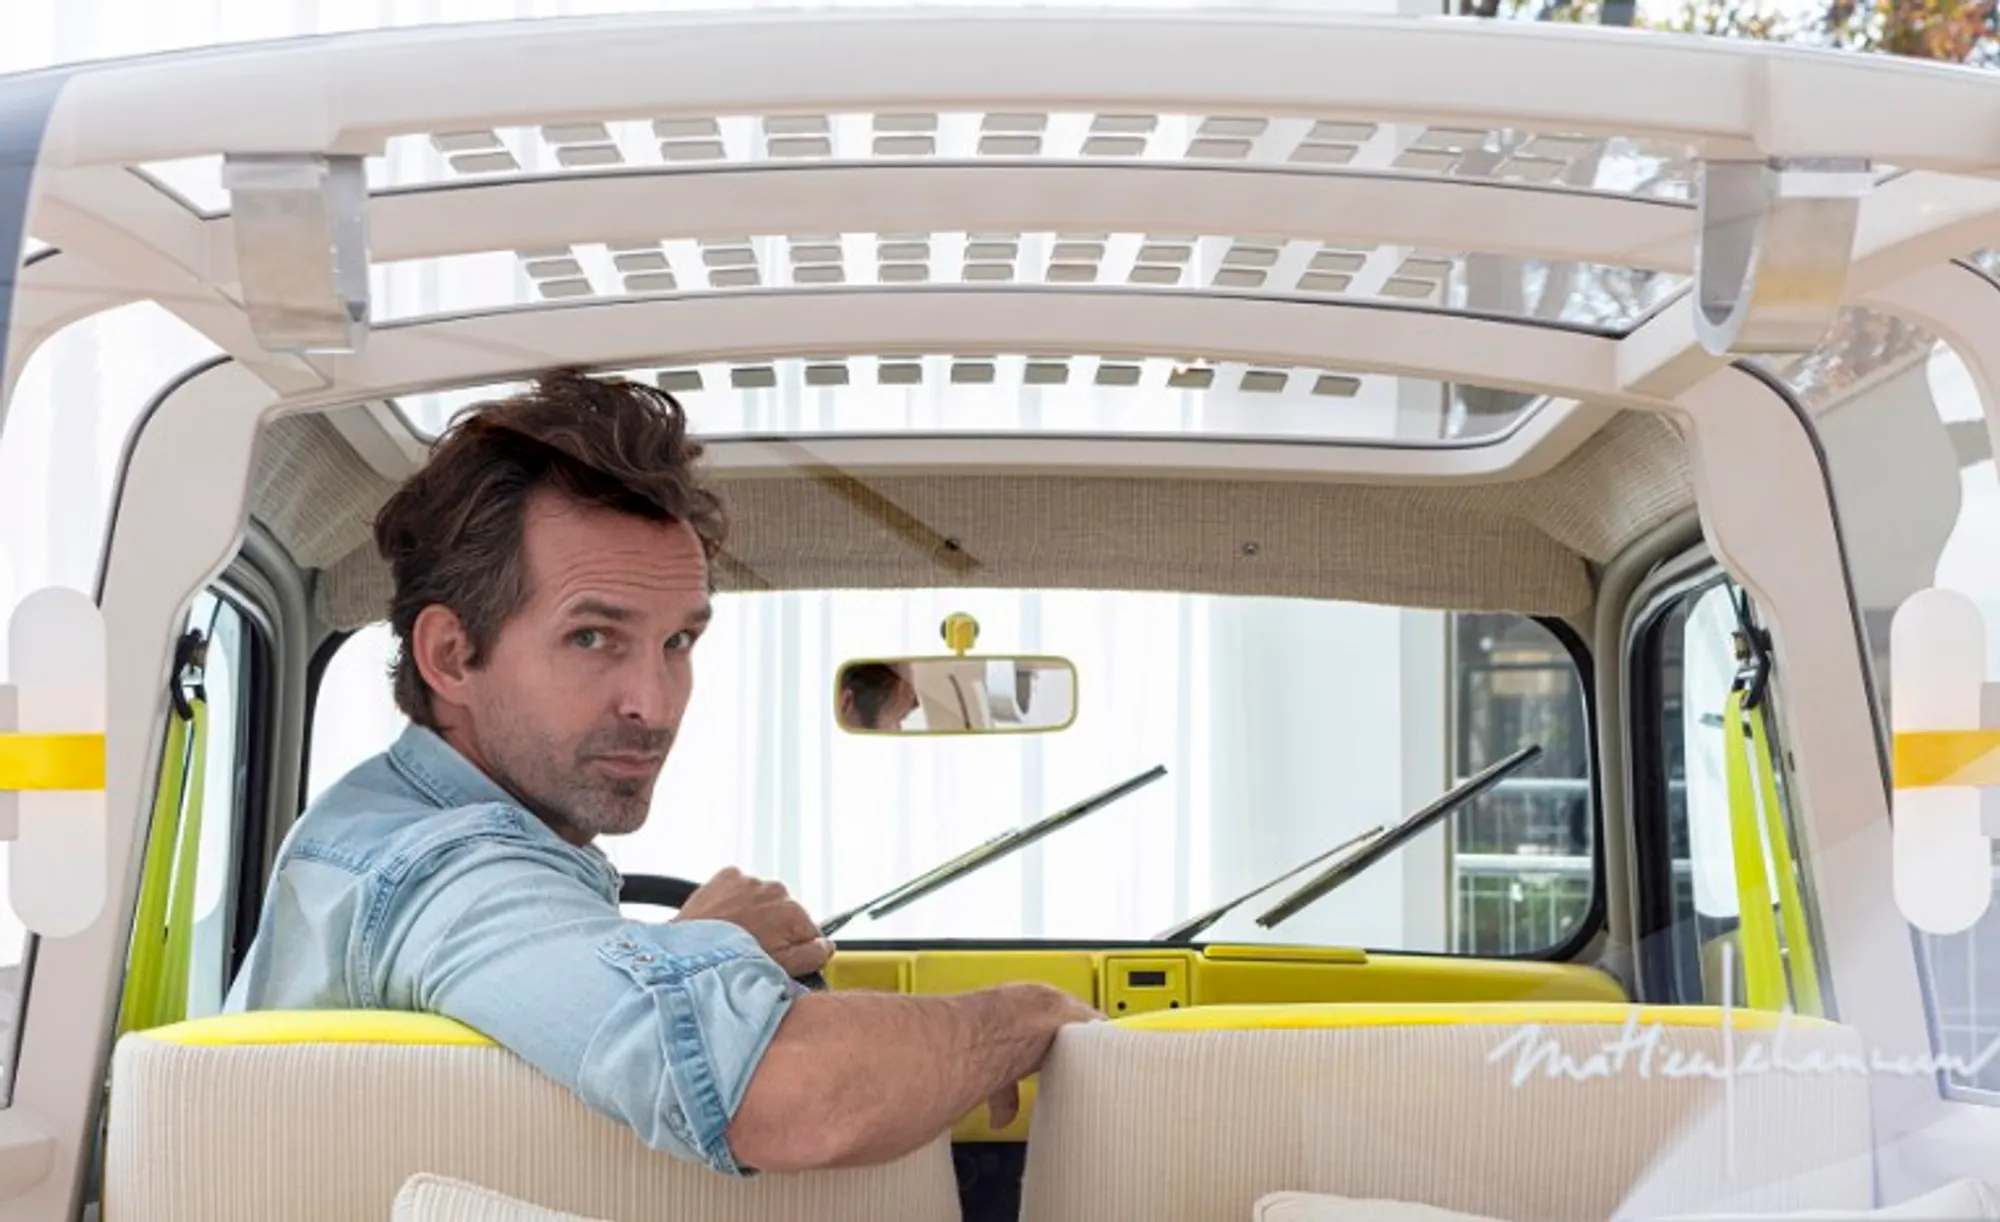
Renowned French designer Mathieu Lehanneur has teamed up with iconic French car brand Renault to reimagine the classic Renault 4L, which is celebrating its 60th anniversary. The result of their collaboration is the SUITE N°4, a 100% electric nomadic hotel suite that represents a new way of travelling. The concept is not just a car but an architecture of travel, blending the worlds of architecture and automobiles.

Lehanneur's inspiration came from the desire for escape and the need to discover new horizons. The SUITE N°4 is designed to offer a unique and luxurious travel experience, providing a room on four wheels that is fully open to the outside world. The car can be taken anywhere, whether it's driving around the city or parked in the middle of a field. It is a tribute to the Renault 4L, channelling the same pure, understated and simple spirit while prioritizing efficiency and spontaneity.

Despite the radical transformation, the SUITE N°4 maintains the same exterior dimensions and lines as the original Renault 4L. The rear section and hatch have been replaced with polycarbonate windows that provide transparency and lighting on par with that of architectural glass. Transparent solar panels on the roof let light through while helping to charge the car's battery, which has been retrofitted and now runs 100% on electricity.

Inside the car, Lehanneur has combined the ambience and materials of housing with the automobile's technical requirements and sophistication of the French art de vivre. The seats and dashboard are upholstered with an energetic yellow velvet, while the back is finished with a thick, ribbed chenille fabric and accessorized with two laps for a robust look. Bolsters and pillows complete the boot, which has been transformed into a moving room. The experience is enhanced by a wooden bench that slides like a drawer and can be extracted to provide sheltered seating when the hatch is open. All of the materials are "made in France" and supplied by Parisian artisans.
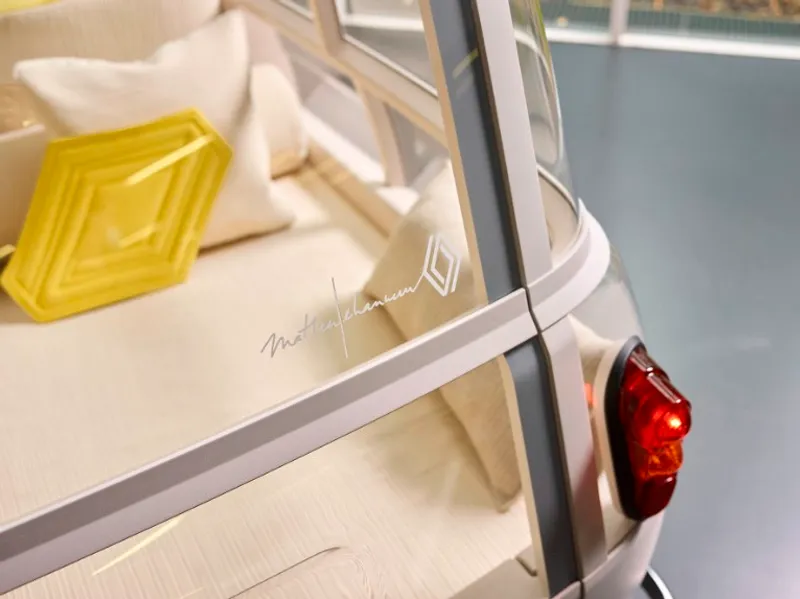
The front of the car features the same iconic lights, lines, and silhouette as the original Renault 4L. The front grill in polished aluminium is Lehanneur's signature and an ode to evasion. It creates waves and gives the car a permanent effect of fluidity, dynamism, and movement. The architectural inspiration is also evident in the car's body, which is coated with three layers of paint that give it the mineral aspect of cement.

Lehanneur's SUITE N°4 represents a new mobility and travel experience that merges the worlds of cars and architecture to create an open-air hotel room. It is not just a means of transportation but a lifestyle choice, a new way of experiencing travel, and a reflection of contemporary aspirations. The SUITE N°4 is an ode to escape, a bubble of minimal luxury that is inspired by both the architecture and the environments in which it passes. With this concept car, Lehanneur has reinvented the Renault 4L, transforming it into a contemporary icon that reflects the needs and desires of modern travellers.




Popular Articles
Popular articles from the community


Co-life: Sustainable Architecture for Age-Friendly Community Living
Co-life reimagines sustainable architecture for seniors through courtyards, rammed earth, shared gardens, and spaces designed for belonging.

Hill & Cross Opera: Sculptural Opera House Architecture Shaped by Tallinn’s Landscape and Identity
Hill & Cross Opera reimagines opera house architecture in Tallinn through its sculptural hill, civic plaza, glass wave and a luminous cross.

EW PARK: Sustainable Architecture Reimagines the Future of Urban Parking
EW PARK reimagines city parking as a modular wooden tower combining automation, solar energy, electric mobility, and adaptable urban design.

The Musturak Paradise: Senior Living Architecture for a Connected Future in Temara, Morocco
The Musturak Paradise reimagines senior living architecture in Temara via private homes, social spaces, culture, community, and shared care.


Similar Reads
You might also enjoy these articles

116 Rokeby Building, Collingwood
Sustainable Collingwood office building featuring double-skin façade, natural ventilation, rooftop amenities, and carbon-neutral design focused on wellbeing and longevity.

Contemporary Apartment Renovation in Spain: RV House by BIAN Opens Up to the Sea
A minimalist 1930s apartment in Santander is transformed into a flexible, sea-facing home through contemporary Spanish renovation.

3 Marías House: A Contemporary Mediterranean Courtyard Retreat by Bajet Giramé + Burckhardt
Mediterranean courtyard home blending traditional architecture with modern design, terracotta flooring, flexible interiors, sustainable climate strategies, and garden integration.

NZ10 Apartment by auba studio: Adaptive Reuse in Palma de Mallorca
Adaptive reuse apartment transforms bakery into light-filled home with patios, privacy layers, and wood interiors enhancing urban living experience.


Explore Digital Nomad Housing Competitions
Discover active competitions in this discipline




Challenge to reimagine the Iron Throne


Photograph architecture without architects


Illustrate the lost glory of Angkor Wat - Render Challenge


Design challenge to reuse E-waste
Comments (0)
Please login or sign up to add comments
No comments yet. Be the first to comment!