

Illustrating ideals: Architectural philosophies represented in minimalistic illustrations.
‘Framed’ - Graphic design competition - Result story


When we talk about Architecture it's hard not to talk about drawing in general, as the core of the architecture is hidden between the lines and strokes on the paper. These strokes are the ones that go-ahead to become buildings. So, this form of expression through lines, colors, and proportions has always been one of the most important and guiding factors in designing.
The range of this expression has changed considerably since years and decades of work being put out in the world. In addition, the mediums have changed too along with the ways how people perceive these creations and technology. Along with the development in visual communication, there was also a great deal of progress in terms of verbal architecture. With the carefully drawn drawings, there has always been a piece of write-up that aided it or was a standalone piece that explained and added its value into it.
And when these both things came together it gave birth to a totally new form, named illustrations.
Illustrations are primarily created to help people understand the text through graphical manners. They're majorly created to tell or signify something through themselves. The ways of expression in illustration change according to each artist and designer. The proportions, colors, line weight, and everything vary considerably. But what remains constant is its ability to get something across to the one who is seeing the illustration.
Similarly, other forms of expression illustration too have experienced a lot of changes through time. Where every other person has changed and shaped it in a different way. As now illustrations have expanded and now are challenging the limits in which we perceive architecture. Thereby giving great freedom to the designers to expand their horizons and imagine the design world through a different and minimalistic eye.
How can this minimalistic eye be used to create or showcase architectural philosophy?
The aim of this challenge is to create something that forces us to expand beyond our limits and extend the boundaries of our creativity.
Brief: The aim of this competition was to try and illustrate any one of your favourite architectural philosophies into a minimalistic illustration.
The challenge of this illustration was to aid the thought or concept through itself. The concept or philosophy can be through any design category from urban to the interior. What is needed is that you're able to put forth a philosophy you love and are able to explain it through minimal visuals.
Minimalism is a challenge that will force you to think only about the essentials and explain yourself in the less is more way.
So are you ready to create something that challenges you through an illustration?
Some of the Best competition projects are as follows:
Winning Project: Total Institution: the wall of lamb farming
By: Hueishin Lin
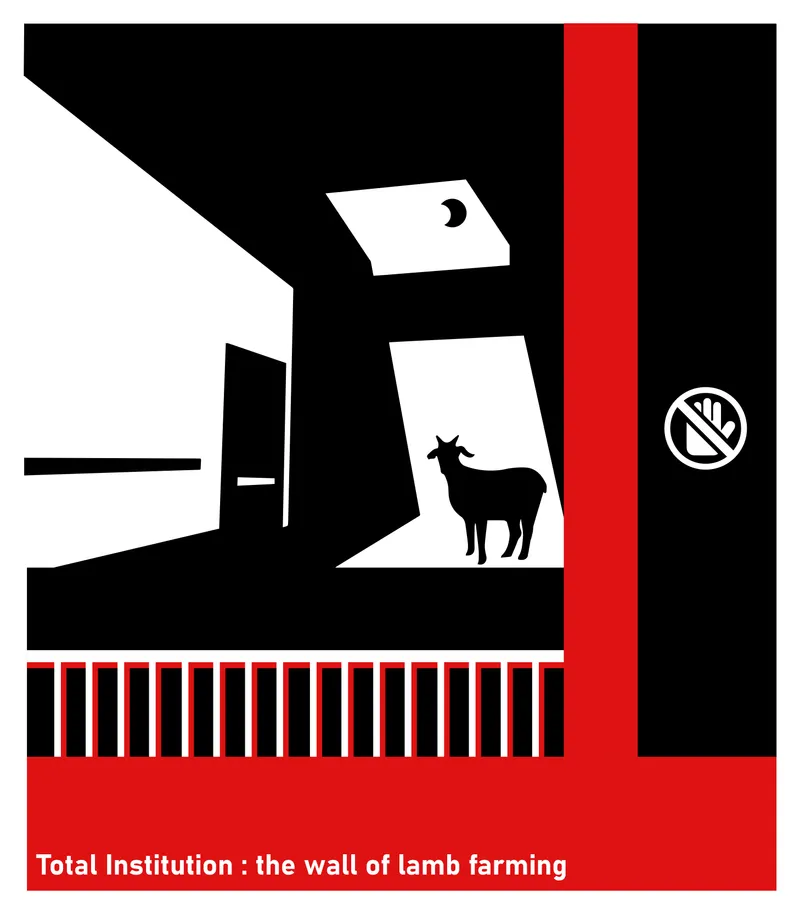
Fig: 1 Total Institution : the wall of lamb farming
Description: Inspired by existentialism, Panopticism in《Discipline and Punish》and total institution by Goffman. Many lambs to be slaughtered in Taiwan also act as tourist farm animals at the same time, waiting to be fed by tourists and slaughtered into delicacies on the table every day. The lambs always live in a fully controlled space.
----------------------
Editor’s Choice: Red Pill // Blue Pill
By: John Ombrog
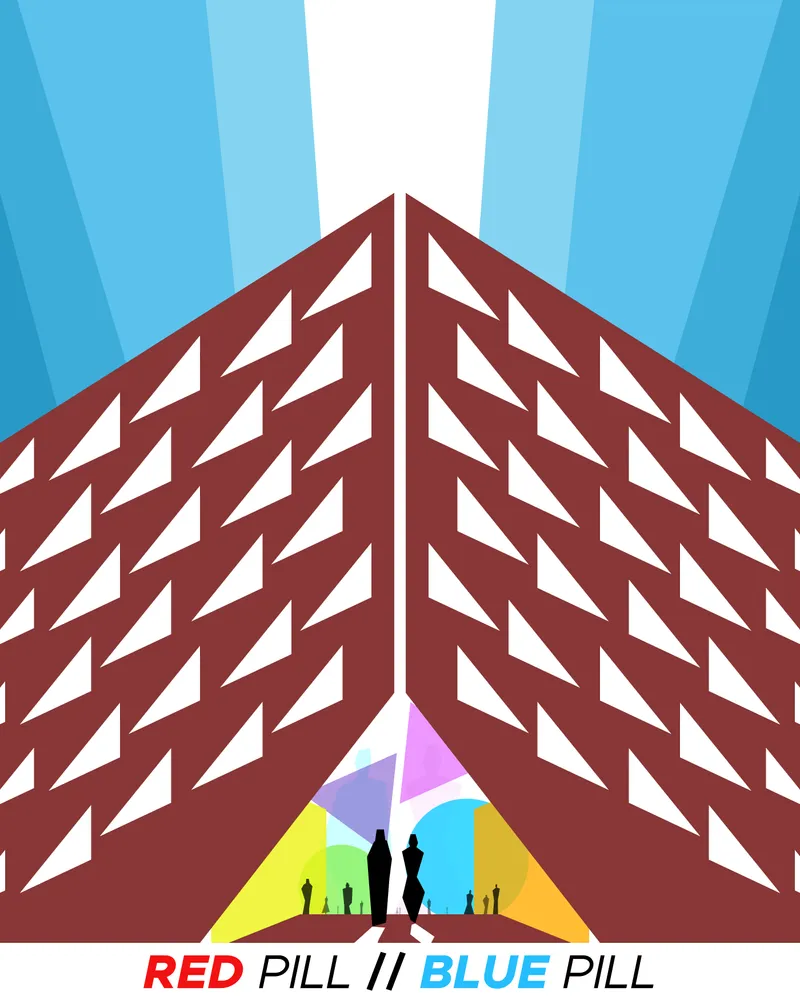
Fig: 2 Main Graphic
Description: The philosophy, Evolution through Context, can be defined in many ways but none more so than the willingness to evolve and to choose. The illustration, entitled Red Pill // Blue Pill, is the graphic representation of this complex philosophy.
-----------------------
Editor’s Choice: Lively Architecture
By: Dana Ibrahim
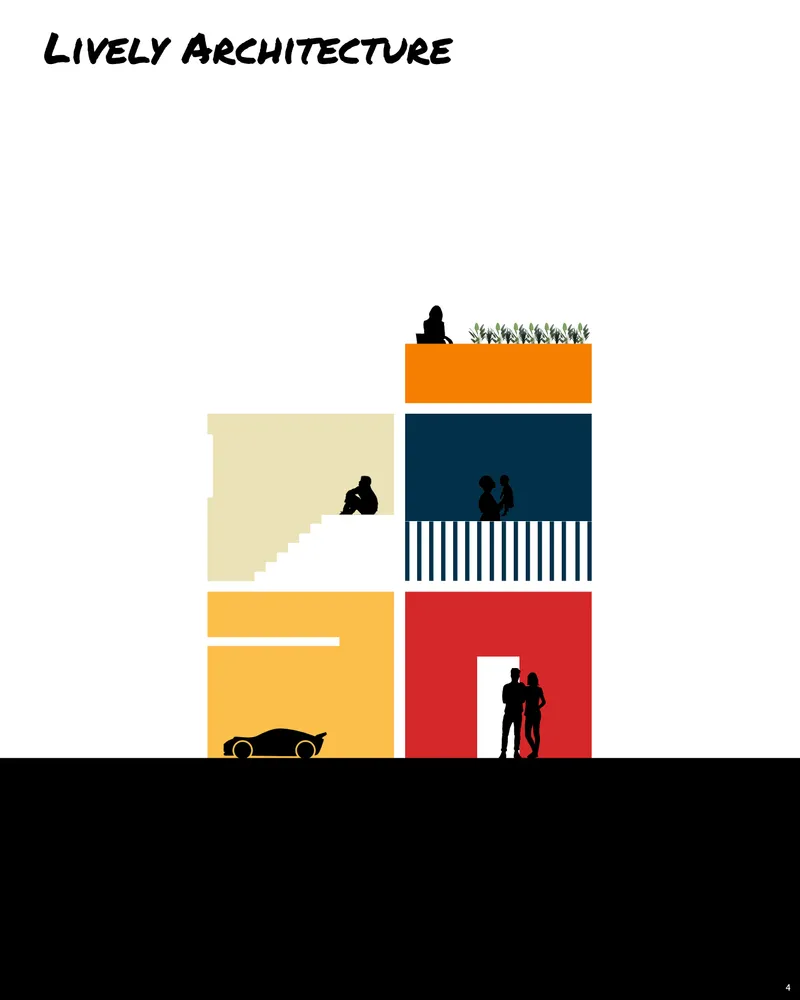
Fig: 3 Elevation
Description: "I believe that architecture is a pragmatic art. To become art, it must be built on a foundation of necessity." Leah Ming Pei, We live in architecture, and we are part of its daily use. And in order to have a successful architecture, it must serve efficiently our purpose and needs and if not, it is deemed to be neglected.
------------------------
Editor’s Choice: Doors of art
By: Xinyu Li
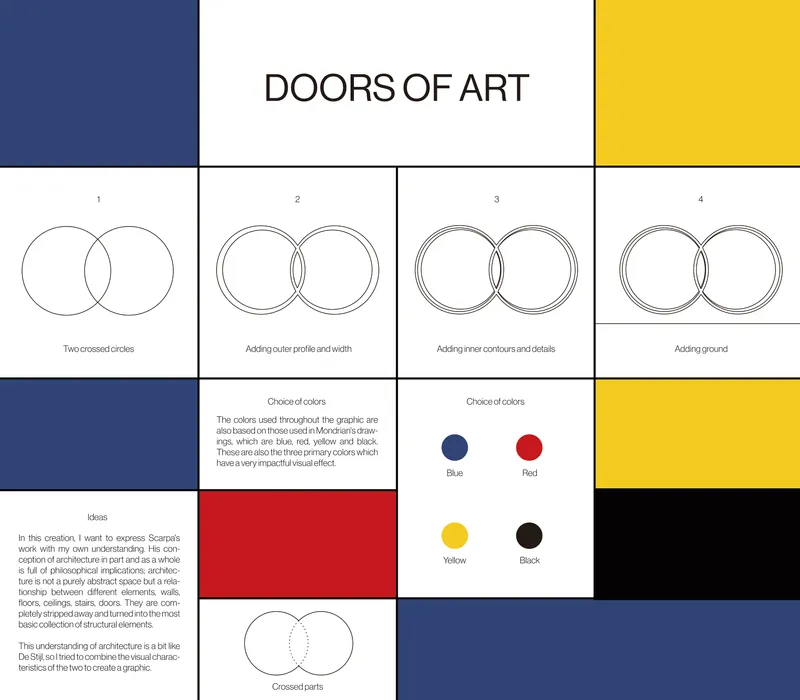
Fig: 4 The design process
Description: In this creation, I want to express Scarpa's work with my own understanding. His conception of architecture in part and as a whole is full of philosophical implications; architecture is not a purely abstract space but a relationship between different elements. They have completely stripped away and turned into the most basic collection of structural elements.

Follow us on social media: Facebook | Instagram | LinkedIn | Twitter | Youtube
References (3)


Popular Articles
Popular articles from the community


Manzana Morphosis: Stretching Barcelona's Grid into a Living Landscape for 2050
A radical reworking of the Eixample manzana turns density into a tool for generous public space, vertical ecology, and environmental performance.

Tsunami Convergenics: Turning Catastrophic Ocean Forces into Underwater Housing Infrastructure
A speculative underwater settlement off the coast of Onagawa, Japan, treats tsunamis and typhoons as energy sources rather than threats.

Extended Shell: Retrofitting Kolkata's Balconies as Living Urban Thresholds
A modular retrofit system recovers the social and environmental intelligence of Kolkata's historic verandas for contemporary Park Street residents.

The Amber Palace Opera: A Geological Fiction Surfaces on Tallinn's Baltic Waterfront
Pierre Brillard reimagines a Baltic legend as a public landscape, opera house, and waterfront promenade rooted in Tallinn's coastal identity.

Similar Reads
You might also enjoy these articles
The Amber Palace Opera: A Geological Fiction Surfaces on Tallinn's Baltic Waterfront
Pierre Brillard reimagines a Baltic legend as a public landscape, opera house, and waterfront promenade rooted in Tallinn's coastal identity.

Dynamic Modules Shelter: A Telescopic Ring for Mountain Pilgrimage
A circular modular framework of steel, bamboo, and fabric grows vertically with demand, wrapping communal ground in adaptable shelter.

Singing Woman: Contemporary Architecture Inspired by Estonia’s Voice and the Sea
Singing Woman turns Estonia’s song culture into flowing opera house architecture, blending public life, landscape, sea, and national memory.
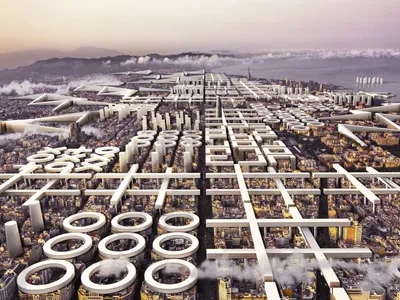
HYPERBLOCK: Flexible Urban Design for Barcelona’s Future City
HYPERBLOCK reimagines Barcelona as flexible urban design, layering density, daylight, public space and adaptable housing above Cerdà’s grid.

Explore Architectural Graphics Competitions
Discover active competitions in this discipline

Design a brochure to showcase the effects of the technosphere

Challenge to illustrate ‘A tale of Two Cities’

Deconstructivism - Illustration Design Challenge
Comments (0)
Please login or sign up to add comments
No comments yet. Be the first to comment!