

RESP Studio Wraps a Meditation Retreat in Red Tile and Mist on a Thousand-Year-Old Mountain
A decommissioned bus station in Quanzhou becomes a contemplative retreat woven into forest, stone, and Song Dynasty heritage.


At the northern foot of Penglai Mountain in Anxi, Quanzhou, a decommissioned bus station sat rotting beneath a canopy of ancient banyans and perennial fog. The Qingshuiyan Ancestral Hall, a pilgrimage site dating to the Northern Song Dynasty, had long outgrown its supporting infrastructure, and the abandoned two-story station was the most visible symptom. RESP Studio, led by Chen Yan'an and Zhou Weidong, took the remains of that station and turned it into a 1,030 square meter meditation retreat encompassing tea houses, a vegetarian restaurant, rest areas, and contemplative spaces that serve the ancestral hall without competing with it.
What makes the project genuinely compelling is the refusal to treat renovation as mere face-lifting. The architects practiced what amounts to geological mimicry: stacking red tile and dark stone into volumes that look like they grew from the hillside rather than landed on it. Every decision, from the latticed brick screens to the timber roof structures exposed to the interior, works to blur the threshold between the building and its forested site. The result is a place where the architecture serves as a threshold between the secular road and the sacred hall above, a decompression chamber made of terracotta and light.
A Building That Dissolves into Its Canopy
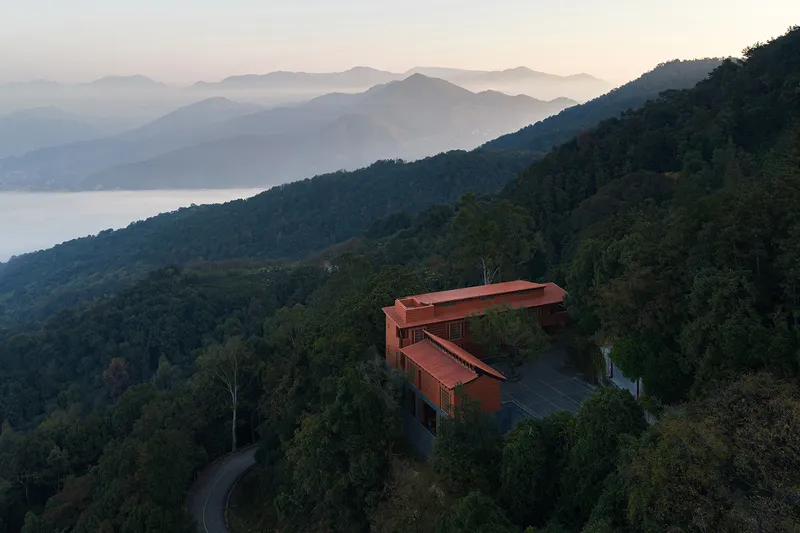
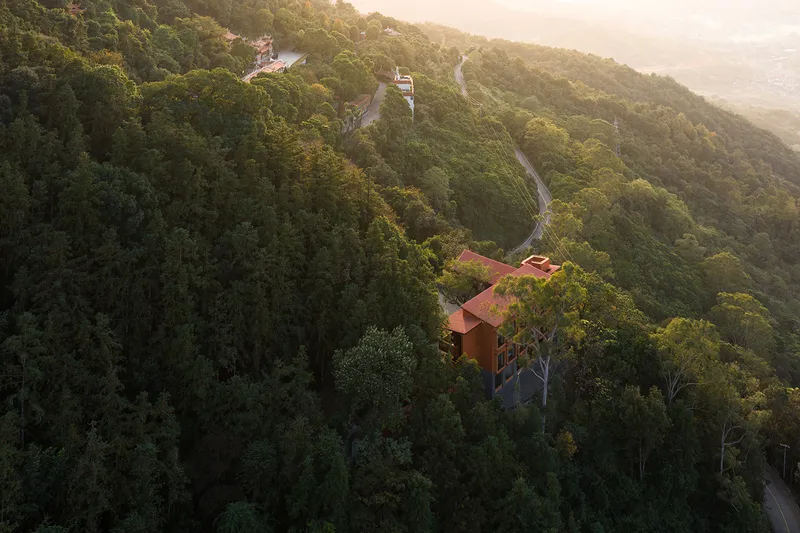
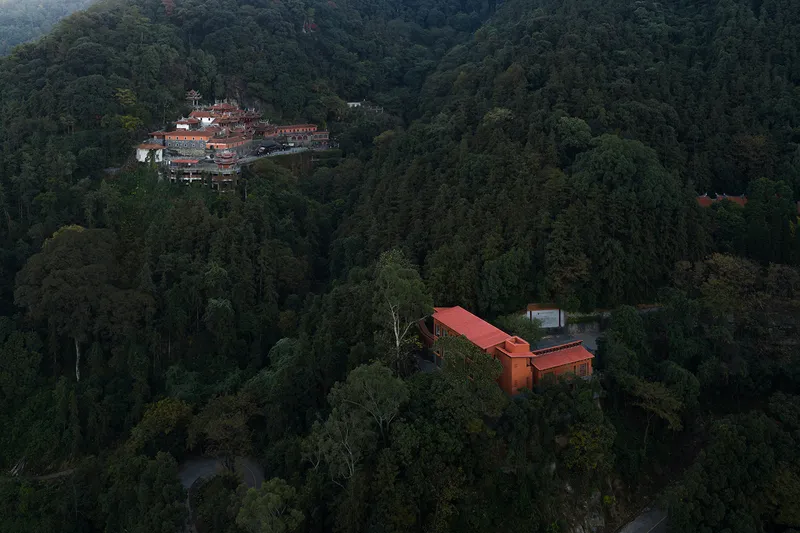
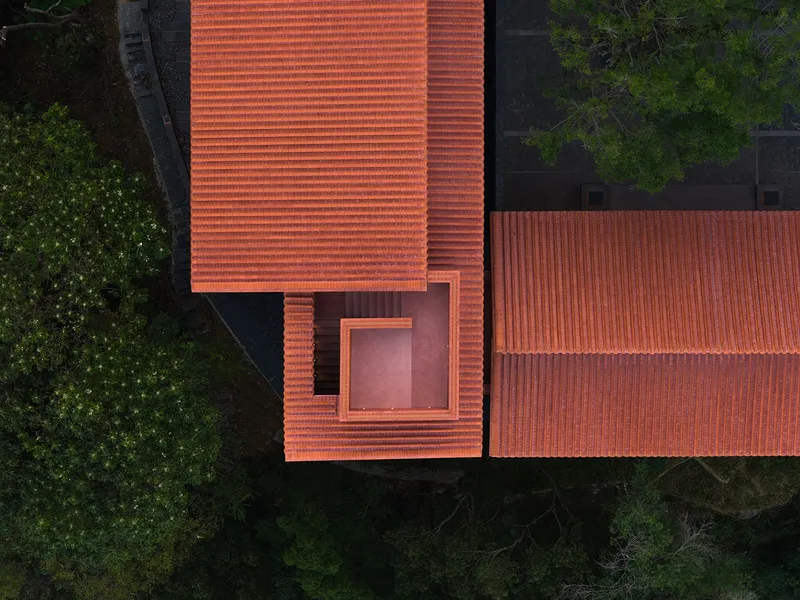
Seen from the air, the retreat barely registers as architecture. The angled clay tile roofs read as a warm geological stratum beneath the forest canopy, their terracotta color harmonizing with exposed earth and autumn leaf litter. The L-shaped plan hugs the slope rather than flattening it, allowing the tree line to remain unbroken. This is not accidental modesty; it is a deliberate act of spatial deference to the ancestral hall higher on the mountain.
The drone views reveal the logic of the massing: two primary wings connected through a central courtyard, with secondary volumes stepping down the grade. The roof pitches vary to accommodate program heights, creating a syncopated silhouette that avoids the institutional monotony common to retreat architecture. At dusk, the buildings seem to exhale into the mist that perpetually clings to Penglai Mountain.
Red Brick as Veil
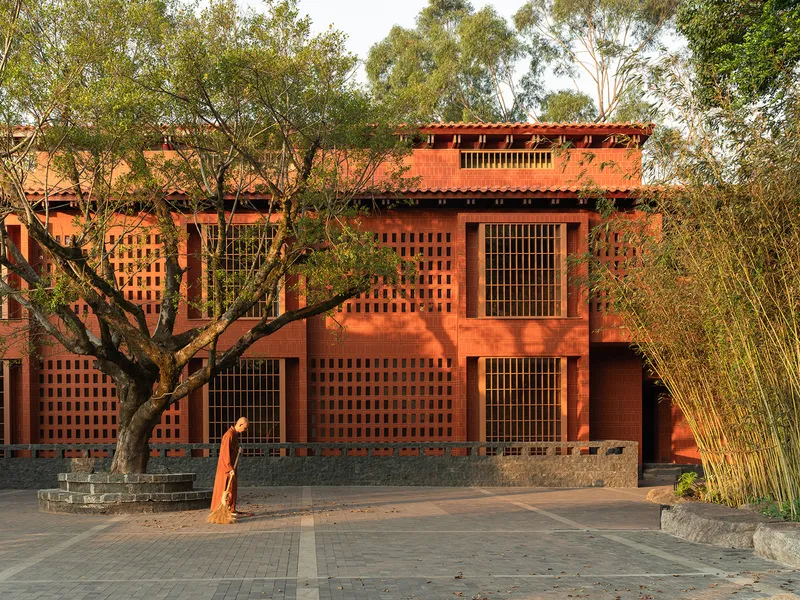
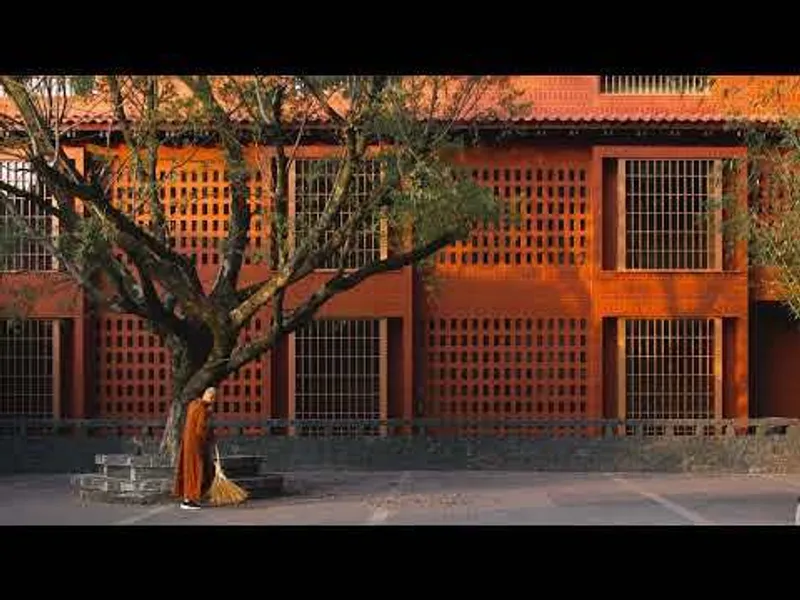
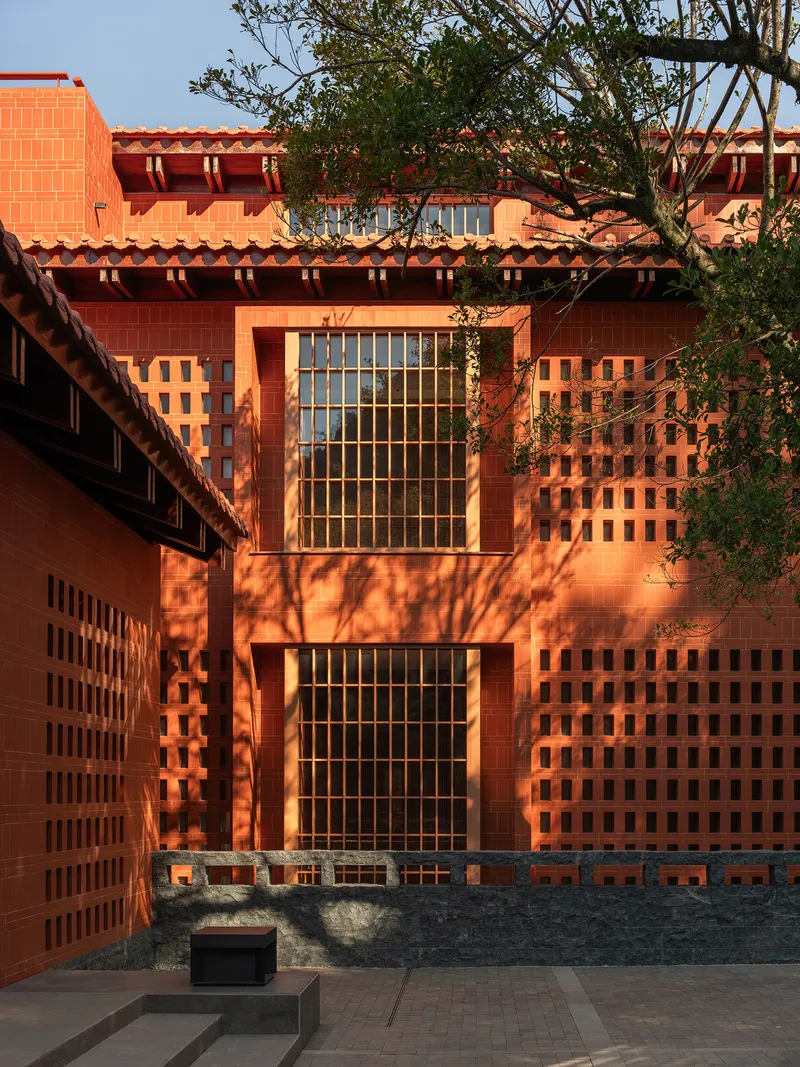
The defining material gesture is the perforated red brick screen. Rather than using brick as load-bearing mass, RESP Studio deploys it as a lattice: a breathing skin that filters light, frames tree shadows, and establishes visual rhythm across the facade. The brickwork patterns shift between tightly stacked panels and open grids, creating zones of opacity and transparency that correspond to the privacy needs of the rooms behind them.
At golden hour, these screens transform the facades into lanterns. The paired grid windows in the courtyard elevation are particularly effective, framing views of the central tree while casting geometric shadow patterns across interior floors. The brick is local in material and technique, tying the building to Fujian's long tradition of masonry construction without resorting to pastiche.
The Courtyard as Organizing Heart
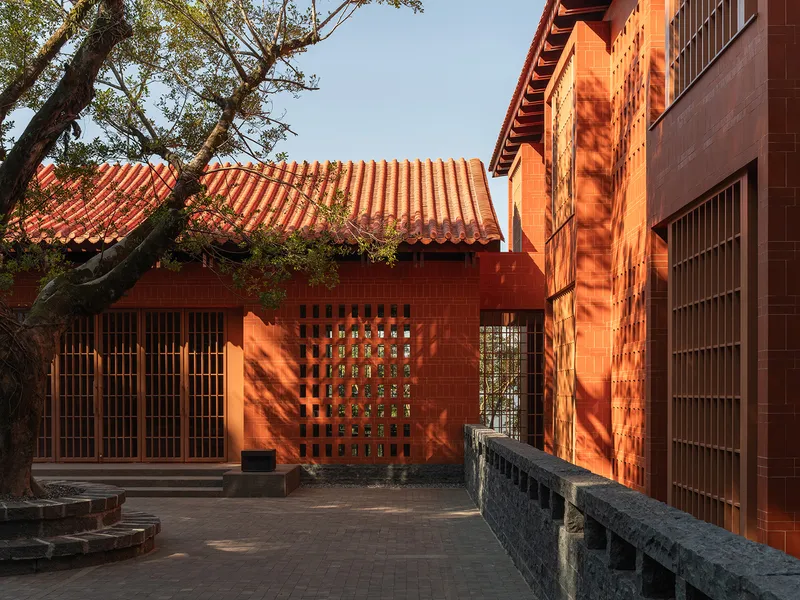
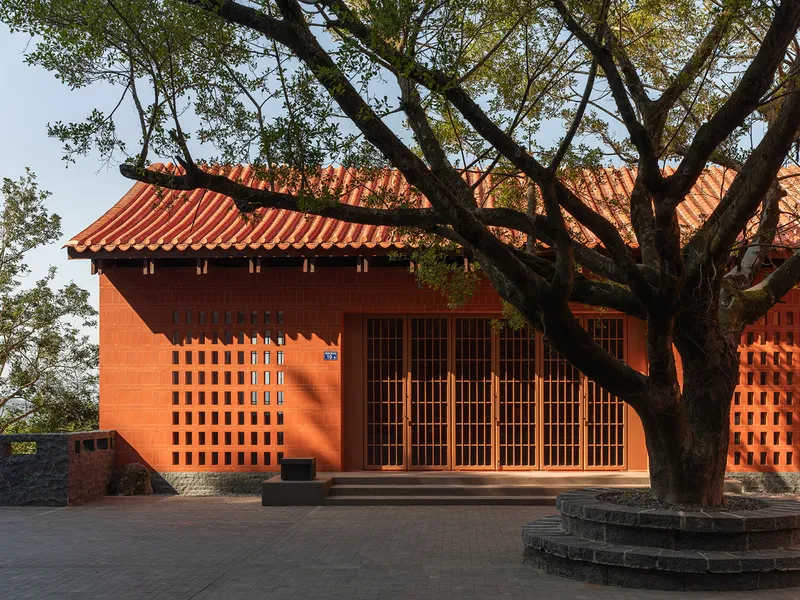
The ancient banyan tree that anchored the original bus station square now anchors the retreat's courtyard. RESP Studio built around it rather than despite it, using the tree as the spatial and emotional center of the plan. The courtyard facades converge on this point: clay tile roofs slope toward it, perforated screens face it, and circulation routes orbit it. The effect is that of a cloister organized not around a fountain or a void but around a living organism.
Overhead, the courtyard opening punches through the roof mass to let canopy and sky into the building's core. The proportions are tight enough to create a sense of enclosure but generous enough that the tree's crown spreads freely. It is a simple move, but it establishes the entire project's attitude toward its site: everything existing stays, and everything new bends to accommodate it.
Stone Thresholds and the Art of Arrival
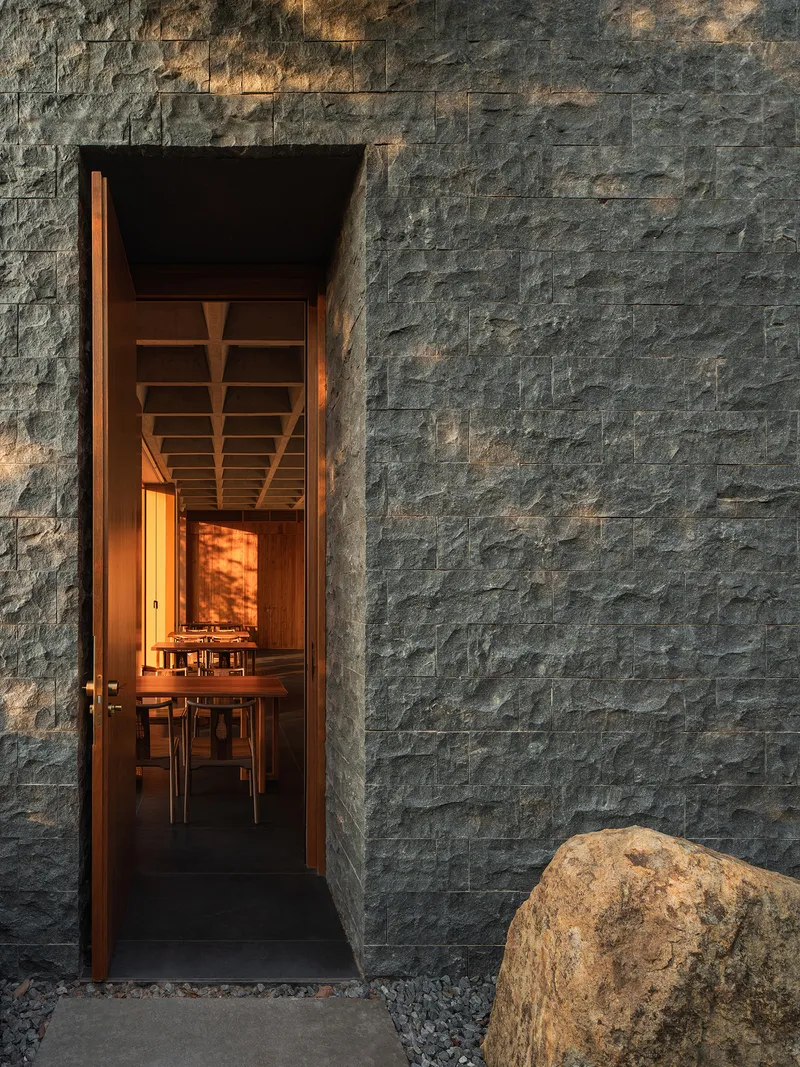
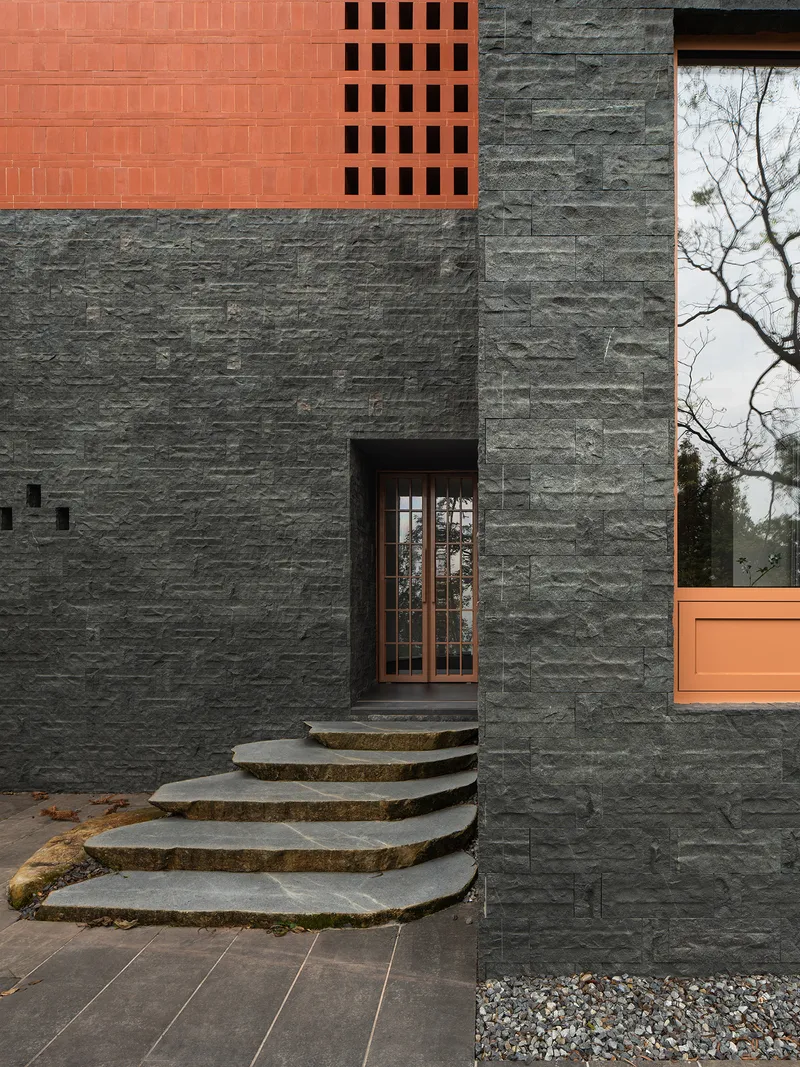
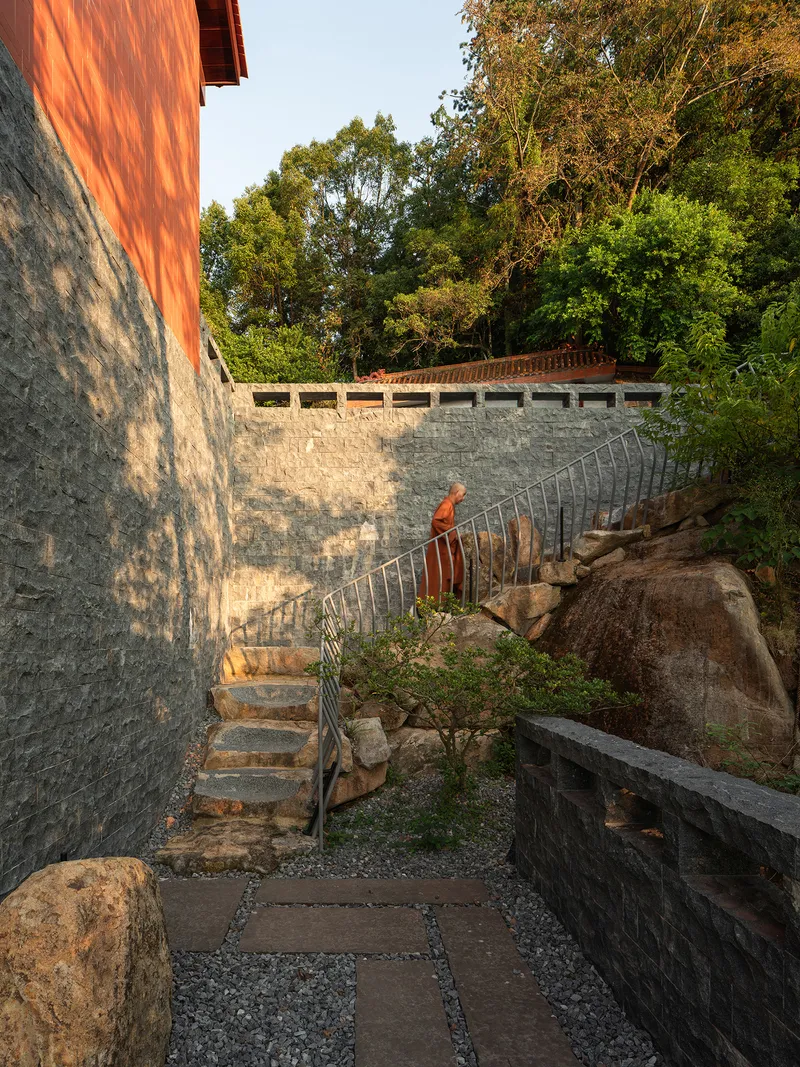
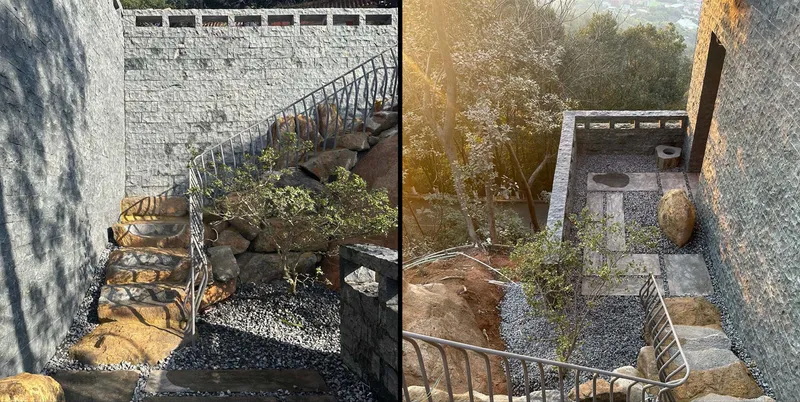
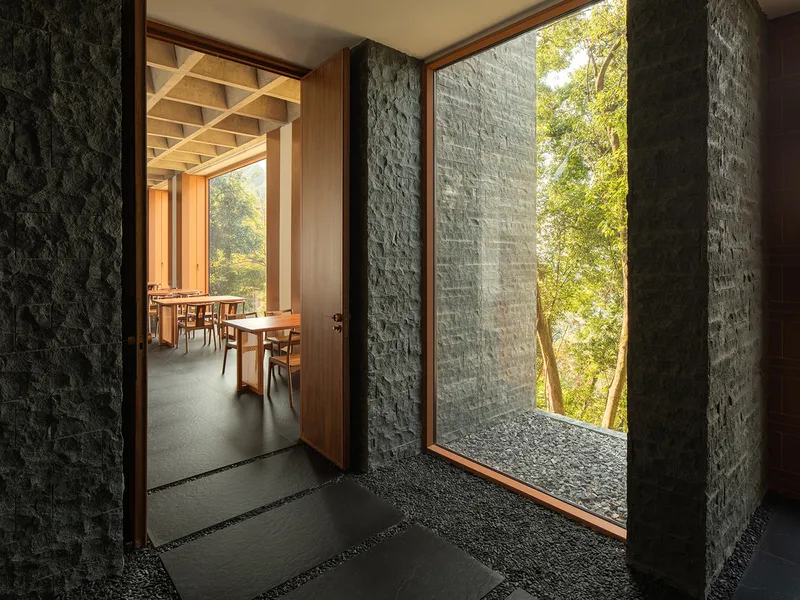
The ground level is a different material world entirely. Where the upper volumes are warm brick and timber, the base is stacked dark stone: rough-cut, heavy, and deliberately cave-like. The entry sequences compress visitors through narrow passages flanked by stone walls and natural boulders, creating a threshold experience that slows movement and quiets the mind before the interior spaces open up.
The fanned stone steps leading to a glazed door, the narrow walkway between stone walls and timber screens, the gravel beds beside boulders left in situ: these moments are choreographed transitions from the secular world of the access road to the contemplative interior. The native rock formations that already existed on site are treated as co-authors of the architecture, with retaining walls and stairs wrapping around them rather than replacing them.
Timber Structure Exposed and Celebrated
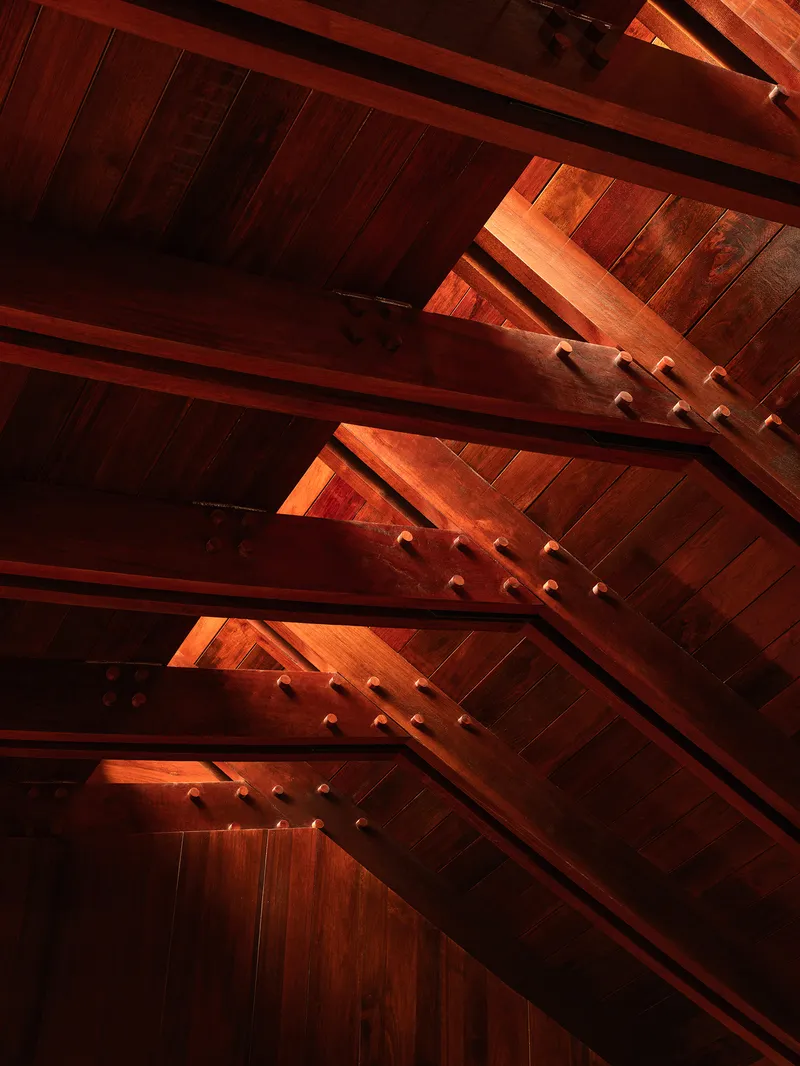
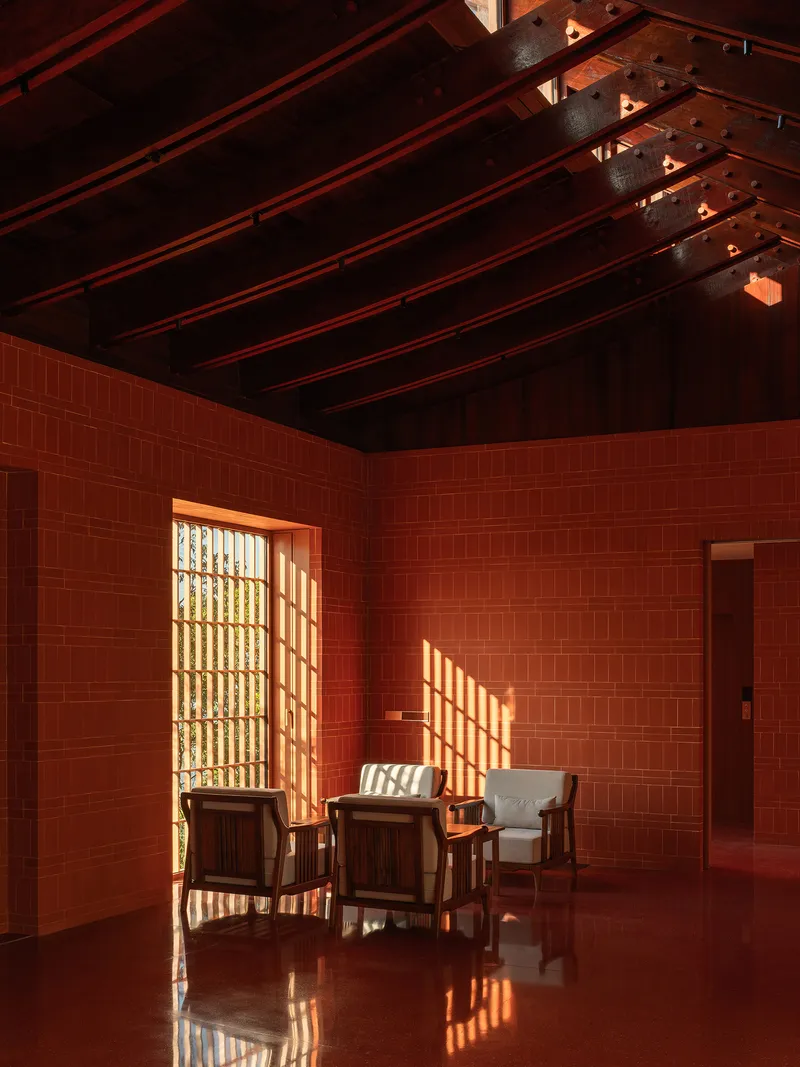
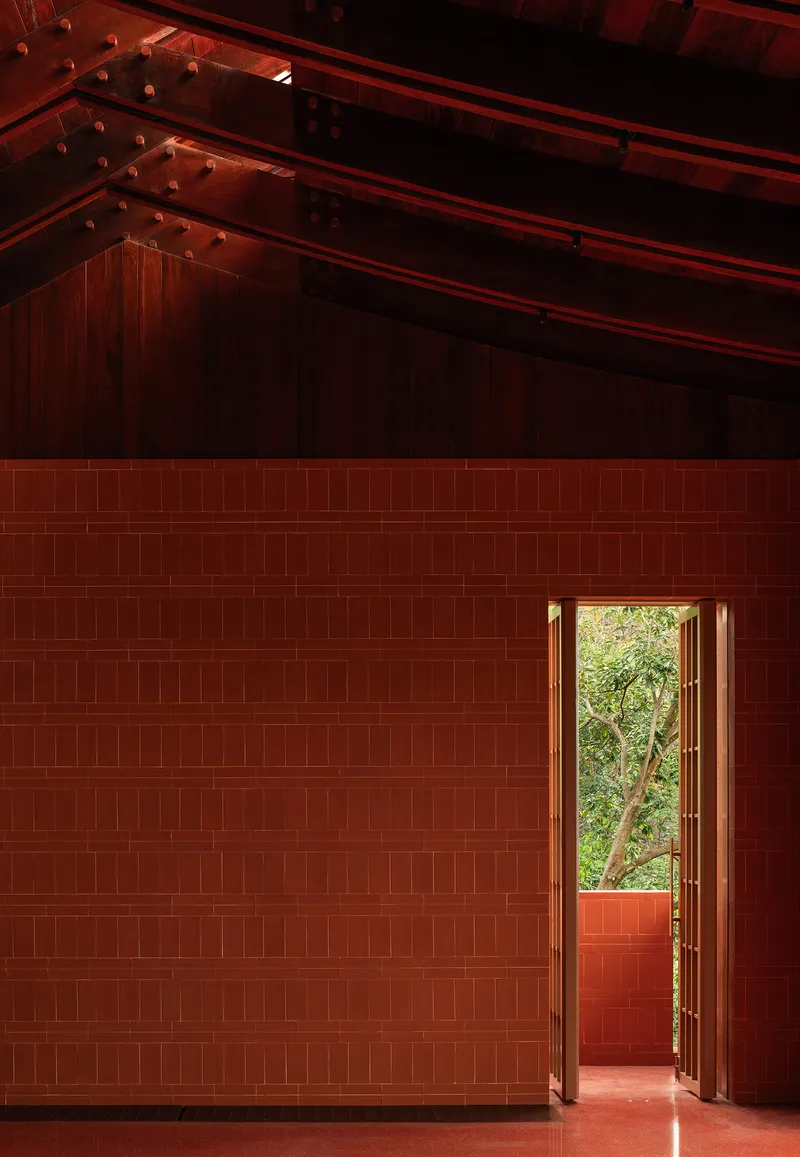
Inside, the roof structure is left fully visible. Exposed timber rafters, diagonal bracing, and ridge beams create a secondary landscape overhead, casting linear shadows that shift through the day. The structural expression is honest but not raw; joints are clean, members are sized with care, and the warm tone of the wood complements the red tile walls below.
In the main hall spaces, the roof structure rises to generous heights, giving rooms a vertical ambition that counterbalances the horizontality of the plan. Afternoon light enters through clerestory openings and latticed windows, catching the underside of the rafters and turning the ceiling into a textured field of light and shadow. The effect is closest to that of a traditional Fujian ancestral hall, updated in proportion and detail but rooted in the same tectonic logic.
Dining and Rest Between Forest and Architecture
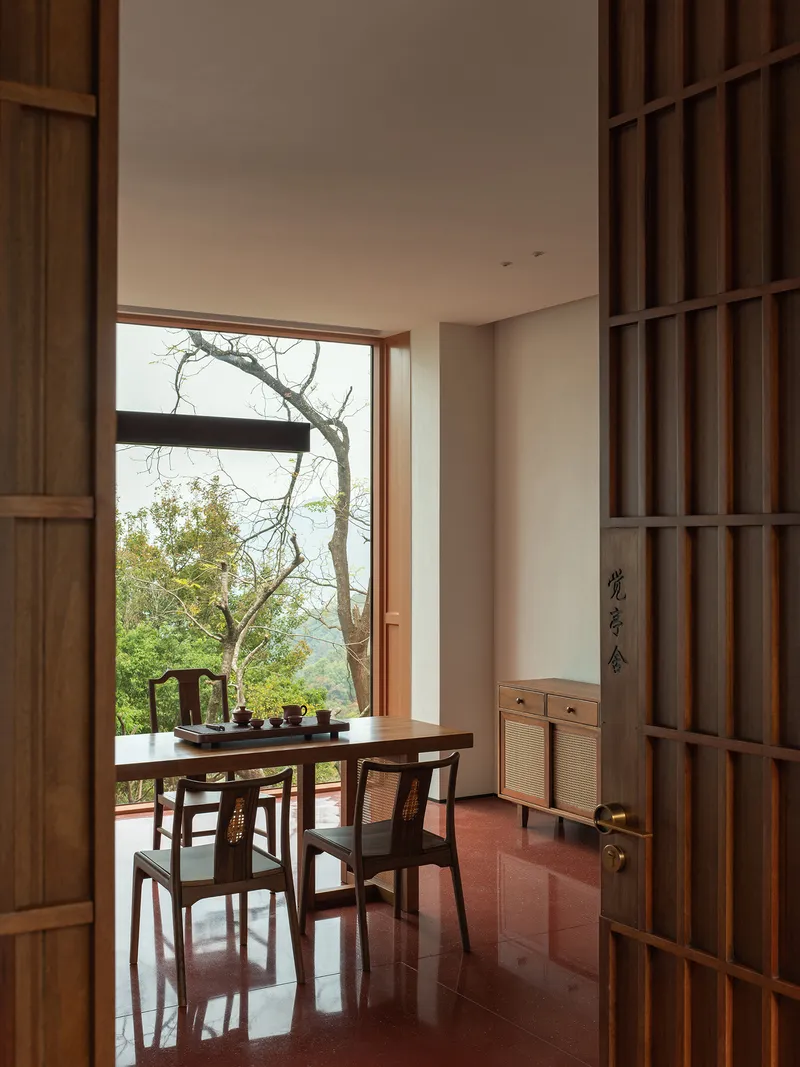
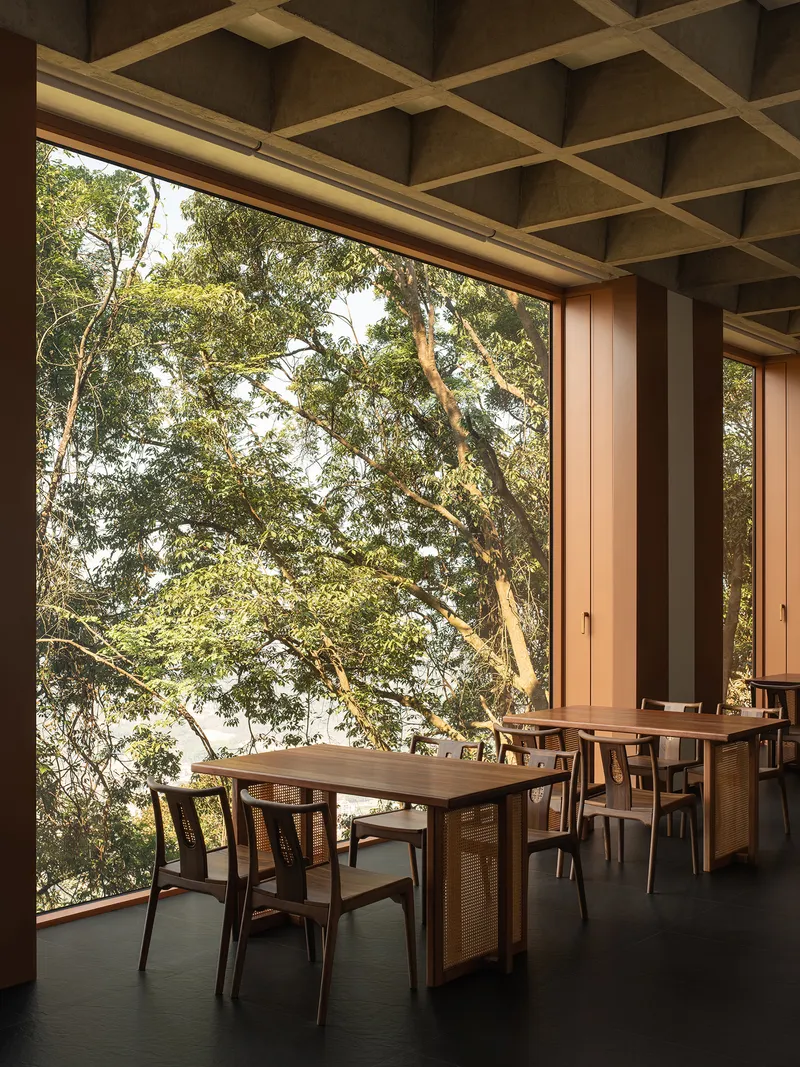
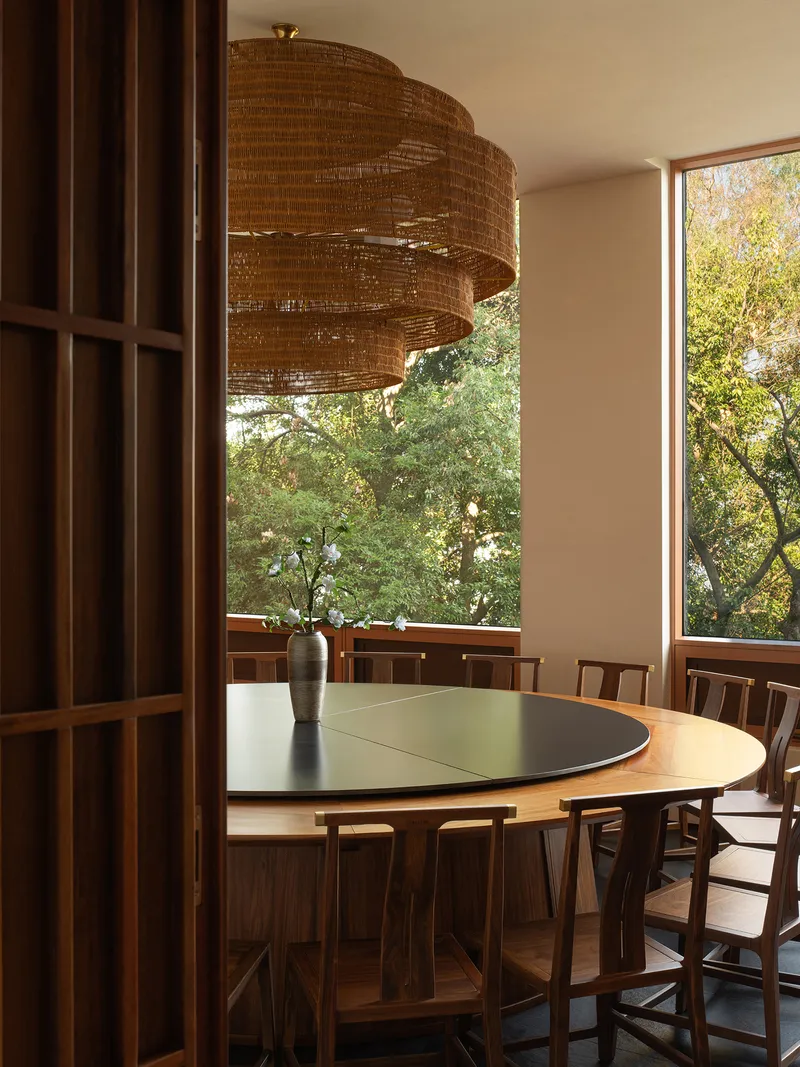
The vegetarian restaurant and tea house spaces occupy the most outward-facing positions in the plan, where floor-to-ceiling glazing opens onto the tree canopy and distant hillsides. The dining terrace, with its coffered timber ceiling and frameless glass, is the project's most extroverted moment: a room that belongs more to the forest than to the building. Round tables beneath woven pendant lights sit beside corner windows that dissolve into dense foliage.
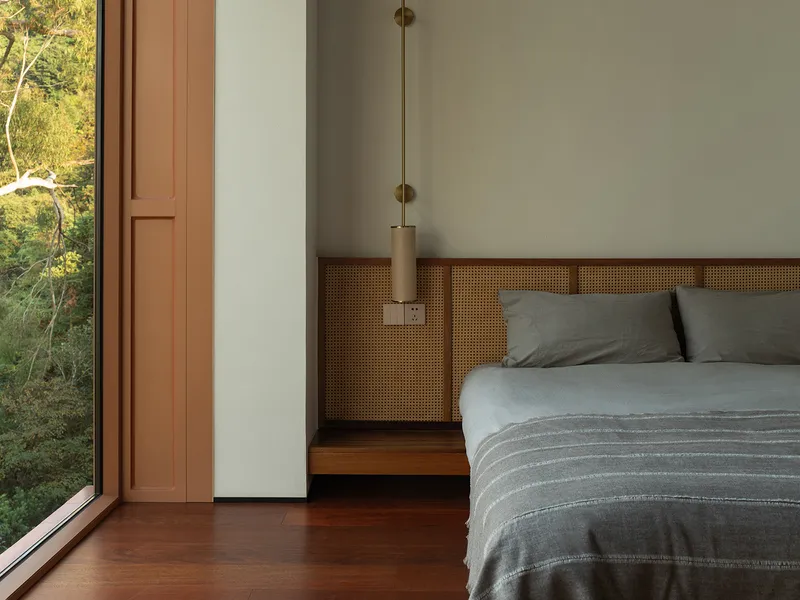
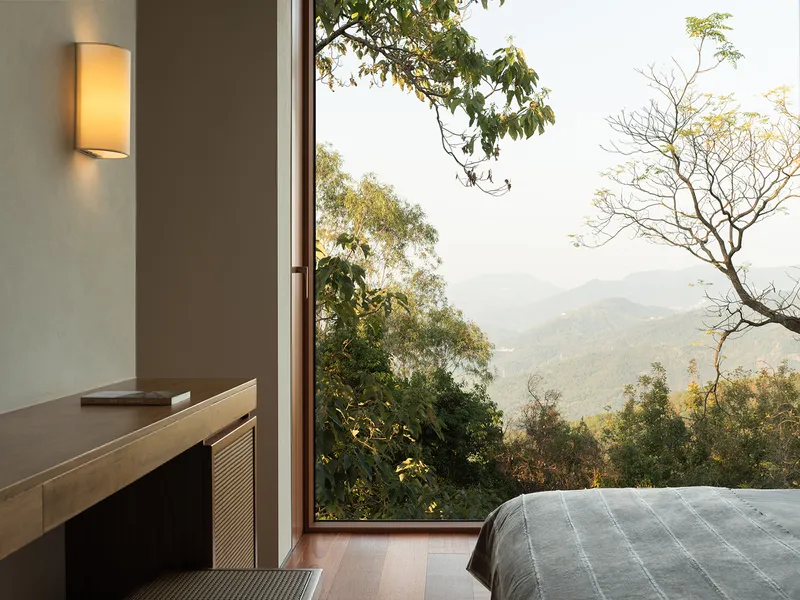
The rest areas and bedrooms are more introverted. Cane-paneled headboards, pendant lights, and full-height glazed doors create rooms that are calm without being austere. The views from the sleeping quarters frame specific compositions: a single tree, a ridgeline, a patch of hillside. These are not panoramic windows; they are controlled apertures that edit the landscape into moments of stillness.
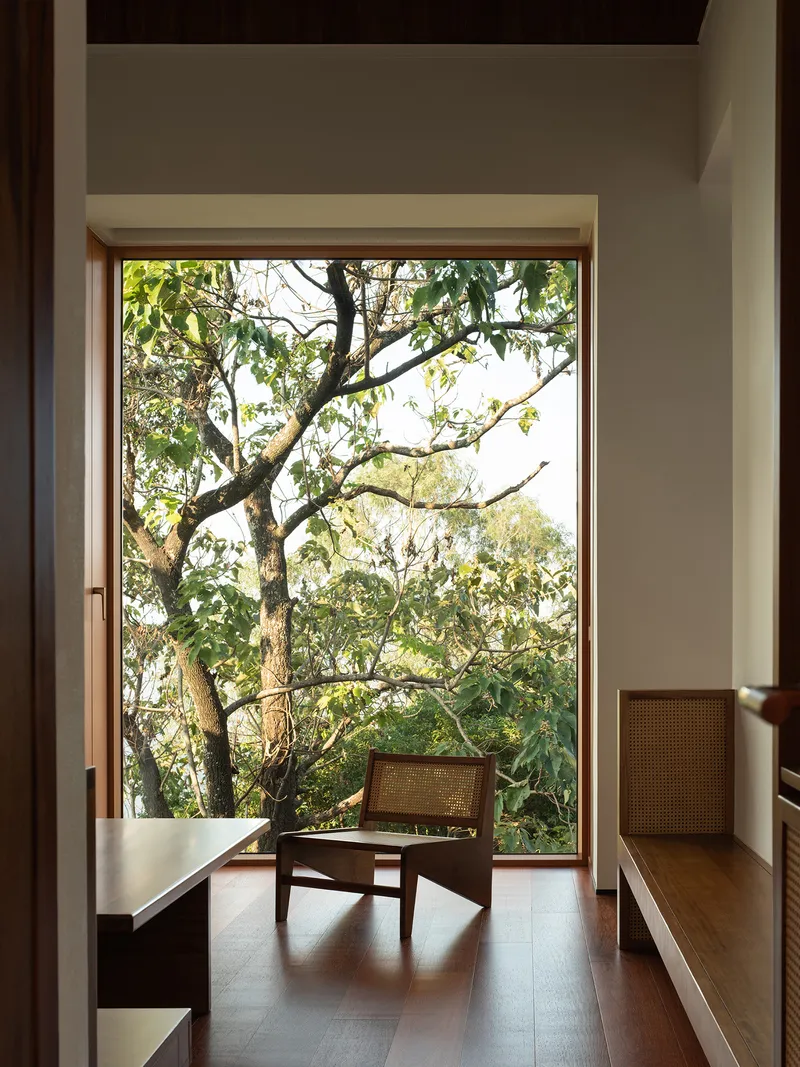
Between Walls: Passages, Screens, and Filtered Light
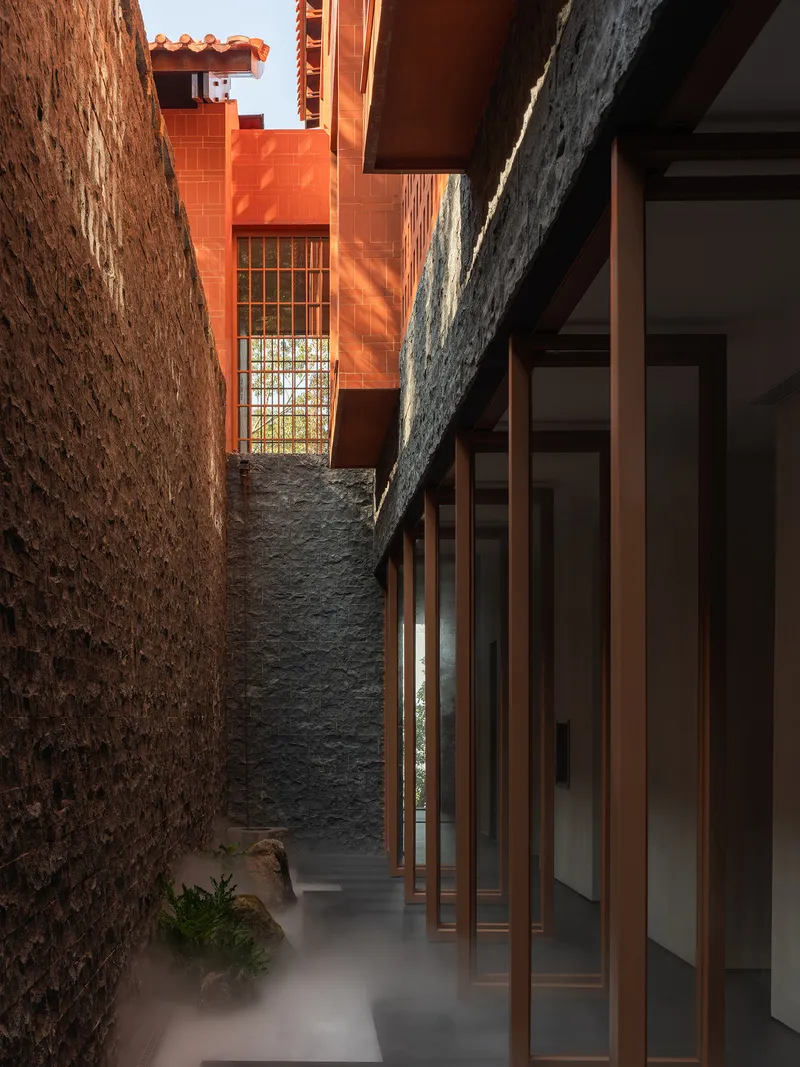
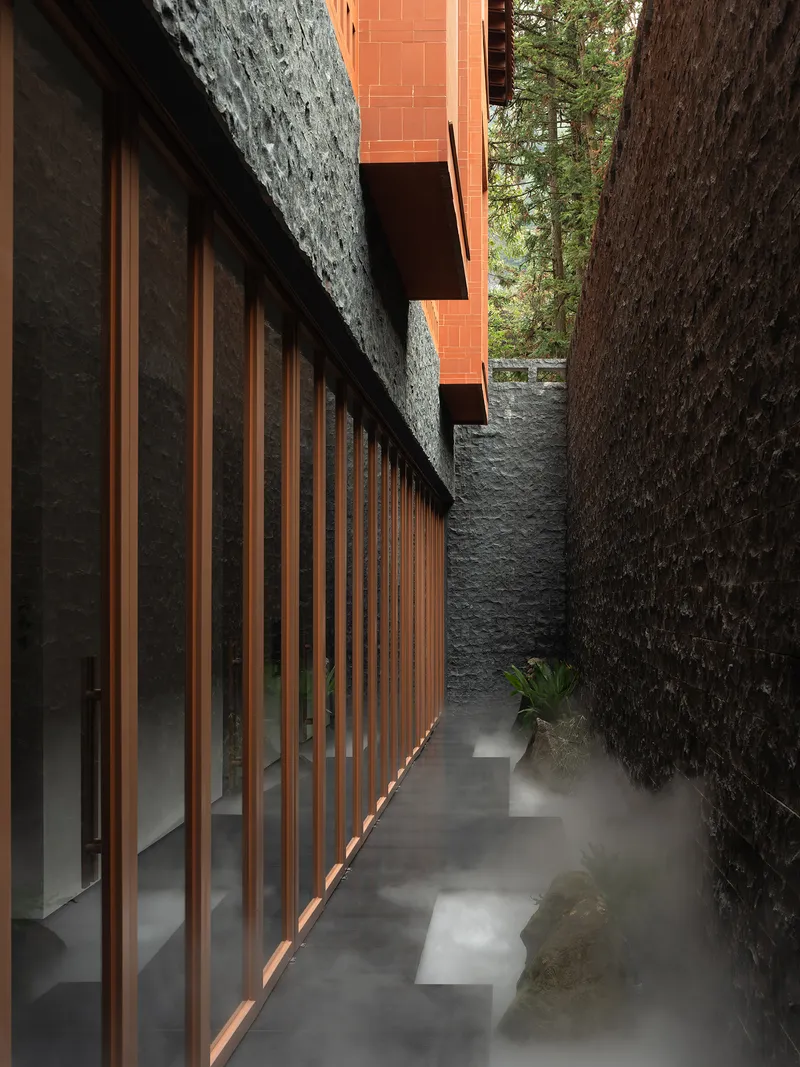
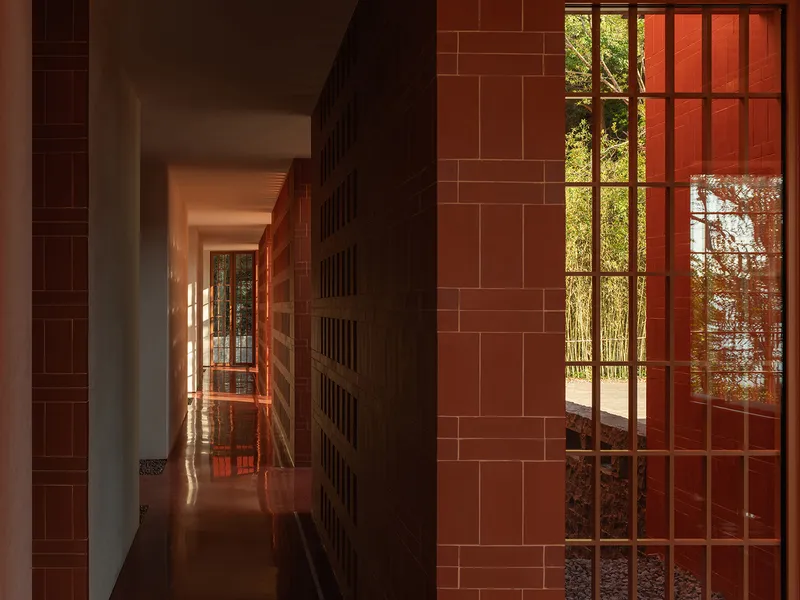
The circulation spaces deserve attention as architecture in their own right. Corridors are not leftover space but carefully composed sequences of material and light. Timber slat facades filter the courtyard into vertical lines. Dark stone walls frame warm interior glows at the end of narrow passages. Screen partitions with gridded glazing overlay the courtyard tree with a geometric pattern, flattening depth into an almost painterly composition.
These interstitial spaces do the real work of a meditation retreat. They slow you down, direct your gaze, and create micro-moments of beauty between one room and the next. The architecture does not announce serenity; it produces it through proportion, material, and the careful control of what you see and when.
Roofscape and the Terracotta Canopy
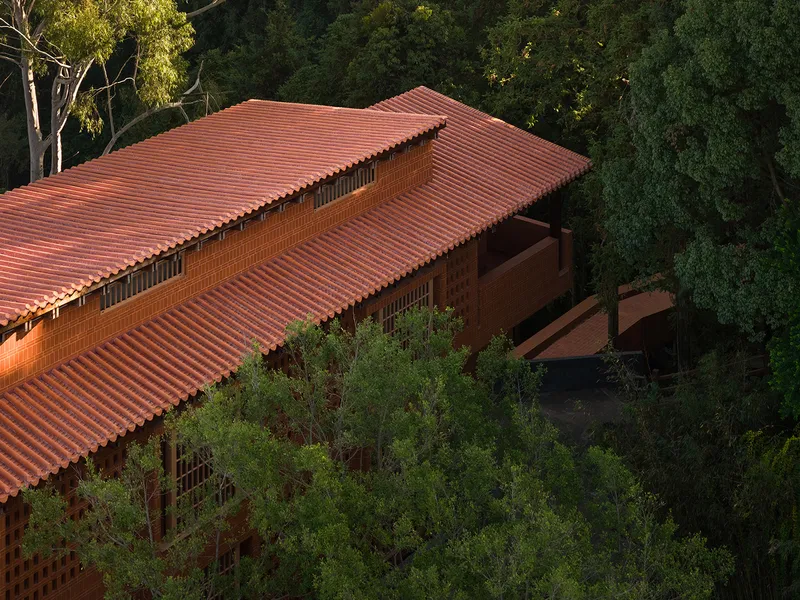
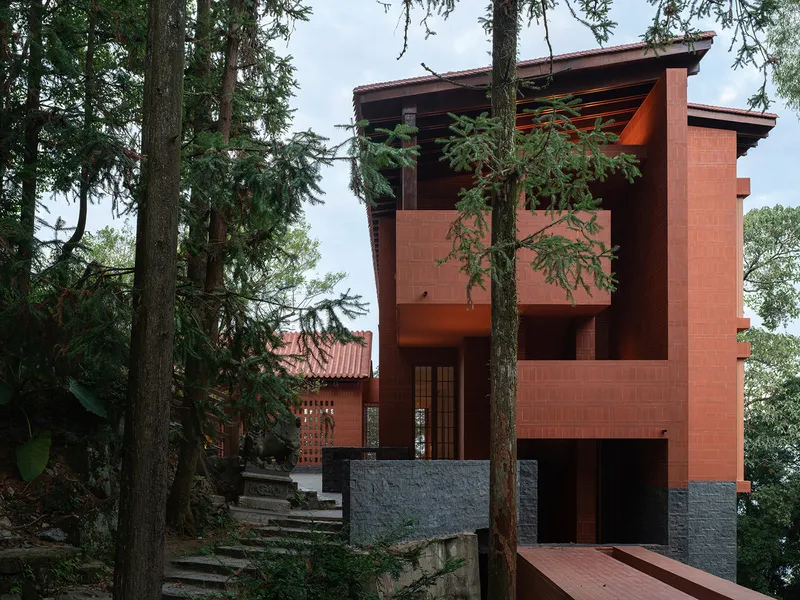
The corrugated clay tile roofs are the project's fifth facade. Seen from the hillside paths above or from the ancestral hall itself, the roofscape is the building's primary expression: a warm terracotta field that reads as a middle ground between the green canopy and the grey stone below. The roof pitches are calibrated to shed water and frame clerestory openings, but they also create a topography that echoes the surrounding hills.
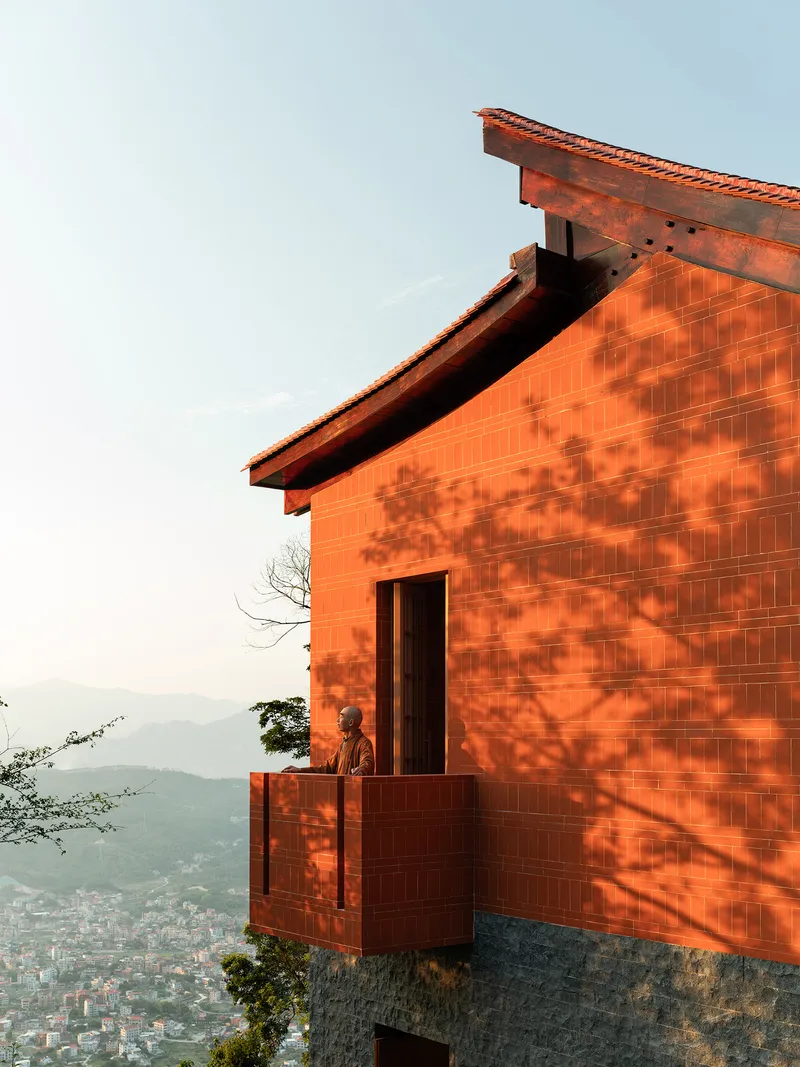
The cantilevered balcony clad in red tile is a strong detail: the material wraps from wall to soffit, unifying the facade into a continuous terracotta surface that projects outward into the trees. A figure standing on the balcony at sunset, silhouetted against tree shadows cast across the facade, captures the project's ambition perfectly. The building is not a destination; it is a vantage point from which to see the mountain differently.
Plans and Drawings
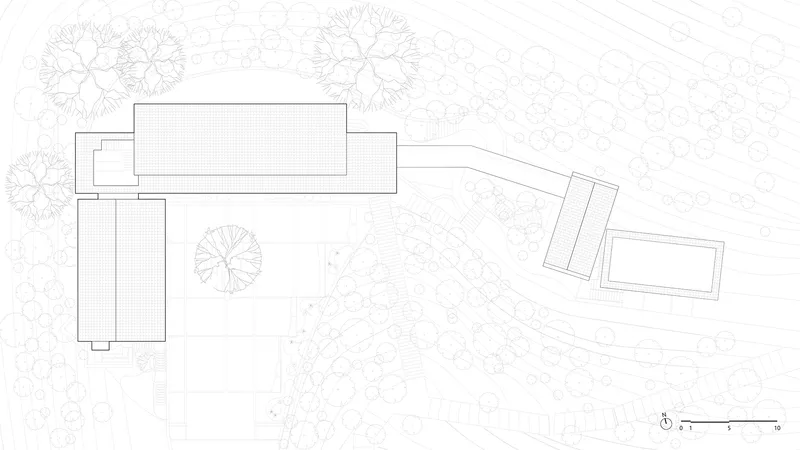
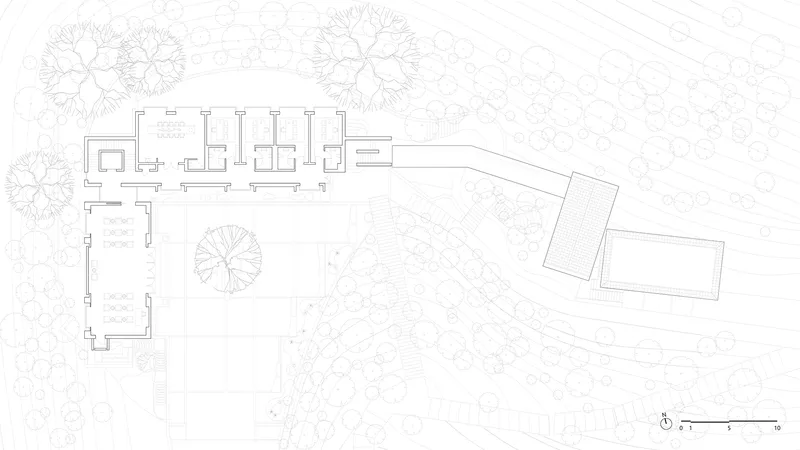
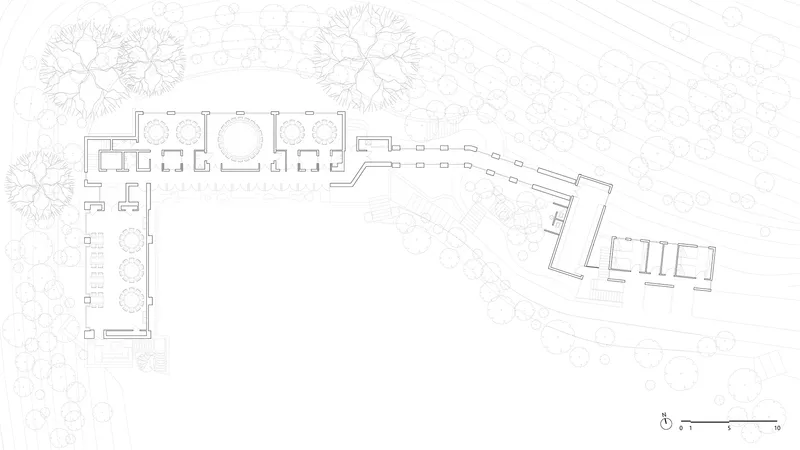
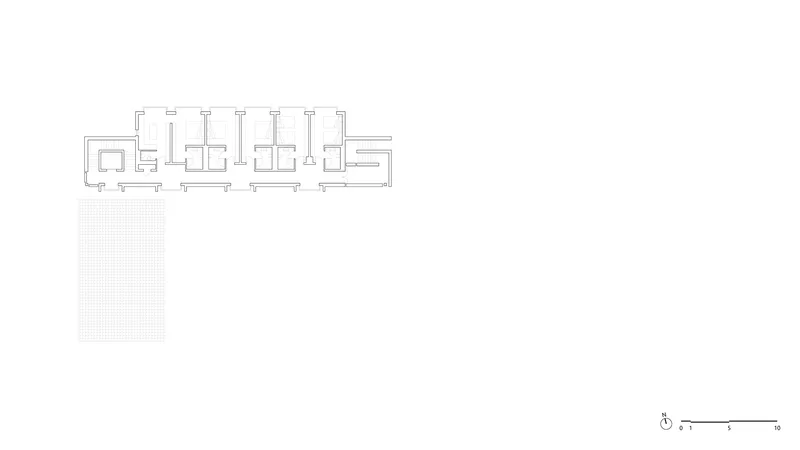
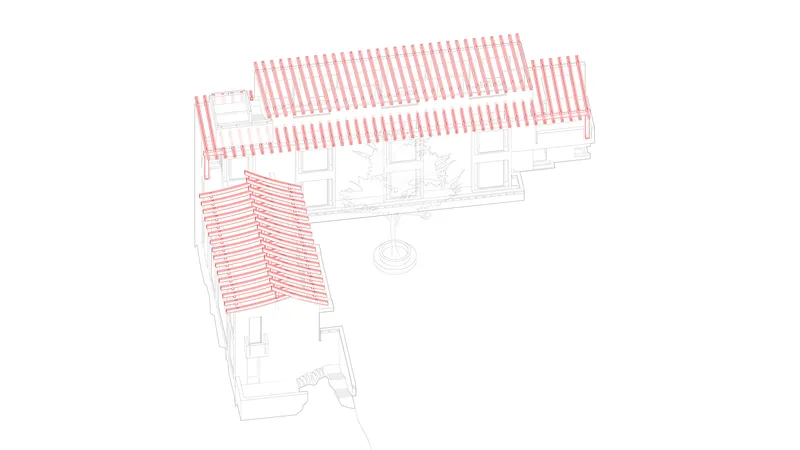
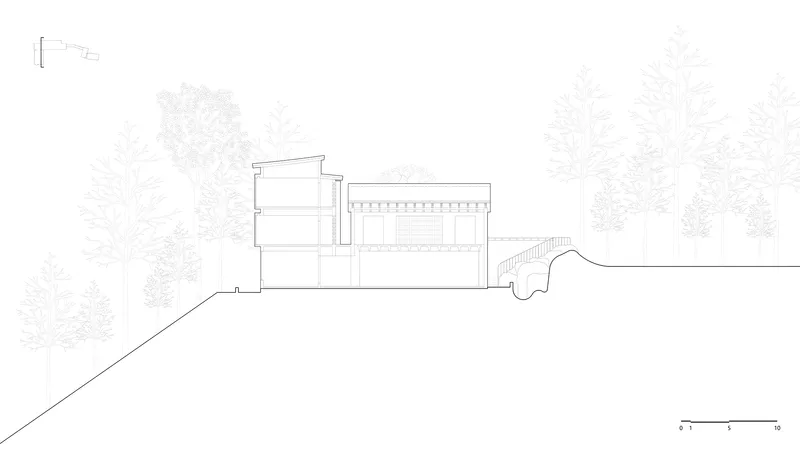
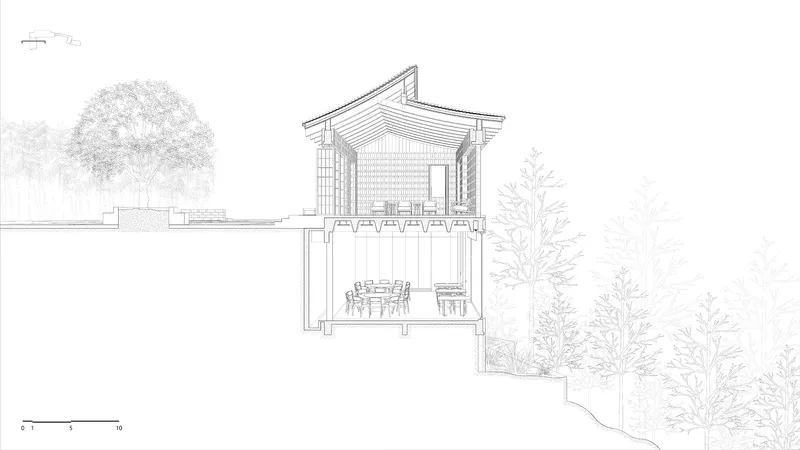
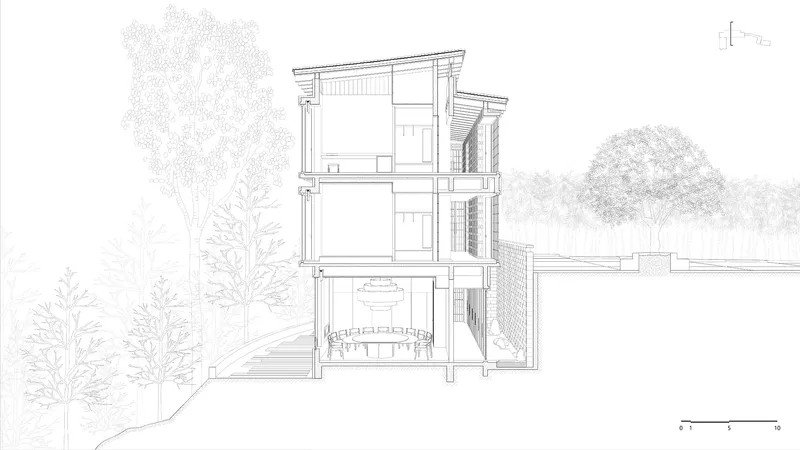
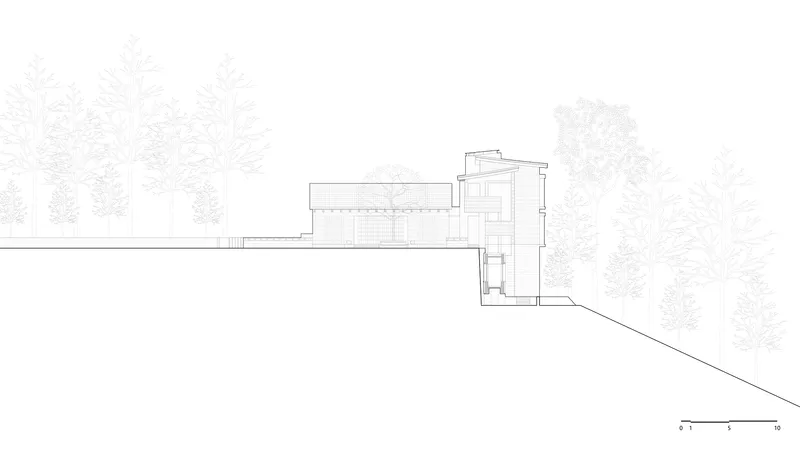
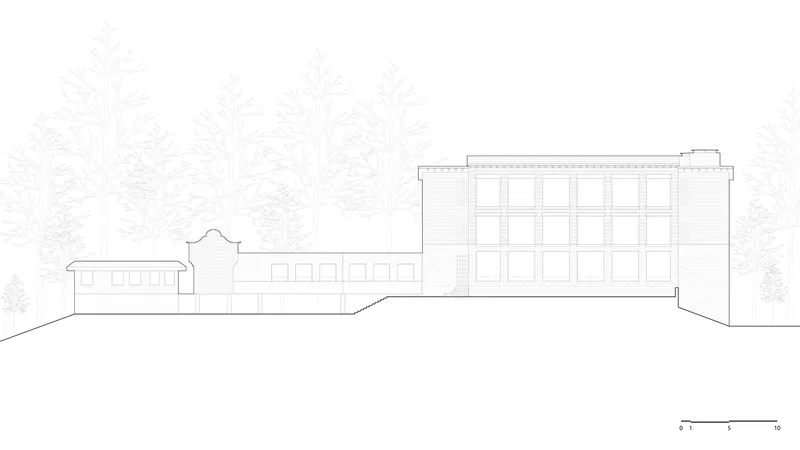
The site plans confirm what the aerial photography suggests: the building volumes are rotated and offset to follow the slope's contour and to preserve existing trees. The circular stair connecting the two wings appears on the floor plan as a hinge point, allowing the program to split between the more public dining and tea functions and the more private rest areas. The section drawings reveal clerestory windows tucked beneath varied roof pitches, and the axonometric drawing shows how the pitched roof volumes enclose the central courtyard with its fountain, creating a protected microclimate within the larger forest.
The elevation drawings are particularly informative. The horizontal volumes step down the wooded slope with a vertical tower element providing a focal accent, while the low-rise wing with its pitched roof maintains a domestic scale that keeps the entire complex from reading as institutional. The three-story section nestled among trees shows just how deeply the building is embedded in its terrain: the ground floor is partially below grade, emerging from the hillside like an outcrop.
Why This Project Matters
Renovation projects at heritage sites tend to fall into two traps: either they over-defer to the historic context, producing timid background buildings, or they assert contemporary identity so forcefully that they upstage the thing they are meant to serve. RESP Studio navigates between these poles with unusual confidence. The Qing Shui Meditation Retreat Center is undeniably a contemporary building, with its exposed timber engineering, its curtain wall glazing, and its choreographed entry sequences. But it is also a building that knows its place on the mountain. It sits below the Song Dynasty ancestral hall, not beside it. It borrows the region's material vocabulary without copying its forms.
The more lasting lesson is about adaptive reuse as landscape architecture. By treating a decommissioned bus station not as a demolition candidate but as a starting point, the architects avoided the most damaging aspect of new construction on forested sites: the clearing. The banyan tree stands, the boulders stay, the mossy paths continue. The building simply joined a conversation that was already happening between stone, tree, and mist. In an era when sustainability is too often reduced to energy metrics, this project reminds us that the most ecological move is sometimes the simplest: build less, keep more, and let the mountain do the rest.
Qing Shui Meditation Retreat Center by RESP Studio (Chen Yan'an, Zhou Weidong). Quanzhou, China. 1,030 m². Completed 2026. Photography by Xiao Tan.
About the Studio
RESP Studio
Share Your Own Work on uni.xyz
If projects like this are the kind of work you want to make, uni.xyz is a place to publish your own, find collaborators, and enter design competitions.


Popular Articles
Popular articles from the community


Extended Shell: Retrofitting Kolkata's Balconies as Living Urban Thresholds
A modular retrofit system recovers the social and environmental intelligence of Kolkata's historic verandas for contemporary Park Street residents.

The Amber Palace Opera: A Geological Fiction Surfaces on Tallinn's Baltic Waterfront
Pierre Brillard reimagines a Baltic legend as a public landscape, opera house, and waterfront promenade rooted in Tallinn's coastal identity.

Temporary Home for Dogs: A Reversed Zoo Rethinks Animal Shelter Architecture
In Bucharest, a sinuous corridor and freed landscape flip the logic of containment, designing a shelter that works to make itself unnecessary.

Opera on the Sea: Driftwood Logic Shapes a Timber Opera House on Estonia's Coast
Trevor Orgill's opera house translates the entangled drift of floating timber into a civic building where wood, water, and music converge.

Similar Reads
You might also enjoy these articles

Pixel Gardens: One Repeated Module Stacked Into a Terraced Social Housing Tower for Famagusta
Salem Bader's shortlisted housing tower builds a vertical neighbourhood from one repeated module, offsetting units to carve terraces, light and air.

Bao Huynh Watercolor Atelier: A Serene Art Retreat in Hội An
Bao Huynh Watercolor Atelier in Hội An blends multifunctional art spaces, sustainable design, local materials, and family-friendly living in a serene environment.

Atelier Macri Concept Store Interior Design by CASE-REAL
Atelier Macri store features a "ko" counter, walnut wood details, cork displays, blending retail, gallery, and seamless customer experiences.

Manuel Vargas Izquierdo Stadium and High-Performance Sports Center: Architectural Excellence in Jalpa de Méndez
The Manuel Vargas Izquierdo Stadium blends sustainable design, inclusive sports facilities, and cultural-inspired architecture, revitalizing Jalpa de Méndez’s public spaces.

Explore Meditation Center Competitions
Discover active competitions in this discipline

Challenge to design mud housing for contemporary communities

Challenge to design luxury tourism on rails

VR headsets Storefront design competition

Designing a staircase for a client
Comments (0)
Please login or sign up to add comments
No comments yet. Be the first to comment!