
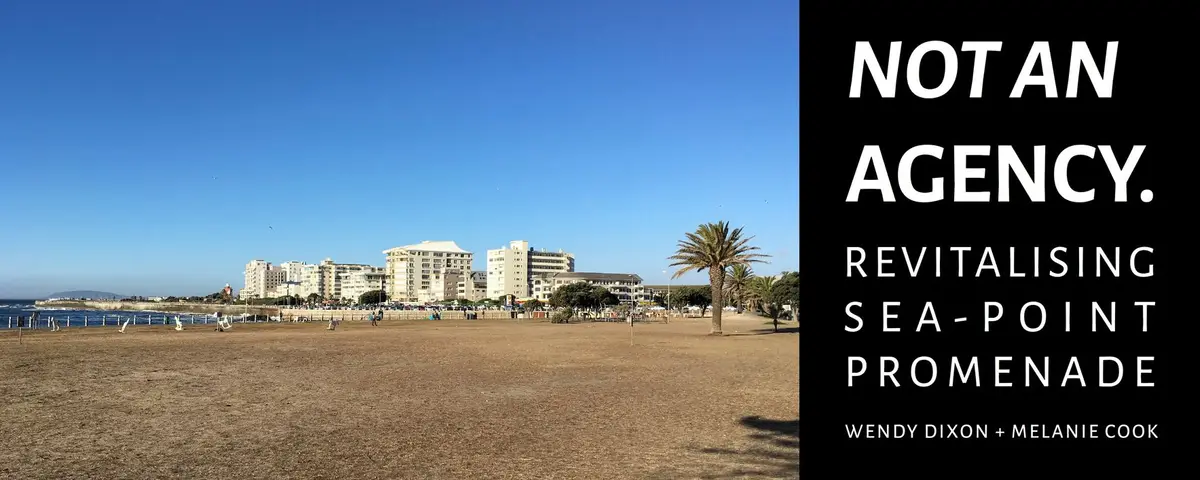
Revitalising the Sea Point Promenade: Modular Furniture as Micro-Ecosystem
Recycled stone composite modules harvest rainwater, nurture fynbos, and generate solar power along Cape Town's drought-scarred coastline.


In 2018, Cape Town was projected to become the first major city on earth to run out of drinking water. That crisis reframed every design question in the city: not what looks good, but what gives back. Along the Sea Point Promenade, a strip of public coastline that connects joggers, families, and tourists to the Atlantic, Melanie Cook and Wendy Dixon propose a radical answer. Their modular urban furniture system treats every bench, wall, and shade canopy as a functioning piece of infrastructure, one that harvests rain, supports indigenous plant growth, and generates its own electricity.
The project, Revitalising the Sea Point Promenade, refuses to separate comfort from ecology. Each element is sculpted from recycled stone composite and designed to perform multiple roles simultaneously: seating that collects water, walls that double as ramps, tables with integrated planting troughs. The result is not a furniture catalogue but a landscape system, scalable and replicable, that turns passive public space into an active participant in Cape Town's environmental recovery.
Sculpting Comfort from Recycled Stone
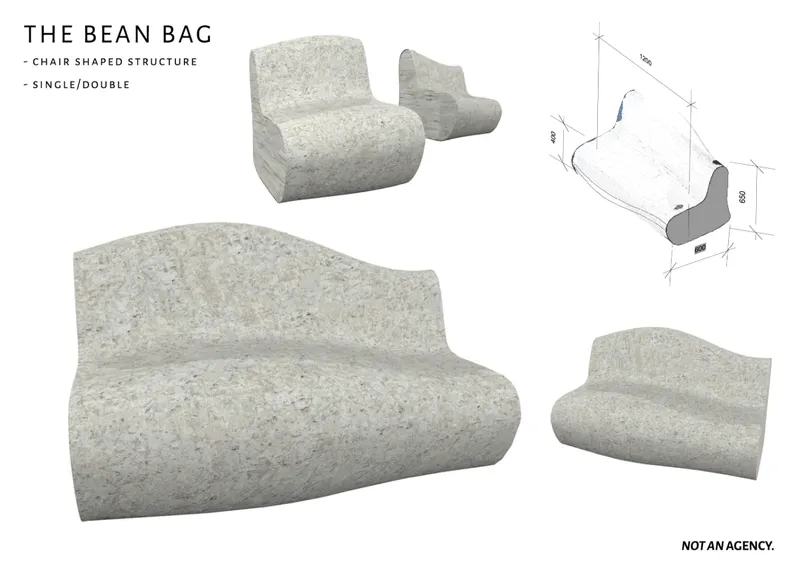
The first module, called the Bean Bag, earns its name through ergonomic curves that mimic the softness of its fabric namesake while being carved from durable recycled stone composite. Available in single and double configurations, the form is generous and inviting, proof that sustainable material choices need not compromise tactile pleasure. The dimensioned technical drawing reveals how precisely the curves are calibrated: this is not arbitrary sculptural play but a resolved piece of industrial design that accounts for posture, drainage, and material economy.
A Wall That Collects Rain and Grows Fynbos
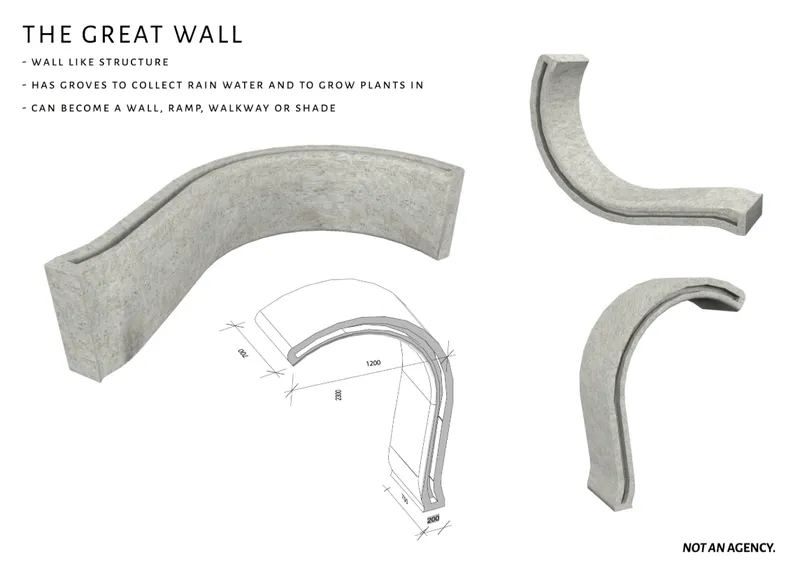
The Great Wall module is the most architecturally ambitious element in the system. Its curved segments contain integral grooves that channel rainwater toward embedded planting zones, turning a structural barrier into a living wall. The section drawings show how the form shifts fluidly between roles: ramp, walkway, vertical enclosure, and shading device. In a city where every drop of water carries political weight, a wall that captures rainfall and directs it to fynbos and succulents is not just clever engineering. It is an argument about what infrastructure should do.
Tables with Troughs: Working Surfaces as Water Collectors
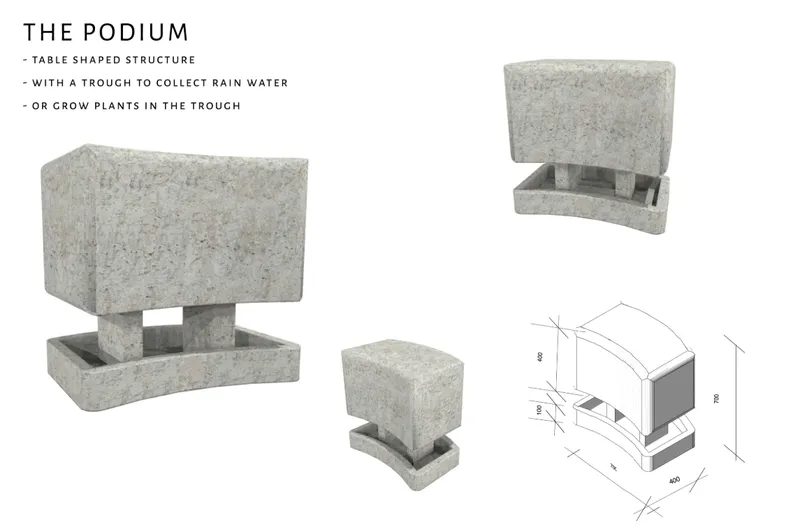
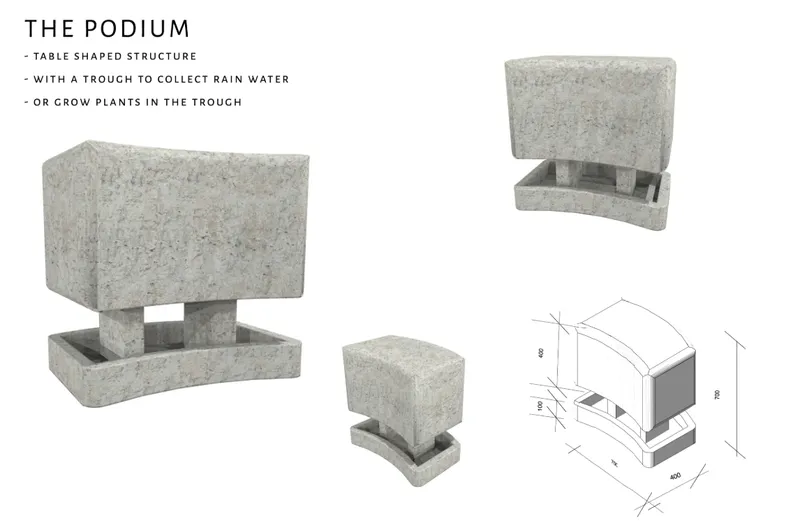
The Podium module operates as a table with a dual identity. A raised slab top provides workspace or a resting surface, while the trough base beneath collects water or holds soil for planting. The twin-leg variant lifts the rectangular top clear of the collection zone, making the water cycle visible to anyone seated nearby. Cook and Dixon's decision to expose the functional mechanics is deliberate: it turns an ordinary act, sitting at a table outdoors, into an encounter with the resource systems that sustain the city.
Assembling the Micro-Ecosystem
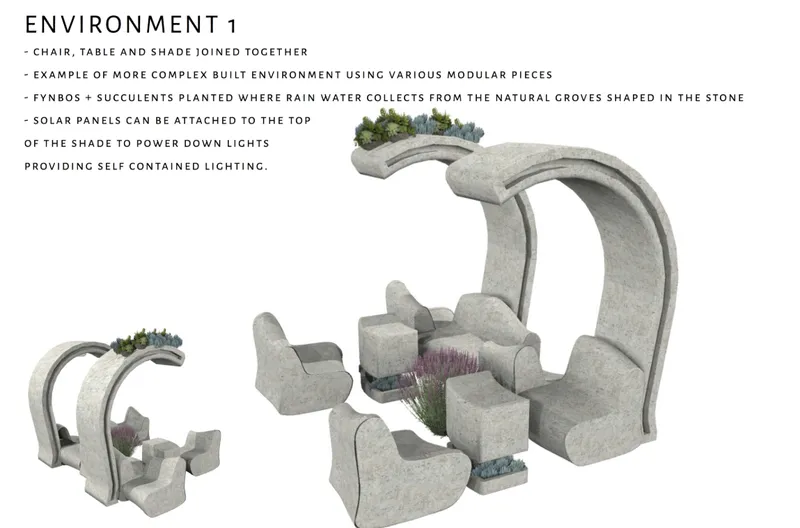
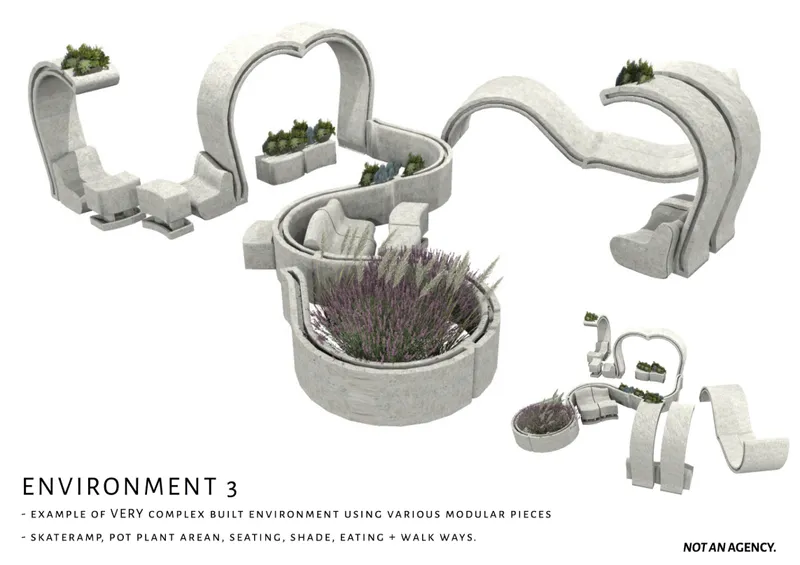
The real power of the system emerges when modules combine. In what Cook and Dixon call Environment 1 and Environment 2, chairs, tables, walls, and arched shade canopies lock together into cohesive social zones. Rainwater is guided through sculpted grooves to nourish fynbos and succulent plantings nestled among the stone elements, while solar panels mounted atop the shade structures power downlights for nighttime use. The circular planters bursting with purple flowering plants are not decorative additions; they are the output of the water harvesting logic built into every adjacent surface.
The configurations encourage what the designers describe as organic interaction between human and natural systems. Seating clusters face each other to promote conversation. Planting zones sit at eye level rather than hidden at ground plane. The line between landscape architecture and furniture design dissolves entirely, which is precisely the point: in a resource-scarce city, every square meter of public space should be working.
A Concrete Canopy on the Atlantic Edge
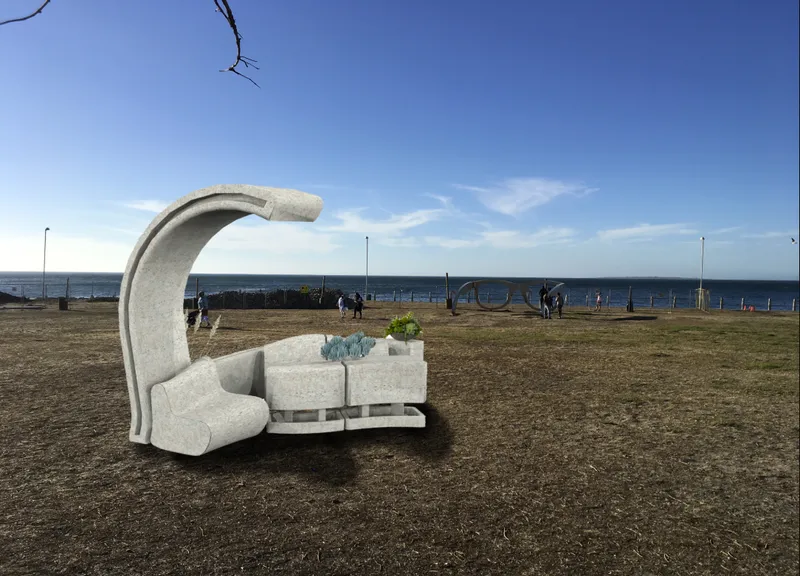
The final rendering places a single sculptural bench with its curved canopy on the grassy waterfront, the Atlantic stretching beyond. Stripped of the cluster context, the module holds its own as a piece of coastal architecture: robust enough to withstand salt air and wind, graceful enough to invite someone to sit and watch the waves. It is a quiet image, but it carries the full argument of the project. Public furniture does not need to be disposable, generic, or environmentally inert. It can harvest, grow, shelter, and generate.
Why This Project Matters
Cape Town's water crisis was a warning shot for cities worldwide, and the design responses it provoked will matter long after the immediate emergency fades. Cook and Dixon's project is significant because it locates environmental agency in the smallest unit of public space: the bench, the table, the planter. By making each module self-sufficient in water collection and energy generation, they create a system that scales without centralized infrastructure, adaptable to any promenade, park, or plaza facing similar pressures.
More than a technical exercise, the project redefines what sustainable design feels like at the human scale. You do not read a data sheet to understand it; you sit in a Bean Bag, notice the groove channeling water to a succulent, and grasp the logic with your body. That directness, the ability to make ecological performance tangible and social, is what separates speculative ambition from genuinely replicable public architecture.
View the Full Project
About the Designers
Designers: Melanie Cook, Wendy Dixon
Enter a Design Competition on uni.xyz
uni.xyz runs architecture and design competitions year-round that reward proposals with spatial conviction and real site intelligence.
Project credits: Revitalising the Sea Point Promenade by Melanie Cook, Wendy Dixon.


Popular Articles
Popular articles from the community


Temporary Home for Dogs: A Reversed Zoo Rethinks Animal Shelter Architecture
In Bucharest, a sinuous corridor and freed landscape flip the logic of containment, designing a shelter that works to make itself unnecessary.

Tsunami Convergenics: Turning Catastrophic Ocean Forces into Underwater Housing Infrastructure
A speculative underwater settlement off the coast of Onagawa, Japan, treats tsunamis and typhoons as energy sources rather than threats.

Faces of the Soviet Avant-Garde: Turning Moscow's Street Names into an Open-Air Museum
A network of sculptural installations across a Moscow residential district transforms forgotten architect names into spatial encounters with cultural memor

Singing Woman: Contemporary Architecture Inspired by Estonia’s Voice and the Sea
Singing Woman turns Estonia’s song culture into flowing opera house architecture, blending public life, landscape, sea, and national memory.

Similar Reads
You might also enjoy these articles

The Amber Palace Opera: A Geological Fiction Surfaces on Tallinn's Baltic Waterfront
Pierre Brillard reimagines a Baltic legend as a public landscape, opera house, and waterfront promenade rooted in Tallinn's coastal identity.

Dynamic Modules Shelter: A Telescopic Ring for Mountain Pilgrimage
A circular modular framework of steel, bamboo, and fabric grows vertically with demand, wrapping communal ground in adaptable shelter.
Singing Woman: Contemporary Architecture Inspired by Estonia’s Voice and the Sea
Singing Woman turns Estonia’s song culture into flowing opera house architecture, blending public life, landscape, sea, and national memory.
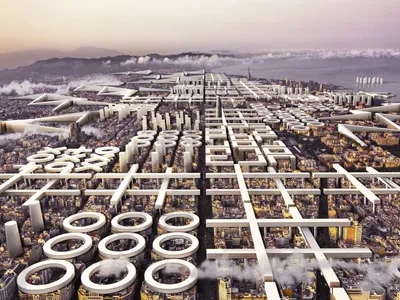
HYPERBLOCK: Flexible Urban Design for Barcelona’s Future City
HYPERBLOCK reimagines Barcelona as flexible urban design, layering density, daylight, public space and adaptable housing above Cerdà’s grid.

Explore Urban Furniture Competitions
Discover active competitions in this discipline

Design challenge to equip cities with modern furniture

Competition to design a workstation for architects

Packaging challenge - Design meets sustainability
Comments (0)
Please login or sign up to add comments
No comments yet. Be the first to comment!