
Revitalized Medieval Towers in Romania: Firefighters Tower by Vlad Sebastian Rusu and Octav Silviu Olanescu Architecture Office
Discover the revitalized Firefighters Tower in Romania, a medieval structure reimagined as a modern cultural and historical observatory.


A Tower Through Time
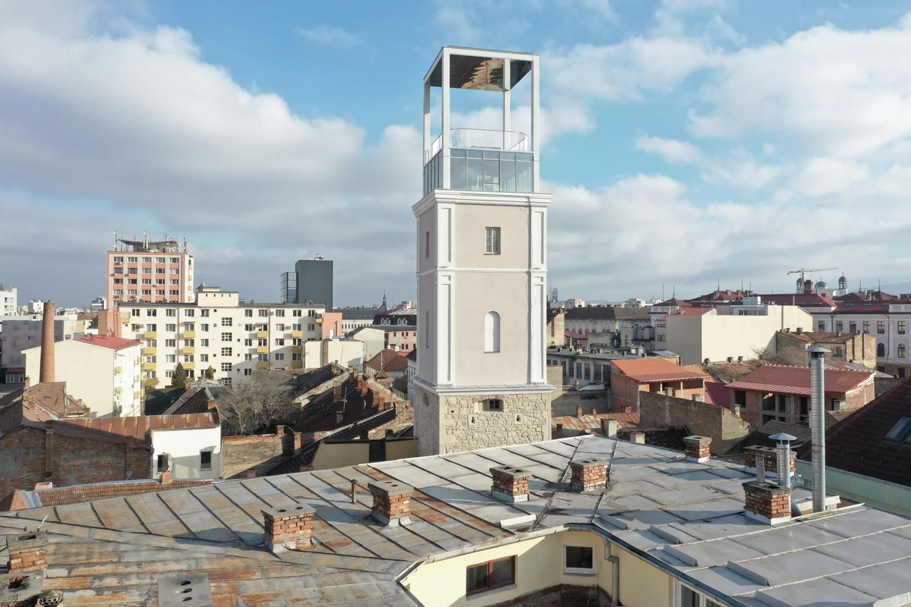
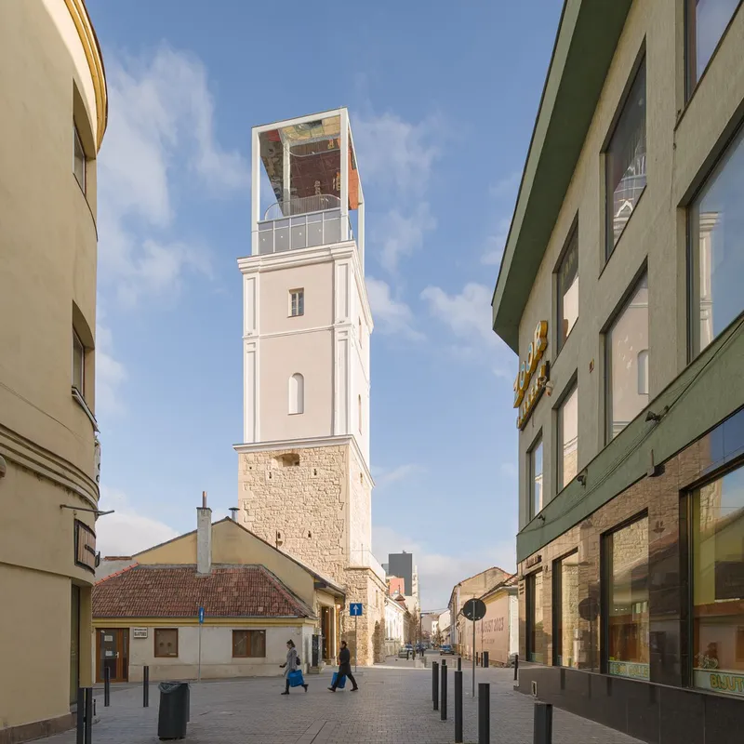
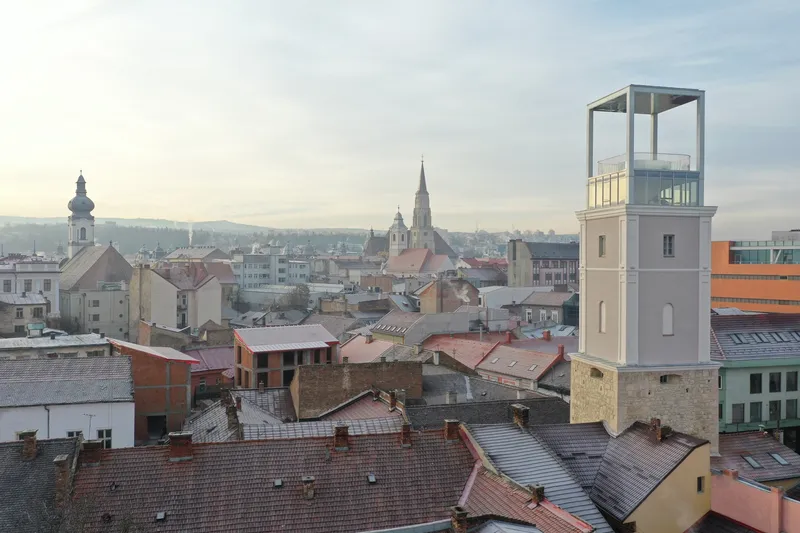
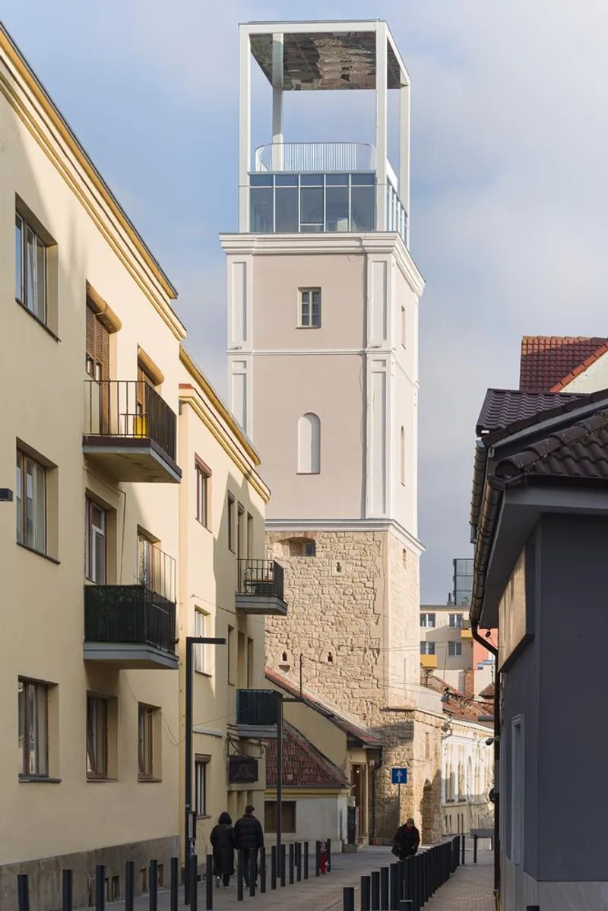
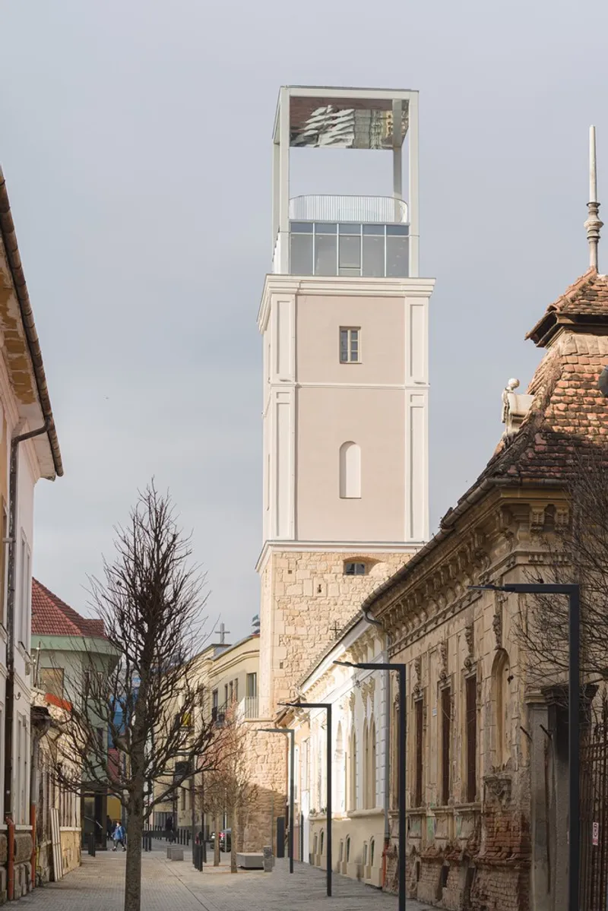
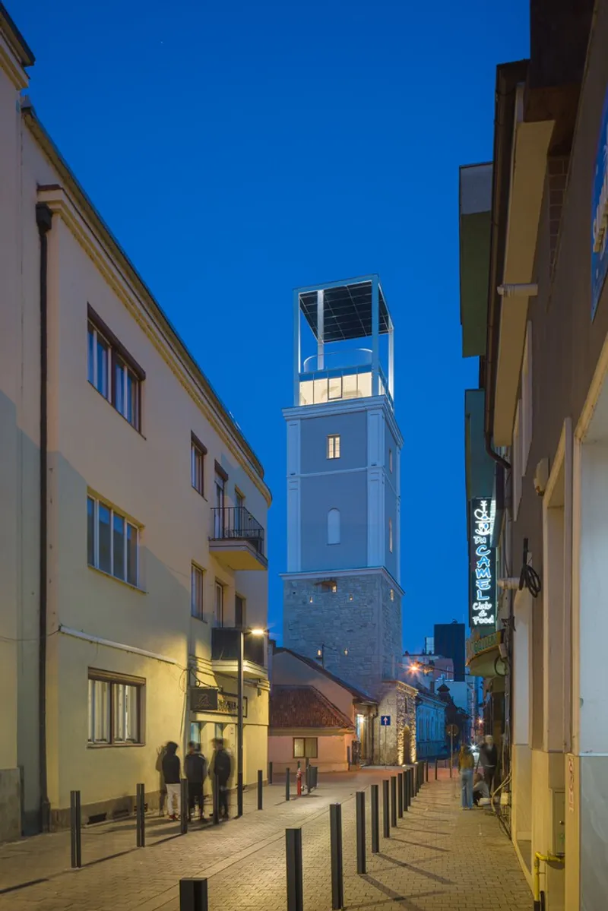
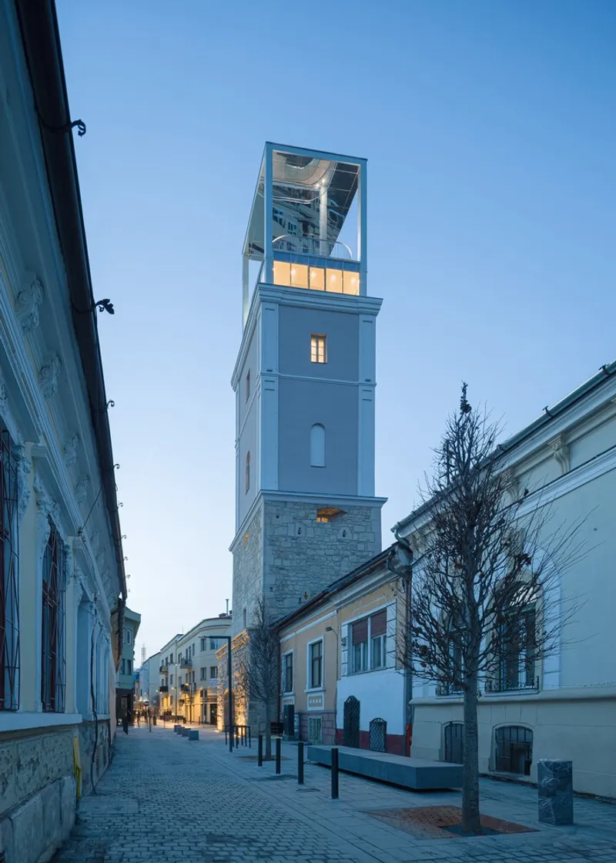
The Firefighters Tower in Cluj-Napoca, Romania, stands as a remarkable example of architectural preservation and reinvention. Designed by Vlad Sebastian Rusu and Octav Silviu Olanescu Architecture Office, this 375 m² structure has transformed from a medieval fortification to a 21st-century urban observatory. Through thoughtful interventions, it now narrates the city's history while offering modern sensory experiences.
The Historical Evolution of the Firefighters Tower
A 15th-Century Guardian
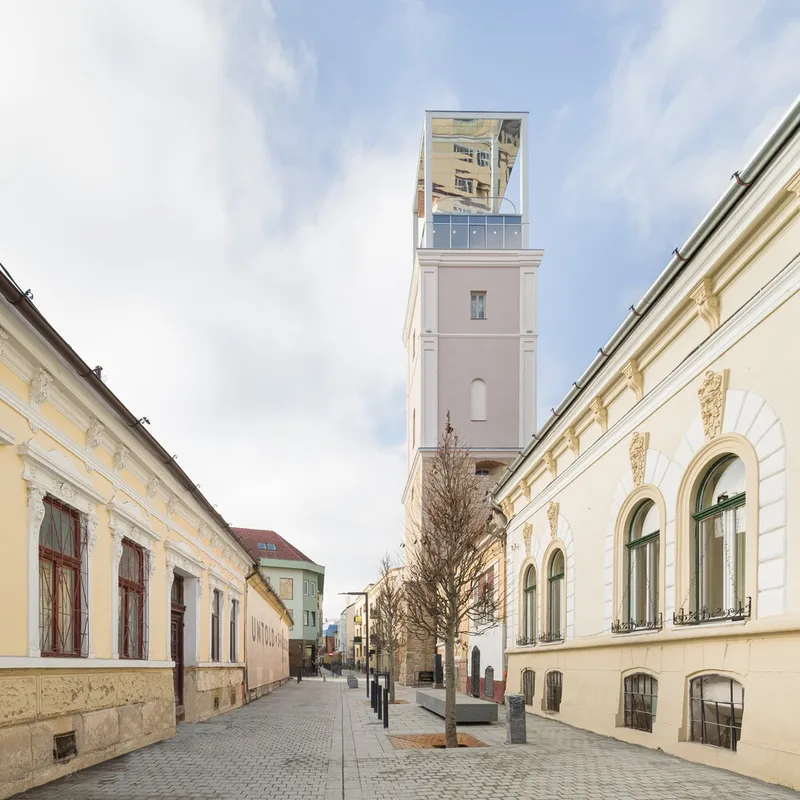
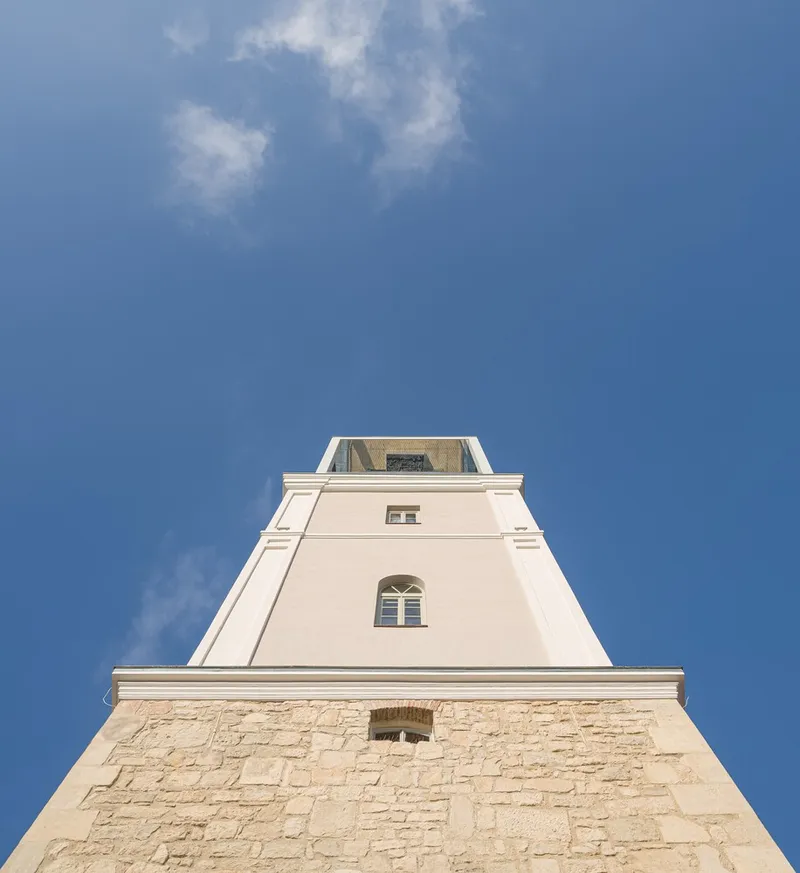
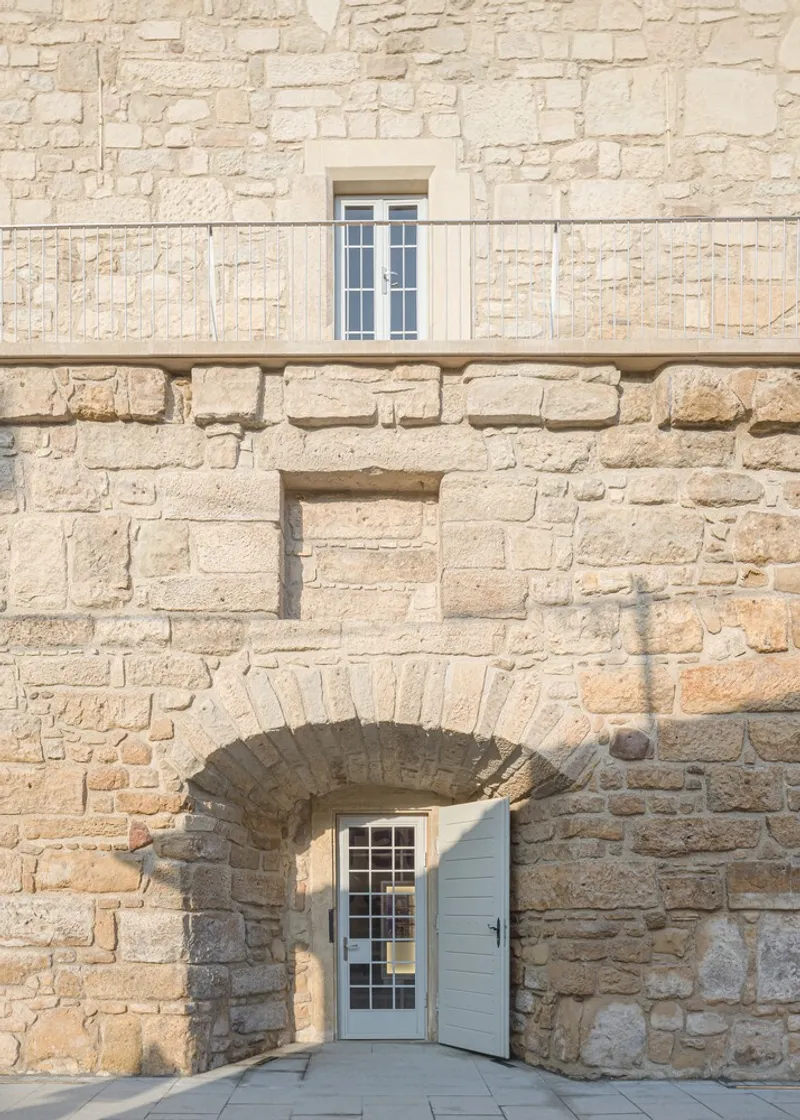
Originally constructed in the late 15th century as part of the city's fortified precinct, the tower, once known as the Weavers' Tower, played a vital role in defending Cluj-Napoca. It remained a sentinel for centuries, witnessing the city’s transitions and expansions.
19th-Century Transformation
In the 1870s, after the demolition of the city's gate towers, the Firefighters Tower was repurposed as a fire lookout, solidifying its status as a civic landmark. Later restoration efforts introduced reinforced concrete floors and ramps, which clashed with the tower’s medieval essence.
Astronomical Museum Era
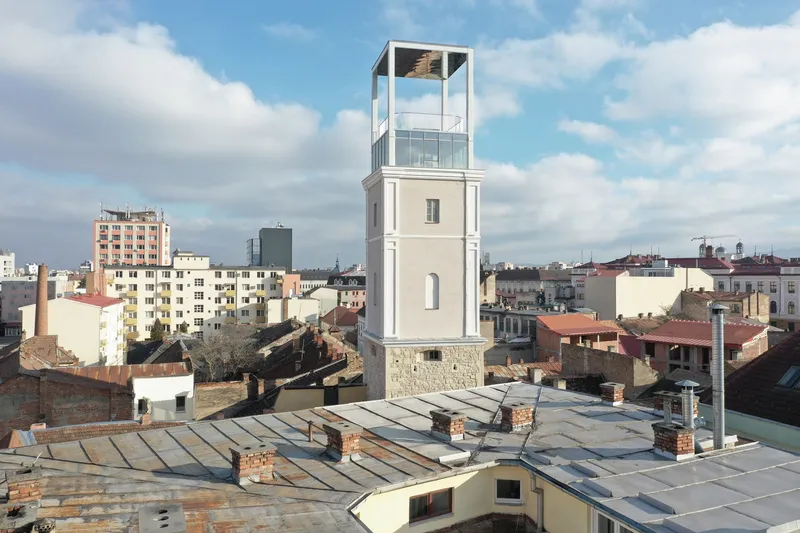
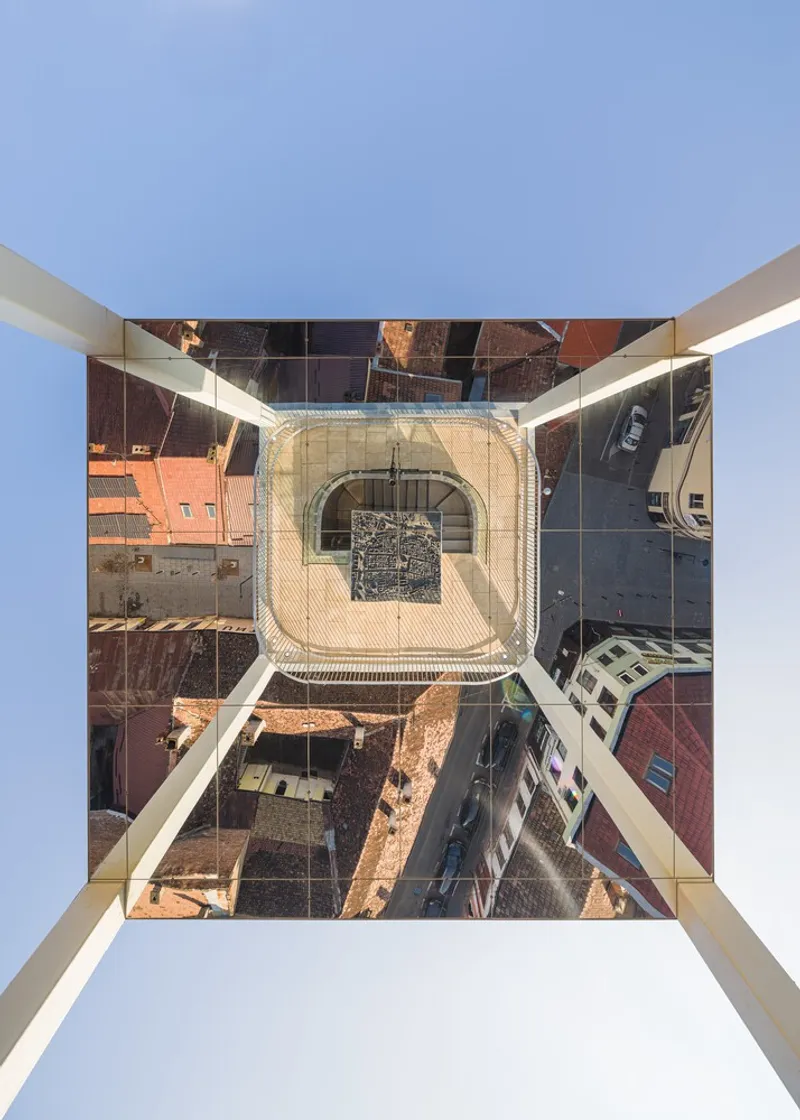
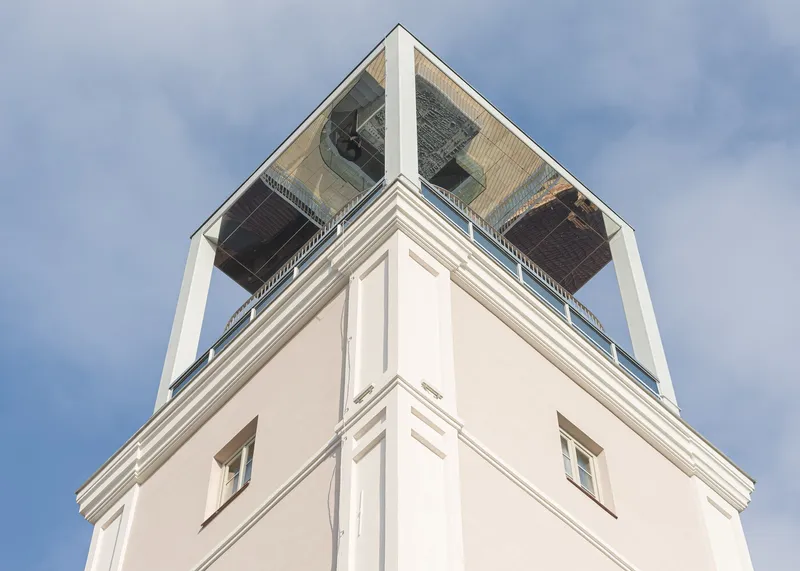
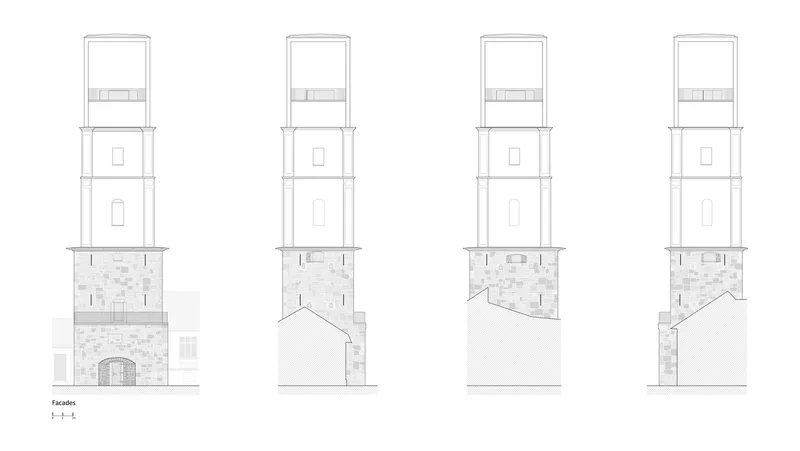
In 1985, the tower housed an astronomical museum. A glass pyramid was installed at its summit, replacing the original firehouse picket, but this addition further departed from the tower's historical roots.
Revitalization for Modern Audiences
A Semi-Transparent Core
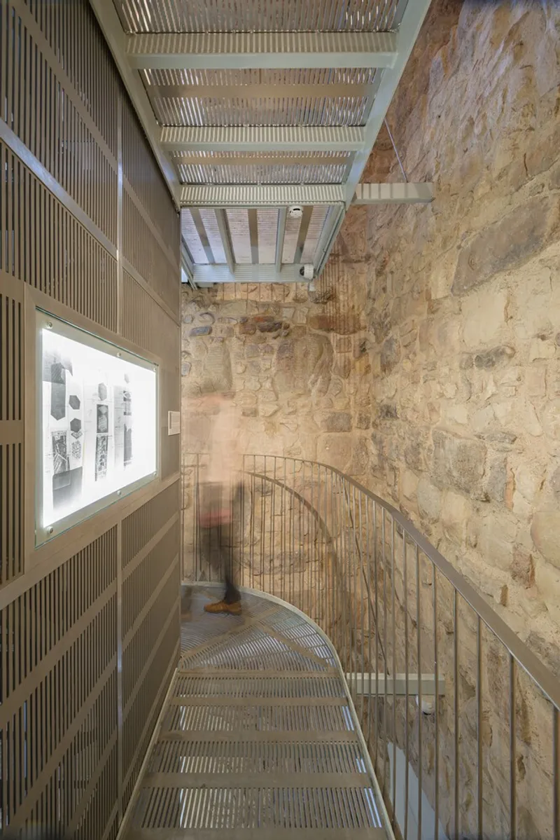
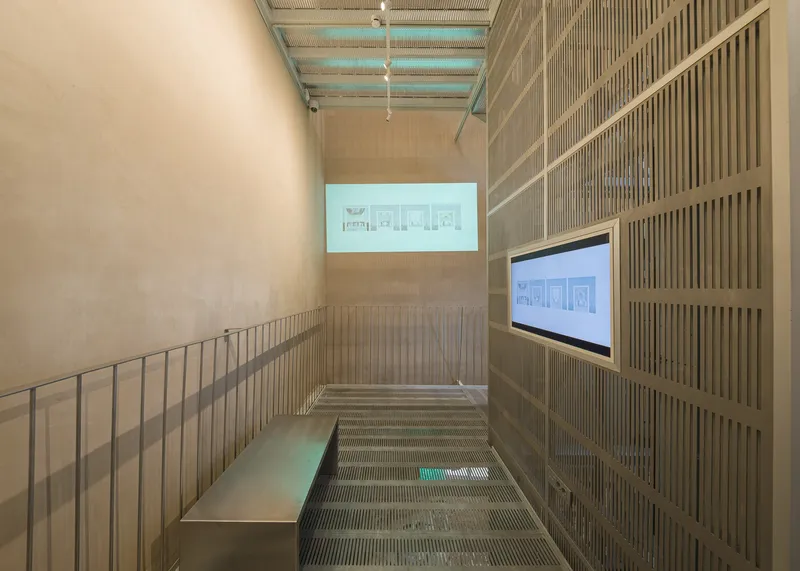
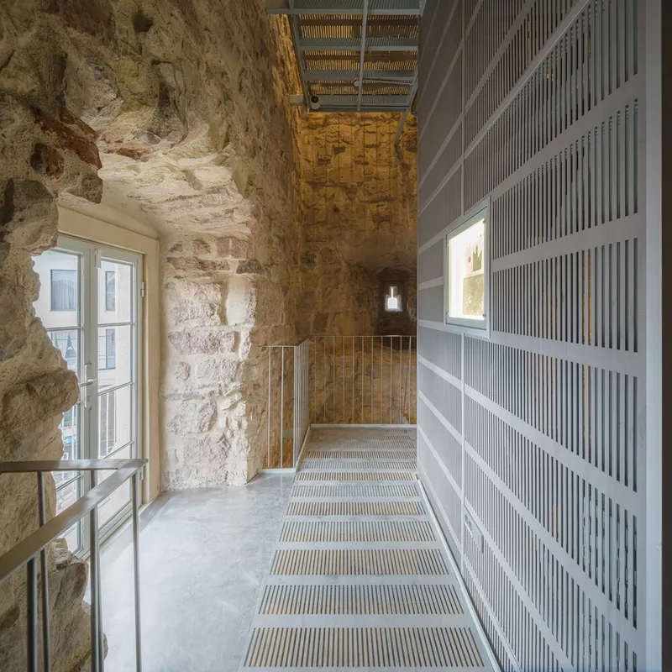
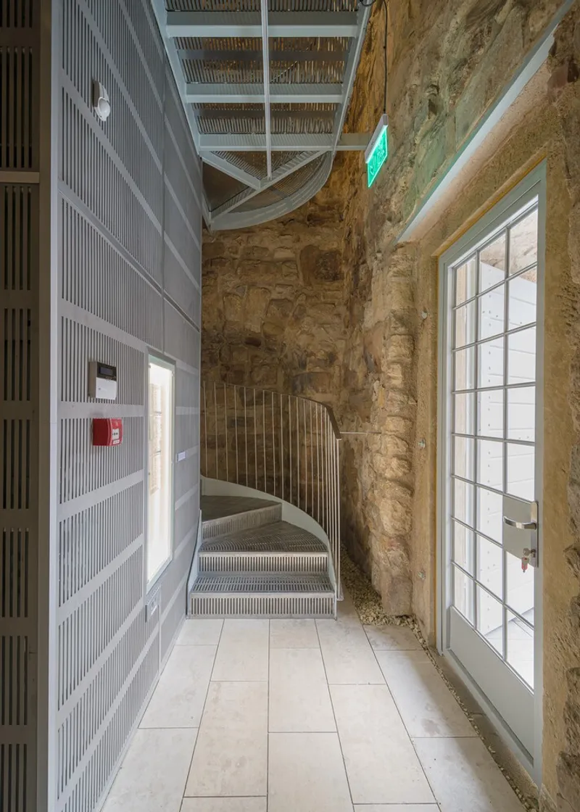
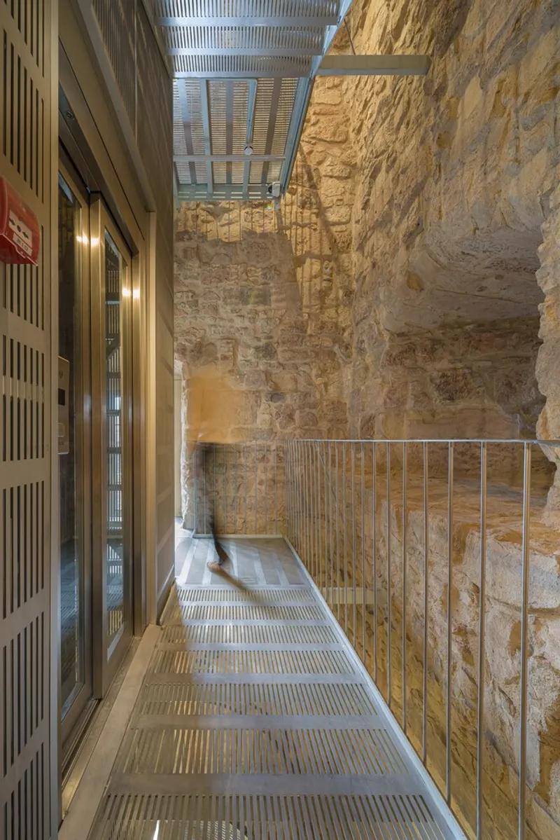
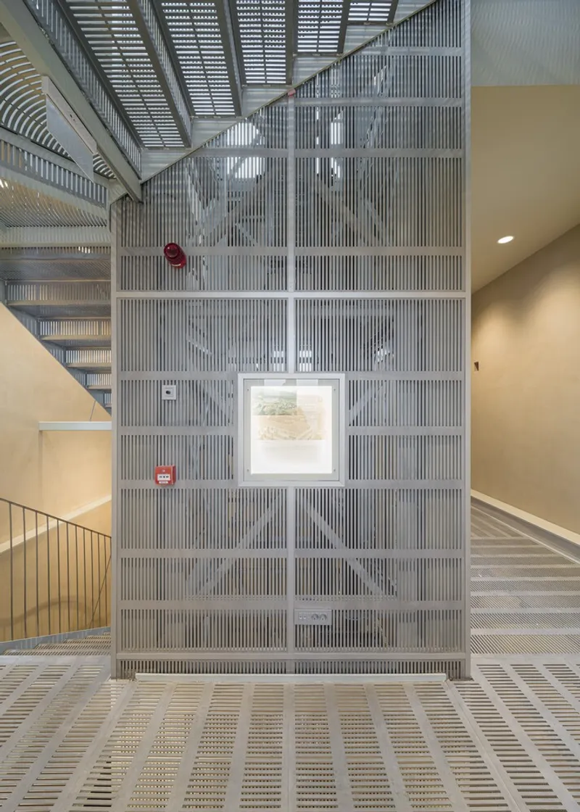
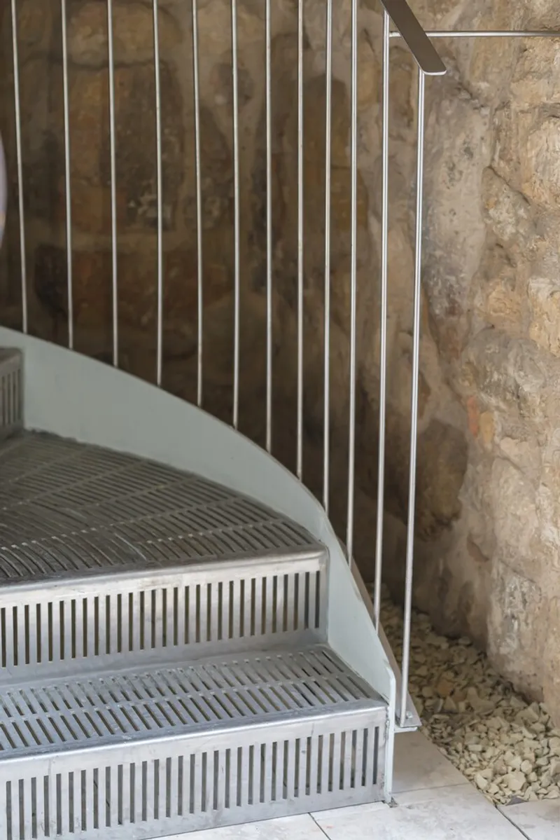
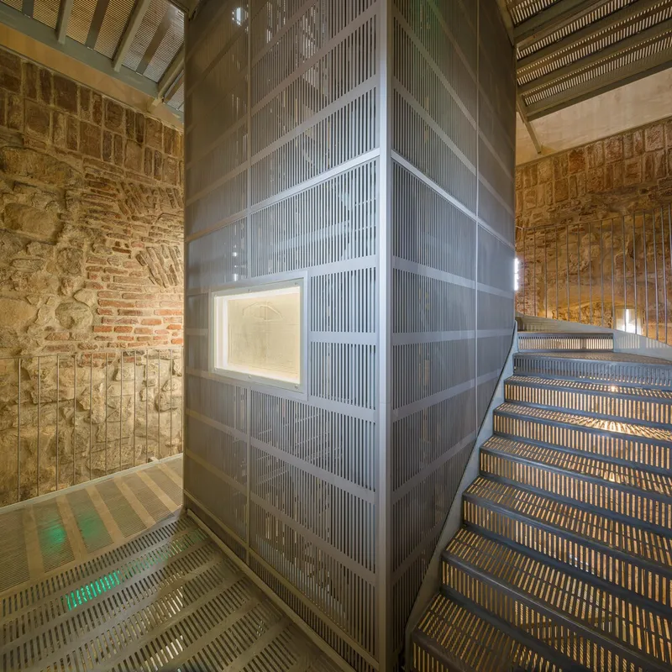
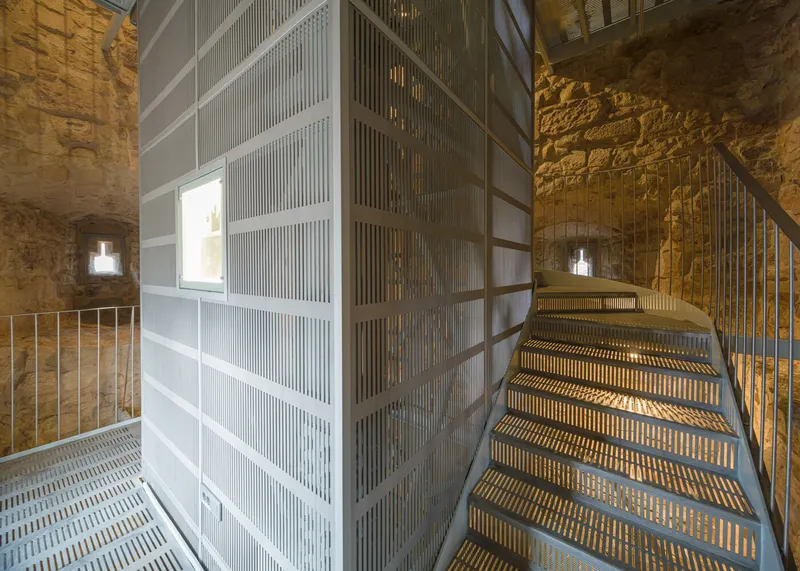
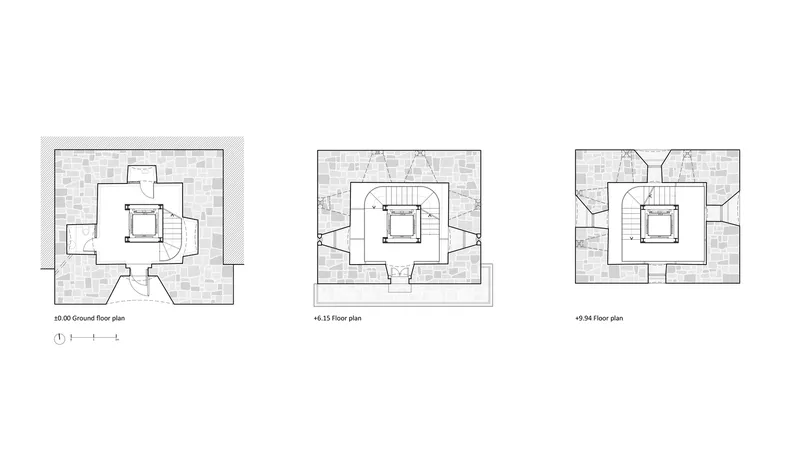
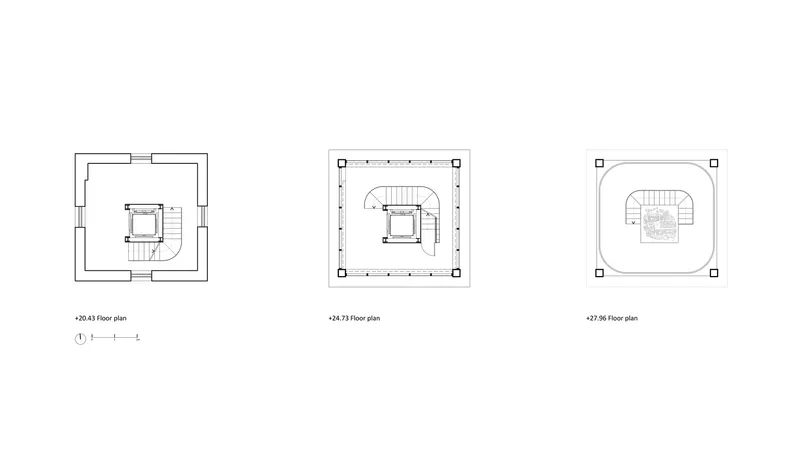
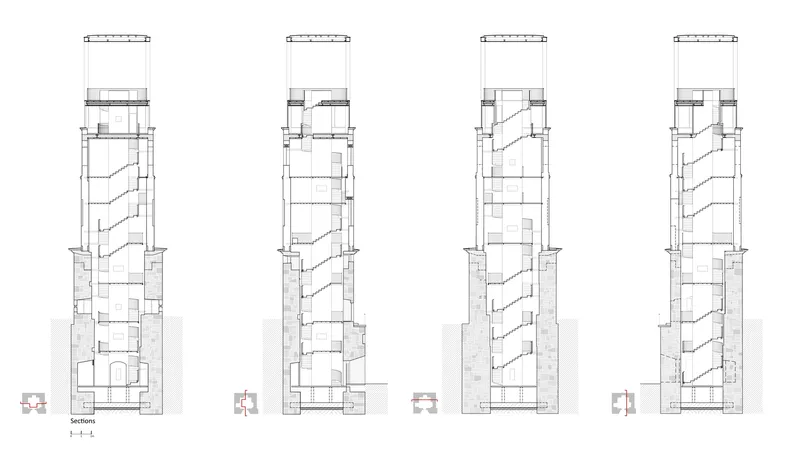
The 2017 revitalization project aimed to honor the tower’s layered history while addressing structural and functional issues. A translucent core, constructed from metal elements, replaced the outdated reinforced concrete features. This semi-transparent spine:
- Improves Accessibility: Seamlessly connects all levels.
- Adds Structural Integrity: Strengthens the heritage structure.
- Enhances Narrative Experiences: Serves as an interpretative feature that reveals the tower's phases of evolution.
Descending Through Time
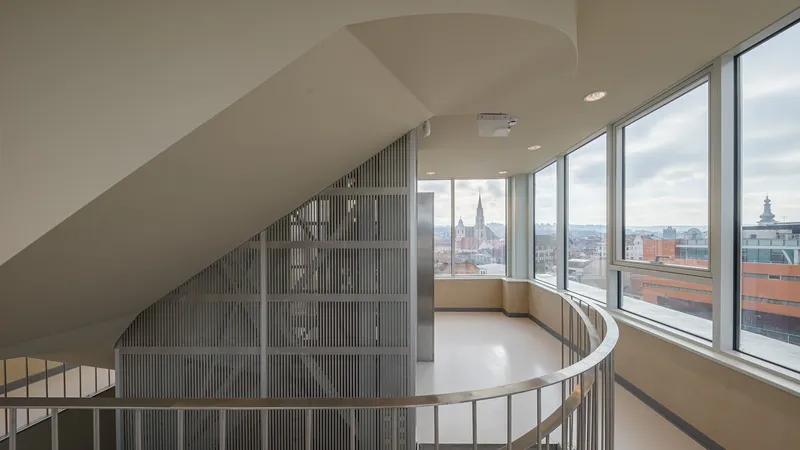
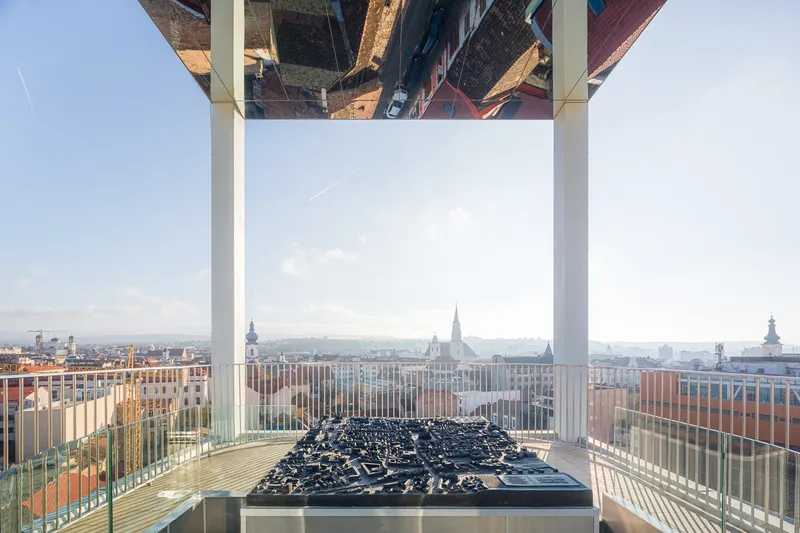
Visitors begin their journey at the panoramic top level, where they take in breathtaking views of modern Cluj-Napoca. The descent through the tower becomes an immersive experience:
- Panoramic Observatory: Acts as a living diorama, framing the city through each viewer's perspective.
- Dioramas and Augmented Reality: Narrate the history of the tower and its role in urban development.
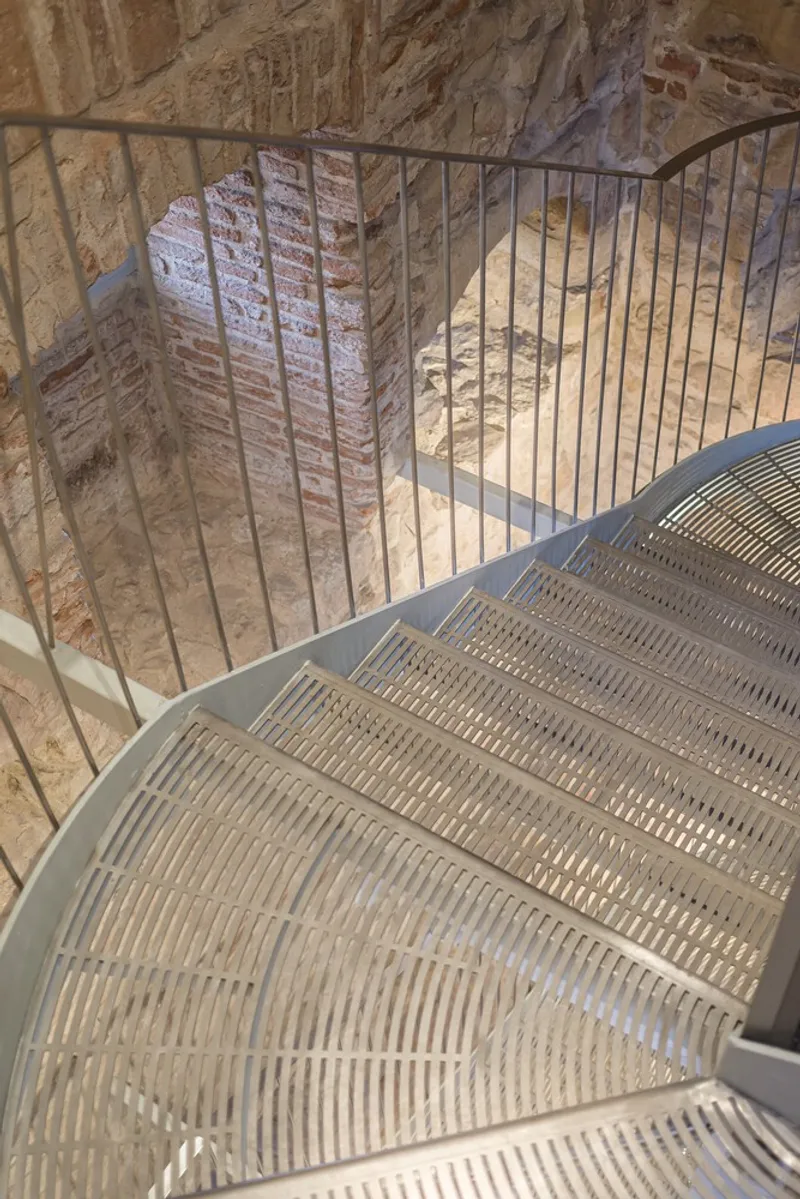
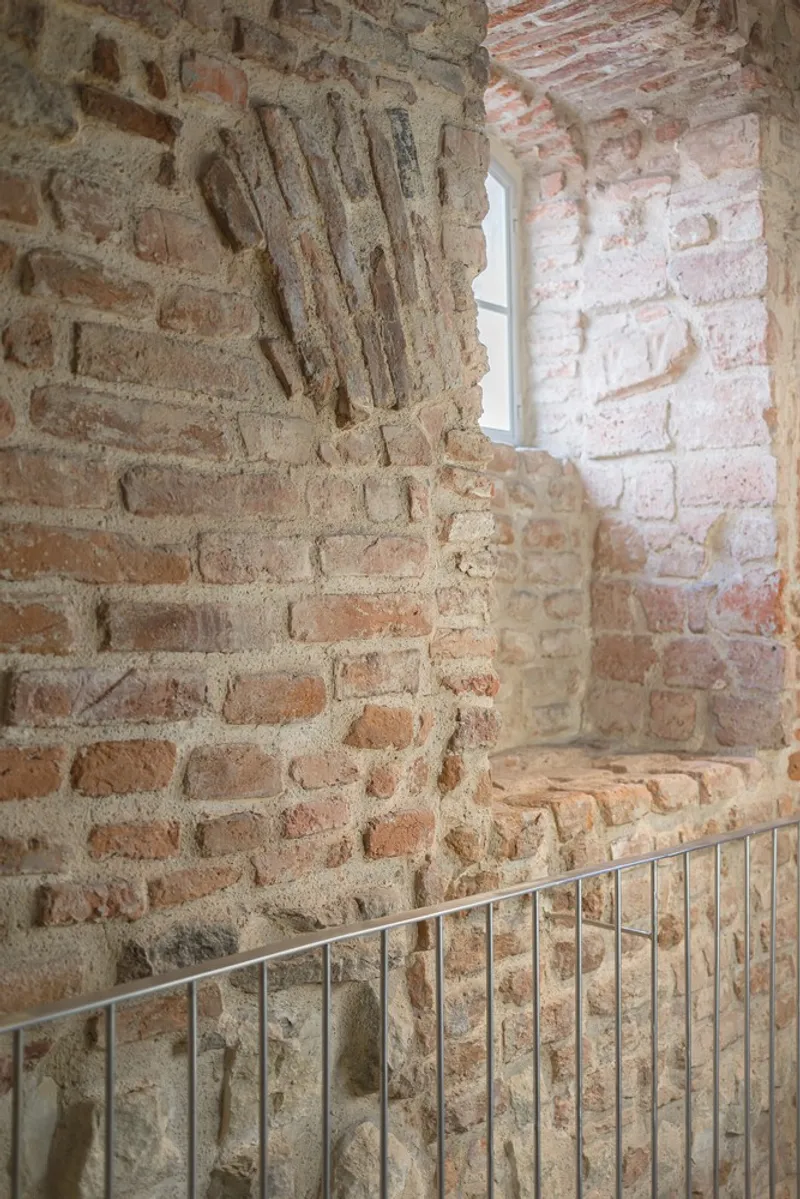
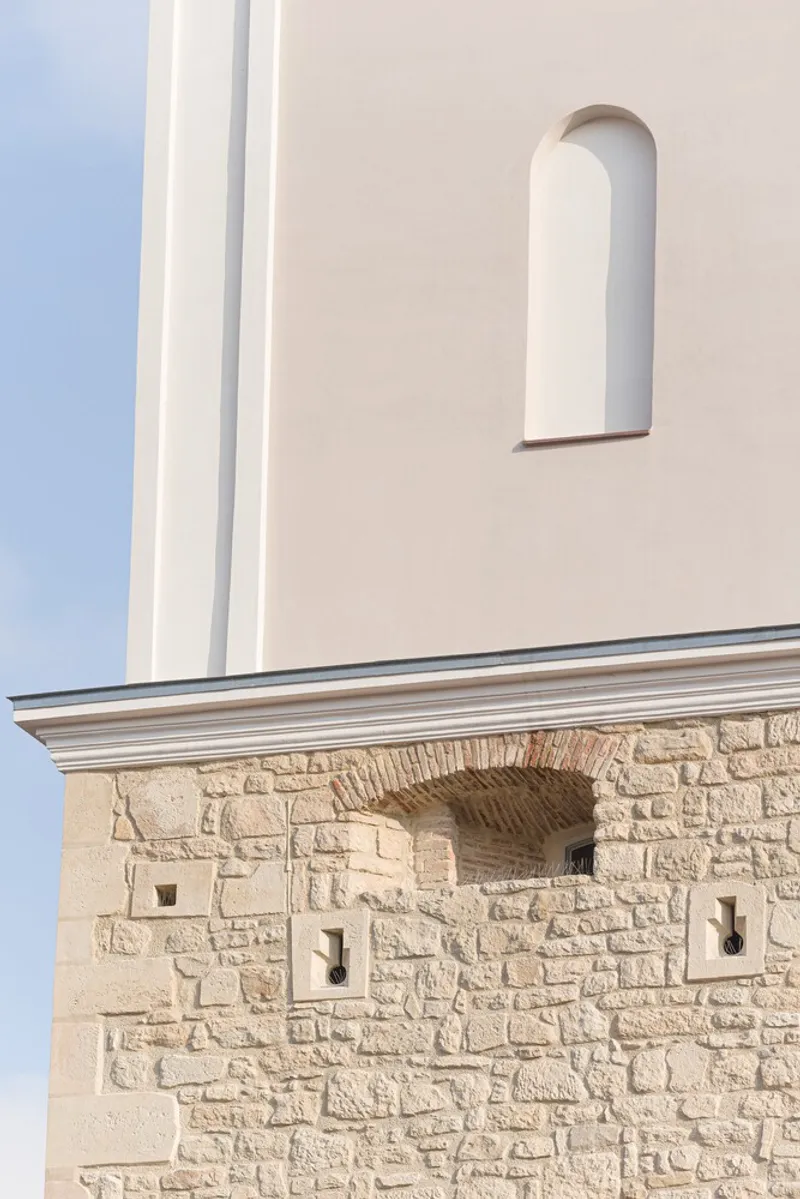
- Medieval Layers: Restored using traditional techniques, reintroducing the essence of the tower’s origins.
Blending Modern and Historical Design
The intervention achieved a delicate balance between past and present:
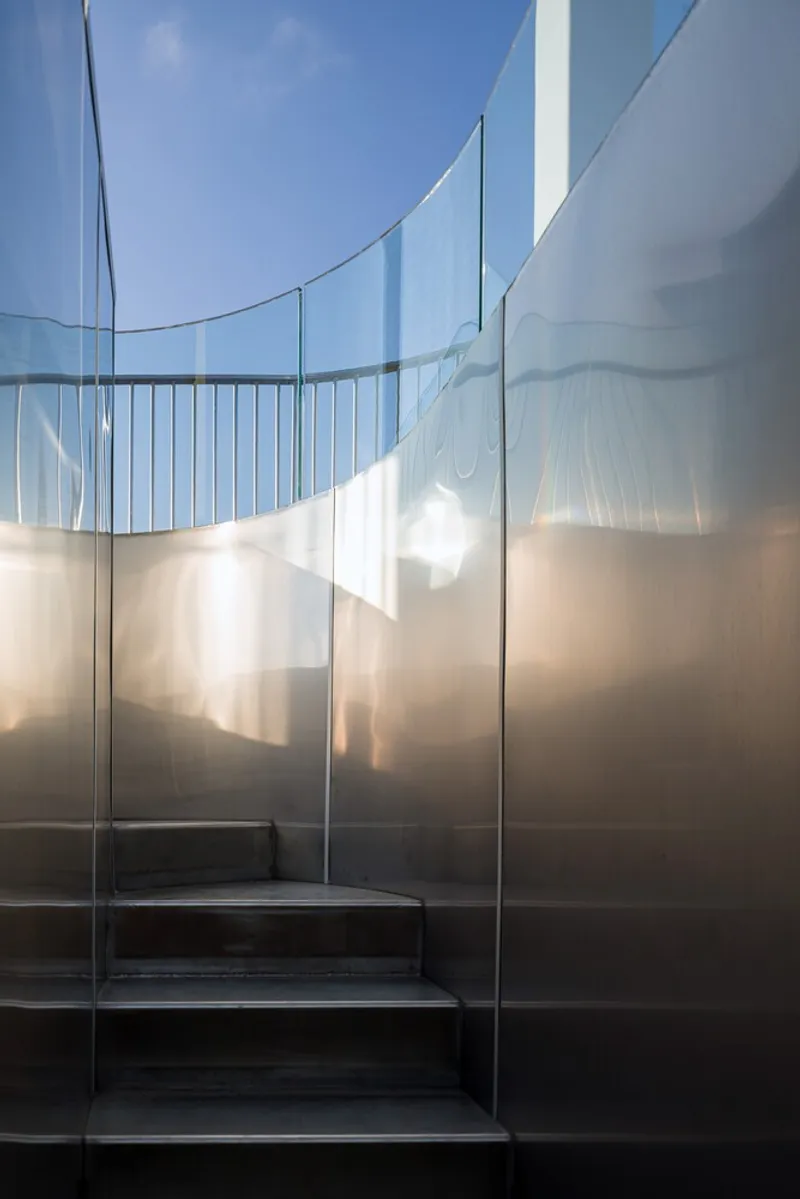
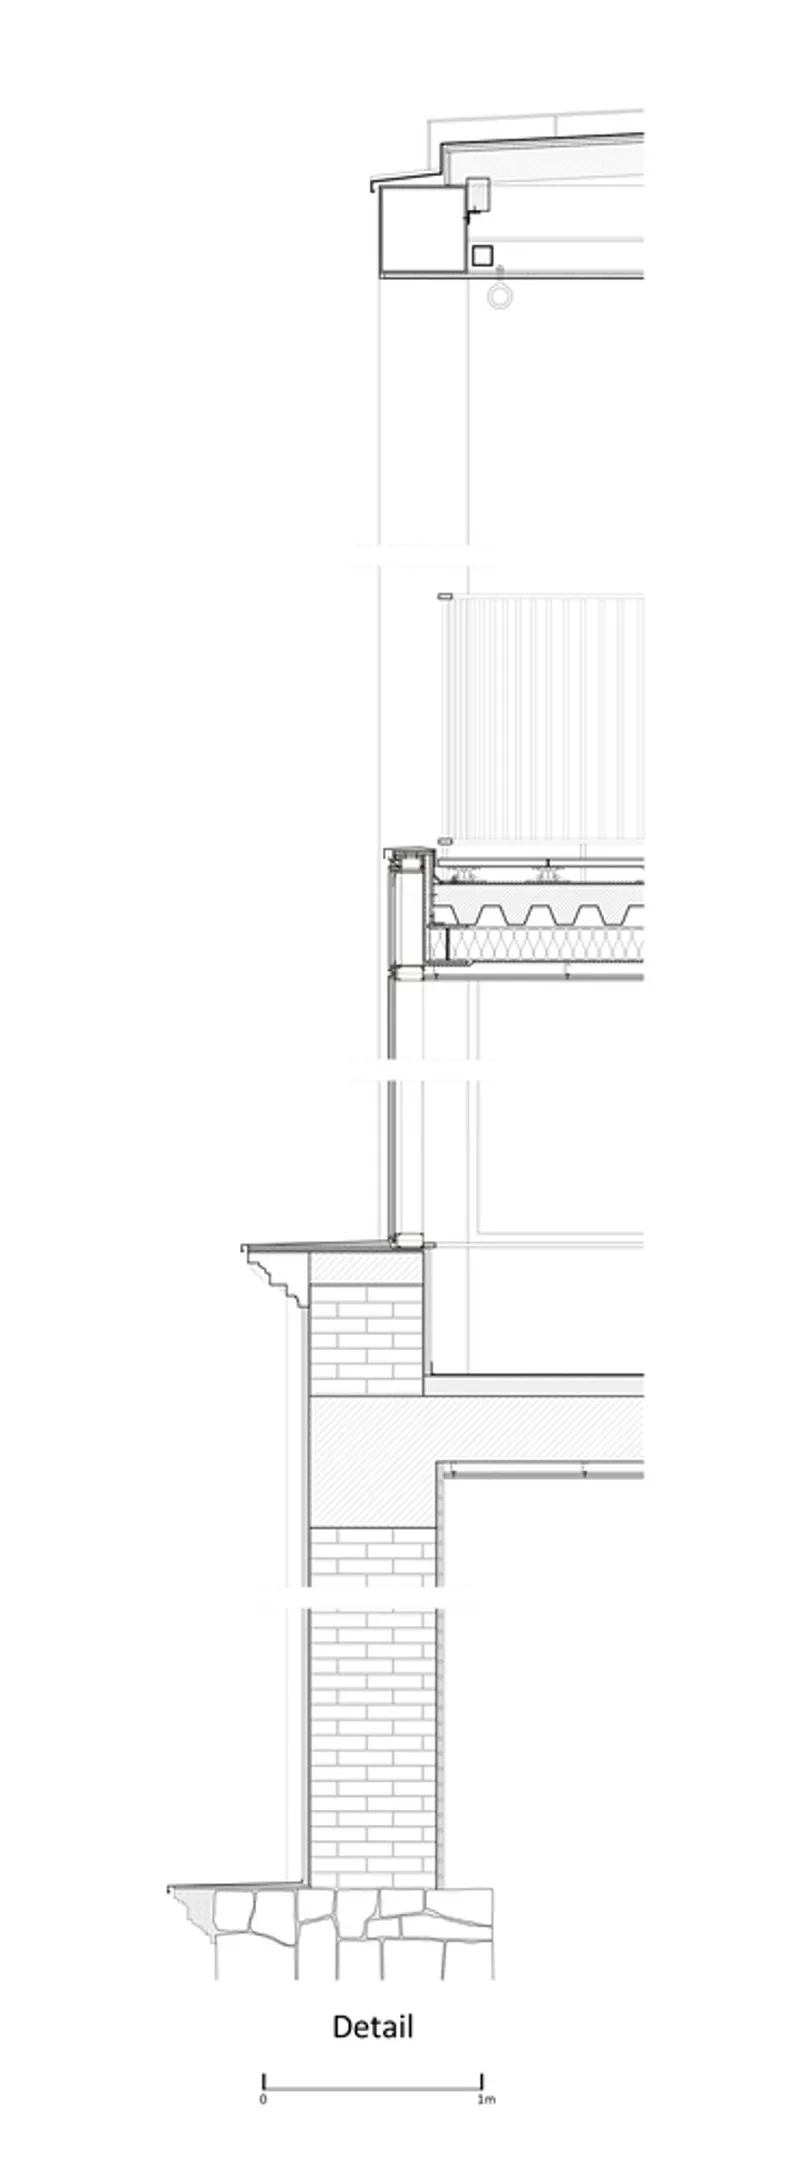
- Material Choices: Metal elements for modern additions are detached from the tower’s original structure to preserve its integrity.
- Semi-Transparency: Allows visitors to view and interpret the medieval and modern ages simultaneously.
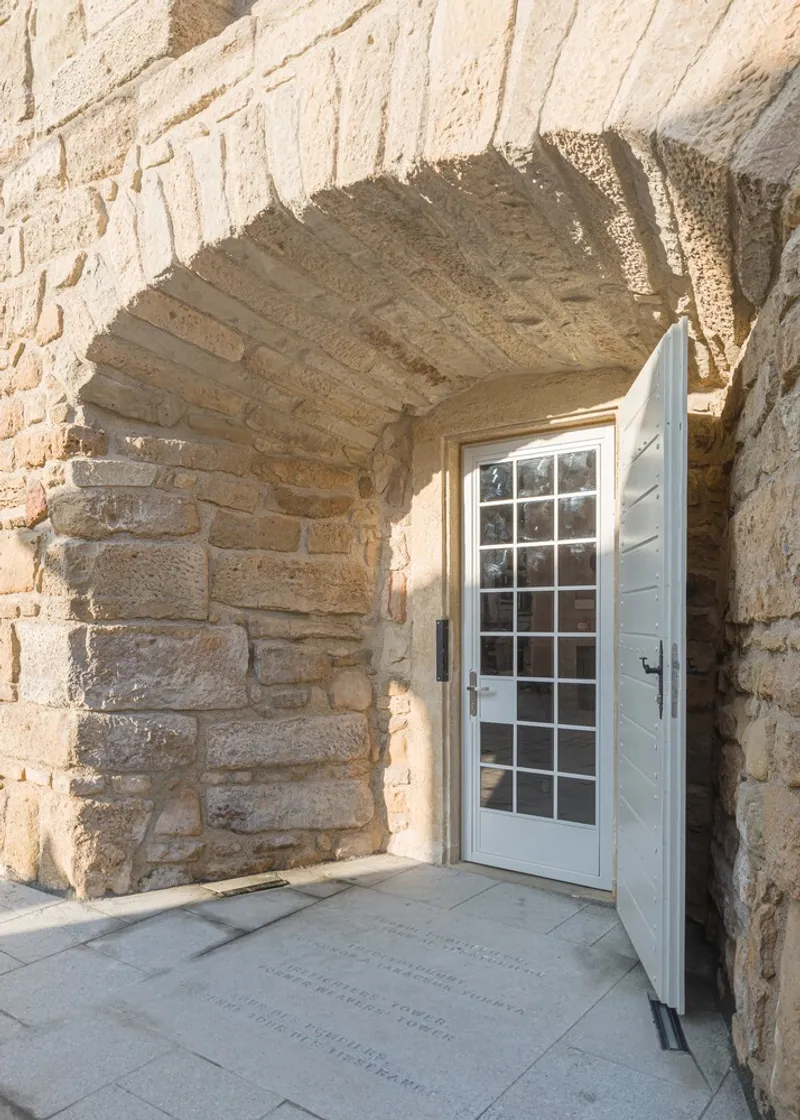
- Heritage Restoration: Adheres to conservation principles, employing traditional craftsmanship for authentic medieval revival.
A Civic and Cultural Landmark
Today, the Firefighters Tower serves as a cultural beacon in Cluj-Napoca, uniting history, architecture, and technology. Its transformation demonstrates how historical structures can be reactivated as engaging public spaces while preserving their legacy.
A Living Symbol of Cluj-Napoca
The Firefighters Tower exemplifies how historic buildings can be thoughtfully revitalized for contemporary audiences. By embracing its layered history and adding modern functionality, it offers a rich, immersive experience that celebrates Romania’s architectural and urban heritage.
All photographs are work of Cosmin Dragomir




Popular Articles
Popular articles from the community


Play: Fragments of Their World
Familiar architecture becomes modular playground design, creating safe spaces where displaced children can learn, connect, imagine and play.

Co-life: Sustainable Architecture for Age-Friendly Community Living
Co-life reimagines sustainable architecture for seniors through courtyards, rammed earth, shared gardens, and spaces designed for belonging.

The Earth Pod: 3D Printed Homes for Resilient Refugee Communities
The Earth Pod reimagines refugee housing through 3D printed homes made from clay, combining resilience, self-sufficiency, and rapid shelter.

The Ocean Hive: Sustainable Architecture for a Self-Sufficient Civilization at Sea
The Ocean Hive imagines sustainable architecture at sea, where modular habitats, algae, wave power and ocean waste sustain a growing colony.


Similar Reads
You might also enjoy these articles


Hodi-Mandai Geram
Project Function: Preservation and revitalization of the Intangible heritage and socio-spatial identity of the Hodi by Housing, Cultural Memory Center, Sacred Grove, landscape, local tourism economy


Olio Towers: A Mid-Rise for Performers That Fuses Housing, Rehearsal, and Stage
Located blocks from Houston's Theater District, this modular tower stacks living units around a central performance atrium.

Oasis: Modular Green Housing Carved into Dhaka's Urban Fabric
A shortlisted Plugin Housing entry reclaims unauthorized settlements in Dhaka with stepped concrete volumes, green roofs, and ventilation-driven design.

Black Hole: A Floating Megastructure for the Post-Physical Era
Emiliano Mazzarotto envisions a spherical, self-scaling arena where e-sports, digital hotels, and holographic stadiums replace traditional public space.


Explore Romanian Architecture Competitions
Discover active competitions in this discipline



Challenge to reimagine the Iron Throne


Photograph architecture without architects


Illustrate the lost glory of Angkor Wat - Render Challenge


Design challenge to reuse E-waste
Comments (0)
Please login or sign up to add comments
No comments yet. Be the first to comment!