
Revitalizing Urban Spaces: Campnovo Baumgartner Architects' Innovative Design for Talackerstrasse
Can Campnovo Baumgartner Architects' Talackerstrasse Project Transform Urban Living?


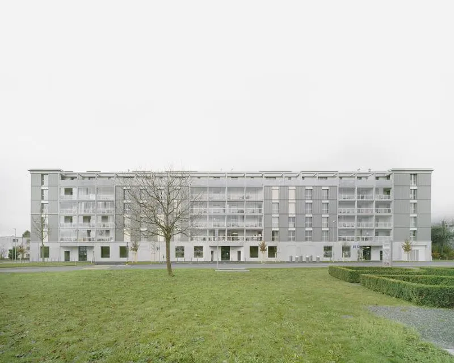
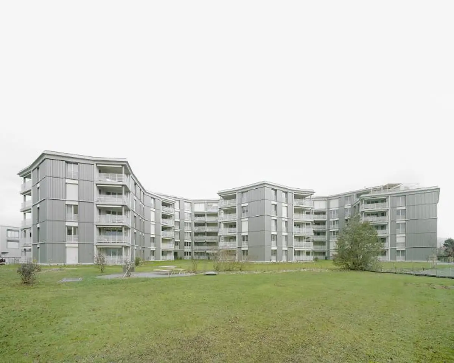
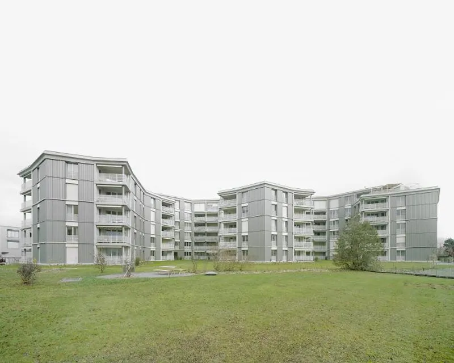
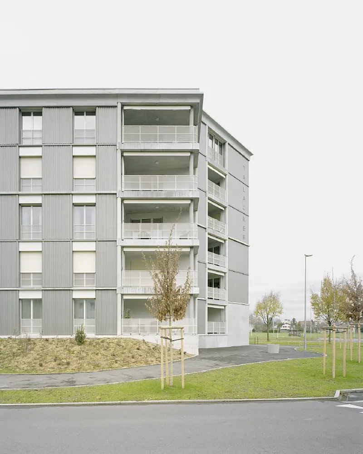
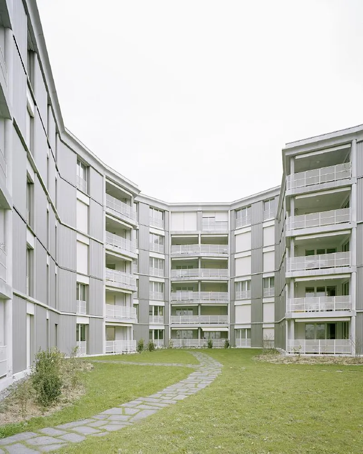
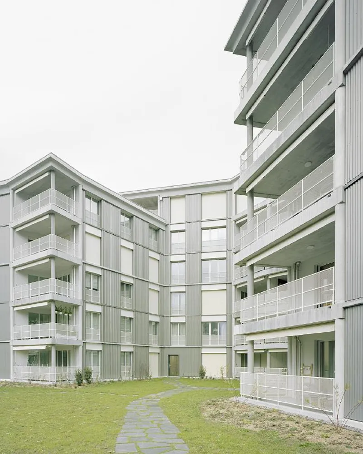
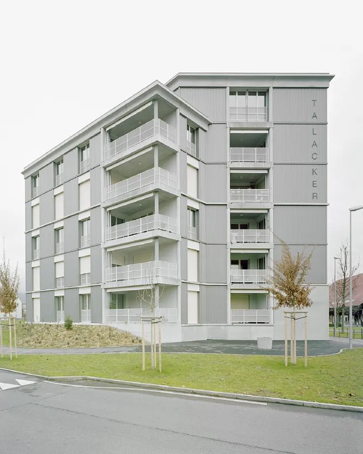
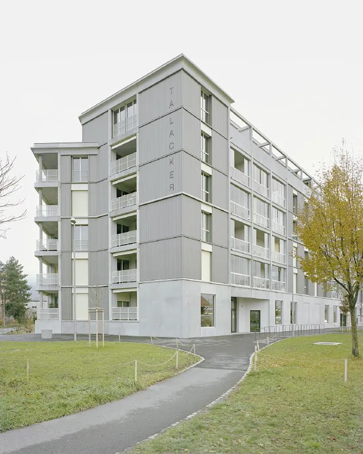
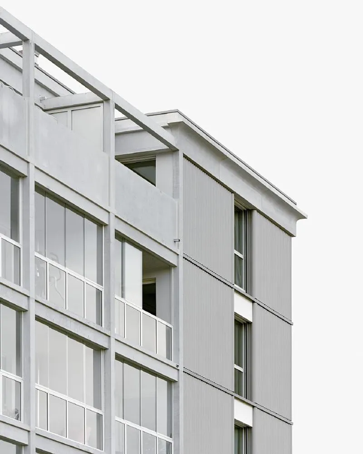
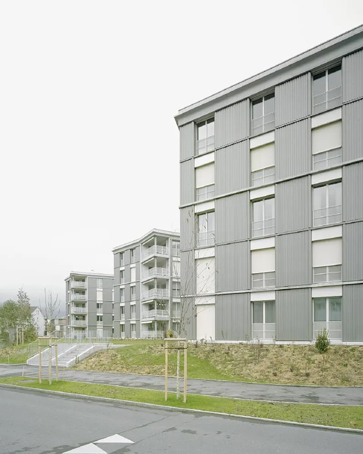
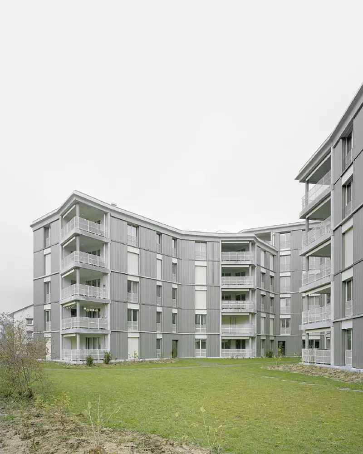
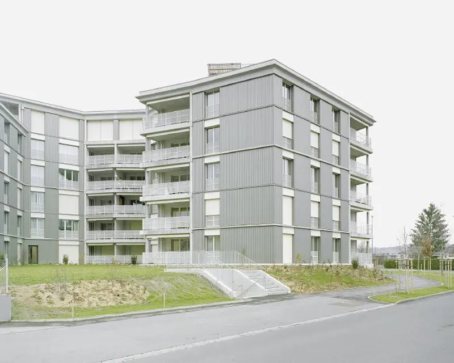
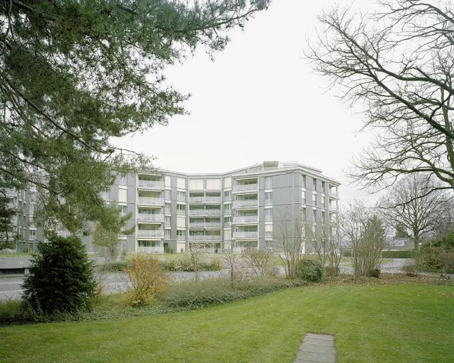
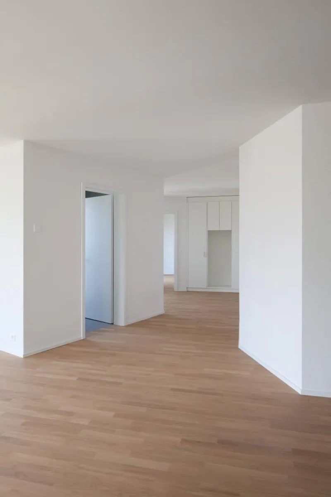
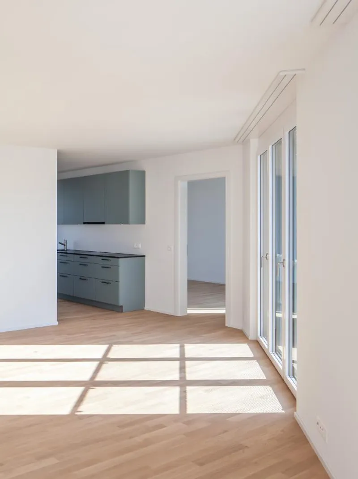
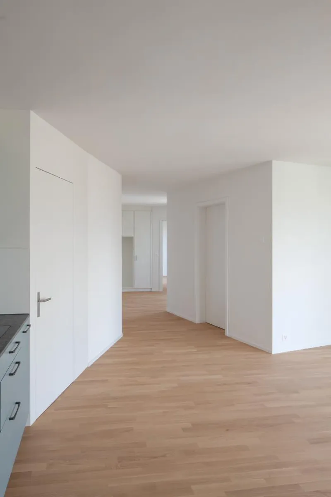
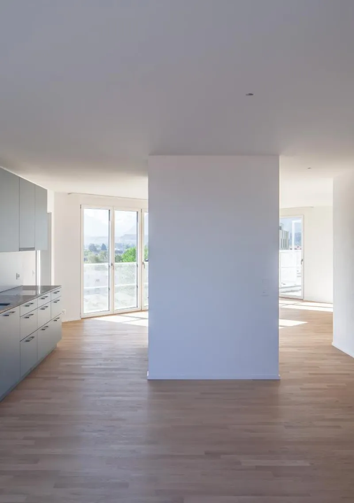
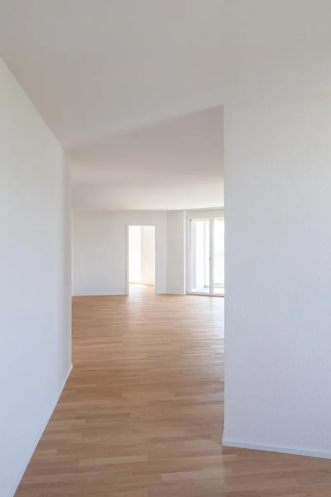
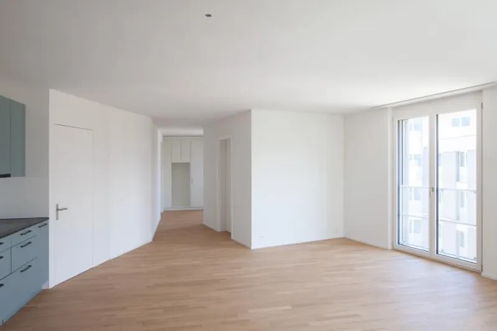
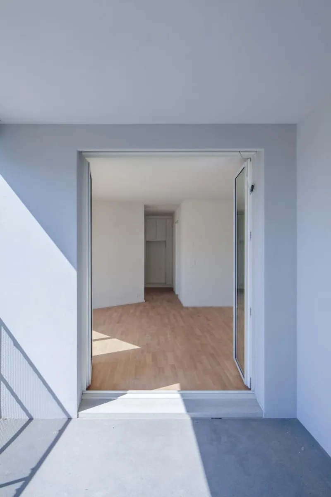
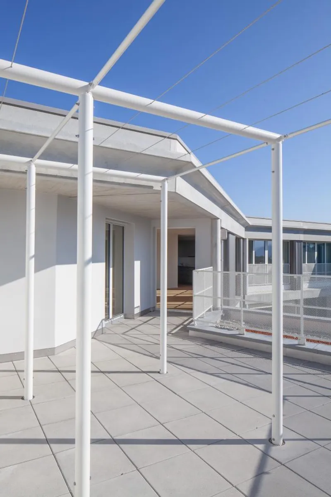
The planning perimeter is located in the Neufeld district of Thun, on Talackerstrasse, a major entrance to the town. To the north-east, a roundabout circulation forms a wide green area, with trees. On the south side, a heterogeneous residential neighbourhood with staggered blocks and high points adjoins. The new building draws a clear edge towards the open space around Talackerstrasse, appearing as a six-storey block. It reaches out into the green area with three different units, responding to the heterogeneous surrounding buildings with their polygonal form, different heights and various orientations. The extension of the units towards the south creates a façade that is beneficial for the flats. Studio flats and adjoining rooms for communal use are located on the high ground floor facing Talackerstrasse, while the flats are located on the mezzanine. The exterior areas facing the street side are glazed to protect against the noise of Talackerstrasse, offering a flexibly usable intermediate space. The flats in the block are open through and benefit from two-sided orientation. The flats in the units receive different views through the green courtyards thanks to the folded façade.


Popular Articles
Popular articles from the community


Play: Fragments of Their World
Familiar architecture becomes modular playground design, creating safe spaces where displaced children can learn, connect, imagine and play.

Lunar Spiral: Space Architecture Shaped by the Mathematics of the Universe
Lunar Spiral reimagines space architecture through Fibonacci geometry, lunar regolith, levitating habitats, and self-sustaining Moon living.

Co-life: Sustainable Architecture for Age-Friendly Community Living
Co-life reimagines sustainable architecture for seniors through courtyards, rammed earth, shared gardens, and spaces designed for belonging.

The Ocean Hive: Sustainable Architecture for a Self-Sufficient Civilization at Sea
The Ocean Hive imagines sustainable architecture at sea, where modular habitats, algae, wave power and ocean waste sustain a growing colony.

Similar Reads
You might also enjoy these articles

116 Rokeby Building, Collingwood
Sustainable Collingwood office building featuring double-skin façade, natural ventilation, rooftop amenities, and carbon-neutral design focused on wellbeing and longevity.

Contemporary Apartment Renovation in Spain: RV House by BIAN Opens Up to the Sea
A minimalist 1930s apartment in Santander is transformed into a flexible, sea-facing home through contemporary Spanish renovation.

3 Marías House: A Contemporary Mediterranean Courtyard Retreat by Bajet Giramé + Burckhardt
Mediterranean courtyard home blending traditional architecture with modern design, terracotta flooring, flexible interiors, sustainable climate strategies, and garden integration.

NZ10 Apartment by auba studio: Adaptive Reuse in Palma de Mallorca
Adaptive reuse apartment transforms bakery into light-filled home with patios, privacy layers, and wood interiors enhancing urban living experience.

Explore Town Planning Competitions
Discover active competitions in this discipline

Challenge to reimagine the Iron Throne

Photograph architecture without architects

Illustrate the lost glory of Angkor Wat - Render Challenge

Design challenge to reuse E-waste
Comments (0)
Please login or sign up to add comments
No comments yet. Be the first to comment!