
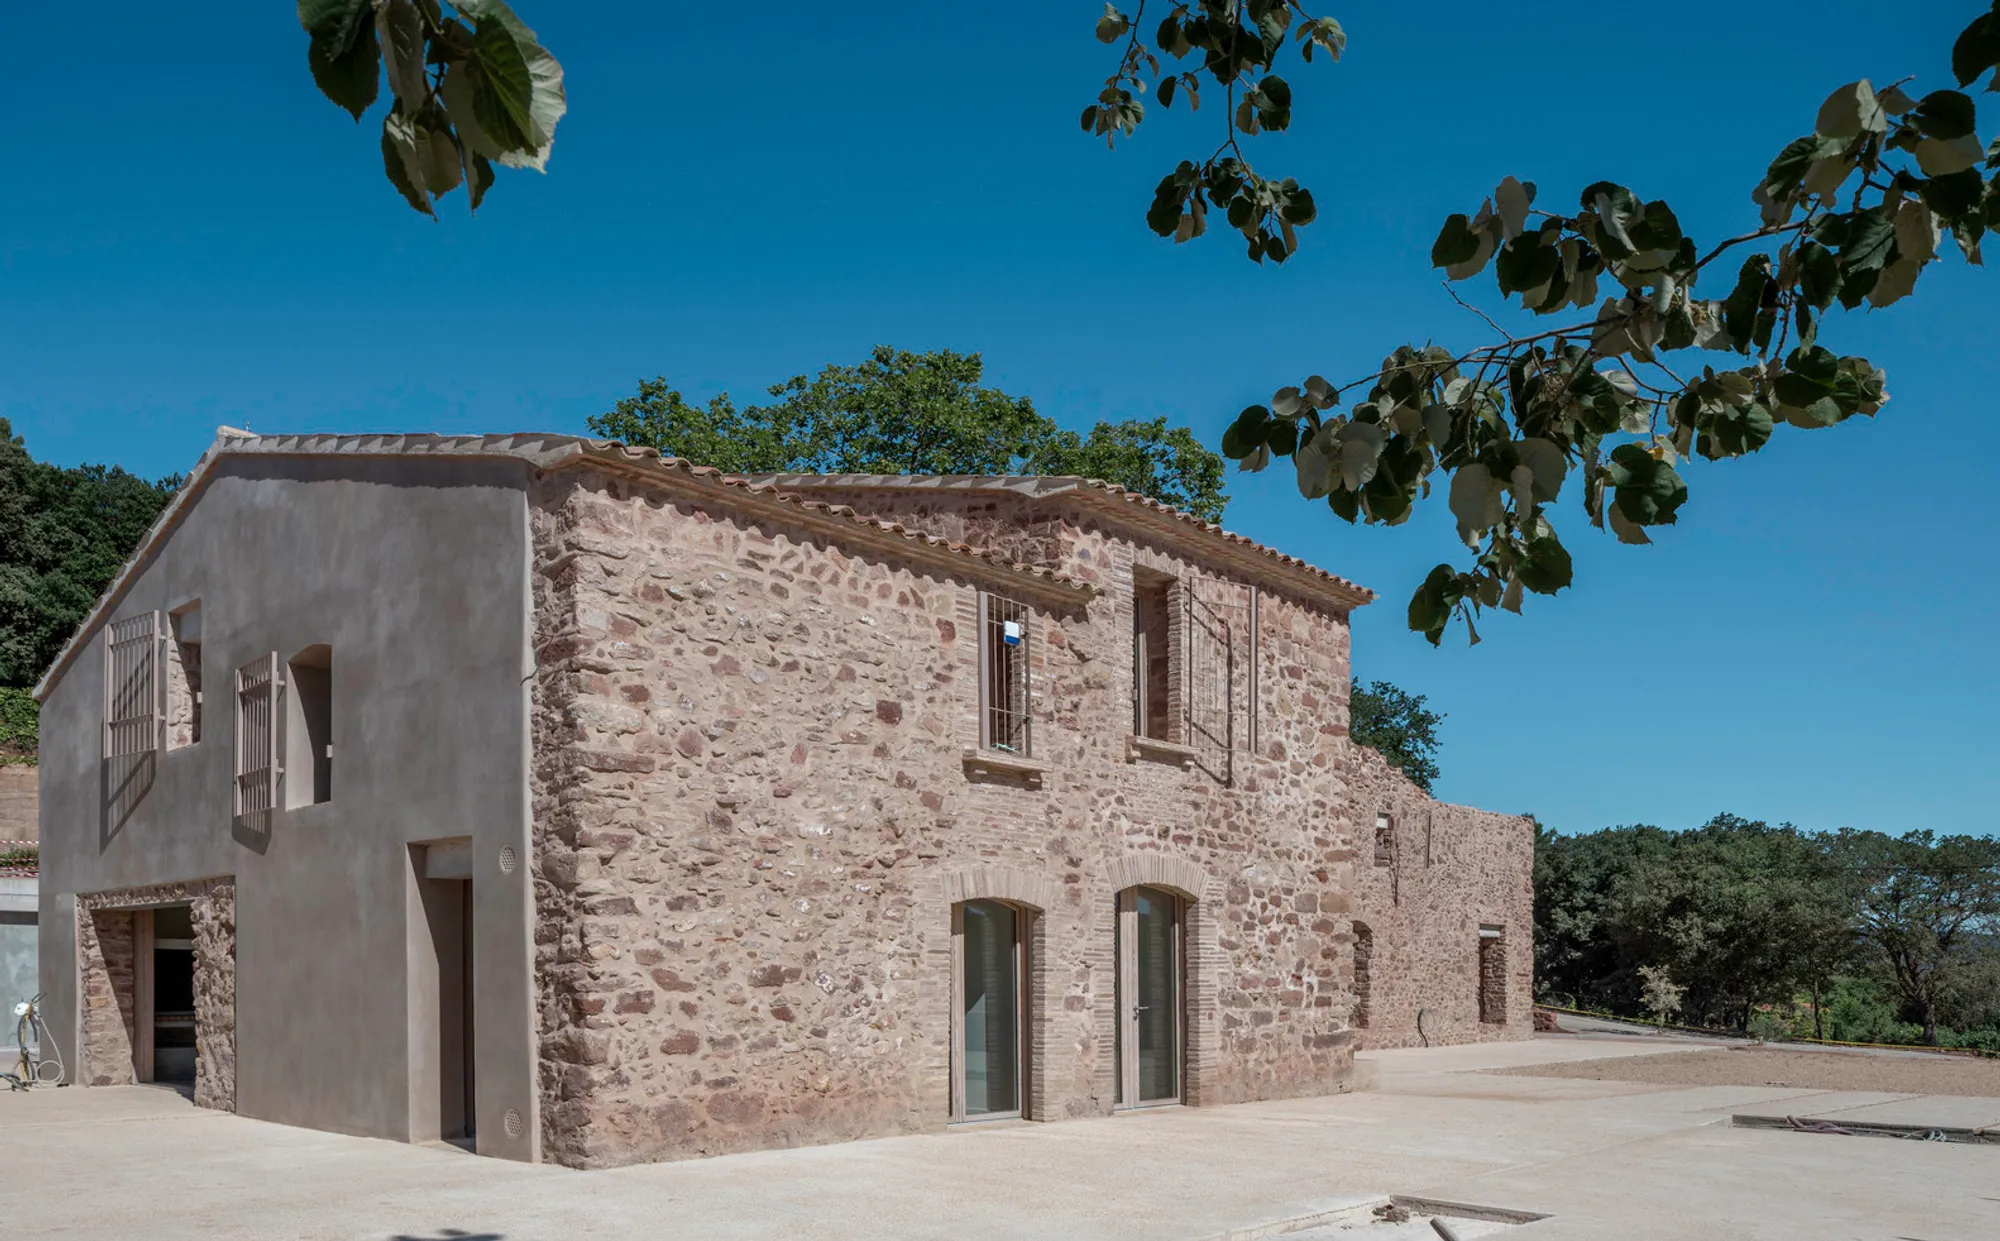
Reviving Masia BGS: A Fusion of History and Modern Design
Exploring Masia BGS's transformation by Enrica Mosciaro: blending historical architecture with modern design in Barcelona.


The Architectural Rebirth of Masia BGS in Barcelona
Nestled in the heart of Barcelona, Spain, Masia BGS stands as a symbol of architectural evolution, blending centuries-old structures with contemporary design. Spearheaded by architect Enrica Mosciaro, this 464 m² project, completed in 2020, represents a meticulous transformation of a building that has served various purposes over three centuries. This article, enriched with the SEO keyword "Historic Renovation", delves into the architectural intricacies of Masia BGS, showcasing its journey from a humble abode for field workers to a modern-day marvel.
A Tapestry of Time
Historical Essence
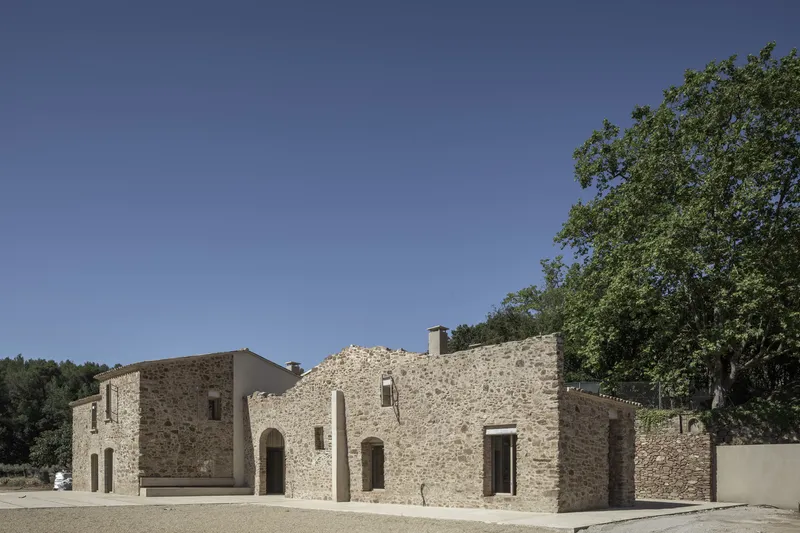
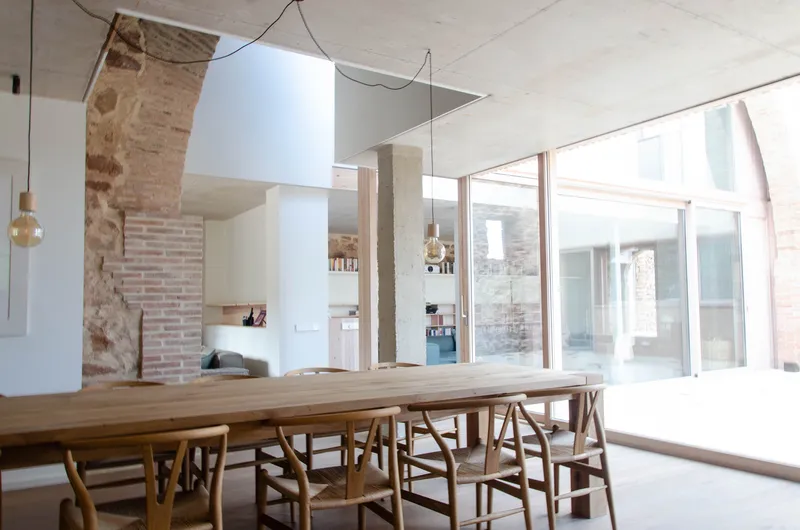
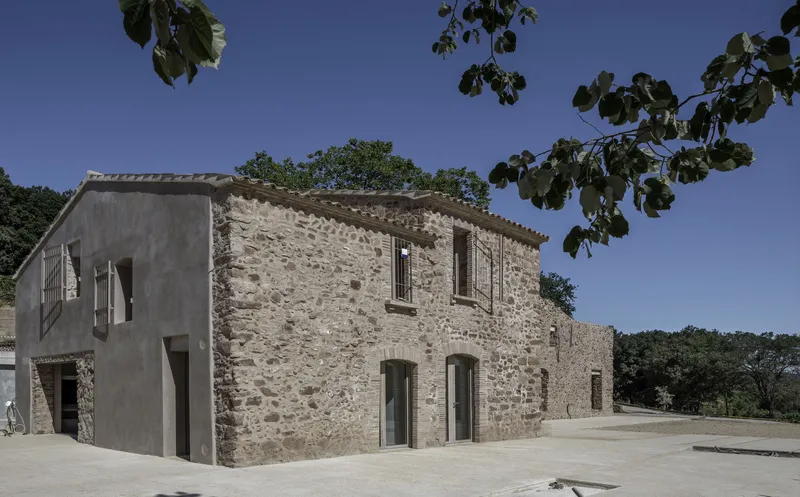
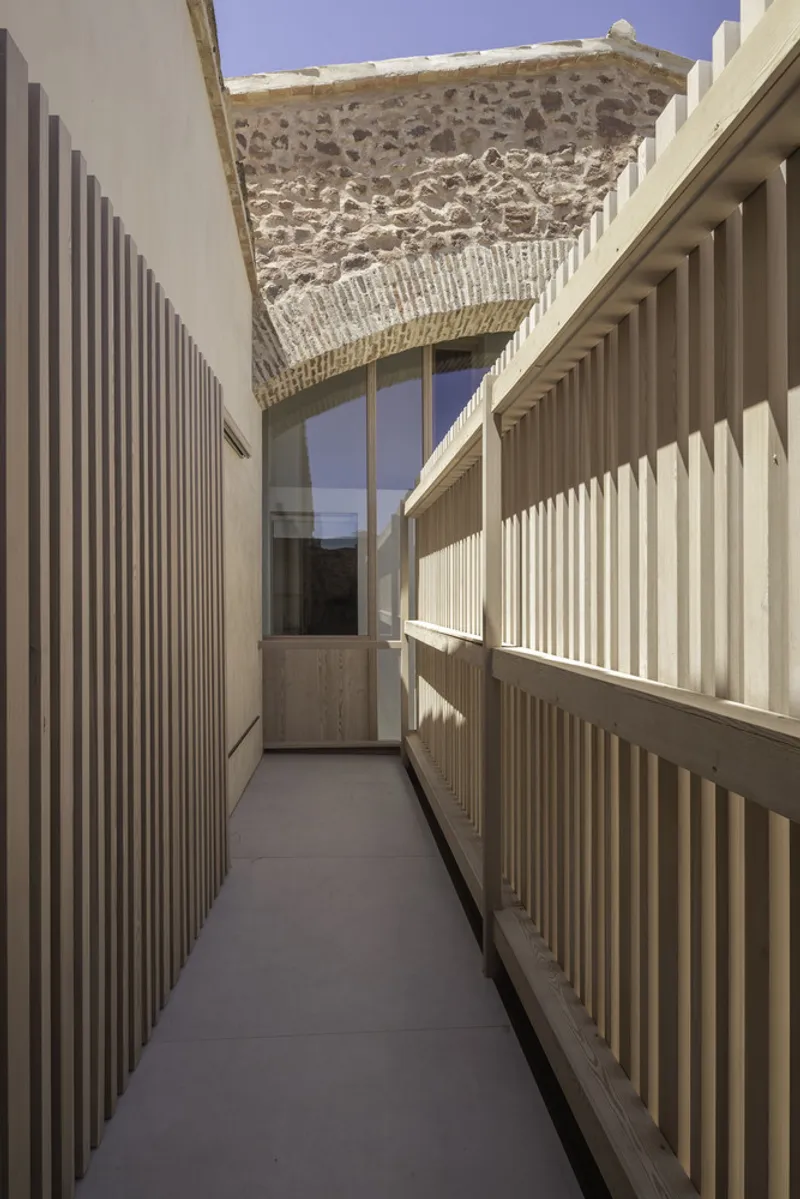
Masia BGS, with its rich history dating back over three centuries, initially served as a residence for field workers. Its architectural composition is a patchwork of various structures, each added in different periods to meet the evolving needs of its inhabitants. This non-uniform, humble ensemble of buildings reflects the passage of time, with each layer adding depth and character to the overall structure.
Architectural Transformation
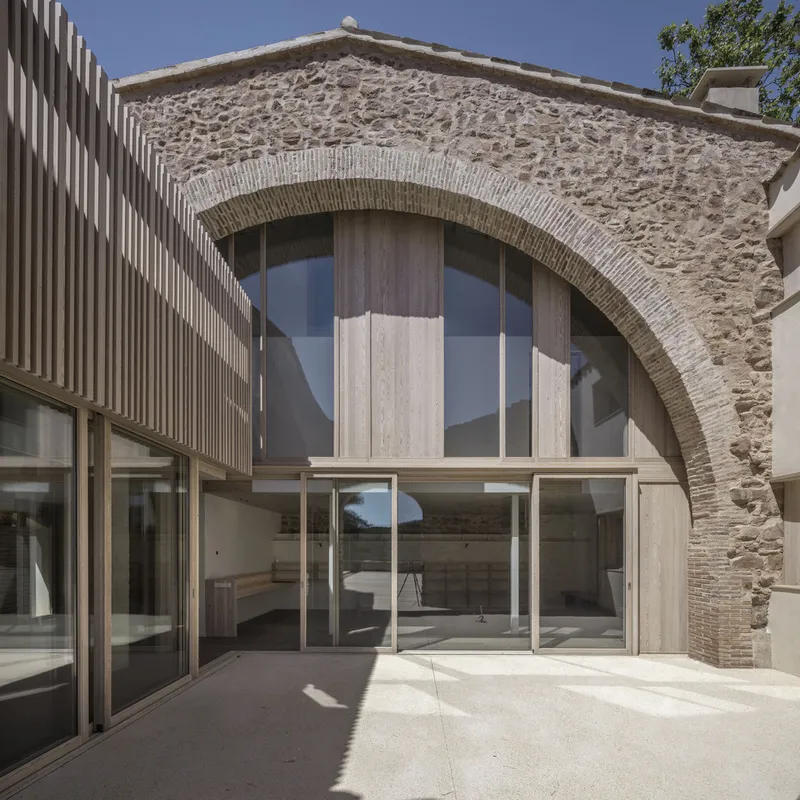
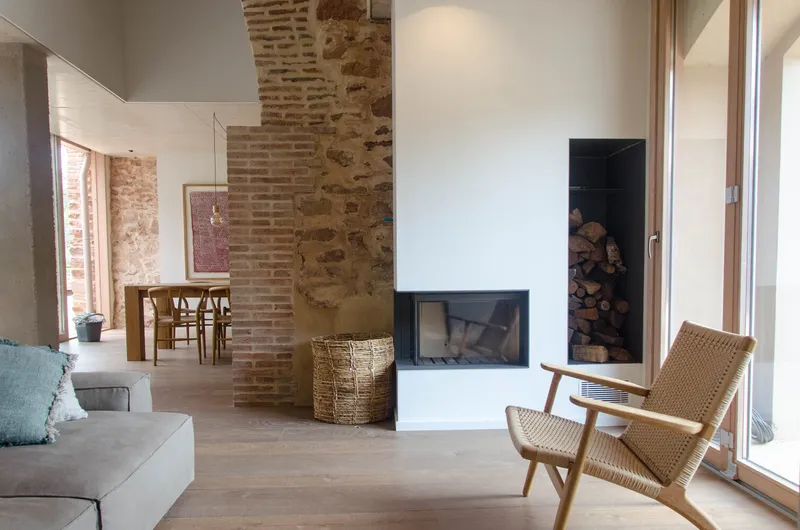
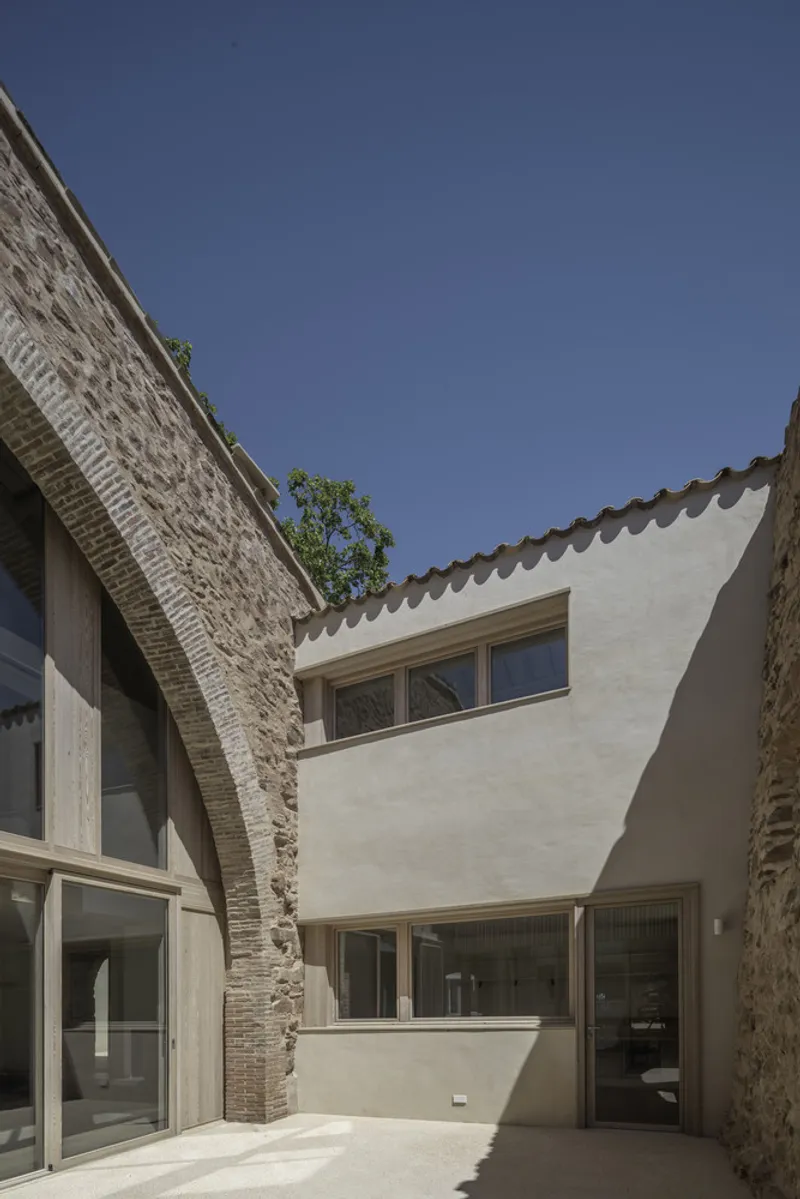
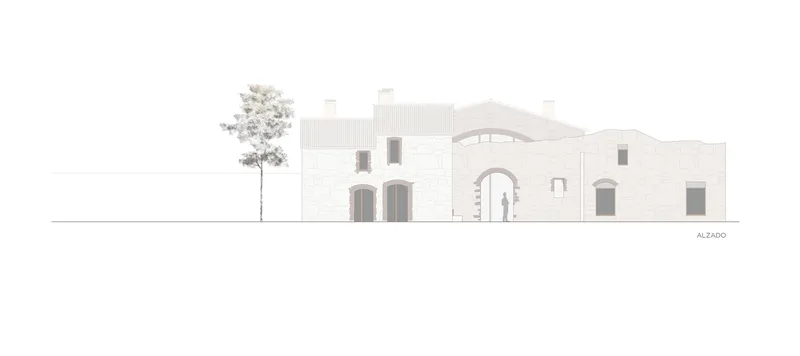
In the late 19th century, the building underwent a significant transformation, becoming a glass furnace. This period marked the construction of a magnificent brick arch, a feature that now stands as a testament to the building's industrial past. Architect Enrica Mosciaro's vision was to preserve this historical essence while updating the structure for modern living standards.
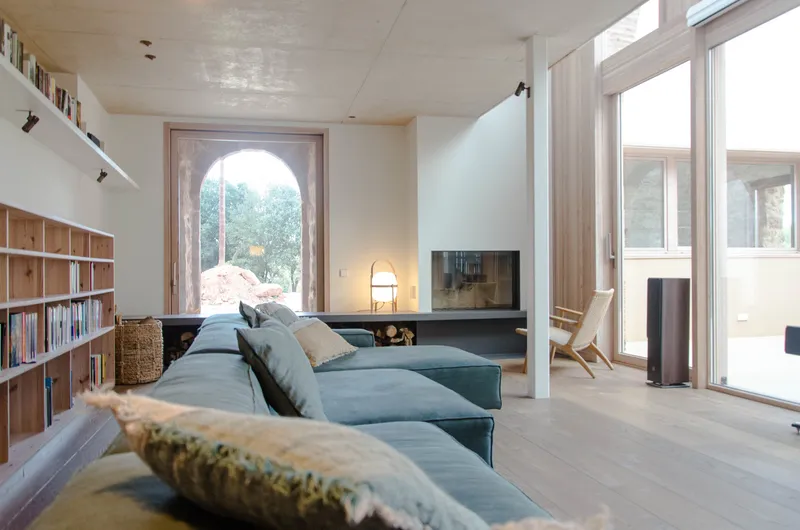
Modern Integration
Unifying Spaces
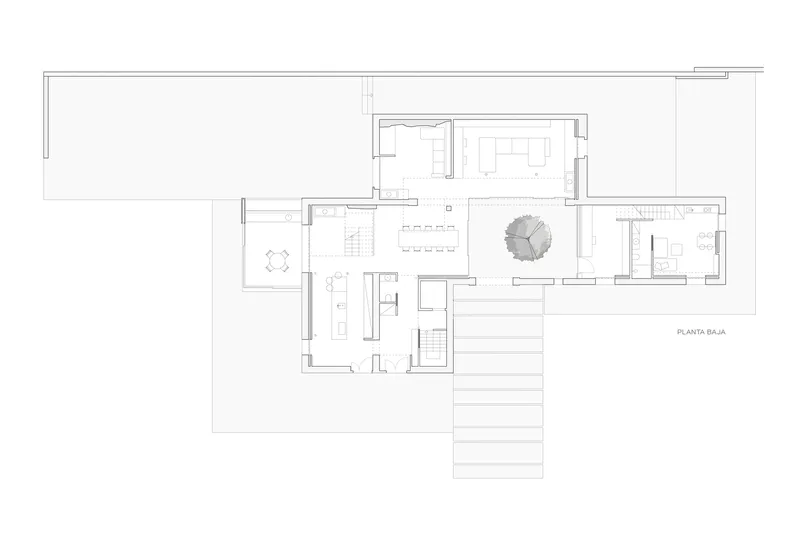
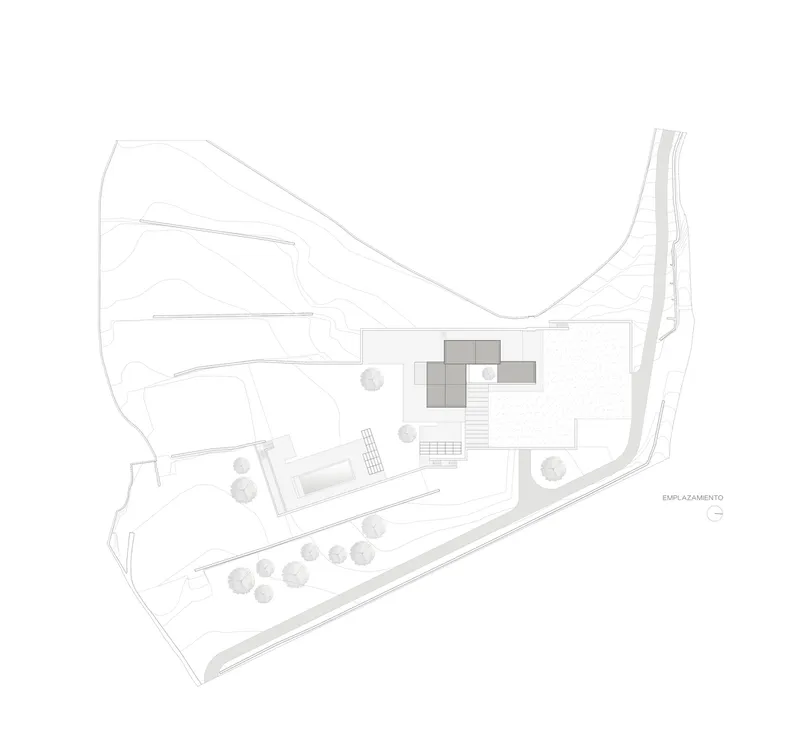
The renovation project faced the challenge of unifying the ground level across the compound, necessitating excavation in certain areas. This endeavor aimed to create a seamless flow between the buildings, enhancing the usability and accessibility of the space.
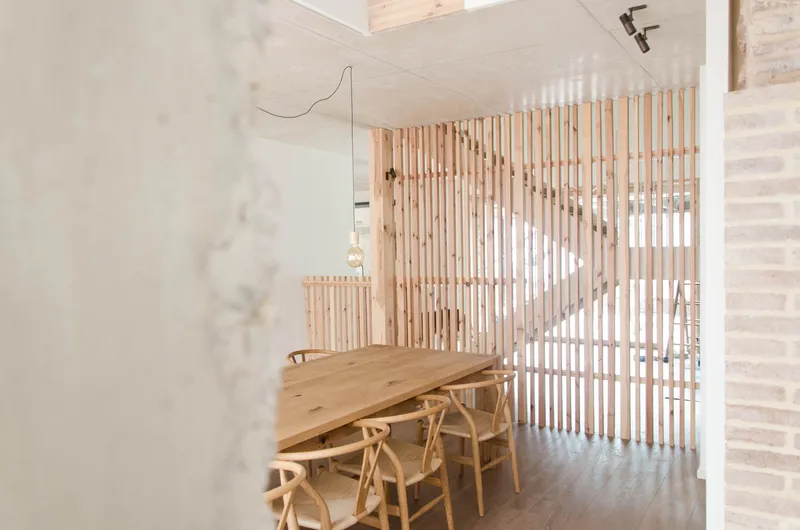
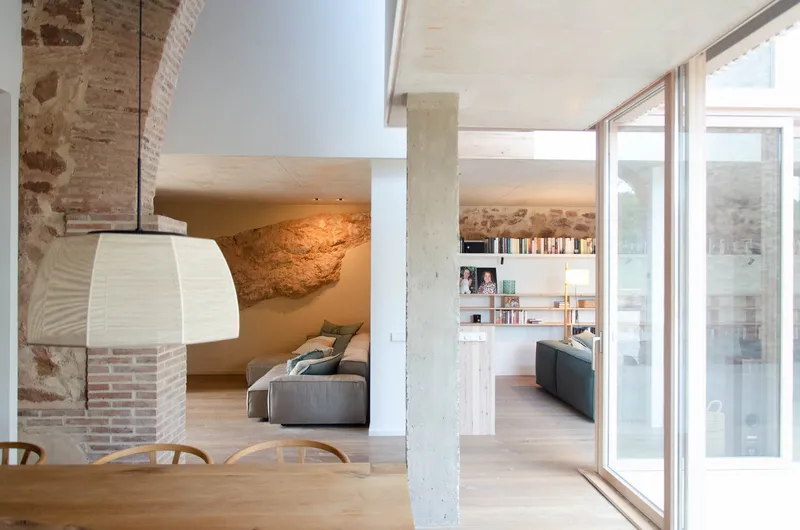
The Courtyard: A Breath of Fresh Air
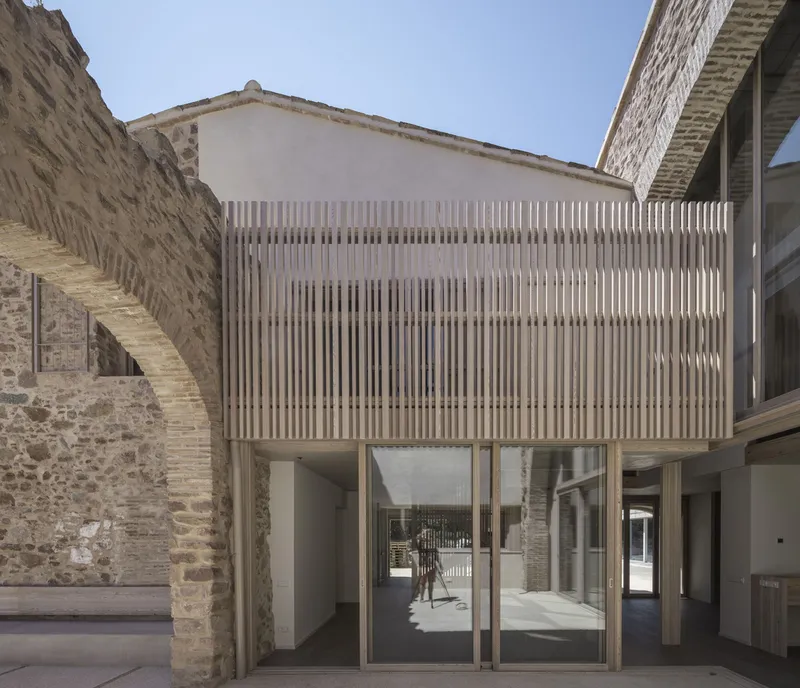
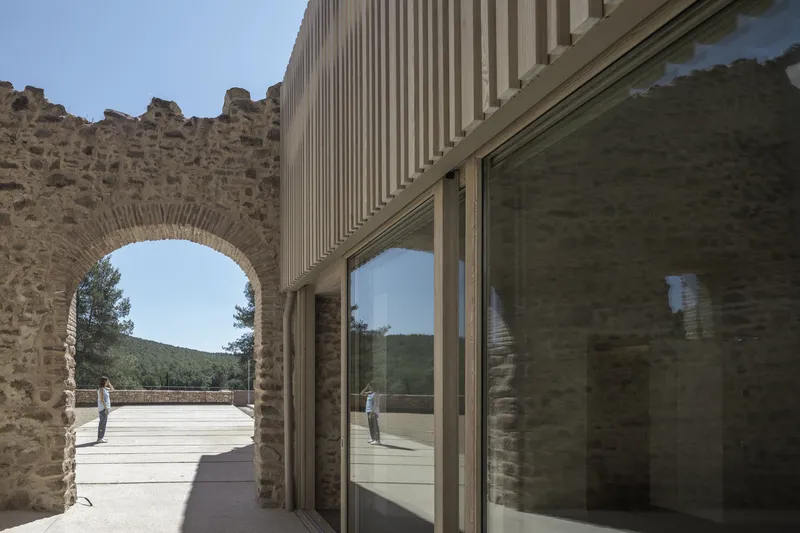
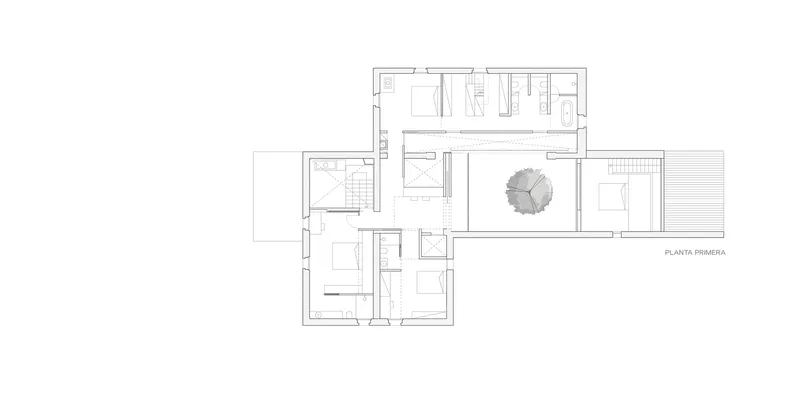
A central innovation in the renovation was the introduction of a courtyard. This uncovered space, carved out from the existing structure, serves multiple functions: it brings in natural light, facilitates ventilation, and offers privacy. This courtyard is a pivotal element that harmonizes the historical and contemporary aspects of Masia BGS.
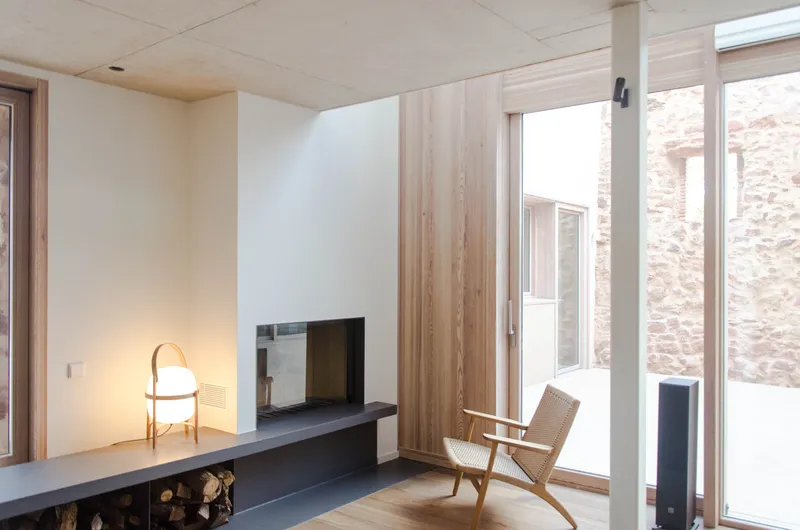
Preserving the Past, Embracing the Future
Minimal Exterior Alterations
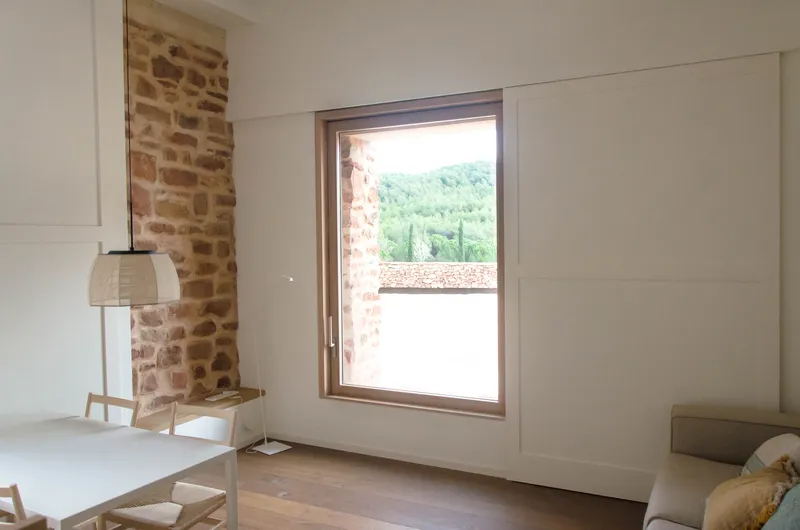
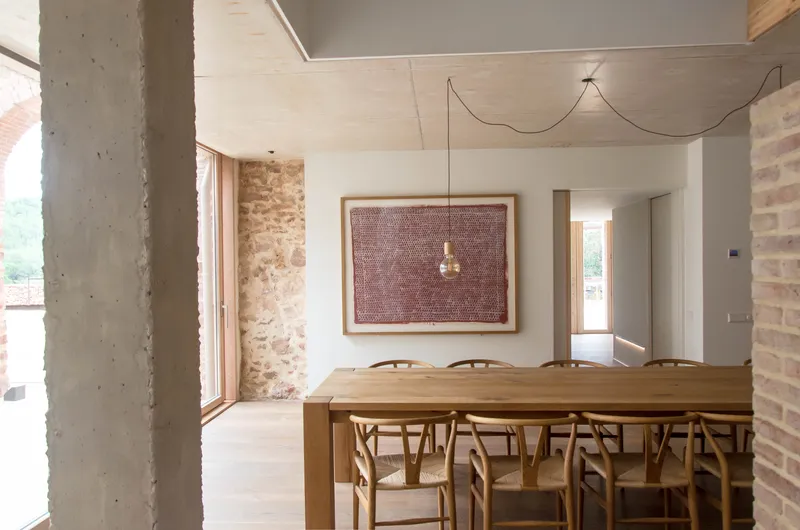
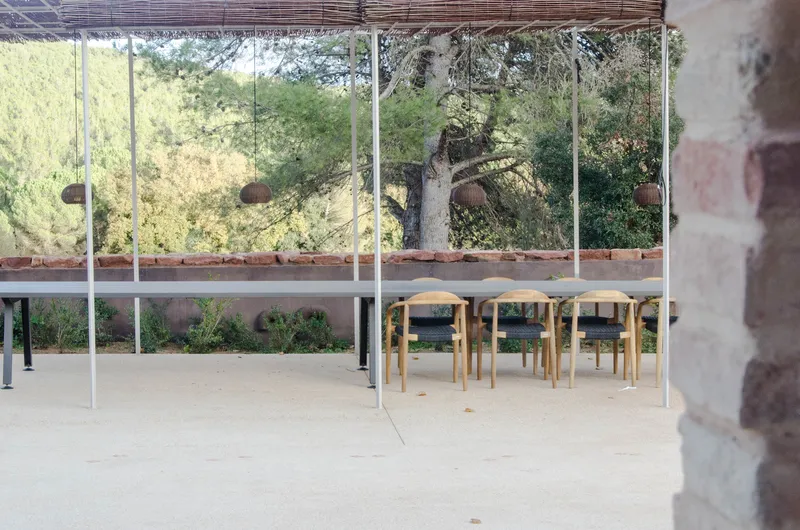
In keeping with the goal of preserving the building's agricultural heritage, the exterior modifications were kept to a minimum. The focus was on maintaining the simplicity and authenticity of the farmhouse while highlighting historical elements like the brick arch.
Interior Modernization
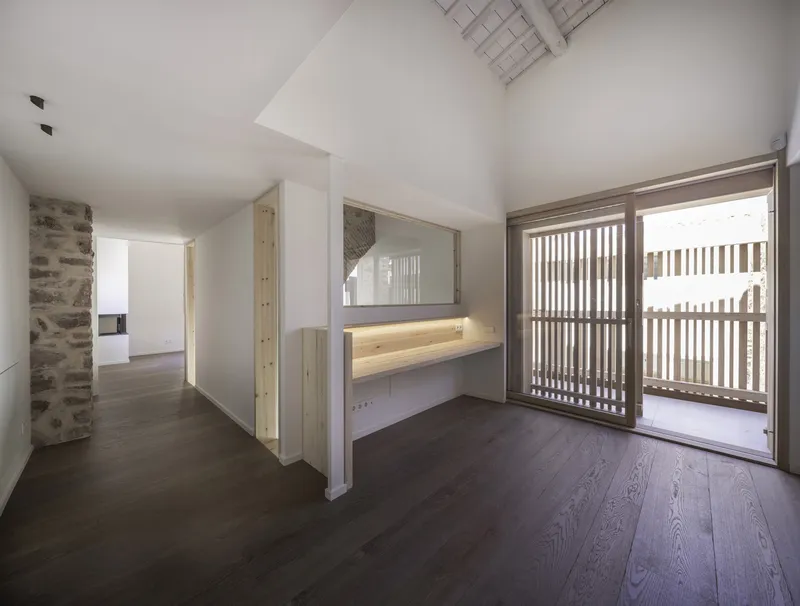
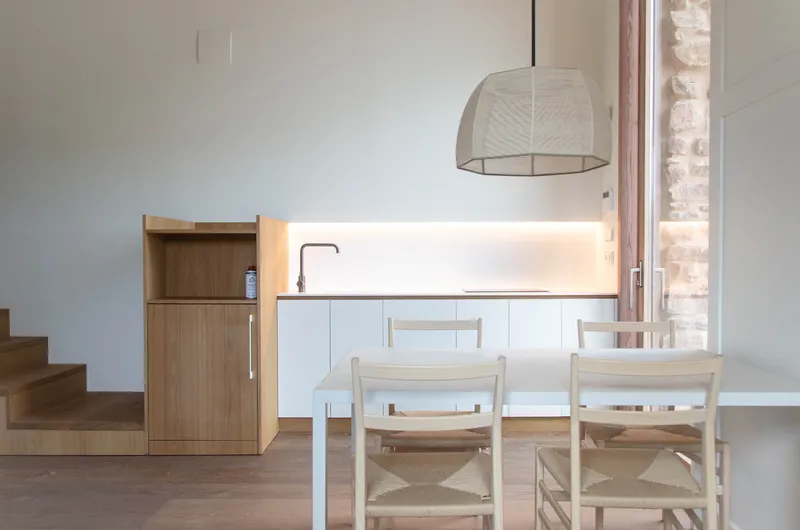
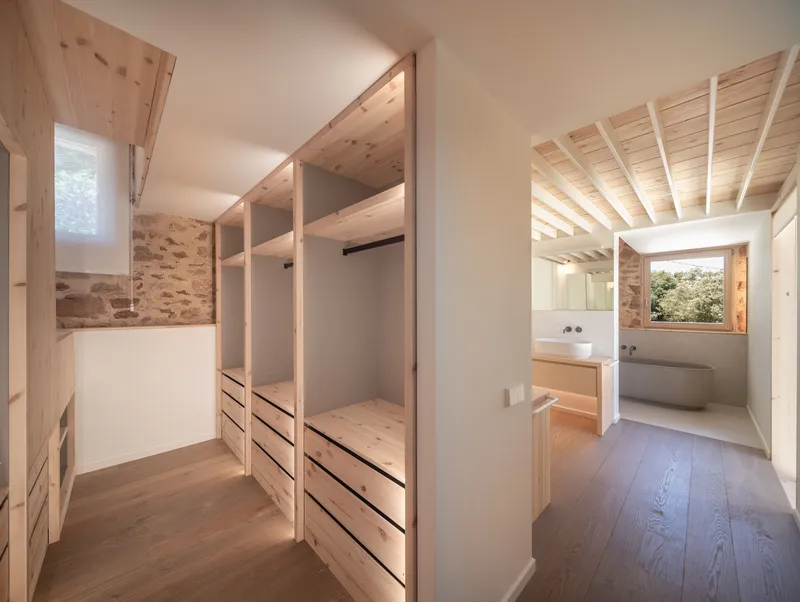
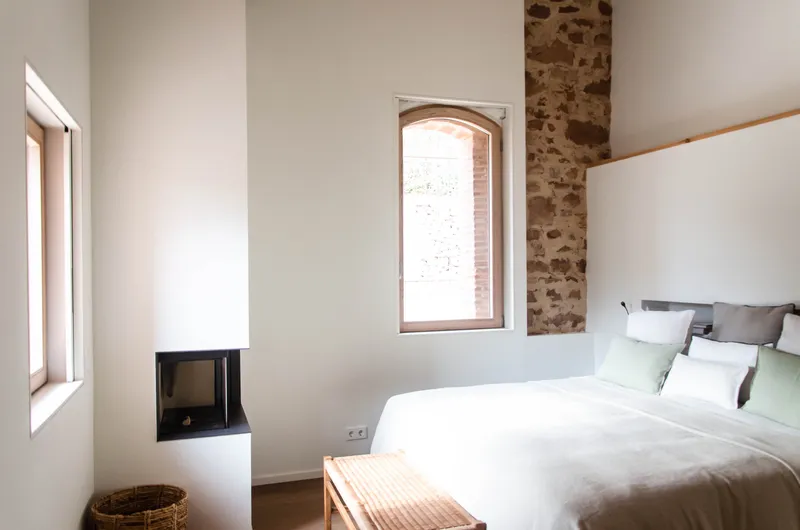
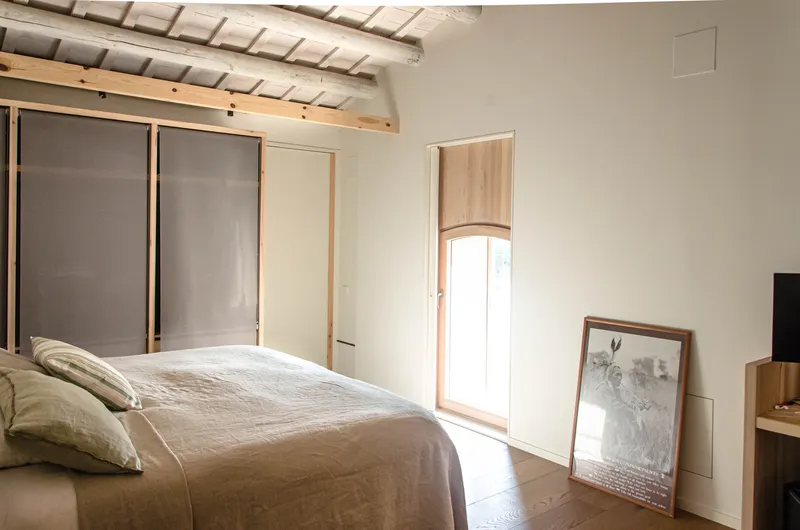
Inside, the spaces have been meticulously updated to meet contemporary standards of habitability and comfort. The design respects the original structure, integrating modern amenities without overshadowing the building's historical character.
Masia BGS by Enrica Mosciaro is a masterclass in historic renovation, demonstrating how architecture can bridge the gap between the past and the present. This project not only revitalizes a piece of Barcelona's architectural heritage but also provides a blueprint for future renovations that seek to preserve history while accommodating modern life. As we continue to explore the possibilities of architectural restoration, Masia BGS stands as a beacon of inspiration, showing that history and modernity can coexist beautifully.
All photographs are work of Antonio Navarro Wijmark, Diana Monaco




Popular Articles
Popular articles from the community


Hill & Cross Opera: Sculptural Opera House Architecture Shaped by Tallinn’s Landscape and Identity
Hill & Cross Opera reimagines opera house architecture in Tallinn through its sculptural hill, civic plaza, glass wave and a luminous cross.

The Ocean Hive: Sustainable Architecture for a Self-Sufficient Civilization at Sea
The Ocean Hive imagines sustainable architecture at sea, where modular habitats, algae, wave power and ocean waste sustain a growing colony.

The Earth Pod: 3D Printed Homes for Resilient Refugee Communities
The Earth Pod reimagines refugee housing through 3D printed homes made from clay, combining resilience, self-sufficiency, and rapid shelter.

Lunar Spiral: Space Architecture Shaped by the Mathematics of the Universe
Lunar Spiral reimagines space architecture through Fibonacci geometry, lunar regolith, levitating habitats, and self-sustaining Moon living.


Similar Reads
You might also enjoy these articles


Bamboo Housing Challenge 2026: Design Affordable, Sustainable Homes Using Bamboo
An international design competition by Bamboo U and IBUKU inviting architects and designers to reimagine affordable housing using bamboo — with the winning design built full-scale in Bali.

Computational Design & Education: Beegraphy Design Awards Introduces 7th Category (Featuring Jiyun's Innovative Approach)
Dive into Beegraphy’s 7th Design Awards category, where computational design meets education to create immersive, interactive learning tools, inspired by Jiyun’s work.

From Parametric Lighting to Urban Furniture: Join the 2nd Workshop in Beegraphy’s Computational Design Series
Dive into Cutting-Edge Design Techniques and Practical Applications with Industry Experts

Last Call: Unleash Your Architectural Genius in SHAK's Kindergarten Design Competition
Urgent call for architects to join SHAK's kindergarten design competition before the looming deadline


Explore Architecture Competitions
Discover active competitions in this discipline



Challenge to reimagine the Iron Throne


Photograph architecture without architects


Illustrate the lost glory of Angkor Wat - Render Challenge


Design challenge to reuse E-waste
Comments (0)
Please login or sign up to add comments
No comments yet. Be the first to comment!