
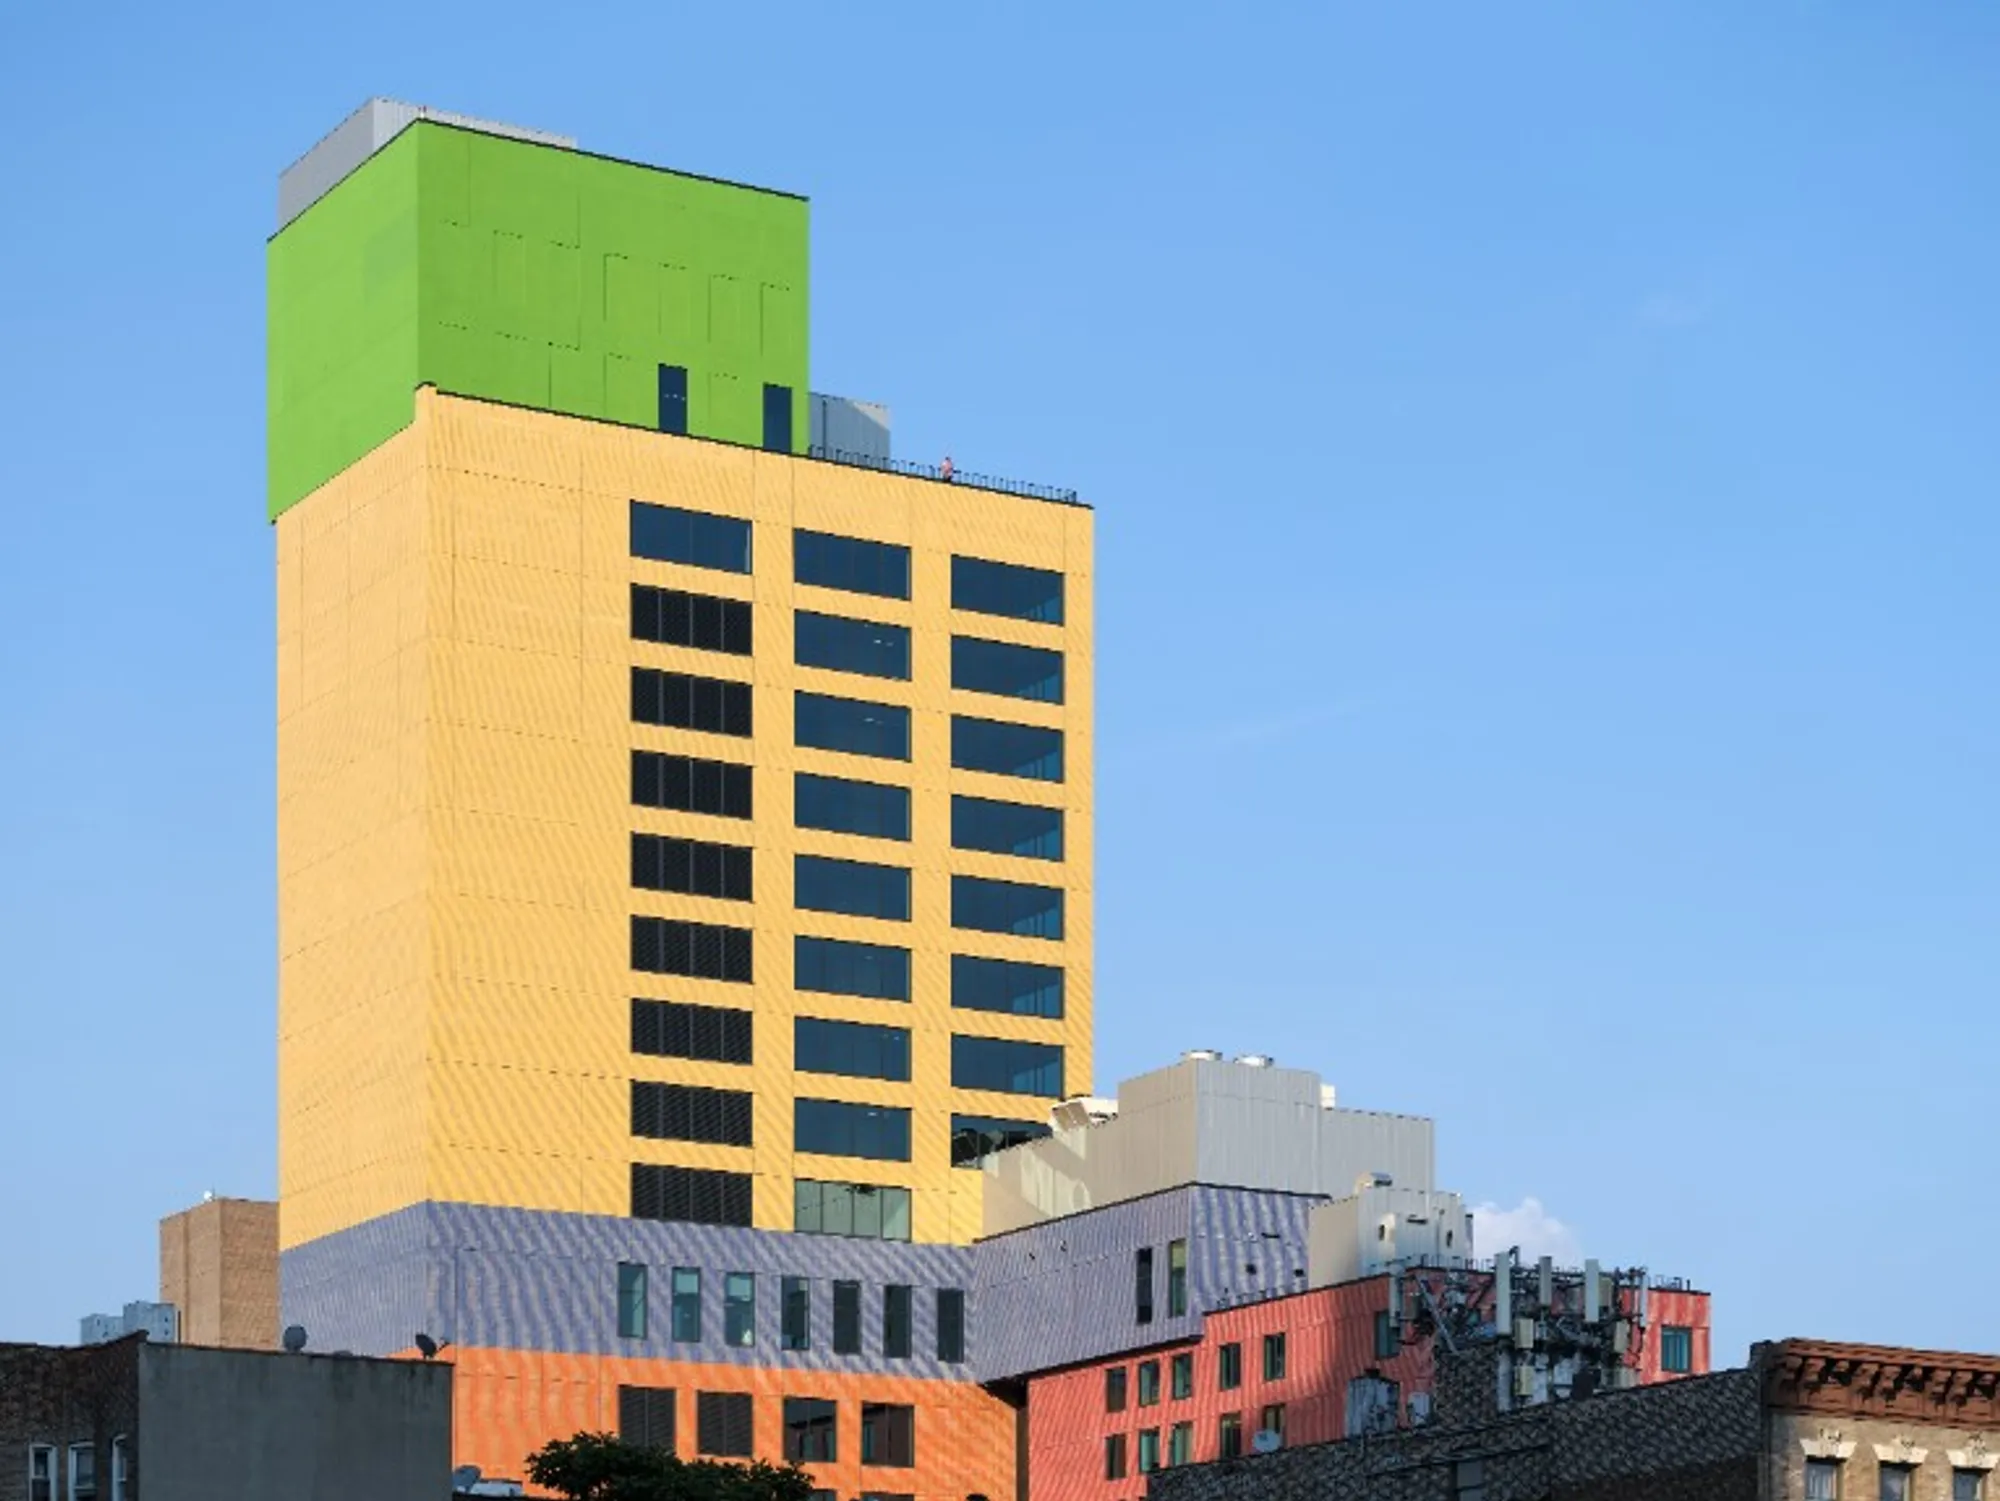
Revolutionary Radio Hotel & Tower by MVRDV Unveiled in New York City
Experience Cutting-Edge Architecture and Technology at the Iconic New York Landmark

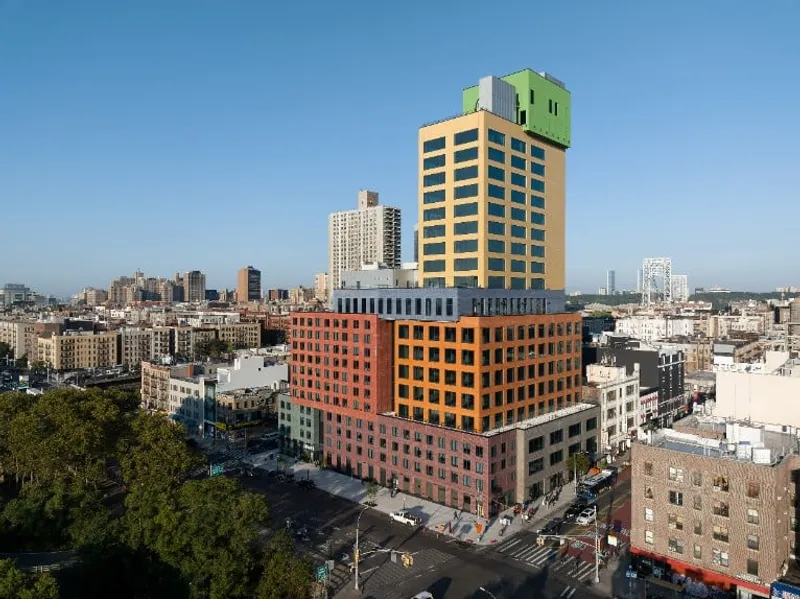
The Radio Hotel and Tower officially opened its doors last week in New York's Washington Heights neighbourhood with a block party to celebrate with the local residents and entrepreneurs. The building, designed by developer Youngwoo & Associates and architected by Stonehill Taylor, is the first completed project by Dutch firm MVRDV in the United States.

Its striking design not only makes a bold statement on the upper Manhattan skyline, but also carefully blends into the neighbourhood and offers much-needed hotel, office, and hospitality amenities previously lacking.
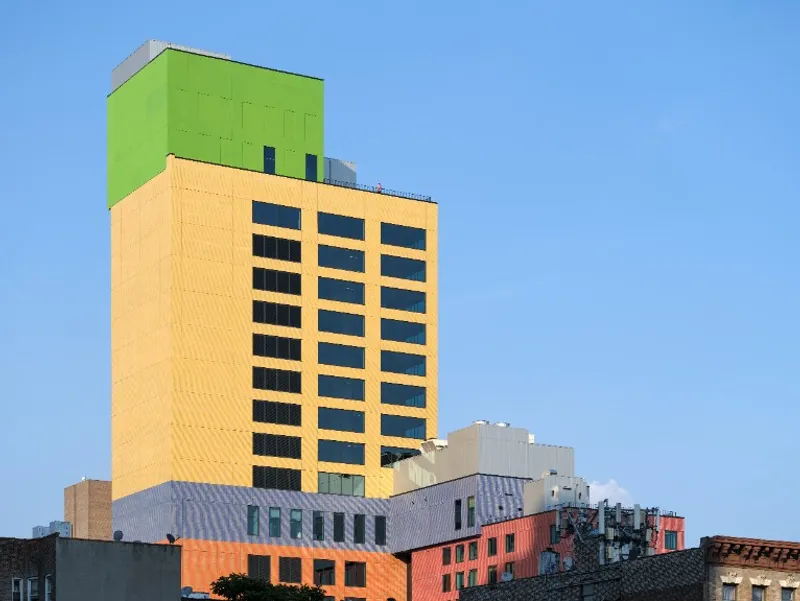
The striking hues of the building pay homage to the lively community, evoking the colourful storefronts of the neighbourhood. On the upper floors, eye-catching shades of green, yellow, blue, red, and orange are prominent, while street-level visitors are greeted by more subdued tones of plum, teal, and grey-brown.
“Washington Heights has a unique and exciting character, very different from the other Manhattan neighbourhoods further south”, says MVRDV founding partner Winy Maas. “The design of Radio Hotel and Tower is inspired by that character – we took the smaller blocks that are typical in the neighbourhood and stacked them into a vertical village. Add to that the bright colours that you see all around the area, and the project is like a beacon celebrating this part of the city.”

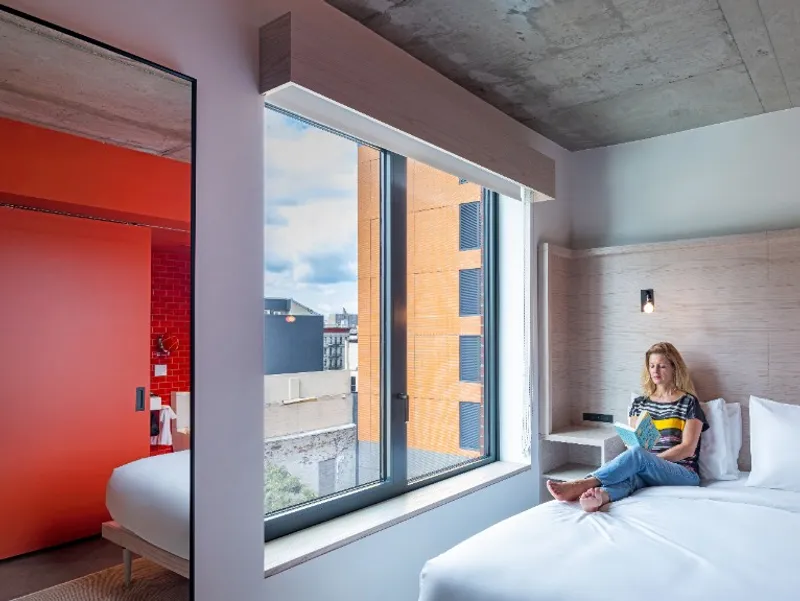
Inside, the 221-room Radio Hotel will serve as an essential hub for those travelling for conferences hosted by the Yeshiva University and the New York Presbyterian Hospital, both of which are nearby. The hotel’s interior design by Workshop APD takes the exterior as its inspiration, matching the brightly-coloured bathrooms to the colours of the blocks. In addition, the building includes ground-level retail and over 16,000 square metres of office space. On the 12th floor, in the blue block, is Above The Heights, a dedicated event space suitable for everything from weddings and reunions to bar mitzvahs and quinceañeras, with the adjacent rooftop terrace boasting spectacular views of Manhattan.
“We put 300 million dollars into developing Radio Hotel and Tower – for that investment we could have easily constructed a building in downtown Manhattan,” says Margarette Lee, partner at Youngwoo & Associates. “We chose this location because we believe in the neighbourhood, and we have a chance here to have an impact. Seventy percent of the employees at the hotel and restaurant are from the neighbourhood; our presence here will result in a significant economic input to the community.”

The structure boasts a variety of dining and entertainment options, including Jalao NYC. This establishment pays homage to the Dominican culture prevalent in the surrounding area. Jalao NYC, the first location in the US, is a joint venture between Richard Sandoval Hospitality and Antonio Espaillat, the founder of Jalao. In addition to the restaurant, the hotel has a spacious 750-square-meter courtyard with a lush garden and plenty of outdoor seating. The courtyard serves as a lively hub for live music and other activities for hotel guests.

Revitalizing a frequently ignored area of Manhattan, the Radio Hotel and Tower offers a surge of electrifying energy to Washington Heights and addresses the pressing shortage of hotel rooms in the area. The hotel celebrates the local community, enhancing the urban characteristics of the surroundings while retaining its existing urban identity.
Press Release
Courtesy of ©MVRDV
Photos © Ossip van Duivenbode




Popular Articles
Popular articles from the community


The Ocean Hive: Sustainable Architecture for a Self-Sufficient Civilization at Sea
The Ocean Hive imagines sustainable architecture at sea, where modular habitats, algae, wave power and ocean waste sustain a growing colony.

The Musturak Paradise: Senior Living Architecture for a Connected Future in Temara, Morocco
The Musturak Paradise reimagines senior living architecture in Temara via private homes, social spaces, culture, community, and shared care.

The Earth Pod: 3D Printed Homes for Resilient Refugee Communities
The Earth Pod reimagines refugee housing through 3D printed homes made from clay, combining resilience, self-sufficiency, and rapid shelter.

Conexión: Biophilic Design Reimagines High-Rise Living in Hong Kong
Conexión reimagines high-rise living in Hong Kong through biophilic design, green facades, shared spaces, daylight, water and nature within.


Similar Reads
You might also enjoy these articles

116 Rokeby Building, Collingwood
Sustainable Collingwood office building featuring double-skin façade, natural ventilation, rooftop amenities, and carbon-neutral design focused on wellbeing and longevity.

Contemporary Apartment Renovation in Spain: RV House by BIAN Opens Up to the Sea
A minimalist 1930s apartment in Santander is transformed into a flexible, sea-facing home through contemporary Spanish renovation.

3 Marías House: A Contemporary Mediterranean Courtyard Retreat by Bajet Giramé + Burckhardt
Mediterranean courtyard home blending traditional architecture with modern design, terracotta flooring, flexible interiors, sustainable climate strategies, and garden integration.

NZ10 Apartment by auba studio: Adaptive Reuse in Palma de Mallorca
Adaptive reuse apartment transforms bakery into light-filled home with patios, privacy layers, and wood interiors enhancing urban living experience.


Explore Revolving Tower Competitions
Discover active competitions in this discipline




Challenge to reimagine the Iron Throne


Photograph architecture without architects


Illustrate the lost glory of Angkor Wat - Render Challenge


Design challenge to reuse E-waste
Comments (0)
Please login or sign up to add comments
No comments yet. Be the first to comment!