
Revolutionary Urban Oasis? Zaha Hadid Architects Unveil 'High-Performing Urban Ecologies' Installation!
Explore the Intersection of Nature and Technology with Zaha Hadid Architects' Latest Architectural Masterpiece

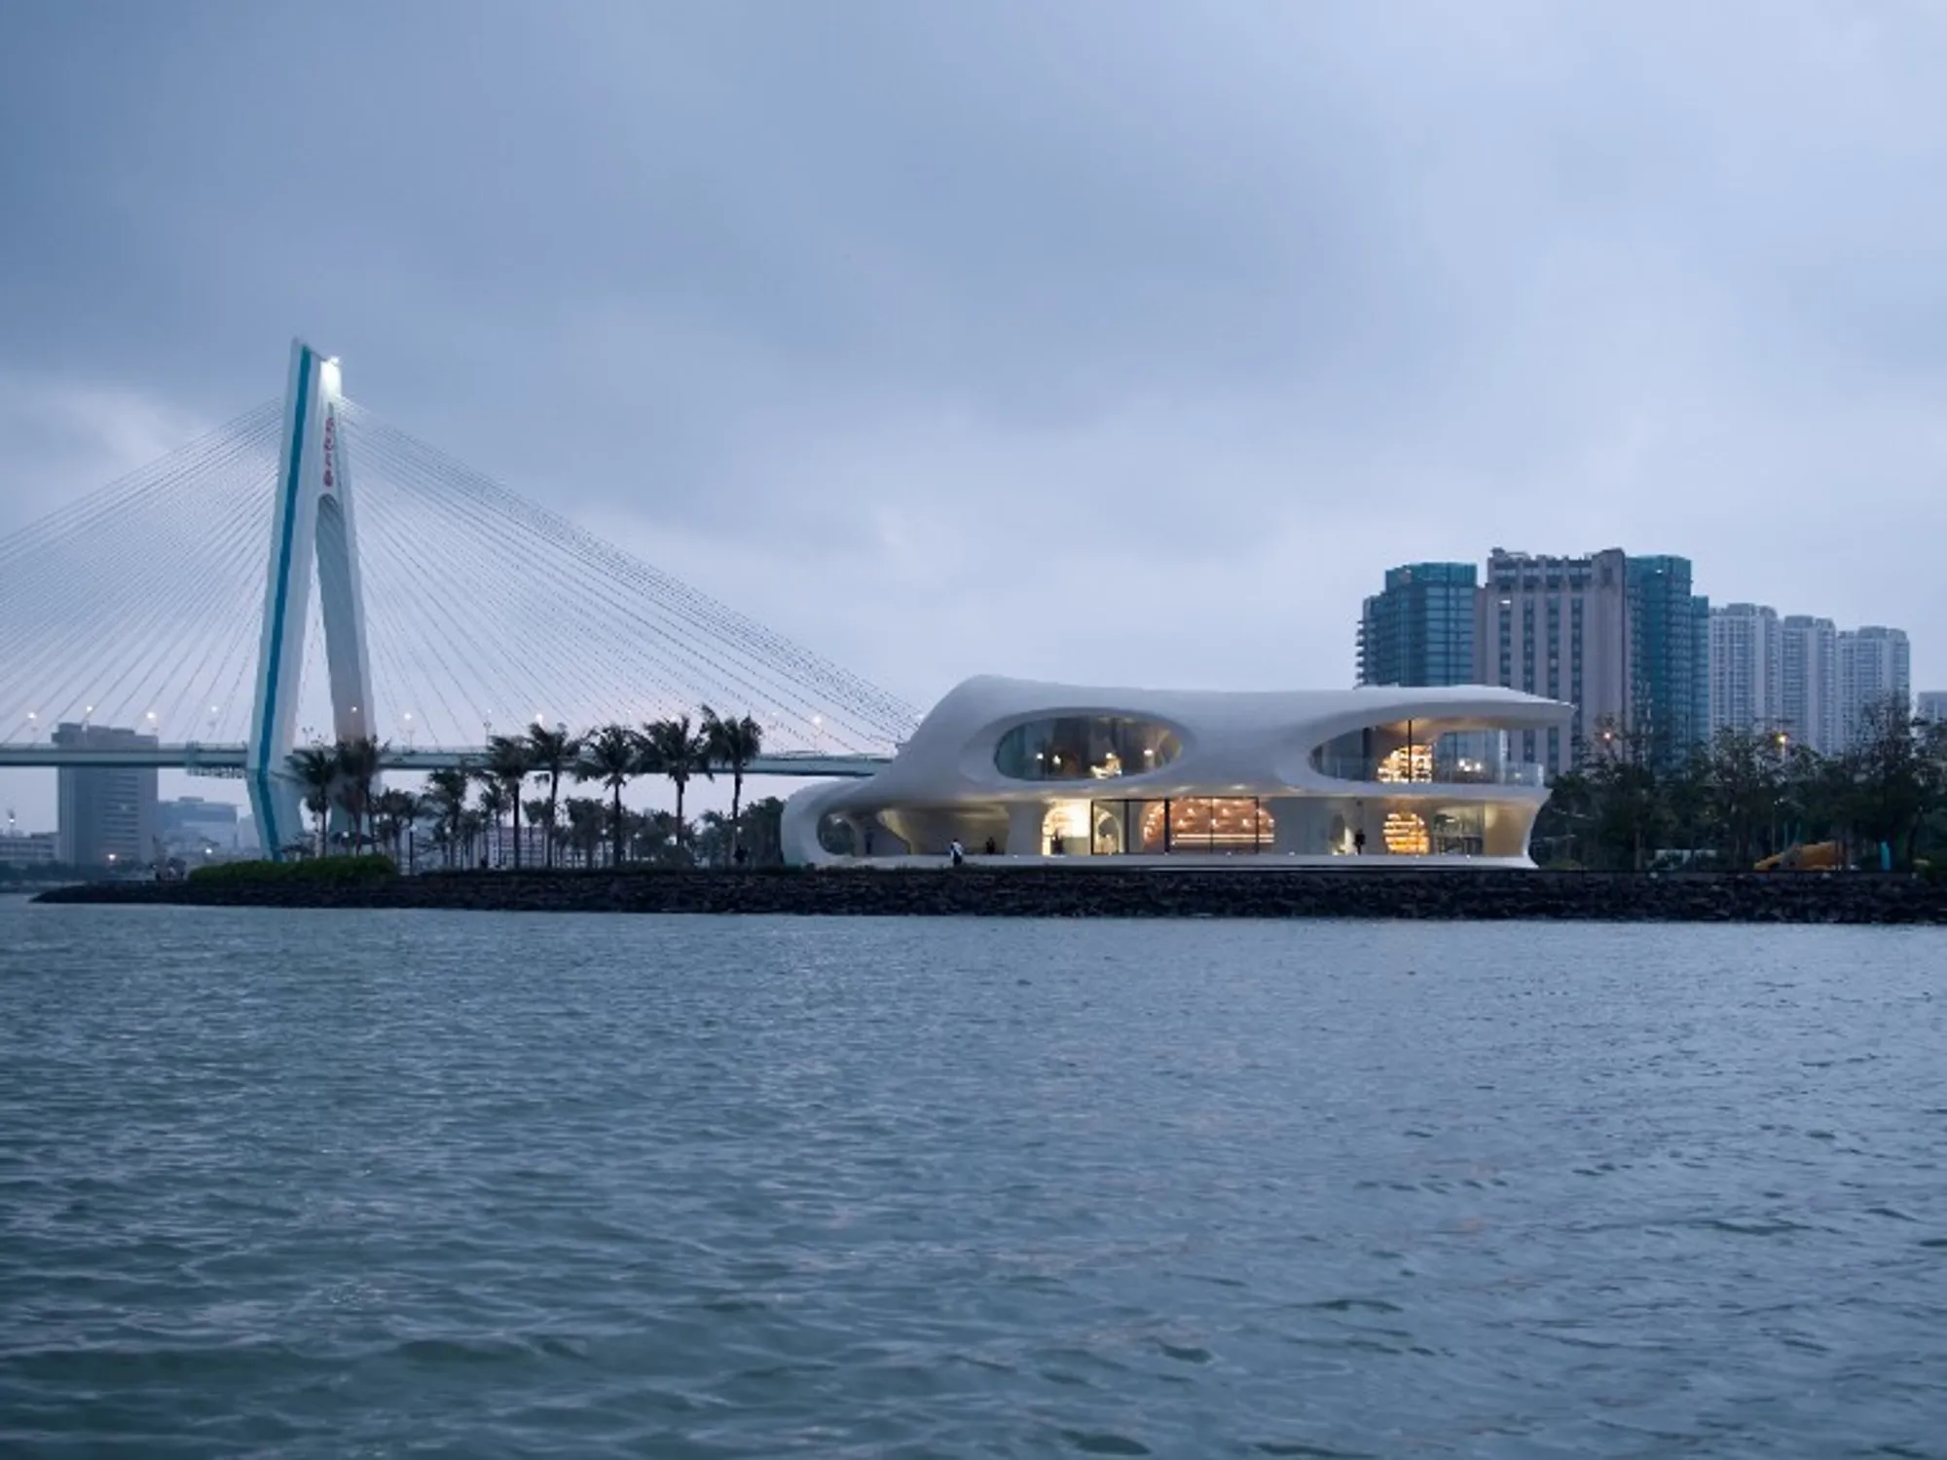
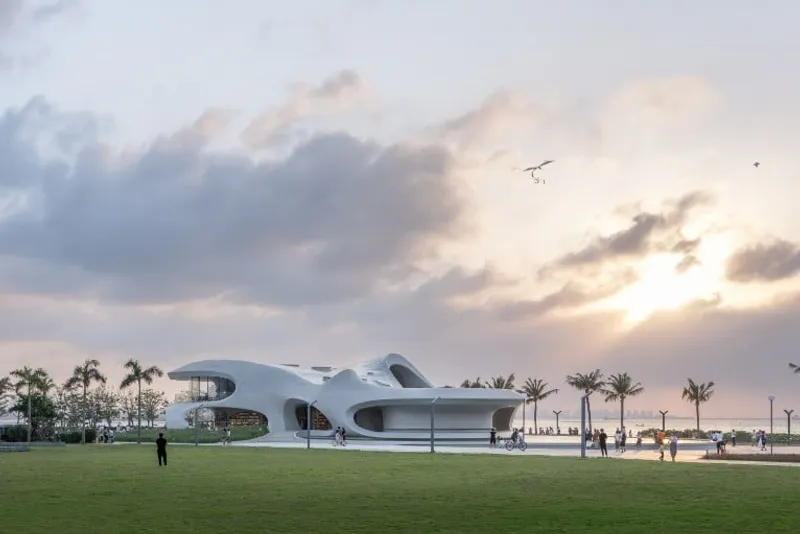
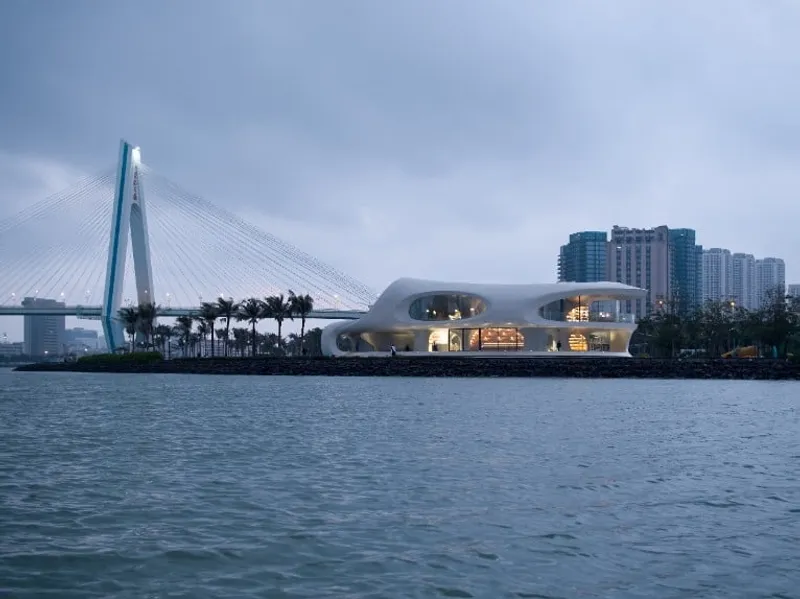
MAD Architects has just unveiled the breathtaking Cloudscape of Haikou, a new building that transcends the boundaries of time and space, located in the 20-acre Century Park overlooking Haikou Bay. Blurring the lines between the surrounding sea, sky, and land, this biomorphic vessel is both an intimate library and a waystation for park visitors. Its sinuous, curving form appears to have been shaped by natural forces over millennia, but the reality is that this 11,000-square-foot marvel was achieved through significant technical innovations and hands-on craftsmanship.
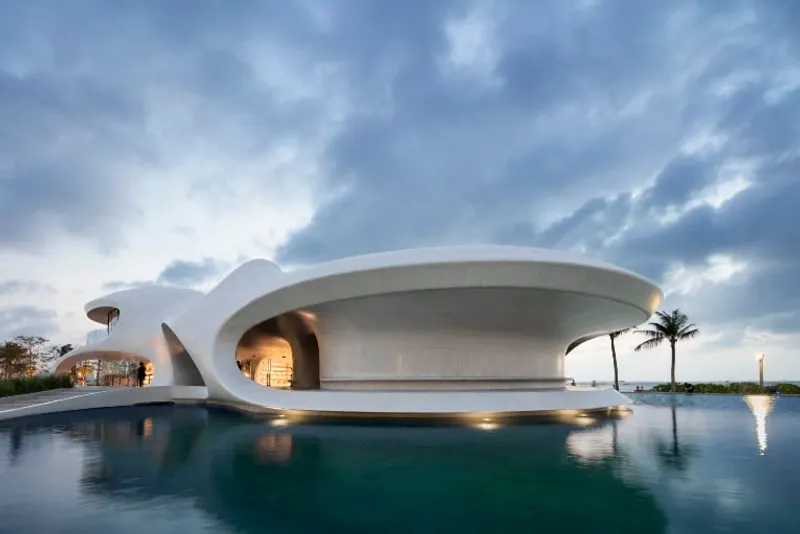
The Cloudscape of Haikou embodies MAD’s “anti-material” approach, which prioritizes spatial feeling over structural expression. The building's interior and exterior are formed by a single, sweeping ribbon of concrete, creating a seamless flow of walls, floors, ceilings, entries, apertures, skylights, and terraces that celebrate the liquid nature of concrete. This aesthetic builds upon MAD’s designs for the Harbin Opera House and Yiwu Grand Theater.
"Spirituality is the core value of architecture,” says MAD Founder and Principal Partner, Ma Yansong. “It contributes to the humanistic atmosphere of a city. We want the building to be an urban space that people would like to make part of their daily lives. Architecture, art, humanity and nature meet here, and they will open up a journey of visitors’ imaginations to explore and appreciate the meaning that different beauty brings to their lives."
This stunning structure is the first of sixteen coastal pavilions that the Haikou Tourism and Culture Investment Holding Group has commissioned to improve public space along the coast as part of the rejuvenation of this historic port city. Spread across Haikou Bay, the initiative is known as “Pavilions by the Seaside,” and will feature designs by architects and artists including Anish Kapoor, Sou Fujimoto, Thomas Heatherwick, Bjarke Ingles, Kengo Kuma, and MVRDV, among others.
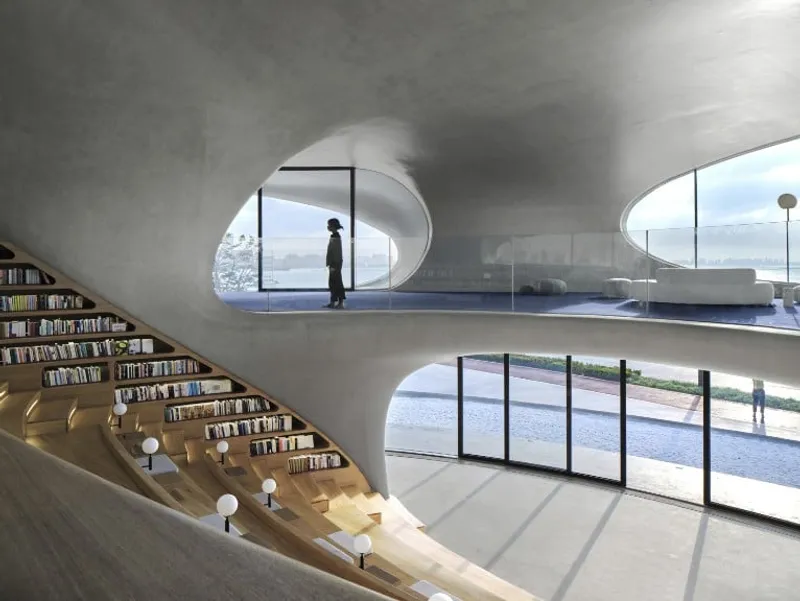
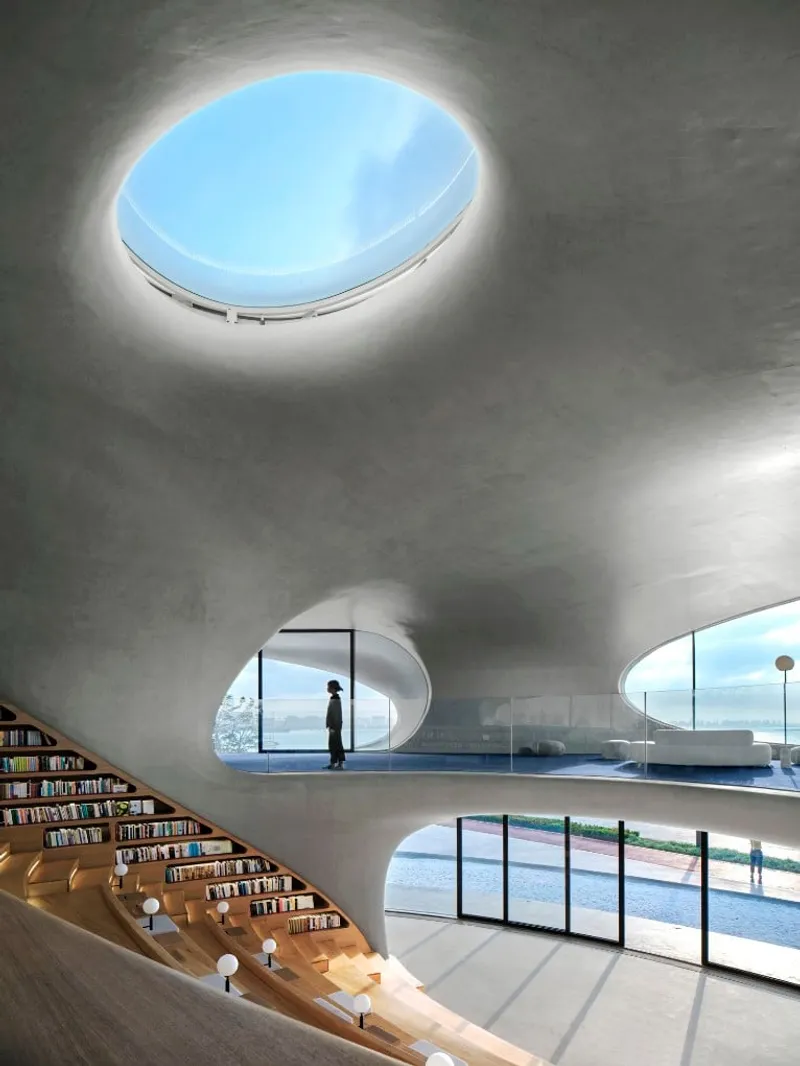
Inside, the 7,500-square-foot library is comprised of a series of spaces that flow into and out of one another, organized around a central reading room containing 10,000 volumes that spirals up two stories to a large oculus. The first floor also houses a reception area, office, and a flexible reading and event space, while the second floor features a tunnel-like children’s area with reading alcoves and an intimate reading room that looks out over the water.
The Cloudscape’s 3,500 square feet of amenities for park visitors include a café, restrooms, showers, a nursery room, and bike storage. Retractable glass curtain walls, curved sliding doors, large windows, and skylights open up over half of the building’s surface, suffusing natural light and fresh air throughout the interior and creating a sustainable and energy-saving building. The extensive use of glass also provides expansive views across the sea and into the sky, inviting respite, reflection, and reverie among visitors.
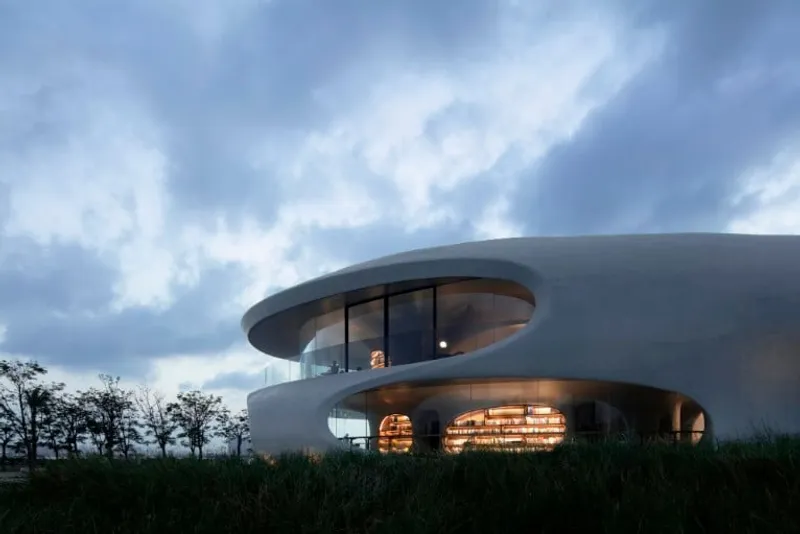
A covered foyer separates the library from The Cloudscape's amenities, while a large rooftop terrace provides unobstructed 360-degree views, and open and semi-enclosed second-floor terraces extend interior spaces into the outdoors. On its grounds, The Cloudscape features a reflecting pool, plantings, and sanded areas.
The Cloudscape of Haikou is a true masterpiece of architecture, showcasing MAD’s remarkable vision and commitment to creating spaces that are both beautiful and functional. This innovative structure blurs the boundaries between natural and man-made environments, inviting visitors on a journey of exploration and discovery that transcends the confines of traditional design.
****
Cover image: MAD, The Cloudscape of Haikou by Archexist.




Popular Articles
Popular articles from the community


The Earth Pod: 3D Printed Homes for Resilient Refugee Communities
The Earth Pod reimagines refugee housing through 3D printed homes made from clay, combining resilience, self-sufficiency, and rapid shelter.

Lunar Spiral: Space Architecture Shaped by the Mathematics of the Universe
Lunar Spiral reimagines space architecture through Fibonacci geometry, lunar regolith, levitating habitats, and self-sustaining Moon living.

Co-Life: Senior Housing Design That Reconnects Older Adults With the City
Co-Life reimagines senior housing design through healing gardens, shared streets, workshops, and a sustainable community across generations.

Riyadh For All: Intergenerational Urban Design for Active Aging in Rabat
Riyadh For All reimagines urban design in Rabat with intergenerational co-living, adaptive courtyards, and Moroccan cultural exchange today.


Similar Reads
You might also enjoy these articles

116 Rokeby Building, Collingwood
Sustainable Collingwood office building featuring double-skin façade, natural ventilation, rooftop amenities, and carbon-neutral design focused on wellbeing and longevity.

Contemporary Apartment Renovation in Spain: RV House by BIAN Opens Up to the Sea
A minimalist 1930s apartment in Santander is transformed into a flexible, sea-facing home through contemporary Spanish renovation.

3 Marías House: A Contemporary Mediterranean Courtyard Retreat by Bajet Giramé + Burckhardt
Mediterranean courtyard home blending traditional architecture with modern design, terracotta flooring, flexible interiors, sustainable climate strategies, and garden integration.

NZ10 Apartment by auba studio: Adaptive Reuse in Palma de Mallorca
Adaptive reuse apartment transforms bakery into light-filled home with patios, privacy layers, and wood interiors enhancing urban living experience.


Explore Architecture Competitions
Discover active competitions in this discipline




Challenge to reimagine the Iron Throne


Photograph architecture without architects


Illustrate the lost glory of Angkor Wat - Render Challenge


Design challenge to reuse E-waste
Comments (0)
Please login or sign up to add comments
No comments yet. Be the first to comment!