
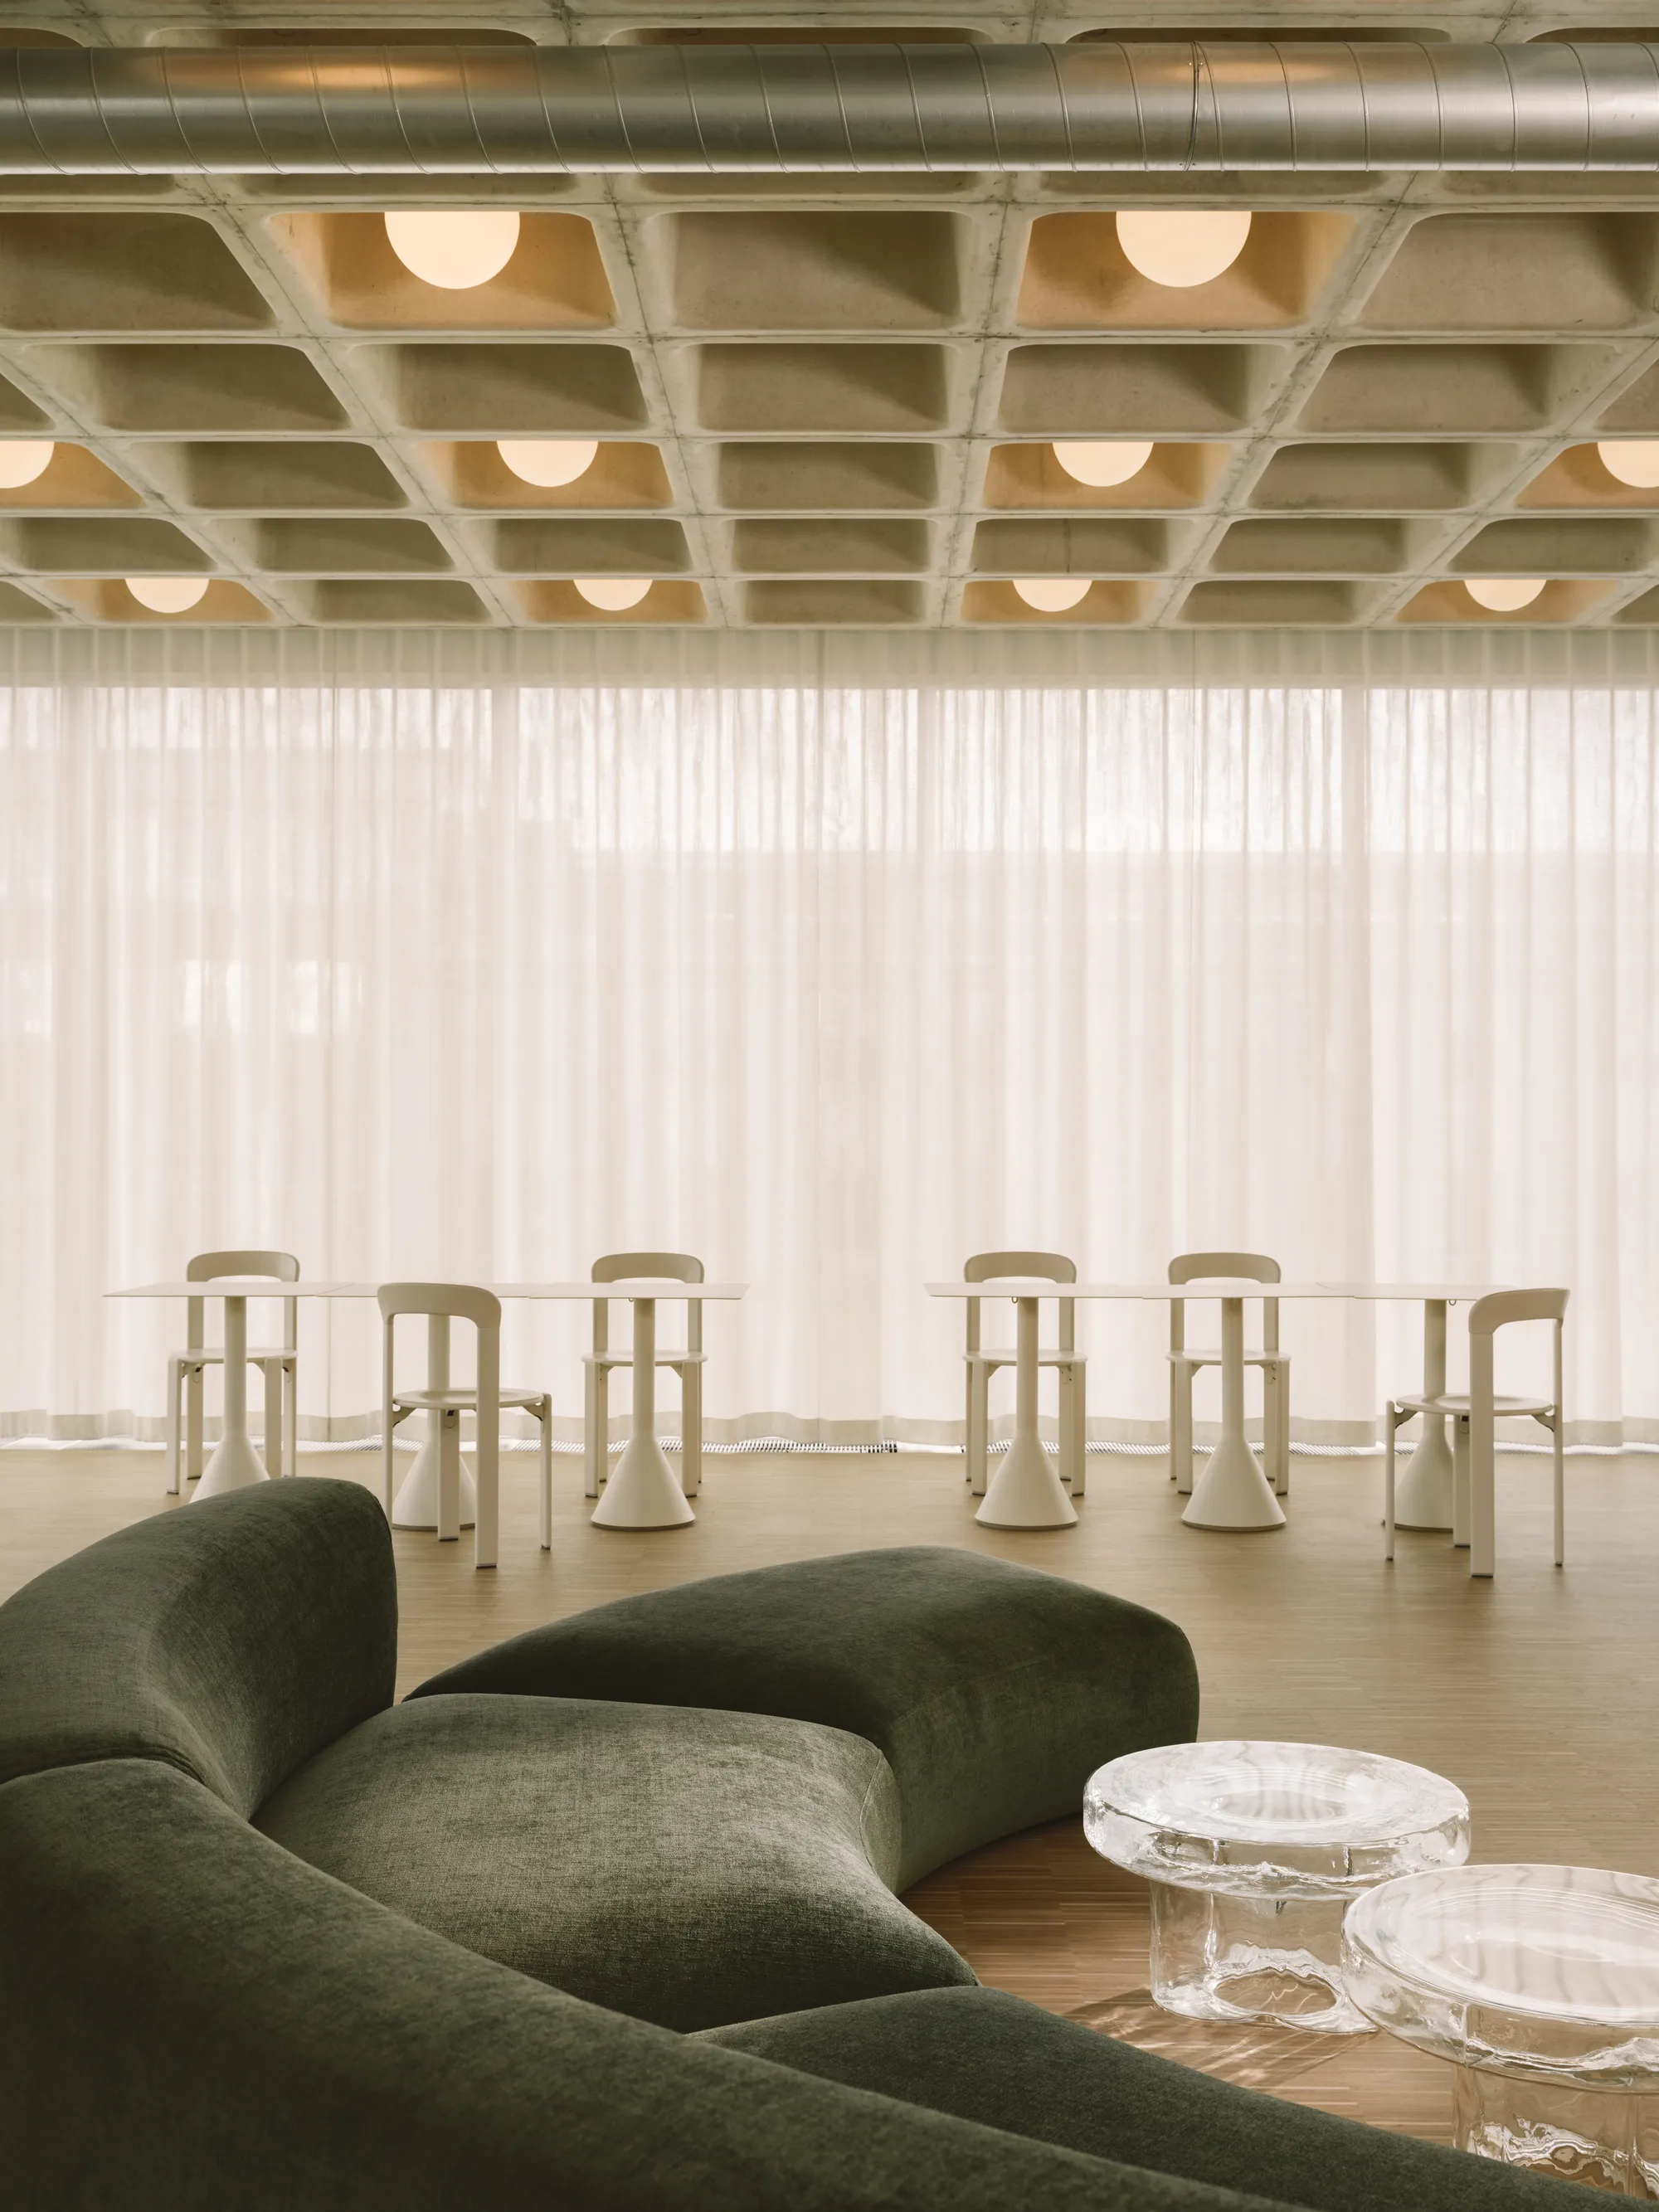
RHO Wraps a Berlin Social Media Agency in Concrete Waffle Ceilings and Sheer Light
Enkime's 1,000-square-meter headquarters occupies a glass-fronted industrial courtyard building along the Spree in Charlottenburg.


Social media agencies tend to fall into one of two interior design traps: either a sanitized tech campus or a forced playground of garish color. RHO's new headquarters for Enkime in Berlin-Charlottenburg sidesteps both. Set inside a glass-fronted volume within a historic industrial courtyard along the Spree, the 1,000-square-meter fit-out for roughly 80 employees reads as deliberately composed rather than curated for Instagram, which is ironic given the client's business.
What makes the project worth studying is its restraint. The design team of Jannick Naumann, Lennart Zemke, and Nikita Marykov built the entire atmosphere around a few material decisions: exposed waffle-slab concrete ceilings, floor-to-ceiling sheer curtains that diffuse the courtyard light, and a limited palette of green tile, oak, and plywood. There is no accent wall pretending to be art. The architecture does the work.
A Glass Box Among Brick Neighbors

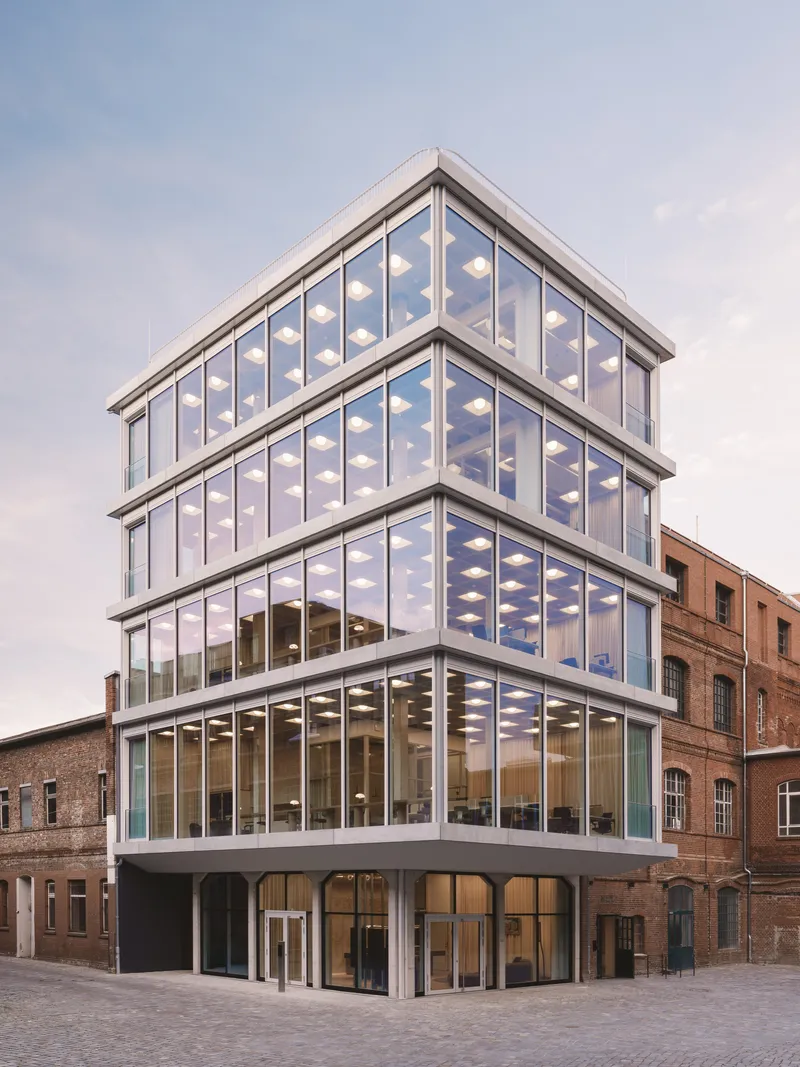
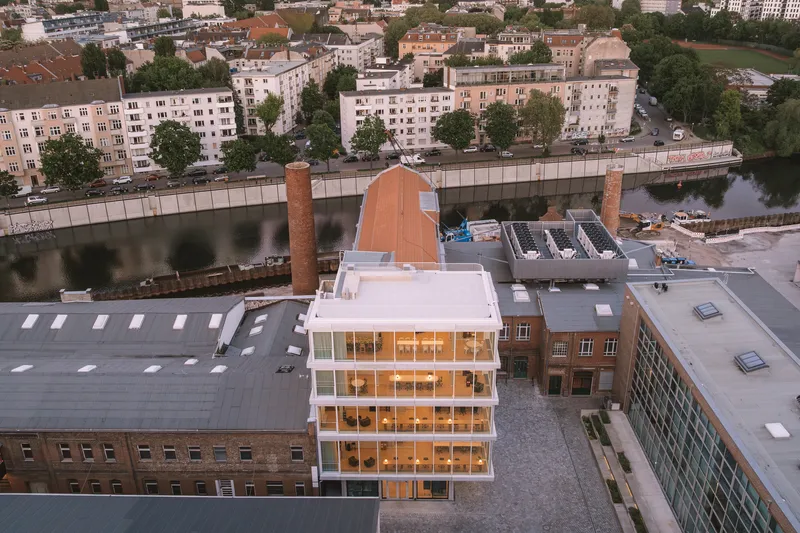
The building itself is not RHO's design, but the relationship between the new glass facade and its rough brick courtyard neighbors is central to the interior strategy. The aluminum-framed curtain wall is simple, almost generic in its detailing. That plainness is the point. It lets the surrounding industrial texture do the contextual storytelling while admitting enormous quantities of daylight on all three occupied floors.
At dusk, the illuminated ceiling grids turn the building into a lantern set among the rooftops, the waffle slab pattern visible from outside like a geometric screen. The aerial view confirms how tightly the volume is nested into the courtyard: the Spree is close, the neighboring pitched roofs press in, and the white box holds its ground through contrast rather than scale.
The Waffle Ceiling as Organizing Principle
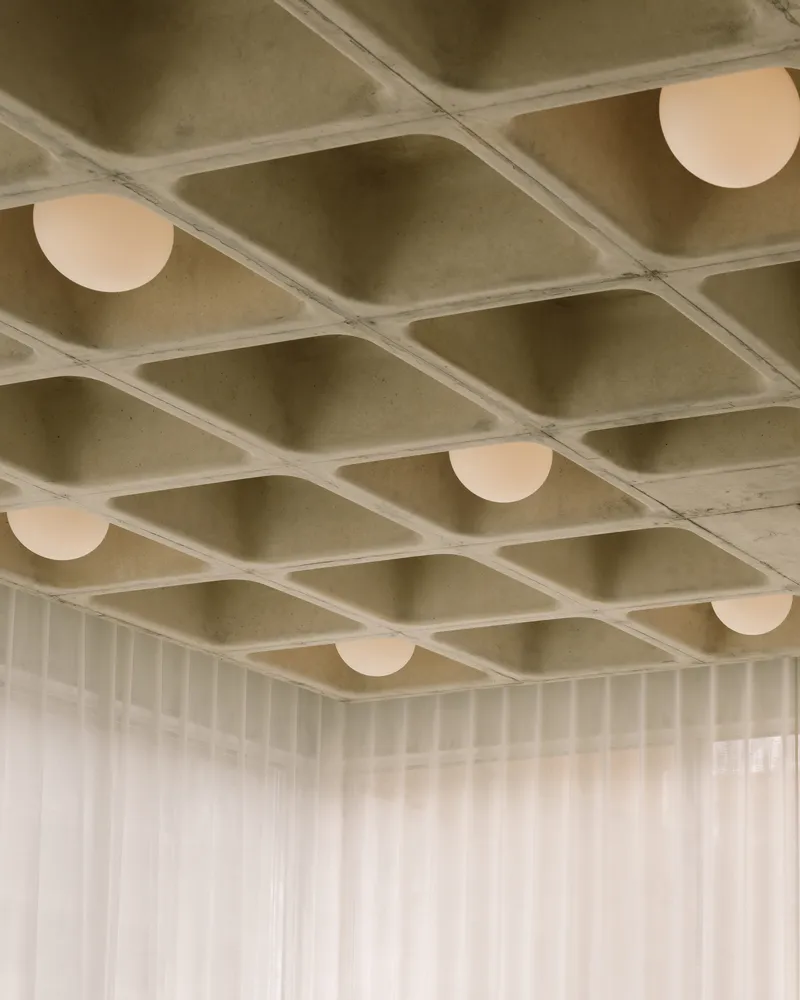
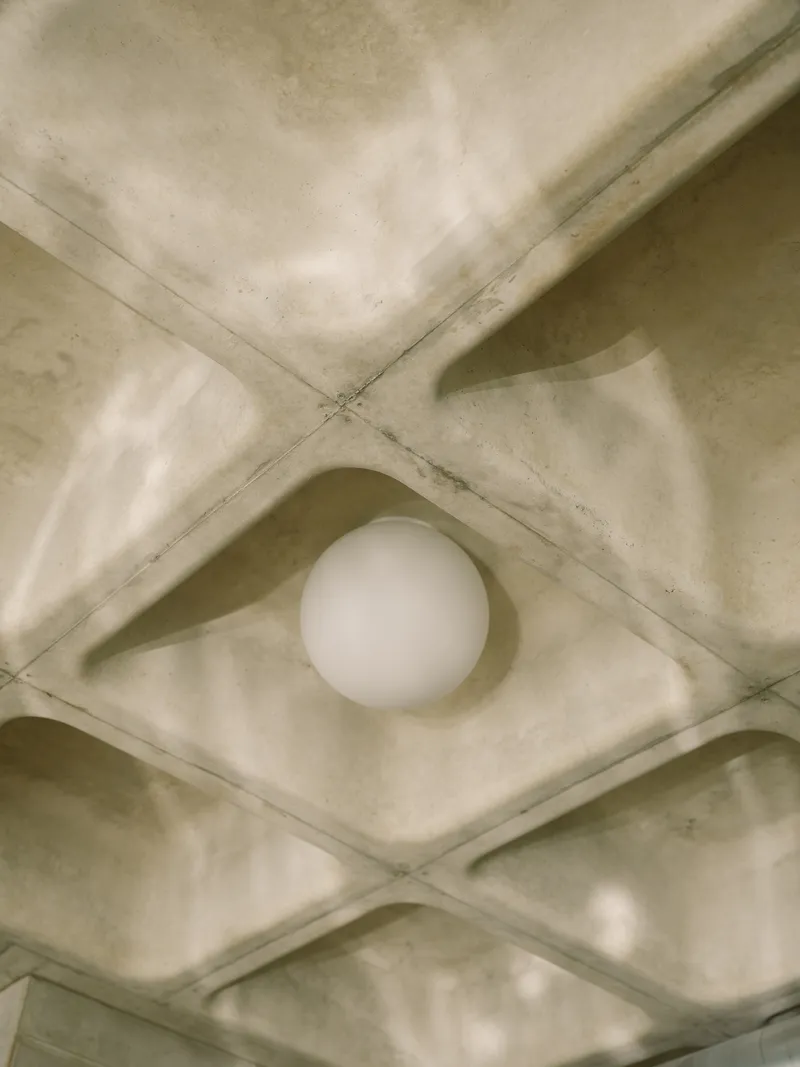
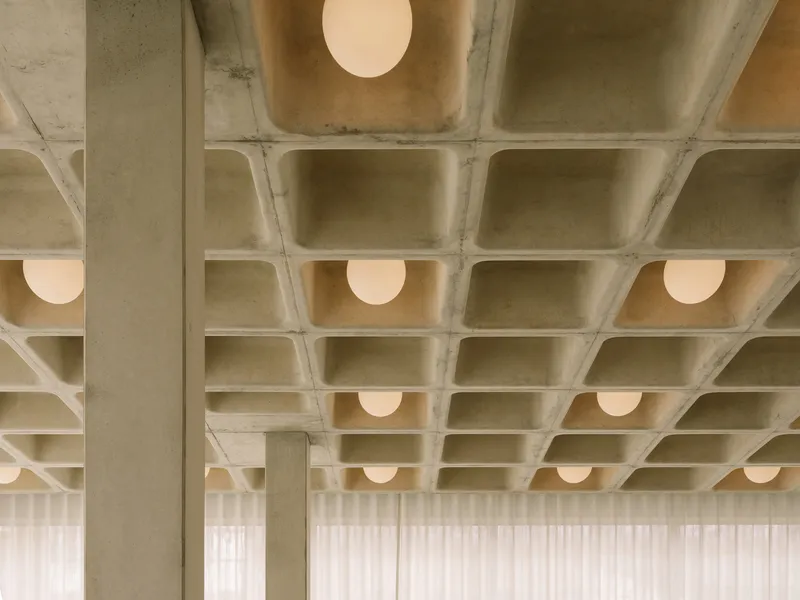
Most office interiors treat the ceiling as a problem to hide behind acoustic tiles and cable trays. RHO treats it as the primary interior surface. The exposed waffle slab runs across every floor, its deep coffered geometry creating a rhythm that unifies workspaces, communal areas, and circulation. The diamond-shaped voids become opportunities: globe pendants sit recessed inside the coffers, flush with the concrete, as if the lighting was poured along with the structure.
The effect is tectonic in a way that most interiors never attempt. Looking upward through the sheer curtain panels, the ceiling grid takes on a textile quality of its own, its hard edges softened by the fabric below. It is a clever inversion: the heaviest element in the room is the one that feels most delicate.
Curtains as Architecture
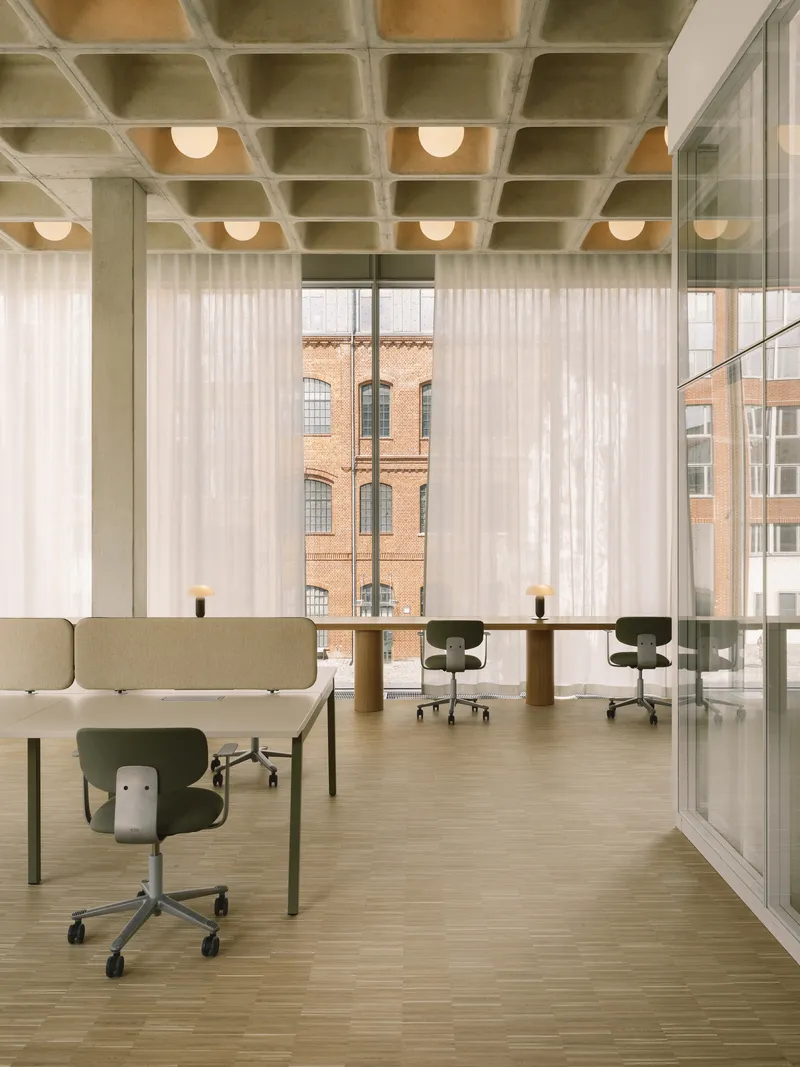
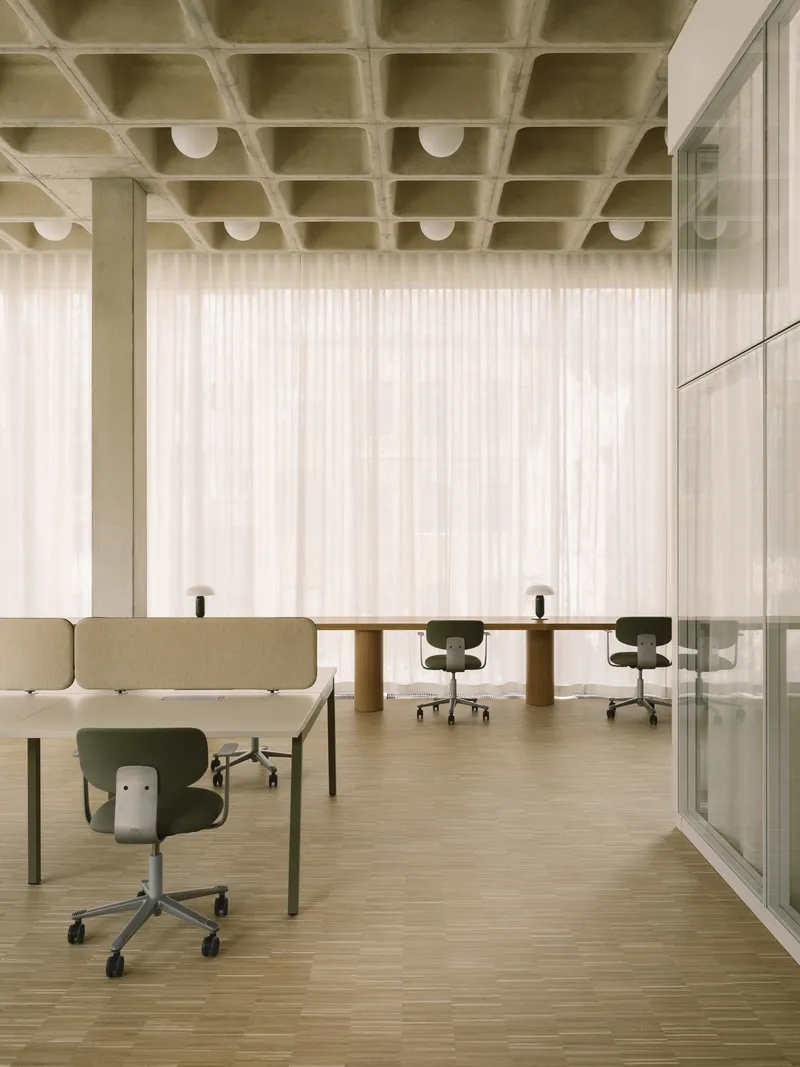
The sheer white curtains are doing more than controlling glare. They define spatial boundaries without walls, create privacy gradients across the open plan, and introduce a softness that counters the concrete overhead. Hung from floor to ceiling at the perimeter, they transform the glass facade into something closer to a diffuser panel, scattering daylight evenly across workstations.
In the image showing a concrete column alongside a chequered floor, the curtain operates as a second skin, separating the workspace from the view without severing it. There is a deliberate theatricality here. The fabric billows slightly, catches shadows, and shifts tone through the day. For an agency that traffics in visual content, this ambient variability is the closest thing to decoration the project allows.
Green Tile and Timber: A Palette of Two
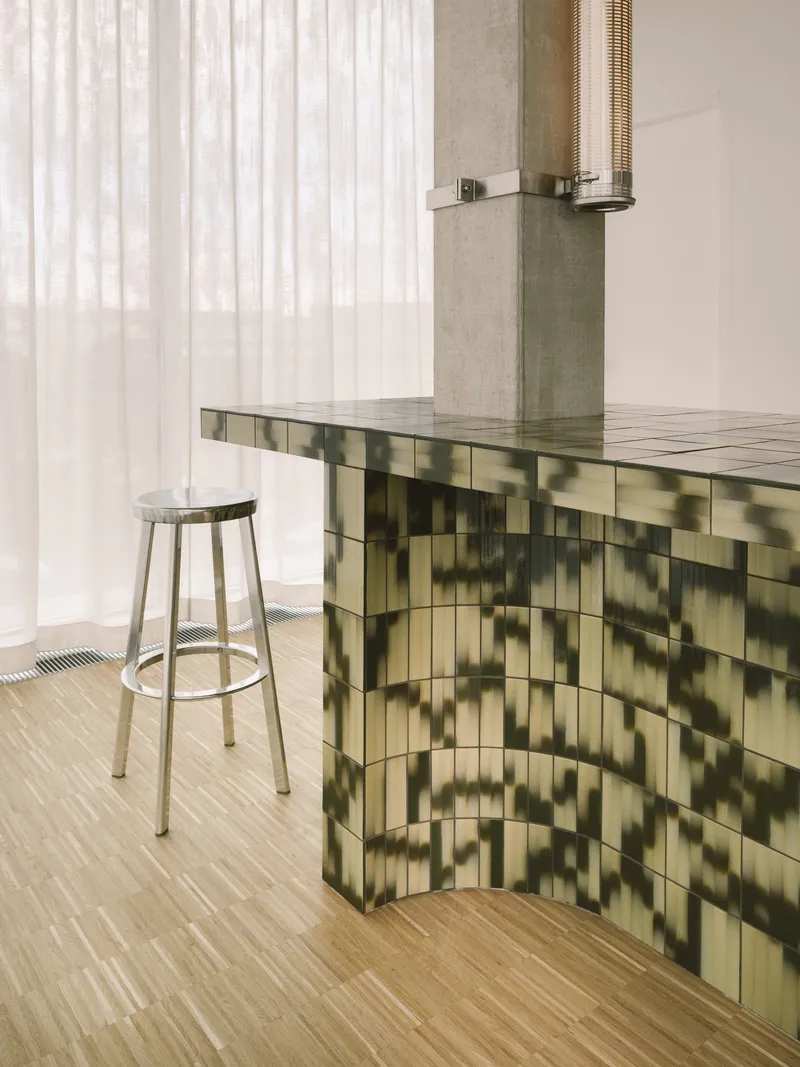
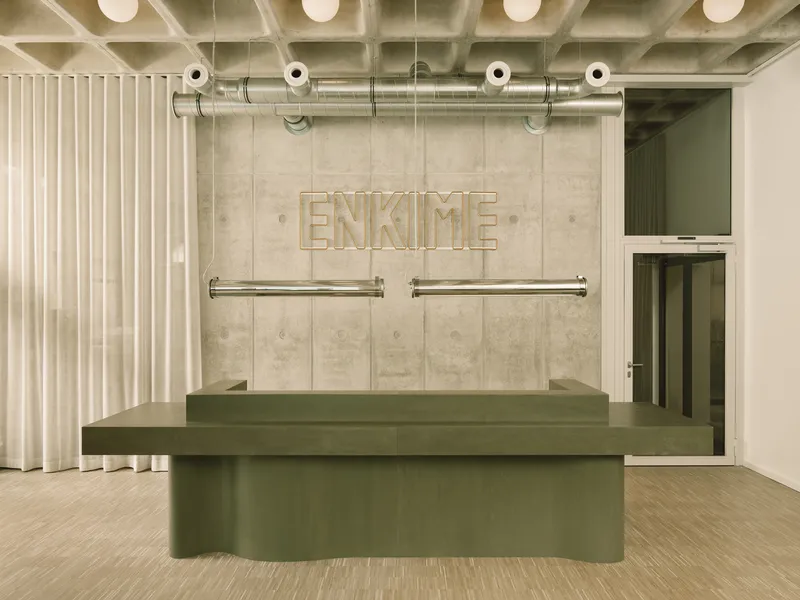
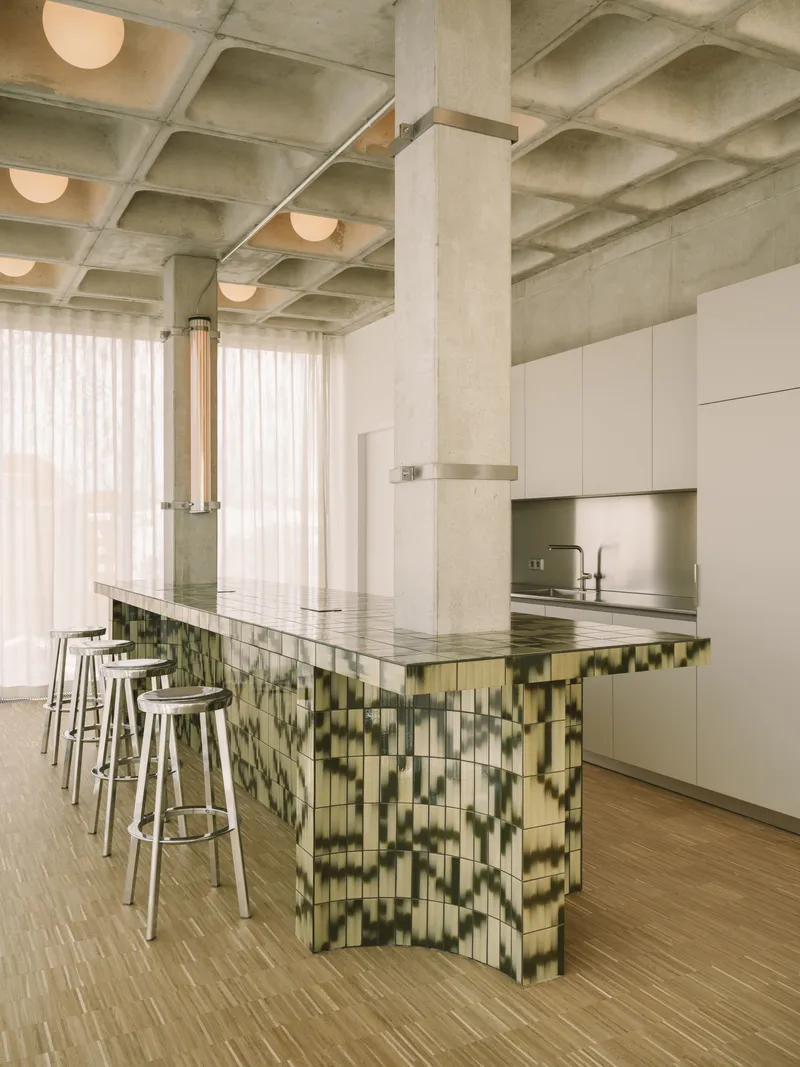
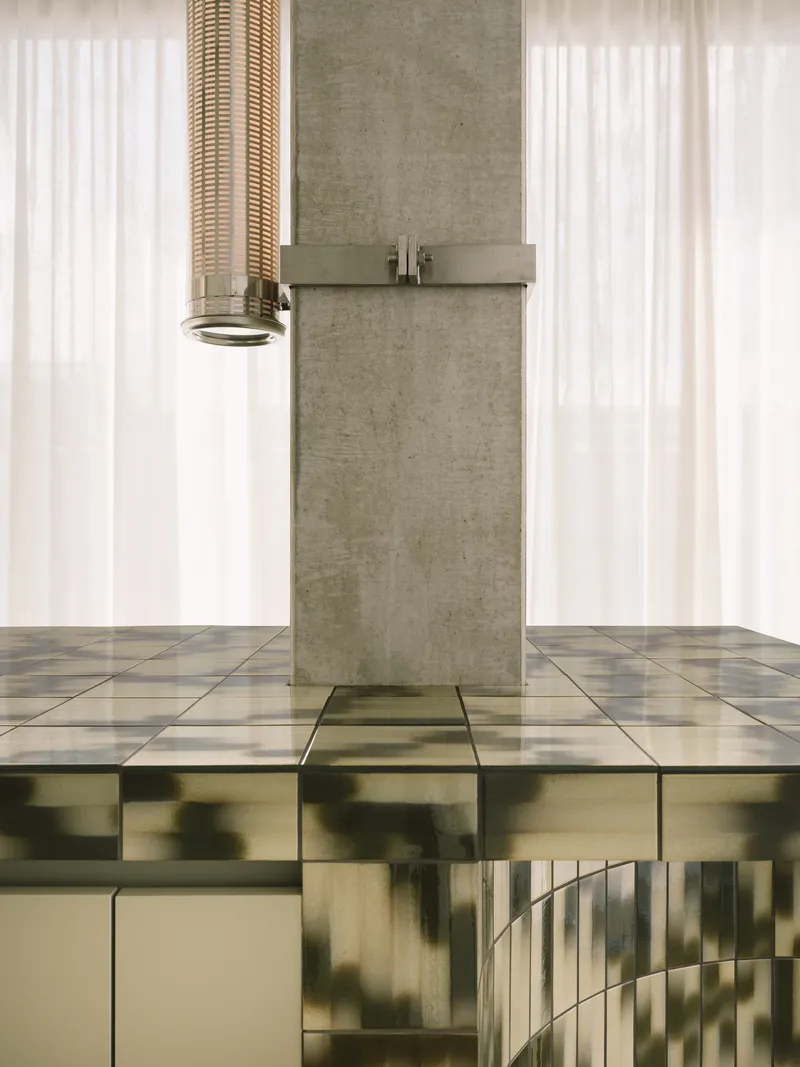
Color arrives through a single material: variegated green ceramic tile. It clads the kitchen island, wraps the reception desk base in faceted planes, and appears again at a corner counter near the curtained perimeter. The green is not uniform. Tonal shifts across each tile create depth without pattern, reading as geological rather than decorative.
The reception desk pairs this tile base with a board-formed concrete wall behind, the company name outlined in a spare sans-serif above exposed ductwork. It is an honest composition. The ductwork is left visible, the concrete is left raw, and the tile provides the only moment of craft. Timber bar stools and oak flooring fill out the warm end of the palette, keeping the communal areas from tipping into austerity.
Workspaces, Lounges, and Furniture Details
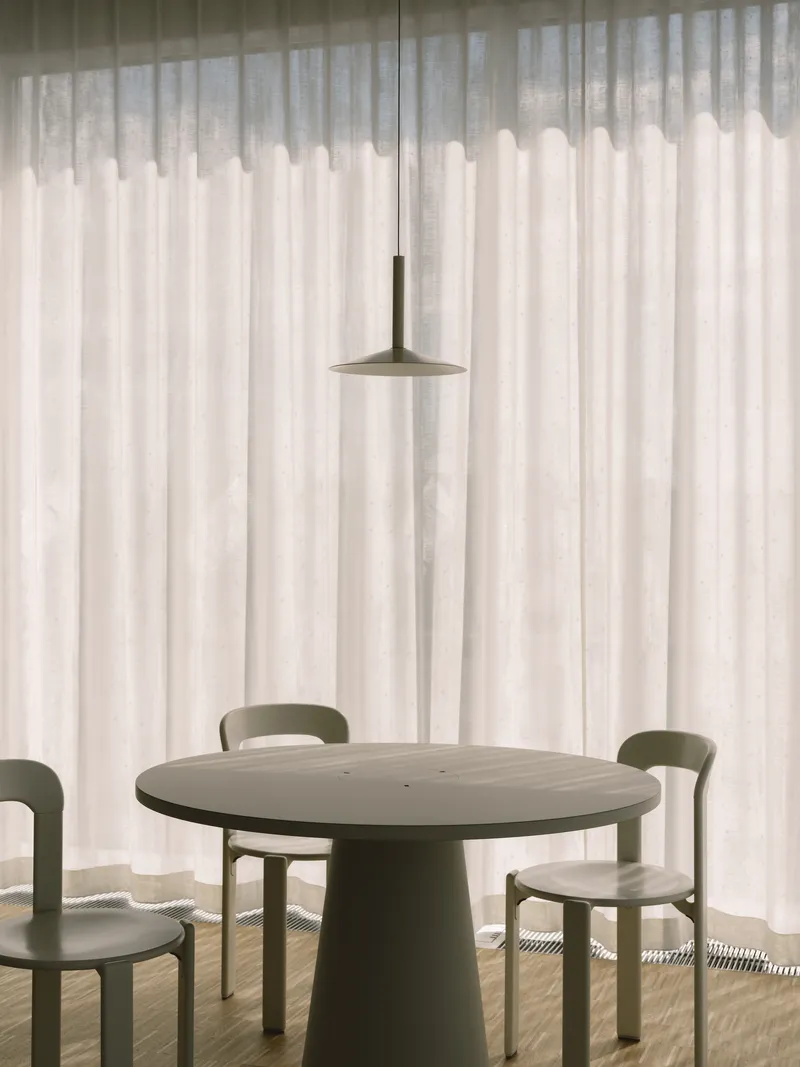
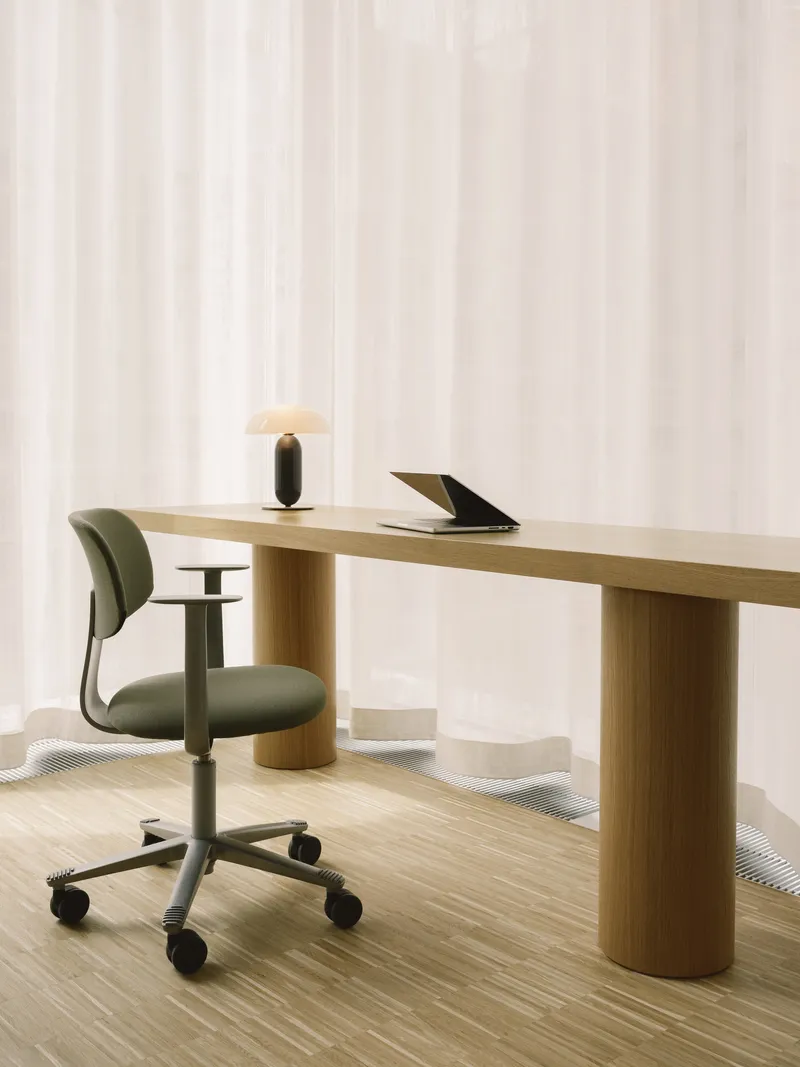
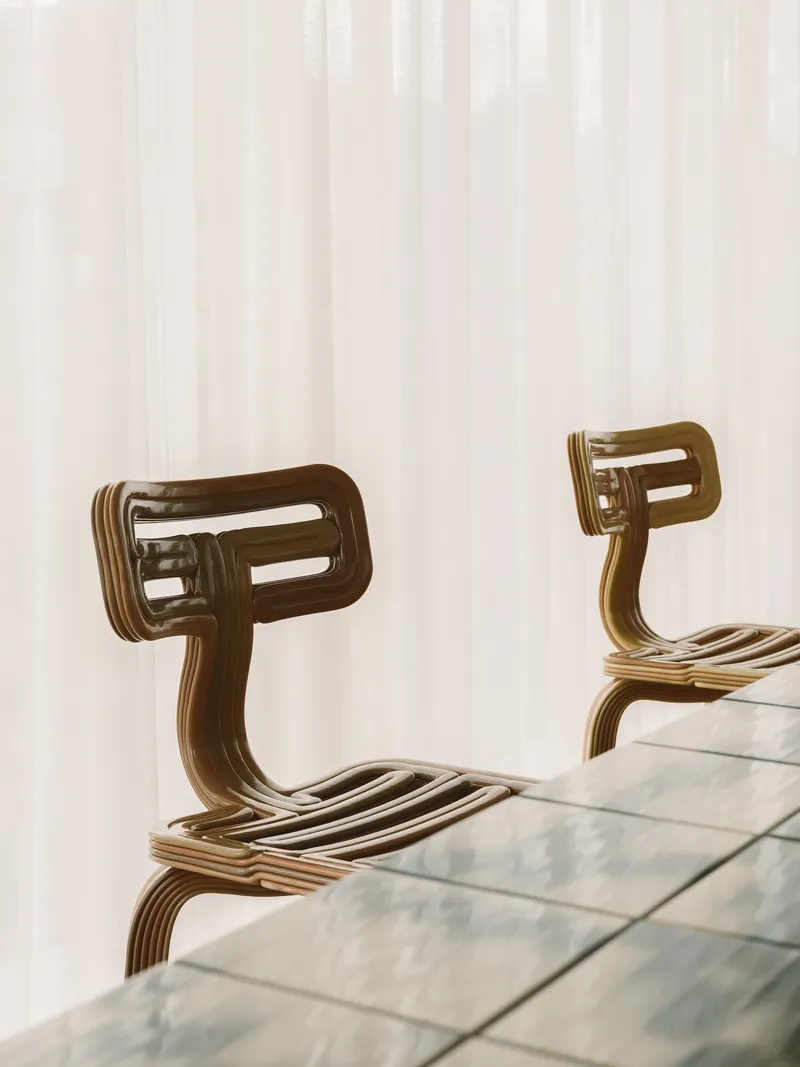
The furniture selections reveal a preference for quiet geometry. Cylindrical timber desk legs, laminated plywood chairs with gently curved backrests, pedestal dining tables: each piece is simple enough to disappear into the material palette. Nothing competes with the ceiling or the curtains. The upholstered task chairs are standard office seating but appear less intrusive than usual because the surrounding environment has so much texture of its own.
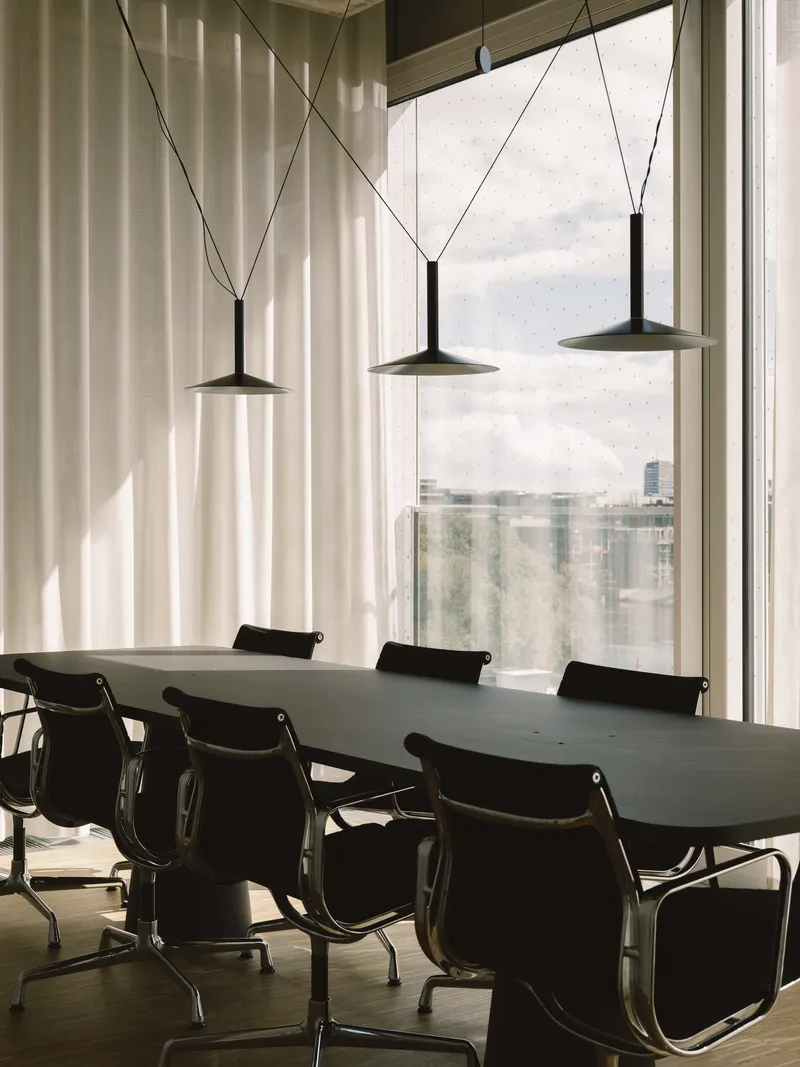

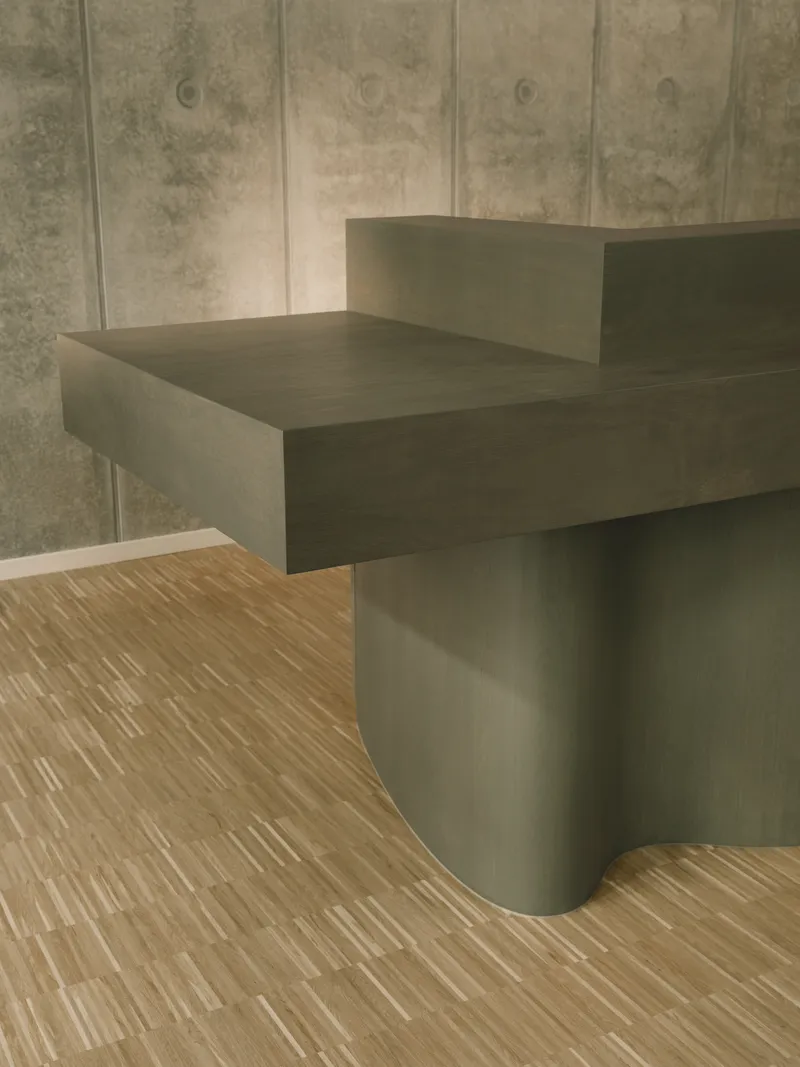
Conference rooms are sparingly furnished. Three pendant lights on visible cables hang over a leather-chaired table near a city-view window, the setup closer to a residential dining room than a boardroom. Elsewhere, curved upholstered sofa modules and a clear resin coffee table form a lounge zone on textured carpet. The cantilevered timber reception desk, its curved base meeting striped oak flooring, is one of the few moments of formal ambition in the furniture, and it works precisely because nothing around it is trying equally hard.
Details in Light and Shadow

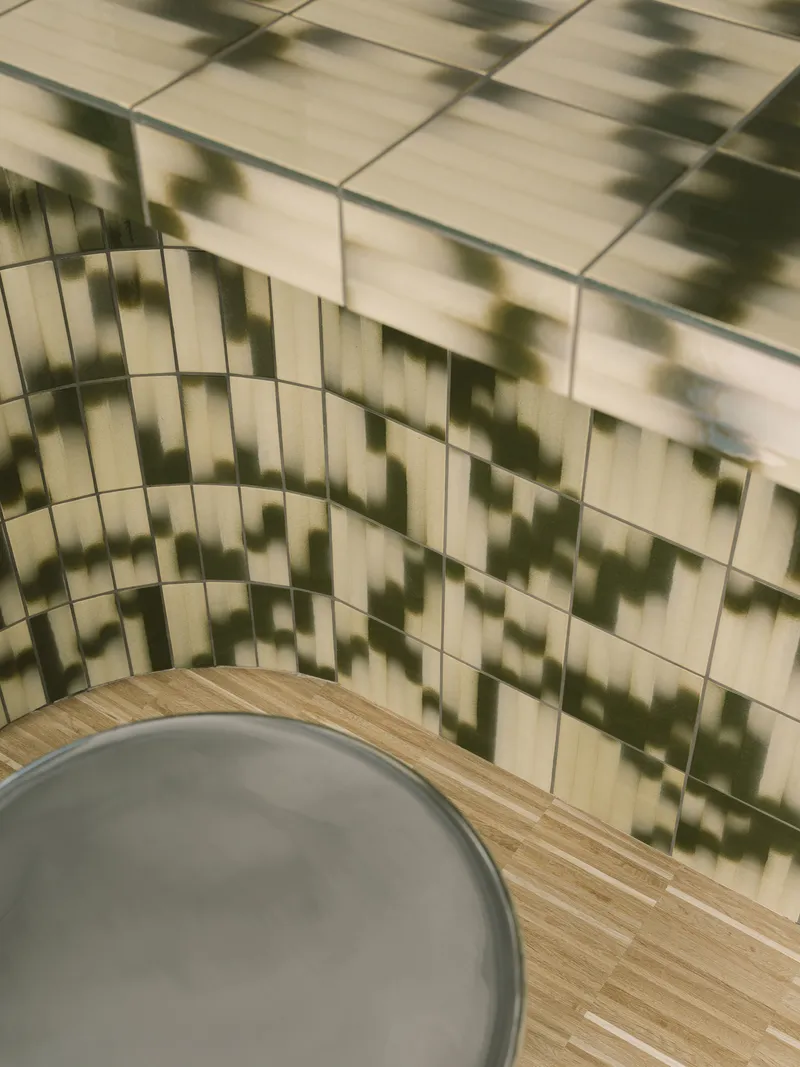
Two images capture the project's atmospheric ambition most clearly. The lounge shot with sphere pendants, waffle slab, and timber stools reads like a catalog image for a certain kind of Scandinavian-inflected Berlin lifestyle, but the proportions save it from cliché: the ceiling is high, the light is genuinely soft, and the space has depth rather than flatness. The close-up of a vertical tile wall catching dappled shadow above a timber bench edge is even better, a still life that proves the material palette can hold up under close scrutiny.
Plans and Drawings
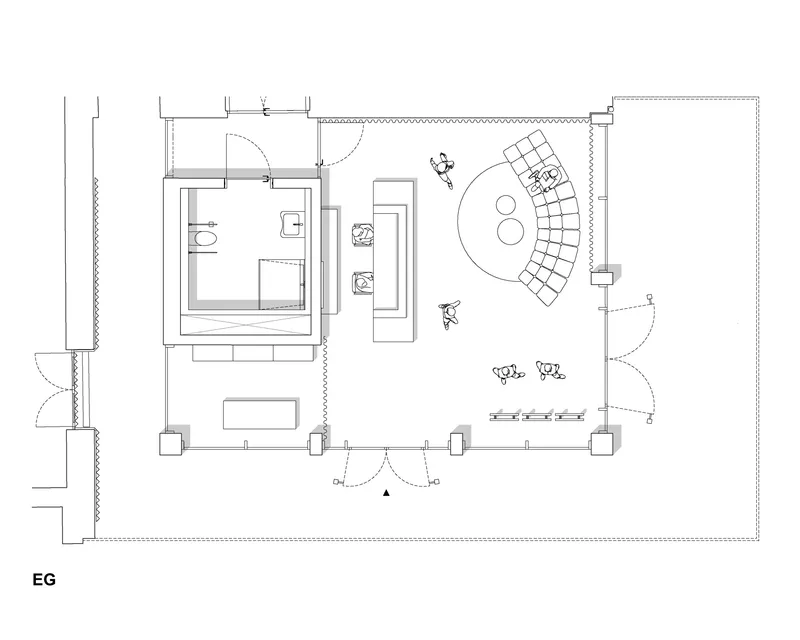
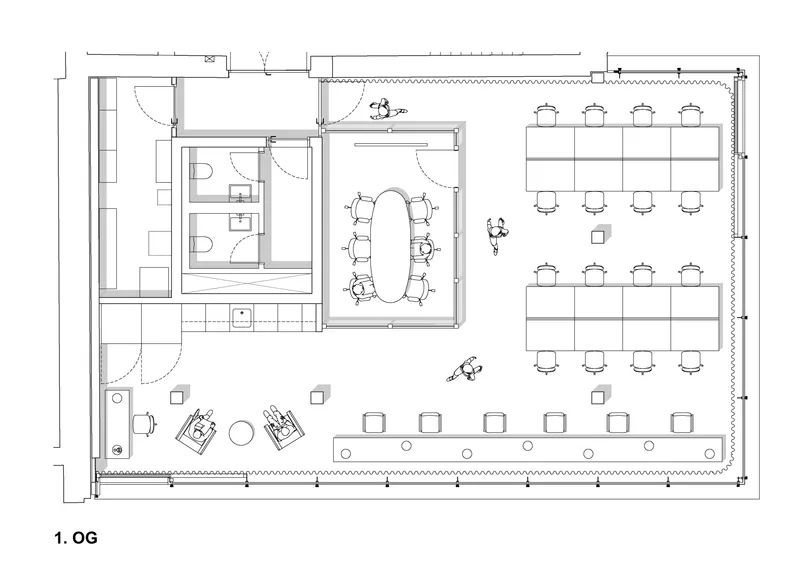
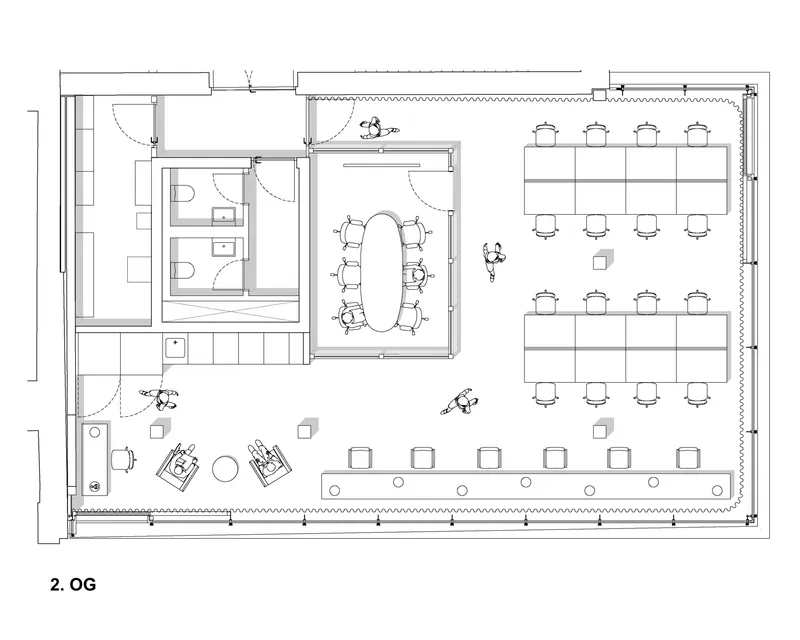
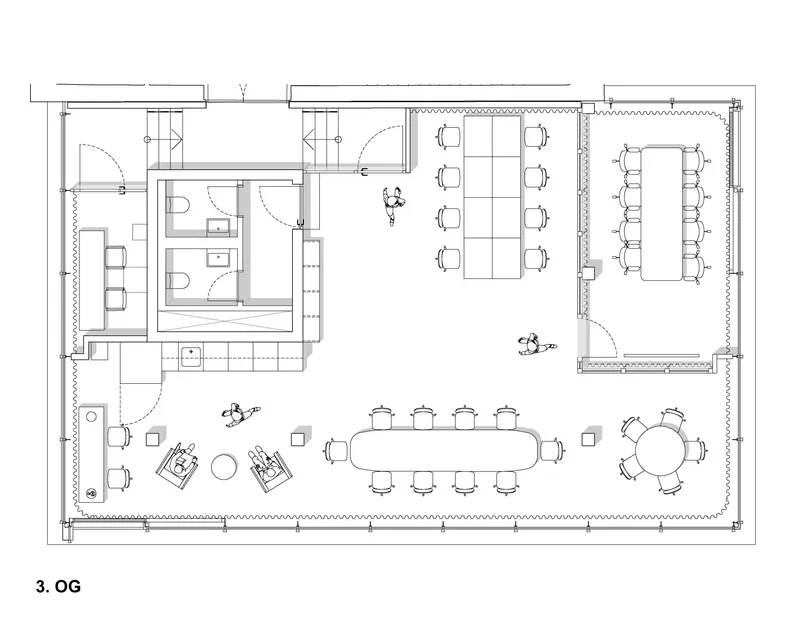
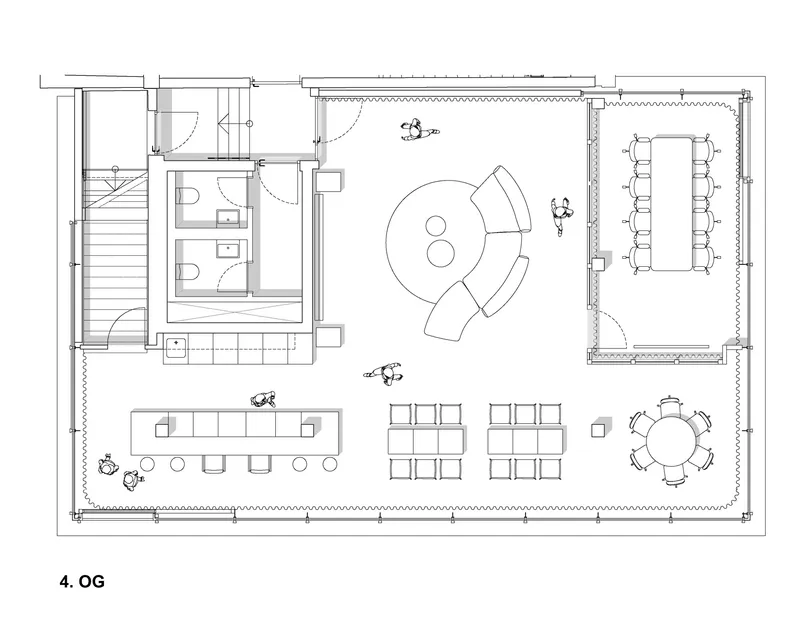
The plans across the four main floors reveal how program shifts vertically. The ground floor includes an amphitheater seating area, a clear signal that the agency uses its headquarters for events and presentations as much as daily work. The first floor consolidates communal dining and meeting rooms. The second and third floors are given over to open workstations arranged along the perimeter, with central communal tables providing shared surfaces. Curved seating clusters appear on the upper level, breaking the regularity of the desk grid.
What is notable in the plans is the absence of cellular offices. Every floor prioritizes shared space, and the restrooms and service cores are pushed to the edges. The banquette seating that appears on multiple levels is a smart middle ground between formal meeting rooms and open desk clusters, offering semi-enclosed zones without the acoustic penalty of full partitions.
Why This Project Matters
Enkime HQ succeeds because it refuses the false choice between corporate polish and startup chaos. RHO has delivered an interior that is materially rich but not excessive, spatially open but not undifferentiated. The waffle ceiling gives the project a structural identity that most office fit-outs never achieve, and the sheer curtains turn a standard glass facade into something atmospheric and mutable. For a social media company, the temptation to design for the camera must have been enormous. The restraint shown here suggests a client and a design team who understood that lasting interiors are built on spatial logic, not viral moments.
The project also offers a quiet lesson in how Berlin's industrial building stock can absorb contemporary programs without erasing its character. The courtyard setting, the brick neighbors, the Spree just beyond: none of these are incidental. They give the glass box a sense of place that no amount of interior styling could manufacture on its own. RHO's contribution is knowing when to let that context do the talking and when to introduce something, a green tile, a globe pendant, a well-placed curtain, that speaks for itself.
Enkime HQ by RHO, Berlin-Charlottenburg, Germany. 1,000 m², completed 2026. Design team: Jannick Naumann, Lennart Zemke, Nikita Marykov. Photography by Clemens Poloczek.
About the Studio
Share Your Own Work on uni.xyz
If projects like this are the kind of work you want to make, uni.xyz is a place to publish your own, find collaborators, and enter design competitions.




Popular Articles
Popular articles from the community


Conexión: Biophilic Design Reimagines High-Rise Living in Hong Kong
Conexión reimagines high-rise living in Hong Kong through biophilic design, green facades, shared spaces, daylight, water and nature within.

Hill & Cross Opera: Sculptural Opera House Architecture Shaped by Tallinn’s Landscape and Identity
Hill & Cross Opera reimagines opera house architecture in Tallinn through its sculptural hill, civic plaza, glass wave and a luminous cross.

Co-life: Sustainable Architecture for Age-Friendly Community Living
Co-life reimagines sustainable architecture for seniors through courtyards, rammed earth, shared gardens, and spaces designed for belonging.

The Earth Pod: 3D Printed Homes for Resilient Refugee Communities
The Earth Pod reimagines refugee housing through 3D printed homes made from clay, combining resilience, self-sufficiency, and rapid shelter.


Similar Reads
You might also enjoy these articles

Bao Huynh Watercolor Atelier: A Serene Art Retreat in Hội An
Bao Huynh Watercolor Atelier in Hội An blends multifunctional art spaces, sustainable design, local materials, and family-friendly living in a serene environment.

Atelier Macri Concept Store Interior Design by CASE-REAL
Atelier Macri store features a "ko" counter, walnut wood details, cork displays, blending retail, gallery, and seamless customer experiences.

Manuel Vargas Izquierdo Stadium and High-Performance Sports Center: Architectural Excellence in Jalpa de Méndez
The Manuel Vargas Izquierdo Stadium blends sustainable design, inclusive sports facilities, and cultural-inspired architecture, revitalizing Jalpa de Méndez’s public spaces.

KAKR Buluh Awar Hall: Revitalizing Community and Ecology Through Bamboo Architecture
Community built bamboo hall revitalizes Buluh Awar village, empowering youth, restoring ecology, celebrating vernacular craftsmanship through sustainable architecture and culture.


Comments (0)
Please login or sign up to add comments
No comments yet. Be the first to comment!