

RIBA Announces 16 Winners of the International Awards for Excellence 2021
Architecture projects from around the world recognized for their outstanding design and contribution to society

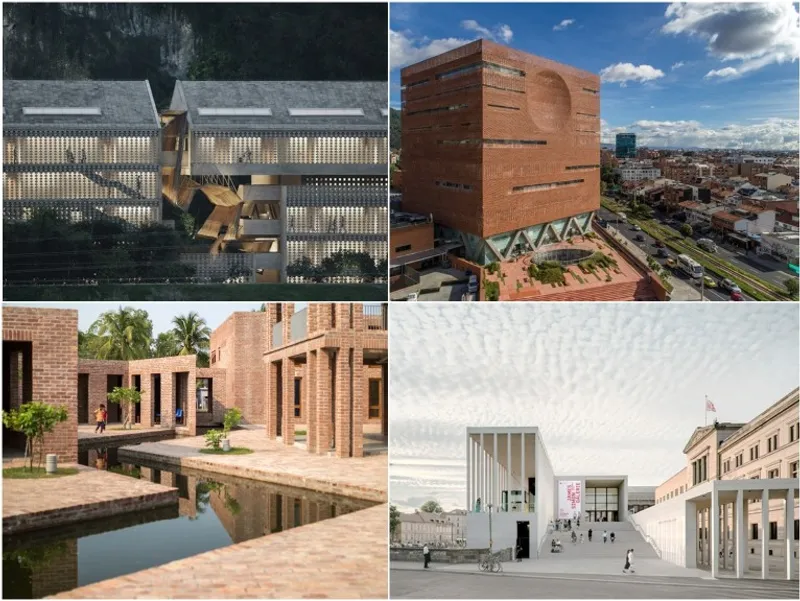
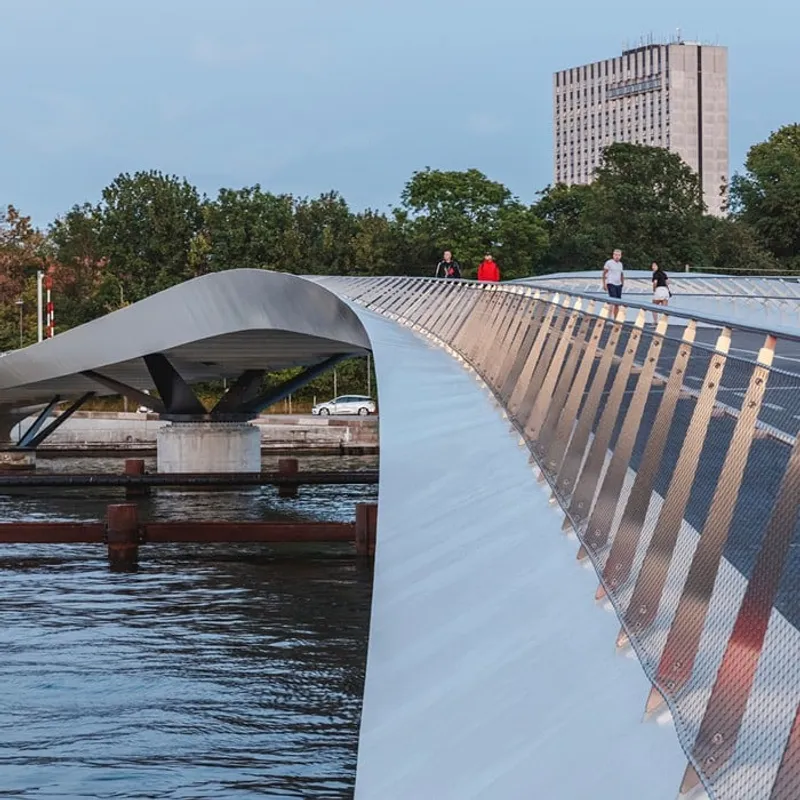
The Royal Institute of British Architects (RIBA) has recently announced the 16 exceptional projects that have won the RIBA International Awards for Excellence 2021. These projects, from 11 countries, represent a range of structures from large urban masterplans and infrastructure schemes, cultural centres, hospitals and memorials to private residencies. These projects have been selected as the longlist for the RIBA International Prize 2021.
According to RIBA President Alan Jones, “Our global awards show how well-considered, well-delivered, and well-performing architecture has the immense potential to improve lives and communities. We are very pleased to be able to celebrate some of the most innovative, ingenious and impactful architecture in the world – designed by some of the most talented architects of our time.” He further emphasized the importance of considering excellence in architecture at this time when governments, clients and society need the skills and insight of architects.
Among the winners, ALILA Yangshuo by Vector Architects for Landmark Tourist Investment Company is a standout project. The hotel is set in the beautiful Yangshuo region of China, with dramatic karst peaks, verdant vegetation, and the serpentine Li River as a backdrop. The hotel is designed to harmonize with the natural surroundings and takes advantage of the unique geological features.
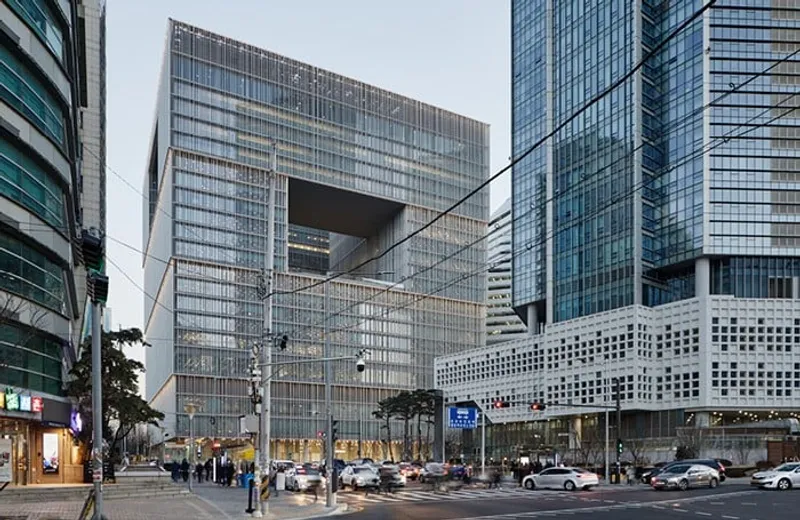
David Chipperfield Architects Berlin's Amorepacific headquarters is another notable project. Located in Seoul, South Korea, this building is the new home of Amorepacific, one of the largest beauty and cosmetics companies in the world. The building is designed with a focus on the well-being of the employees, with natural light and ventilation, and green spaces integrated throughout the building.

The Friendship Hospital in Satkhira by Kashef Chowdhury/URBANA for Friendship NGO is a project that addresses the urgent need for healthcare in a rural area of Bangladesh. The design of the hospital incorporates local materials and techniques, and the building is elevated above the flood-prone area to protect it from flooding.
The National Memorial for Peace and Justice by MASS Design Group for Equal Justice Initiative is a powerful project that honors the victims of racial terror lynchings in the United States. The memorial is designed to evoke a sense of weight and gravity, with 800 steel columns hanging from a roof, each representing a county where a lynching occurred.


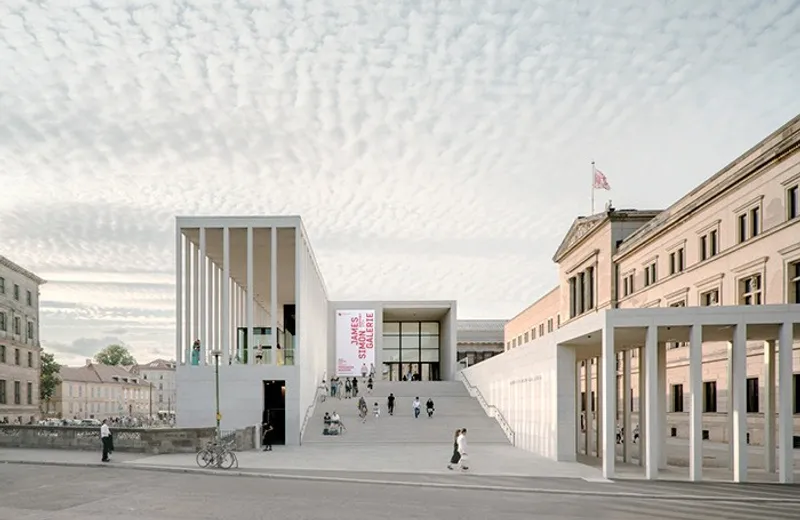

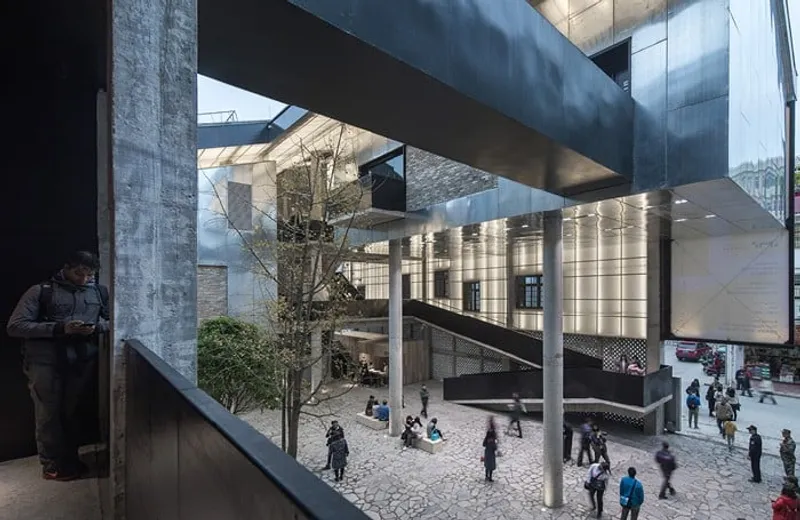

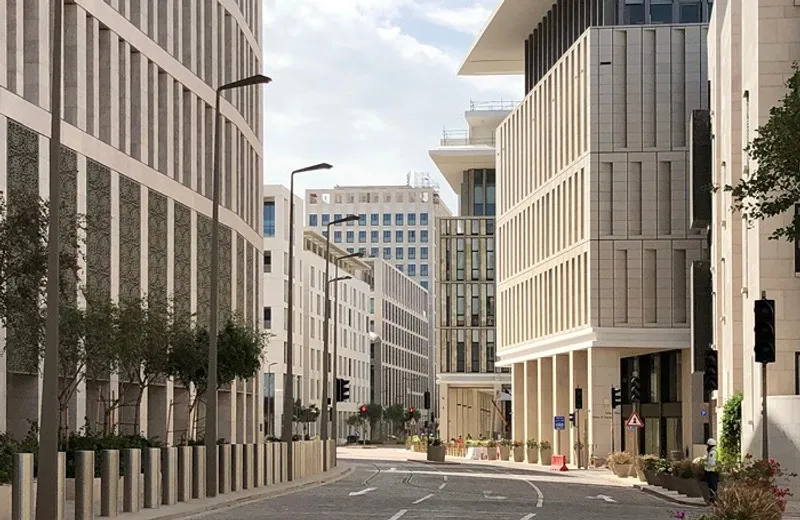
12. Msheireb Downtown Doha Masterplan by Allies and Morrison (+ Arup & AECOM)
for Msheireb Properties, a subsidiary of Qatar Foundation





Popular Articles
Popular articles from the community


Riyadh For All: Intergenerational Urban Design for Active Aging in Rabat
Riyadh For All reimagines urban design in Rabat with intergenerational co-living, adaptive courtyards, and Moroccan cultural exchange today.

Conexión: Biophilic Design Reimagines High-Rise Living in Hong Kong
Conexión reimagines high-rise living in Hong Kong through biophilic design, green facades, shared spaces, daylight, water and nature within.

Co-life: Sustainable Architecture for Age-Friendly Community Living
Co-life reimagines sustainable architecture for seniors through courtyards, rammed earth, shared gardens, and spaces designed for belonging.

EW PARK: Sustainable Architecture Reimagines the Future of Urban Parking
EW PARK reimagines city parking as a modular wooden tower combining automation, solar energy, electric mobility, and adaptable urban design.


Similar Reads
You might also enjoy these articles

116 Rokeby Building, Collingwood
Sustainable Collingwood office building featuring double-skin façade, natural ventilation, rooftop amenities, and carbon-neutral design focused on wellbeing and longevity.

Contemporary Apartment Renovation in Spain: RV House by BIAN Opens Up to the Sea
A minimalist 1930s apartment in Santander is transformed into a flexible, sea-facing home through contemporary Spanish renovation.

3 Marías House: A Contemporary Mediterranean Courtyard Retreat by Bajet Giramé + Burckhardt
Mediterranean courtyard home blending traditional architecture with modern design, terracotta flooring, flexible interiors, sustainable climate strategies, and garden integration.

NZ10 Apartment by auba studio: Adaptive Reuse in Palma de Mallorca
Adaptive reuse apartment transforms bakery into light-filled home with patios, privacy layers, and wood interiors enhancing urban living experience.


Explore World Capital of Architecture Competitions
Discover active competitions in this discipline




Challenge to reimagine the Iron Throne


Photograph architecture without architects


Illustrate the lost glory of Angkor Wat - Render Challenge


Design challenge to reuse E-waste
Comments (0)
Please login or sign up to add comments
No comments yet. Be the first to comment!