
Ricupaglia Farmhouse: Contemporary Farmhouse Renovation in Tuscany’s Vineyard Landscape
Ricupaglia Farmhouse blends Tuscan rural heritage with modern design and sustainability, transforming a traditional farmhouse into contemporary living.


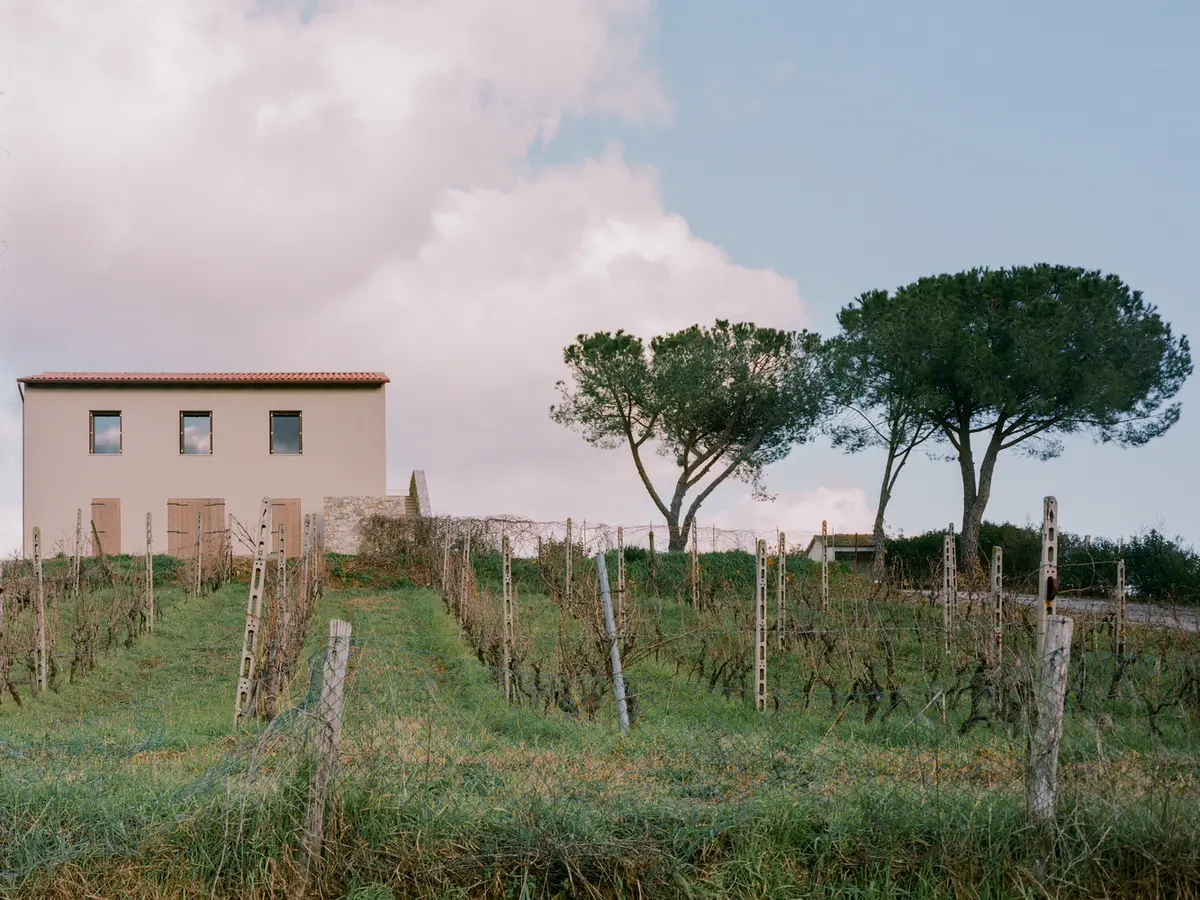
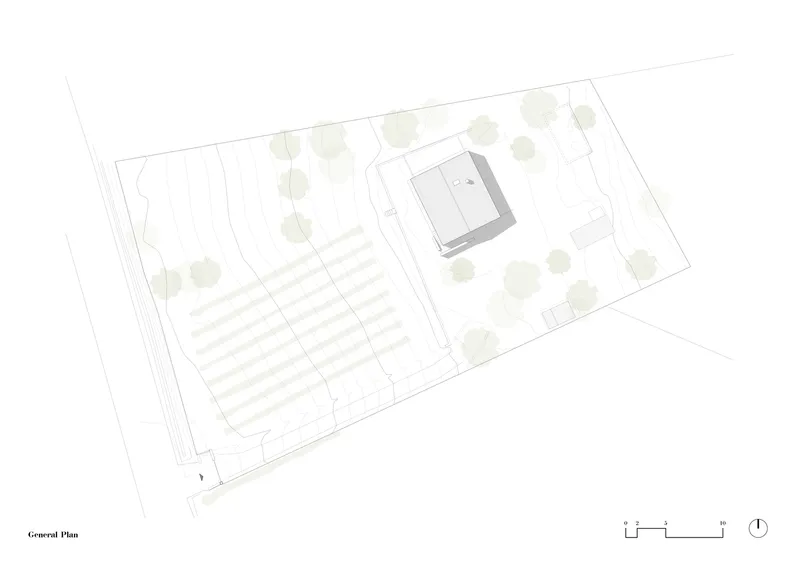
Nestled between the rolling hills and vineyards of southern Tuscany, the Ricupaglia Farmhouse renovation by Presicci + Pantanella D'Ettorre Architetti exemplifies a refined approach to contemporary farmhouse renovation in Tuscany. Located near Montiano, Italy, this 206-square-meter farmhouse embraces its rural heritage while embracing modern architectural sensibilities. Completed in 2024, the project honors the rich traditions of Maremma’s agricultural architecture and responds thoughtfully to the surrounding natural and cultural landscape.
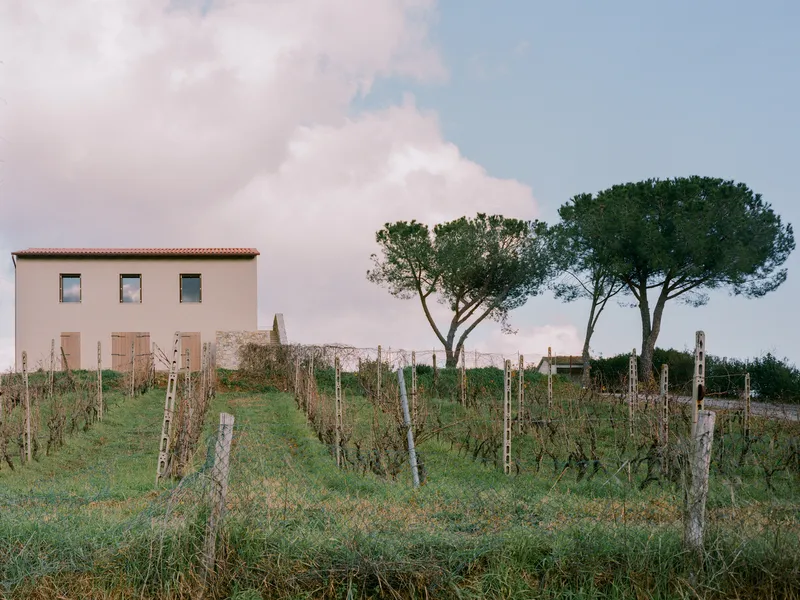
Preserving the Rural Legacy of Ricupaglia Farmhouse
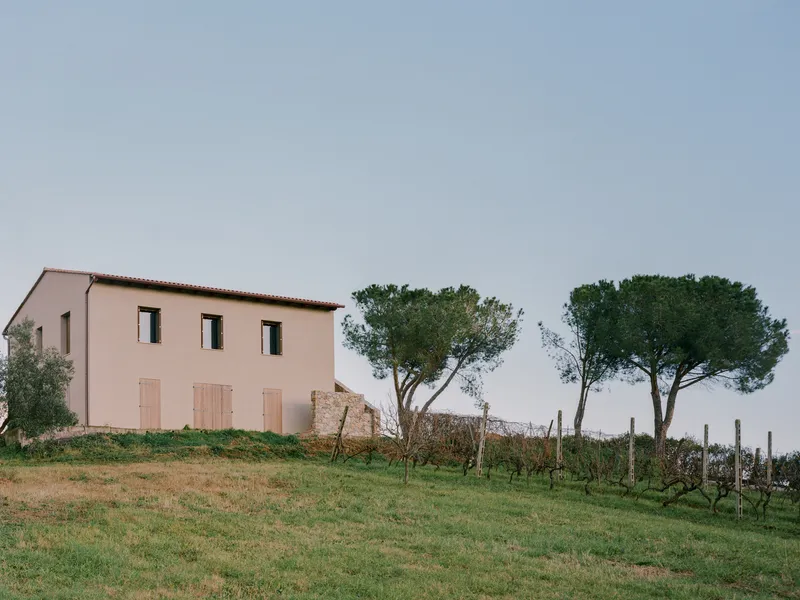
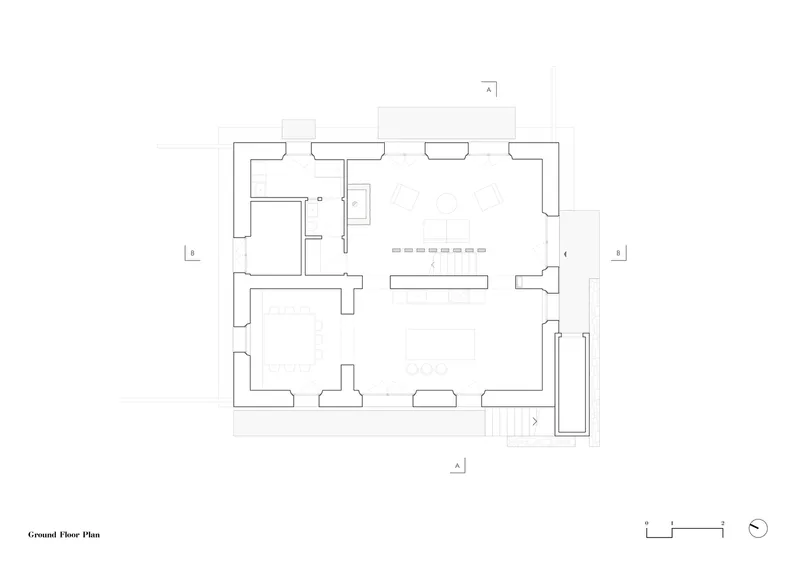
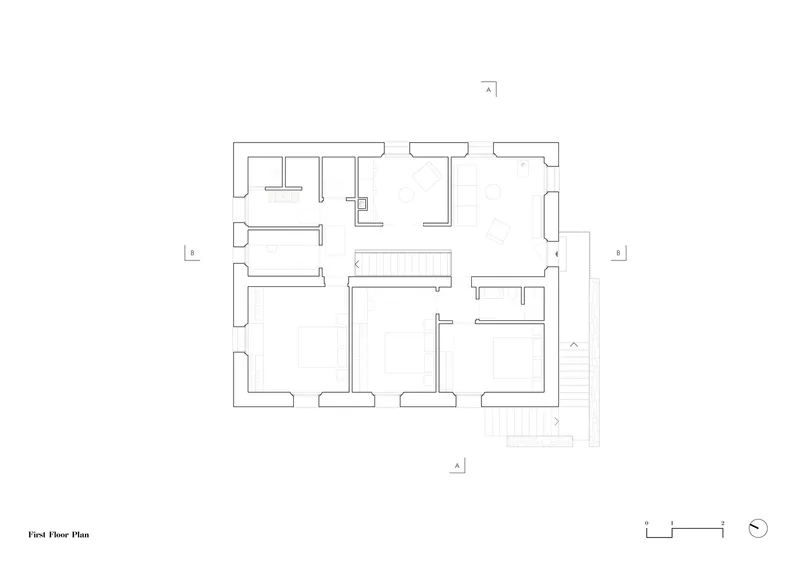
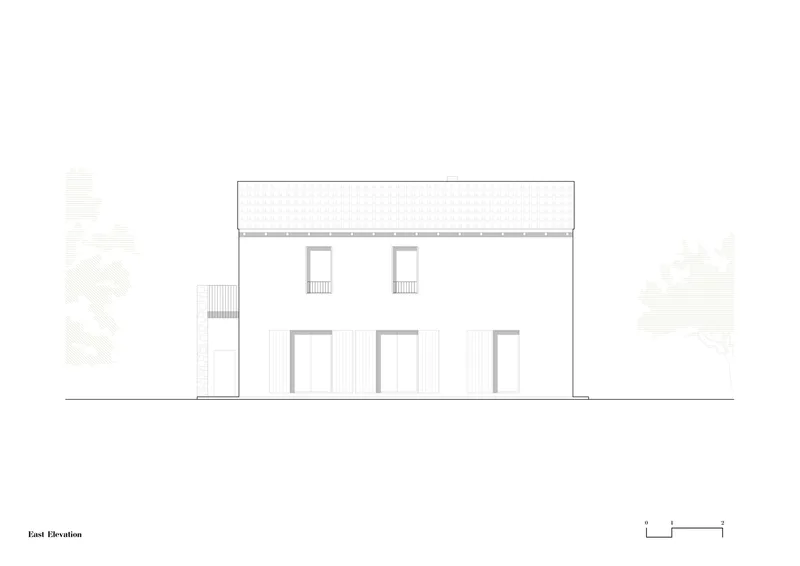
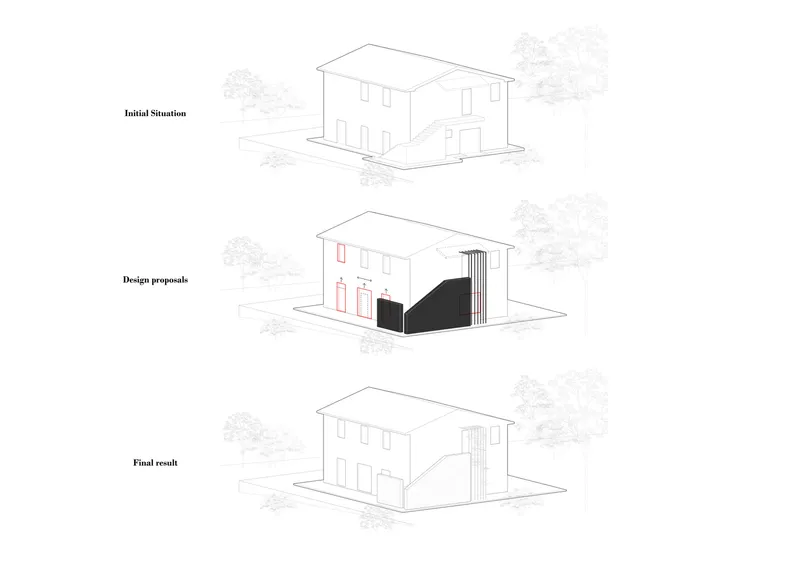
Originally a typical two-story rural farmhouse, Ricupaglia was part of the estates owned by landowners before being allocated to farmers during Italy’s Agrarian Reform in the 1950s. The house sits on a gentle hill overlooking sprawling vineyards, historically divided into stables and cellars on the ground floor and the farmer’s living quarters above, accessible only via an external staircase. The renovation respected this original layout and key structural elements, including robust tuff and stone masonry walls that speak to the farmhouse’s agricultural origins.
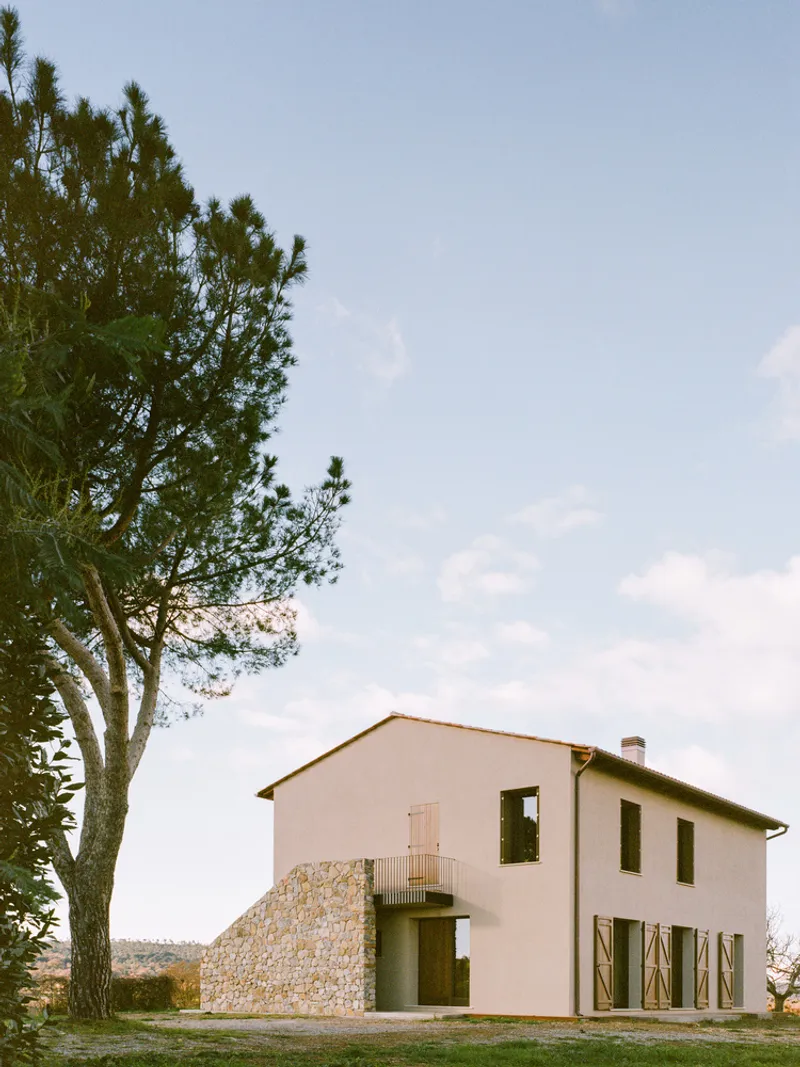
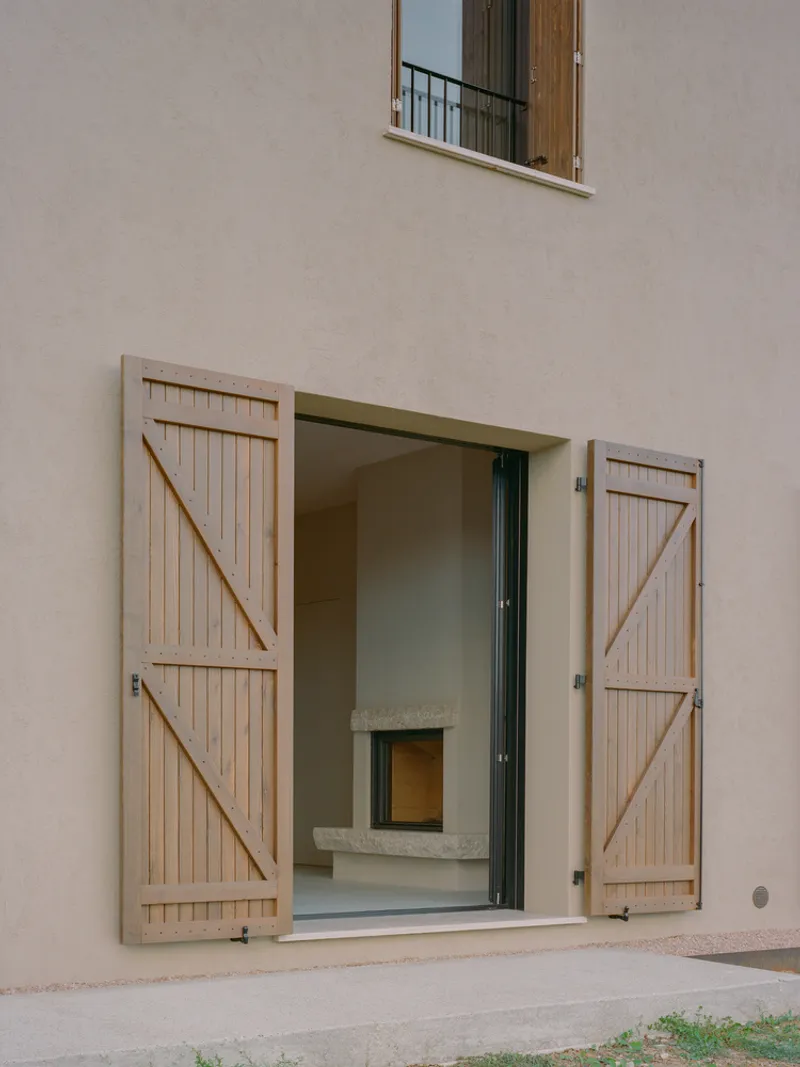
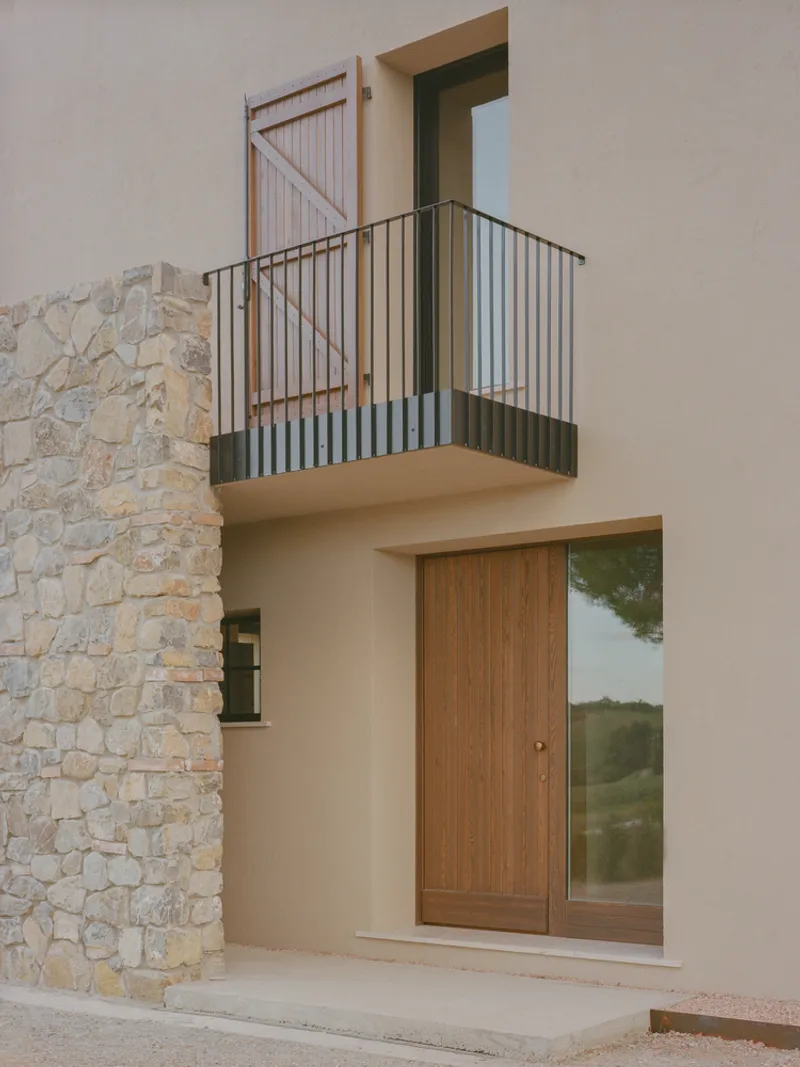
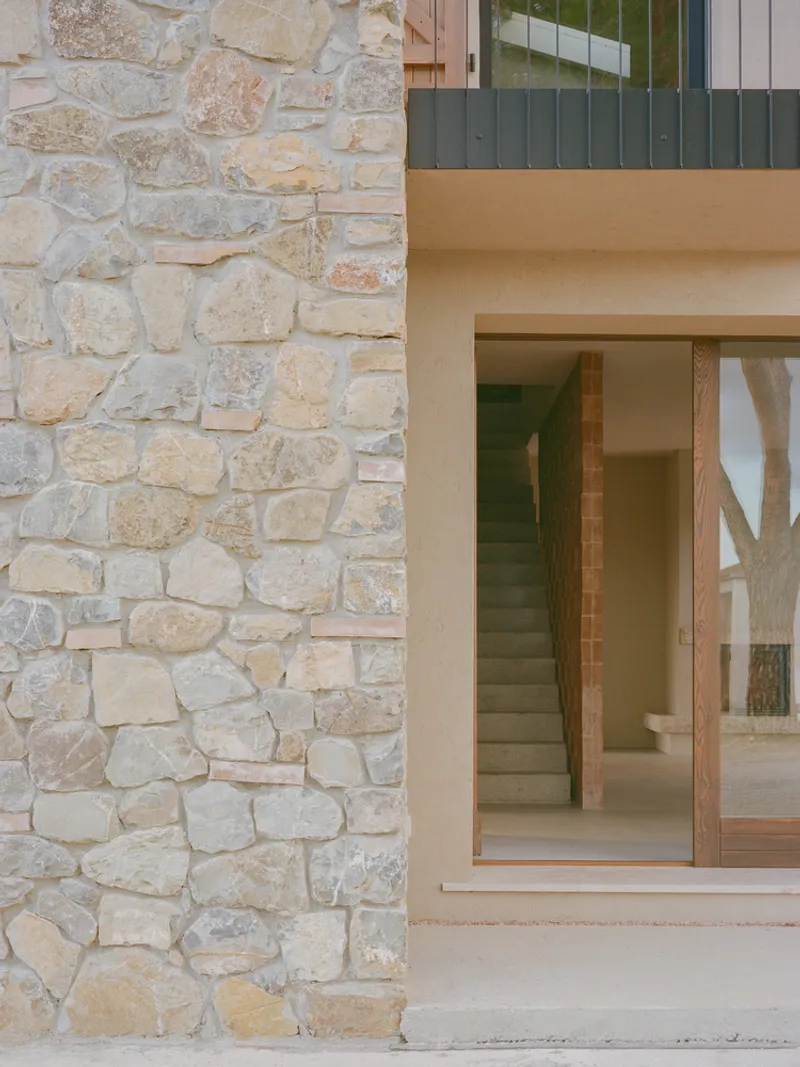

Transforming the Exterior While Honoring Tradition
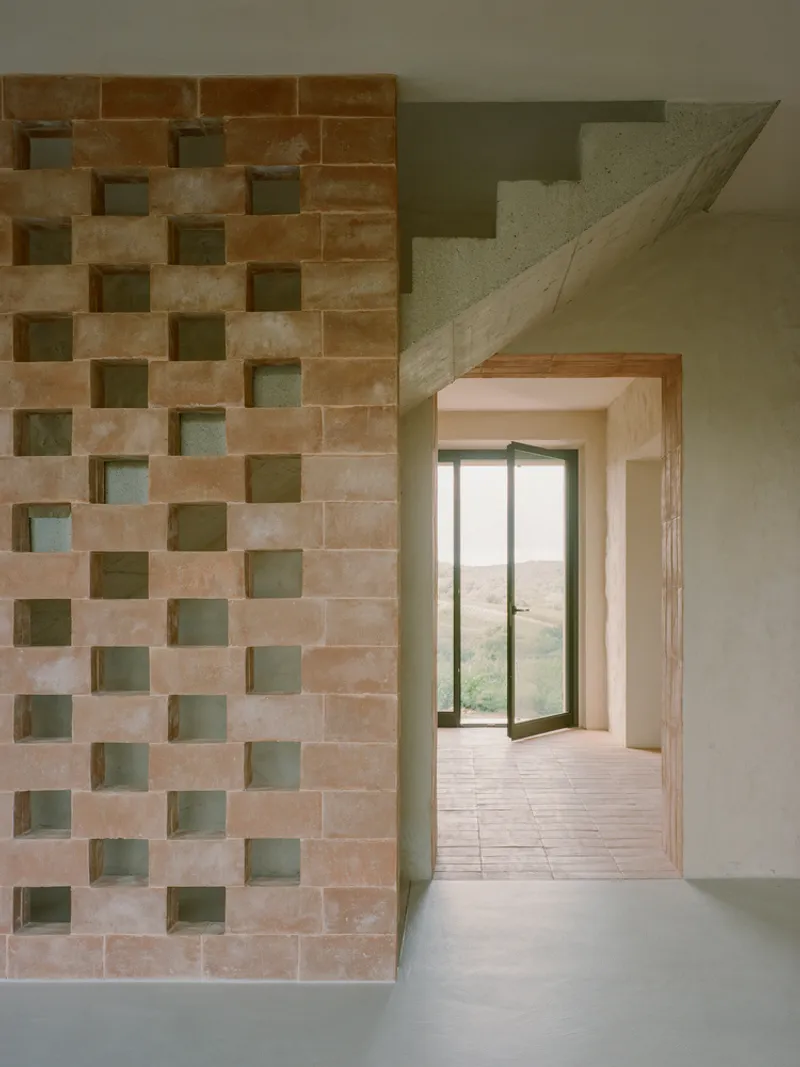
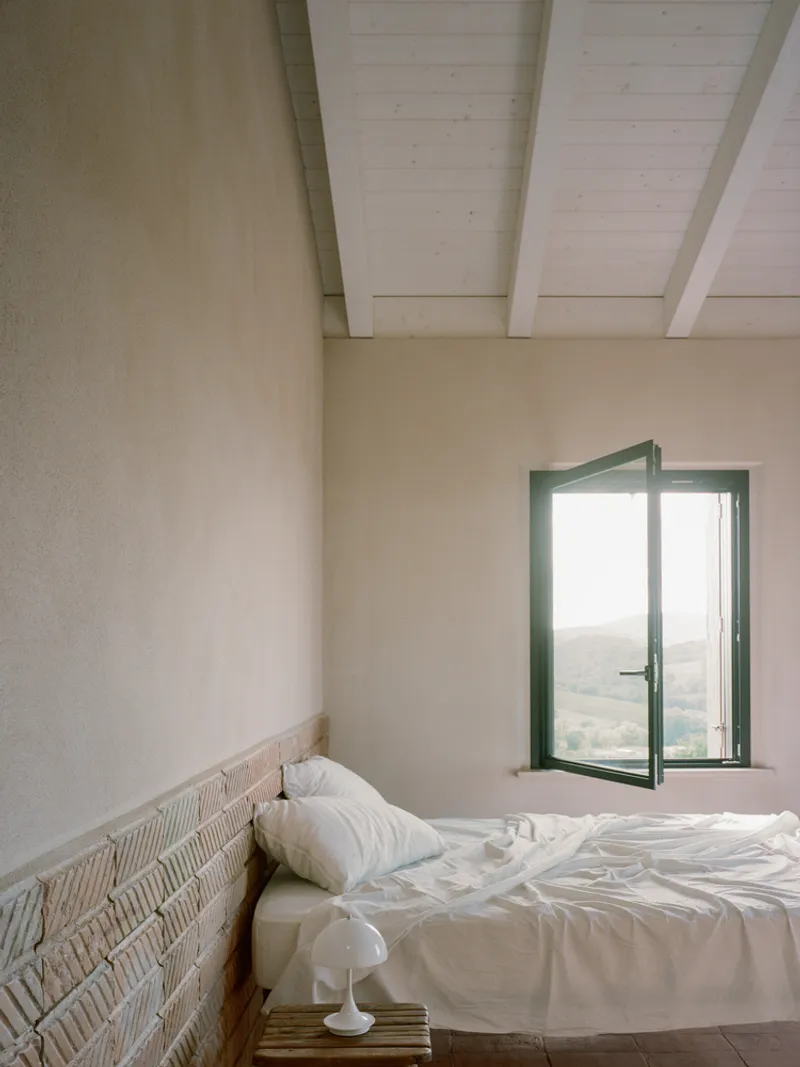
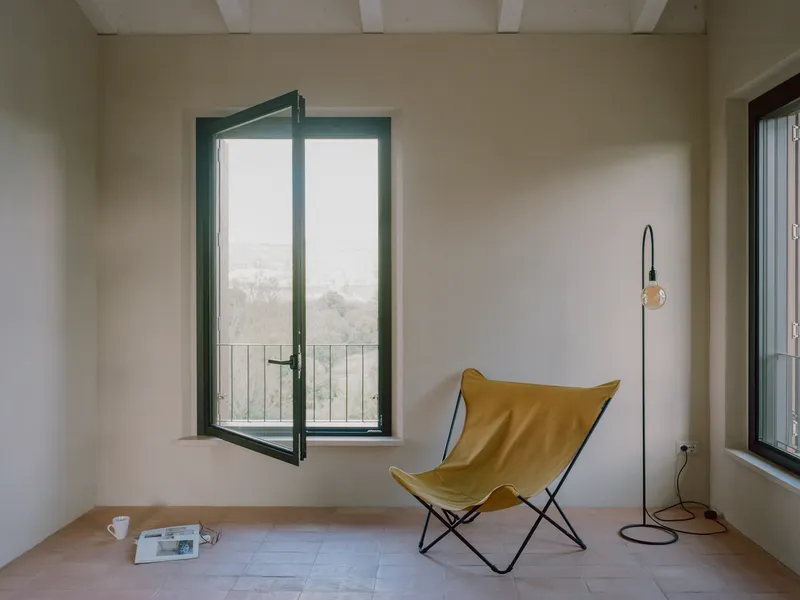
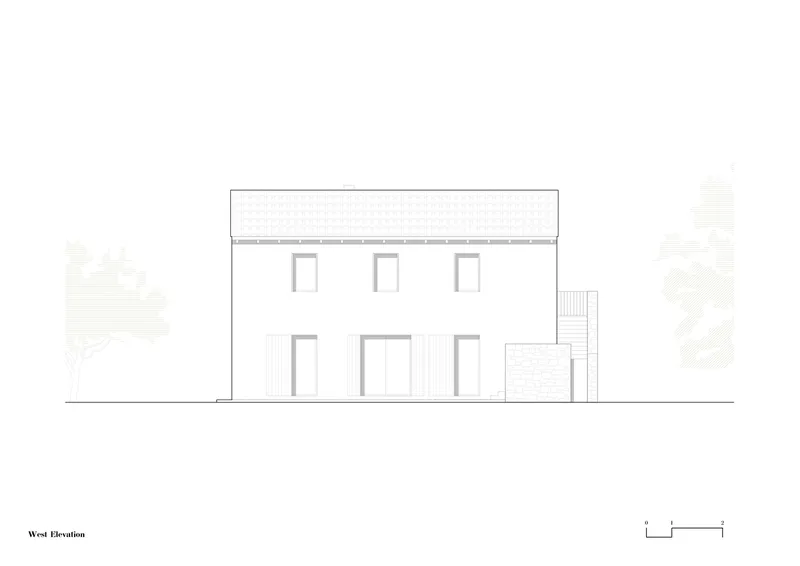
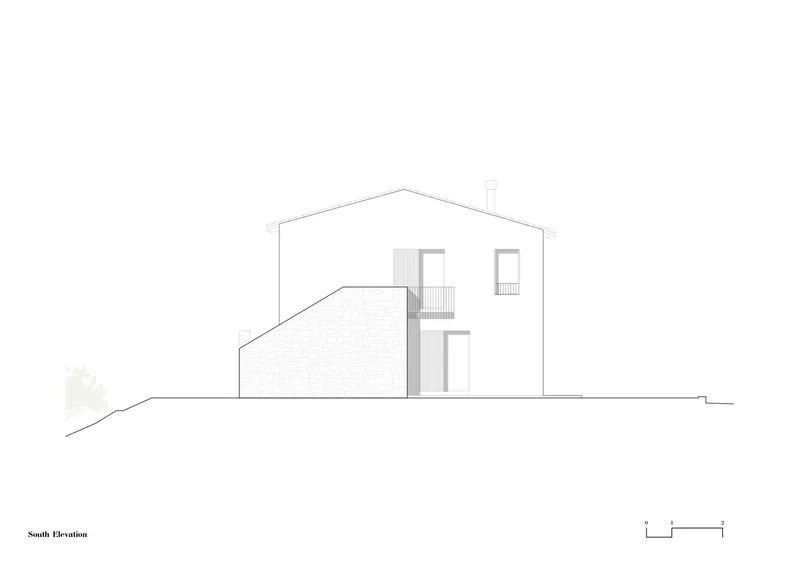
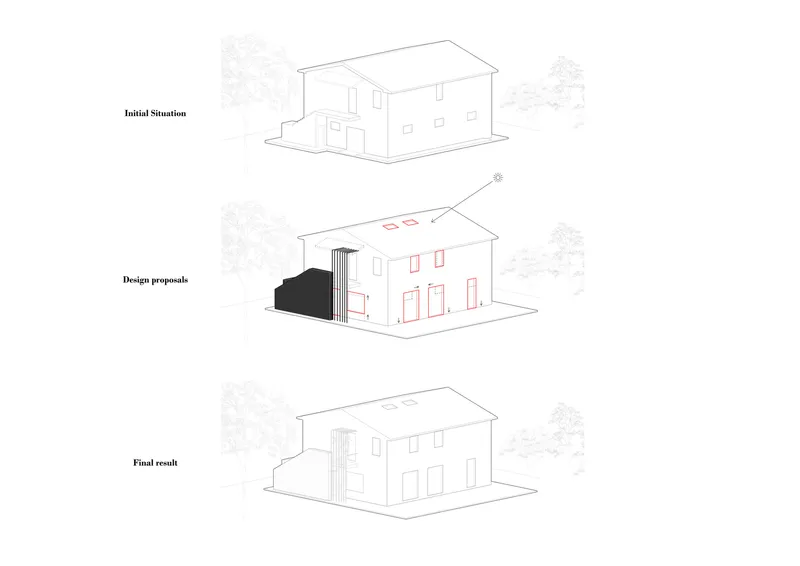
A striking feature of the renovation is the reimagined external staircase, which was transformed into a sculptural stone wall. This new second façade adds a sense of material presence and modern artistry while respecting the farmhouse’s historical character. The renovation included enlarging the originally small, utilitarian windows to bring in natural light and frame the lush vineyard views, enhancing the connection between indoor and outdoor spaces.

Creating a Fluid and Open Interior Architecture
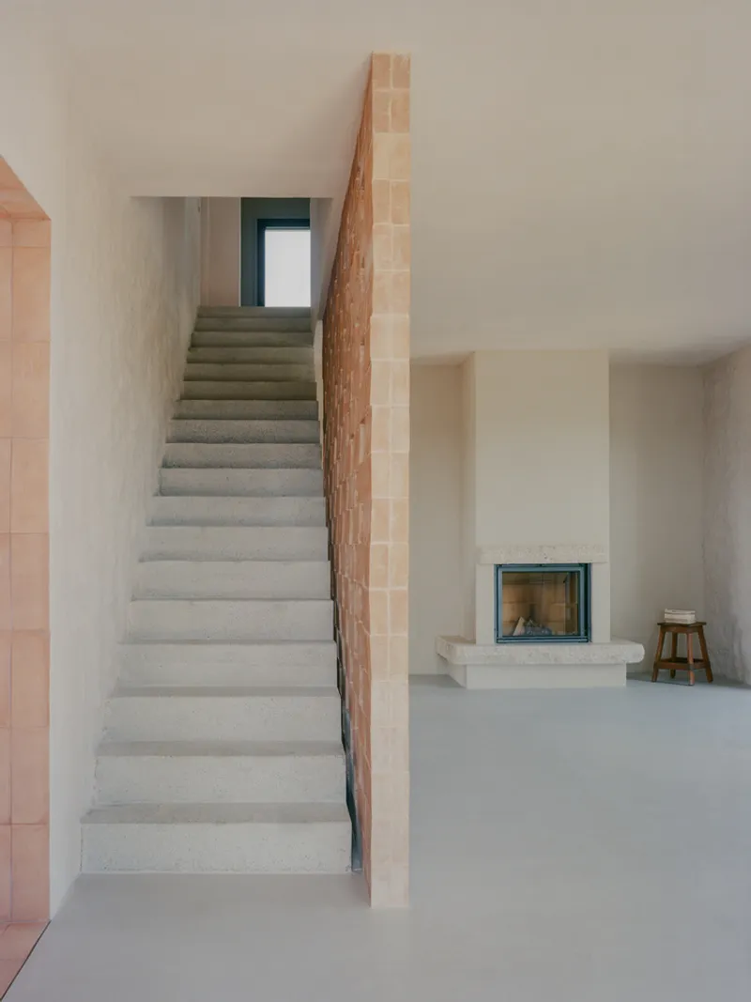
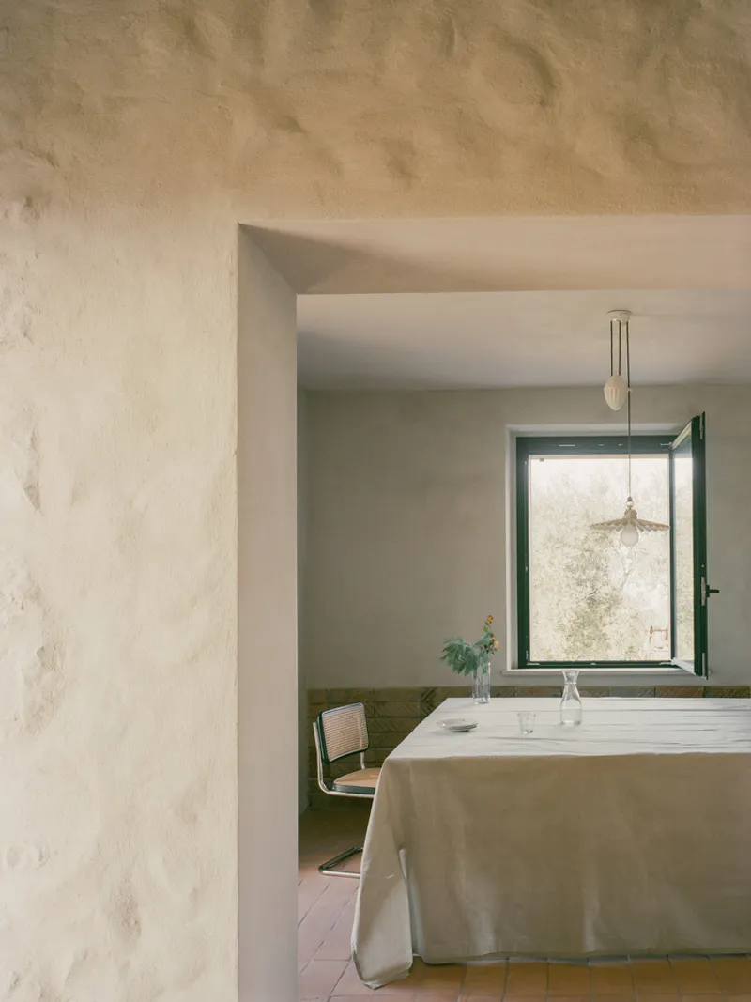
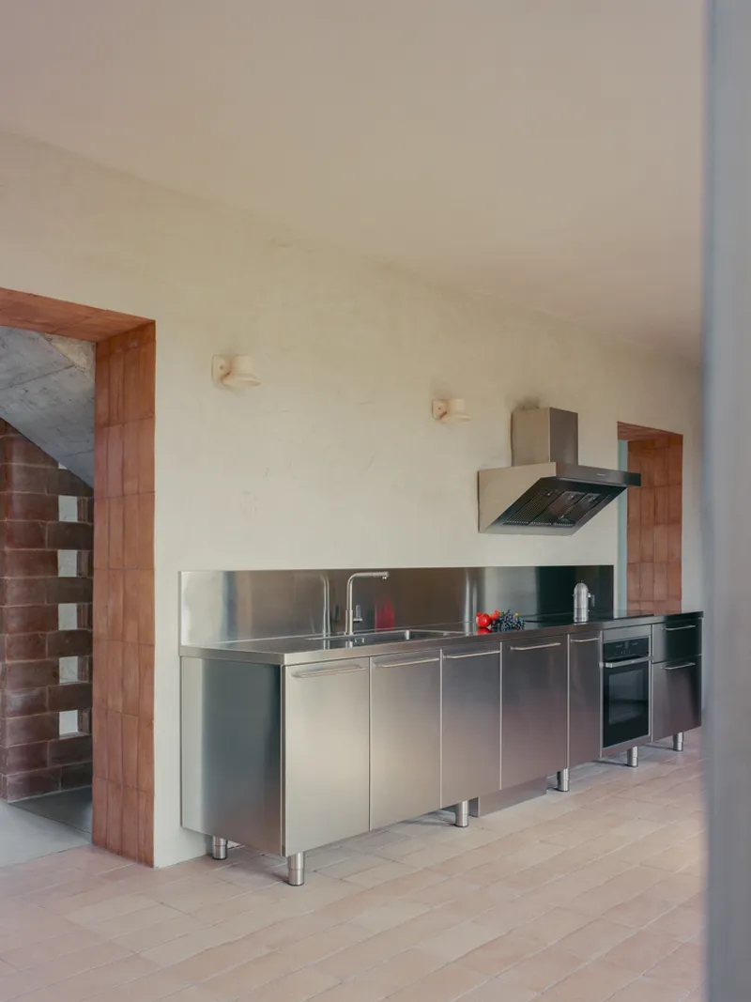
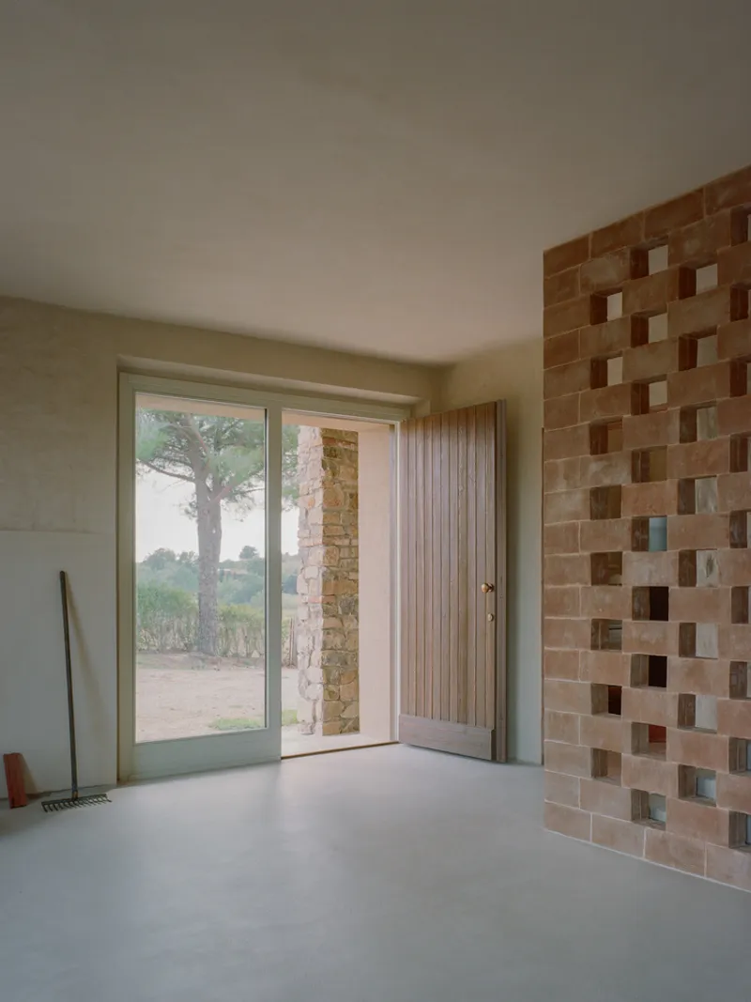
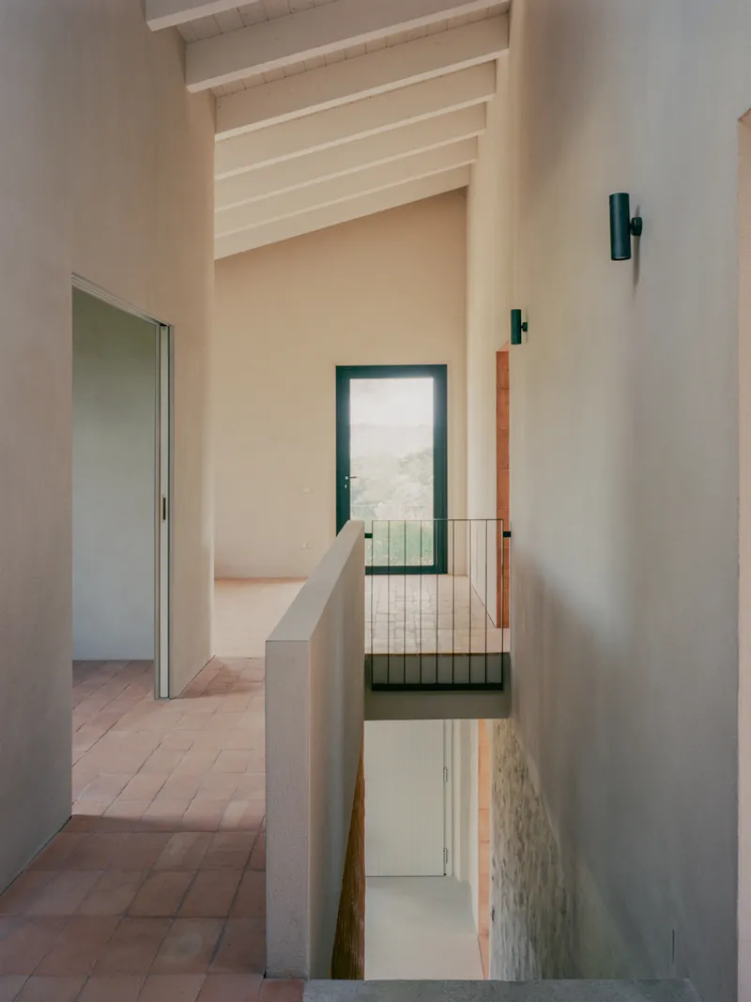
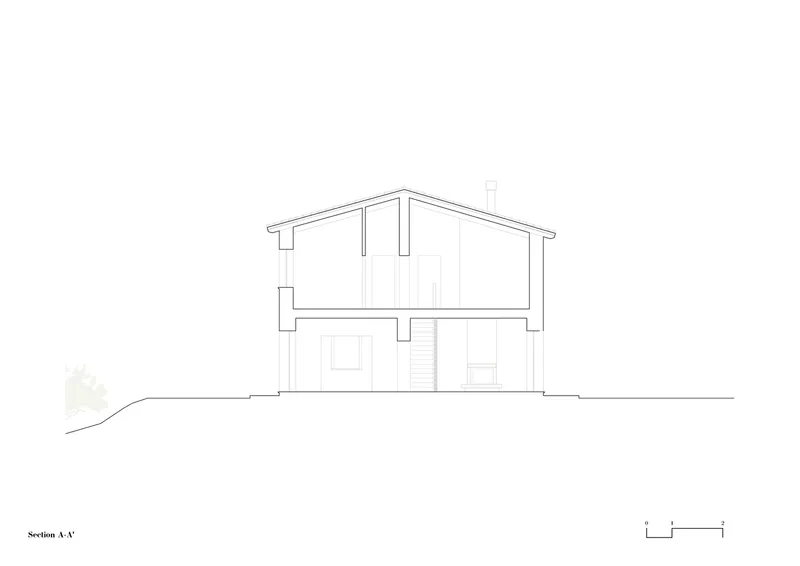
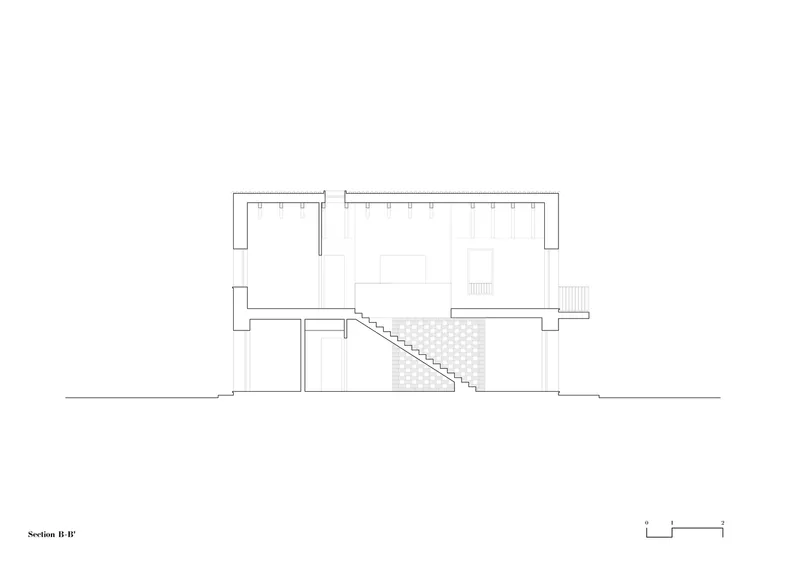
The interior was radically transformed from a compartmentalized agricultural building to a dynamic "house in motion." By opening large internal wall sections on the ground floor, the architects created a continuous flow between rooms, allowing 360-degree visibility and seamless movement. This spatial fluidity redefines the farmhouse as a living organism that engages actively with its surroundings and adapts to contemporary living needs.
Materials: A Dialogue Between Past and Present
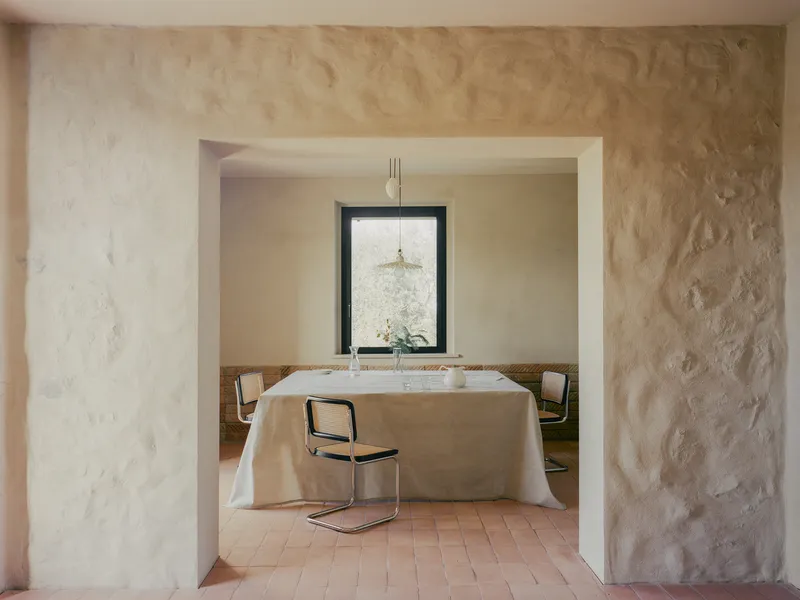
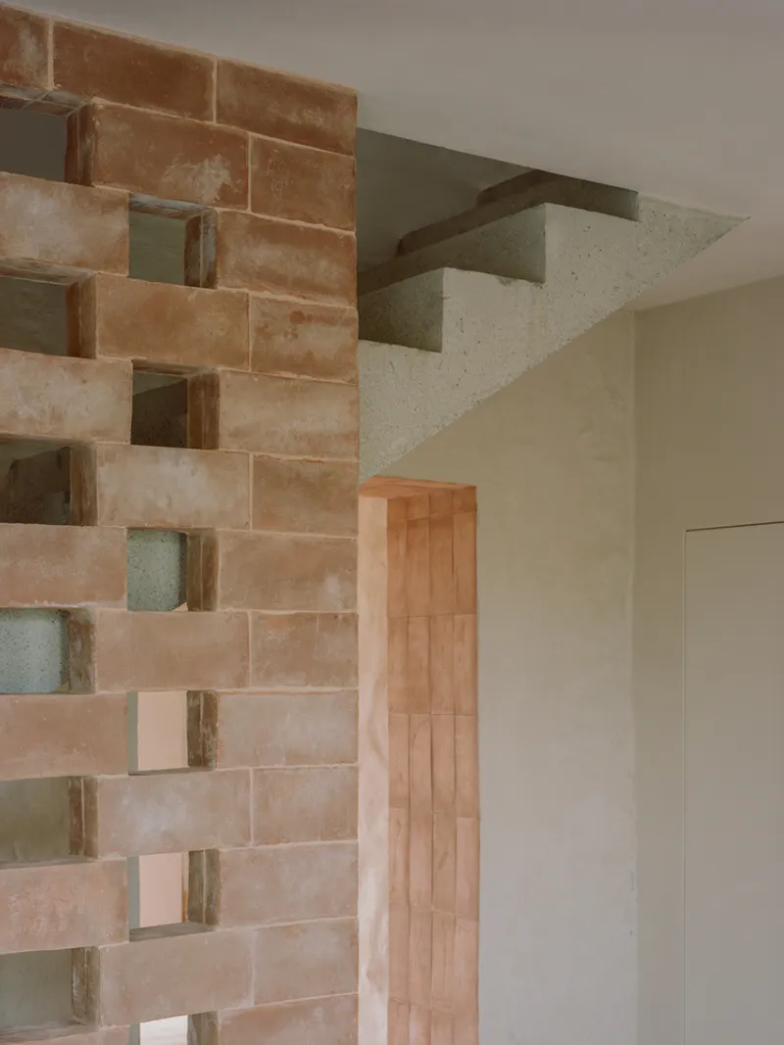
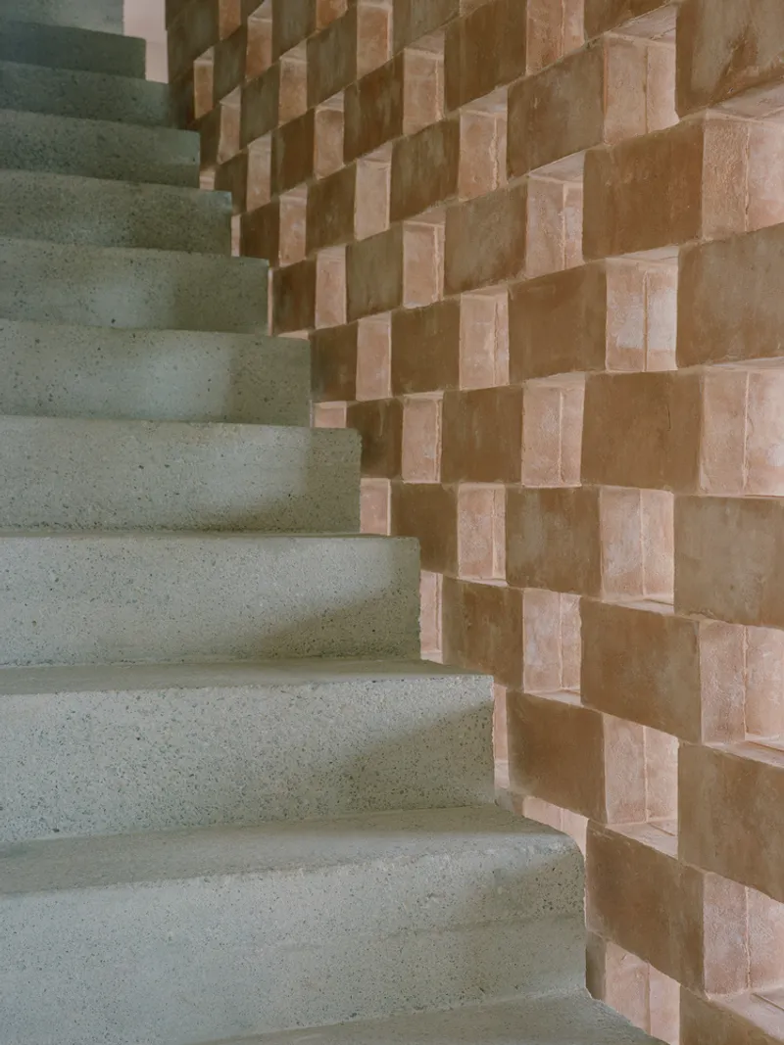
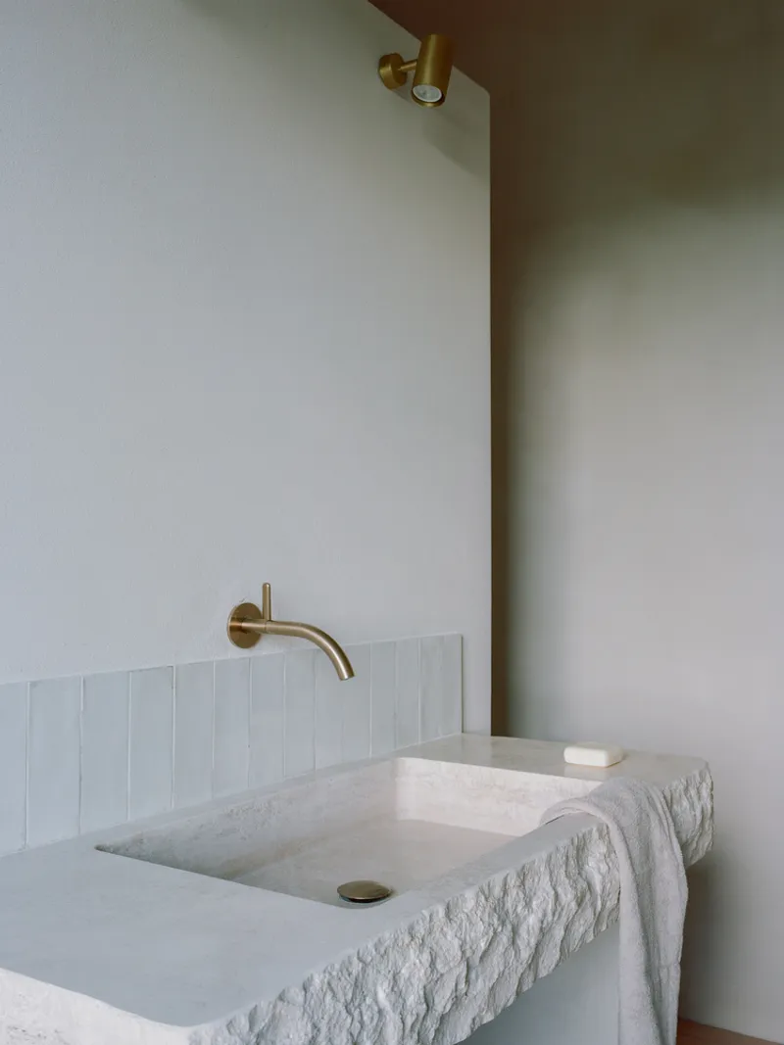
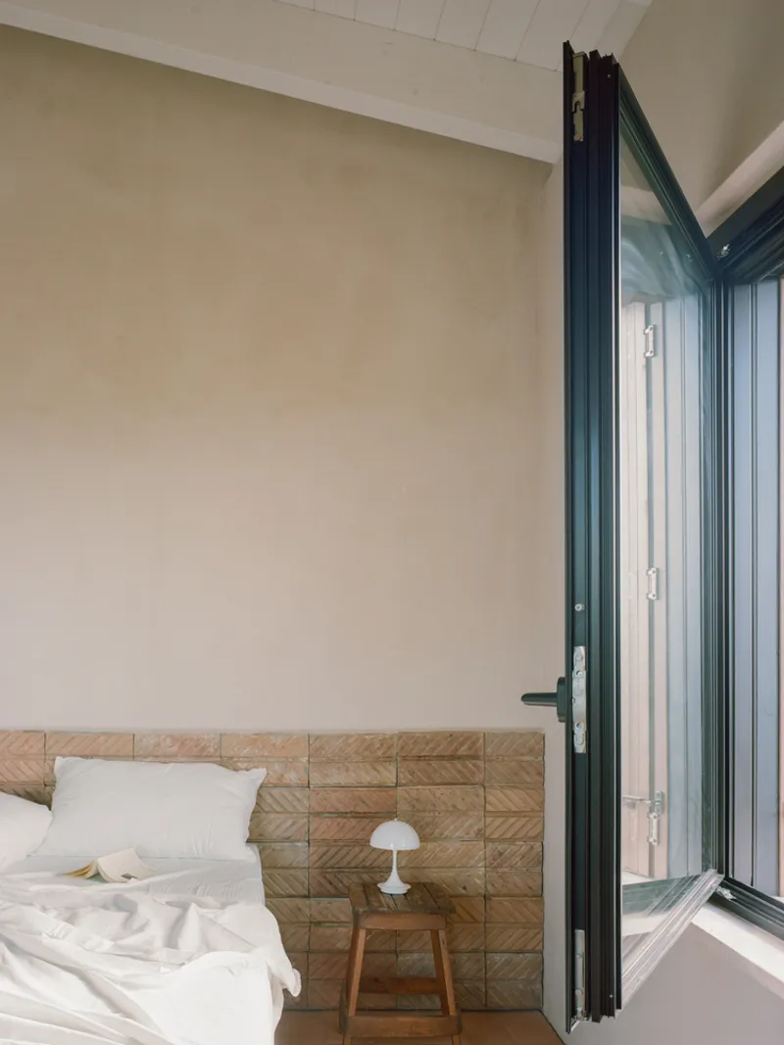
Central to the renovation’s aesthetic is the use of terracotta and concrete—materials that evoke Tuscany’s ancient building traditions while embracing a modern spirit. The architects stripped the original stone walls of old plaster to reveal their natural texture and repurposed carved terracotta brick flooring fragments from the former stables as decorative wall elements. The interiors feature soft pink concrete surfaces and a brick lattice wall, a signature Tuscan rural detail, providing both functional and sculptural qualities to the space.
Sustainable Modern Comfort in a Historic Setting
The renovation not only focuses on aesthetics and spatial transformation but also incorporates contemporary sustainable technologies. Underfloor radiant heating, external insulation, a ventilated wooden roof, and integrated solar panels contribute to energy efficiency and comfort. These technical upgrades harmonize with the farmhouse’s character while meeting present-day environmental and living standards.
Connecting Architecture with the Tuscan Landscape
The Ricupaglia Farmhouse stands as an eloquent example of how contemporary farmhouse renovation in Tuscany can maintain historical authenticity while evolving into a modern, sustainable home. The project redefines the relationship between built form and landscape, fostering a more open, organic architecture that dialogues with nature, agriculture, and regional traditions.
All Photographs are works of Lorenzo Zandri


Popular Articles
Popular articles from the community


Lunar Spiral: Space Architecture Shaped by the Mathematics of the Universe
Lunar Spiral reimagines space architecture through Fibonacci geometry, lunar regolith, levitating habitats, and self-sustaining Moon living.

Little Red Riding Hood: Architectural Design as a Journey Through Fear, Light, and Storytelling
Little Red Riding Hood reimagines the fairy tale through architectural design shaped by fear, light, scale, memory, uncertainty, and choice.

Co-Life: Senior Housing Design That Reconnects Older Adults With the City
Co-Life reimagines senior housing design through healing gardens, shared streets, workshops, and a sustainable community across generations.

ALGAL REALM: A Bio-Integrated Lunar Habitat Design for Life Beyond Earth
ALGAL REALM reimagines lunar habitat design with algae-powered life support, 3D-printed regolith, and vertical living for a lunar future.

Similar Reads
You might also enjoy these articles


Bamboo Housing Challenge 2026: Design Affordable, Sustainable Homes Using Bamboo
An international design competition by Bamboo U and IBUKU inviting architects and designers to reimagine affordable housing using bamboo — with the winning design built full-scale in Bali.

Computational Design & Education: Beegraphy Design Awards Introduces 7th Category (Featuring Jiyun's Innovative Approach)
Dive into Beegraphy’s 7th Design Awards category, where computational design meets education to create immersive, interactive learning tools, inspired by Jiyun’s work.

From Parametric Lighting to Urban Furniture: Join the 2nd Workshop in Beegraphy’s Computational Design Series
Dive into Cutting-Edge Design Techniques and Practical Applications with Industry Experts

Last Call: Unleash Your Architectural Genius in SHAK's Kindergarten Design Competition
Urgent call for architects to join SHAK's kindergarten design competition before the looming deadline

Explore Architecture Competitions
Discover active competitions in this discipline

Challenge to reimagine the Iron Throne

Photograph architecture without architects

Illustrate the lost glory of Angkor Wat - Render Challenge

Design challenge to reuse E-waste
Comments (0)
Please login or sign up to add comments
No comments yet. Be the first to comment!