
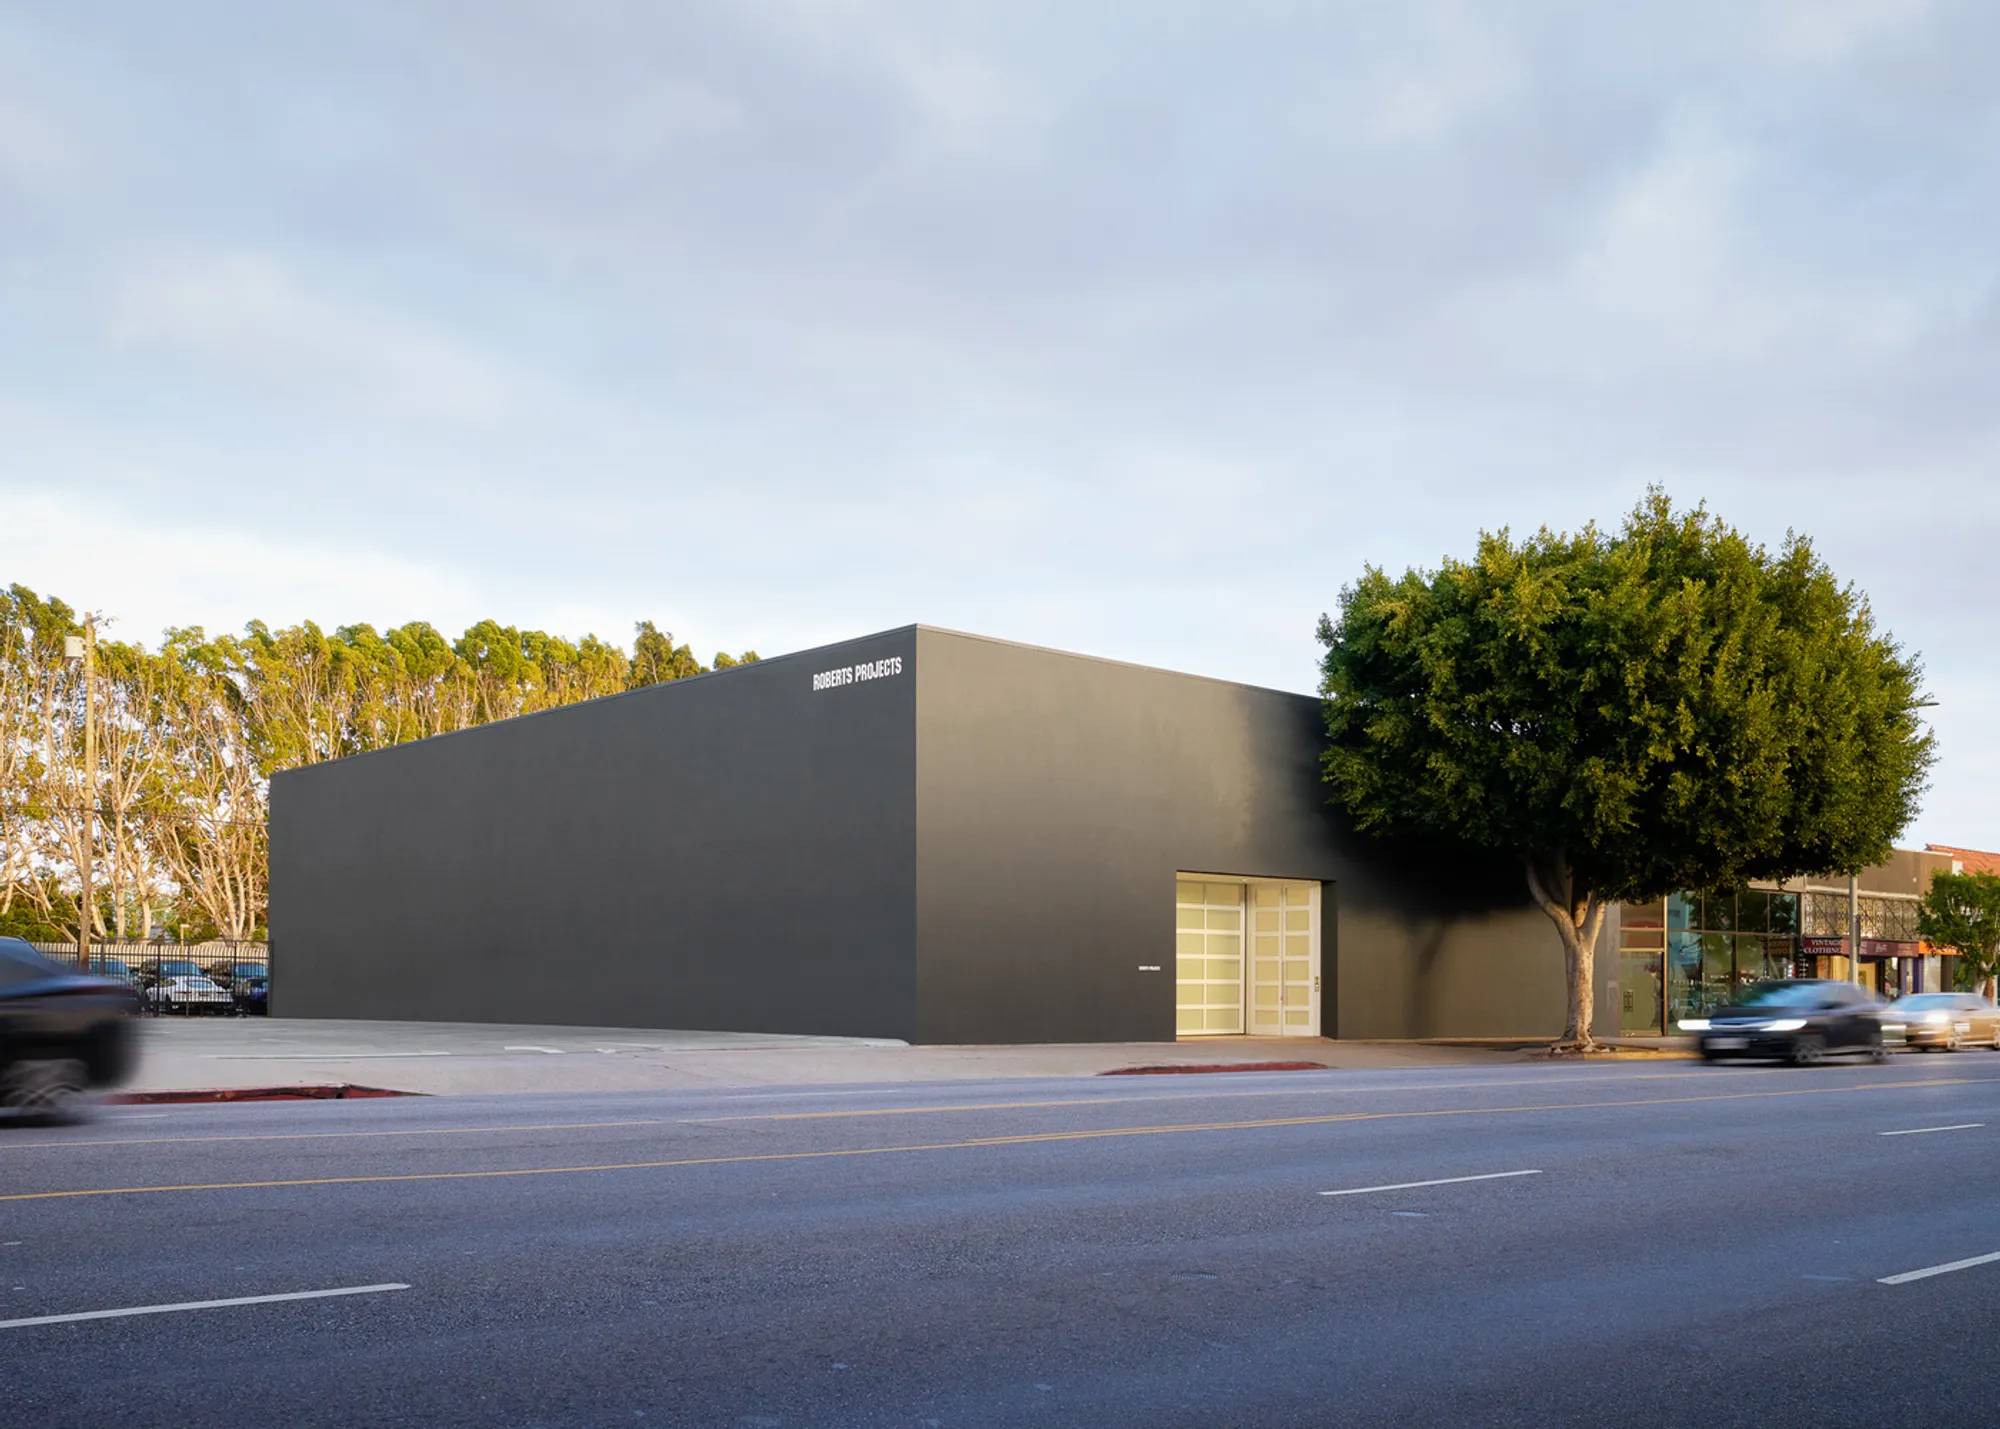
Roberts Projects by Johnston Marklee – A Contemporary Art Gallery in Los Angeles Revitalizing a 1940s Auto Showroom
Roberts Projects transforms a 1940s auto showroom into a contemporary art gallery, blending historic architecture with flexible, light-filled exhibition spaces.


Architects: Johnston Marklee
A Historic Structure Reimagined for the Arts
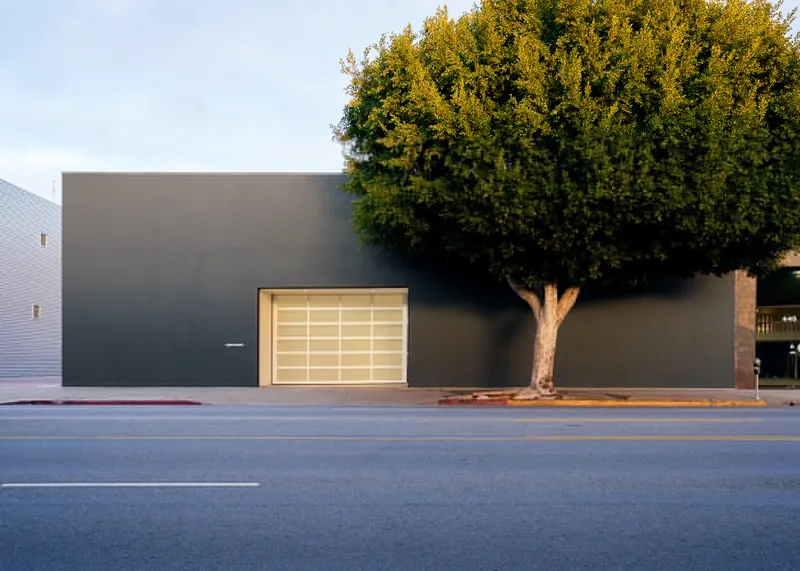
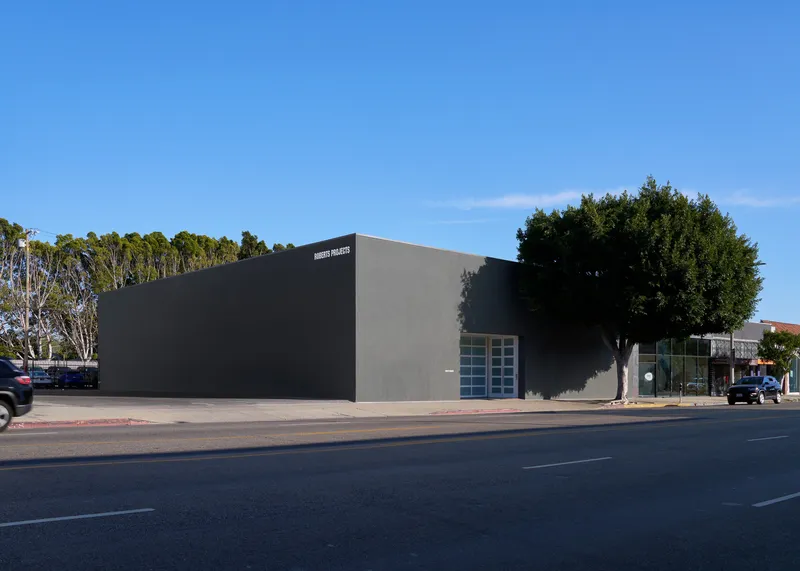
Roberts Projects, designed by Johnston Marklee, transforms a 1940s former automobile showroom in Los Angeles’ Mid-Wilshire district into a state-of-the-art contemporary art gallery. The original building, with its distinctive arched roof, has been carefully adapted to house an array of exhibition spaces that support the diverse scale and nature of contemporary artworks.
By blending historic architecture with modern spatial interventions, the project not only preserves the building’s heritage but also redefines it as a cultural landmark within Los Angeles’ dynamic arts scene.
Spatial Diversity for Artistic Freedom
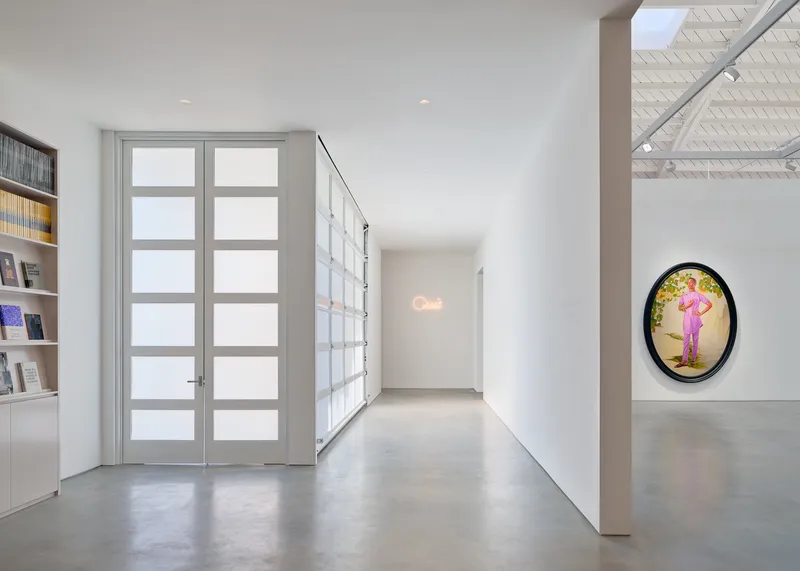
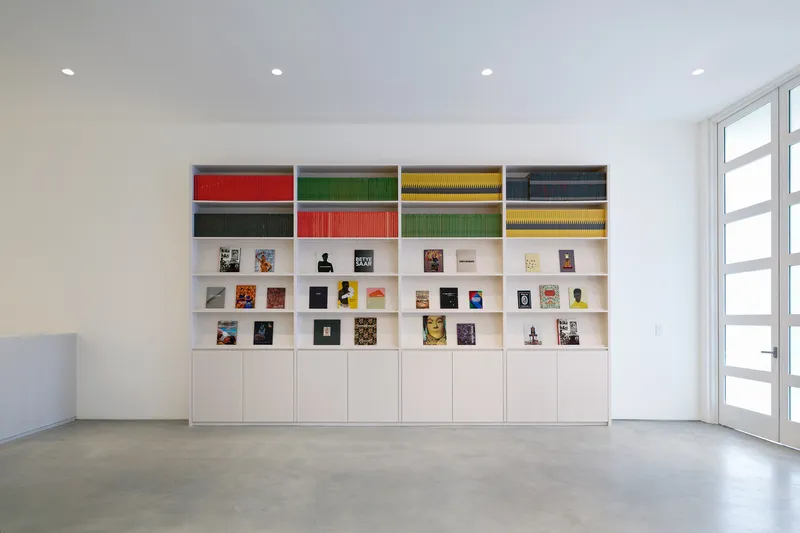
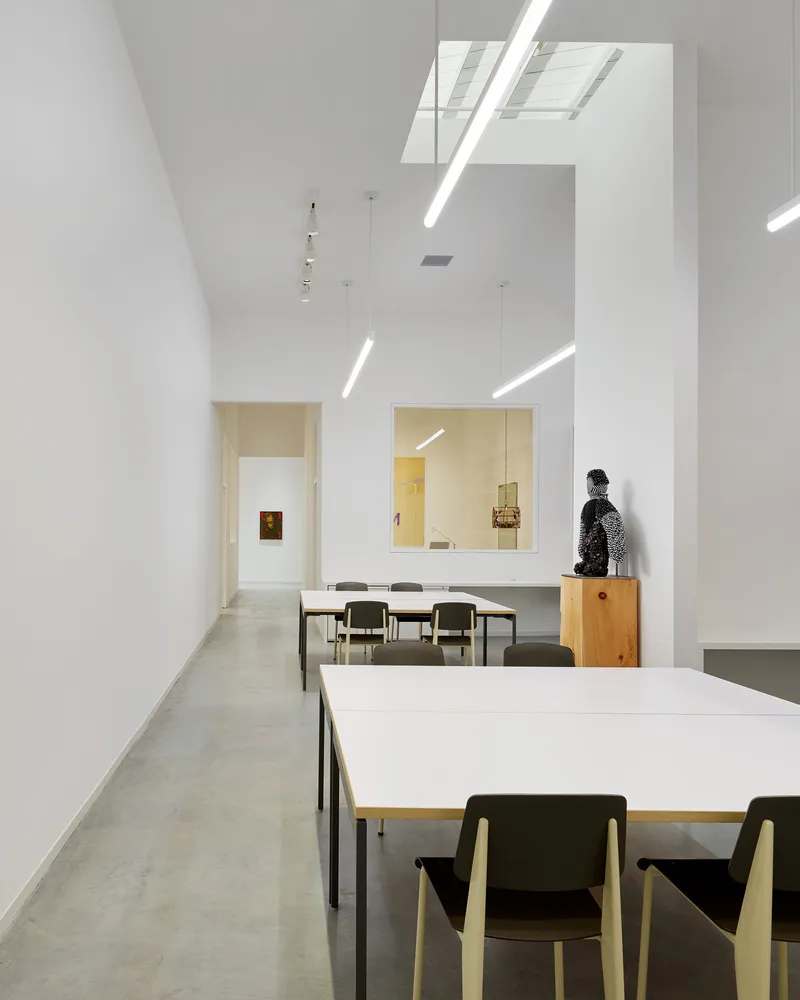
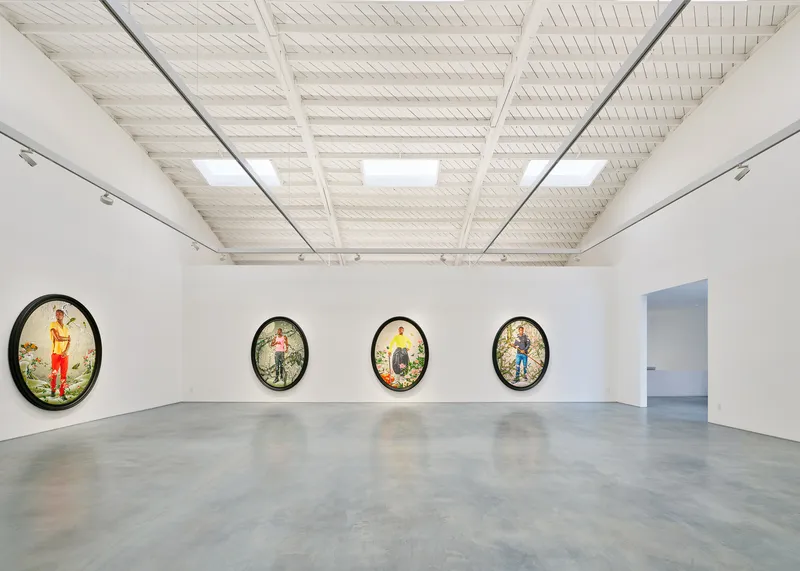
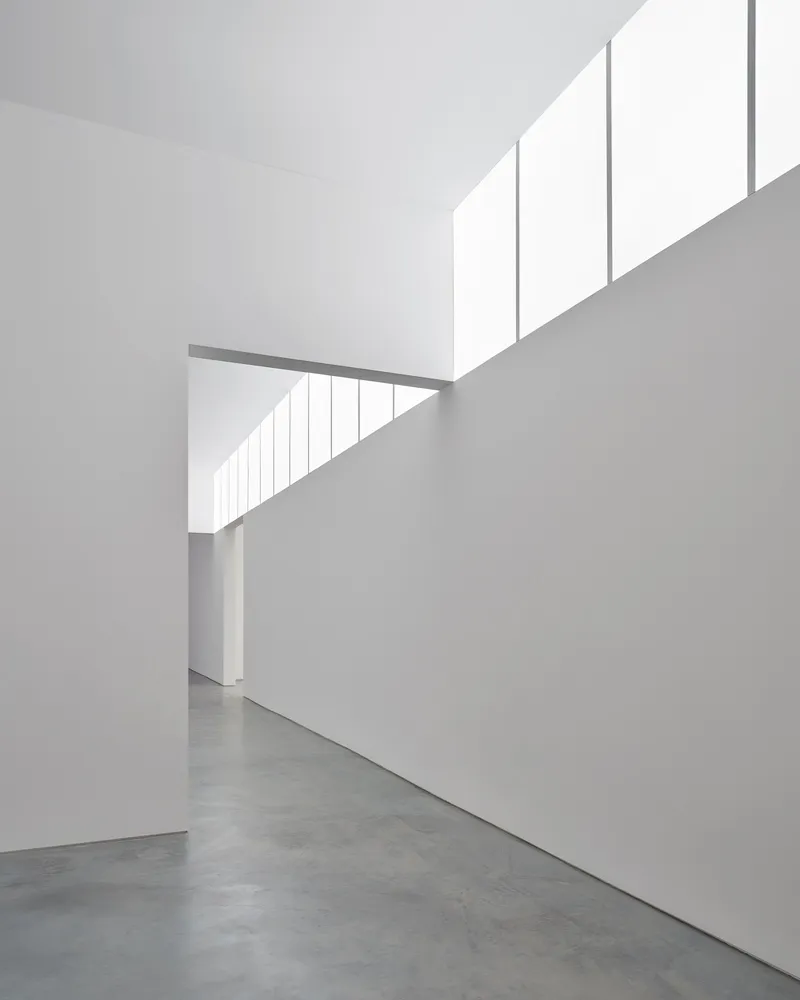
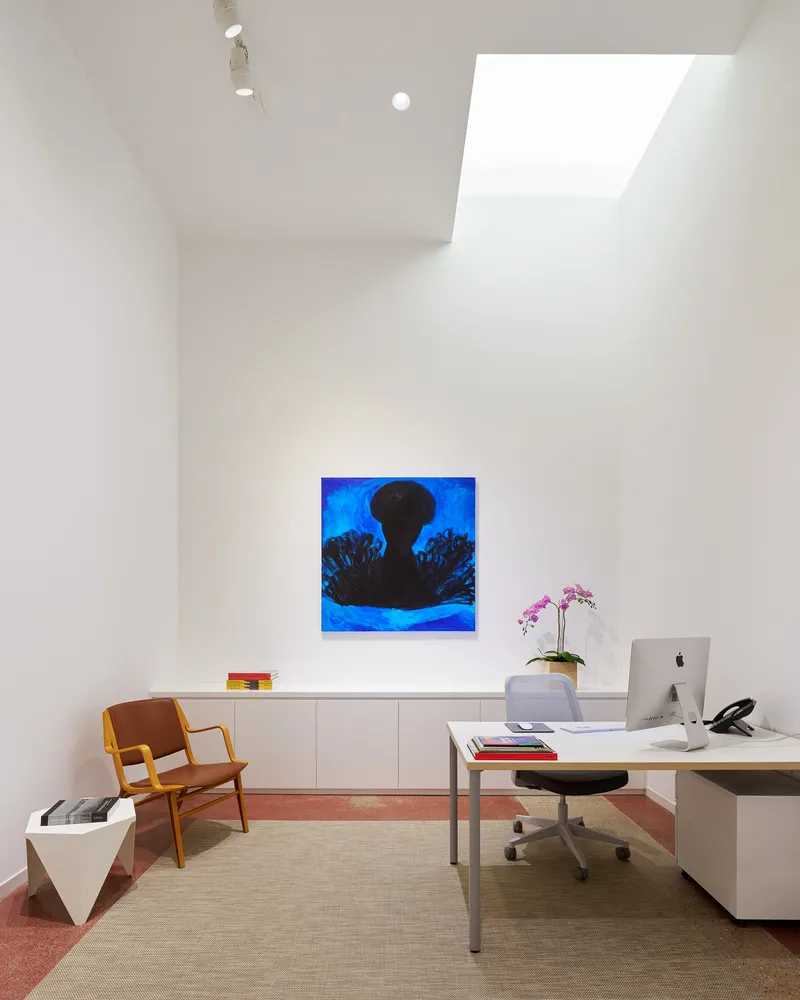
The gallery unfolds through a variety of interconnected spaces, ranging from expansive day-lit halls capable of accommodating large-scale installations to intimate project rooms designed for smaller, experimental works.
A notable feature is a permanent niche conceived by renowned artist Betye Saar, offering a dedicated environment for site-specific and legacy pieces. This spatial flexibility enables the gallery to host diverse curatorial programs, from immersive installations to focused solo exhibitions.
Architectural Approach and Urban Integration
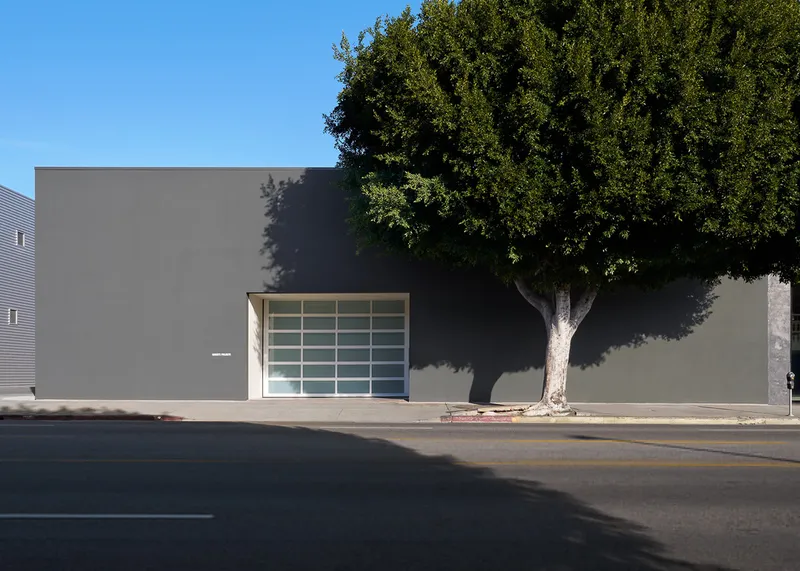
Johnston Marklee’s design emphasizes clarity of form and material restraint, allowing the art to remain the central focus. The building’s elemental façade reinterprets the original showroom’s massing while integrating it seamlessly into the cultural fabric of Los Angeles.
Located along the city’s interconnected urban boulevards, Roberts Projects is part of a larger network of art and design institutions, contributing to the Mid-Wilshire district’s reputation as a creative hub.
Lighting and Structural Innovations
The integration of Buro Happold’s lighting design ensures that both natural and artificial light enhance the viewing experience without overshadowing the artwork. Nous Engineering and Lewis Ross Associates played key roles in adapting the existing structure to meet the demands of a contemporary gallery while maintaining its architectural integrity.
Cultural Significance
Roberts Projects stands as a testament to adaptive reuse in architecture, demonstrating how historic commercial spaces can be transformed into vibrant cultural venues. The project not only preserves an important piece of Los Angeles’ architectural history but also amplifies the city’s role in global contemporary art discourse.
All photographs are works of Eric Staudenmaier




Popular Articles
Popular articles from the community


Lunar Spiral: Space Architecture Shaped by the Mathematics of the Universe
Lunar Spiral reimagines space architecture through Fibonacci geometry, lunar regolith, levitating habitats, and self-sustaining Moon living.

The Earth Pod: 3D Printed Homes for Resilient Refugee Communities
The Earth Pod reimagines refugee housing through 3D printed homes made from clay, combining resilience, self-sufficiency, and rapid shelter.

Co-Life: Senior Housing Design That Reconnects Older Adults With the City
Co-Life reimagines senior housing design through healing gardens, shared streets, workshops, and a sustainable community across generations.

Co-life: Sustainable Architecture for Age-Friendly Community Living
Co-life reimagines sustainable architecture for seniors through courtyards, rammed earth, shared gardens, and spaces designed for belonging.


Similar Reads
You might also enjoy these articles


Hodi-Mandai Geram
Project Function: Preservation and revitalization of the Intangible heritage and socio-spatial identity of the Hodi by Housing, Cultural Memory Center, Sacred Grove, landscape, local tourism economy


Olio Towers: A Mid-Rise for Performers That Fuses Housing, Rehearsal, and Stage
Located blocks from Houston's Theater District, this modular tower stacks living units around a central performance atrium.

Oasis: Modular Green Housing Carved into Dhaka's Urban Fabric
A shortlisted Plugin Housing entry reclaims unauthorized settlements in Dhaka with stepped concrete volumes, green roofs, and ventilation-driven design.

Black Hole: A Floating Megastructure for the Post-Physical Era
Emiliano Mazzarotto envisions a spherical, self-scaling arena where e-sports, digital hotels, and holographic stadiums replace traditional public space.


Explore Contemporary Gallery Competitions
Discover active competitions in this discipline



Challenge to reimagine the Iron Throne


Photograph architecture without architects


Illustrate the lost glory of Angkor Wat - Render Challenge


Design challenge to reuse E-waste
Comments (0)
Please login or sign up to add comments
No comments yet. Be the first to comment!