

Rozana Montiel and Alin V. Wallach Collaborate to Revolutionize the Fresnillo Playground Experience!
Are Montiel and Wallach's Innovations Transforming the Fresnillo Playground into a Land of Wonder?


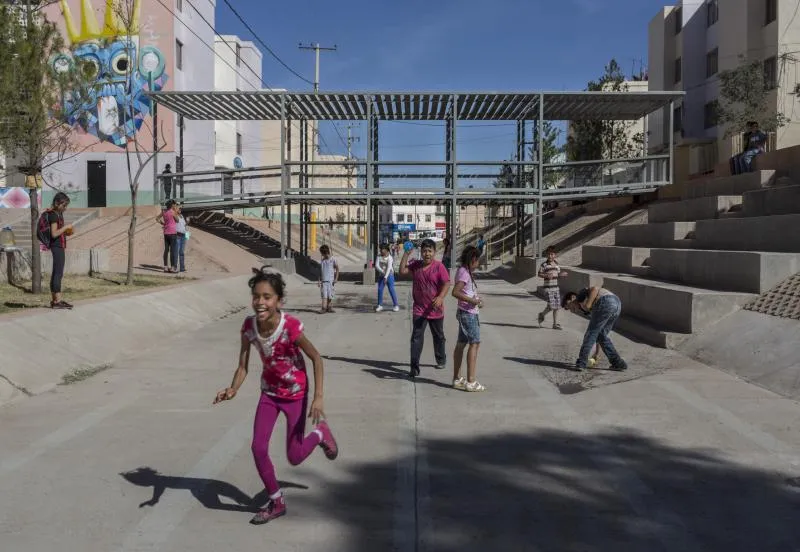
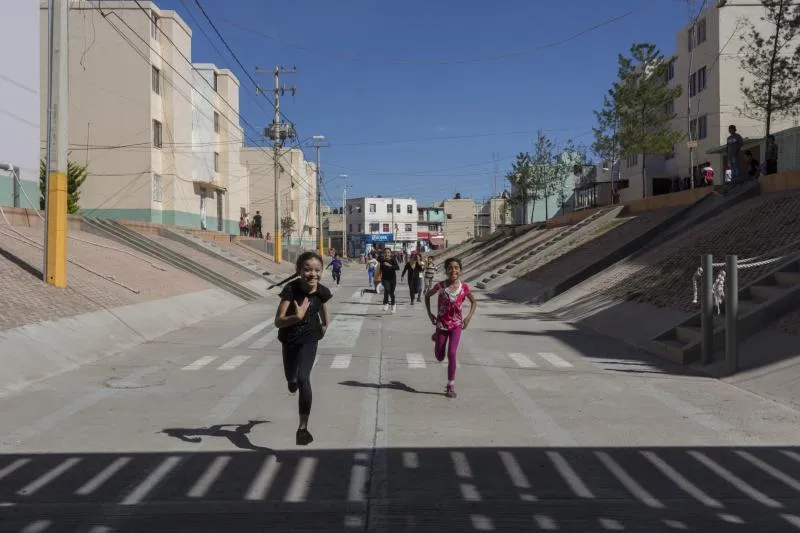
In a remarkable display of architectural innovation and community revitalization, renowned architect Rozana Montiel has spearheaded the transformation of a paved sewage canal into a captivating playground in the heart of Fresnillo, Zacatecas. The visionary project, aptly named Fresnillo Park, has not only breathed new life into the area but has also provided the local community with a safe and inviting recreational space, promoting physical activity and social cohesion.
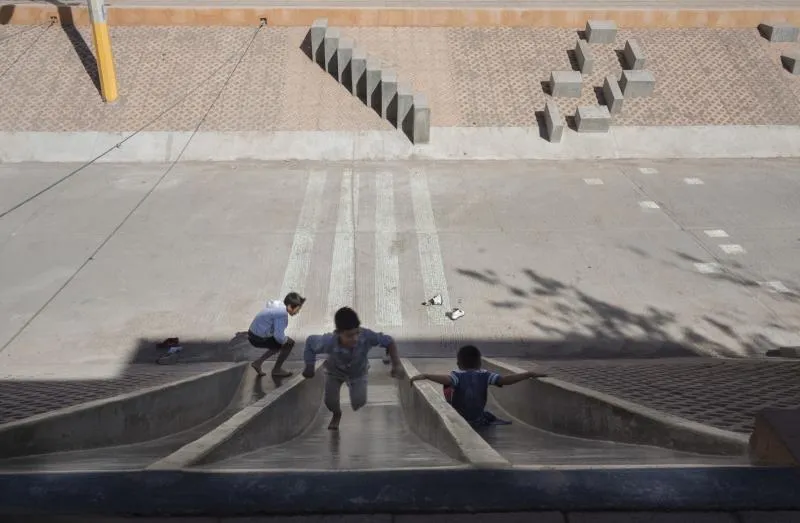
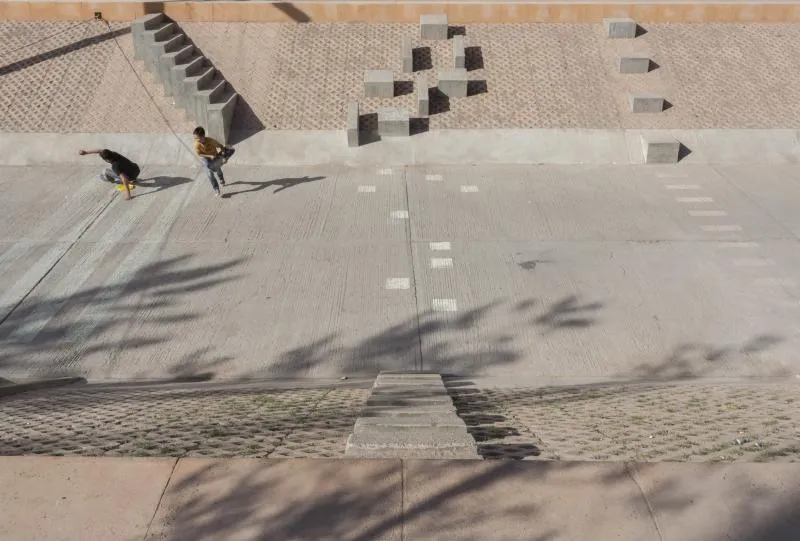
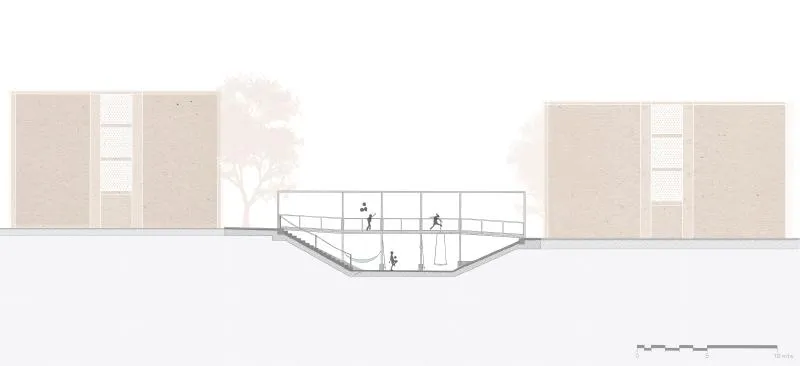
Situated within the Housing Unit, Fresnillo Park stands as a testament to Montiel's commitment to sustainability and urban renewal. By repurposing existing infrastructure, the architectural team has successfully turned what was once an eyesore into a beautiful oasis that integrates seamlessly into the urban fabric. The result is a transitional space that not only caters to the recreational needs of residents but also serves as an open invitation to explore the wonders of local vegetation.
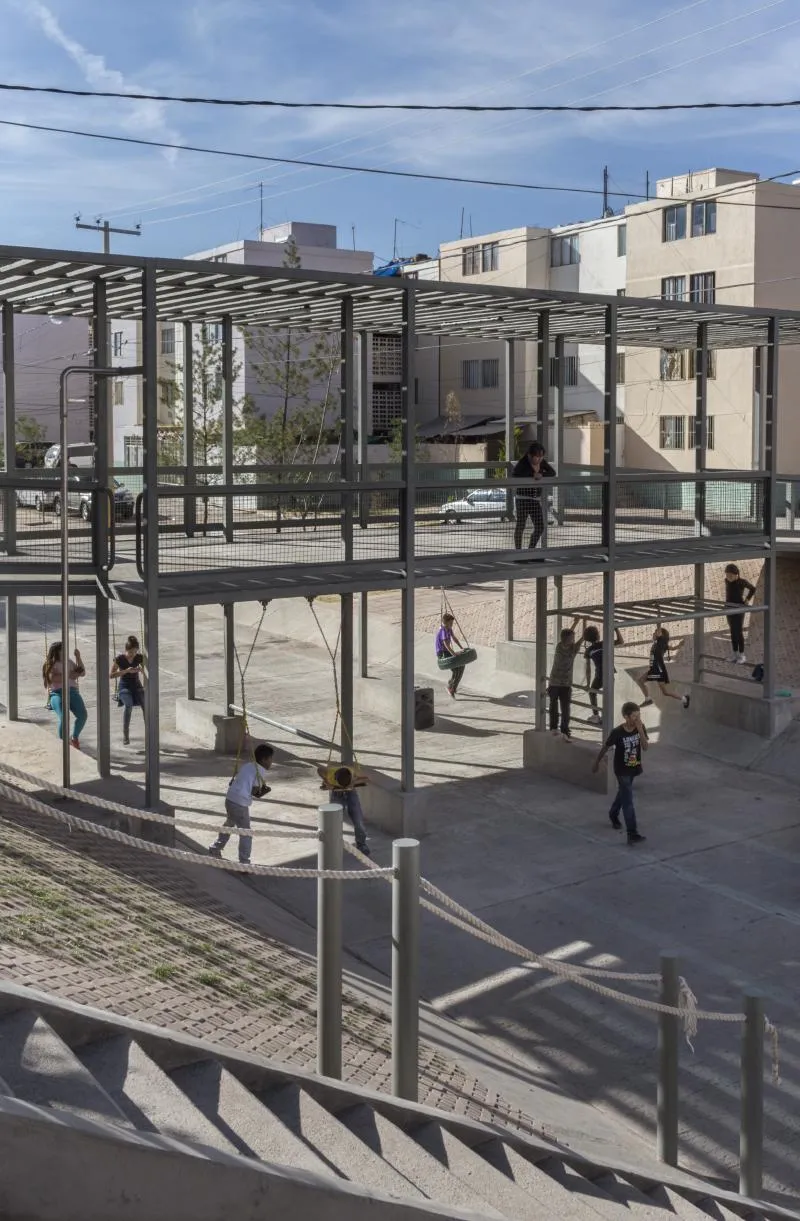
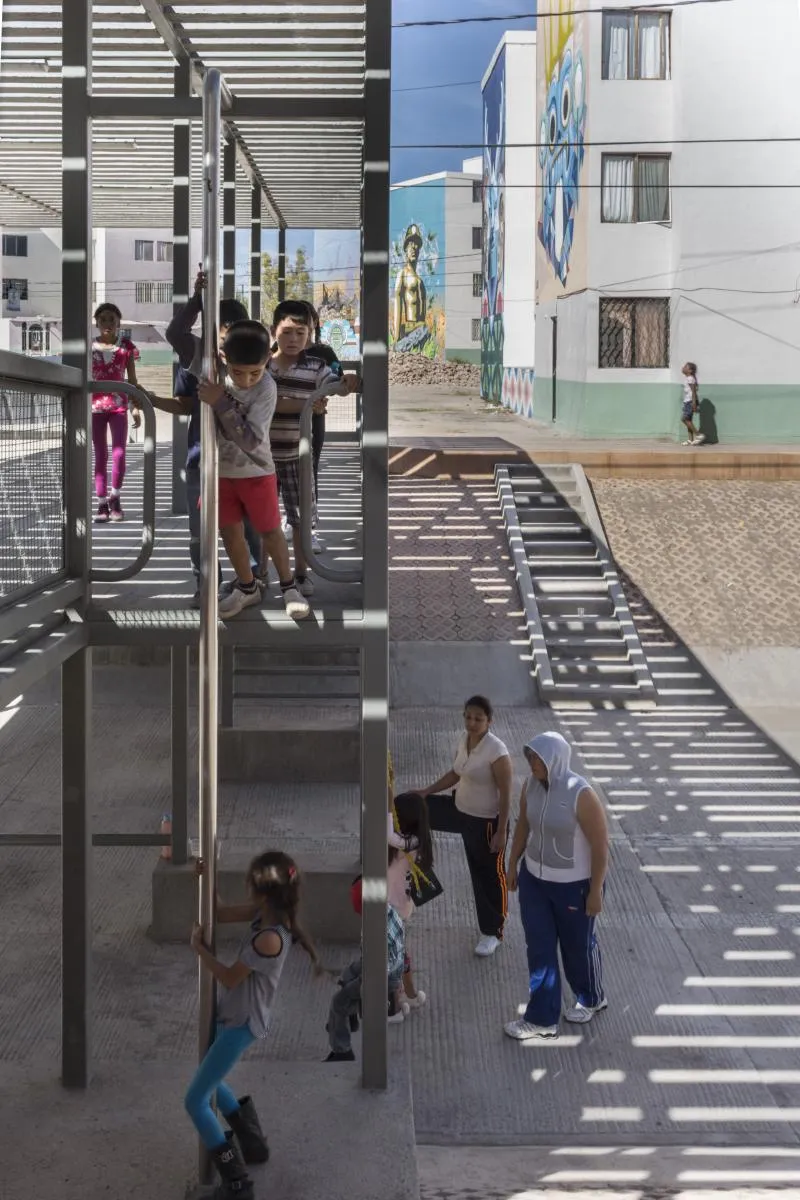
One of the highlights of the project is the innovative design of universally accessible bridges, strategically placed to create an open esplanade underneath. This thoughtful approach ensures that people of all abilities can enjoy the park's amenities and fosters inclusivity within the community. Additionally, the reconstruction of the canal slopes has yielded a multifunctional environment, featuring inviting resting areas, agora steps, and an exciting playground program boasting engaging climbing walls.
The impact of Fresnillo Park extends beyond its immediate surroundings, positively influencing the overall quality of life in the housing complex. By providing a safe and engaging space for residents to connect and unwind, the project strengthens social bonds, promotes a sense of belonging, and encourages an active and healthy lifestyle. Furthermore, the park's inclusive design philosophy offers opportunities for various groups, particularly those facing challenging circumstances, to benefit from its facilities and support their well-being.
Montiel's groundbreaking vision has successfully transformed an urban scar into an attractive horizon, adding to the beauty and functionality of the cityscape. The Fresnillo Park project serves as an inspiration for architects and urban planners worldwide, showcasing the potential of sustainable design principles to breathe new life into neglected spaces and foster community engagement.
As Fresnillo Park continues to captivate the hearts of locals and visitors alike, it stands as a testament to the power of architecture to shape and improve our surroundings. Through Rozana Montiel's visionary leadership and commitment to sustainability, this revitalized playground has become a beacon of hope and a symbol of transformation for the vibrant community of Fresnillo.







Architects: Alin V. Wallach , Rozana Montiel | architecture studio
Area: 2260 m²
Year: 2018
Photography: Sandra Pereznieto , Jaime Navarro
Manufacturers: Basaltex , Trimble Navigation
Authors: Rozana Montiel, Alin V. Wallach
Collaborators: Hortense Blanchard, Silvia Mejía, Alejandro Aparicio, Amaranta Guzmán, Ana Sofía Quirós, Caroline Figaro, Ombeline De Laage, Cristobal Pliego
Structure: Structural engineering. Sergio Lopez Guevara.
Project: INFONAVIT
City: Fresnillo
Country: Mexico



Popular Articles
Popular articles from the community


Co-life: Sustainable Architecture for Age-Friendly Community Living
Co-life reimagines sustainable architecture for seniors through courtyards, rammed earth, shared gardens, and spaces designed for belonging.

Play: Fragments of Their World
Familiar architecture becomes modular playground design, creating safe spaces where displaced children can learn, connect, imagine and play.

The Earth Pod: 3D Printed Homes for Resilient Refugee Communities
The Earth Pod reimagines refugee housing through 3D printed homes made from clay, combining resilience, self-sufficiency, and rapid shelter.

The Ocean Hive: Sustainable Architecture for a Self-Sufficient Civilization at Sea
The Ocean Hive imagines sustainable architecture at sea, where modular habitats, algae, wave power and ocean waste sustain a growing colony.


Similar Reads
You might also enjoy these articles

116 Rokeby Building, Collingwood
Sustainable Collingwood office building featuring double-skin façade, natural ventilation, rooftop amenities, and carbon-neutral design focused on wellbeing and longevity.

Contemporary Apartment Renovation in Spain: RV House by BIAN Opens Up to the Sea
A minimalist 1930s apartment in Santander is transformed into a flexible, sea-facing home through contemporary Spanish renovation.

3 Marías House: A Contemporary Mediterranean Courtyard Retreat by Bajet Giramé + Burckhardt
Mediterranean courtyard home blending traditional architecture with modern design, terracotta flooring, flexible interiors, sustainable climate strategies, and garden integration.

NZ10 Apartment by auba studio: Adaptive Reuse in Palma de Mallorca
Adaptive reuse apartment transforms bakery into light-filled home with patios, privacy layers, and wood interiors enhancing urban living experience.
Explore Architecture Competitions
Discover active competitions in this discipline




Challenge to reimagine the Iron Throne


Photograph architecture without architects


Illustrate the lost glory of Angkor Wat - Render Challenge


Design challenge to reuse E-waste
Comments (0)
Please login or sign up to add comments
No comments yet. Be the first to comment!