
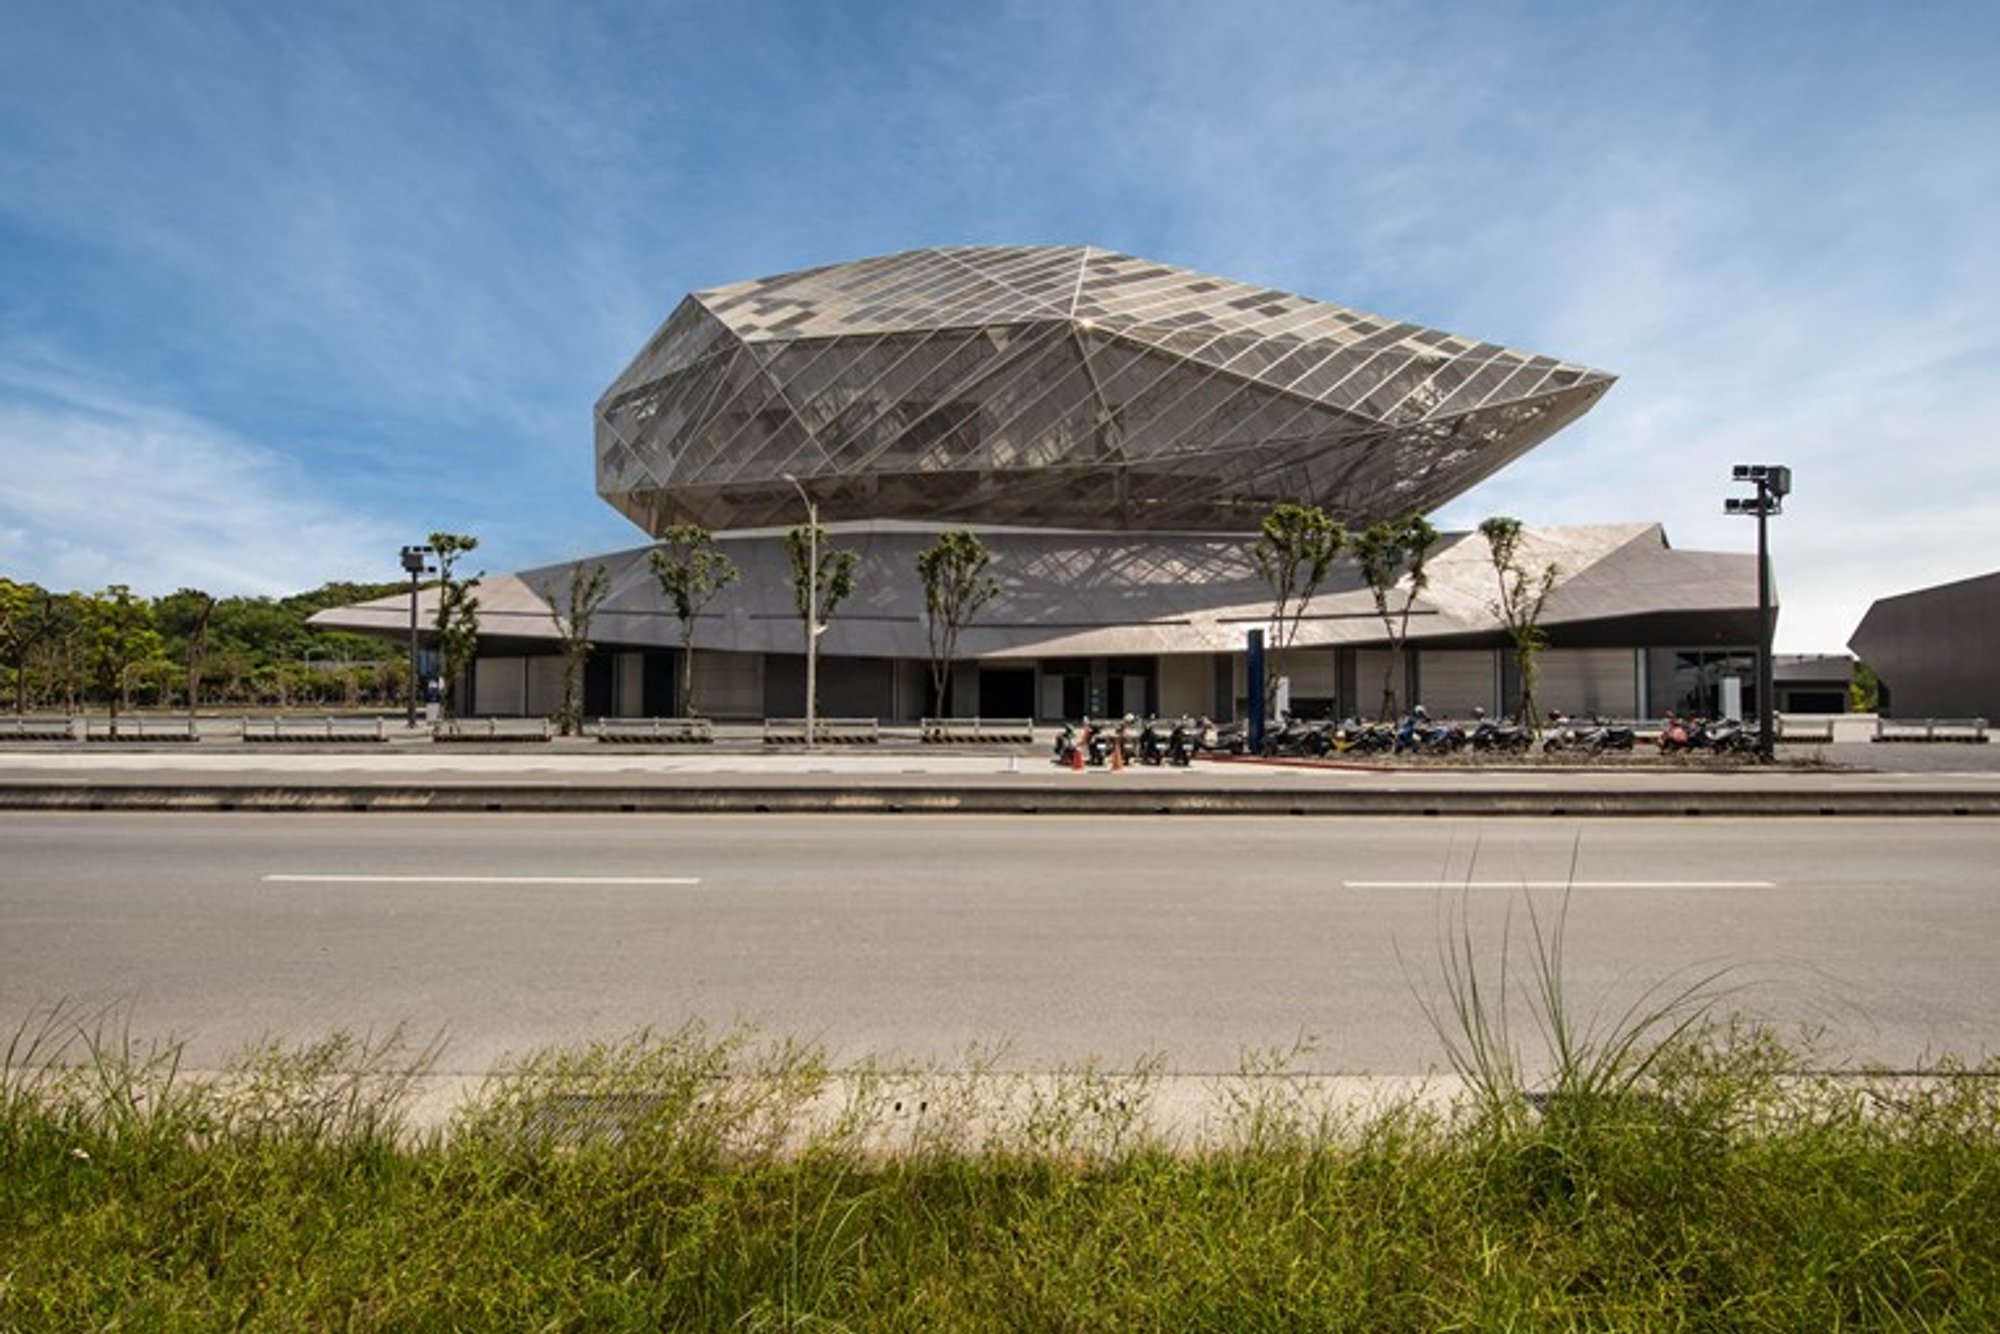
RUR Architecture's 'City of Pop Music' project in Taipei hits all the right notes!
The new complex boasts state-of-the-art facilities and pays homage to Taiwan's rich musical heritage.


The Taipei Music Center (TMC) has become a thriving new urban arts precinct in the Nangang District of Taipei. The multi-phase project was designed by the New York-based firm Reiser + Umemoto, RUR Architecture DPC and took over a decade to complete. The TMC was envisioned as "The City of Pop Music," a multipurpose site dedicated to the performance, production, and celebration of pop music in Asia. The site comprises three major buildings: The Concert Hall, the Cultural Cube, and the Creative Hub, and is interwoven into the natural surroundings and the city's fabric.
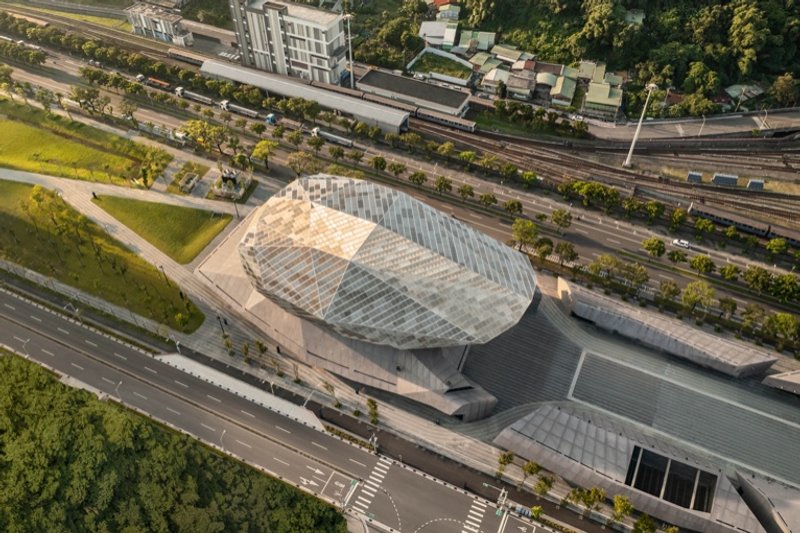
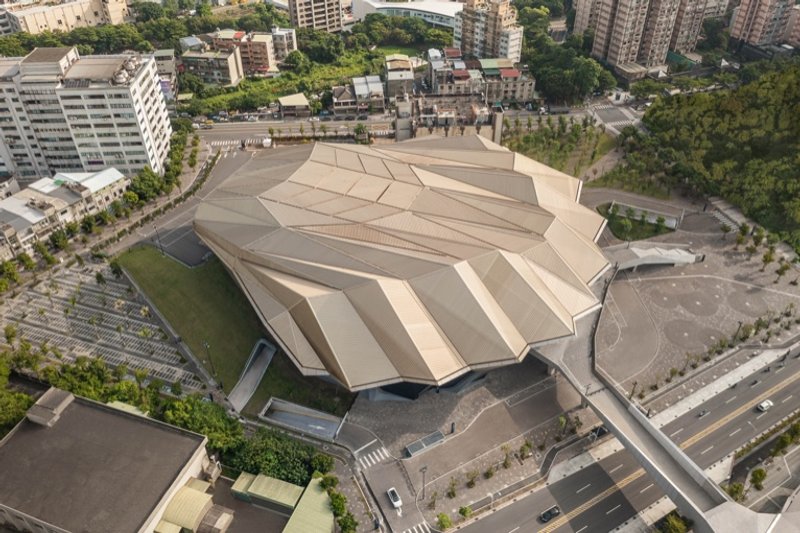
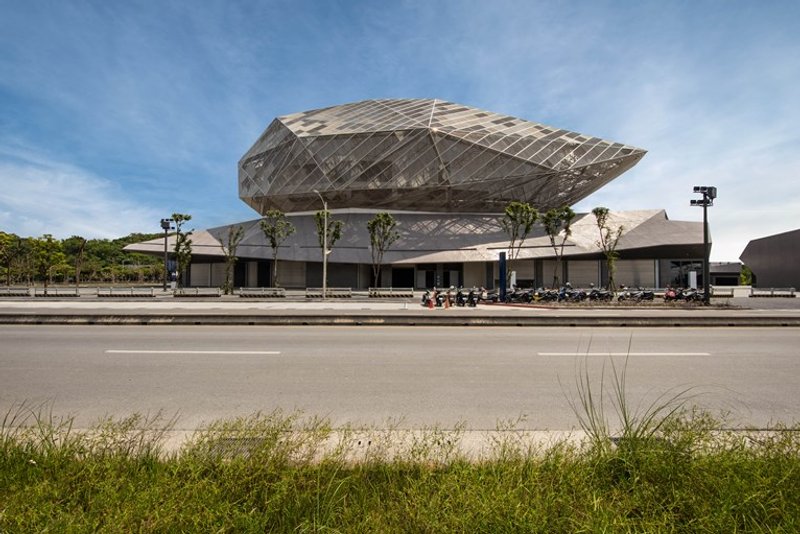
The Concert Hall is the centrepiece of the TMC, covering 756,000 square feet, and is designed for both indoor and outdoor performances. The innovative building seats 6,000 people indoors, and several hundred outsides in the public plaza. The Performance Hall's geometric volumes mirror the organic forms of the nearby mountains, tying the structure into its environment. The building is wrapped in a faceted double skin made of anodized aluminium cladding on the outer layer and a gypsum wall on the inner layer. The Performance Hall utilizes state-of-the-art technology, from acoustics and lighting to eco-friendly heating and cooling systems.
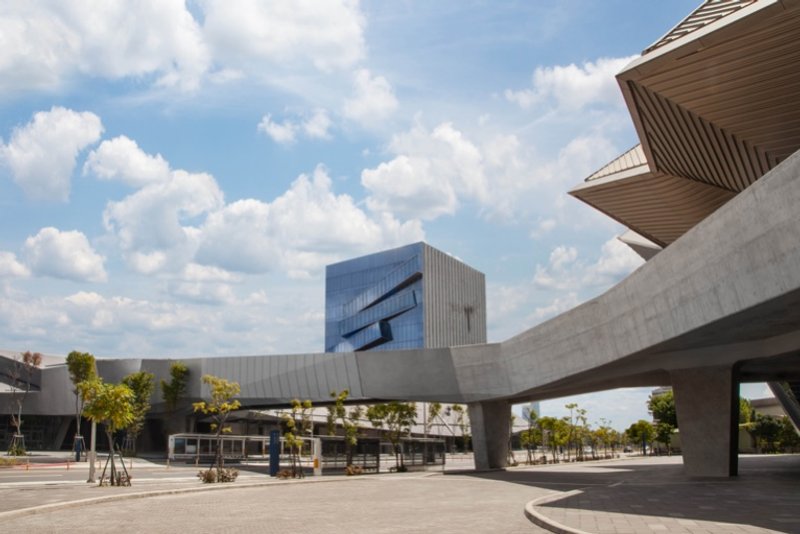
In addition to the Concert Hall, the TMC also comprises two other major buildings: The Cultural Cube and the Creative Hub. The Cultural Cube is a seven-story building that houses exhibition and performance spaces, educational facilities, and administrative offices. The building's exterior is a bold statement, featuring a three-dimensional cube of steel panels and triangular openings that allow natural light into the building. The Cultural Cube is a flexible space that can accommodate a variety of events and exhibitions.
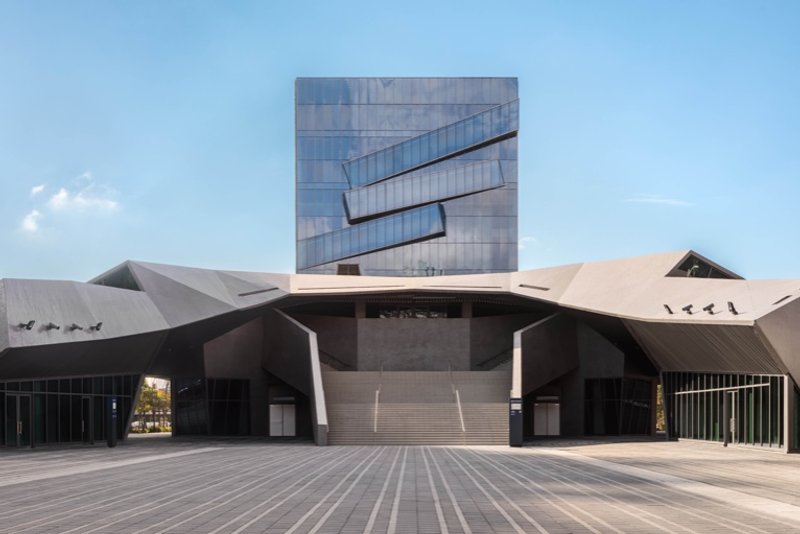
The Creative Hub is an eight-story building designed as a collaborative space for artists, musicians, and designers. The building comprises production studios, rehearsal spaces, co-working spaces, and residential units for visiting artists. The Creative Hub is a space where artists can experiment, collaborate, and create new works of art. The building is designed to be an incubator for new talent and to support the development of the music and arts scene in Taipei. One of the TMC's key features is the elevated public ground that bridges the north and south sites, which are divided by Civic Boulevard. The elevated ground brings the three buildings together in a coherent design and creates a public plaza that can be used for outdoor events. The public ground is a space for people to gather, relax, and enjoy the TMC facilities.
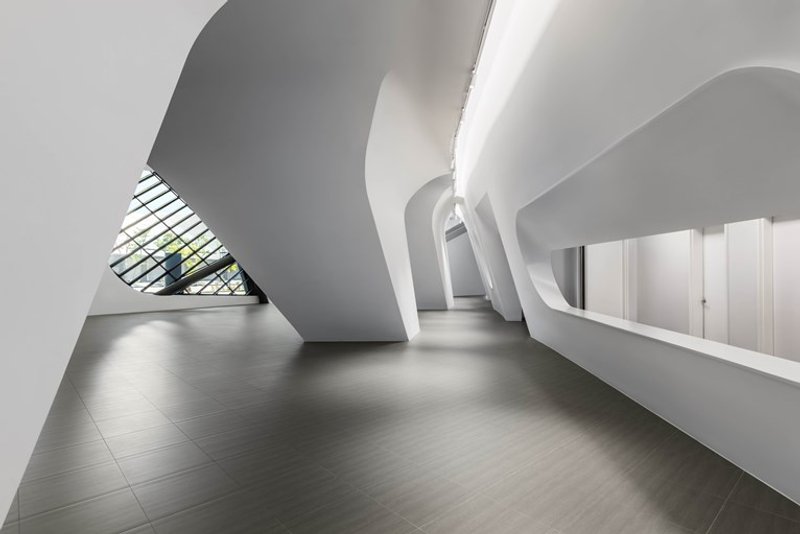
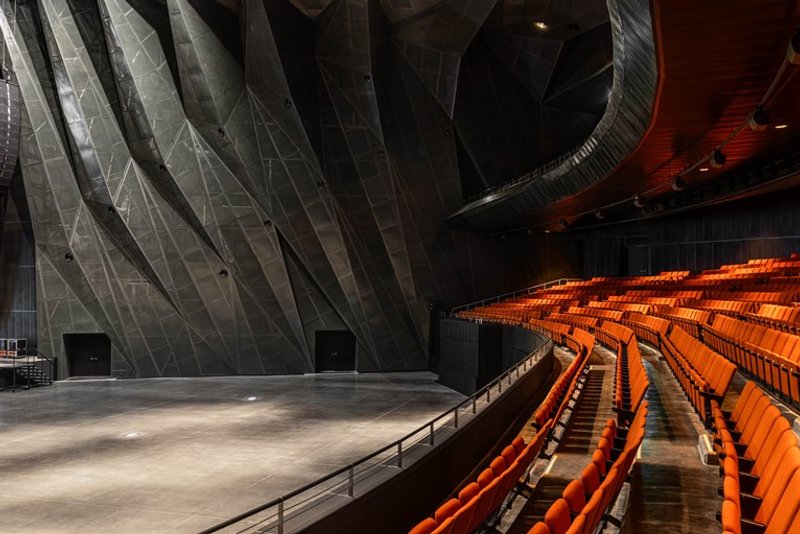
The TMC also features three live houses that allow for simultaneous performances and support new talent with intimate concerts. The live houses are designed to be flexible spaces that can accommodate a variety of events and performances. The live houses are an essential component of the TMC, providing a platform for emerging artists and supporting the development of the music scene in Taipei. In conclusion, the Taipei Music Center is a vital new urban arts precinct in the Nangang District of Taipei. The multi-phase project, designed by Reiser + Umemoto, RUR Architecture DPC, has taken over a decade to complete and is a reflection of the cultural urbanism in the post-industrial revival of Taipei.
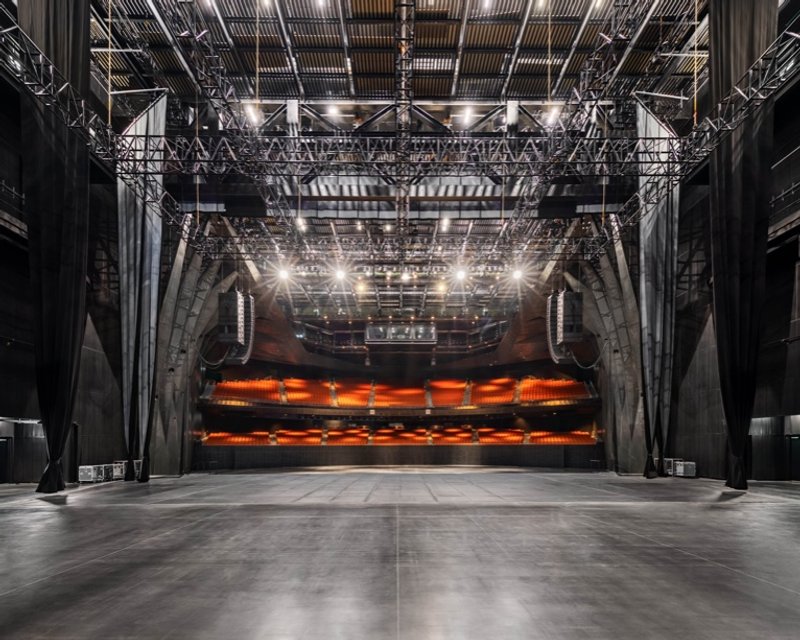
The TMC comprises three major buildings: The Concert Hall, the Cultural Cube, and the Creative Hub, as well as three live houses. The TMC is designed to be a multipurpose site dedicated to the performance, production, and celebration of pop music in Asia. The buildings are interwoven into the natural surroundings and the city's fabric, creating a space for people to gather, relax, and enjoy the TMC facilities. The TMC is a space where artists can experiment, collaborate, and create new works of art, and it is designed to be an incubator for new talent and to support its development.
*****
Photographs courtesy of Yana Zhezhela and Alek Vatagin
References (1)



Popular Articles
Popular articles from the community


1-1 Architects Builds a Nagoya House and Office from Decades of Stockpiled Timber
A 69-square-meter tower in dense residential Nagoya transforms surplus lumber into a home and workplace for a construction company.

Architects Group RAUM Stacks Offset White Volumes into a Compact Office Tower in Busan
A 524-square-meter building on a tight corner lot in Haeundae plays with sunlight rights and shifting floor plates to create generous terraces.


20 Most Popular Office Building Projects of 2025
From biophilic workspaces in India to net-positive energy offices in New Delhi, 20 office building projects that defined architecture in 2025.

20 Most Popular Furniture Design Projects of 2025
Modular street systems, parametric benches, and insect hotels: the furniture design projects that captivated architects on uni.xyz in 2025.


Similar Reads
You might also enjoy these articles

Rede Arquitetos Builds an Open-Air School in Fortaleza That Doubles as a Neighborhood Living Room
Educar II SESC-CE folds sports, dance, and community gathering into a courtyard campus wrapped in mesh and tropical color.
NZ10 Apartment by auba studio: Adaptive Reuse in Palma de Mallorca
Adaptive reuse apartment transforms bakery into light-filled home with patios, privacy layers, and wood interiors enhancing urban living experience.
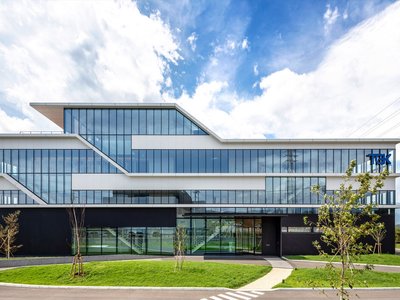
TGK Nirasaki Plant: A Smart Factory Blending Technology, Landscape, and Wellness
Smart factory in Japan blending IoT manufacturing, scenic trail design, natural ventilation, and landscape integration to enhance user experience and sustainability.
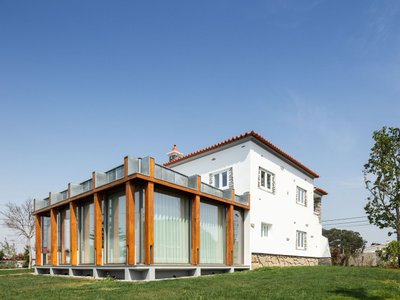
House in Macieira by Nelson Resende Arquitecto: A Sensitive Transformation Rooted in Context and Materiality
Adaptive reuse house blending wood, glass, and landscape, transforming traditional Portuguese architecture into a warm, open, contemporary living environment.


Explore Architecture Competitions
Discover active competitions in this discipline




The International Standard for Design Portfolios


The Global Benchmark for Architecture Dissertation Awards


The Global Benchmark for Graduation Excellence


Challenge to reimagine the Iron Throne
Comments (0)
Please login or sign up to add comments
No comments yet. Be the first to comment!