

Saloua Raouda Choucair Foundation by Karim Bekdache Studio: Ras El Matn, Lebanon
Hybrid gallery and storage in Lebanon, integrating Choucair’s artworks with nature through concrete, glass, and sculptural landscaping.


The Saloua Raouda Choucair Foundation, designed by Karim Bekdache Studio, is a pioneering cultural and exhibition space located in Ras El Matn, Lebanon. Dedicated to celebrating the legacy of Saloua Raouda Choucair, a trailblazer in 20th-century Middle Eastern abstract art, the foundation functions as both a storage facility and gallery, housing hundreds of Choucair’s works, including paintings, sculptures, tapestries, and custom furniture.

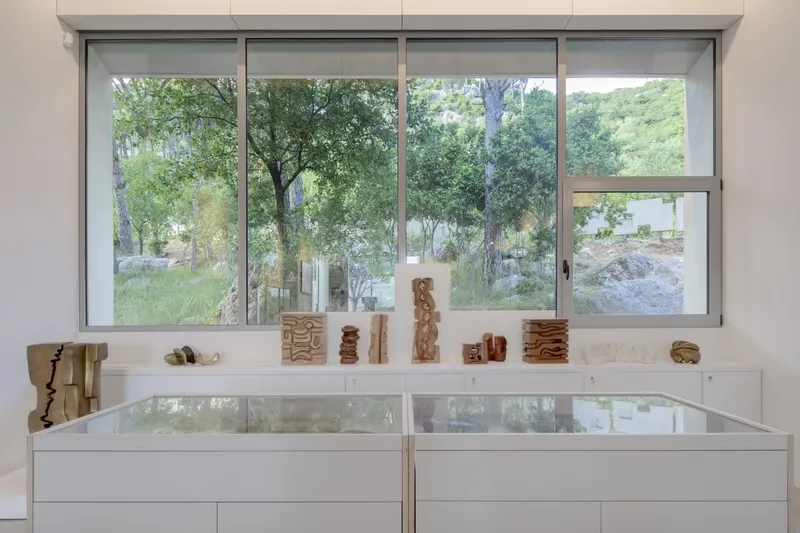
Architectural Concept and Site Integration
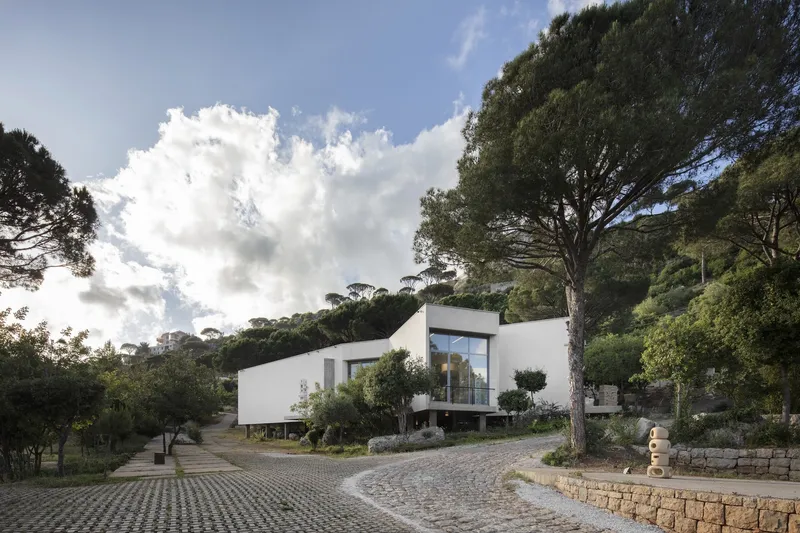
Approaching the foundation, visitors encounter a 200-meter-long concrete fence composed of modular cast concrete elements, a direct reference to Choucair’s iconic stacking sculptures. The fence serves as a sculptural perimeter guide, leading toward the main entrance while establishing a sense of anticipation.
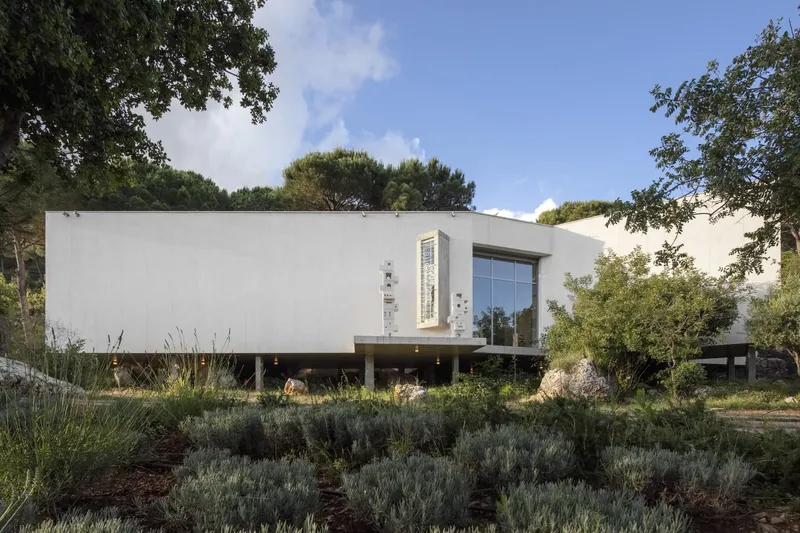
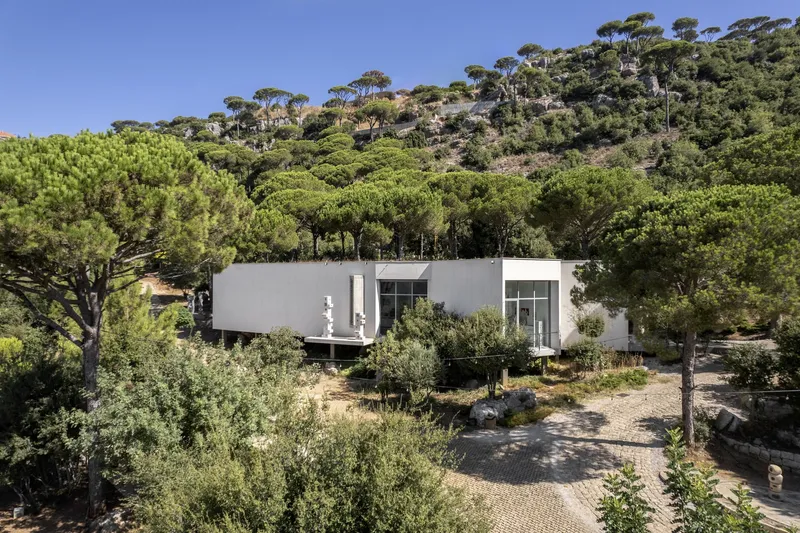
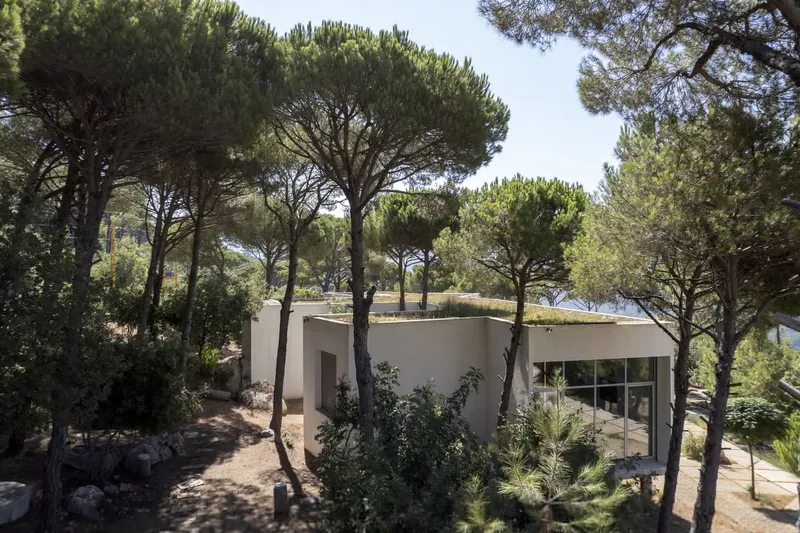
The building itself rises gracefully above the landscape on concrete columns, minimizing excavation and preserving the site's natural features, including ancient rocks, oak shrubs, and pine trees. This strategy not only reduces environmental impact but also protects the foundation from ground humidity, integrating the structure seamlessly into its surroundings. The roof is landscaped with greenery, ensuring the building blends harmoniously with the hillside when viewed from afar.
Interior Design and Spatial Experience
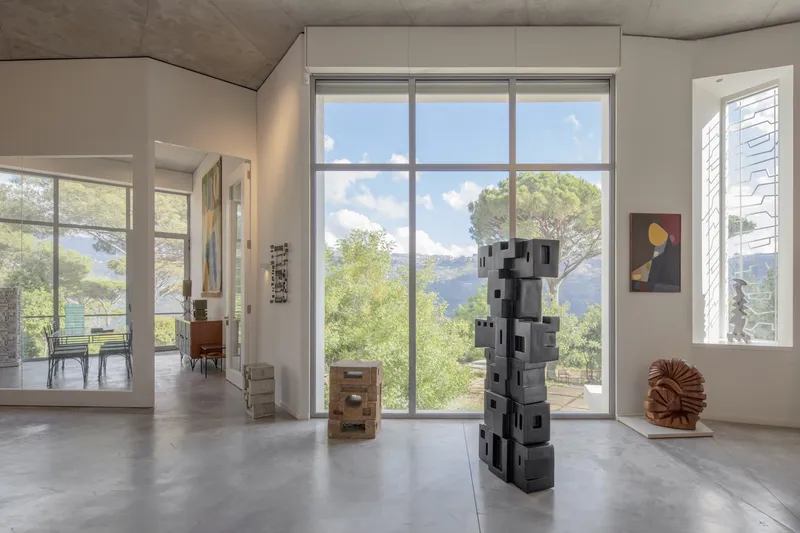
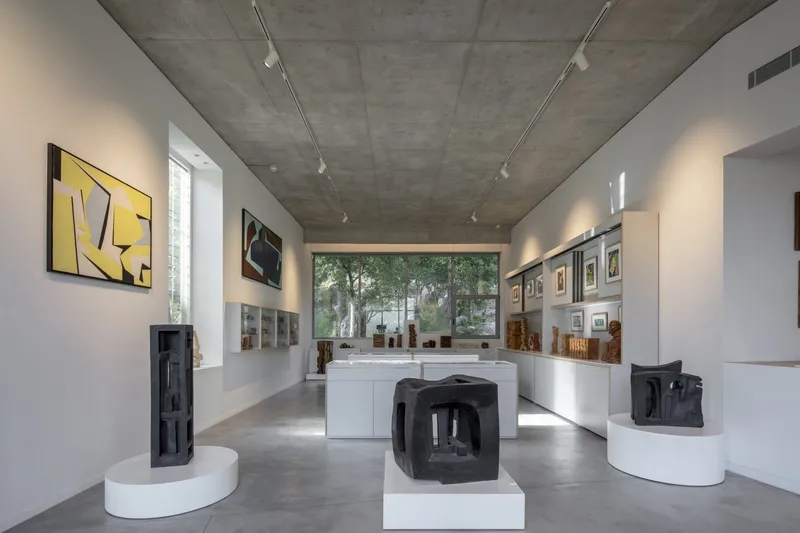
Visitors enter through a monumental black steel door and descend a slabbed concrete staircase into the main hall. Here, a five-meter-high concrete ceiling frames an immersive scenography, displaying over five hundred artworks. Custom-designed storage elements double as exhibition furniture, highlighting the diversity of Choucair’s practice.
From the central hall, several arms radiate outward, weaving between centenarian pine trees and ending in floor-to-ceiling glass facades. These transparent walls frame spectacular views of the natural landscape, establishing a visual dialogue between the gallery and its environment. Strategic narrow windows, reminiscent of arrow slits, spotlight specific outdoor sculptures, further connecting the foundation to the surrounding valley.
Materiality and Detailing
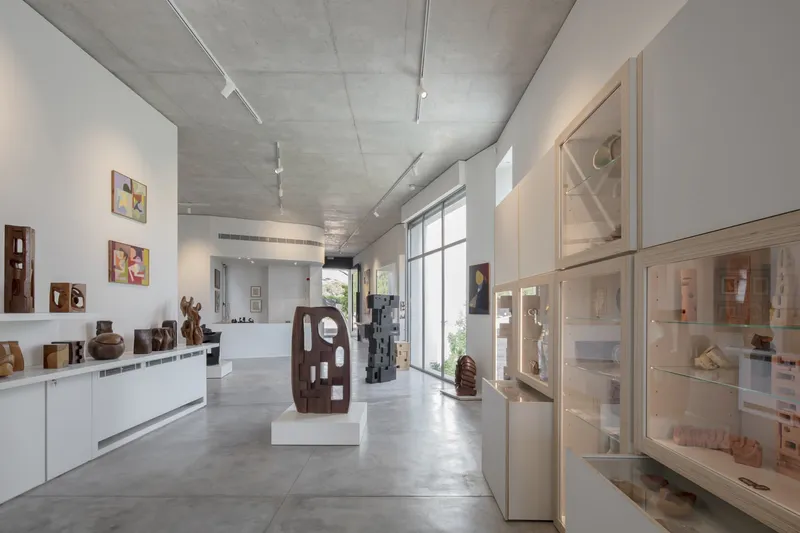
The foundation’s exterior combines a hand-applied bush-hammered white cement-based plaster with raw concrete window frames, evoking the tactile, geometric qualities of Choucair’s work. The material palette emphasizes durability, minimalism, and sculptural expression, reinforcing the foundation’s identity as both an architectural and cultural landmark.
Landscape and Outdoor Exhibition
While smaller works are displayed indoors, larger monumental sculptures are integrated throughout the surrounding landscape. A purpose-built pathway connects these outdoor installations to the main building, allowing visitors to experience Choucair’s artistic vision across the site. This fusion of architecture, art, and nature exemplifies a holistic approach to cultural heritage preservation and contemporary gallery design.

All photographs are works of Ieva Saudargaitė Douaihi




Popular Articles
Popular articles from the community


The Earth Pod: 3D Printed Homes for Resilient Refugee Communities
The Earth Pod reimagines refugee housing through 3D printed homes made from clay, combining resilience, self-sufficiency, and rapid shelter.

Conexión: Biophilic Design Reimagines High-Rise Living in Hong Kong
Conexión reimagines high-rise living in Hong Kong through biophilic design, green facades, shared spaces, daylight, water and nature within.

Co-life: Sustainable Architecture for Age-Friendly Community Living
Co-life reimagines sustainable architecture for seniors through courtyards, rammed earth, shared gardens, and spaces designed for belonging.

Riyadh For All: Intergenerational Urban Design for Active Aging in Rabat
Riyadh For All reimagines urban design in Rabat with intergenerational co-living, adaptive courtyards, and Moroccan cultural exchange today.


Similar Reads
You might also enjoy these articles


Hodi-Mandai Geram
Project Function: Preservation and revitalization of the Intangible heritage and socio-spatial identity of the Hodi by Housing, Cultural Memory Center, Sacred Grove, landscape, local tourism economy


Olio Towers: A Mid-Rise for Performers That Fuses Housing, Rehearsal, and Stage
Located blocks from Houston's Theater District, this modular tower stacks living units around a central performance atrium.

Oasis: Modular Green Housing Carved into Dhaka's Urban Fabric
A shortlisted Plugin Housing entry reclaims unauthorized settlements in Dhaka with stepped concrete volumes, green roofs, and ventilation-driven design.

Black Hole: A Floating Megastructure for the Post-Physical Era
Emiliano Mazzarotto envisions a spherical, self-scaling arena where e-sports, digital hotels, and holographic stadiums replace traditional public space.


Explore Atelier Chardon Savard Competitions
Discover active competitions in this discipline



Challenge to reimagine the Iron Throne


Photograph architecture without architects


Illustrate the lost glory of Angkor Wat - Render Challenge


Bring back Drive In's
Comments (0)
Please login or sign up to add comments
No comments yet. Be the first to comment!