SAMBACOR: Immersive Architecture Design Reimagining Rio’s Carnival Beyond the ParadeSAMBACOR: Immersive Architecture Design Reimagining Rio’s Carnival Beyond the Parade

SAMBACOR: Immersive Architecture Design Reimagining Rio’s Carnival Beyond the Parade

SAMBACOR explores this question through an immersive architecture design proposal that reimagines Rio de Janeiro’s Sambadrome as more than the backdrop for an annual spectacle. Instead of allowing the site to become comparatively inactive outside the carnival season, the project introduces a collection of mobile architectural structures capable of supporting cultural exchange, public activity, entertainment, education, commerce, and social reflection throughout the year.

Designed by Clara de Souza Gomes and Kevyn Igor Lopes Bortolotti, SAMBACOR was recognized as the Winner entry of Carnival 365.

The project combines the physical language of Rio Carnival with digital technologies such as motion sensors, artificial intelligence, interactive displays, sound manipulation, and holographic projection. The result is an architectural environment designed not simply to be observed, but to respond to the people moving through it.

SAMBACOR turns carnival into an interface between architecture, culture, memory, technology, and everyday urban life.

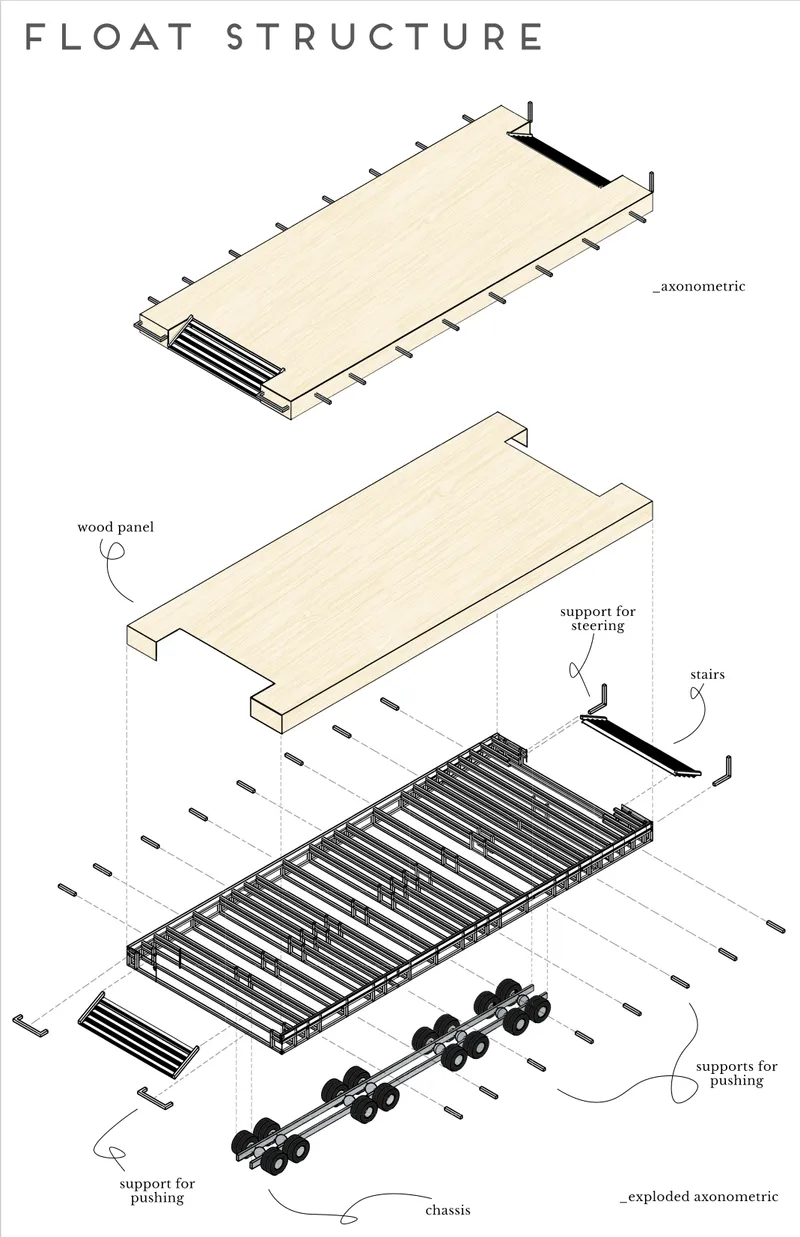
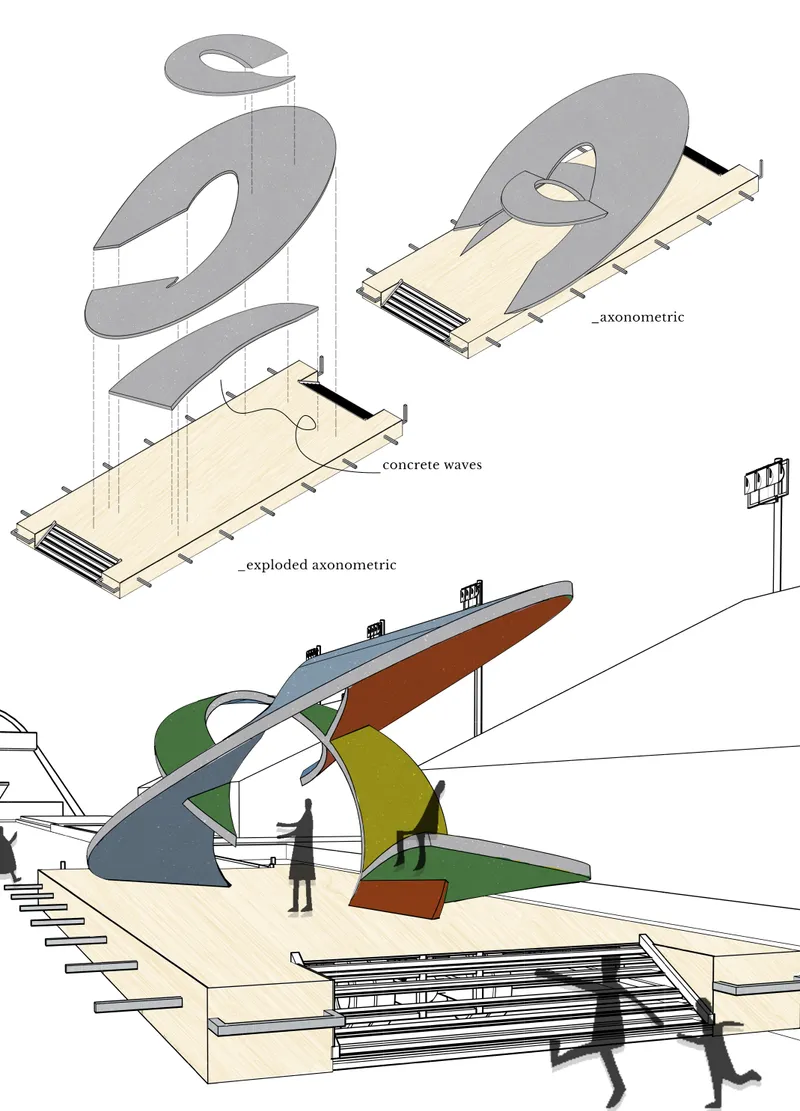
Exploded axonometric showing SAMBACOR’s mobile float structure, chassis, timber deck, stairs, and steering supports
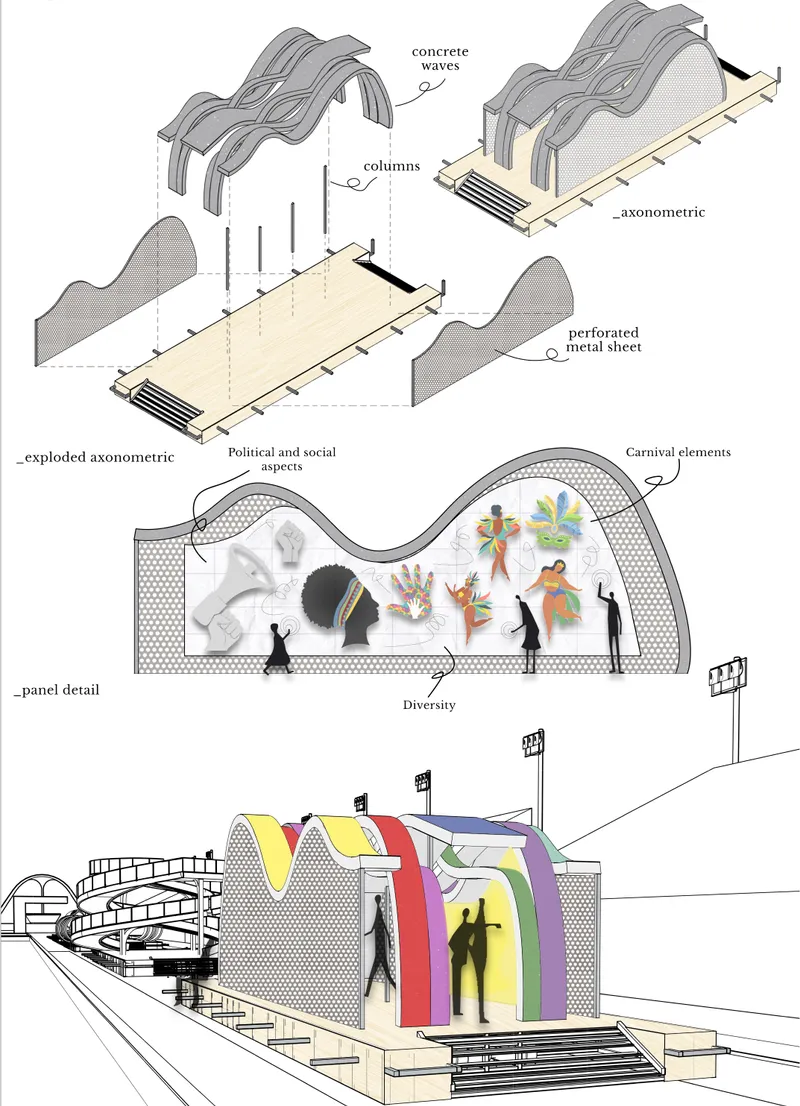
Interactive exhibition float combining wave-like forms, perforated panels, carnival imagery, diversity, and social commentary

Reimagining the Sambadrome Beyond Carnival Season

Rio de Janeiro's Sambódromo da Marquês de Sapucaí is internationally associated with Brazil's carnival culture. Designed by Brazilian architect Oscar Niemeyer, its sweeping architectural language provides a monumental stage for one of the country's most recognizable cultural celebrations.

Yet SAMBACOR begins with an observation about time.

Carnival attracts enormous attention during its active period, but the project asks how the spatial and cultural energy associated with the event might continue beyond those few days.

Rather than proposing another permanent building, the designers introduce a system of transient architectural interventions capable of occupying the Sambadrome when required and moving when the parade infrastructure needs to reclaim the space.

This strategy gives the proposal a second identity as temporary architecture.

Its mobility is not treated as a limitation. It becomes the core architectural principle.

The Sambadrome changes according to the calendar, and SAMBACOR changes with it.

Immersive Architecture Design Inspired by Samba

The formal language of SAMBACOR emerges directly from Brazilian carnival culture.

According to the designers, two recurring elements influenced the concept: serpentines and sound waves.

Both represent movement.

Serpentines twist unpredictably through space, while music travels rhythmically through waves. These visual and acoustic qualities are translated into architectural forms composed of curves, loops, surfaces, ramps, and sequential elements.

The result is an architecture that appears almost choreographed.

Instead of rigid geometric volumes, the structures bend, overlap, spiral, and flow across their platforms. Bright colors reinforce this sense of motion while representing the project's emphasis on cultural and social diversity.

There is also a clear architectural relationship with Oscar Niemeyer's work.

The designers interpret Niemeyer's characteristic curves through a lighter, temporary architectural system. The geometry creates continuity between the mobile units and the larger architectural identity of the Sambadrome.

SAMBACOR therefore does not attempt to compete with the existing landmark. It uses curvature as a visual bridge between contemporary interactive architecture and the established architectural character of the site.

Carnival Floats Become Mobile Architecture

One of SAMBACOR's strongest ideas is its structural strategy.

Instead of treating carnival floats solely as parade objects, the project reinterprets their mobility as an architectural opportunity.

Each intervention is constructed on a movable float platform.

The technical diagrams reveal a chassis-based system supporting a structural frame, timber platform, stairs, steering components, lateral pushing supports, and interchangeable architectural elements.

The wood-paneled surface becomes the common base upon which different programs can be assembled.

This creates a highly flexible system.

The architecture can be transported, positioned, reorganized, removed, and reused according to changing conditions within the Sambadrome.

This mobility allows SAMBACOR to coexist with the annual carnival instead of permanently occupying its operational space.

The result is a form of adaptive temporary architecture in which movement becomes part of the building system itself.

Four Float Units, Four Public Experiences

SAMBACOR develops four main architectural units, each giving the mobile platform a different program.

Together they create a distributed cultural environment along the Sambadrome.

Float Unit 1: Interactive Exhibition and Social Memory

The first unit combines exhibition architecture with digital storytelling.

Its enclosure is defined by repeated wave-like structural elements, perforated surfaces, and colorful architectural bands. Inside, an interactive touchscreen presents material related to the history of carnival as well as political and social issues within Brazil.

The designers deliberately position carnival as more than entertainment.

Within the project narrative, carnival is understood as a cultural platform through which social conditions, inequality, identity, gender, diversity, and political concerns can also be discussed.

This unit uses interactive architecture to transform those subjects into a spatial experience.

Rather than placing information inside a conventional gallery, SAMBACOR integrates media directly into an architectural structure located within the symbolic environment of the Sambadrome.

Carnival costumes, imagery, cultural symbols, and social narratives appear alongside one another, connecting celebration with reflection.

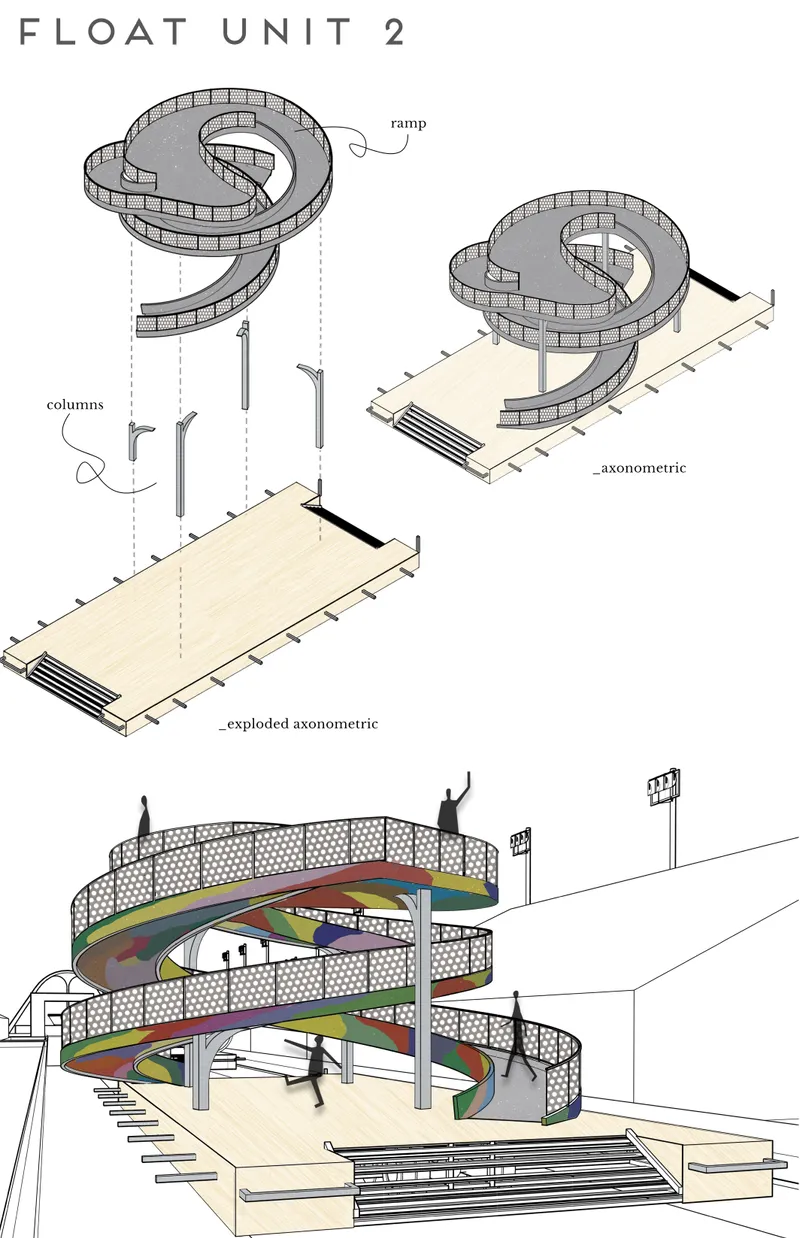
Float Unit 2: Architecture as Movement

The second float is dominated by a large spiraling ramp.

Visitors circulate upward through a continuous looping route, transforming movement into the principal architectural experience.

The structure functions as a lookout point, but its significance extends beyond reaching an elevated platform.

The ramp itself becomes the space.

As people ascend, their relationship with the Sambadrome changes. Different viewpoints emerge, and the surrounding carnival landscape becomes part of the experience.

Color is applied to the underside of the ramps, creating visual activity beneath the circulation system while maintaining the perforated edge treatment used elsewhere in the project.

The unit demonstrates how immersive architecture design can create engagement through circulation alone.

Visitors do not simply enter the architecture.

They perform it through movement.

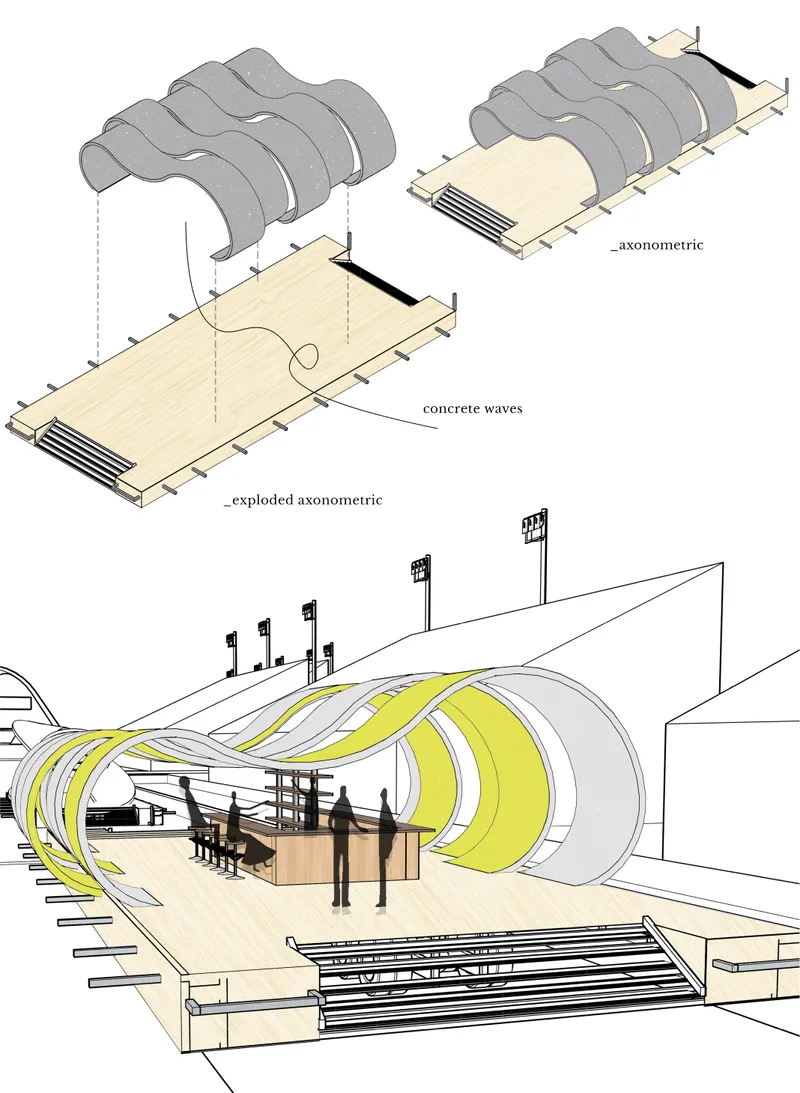
Float Unit 3: Food, Commerce, and Community

The third unit introduces a more everyday urban function.

Designed as a food and beverage space, it gives residents and local vendors an opportunity to use the Sambadrome beyond major events.

Large wave-shaped elements form a rhythmic canopy over the platform, producing a partially enclosed environment for eating, meeting, and commercial activity.

A central counter provides the operational core of the space.

This unit is particularly important to the project's broader social strategy.

SAMBACOR is not imagined only as a tourist attraction. The designers propose that its infrastructure could also support local economic activity, allowing surrounding communities to participate in the site's extended use.

The architecture therefore connects spectacle with livelihood.

By incorporating food, commerce, and gathering spaces into the system, the proposal makes the Sambadrome more relevant to ordinary urban life.

Float Unit 4: A Stage for Cultural Experimentation

The fourth unit explores performance, exhibition, and digital visualization.

Its sculptural surfaces intersect around an open central platform, creating an expressive architectural composition that can operate as a stage, exhibition environment, or installation space.

The program remains deliberately flexible.

Local artists could occupy the space for performances or exhibitions, while digital experiences could expand its use further.

This adaptability reflects one of SAMBACOR's central principles.

The forms are not intended to dictate a single permanent program.

Instead, their different heights, surfaces, and spatial relationships allow activities to evolve over time.

A stage might become an installation.

An exhibition could become a performance.

A digital environment could become a public gathering place.

Architecture functions as infrastructure for events rather than a fixed container for them.

Motion Sensors Turn Visitors into Participants

Technology transforms SAMBACOR from temporary architecture into responsive architecture.

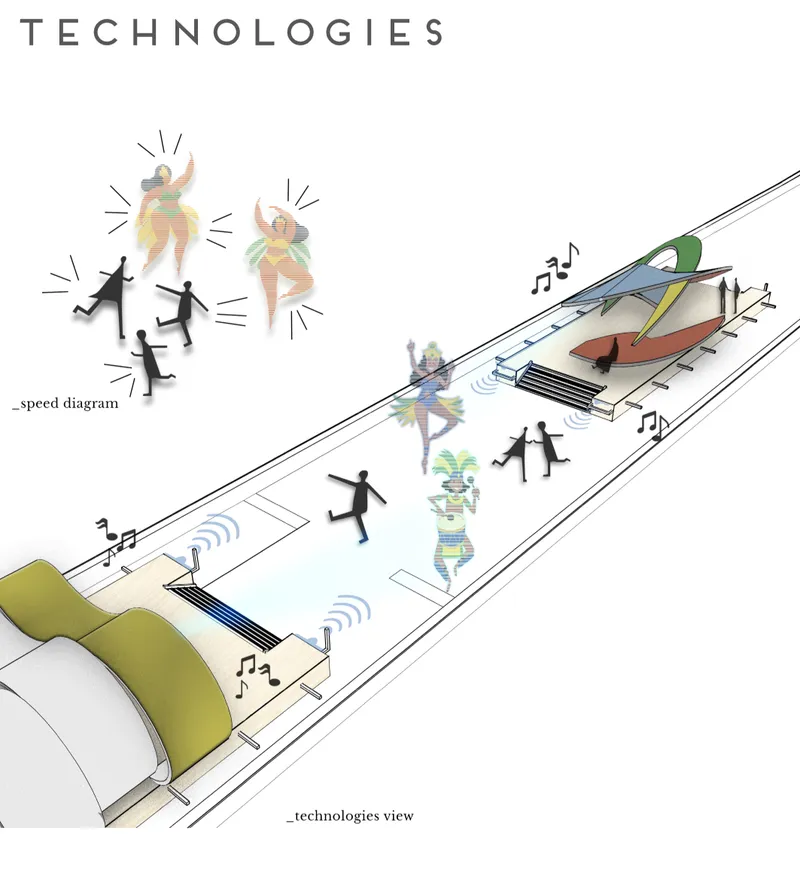
Motion sensors positioned around the floats detect visitor movement and dancing.

That data is then interpreted by an artificial intelligence system capable of influencing the surrounding audiovisual environment.

Music can accelerate or slow according to the rhythm of people's movements.

The architecture therefore establishes a feedback loop:

people respond to music, sensors detect movement, digital systems interpret the movement, and the music changes in response.

The visitor becomes part of the mechanism producing the atmosphere.

This is fundamentally different from experiencing music as a fixed soundtrack.

Sound becomes dynamic.

The environment behaves differently depending on the people occupying it.

Spiral ramp float creating an elevated, immersive circulation experience inspired by carnival movement and rhythm
Food court float using flowing concrete-wave forms to create a flexible space for gathering, dining, and local commerce

Holograms Extend Carnival into Digital Space

The same technological system also controls holographic projections.

Digital carnival figures can appear around visitors as they move through the Sambadrome, extending the physical architecture into an augmented visual environment.

The distinction between structure and media begins to blur.

Wood platforms, concrete-inspired curves, perforated panels, light, sound, sensors, projections, and human movement collectively create the experience.

This is where SAMBACOR most clearly demonstrates the possibilities of immersive architecture design.

Architecture is no longer restricted to walls, roofs, and floors.

Information becomes architectural.

Sound becomes architectural.

Projection becomes architectural.

Movement becomes architectural.

Visitors themselves become active components within the spatial system.

Interactive Architecture as a Tool for Cultural Memory

Despite its colorful visual identity, SAMBACOR is not conceived only as entertainment.

The designers situate the project within broader concerns about Brazilian society.

Their project narrative discusses conservatism, inequality, intolerance, cultural diversity, gender equality, and social crisis. Rather than separating these subjects from carnival, the proposal uses carnival's historic role as a platform for expression to bring them into the architectural experience.

Interactive touchscreen installations communicate aspects of Brazilian political and social history.

Carnival imagery appears beside representations of protest, identity, and diversity.

Technology becomes a medium for transmitting information, not simply creating spectacle.

This produces an interesting contradiction.

The architecture is playful, colorful, musical, and celebratory, but the content can also be serious.

That contrast gives SAMBACOR greater cultural depth.

Celebration becomes a gateway to discussion.

Color as a Language of Diversity

Color plays a major role throughout the proposal.

Ramps, structural bands, interactive elements, and sculptural surfaces use multiple saturated tones rather than a single unified palette.

For the designers, this variety represents social and cultural diversity.

Different colors occupy the same architectural system without becoming visually identical.

That principle parallels the project's broader social message.

Unity does not require uniformity.

Instead, SAMBACOR proposes an environment in which difference can coexist within a shared framework.

Its architecture translates that idea into physical form.

Architecture That Moves With the City

Conventional buildings usually assume permanence.

SAMBACOR assumes change.

Its structures can move.

Programs can change.

Media can respond.

Music can accelerate.

Holograms can appear and disappear.

People can transform the atmosphere simply by moving through the space.

This makes the project especially relevant to discussions surrounding interactive architecture, where buildings and environments are increasingly understood as systems capable of responding to users rather than remaining static.

SAMBACOR combines this responsive philosophy with the mobility of carnival infrastructure.

The result is architecture conceived almost as an urban instrument.

It can arrive, activate a place, support a program, change configuration, and eventually move again.

Extending Tourism Through Cultural Architecture

The proposal also addresses tourism.

Instead of creating a completely new attraction disconnected from Rio's existing identity, SAMBACOR builds upon one of the city's strongest cultural symbols.

Visitors already associate Rio with carnival.

The project asks whether that association can become accessible outside the annual event.

Through exhibitions, food, performances, elevated viewpoints, music, digital media, and interactive environments, the Sambadrome could offer a different kind of carnival experience throughout the year.

The intention is not to reproduce the parade.

It is to reinterpret its atmosphere.

This distinction is important.

SAMBACOR transforms carnival from a scheduled event into a cultural framework capable of supporting multiple experiences.

From Monument to Active Public Space

Perhaps the project's most significant architectural proposition concerns the relationship between landmarks and everyday life.

Major event infrastructure often experiences dramatic fluctuations in activity. Spaces designed to accommodate enormous crowds may become comparatively quiet between events.

SAMBACOR attempts to address that condition without permanently changing the Sambadrome.

The mobile float system introduces smaller and more adaptable programs into the large-scale venue.

Exhibitions bring information.

Food spaces bring commerce.

Ramps bring movement and observation.

Stages bring performance.

Interactive technologies bring participation.

Together, they create a different scale of occupation.

The enormous parade route becomes capable of hosting more intimate experiences.

A Winner of Carnival 365

SAMBACOR by Clara de Souza Gomes and Kevyn Igor Lopes Bortolotti was selected as the Winner of Carnival 365.

Its strength lies in connecting several architectural questions within one coherent system.

How can event infrastructure remain active throughout the year?

How can temporary structures support permanent cultural value?

How can technology transform spectators into participants?

How can architecture communicate social narratives without becoming a conventional museum?

And how can a globally recognized celebration such as Rio Carnival become an architectural experience without simply recreating the parade?

SAMBACOR answers these questions through movement, adaptability, participation, color, and technology.

SAMBACOR and the Future of Immersive Architecture Design

SAMBACOR presents carnival architecture as something that can extend beyond a specific date on the calendar.

Its mobile structures preserve the temporary character of celebration while introducing year-round opportunities for culture, tourism, public activity, local commerce, and social dialogue.

The project also demonstrates how digital technology can be integrated meaningfully into architecture.

Sensors are not added merely as technological decoration. They allow the environment to respond.

Artificial intelligence is not isolated behind a screen. It influences music and visual experiences.

Holograms are not simply display devices. They extend cultural performance into digital space.

Interactive panels do not only provide information. They introduce questions of history, identity, equality, and social change.

Through these layers, SAMBACOR transforms the Sambadrome from a static backdrop into a responsive cultural environment.

It proposes an immersive architecture design where the boundary between building, installation, performance, technology, and public space becomes intentionally fluid.

Most importantly, the project understands carnival not only as an event to preserve, but as a living cultural system capable of generating new forms of architecture.

In SAMBACOR, the parade may end, but the architecture of carnival continues.

Sculptural performance float designed as an adaptable stage and exhibition space for cultural and artistic events
Responsive technology system using motion sensors, AI, sound, and holographic projections to create an interactive carnival experience
UNI logoUNI logo
UNI Editorial

UNI Editorial

Where architecture meets innovation, through curated news, insights, and reviews from around the globe.

Share your ideas with the world

Share your ideas with the world

Write about your design process, research, or opinions. Your voice matters in the architecture community.

Comments (0)

No comments yet. Be the first to comment!

Similar Reads

You might also enjoy these articles

publishedResults2 months ago
Eco Chapel: A Green Architecture Pavilion Designed in Symbiosis with the Forest
publishedResults2 months ago
Kaffeebühnen: Coffee Shop Architecture Designed as a Civic Stage Between Vienna’s City and Park
publishedResults2 months ago
Healing Façade: Sustainable Architecture for Reforestation, Community, and Sacred Ecology in Ethiopia
publishedResults4 months ago
Urban Forest: A Vertical Ecosystem for 5,000 Workers in Singapore's Changi Business Park