
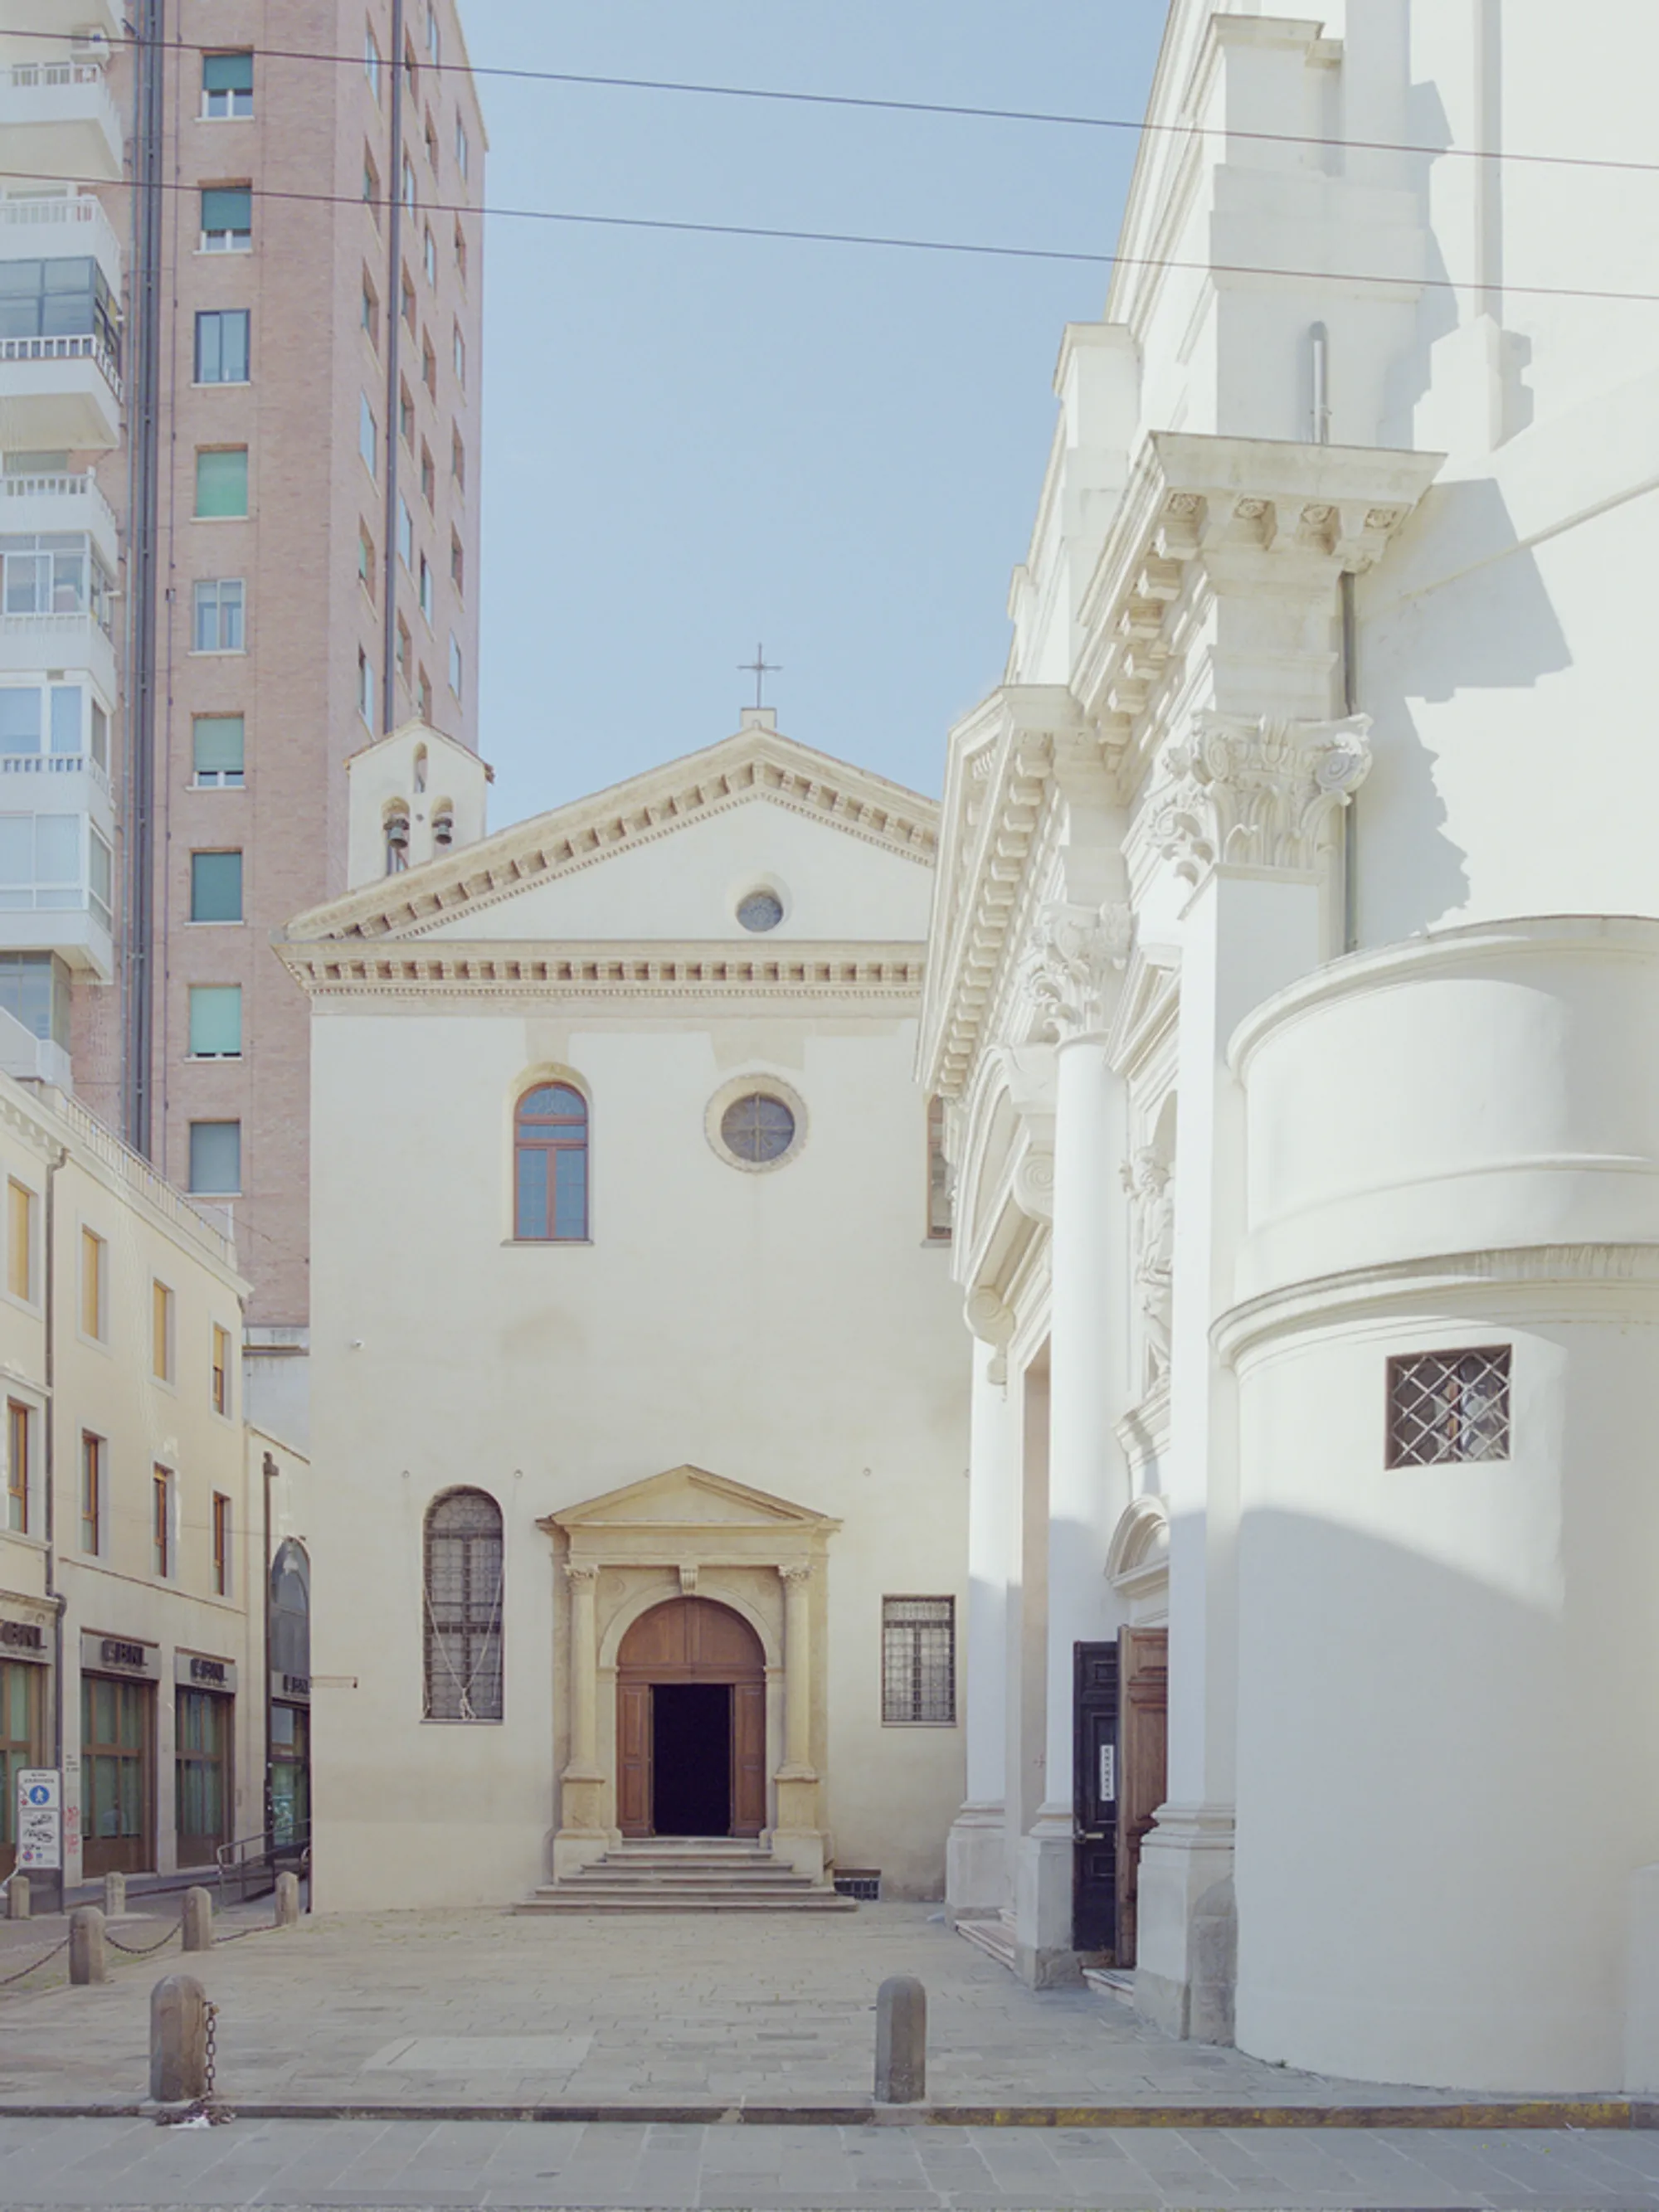
San Rocco’s Oratory by Architettura Tommasi – Historic Restoration and Cultural Renewal in Padua, Italy
San Rocco’s Oratory in Padua, restored by Architettura Tommasi, blends Renaissance frescoes, historic preservation, and modern cultural architecture seamlessly.


The Oratory of San Rocco in Padua, Italy, stands as a testament to the delicate balance between historic preservation and modern architectural adaptation. Originally constructed between 1525 and 1542, this Renaissance-era oratory was built on the site of a former burial ground near the Church of Santa Lucia. After centuries of use and decline, Architettura Tommasi undertook a comprehensive restoration project in 2021, transforming the sacred space into a vibrant cultural and exhibition center while safeguarding its artistic heritage.
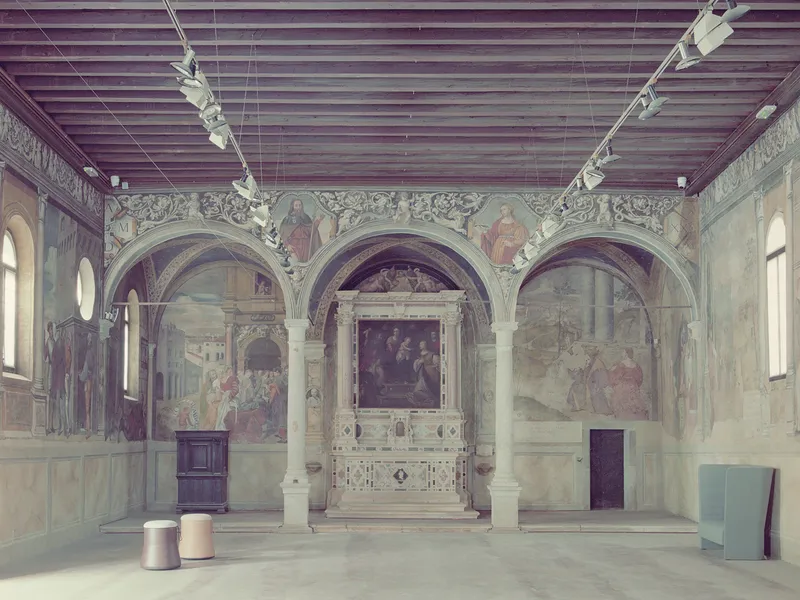
Architectural Heritage and Interior Frescoes
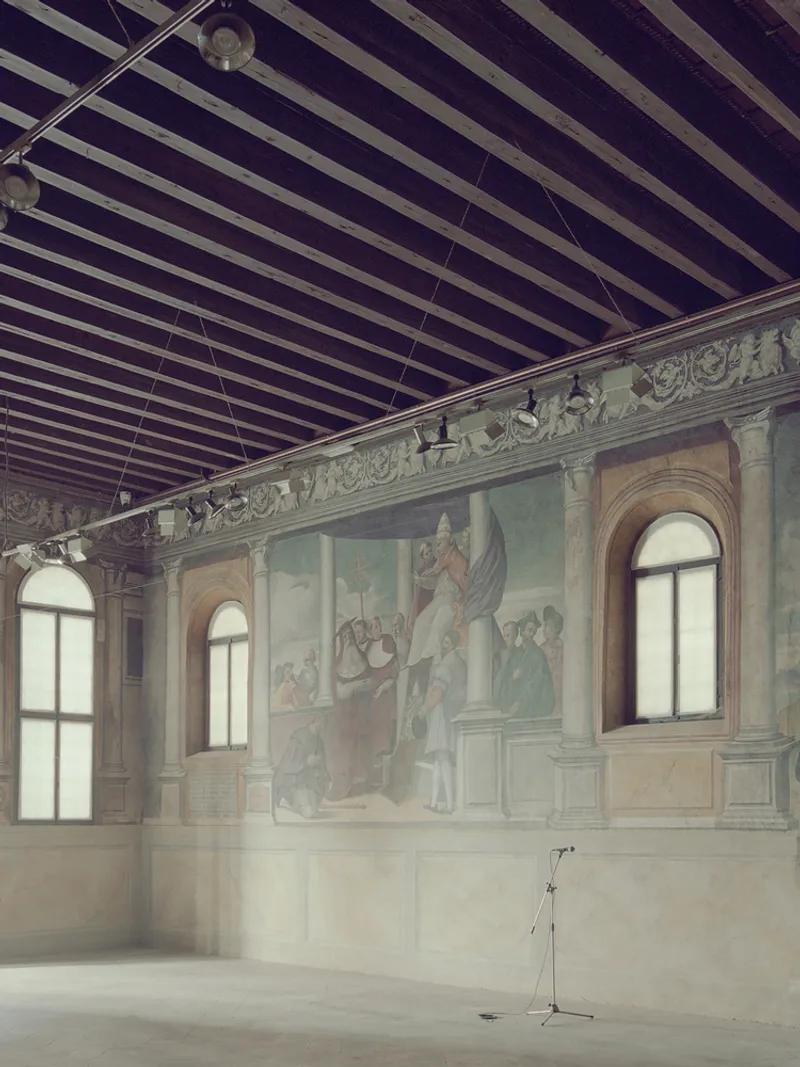
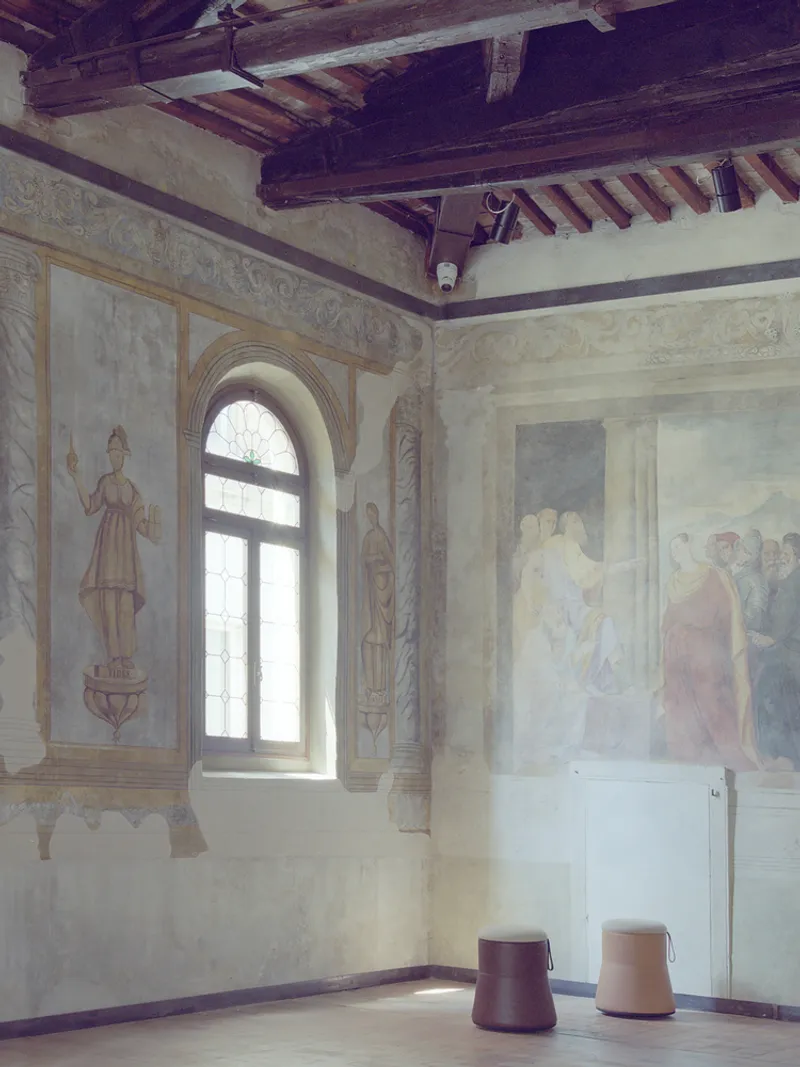
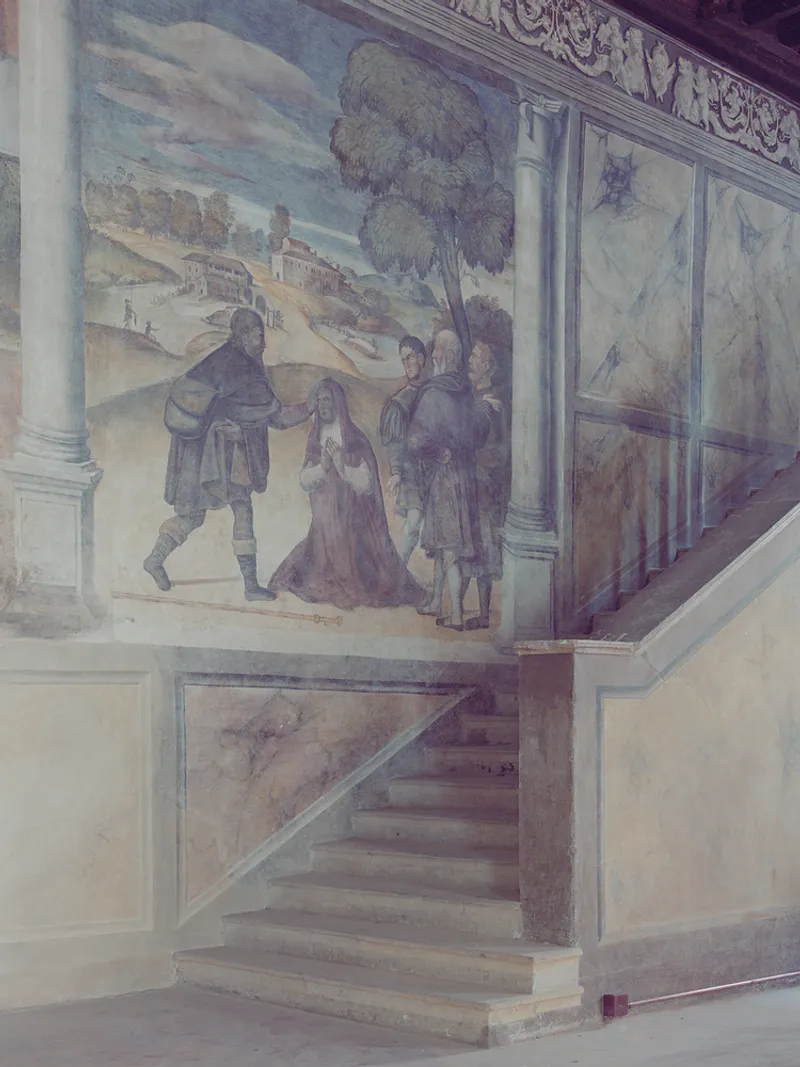
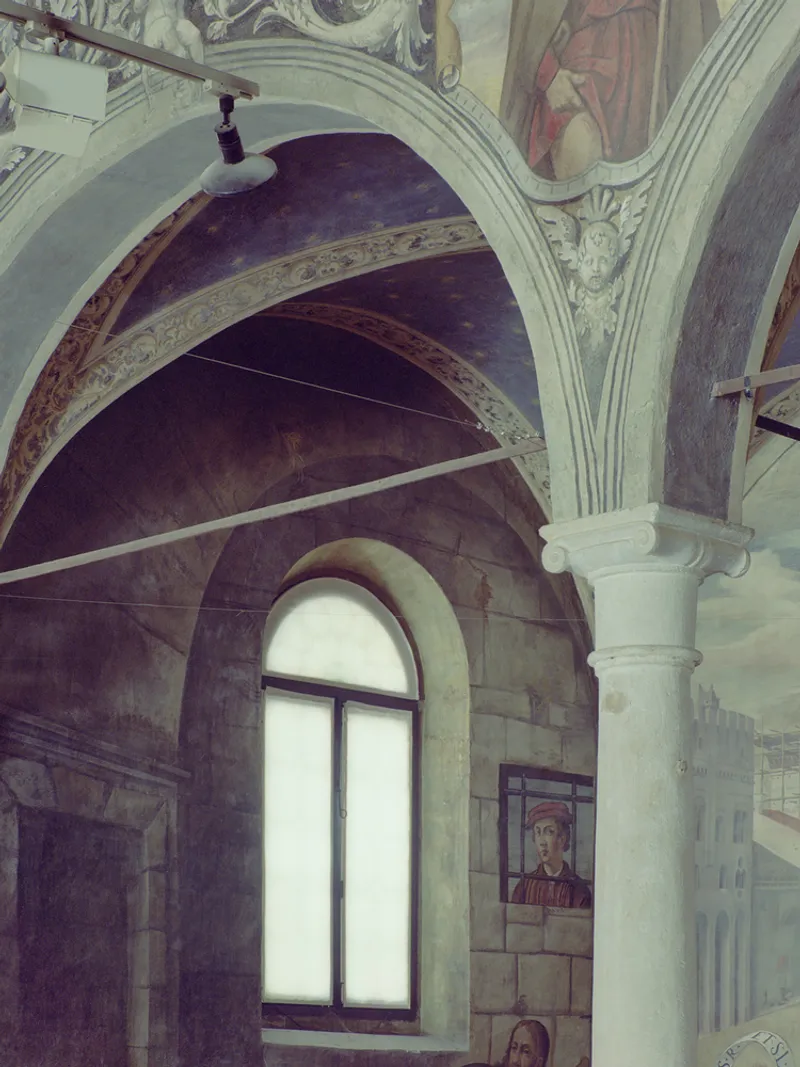
The oratory’s unique structure is composed of two superimposed rooms with an irregular rectangular floor plan. Its richly decorated walls feature breathtaking frescoes by Domenico Campagnola, depicting the life of San Rocco alongside intricate landscapes, architectural motifs, and grotesque elements. These frescoes were meticulously restored to preserve their 16th-century brilliance, ensuring they continue to inspire visitors for generations.
Restoration and Modern Interventions
- Ground Floor: The terracotta flooring was carefully restored, and a new museum layout was designed to enhance the visitor experience while respecting the building’s historic character.
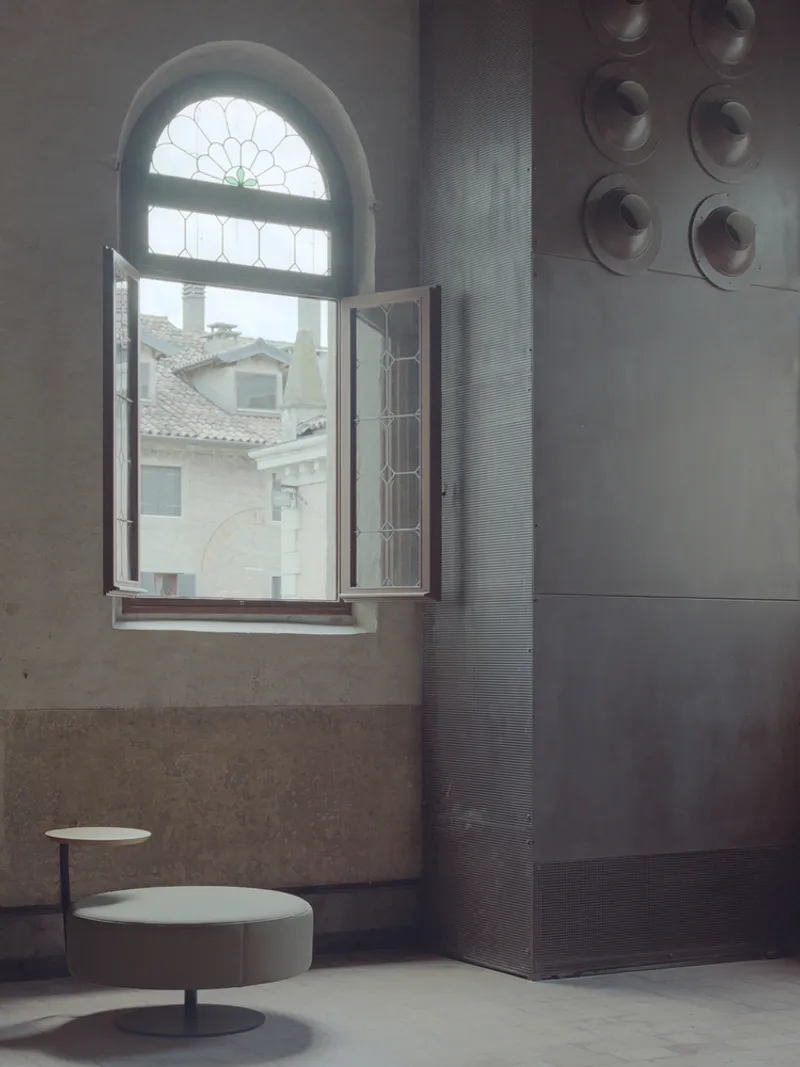
- Upper Floor: A discreet yet efficient heating system with monobloc totems was integrated, alongside restoration of flooring and plaster finishes, seamlessly merging modern comfort with historical integrity.
- Basement: Accessibility was improved by removing architectural barriers, reconfiguring partitions, and introducing new restrooms. A dedicated heating system ensures year-round usability.
- Lighting Design: A fully renewed lighting system illuminates the frescoes and architectural details while prioritizing energy efficiency, allowing visitors to appreciate the artistic richness in optimal conditions.
A New Staircase Honoring Tradition
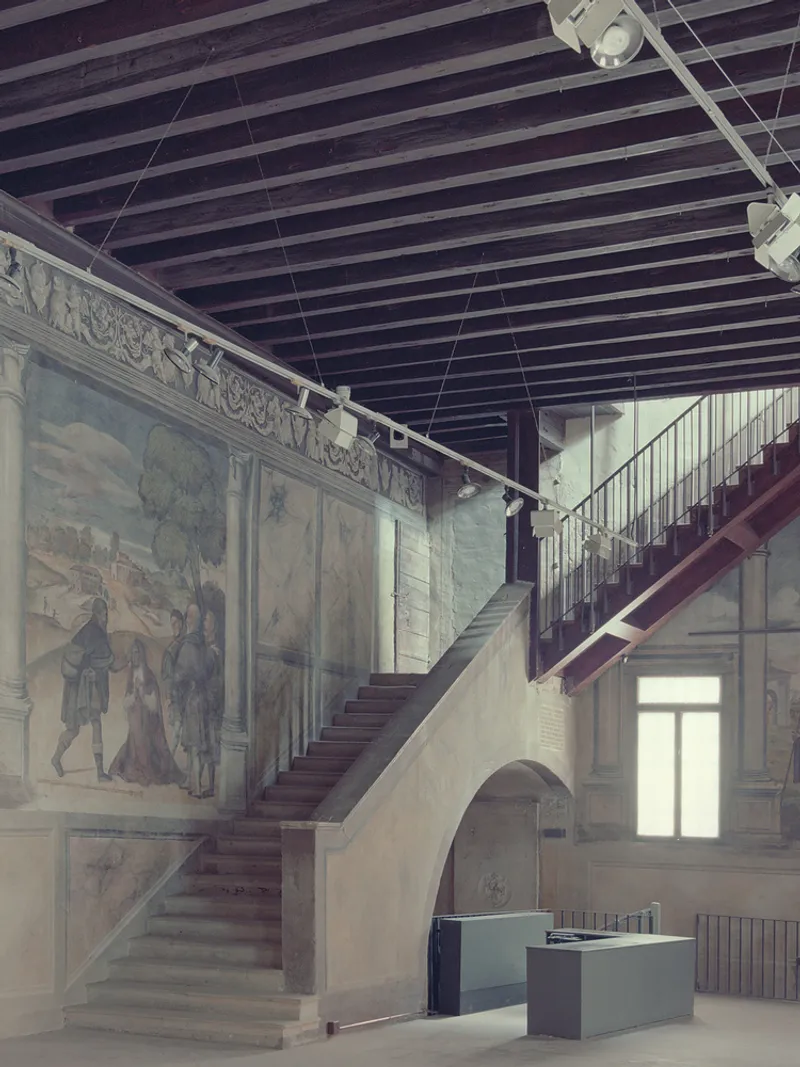
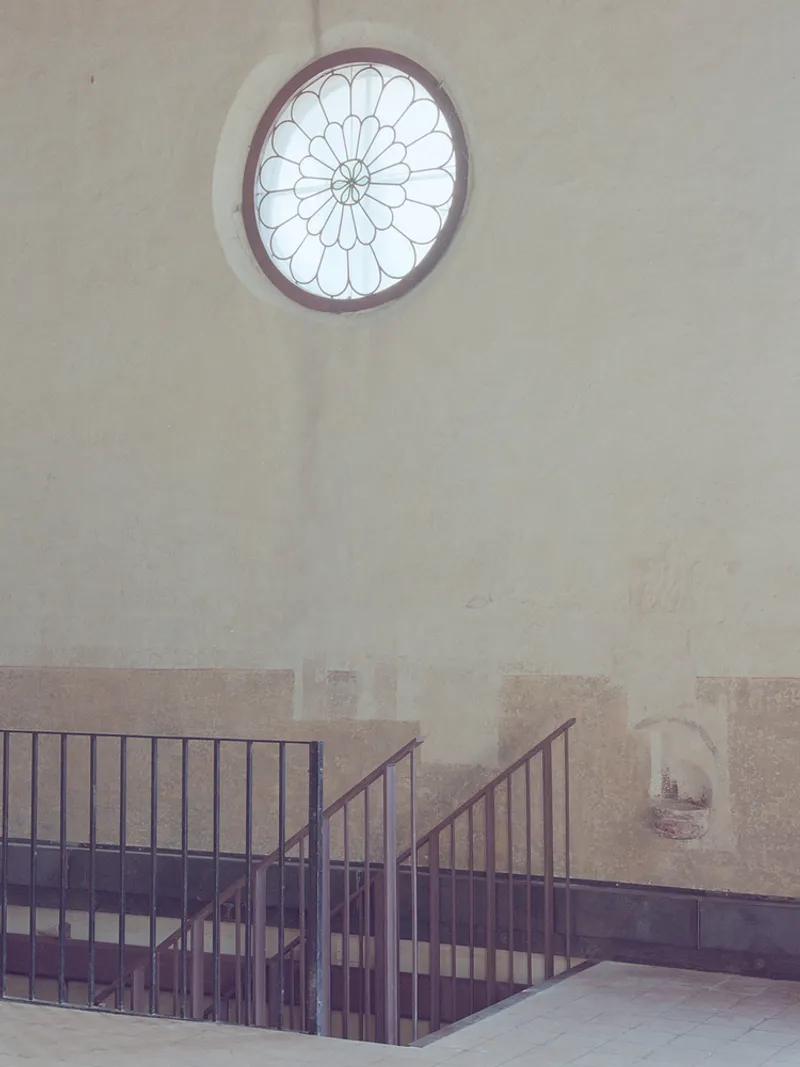
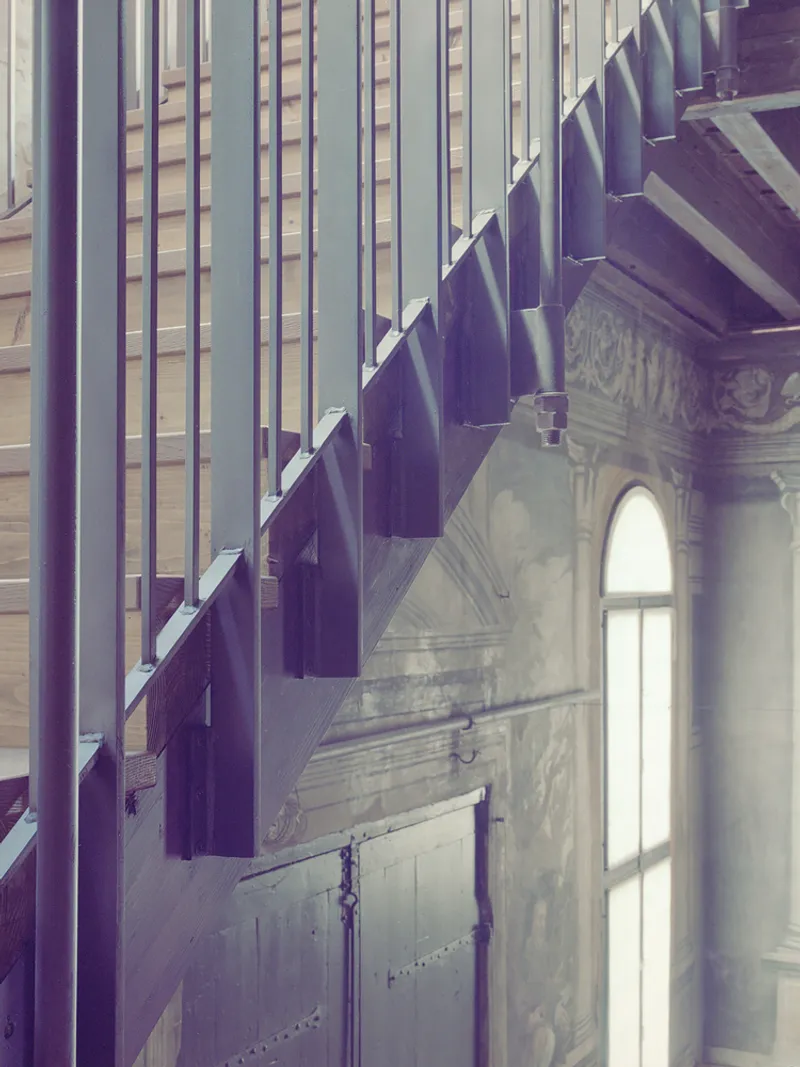
Following the 2012 seismic events, the existing staircase was deemed unsafe. In collaboration with the Superintendency, a new staircase was crafted with wooden steps and Corten steel railings, designed to respect the monument’s heritage while providing safety and functionality. The minimalist balustrade contrasts with the historic setting, creating a dialogue between contemporary design and Renaissance architecture.
Cultural Legacy for the Future
The restoration of San Rocco’s Oratory goes beyond architectural renewal—it represents the revival of a sacred space into a dynamic cultural venue. By combining historical preservation, seismic safety upgrades, accessibility improvements, and sustainable systems, Architettura Tommasi has ensured that this iconic landmark continues to serve as a center for art, history, and community engagement in Padua’s historic heart.
All Photographs are works of Marcello Mariana




Popular Articles
Popular articles from the community


Riyadh For All: Intergenerational Urban Design for Active Aging in Rabat
Riyadh For All reimagines urban design in Rabat with intergenerational co-living, adaptive courtyards, and Moroccan cultural exchange today.

The Earth Pod: 3D Printed Homes for Resilient Refugee Communities
The Earth Pod reimagines refugee housing through 3D printed homes made from clay, combining resilience, self-sufficiency, and rapid shelter.

The Musturak Paradise: Senior Living Architecture for a Connected Future in Temara, Morocco
The Musturak Paradise reimagines senior living architecture in Temara via private homes, social spaces, culture, community, and shared care.

Co-life: Sustainable Architecture for Age-Friendly Community Living
Co-life reimagines sustainable architecture for seniors through courtyards, rammed earth, shared gardens, and spaces designed for belonging.


Similar Reads
You might also enjoy these articles


Hodi-Mandai Geram
Project Function: Preservation and revitalization of the Intangible heritage and socio-spatial identity of the Hodi by Housing, Cultural Memory Center, Sacred Grove, landscape, local tourism economy


Olio Towers: A Mid-Rise for Performers That Fuses Housing, Rehearsal, and Stage
Located blocks from Houston's Theater District, this modular tower stacks living units around a central performance atrium.

Oasis: Modular Green Housing Carved into Dhaka's Urban Fabric
A shortlisted Plugin Housing entry reclaims unauthorized settlements in Dhaka with stepped concrete volumes, green roofs, and ventilation-driven design.

Black Hole: A Floating Megastructure for the Post-Physical Era
Emiliano Mazzarotto envisions a spherical, self-scaling arena where e-sports, digital hotels, and holographic stadiums replace traditional public space.


Explore Cultural Architecture Competitions
Discover active competitions in this discipline



Challenge to reimagine the Iron Throne


Photograph architecture without architects


Illustrate the lost glory of Angkor Wat - Render Challenge


Bring back Drive In's
Comments (0)
Please login or sign up to add comments
No comments yet. Be the first to comment!