

SCAR by Montserrat Silva: Experiential Architecture That Turns Memory Into Spatial Identity
SCAR transforms experiential architecture into a sensory café where memory, identity, culture, and emotion leave lasting spatial traces.

SCAR, a project by Montserrat Silva, is an evocative exploration of experiential architecture, where space is not treated as a neutral container but as an emotional record of human encounters. The project proposes a café and cultural environment that operates through memory, sensation, and identity. Instead of designing only for function, SCAR creates a spatial experience that visitors can inhabit, interpret, and carry with them long after leaving.
The idea begins with a powerful metaphor: the scar. A scar is evidence of time, contact, transformation, and survival. It is not merely a mark on the surface, but a visible reminder of an experience that has shaped identity. SCAR translates this emotional and physical condition into architecture, designing a place where memories become tangible through material, light, program, and social interaction.
At its core, the project asks how architecture can make people feel the presence of the past while participating in the present. Through an Experimental Area, café spaces, gathering zones, galleries, and moments of sensory immersion, SCAR becomes a place where visitors do not simply consume coffee. They encounter stories, leave impressions, and become part of a collective memory.

Experiential Architecture as the Core Design Keyword
The strongest SEO keyword for this project is experiential architecture because SCAR is fundamentally about designing through feeling, memory, perception, and personal engagement. Experiential architecture focuses on how people move through, sense, and emotionally connect with space. This is precisely where SCAR finds its architectural strength.
The project is not limited to a visual composition or a conventional hospitality layout. It builds an atmosphere. Every design decision, from the cracked visual language to the muted color palette, from the café program to the experimental wall, is connected to the idea of leaving a trace. The visitor becomes an active participant in the space rather than a passive user.
SCAR uses architecture to create an encounter between the body and memory. Its spaces are designed to be felt through light, texture, sound, coffee, books, conversation, and cultural exchange. This makes the project a strong example of contemporary experiential architecture, particularly within the context of café design and urban cultural spaces.
The Meaning of SCAR
The project defines a scar as “the absolute evidence from the past of time,” a place where memories are evident and where the essence of a space is shaped by the marks it carries. In this sense, SCAR does not hide imperfection. It uses it as the main conceptual generator.
The scar becomes a design language. It appears in the cracked textures, fragmented patterns, layered materials, and the dramatic façade that resembles an organic rupture or memory trace. These elements give the building a distinct identity. They suggest that architecture can speak through its wounds, surfaces, and accumulated histories.
SCAR also connects personal memory with collective experience. The project proposes that every visitor can carry away a spatial scar, not as damage, but as an imprint. The building becomes a catalyst for emotional recognition, cultural memory, and sensory participation.
Concept: A Space That Leaves a Trace
SCAR is described as an appropriation of space that generates a sense of identity. It creates memory scars through the support of an Experimental Area, allowing visitors to converge around memory, spread it, and leave with an emotional imprint.
This concept positions the project as more than a café. It is a hybrid environment that combines hospitality, cultural conservation, exhibition, experimentation, and gathering. The café becomes a medium for connection. Coffee, books, conversations, artifacts, and personal experiences are used as tools for spatial storytelling.
The project’s conceptual diagrams highlight key intentions: supporting recognition, gathering people, conserving culture, preserving coffee traditions, creating places of expression, encouraging lifestyle rituals, and supporting tourism. These ideas are not treated separately. They are woven together into a program that allows the visitor to participate in a layered cultural experience.
Inspiration: The Cicada and the Memory of Skin
One of the most poetic references in the project comes from the cicada. The design cites the image of holding a cicada’s cast skin in the palm of the hand. It looks like a cicada, but it is not alive. It is not dead either. It is an old structure that once held life.
This reference is deeply architectural. Like the cicada’s cast skin, a building can become a vessel of memory. It can hold the form of past experiences even after the original moment has passed. SCAR uses this idea to think about buildings as shells of time, structures that absorb human presence and preserve emotional traces.
The cicada also influences the project’s palette and surface language. Earth browns, dark grays, muted greens, soft tans, and faded blue-green tones create a material atmosphere that feels aged, tactile, and organic. These colors do not aim for spectacle. They suggest residue, patina, skin, and memory.
Coffee, Culture, and the Site of Encounter
The project uses coffee as a cultural device. The case studies connect Ethiopia, Yemen, India, Europe, and Vienna, tracing coffee’s migration through geography, politics, commerce, and ritual. The diagrams reference the history of coffee in Vienna, Turkish influence, roasting, espresso machines, drip coffee, and coffee types such as Arabica and Robusta.
By doing this, SCAR frames the café as a cultural archive. Coffee is not only a product. It is a carrier of memory, trade, movement, social exchange, and heritage. The project also references the idea of the Blue Bottle and cultural heritage, suggesting that the café can become a place where intangible culture is preserved through everyday rituals.
This is where the project expands beyond interior design. It uses hospitality architecture as a platform for cultural storytelling. The act of drinking coffee becomes connected to reading, music, dialogue, philosophy, politics, and collected letters. The café becomes a living room for cultural reflection.
Program: From Café to Experimental Cultural Space
The schematic program organizes SCAR around a series of connected spaces. These include access, reception, transition zones, bar, kitchen, rest areas, bathrooms, warehouse, staff room, orchard, and services access. The project also introduces special spaces such as the Experimental Area and the Messmate zone.
The Experimental Area is central to the identity of the project. It supports participation, expression, and memory making. It is not only a display zone but a spatial mechanism through which visitors can interact with the project’s theme. It allows the café to operate as an active cultural environment rather than a static hospitality venue.
Other listed services expand the sensory and social nature of the space. These include extraction of reality, harvest, gifts, choosing experiences, weak visual barriers, natural and artificial illumination, sensory activation, book donations, an experimental wall, photo albums, and gallery functions. Together, these create a layered public program that supports both personal reflection and collective exchange.
Materiality and Color: Designing With Emotional Texture
The project’s color strategy follows a 60.30.10 proportion, using dark sea green, tan, and softer beige tones. These colors establish a calm but expressive atmosphere. The palette is earthy, aged, and tactile, aligning with the idea of scars, memory, and organic surfaces.
The moodboard combines sculpture, botanical imagery, coffee rituals, translucent textures, cracked surfaces, and soft plaster-like finishes. This establishes a strong material direction for the project. SCAR does not rely on clean minimalism alone. It introduces texture as a way to communicate time and touch.
The colors and materials also help connect the interior and exterior architectural language. The façade uses a bold black organic frame that reads like a scarred membrane, a tree-like structure, or an abstracted cicada shell. The interior uses lighter surfaces, soft green accents, warm woods, and neutral furniture to balance the intensity of the exterior.
Façade: A Dramatic Urban Scar
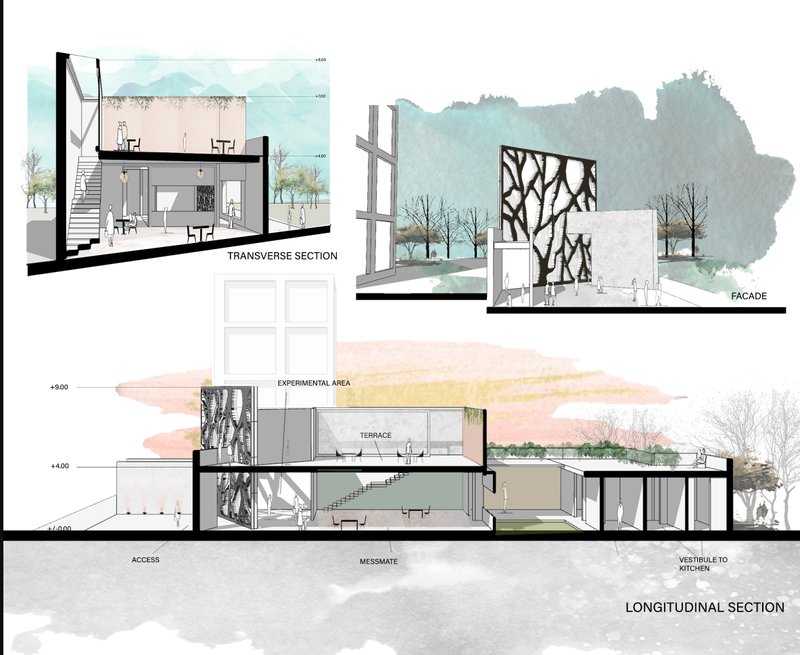
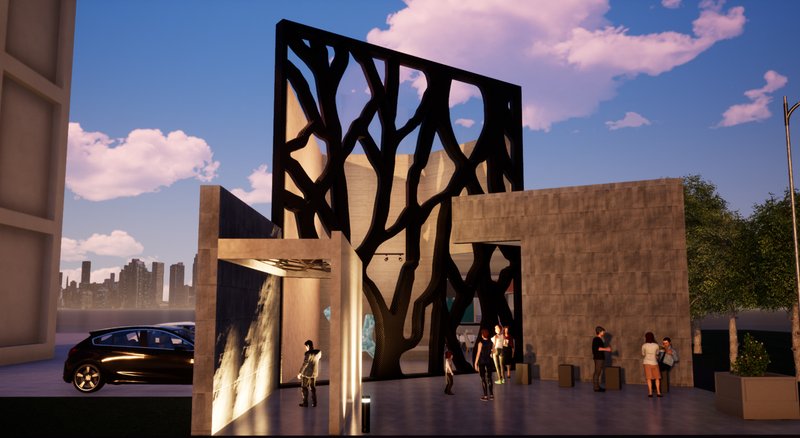
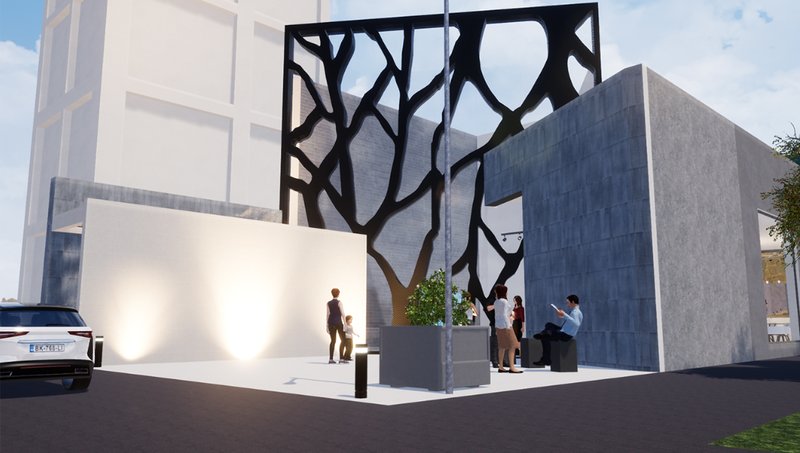
The most striking visual element of the project is its façade. The black, branching structural screen creates a memorable identity for the building. It behaves like an architectural scar placed against the urban context, immediately distinguishing the café from its surroundings.
The façade is not decorative in a superficial sense. It carries the conceptual weight of the project. Its irregular lines suggest cracks, veins, roots, memory paths, and the marks left by time. Against the concrete masses and clean white entry volumes, this dark organic surface becomes a visual statement about rupture and identity.
The façade also filters light and creates shadows, allowing the building to change throughout the day. This supports the project’s experiential architecture strategy, where atmosphere is shaped by sunlight, movement, and the perception of surfaces.
Interior Experience: Gathering, Dialogue, and Sensory Memory
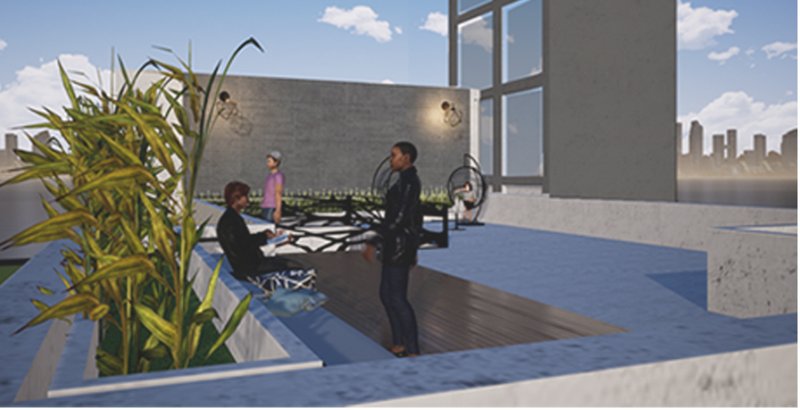
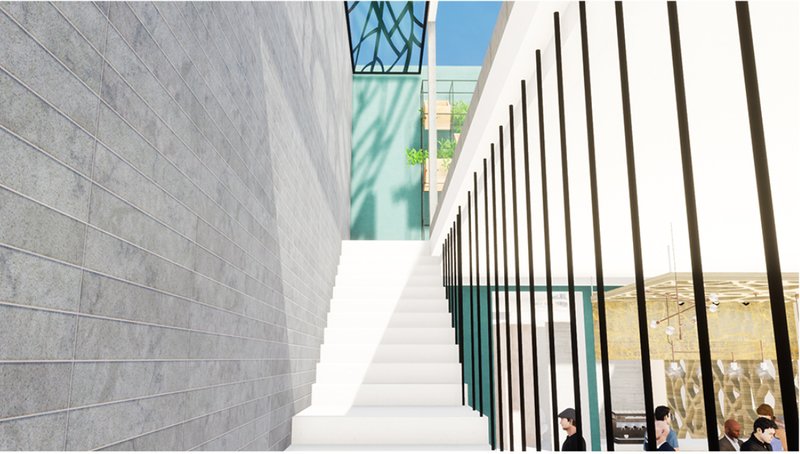
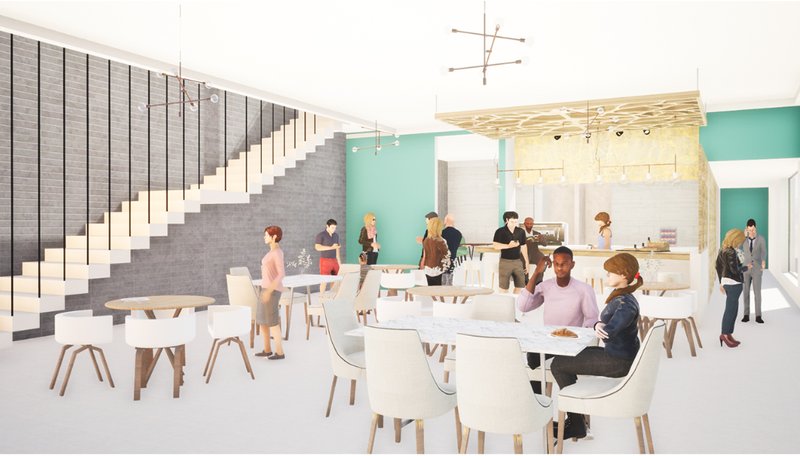
The interior views show a bright café environment with open seating, warm finishes, soft green walls, and a visible stair that connects different levels. The layout encourages social interaction, casual meetings, reading, and cultural engagement. It is designed as a place where visitors can stay, observe, converse, and participate.
The staircase becomes more than circulation. It creates a vertical connection between different programmatic layers. The section drawings show terraces, experimental spaces, access areas, and café zones arranged through a compact architectural volume. This creates a layered experience where visitors move between public, semi-public, and reflective zones.
The terrace and outdoor seating areas extend the café experience into the urban environment. They provide views, greenery, and moments of pause. This reinforces the project’s ambition to generate memory through multiple sensory conditions: sunlight, air, touch, view, conversation, and taste.
The Experimental Area as a Memory Machine
The Experimental Area is the emotional engine of SCAR. It is the place where the concept of leaving a scar becomes active. Visitors are invited to participate in processes that may include expression, documentation, gallery interaction, book exchange, or memory-based activities.
This creates an architecture of participation. The project does not simply present memory as a theme. It gives visitors a role in producing memory. Through participation, the building becomes an evolving archive of encounters.
In this way, SCAR aligns with contemporary discussions in experiential architecture, where the value of a space is measured not only by form or function, but by its ability to create meaningful human experiences.
Site Strategy and Urban Context
The site studies suggest a compact urban intervention connected to mobility, sunlight, nearby programs, and sustainable architecture. The diagrams identify access, services, chef-related functions, cultural points, and zoning ideas. The project considers how the café can operate within a larger urban system rather than existing as an isolated object.
The presence of nearby departments, hotel, museum, dog park, and public flows suggests that SCAR is intended as a node of encounter. It can attract different user groups and create a cultural pause within the city. The café becomes a public interface between daily life, tourism, and cultural memory.
The design also responds to sunlight, using sectional studies and incident light diagrams to understand how natural light enters the building. This strengthens the experiential quality of the project by connecting time, atmosphere, and movement.
Architecture as a Synapse of Memories
One of the strongest ideas in the project is the phrase “synapse of memories.” SCAR imagines the building as a place where different experiences connect, much like signals connecting through the nervous system. This is an effective architectural metaphor because the café is designed as a network of conversations, rituals, images, objects, and sensory triggers.
The project does not offer a single linear narrative. Instead, it creates a multidirectional source of dialogue. Coffee, books, people, music, politics, philosophy, and personal memories all intersect within the space. The architecture becomes a framework where these interactions can happen naturally.
This gives SCAR a rich cultural identity. It is not only a café but a memory infrastructure.
Why SCAR Matters
SCAR matters because it challenges the conventional idea of café architecture. Many café projects focus on branding, seating, ambiance, and commercial efficiency. SCAR goes further by asking how a café can become a space of identity, cultural conservation, and emotional transformation.
The project uses experiential architecture to transform ordinary activities into meaningful encounters. Drinking coffee becomes an act of remembering. Reading becomes a way to meet someone through their inner world. Gathering becomes a method of cultural preservation. The building becomes a scar that marks the city and the visitor at the same time.
This makes SCAR a compelling architectural proposal because it balances concept, atmosphere, program, and identity. It is visually distinctive, emotionally layered, and socially engaged.
SCAR by Montserrat Silva is a thoughtful example of experiential architecture that transforms memory into space. Through its café program, experimental zones, cultural references, cicada-inspired metaphor, textured material palette, and dramatic scar-like façade, the project creates a place where visitors are invited to feel, remember, gather, and leave a trace.
The project understands architecture as more than construction. It sees architecture as a vessel of time, a keeper of emotional residue, and a generator of identity. SCAR becomes a place that speaks from its experiences, inviting every visitor to become part of its evolving memory.
In an urban world often defined by speed and surface, SCAR proposes a slower, deeper form of architectural experience. It asks people to pause, engage, and recognize that the most powerful spaces are not always the ones that remain untouched, but the ones that carry the marks of life.




Popular Articles
Popular articles from the community

LGA Architectural Partners Build Toronto's First Multiplex Condo on a Single-Family Lot
Ulster House packs five zero-carbon units into a Harbord Village lot, proving gentle density can be market-ready and livable.
Etea and Ghostframe Carve a Surreal Domestic World from Arches and Circles in Mérida
Casa Eclipse wraps 385 square meters of sculptural living space around a lush courtyard pool in Mexico's Yucatán Peninsula.

PLATAFORMArq Folds a Concrete Roof Over the Portuguese Mountains in House #474
A 220-square-meter residence in Teixoso, Portugal, wraps board-formed concrete into an angular canopy that frames the Serra da Estrela foothills.

Eco Chapel: A Green Architecture Pavilion Designed in Symbiosis with the Forest
Eco Chapel uses green architecture to weave prayer, learning and reuse into a forest pavilion shaped by modular hexagonal canopies for life.


Similar Reads
You might also enjoy these articles

MELANGE: A Cafe Interior Design That Blends Vienna’s Coffee House Culture With Modern Creative Space
MELANGE blends modern cafe interior design with traditional arches, art spaces, and warm coffee house culture for Vienna's creative minds.
The Flow: Coffee Shop Interior Design Where Time, People, and Process Intertwine
The Flow reimagines Viennese coffee culture through arched forms, warm interiors, music, reading, work, and social gathering.
The Heart of Milano: Slow Fashion Architecture for a New Circular Culture
The Heart of Milano turns slow fashion architecture into a civic landmark where learning, making, sharing, and circular culture meets daily.
Mutu Loka Cafe: Industrial Revival and Post-Pandemic Communal Design in Bandung
Mutu Loka Cafe blends industrial design, historical brick restoration, and flexible indoor-outdoor spaces, creating vibrant, post-pandemic communal experiences in Bandung.


Explore Interior Design Competitions
Discover active competitions in this discipline




The Global Benchmark for Architecture Dissertation Awards


Challenge to design luxury tourism on rails

VR headsets Storefront design competition

Designing a staircase for a client
Comments (0)
Please login or sign up to add comments
No comments yet. Be the first to comment!