
The Heart of Milano: Slow Fashion Architecture for a New Circular Culture
The Heart of Milano turns slow fashion architecture into a civic landmark where learning, making, sharing, and circular culture meets daily.


A Civic Landmark for Slow Fashion Architecture in Milan
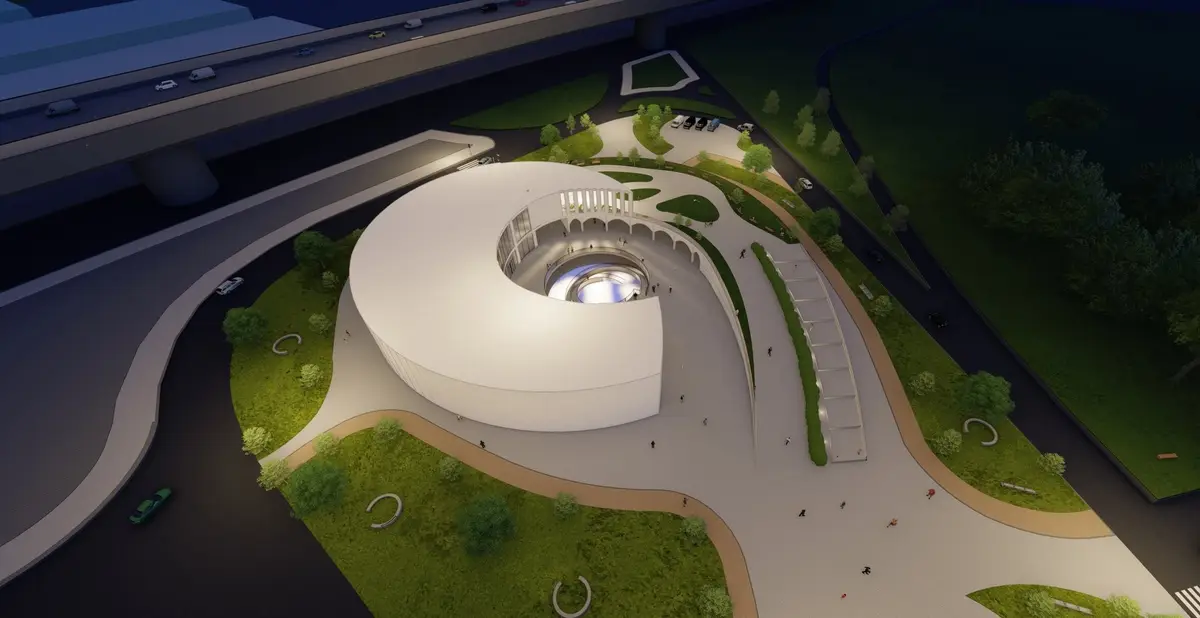
The Heart of Milano is a slow fashion architecture proposal that transforms the urgency of sustainable fashion into a public, educational, and cultural experience. Designed as the center of Milan’s new slow fashion culture, the project responds to a city known globally for fashion by asking a critical architectural question: how can space help people move beyond trend-driven consumption and build a more conscious relationship with clothing?
A People’s Choice Award entry of Weave, the project is designed by SEOHYEON YI, 송 하영, 인경 문, and 지희 이. It imagines architecture not only as a container for fashion, but as an active system for learning, making, exchanging, recycling, and sharing. Through circular spatial planning, public gardens, exhibition areas, workshops, retail zones, and educational spaces, The Heart of Milano becomes a civic platform where fashion culture can slow down, open up, and reconnect with environmental responsibility.
The project draws its central metaphor from the human heart. Just as the heart circulates blood through the body, this building circulates people, ideas, materials, and values through the city. The form, program, and movement strategy are shaped by this analogy. The result is a curved, layered, and civic architectural object that works as both a cultural hub and a spatial manifesto for slow fashion architecture.
The Problem: Fast Fashion and the Need for Spatial Awareness
Fast fashion is attractive because it offers low prices, variety, speed, and constant renewal. It aligns with a modern lifestyle that rewards instant access and quick change. However, behind this convenience lies a series of environmental and social consequences: pollution, textile waste, exploitative labor systems, and a culture of disposability.
The Heart of Milano addresses this issue through architecture. Instead of presenting sustainability as an abstract message, the project creates places where people can directly see, discuss, and participate in alternative fashion practices. The building becomes a tool for awareness, giving visitors access to exhibitions, workshops, recycled clothing spaces, seminar rooms, retail areas, and community zones.
This is where the strength of slow fashion architecture becomes clear. Architecture can make invisible systems visible. It can turn waste into material, education into experience, and consumption into participation. By combining public culture with circular economy principles, The Heart of Milano creates an environment where sustainable behavior can become part of everyday urban life.
Site Strategy: Curves, Landscape, and Urban Flow
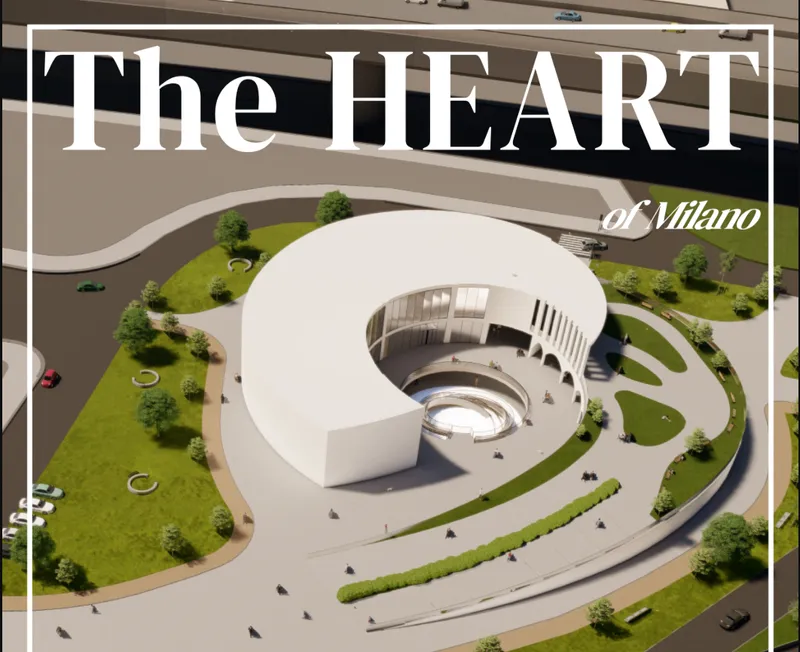
The site plan shows the building positioned within a landscaped urban setting, surrounded by roads, pedestrian paths, green areas, residential zones, commercial facilities, school facilities, and nearby river systems. The design uses these existing urban conditions as part of its spatial logic.
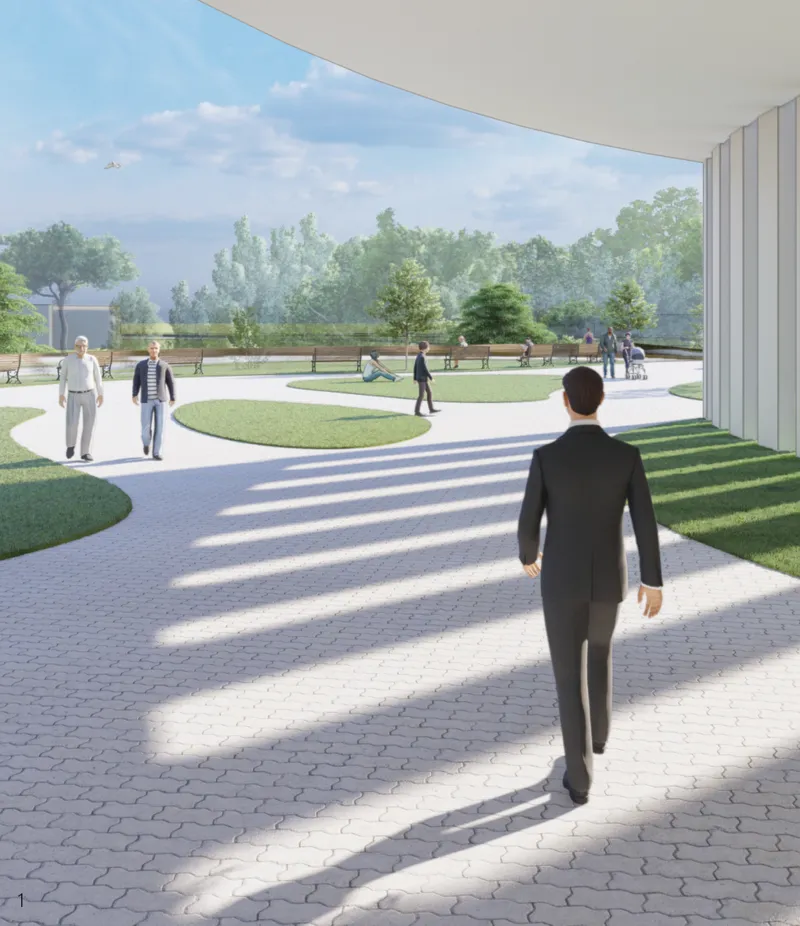
Curved landscaping guides visitors into the project from multiple directions. Instead of treating the building as an isolated object, the landscape draws the surrounding city into the site. Paths bend around lawns, trees, benches, and open spaces, creating a soft transition from the urban road network to the cultural center.
The curves are not only visual. They organize movement, create entrances, and shape the way visitors approach the building. The landscape behaves almost like a circulation diagram, leading people toward the central form while allowing moments of pause, gathering, and informal interaction.
Water-related pavilions and garden spaces are placed near key circulation points to increase the sensory quality of the site. From the stairs leading to the second floor to the rooftop garden, visitors remain connected to nature and movement. The project uses landscape as an architectural instrument, not as decoration.
Concept: The Building as a Heart
The central concept of The Heart of Milano is based on the relationship between the biological heart and civic space. The project translates three heart functions into architectural strategies.
The first is blood supply, interpreted as sharing. In the building, this becomes a space where people bring clothes and fabrics they no longer wear, then donate, exchange, or share them.
The second is blood circulation, interpreted as making. This appears through workshops, custom work areas, training spaces, and hands-on education zones where people learn how to repair, redesign, and reinterpret old clothes.
The third is blood diffusion, interpreted as learning. This becomes an educational system where exhibitions, media walls, seminars, and public programs explain the impact of fast fashion while introducing the positive possibilities of slow fashion.
Through these translations, the building becomes more than a symbolic object. It becomes an architectural diagram of a circular economy. Fashion waste enters the building, moves through spaces of learning and making, and re-emerges as a renewed cultural and material resource.
Form Development: From Mass to Circulation
The form begins with a simple mass placed according to the building scale and program. A square is then inserted into the center to create a hub. This central space is expanded and shaped into a circular core, forming a major circulation axis through the building.
The mass is then curved to respond to the natural inflow of the site. The shape gradually becomes heart-like, increasing the volume of the building while allowing landscape to wrap around it. This produces a smooth architectural language that avoids sharp separation between building, path, and garden.
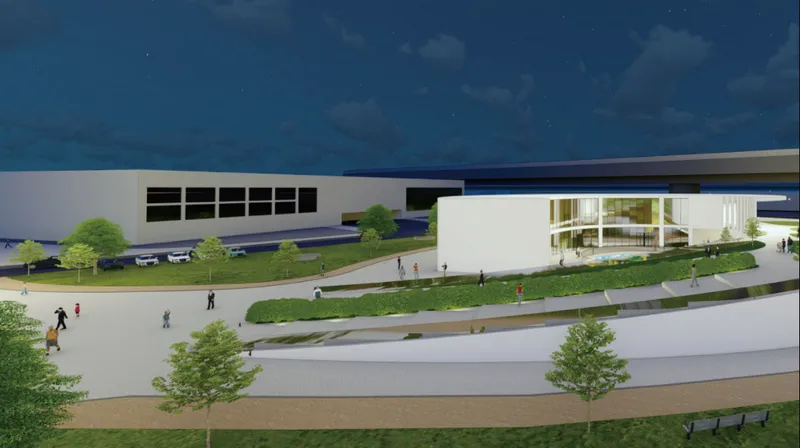
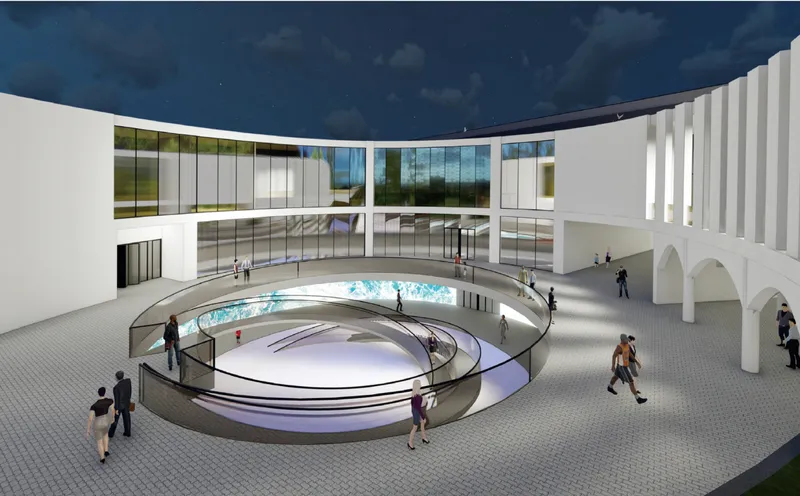
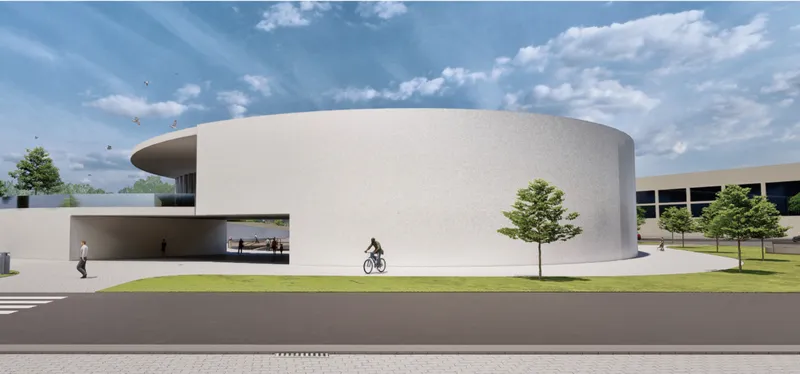
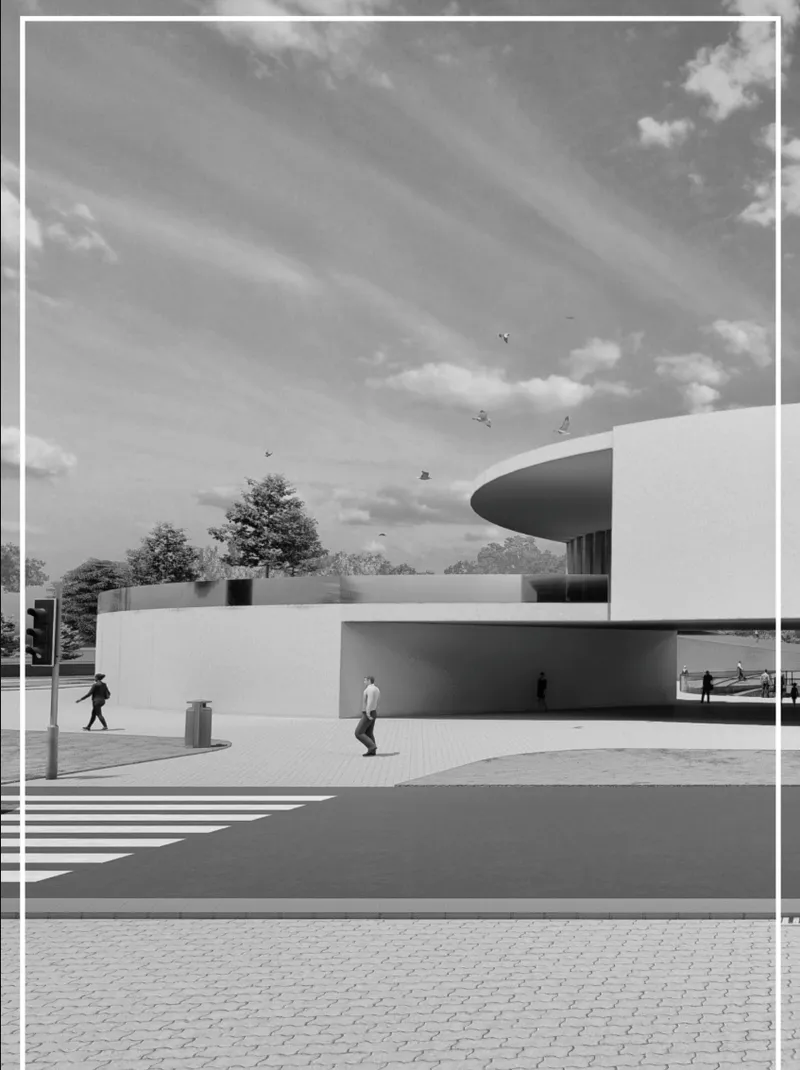
The final form is a white, circular architectural volume with a central void. Its curved geometry creates a sense of continuity, while its open center becomes the social and spatial anchor of the project. The building appears both monumental and accessible, with its large civic scale softened by landscape, arcades, shaded walkways, and public plazas.
The architectural expression is deliberately clean. Rather than using loud color or excessive ornament, the project relies on white surfaces, shadow, transparency, and curved movement. This simplicity allows the diverse activities inside the building to become the main visual and cultural focus.
Circular Planning and the Symbolic Line
The project’s spatial organization is built around a symbolic circular line. This line appears in the planning of booths, ramps, walls, circulation paths, and central gathering spaces. It supports both movement and social exchange.
Three circular design elements are especially important:
Round booths divide the interior into intimate educational spaces, allowing workshops and conversations to take place at a human scale.
Circular square spaces reinterpret the idea of a public square through curved ramps and internal gathering zones, making circulation part of the social experience.
Interlocking and rotating walls allow spaces to be divided or integrated depending on program needs. This flexibility is important because the building hosts exhibitions, classes, fashion shows, seminars, and community events.
The circular line also creates a continuous visitor journey. People can move from the basement to the first floor, from the first floor to the second floor, and from the interior to the rooftop garden without losing the sense of flow. The circulation is not treated as a secondary function. It becomes the project’s architectural identity.
Program: Learning, Making, Sharing, and Public Culture
The Heart of Milano organizes its program across three main levels: basement, first floor, and second floor. Each level contributes to the building’s larger mission of building a slow fashion culture.
B1F: Underground Center Square
The basement level contains the underground center square, re-cycled goods shop, café and bar, eco-restaurant, storage for recycled clothes, and community stair spaces. This level functions as the immersive core of the project.
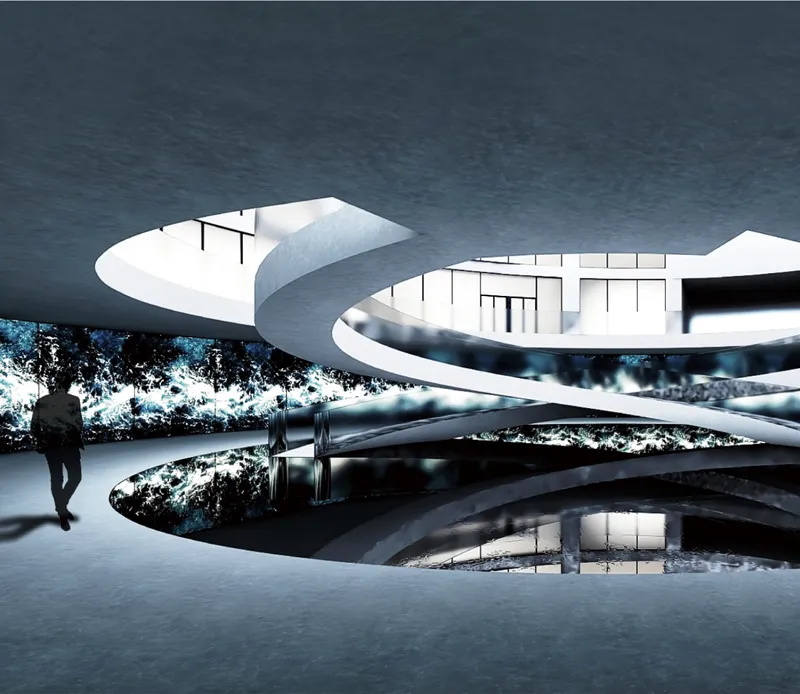
The underground center square includes media walls and video displays related to fast fashion. These digital surfaces create an educational atmosphere where visitors confront the scale and consequences of textile waste. The central space can also host fashion shows, events, and public exhibitions using curved lamps and flexible spatial arrangements.
This level is particularly powerful because it turns the lower ground into a civic stage. Instead of being hidden or purely service-based, the basement becomes a public forum where fashion, media, education, and environmental awareness intersect.
1F: Retail, Family, and Public Interaction
The first floor includes retail spaces, areas for children, spaces for adults, a square, and seminar/event zones. This level brings everyday activity into the slow fashion architecture concept.
The retail areas focus on slow fashion brands, recycled products, and major brands’ recycling lines. By placing these functions in a public and accessible environment, the project avoids treating sustainable fashion as niche or exclusive. It positions circular products as part of mainstream civic life.
The family-friendly program is also important. Spaces for children, adults, lovers, family members, and older visitors allow the building to work across generations. This makes sustainability a shared cultural activity rather than an individual lifestyle choice.
2F: Display, Workshop, Office, and Rooftop Garden
The second floor includes display areas, a mini bar, workshop and seminar rooms, meeting rooms, offices, and a rooftop garden. This level supports production, education, and reflection.
Small-scale slow fashion brands are given office and conference spaces to develop their work. Workshops allow people to learn simple clothing reform methods and understand how existing garments can be reused. Display spaces present recycled clothing, sustainable materials, and new design approaches.
The rooftop garden offers a quiet, open-air counterpoint to the interior programs. Visitors can relax, view the surrounding landscape, and experience nature as part of the building’s educational journey. The garden also reinforces the project’s circular movement, extending the architectural route from underground learning to elevated reflection.
Interior Experience: Education Through Atmosphere
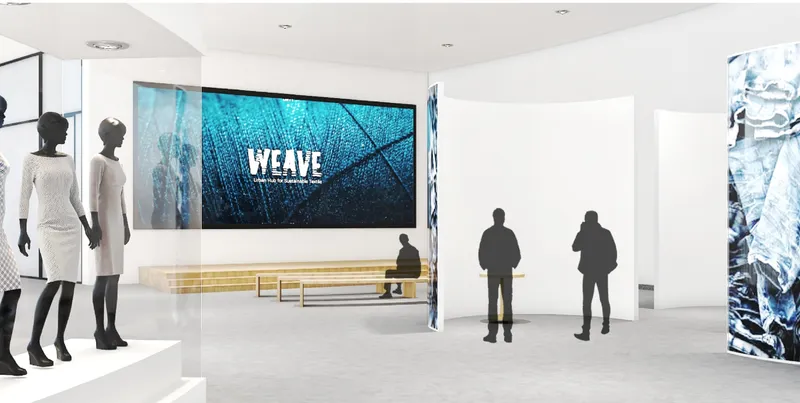
The interior perspectives show a strong contrast between light-filled public spaces and darker immersive media environments. This contrast helps the project communicate different aspects of slow fashion culture.
In the underground areas, dark ceilings, reflective surfaces, water-like media walls, and curved ramps create an intense atmosphere. These spaces feel immersive and cinematic, making them suitable for exhibitions about the negative impact of fast fashion. The visitor is not simply reading information. They are moving through an environment that spatializes urgency and reflection.
In the upper levels, the interiors become brighter, more open, and more civic. White walls, curved partitions, mannequins, display zones, and flexible gathering areas create a gallery-like environment. These spaces support discussion, making, retail, and learning.
The project uses atmosphere strategically. Darkness is used to provoke awareness. Light is used to suggest openness, possibility, and participation. This gives the building a clear experiential sequence.
Slow Fashion Architecture as Circular Economy
The Heart of Milano is strongly connected to circular economy thinking. Rather than viewing waste as the end of a product’s life, the project treats waste as a resource for new creation. Clothing can be donated, repaired, redesigned, displayed, sold, studied, or transformed.
This circular logic appears in the building’s spatial program. Storage areas collect recycled clothes. Workshops teach reform methods. Retail spaces sell reused or sustainable products. Exhibition spaces explain impact. Seminar rooms create dialogue. Restaurants and cafés continue the ecological theme through organic or eco-friendly systems.
The building therefore becomes a complete ecosystem. It does not only tell people to act sustainably. It provides the infrastructure through which sustainable action can happen.
This is one of the most important contributions of the project. It shows how architecture can bridge the gap between understanding sustainability and practicing it. Many people already know that fast fashion has negative consequences, but they may not know how to change their behavior. The Heart of Milano creates spaces where change becomes tangible, social, and repeatable.
Milan as the Setting for a New Fashion Culture
Milan is one of the world’s most influential fashion cities. It is associated with style, luxury, identity, individuality, and global fashion leadership. Placing this project in Milan gives the proposal symbolic and strategic significance.
The project does not reject fashion culture. Instead, it redirects it. It asks Milan to lead not only in aesthetics, branding, and trend-making, but also in environmental awareness, material responsibility, and circular design.
The phrase “The Heart of Milano” therefore carries a double meaning. It refers to the heart-like form of the building, but also to Milan’s cultural role. The project imagines the city as the heart of a new movement, one where people create their own style without blindly following fast trends.
In this sense, slow fashion architecture becomes a form of urban leadership. The building is not simply a cultural center. It is a proposal for how a fashion capital can change its relationship with consumption.
Architectural Expression and Urban Identity
The exterior of The Heart of Milano is defined by a smooth white circular form, shaded walkways, arcaded edges, and a strong central void. Its geometry makes it visually memorable, while its open public spaces help it function as a landmark.
The project balances monumentality and approachability. From above, the building reads as a heart-like civic object embedded in landscape. From ground level, it becomes a sequence of entrances, shaded thresholds, glazed interiors, and curved surfaces.
The surrounding paths, trees, plazas, benches, and gardens soften the scale of the building. They also create opportunities for informal use beyond the scheduled program. People can walk, rest, gather, meet, or simply pass through the site.
This is essential for civic architecture. A cultural landmark must not only be seen. It must be used. The Heart of Milano succeeds by combining symbolic form with everyday public accessibility.
Why The Heart of Milano Matters
The Heart of Milano matters because it treats fashion as an architectural, social, and environmental issue. It recognizes that changing culture requires more than campaigns or products. It requires spaces where people can learn, gather, make, exchange, and participate.
As a slow fashion architecture project, it expands the role of design. It shows how buildings can support circular economies, how public programs can reshape consumer behavior, and how symbolic form can carry ecological meaning.
The project also offers a strong model for future cultural centers. Instead of separating education, retail, public space, and sustainability, it brings them together into one continuous architectural system. This integration makes the building more than a destination. It becomes a process.
The Heart of Milano by SEOHYEON YI, 송 하영, 인경 문, and 지희 이 presents a compelling vision for the future of fashion-oriented civic architecture. As a People’s Choice Award entry of Weave, the project uses the metaphor of the heart to design a cultural hub where circulation, sharing, learning, and making become spatial experiences.
Its curved form, layered program, central void, immersive interiors, and public landscape create a powerful architectural response to fast fashion. By transforming slow fashion into a civic experience, The Heart of Milano proposes a new kind of landmark for Milan: one that celebrates individuality while confronting waste, consumption, and environmental responsibility.
In a world shaped by rapid trends, the project offers an alternative rhythm. It invites people to slow down, repair, reuse, learn, and create. Through slow fashion architecture, The Heart of Milano becomes not just a building, but a cultural engine for a more conscious future.


Popular Articles
Popular articles from the community


ALGAL REALM: A Bio-Integrated Lunar Habitat Design for Life Beyond Earth
ALGAL REALM reimagines lunar habitat design with algae-powered life support, 3D-printed regolith, and vertical living for a lunar future.

Co-Life: Senior Housing Design That Reconnects Older Adults With the City
Co-Life reimagines senior housing design through healing gardens, shared streets, workshops, and a sustainable community across generations.

The Musturak Paradise: Senior Living Architecture for a Connected Future in Temara, Morocco
The Musturak Paradise reimagines senior living architecture in Temara via private homes, social spaces, culture, community, and shared care.

The Ocean Hive: Sustainable Architecture for a Self-Sufficient Civilization at Sea
The Ocean Hive imagines sustainable architecture at sea, where modular habitats, algae, wave power and ocean waste sustain a growing colony.

Similar Reads
You might also enjoy these articles


Eco Chapel: A Green Architecture Pavilion Designed in Symbiosis with the Forest
Eco Chapel uses green architecture to weave prayer, learning and reuse into a forest pavilion shaped by modular hexagonal canopies for life.

Kaffeebühnen: Coffee Shop Architecture Designed as a Civic Stage Between Vienna’s City and Park
Kaffeebühnen turns coffee shop architecture into a civic stage, linking Vienna’s park edge, urban life, warm timber yards, and coffee craft.

Healing Façade: Sustainable Architecture for Reforestation, Community, and Sacred Ecology in Ethiopia
Healing Façade reimagines sustainable architecture as a living wall that restores soil, catches water and renews Ethiopia's forest churches.


Urban Forest: A Vertical Ecosystem for 5,000 Workers in Singapore's Changi Business Park
Radially stacked pods and layered green decks turn a 7-acre plot into 47 acres of ecological workspace projected for 2040.

Explore Conceptual Architecture Competitions
Discover active competitions in this discipline

Challenge to design luxury tourism on rails

VR headsets Storefront design competition

Designing a staircase for a client
Comments (0)
Please login or sign up to add comments
No comments yet. Be the first to comment!