
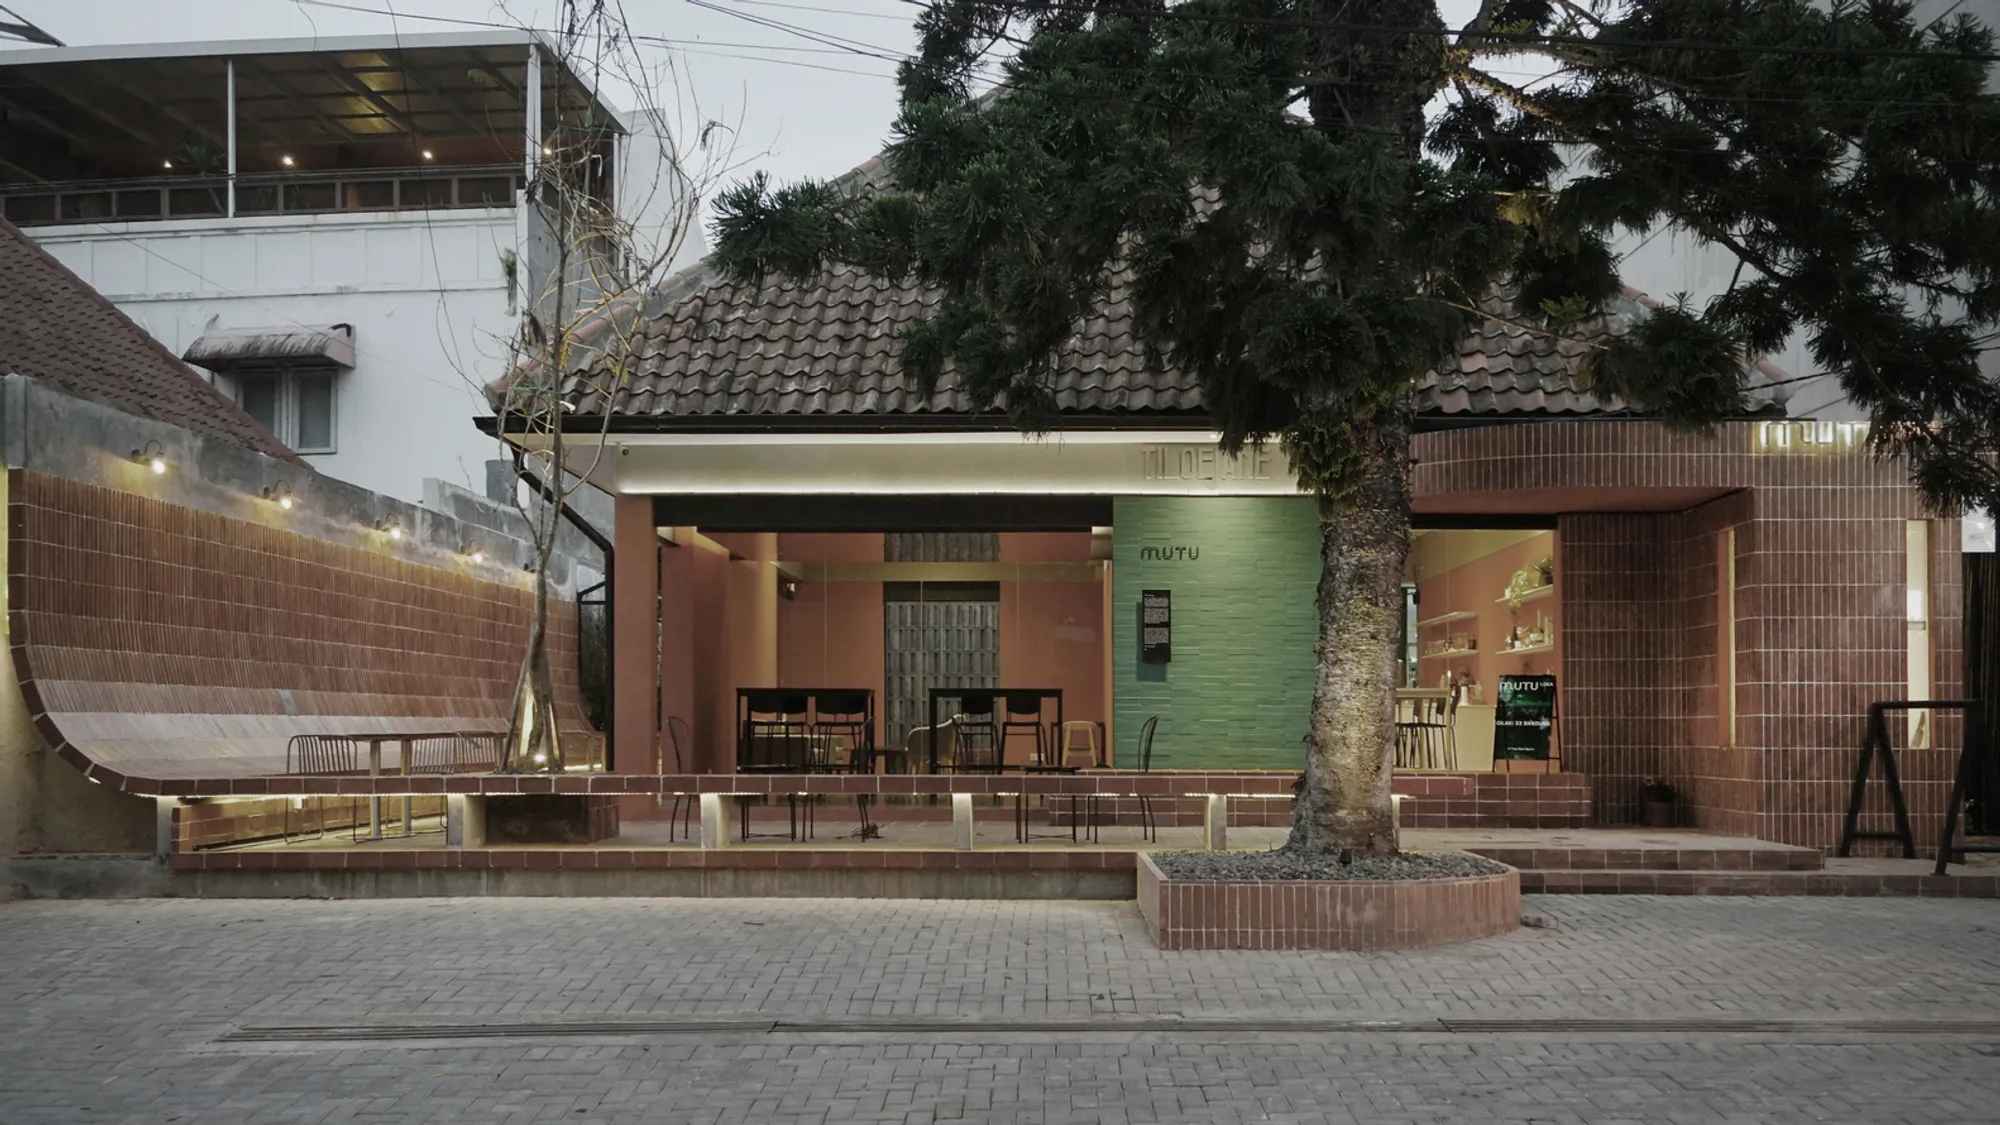
Mutu Loka Cafe: Industrial Revival and Post-Pandemic Communal Design in Bandung
Mutu Loka Cafe blends industrial design, historical brick restoration, and flexible indoor-outdoor spaces, creating vibrant, post-pandemic communal experiences in Bandung.


Located in the vibrant city of Bandung, Indonesia, Mutu Loka Cafe by Aaksen Responsible Aarchitecture redefines contemporary communal spaces through adaptive reuse and industrial-inspired design. Established in 2022, the cafe honors the historical progression of Cilaki 33 while addressing post-pandemic needs for open, versatile environments. The project spans 384 m² and was completed in 2023, with lead architect Yanuar Pratama Firdaus overseeing a meticulous restoration and redesign process. Key manufacturers include Andesite Paving, Bata Kingdom, Dulux, and Vintage Tiles.
Restoration and Historical Narrative
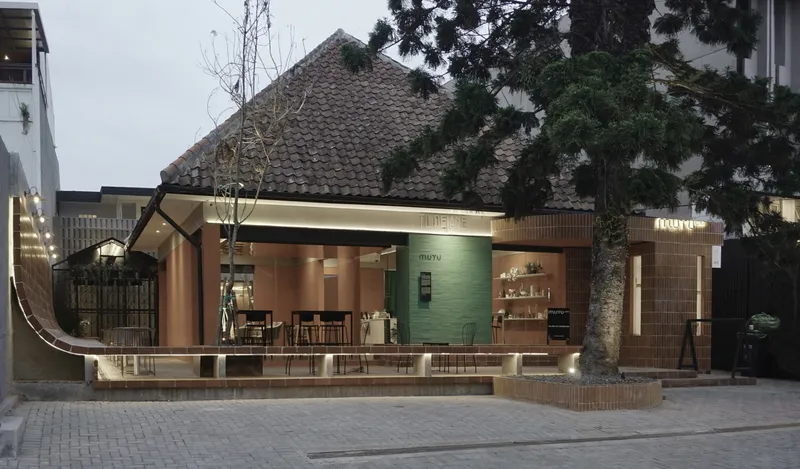
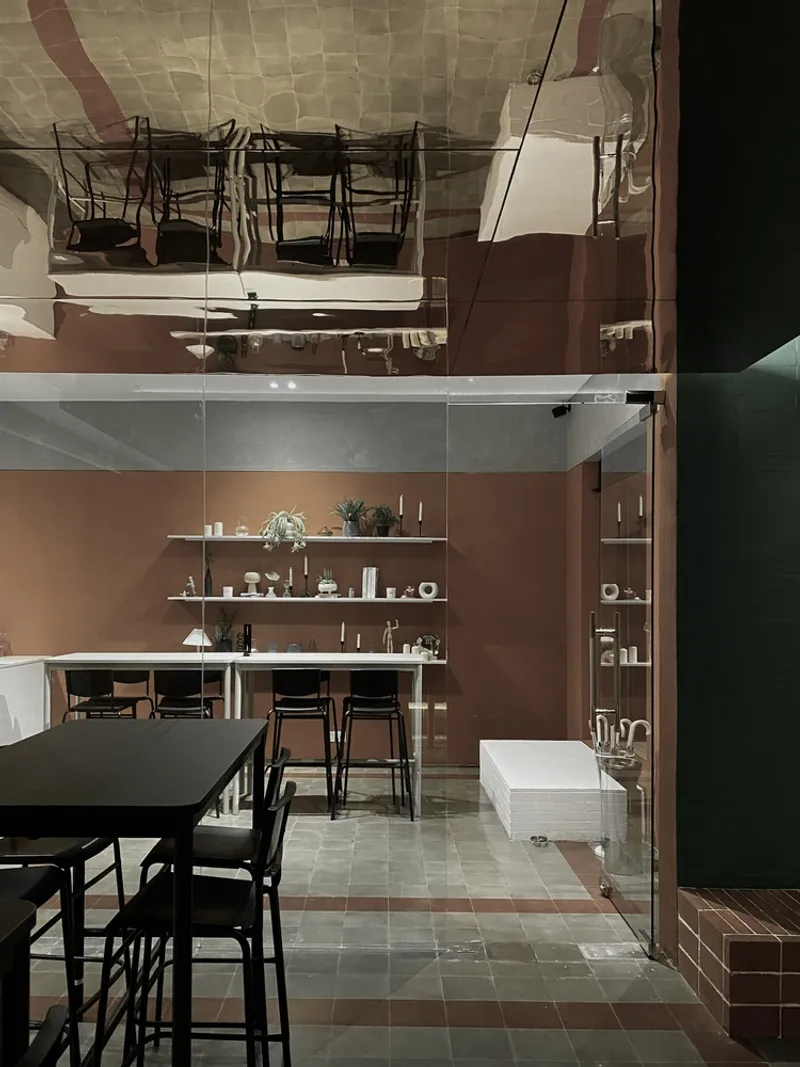
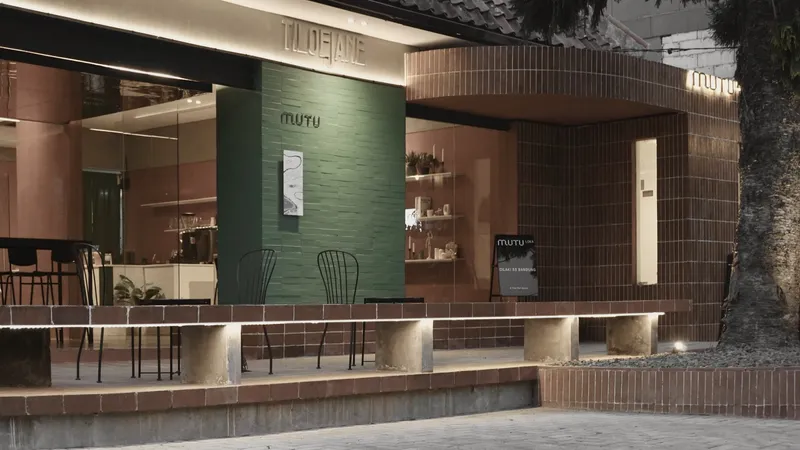
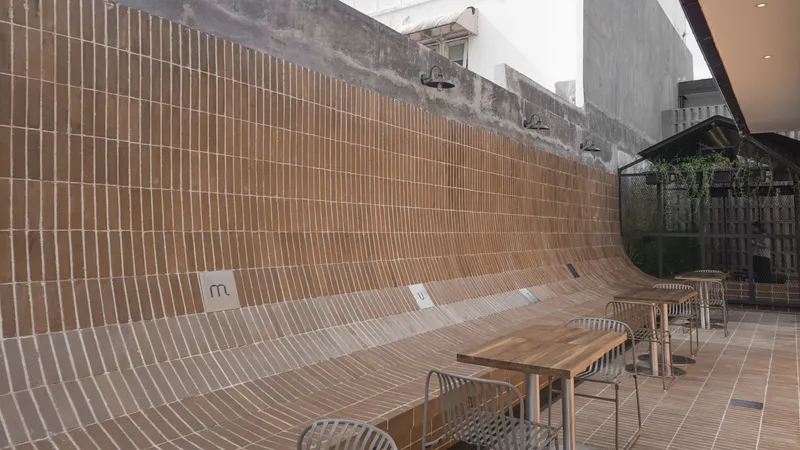
The site features multiple building masses, with the original structure defined by 30 cm-thick walls devoid of reinforced concrete beams or columns. Over time, additional layers of construction by different owners created a disorganized layout that obscured the original architectural beauty. By carefully demolishing ineffective additions, the design team restored the primary structure, revealing the historical narrative of ‘Tiloejane’ through deconstructed brickwork and slanted fort walls. This strategic intervention not only exposed the rich heritage of the main building but also introduced exposed H-beams to enhance spatial quality and create a more open interior.
Industrial Aesthetic and Functional Design
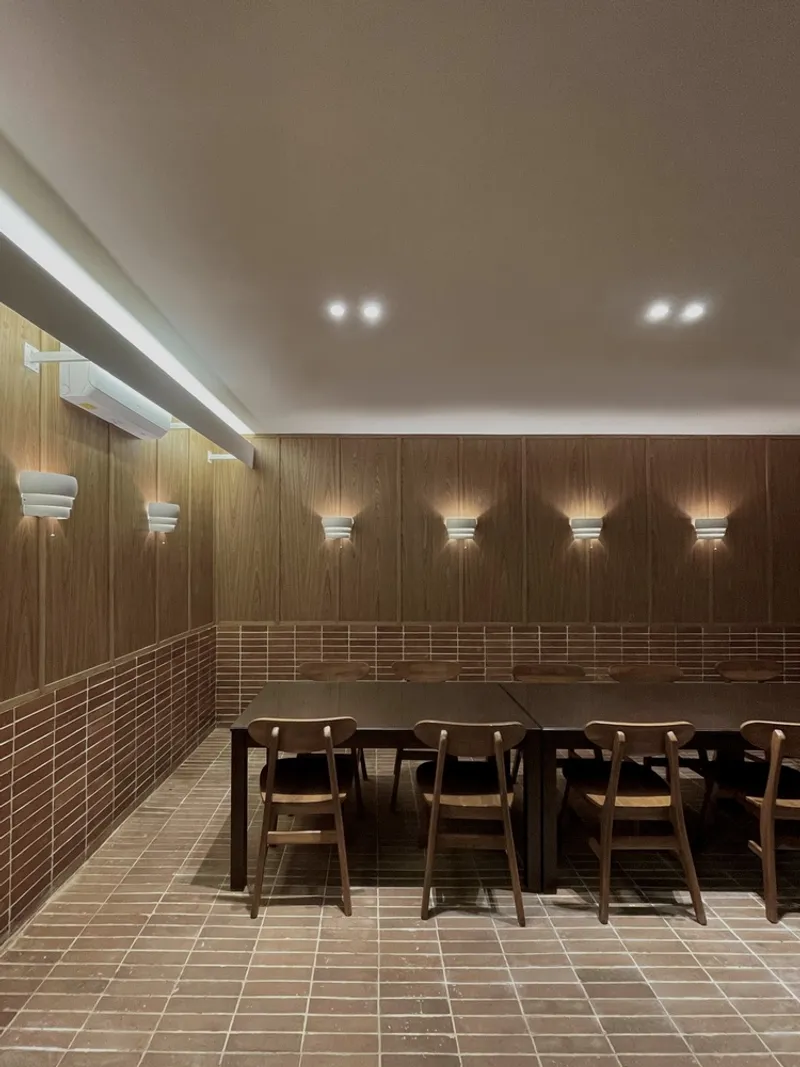
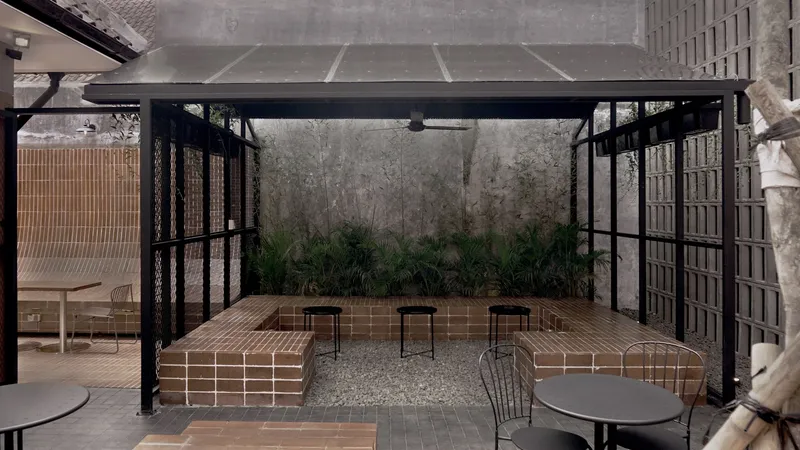
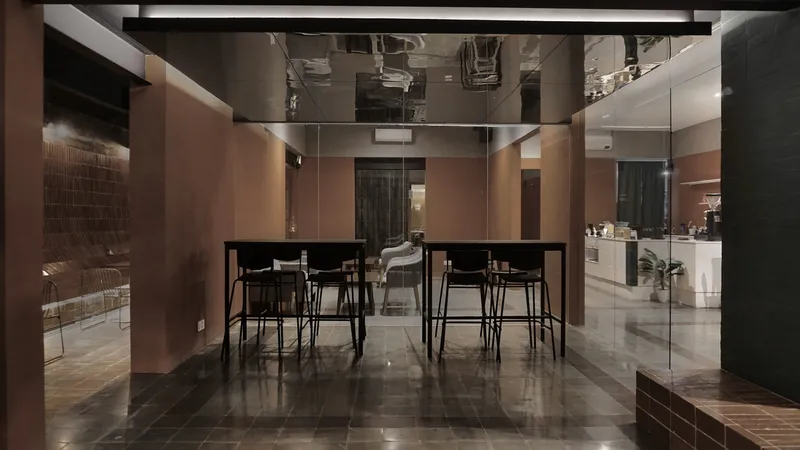
Mutu Loka Cafe embraces an industrial design language, highlighting steel structures, exposed materials, and visible utilities that combine aesthetic appeal with maintenance efficiency. This design approach balances the raw beauty of industrial elements with a careful exploration of additional materials and treatments, enabling a cohesive yet dynamic cafe environment.
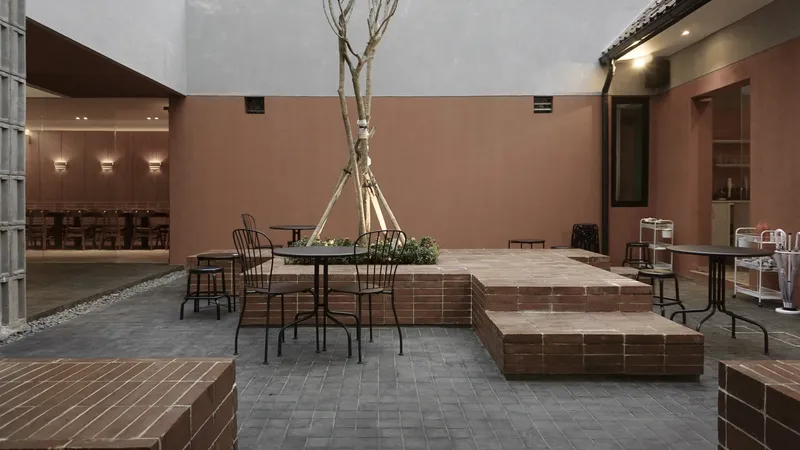
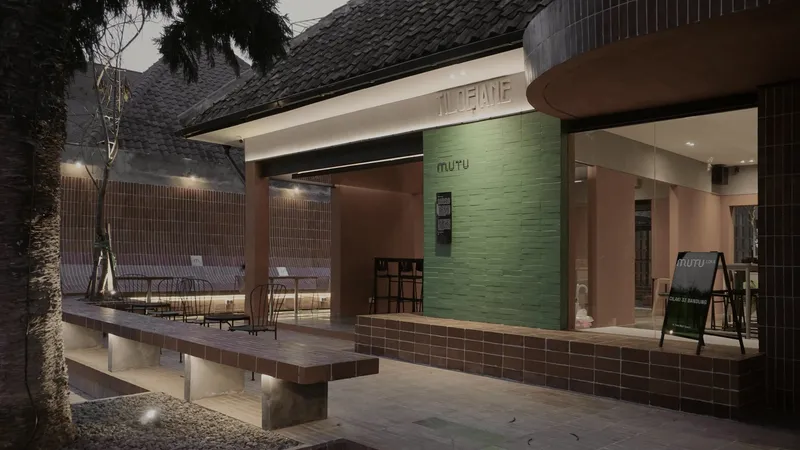
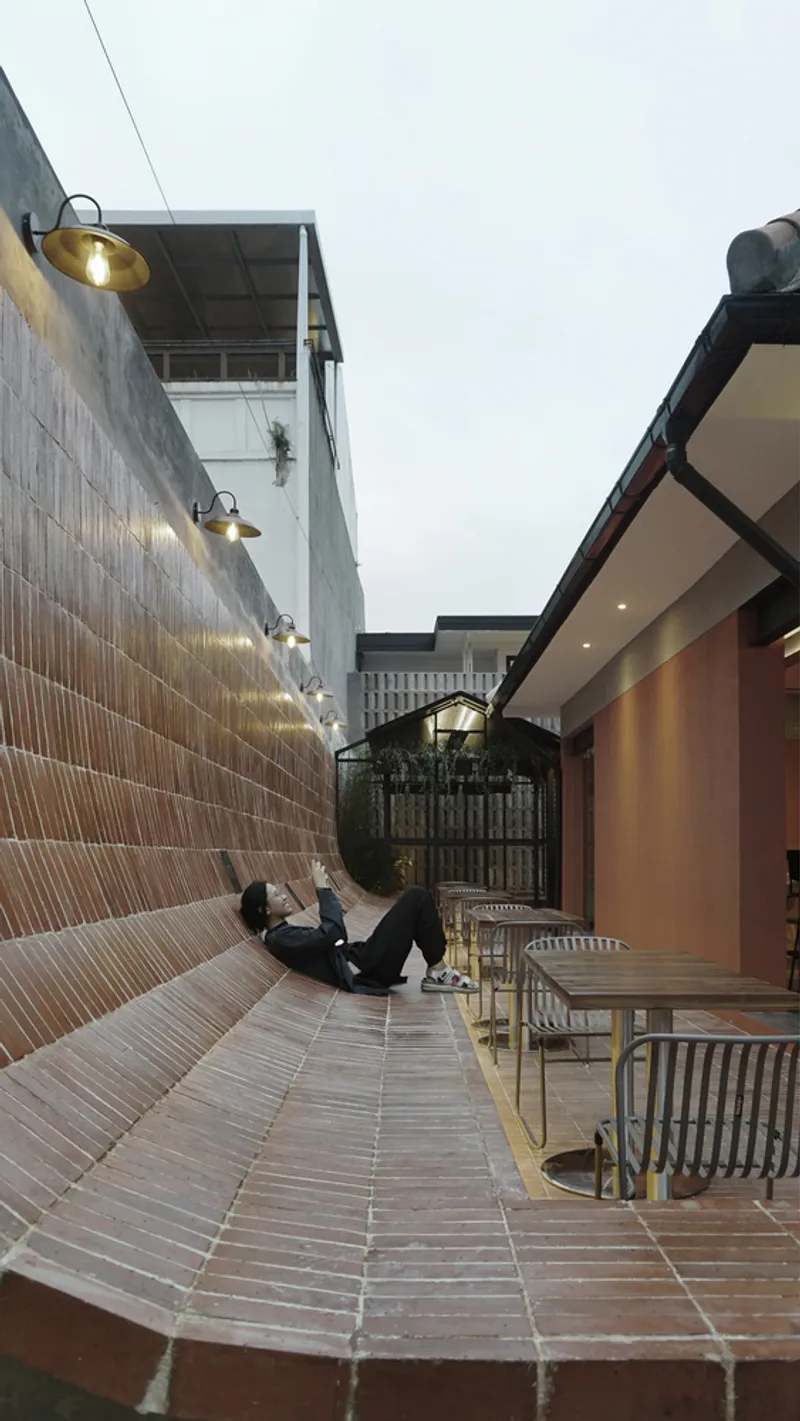
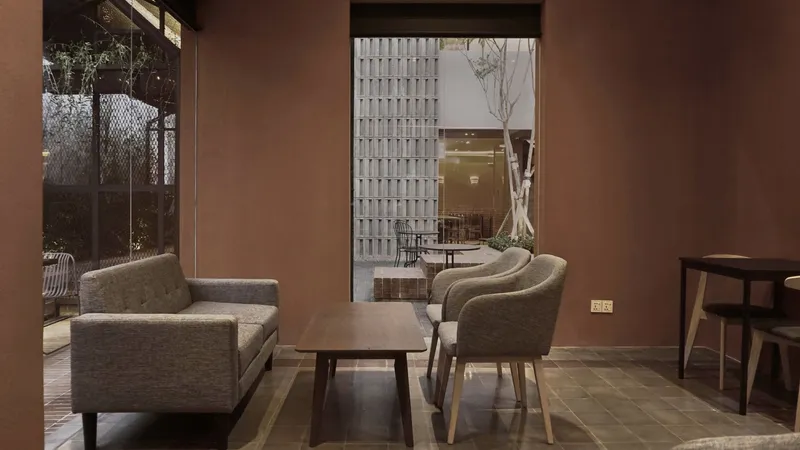
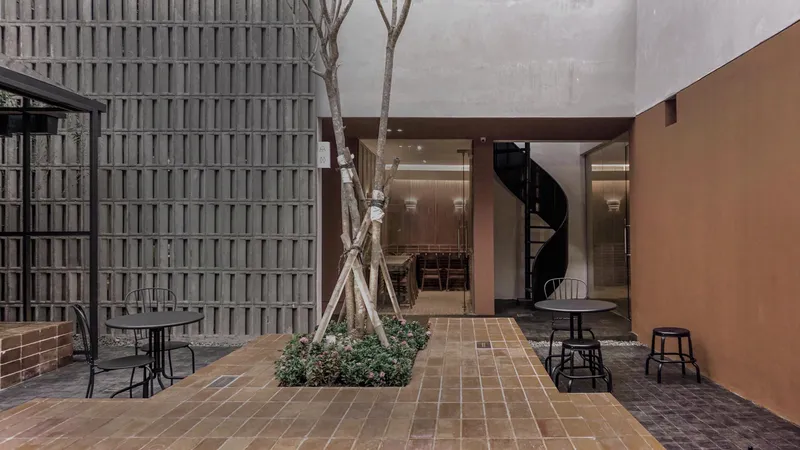
The layout thoughtfully distributes indoor, semi-outdoor, and outdoor seating, catering to various user activities. In the post-pandemic era, these spatial considerations provide flexibility, comfort, and a sense of openness, essential for the modern third space.
Material Exploration and Color Strategy
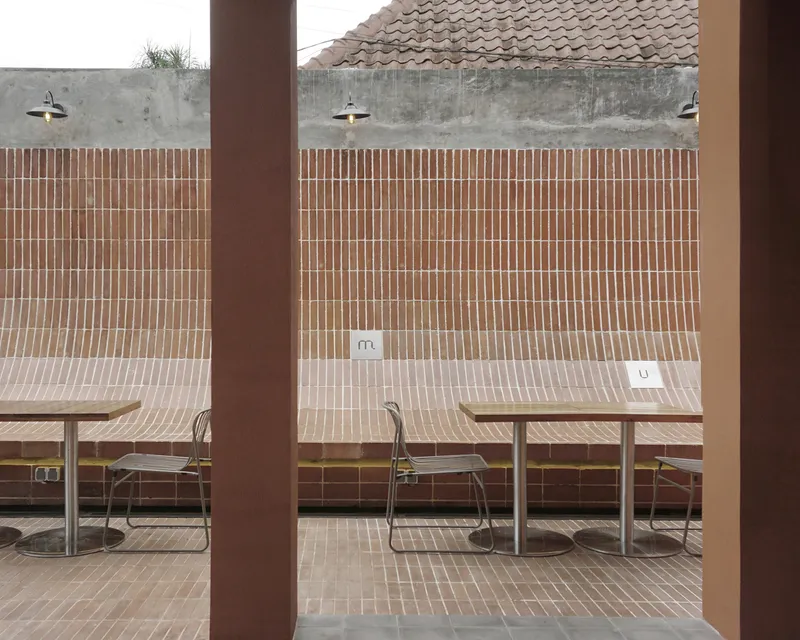
Central to the cafe’s identity is the concept of “reconstructing the destructed”. Deconstructed brickwork forms an ergonomic curved arrangement around the outdoor dining area, encouraging relaxation while embracing natural daylight. Inside, complementary colors such as amazon green highlight youth-centric vibrancy against terracotta brick, creating a striking facade. Vintage ceramic tiles in the bar area were carefully preserved, enhancing the material authenticity while blending seamlessly with new design interventions.
Mutu Loka Cafe exemplifies how adaptive reuse, industrial design, and historical restoration can merge to craft a post-pandemic communal hub in urban Bandung. Its thoughtful balance of heritage, modernity, and functionality creates an immersive, engaging environment for all visitors.




Popular Articles
Popular articles from the community


The Ocean Hive: Sustainable Architecture for a Self-Sufficient Civilization at Sea
The Ocean Hive imagines sustainable architecture at sea, where modular habitats, algae, wave power and ocean waste sustain a growing colony.

Conexión: Biophilic Design Reimagines High-Rise Living in Hong Kong
Conexión reimagines high-rise living in Hong Kong through biophilic design, green facades, shared spaces, daylight, water and nature within.

The Musturak Paradise: Senior Living Architecture for a Connected Future in Temara, Morocco
The Musturak Paradise reimagines senior living architecture in Temara via private homes, social spaces, culture, community, and shared care.

Co-Life: Senior Housing Design That Reconnects Older Adults With the City
Co-Life reimagines senior housing design through healing gardens, shared streets, workshops, and a sustainable community across generations.


Similar Reads
You might also enjoy these articles


Eco Chapel: A Green Architecture Pavilion Designed in Symbiosis with the Forest
Eco Chapel uses green architecture to weave prayer, learning and reuse into a forest pavilion shaped by modular hexagonal canopies for life.

Kaffeebühnen: Coffee Shop Architecture Designed as a Civic Stage Between Vienna’s City and Park
Kaffeebühnen turns coffee shop architecture into a civic stage, linking Vienna’s park edge, urban life, warm timber yards, and coffee craft.

Healing Façade: Sustainable Architecture for Reforestation, Community, and Sacred Ecology in Ethiopia
Healing Façade reimagines sustainable architecture as a living wall that restores soil, catches water and renews Ethiopia's forest churches.


Urban Forest: A Vertical Ecosystem for 5,000 Workers in Singapore's Changi Business Park
Radially stacked pods and layered green decks turn a 7-acre plot into 47 acres of ecological workspace projected for 2040.


Explore Blocs Competitions
Discover active competitions in this discipline



Challenge to reimagine the Iron Throne


Photograph architecture without architects


Illustrate the lost glory of Angkor Wat - Render Challenge


Design challenge to reuse E-waste
Comments (0)
Please login or sign up to add comments
No comments yet. Be the first to comment!