

Scenic Transitions — A Hue Journey in Four Frames
Hue Imperial Heritage Museum: A reinterpretation of Hue’s landscapes and heritage through sequences of unfolding views.

Introduction
Architecture in Hue is never revealed all at once. Instead, it unfolds through layers—foreground, middle ground, and background—each offering a new perspective and emotion. This sense of scenic transition gives Hue its unique rhythm of discovery. The Hue Imperial Heritage Museum adopts this principle, shaping the visitor’s path as a sequence of shifting views: from curiosity to focus, from admiration to reflection.
Journey in Four Frames
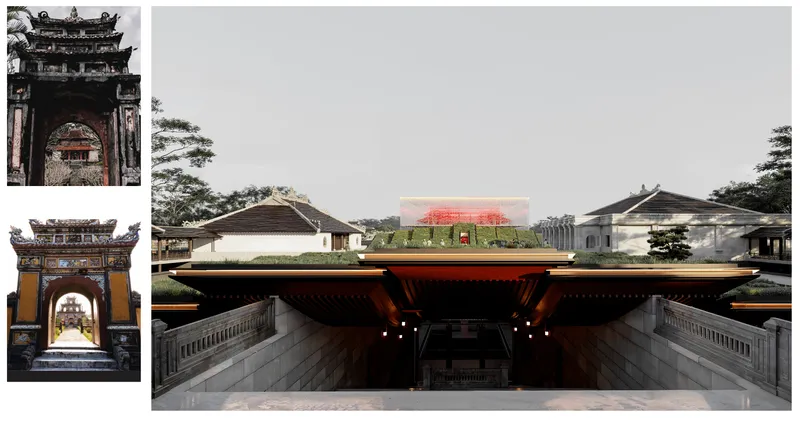
Frame 1 — First Encounter
The green roof stretches forward like a ceremonial gate, shading the descent. Through misted glass, the outline of a contemporary pavilion shimmers—visible, but not yet reachable. The moment recalls the view through Ngo Mon into the Citadel, or the glimpse of Minh Lau beyond its arched gate: a distant promise that draws visitors closer.
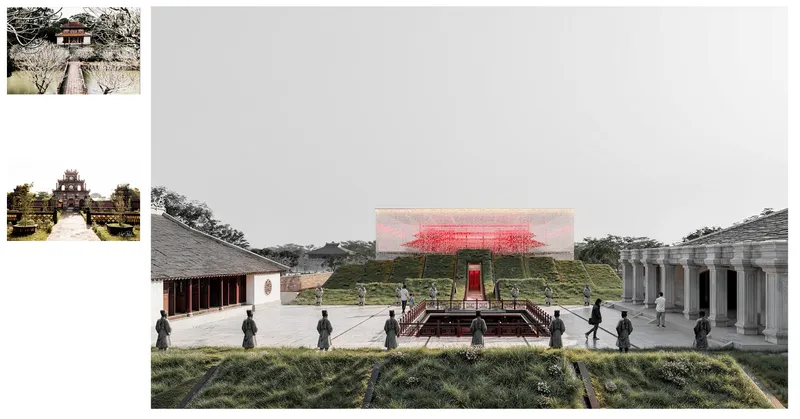
Frame 2 — Opening Court
A green roof stretches like a ceremonial gate, shading the descent. Through misted glass, a distant contemporary form shimmers—hinted, but not yet reached
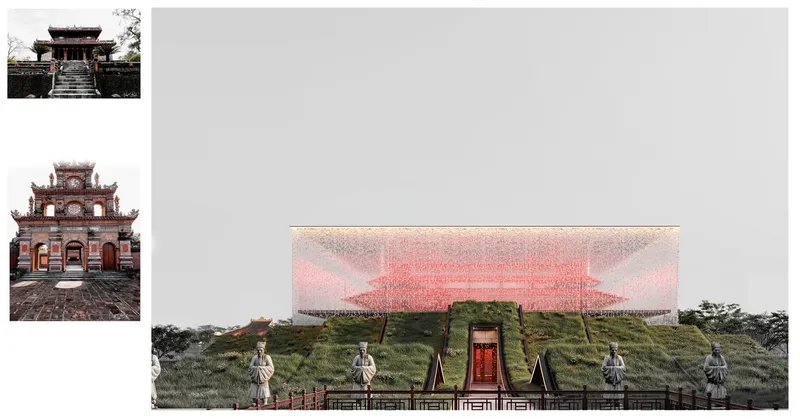
Frame 3 — Sacred Focus
The glass pavilion stands revealed, rain-washed and solemn, gathered by rising topography into a symbolic “main icon” of past and present.
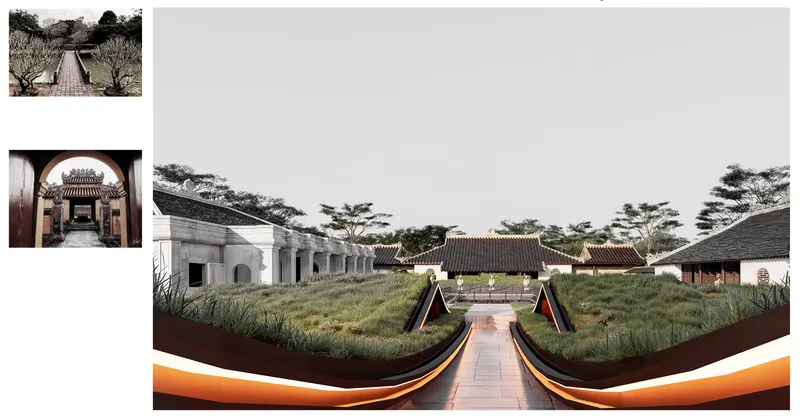
Frame 4 — Return to the Familiar
Turning back, relics reappear and the court feels intimate again—closing the journey with a renewed sense of Hue’s living heritage.


Popular Articles
Popular articles from the community


ETEH Reworks the Shared Spaces of São Domingos School in Brazil Around Timber, Color and Hanging Plants
At São Domingos School in Brazil, 436 m² of hall, refectory and library are recast with timber joinery, a yellow and blue code and trailing greenery.


Aquadapt: An Underwater Habitat That Rewrites Its Rooms by the Hour
Curved modules ring the seabed while one shell shifts from breakfast room to cinema, farm and football pitch as residents' needs change.

FCC Arquitectura Expands a Portuguese Granite House with a Board-Marked Concrete Wing
In Portugal, JV House pairs a cleaned-up whitewashed and granite dwelling with a timber-shuttered concrete extension, courtyards and a garden pool.

Opera on the Sea: Driftwood Logic Shapes a Timber Opera House on Estonia's Coast
Trevor Orgill's opera house translates the entangled drift of floating timber into a civic building where wood, water, and music converge.

Similar Reads
You might also enjoy these articles

Vereda Arquitetos Renovates a 40-Square-Meter Apartment Inside Niemeyer's Copan Building
A compact unit in São Paulo's most iconic residential tower gets a material overhaul that pairs exposed concrete with bold blue Formica.

Shakur's House: Exposed Brick as an Interior Organiser in a 168 m² Mashhad Residence
Brick moves indoors in this Mashhad residence, where masonry walls, glass partitions and teal planes sequence a compact home without closing it off.

Day and Night Park: A Time-Based Urban Newsstand in Beijing
A temporary urban newsstand in Beijing blending travel, light, and reading through poetic colors, compact form, and community-focused design.

Modernist Patio Renovation in El Masnou, Barcelona by Oliver Segura Arquitectura + Cebrià Arquitectura
Modernist patio renovation blending tradition and innovation with a movable pool, leveled floors, and Catalan materials in El Masnou.

Explore Cultural Architecture Competitions
Discover active competitions in this discipline


Challenge to reimagine the Iron Throne

Photograph architecture without architects

Illustrate the lost glory of Angkor Wat - Render Challenge

Bring back Drive In's
Comments (0)
Please login or sign up to add comments
No comments yet. Be the first to comment!