
Schindel Studio by Archer + Braun: A Sustainable Artist’s Haven in East London
Schindel Studio blends sustainability and functionality, using eco-friendly materials and innovative design to create an inspiring artist’s workspace in East London.


A Purpose-Built Artist’s Studio Inspired by Alpine Vernacular
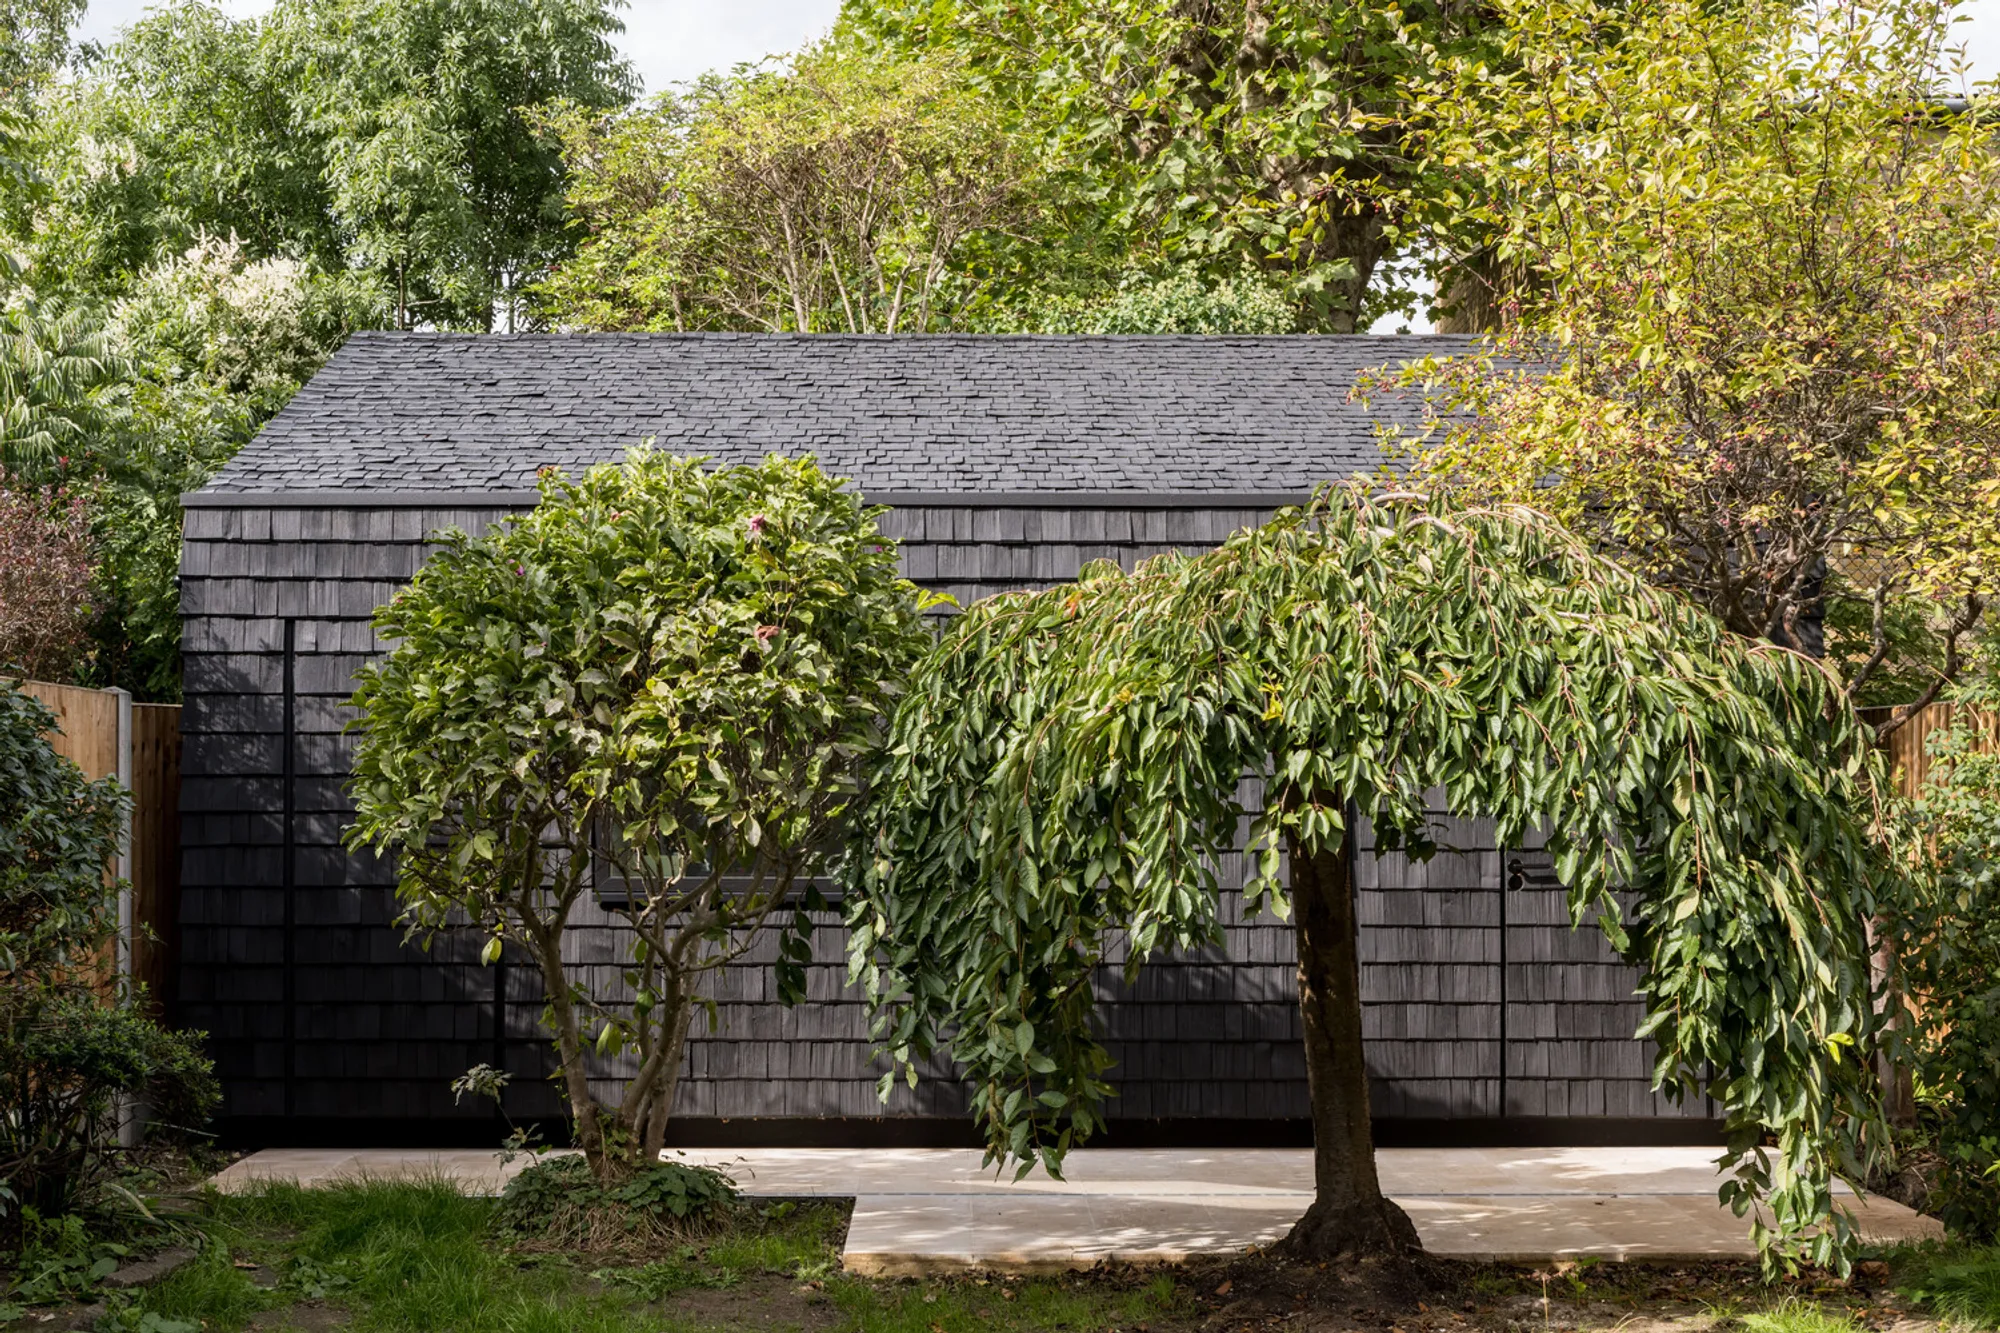
Schindel Studio, designed by the acclaimed architecture firm Archer + Braun, is a bespoke, sustainable artist’s studio located in East London, created for renowned landscape painter Amelia Humber. This thoughtfully designed 27 m² studio draws inspiration from the architectural vernacular of rural Alpine villages, where shingles are traditionally used to clad both roofs and walls. The project reflects co-founder Sarah Braun’s exposure to Alpine architecture, incorporating these elements into a contemporary urban setting.
The studio seamlessly blends sustainability, functionality, and aesthetics, creating an ideal workspace that respects both the environment and the artistic process.
Sustainable Material Choices: Embracing Hand-Split Bavarian Shingles
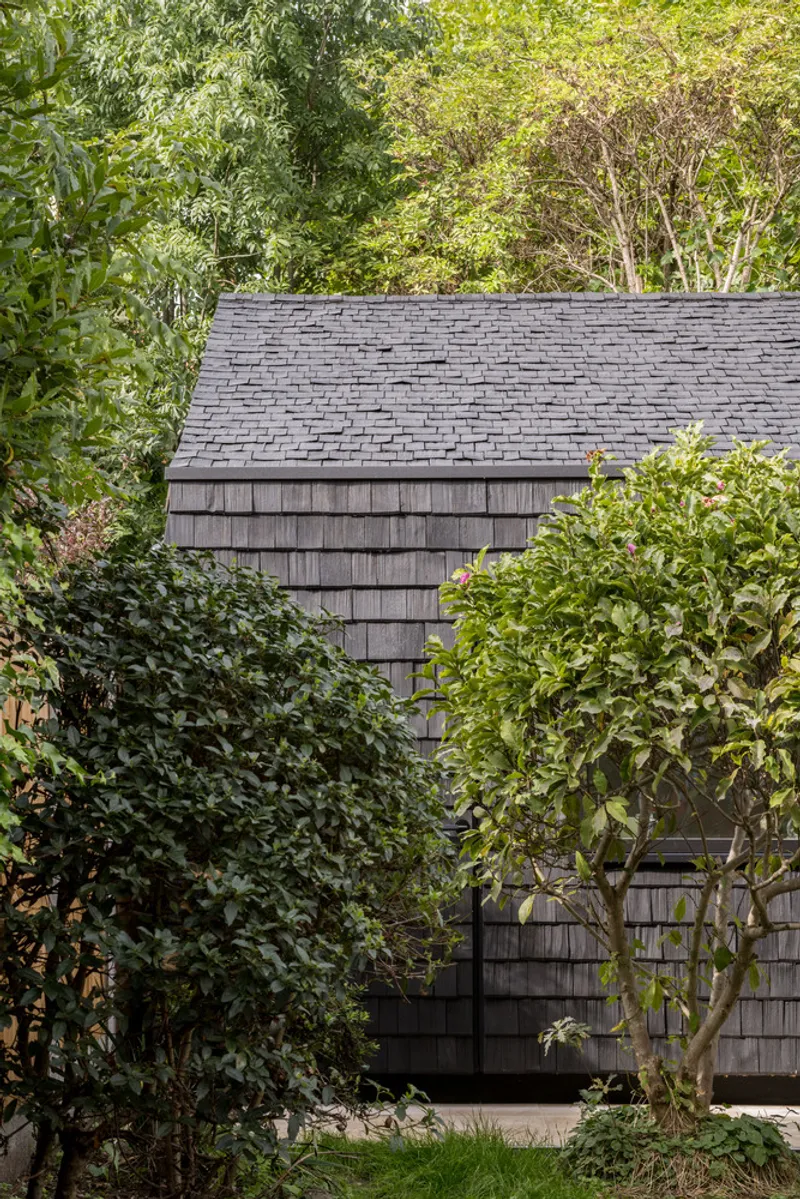
At the heart of Schindel Studio’s design is the use of sustainably sourced shingles that clad the walls and roof. The shingles, a low-carbon and eco-friendly product, were hand-split and crafted by an artisan producer in Bavaria using older larch trees. This traditional technique exposes the grain of the timber, resulting in a rich and varied texture that adds depth and character to the structure.
The chosen black matte finish enhances the natural variation in the shingle surface, giving a traditionally rustic material a modern and cohesive aesthetic. The shingles not only provide durability and insulation but also serve as a sustainable alternative to conventional cladding materials, reinforcing the project’s eco-conscious approach.
Architectural Form: Function Meets Aesthetics
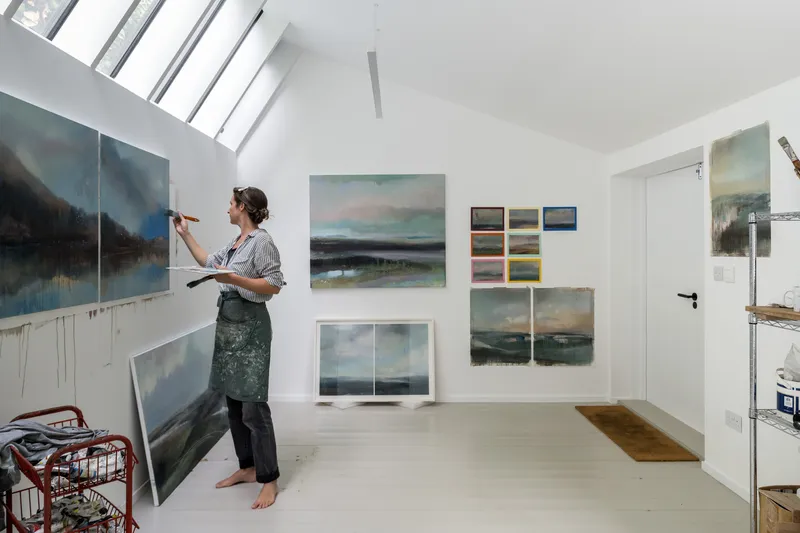
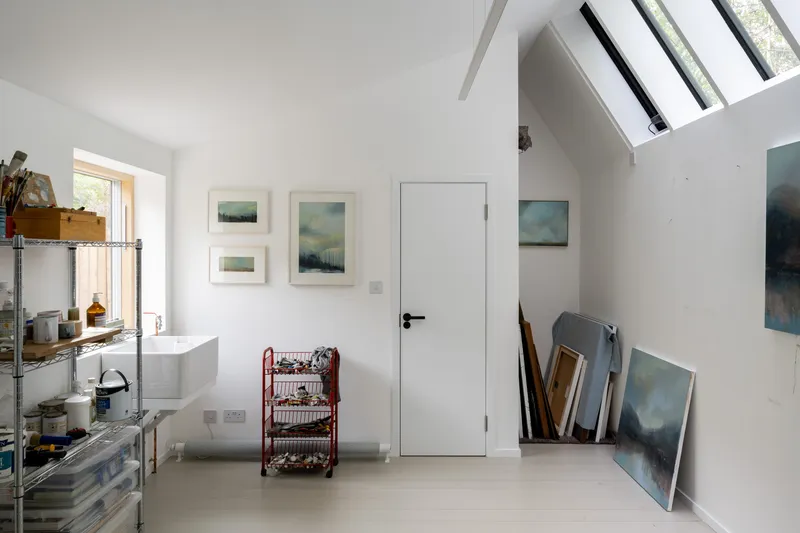
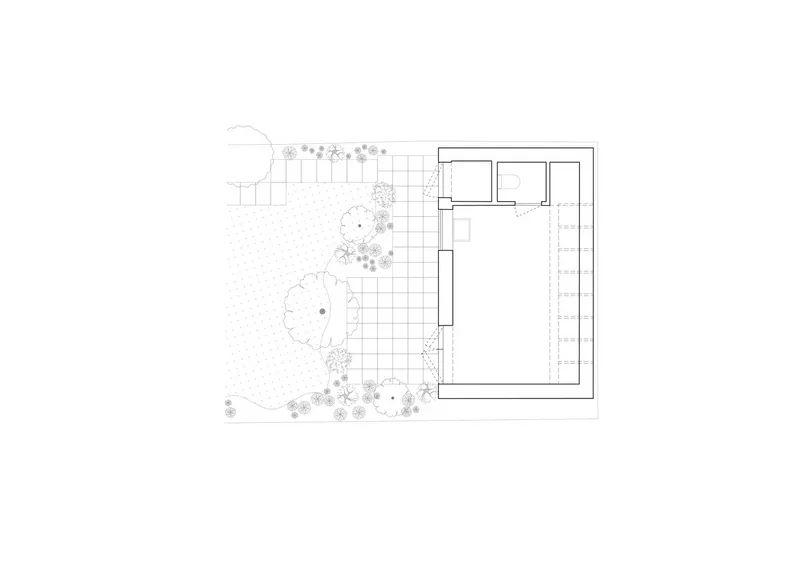
The form and articulation of Schindel Studio are entirely driven by its purpose as an artist’s workspace. The building features a pitched roof designed to optimize north light, ensuring consistent and even illumination that is ideal for painting. The wall space is maximized to accommodate large canvases, while a single window positioned over the butler sink enhances functionality without compromising the available hanging space.
Inside, the studio is envisioned as a ‘white box’, providing a clean, durable, and easily maintainable working environment. The neutral backdrop allows the artwork to take center stage, while the robust surfaces can be easily repainted as needed.
Sustainable Foundations: Reducing Environmental Impact
In line with sustainable building practices, the studio’s foundations were constructed using screw piles instead of traditional concrete, which significantly reduces the project’s carbon footprint. Screw piles are not only environmentally friendly but also minimize soil disturbance, making them an ideal choice for small-scale sustainable projects.
This approach aligns with Archer + Braun’s commitment to eco-conscious architecture that prioritizes sustainability without compromising structural integrity.
Innovative Insulation: Harnessing Breathable Materials
To ensure superior thermal performance, Schindel Studio incorporates breathable insulation materials made from wood fiber and recycled denim sourced from the fashion industry. This innovative insulation system outperforms current Building Regulations requirements, reducing energy consumption while maintaining a comfortable indoor environment.
All glazing in the studio is triple-glazed, further enhancing thermal efficiency and minimizing heat loss. The high-performance insulation and glazing systems reduce the need for artificial heating, with only a small electric radiator(powered by solar panels installed on the main house) required to maintain warmth during colder months.
Eco-Friendly Heating and Energy Efficiency
A hallmark of Schindel Studio is its energy-efficient heating system, which is powered by solar panels installed on the roof of the main house. By utilizing renewable energy, the studio operates with a minimal carbon footprint, reinforcing the project’s commitment to environmental sustainability.
The studio’s insulation and triple-glazed windows ensure that heat is retained efficiently, reducing reliance on additional heating systems. The combination of solar energy and high-performance materials positions Schindel Studio as a model for low-impact, sustainable architecture.
Preserving Nature: Integrating with the Garden Landscape
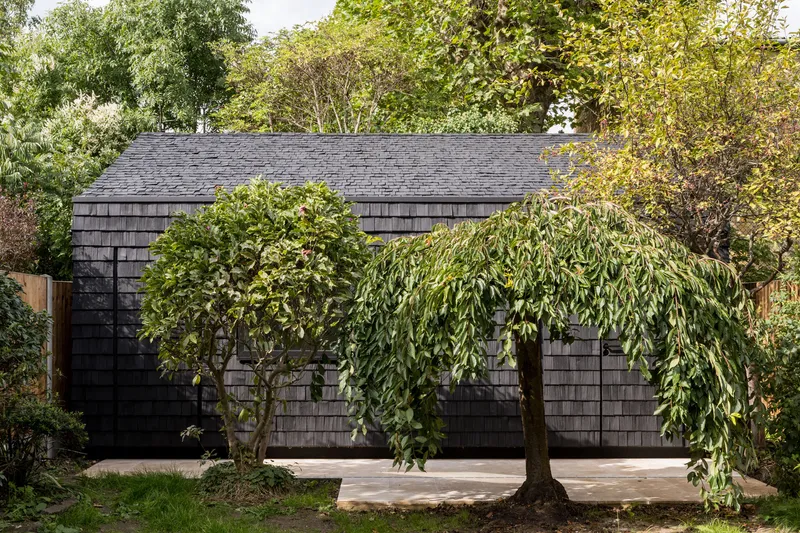
A key aspect of Schindel Studio’s design is its sensitive integration with the surrounding garden landscape. All existing mature trees were preserved during construction, ensuring that the natural environment remains undisturbed. The studio’s black finish allows it to blend seamlessly with the foliage, creating a subtle backdrop that changes with the daylight and seasons.
The carefully considered positioning and the restrained visual impact of the studio make it an unobtrusive addition to the garden, allowing nature and architecture to coexist harmoniously.
Interior Design: Simplicity and Functionality
The interior of Schindel Studio is a reflection of simplicity and functionality, with a clean and minimalist aesthetic that prioritizes the artist’s needs. The white walls and durable surfaces provide an adaptable canvas for creative expression, while the thoughtful layout ensures that every corner of the space serves a purpose.
Custom-built shelving and storage solutions allow for the efficient organization of art supplies, ensuring that the workspace remains clutter-free and conducive to creativity.
Key Features of Schindel Studio:
Sustainable Design: Use of low-carbon shingles and eco-friendly materials.
Natural Lighting: Pitched roof optimized for consistent north light.
Thermal Efficiency: Breathable insulation and triple-glazed windows.
Minimal Carbon Footprint: Screw pile foundations and solar-powered heating.
Functional Layout: Maximized wall space for artwork and durable interiors.
Harmonious Integration: Preserving mature trees and blending with the natural landscape.
Schindel Studio by Archer + Braun is an exemplary model of how contemporary architecture can embrace sustainability, functionality, and aesthetics in equal measure. From its use of eco-friendly materials and solar-powered heating to its thoughtful spatial organization and harmonious integration with the natural landscape, the studio reflects a deep commitment to environmental consciousness and artistic expression.
As a purpose-built haven for creativity, Schindel Studio not only meets the functional demands of an artist but also sets a high standard for sustainable small-scale architecture. It stands as a testament to the power of thoughtful design in creating spaces that inspire, endure, and protect the planet.All Photographs are works of French+Tye




Popular Articles
Popular articles from the community


Co-Life: Senior Housing Design That Reconnects Older Adults With the City
Co-Life reimagines senior housing design through healing gardens, shared streets, workshops, and a sustainable community across generations.

The Earth Pod: 3D Printed Homes for Resilient Refugee Communities
The Earth Pod reimagines refugee housing through 3D printed homes made from clay, combining resilience, self-sufficiency, and rapid shelter.

The Musturak Paradise: Senior Living Architecture for a Connected Future in Temara, Morocco
The Musturak Paradise reimagines senior living architecture in Temara via private homes, social spaces, culture, community, and shared care.

AL-JANNAH: Sustainable Architecture and Permaculture for Afghan Widows
AL-JANNAH uses sustainable architecture and permaculture to create resilient oasis of housing, learning, work and renewal for Afghan widows.


Similar Reads
You might also enjoy these articles


Hodi-Mandai Geram
Project Function: Preservation and revitalization of the Intangible heritage and socio-spatial identity of the Hodi by Housing, Cultural Memory Center, Sacred Grove, landscape, local tourism economy


Olio Towers: A Mid-Rise for Performers That Fuses Housing, Rehearsal, and Stage
Located blocks from Houston's Theater District, this modular tower stacks living units around a central performance atrium.

Oasis: Modular Green Housing Carved into Dhaka's Urban Fabric
A shortlisted Plugin Housing entry reclaims unauthorized settlements in Dhaka with stepped concrete volumes, green roofs, and ventilation-driven design.

Black Hole: A Floating Megastructure for the Post-Physical Era
Emiliano Mazzarotto envisions a spherical, self-scaling arena where e-sports, digital hotels, and holographic stadiums replace traditional public space.


Explore Staarch Architects Competitions
Discover active competitions in this discipline



Bring back Drive In's


Design challenge to reuse E-waste
Comments (0)
Please login or sign up to add comments
No comments yet. Be the first to comment!