Second Breath of Montserrat: Modular Architecture for a Creative Caribbean RetreatSecond Breath of Montserrat: Modular Architecture for a Creative Caribbean Retreat

Second Breath of Montserrat: Modular Architecture for a Creative Caribbean Retreat

UNI Editorial
UNI Editorial published Results under Seaside Architecture, Modular Housing on

Second Breath of Montserrat is a compelling modular architecture proposal that imagines architecture as a catalyst for cultural, social, and economic renewal on the Caribbean island of Montserrat.

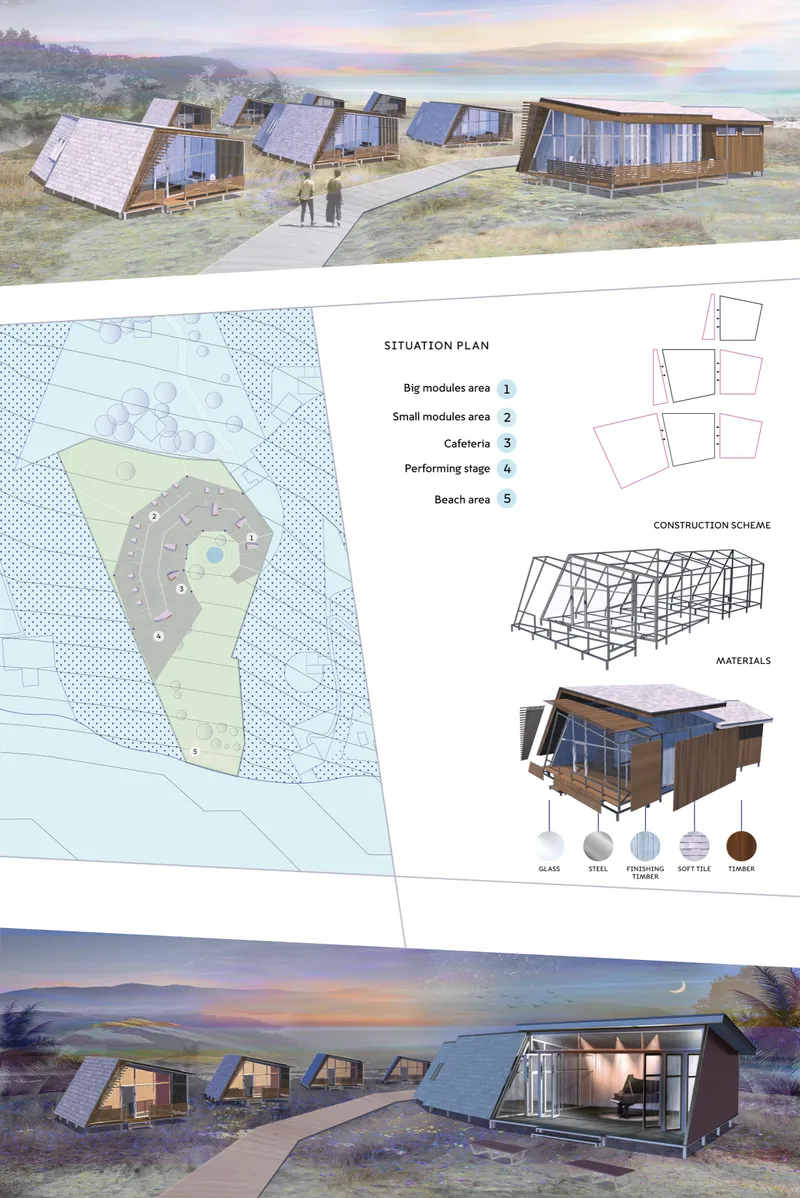
Designed by Anna Pampushko, the project approaches the island not simply as a destination for accommodation, but as a landscape capable of supporting creativity, music, community, and new forms of collective life. Small residential modules, larger communal units, a cafeteria, a performing stage, and a beach pavilion are distributed across the site to create a loose network of spaces connected by landscape and movement.

Rather than imposing a monumental building on Montserrat's terrain, the proposal breaks the program into a family of smaller architectural objects. Their repetition produces a recognizable identity while allowing the development to remain open, dispersed, and responsive to its surroundings.

At the heart of the project is a poetic concept described as the “Second breath of Montserrat. The Melody of a New Life.”

Here, architecture becomes an expression of breathing, rhythm, sound, water, and renewal.

  Editor's Choice entry ofTropical House 2020

Site plan and modular construction strategy for the Montserrat creative retreat.
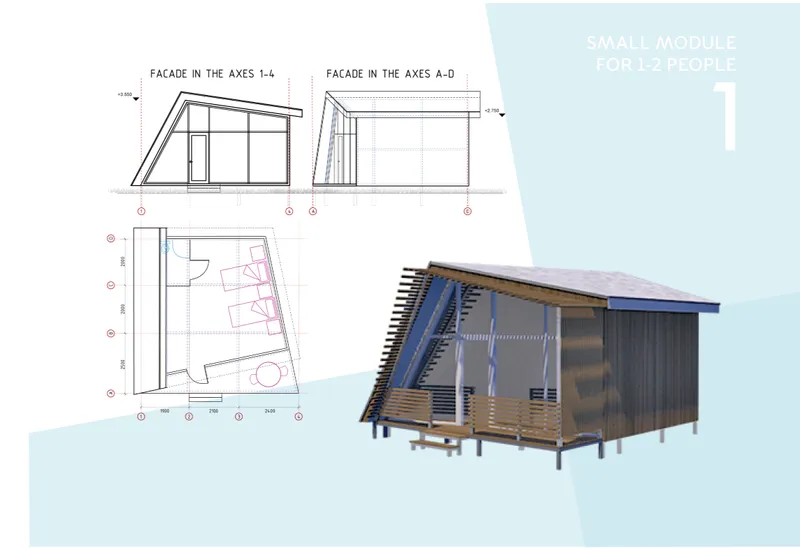
Compact residential module designed for one to two guests.

The Ocean and Music as Architectural Inspiration

The conceptual foundation of Second Breath of Montserrat begins with an unexpected connection between music and the ocean.

Both are understood through rhythm.

Ocean waves rise and fall. Music expands and contracts through tempo, repetition, silence, and movement. Breathing follows a similar cycle. Inhaling and exhaling creates a recurring rhythm that keeps life in motion.

This relationship becomes the conceptual starting point for the architecture.

The project interprets a “second breath” as the experience of discovering renewed energy after exhaustion. Applied to Montserrat, the phrase becomes a metaphor for regeneration. The architecture proposes a place where visitors, musicians, artists, residents, and travelers can temporarily withdraw from the pressures of contemporary life and reconnect with landscape, creativity, and one another.

The result is a form of modular architecture shaped as much by atmosphere as by function.

Instead of treating the modules as standardized boxes, the project gives them dynamic trapezoidal profiles, inclined walls, large glazed surfaces, timber screens, and sloping roofs. Their silhouettes appear to shift depending on the viewing angle, producing a sense of movement across the landscape.

Architecture Inspired by the Spiral of a Seashell

The geometry of the project is inspired by the spiral form of seashells.

The shell becomes both a formal reference and a symbol of continuous renewal. Its spiral geometry represents movement from one condition into another, reflecting the project's ambition to create a new cycle in the cultural life of Montserrat.

This concept influences both individual architectural forms and the wider site strategy.

The buildings are not organized around a rigid orthogonal campus. Instead, different elements appear to rotate and respond to one another, gradually forming a spatial sequence around landscape, gathering areas, and circulation paths.

Small accommodation units occupy one portion of the development, while larger modules, communal facilities, performance spaces, and recreational areas create different levels of activity.

The resulting composition feels closer to a small settlement than a conventional resort.

A Flexible Spatial Journey Without a Prescribed Route

One of the strongest ideas behind Second Breath of Montserrat is the absence of a compulsory circulation sequence.

Visitors are not expected to experience the project according to a fixed route.

Instead, they can move freely between accommodation, communal areas, landscape, the cafeteria, performance spaces, and the beach. This freedom supports the project's broader ambition to create a relaxed creative environment where discovery happens naturally.

The spiral planning concept provides an underlying sense of organization without becoming restrictive.

Paths curve between buildings and gradually reveal different spaces. A visitor might move from a private residential module into a shared dining environment, continue toward a performance area, and eventually reach the beach pavilion.

This creates a spatial rhythm built around transitions between privacy and community, architecture and landscape, activity and quietness.

The project therefore uses modular architecture not only as a construction technique but as a tool for producing different degrees of social interaction.

Small Modules for Individual Retreat

The smallest residential module is designed for approximately one to two people.

Its compact trapezoidal geometry creates an intimate interior while maintaining a strong visual relationship with the surrounding environment.

A large glazed facade opens the primary living space toward the landscape, while an external timber screen introduces shading, privacy, and architectural depth. The sloping envelope gives the building a distinctive silhouette and reinforces its relationship with the seashell-inspired geometry seen throughout the development.

Despite its relatively small footprint, the module is conceived as more than temporary sleeping accommodation.

It becomes a private retreat.

The relationship between transparent glazing and more enclosed surfaces allows residents to experience both openness and protection. Timber elements soften the steel structural system, while the terrace extends occupation beyond the internal envelope.

The result demonstrates how modular architecture can combine compact planning with a strong sense of place.

Larger Modules for Shared Living

Alongside the small units, larger residential modules accommodate more complex living arrangements.

The drawings reveal spaces containing multiple sleeping areas, bathrooms, storage, living zones, and communal areas. Bedrooms and more private functions are positioned deeper within the plan, while social spaces occupy the brighter glazed edge of the structure.

This arrangement creates a gradual transition from enclosure to openness.

Large windows bring daylight deep into the building, while timber flooring and screens reinforce the warmer character of the interior. Structural steel establishes the underlying construction logic, but the visible experience remains domestic rather than industrial.

The larger module is particularly important to the project's social strategy because it allows different types of visitors to coexist within the same architectural system.

Individuals, couples, small groups, artists, and performers can all be accommodated through variations of a shared construction language.

This adaptability gives the development the ability to grow without abandoning its architectural identity.

The Cafeteria as a Social Heart

While accommodation provides privacy and retreat, the cafeteria introduces a distinctly communal layer.

Its plan is organized around dining, conversation, and flexible occupation. Large glazed elevations visually connect the interior with the surrounding landscape, while a generous terrace extends the social space outdoors.

One particularly notable feature is the use of folding windows along the terrace.

When opened, these elements allow the boundary between inside and outside to dissolve. The terrace effectively becomes an extension of the dining room, creating a flexible environment capable of responding to different group sizes, events, and climatic conditions.

This architectural gesture supports the project's ambition to function as a social hub rather than an isolated collection of guest houses.

Visitors can gather for meals, conversations, performances, or informal meetings. Local residents and travelers can occupy the same spaces, creating opportunities for exchange that extend beyond tourism.

Flexible cafeteria with folding glazing that connects indoor dining to the terrace.
Interior layout of the larger module with shared living and sleeping spaces.

Architecture as a Platform for Music

Music is not merely an abstract source of inspiration for the project.

It becomes a physical program through the inclusion of a dedicated performing stage.

The stage follows the same angular architectural language as the residential modules, allowing it to belong visually to the wider development while serving a very different function.

Its geometry creates a flexible volume that can accommodate musical performances and other cultural activities. Large openings establish a visual connection between performers, audiences, and landscape.

The architecture therefore provides infrastructure for the creative community the project hopes to attract.

Musicians can stay on the site, collaborate with others, perform, meet local residents, and experience Montserrat's environment as part of the creative process.

This integration of residence, performance, hospitality, and landscape turns the development into something more ambitious than a tropical retreat.

It becomes a creative settlement.

Connecting Visitors and the Local Community

An important objective of Second Breath of Montserrat is to reduce the separation between visitors and local residents.

The project rejects the idea of an exclusive enclave where travelers remain isolated from the island's everyday social life.

Instead, shared spaces are intended to operate democratically.

The cafeteria, performance stage, landscape, and communal routes become places where different groups can encounter one another naturally. People can come for dinner, attend music events, stay overnight, meet new collaborators, or simply spend time within the landscape.

Music provides the common language connecting these experiences.

This social dimension gives the modular architecture a broader purpose. The buildings are not simply units placed efficiently across a site. They create a physical framework for relationships.

Architecture becomes infrastructure for community.

The Beach Pavilion and Landscape Experience

At the edge of the development, the beach pavilion creates another form of retreat.

The pavilion is simpler and more open than the enclosed accommodation modules. Vertical and horizontal timber elements create a semi-transparent enclosure around a lightweight structural frame.

Inside, minimal furniture allows the architecture to function primarily as a place for resting, viewing the landscape, and experiencing the tropical environment.

Its permeable envelope filters sunlight while maintaining airflow and visual connection with the surroundings.

This relatively small architectural element is significant because it demonstrates how the project's modular language can extend beyond fully enclosed buildings.

The same family of structural proportions, angular geometry, timber screening, and lightweight construction can produce accommodation, social spaces, performance venues, and landscape structures.

A Material Palette of Steel, Glass, and Timber

The project proposes a relatively direct construction system based on fully welded structural steel frames and structural insulated panels, with timber used as a major finishing and shading material.

The presentation identifies a material palette including:

  • Glass
  • Steel
  • Timber
  • Timber finishes
  • Soft tile surfaces

Steel provides the structural framework required to create the project's angular forms.

Glass opens interiors toward the landscape and allows the surrounding environment to become part of everyday experience.

Timber creates warmth while also serving a practical environmental function through screens, terraces, railings, and exterior cladding.

The combination produces an architecture that feels lightweight enough for the tropical setting while retaining the structural clarity required for modular construction.

Designing for the Tropical Environment

The architecture responds to Montserrat's setting through openness, shading, terraces, and a close relationship with landscape.

Large areas of glazing maximize views, but timber screens introduce an additional environmental layer in front of selected facades. These screens can reduce direct exposure while preserving visual permeability.

Roof overhangs extend beyond the building envelope, providing additional protection to terraces and glazed areas.

Outdoor decks create intermediate zones between interior rooms and the landscape.

These transitional spaces are essential to the character of the project. Rather than treating the facade as a strict boundary, the architecture creates a series of layers between enclosed space and open nature.

This strategy is particularly visible in the cafeteria, where folding glazed panels can transform a protected interior into a larger semi-open social space.

Modular Construction as a Practical Strategy

The use of modular architecture also addresses practical considerations.

According to the project's design strategy, the modular system is intended to make construction faster and easier to coordinate. Components can be prepared through a controlled structural system and assembled with reduced complexity on site.

The same underlying construction logic can generate multiple building types.

A small accommodation unit may serve one or two occupants. Larger modules can provide additional sleeping and communal areas. Expanded versions of the system can become cafeterias or performance spaces.

This repeatability creates efficiency without requiring every building to look identical.

That balance is one of the project's most interesting architectural qualities.

Standardization occurs primarily within the structural and construction logic, while variation appears through scale, orientation, glazing, enclosure, and program.

A Kit of Parts for a Creative Community

The trapezoidal module operates almost like a construction kit.

Different combinations can respond to different requirements while preserving a common architectural vocabulary.

This gives Second Breath of Montserrat the potential to evolve incrementally.

Instead of requiring the entire development to be completed as one large intervention, smaller components could theoretically establish an initial community before additional accommodation or public facilities are introduced.

Such an approach aligns naturally with the idea of renewal.

The architecture can grow as activity grows.

More visitors can support additional accommodation. A developing cultural program can expand performance infrastructure. Increased interaction between residents and travelers can generate new communal uses.

The project therefore presents modularity as a framework for change rather than a fixed final state.

A New Identity Through Architecture, Music, and Nature

Second Breath of Montserrat ultimately proposes architecture as a meeting point between three forces: music, ocean, and community.

The ocean supplies rhythm and landscape.

Music provides cultural energy.

Architecture creates the spaces where these experiences overlap.

The project's spiral planning, seashell-inspired forms, lightweight modular structures, timber screens, expansive glazing, public spaces, and performance facilities all contribute to the same ambition: creating an environment where people can disconnect from externally imposed routines and reconnect through creativity.

It is an architecture of retreat, but not isolation.

It provides places to be alone while constantly offering opportunities to return to collective life.

Reviving Montserrat Through Creative Tourism

The proposal positions cultural and creative activity as a possible catalyst for wider renewal.

Instead of approaching development solely through conventional tourism infrastructure, the project imagines attracting people who actively contribute to the social life of the island.

Musicians, artists, creative professionals, travelers, local residents, and visitors become participants in the same environment.

Accommodation supports longer stays.

The cafeteria encourages informal encounters.

The performing stage supports cultural activity.

The beach pavilion reinforces the relationship with the Caribbean landscape.

Together, these elements form a small ecosystem rather than a collection of unrelated amenities.

Second Breath of Montserrat as Contemporary Modular Architecture

Second Breath of Montserrat demonstrates how modular architecture can move beyond efficiency and repetition to address atmosphere, culture, community, and identity.

Anna Pampushko's proposal uses modular construction as the technical foundation for a much more emotional architectural narrative. Seashell geometry becomes a symbol of renewal. Music influences rhythm and movement. The ocean provides both setting and conceptual inspiration.

Small houses offer retreat. Larger units support shared living. The cafeteria creates a social center. The performance stage turns music into a public experience. The beach pavilion brings occupants directly into contact with the landscape.

Together, these components create an adaptable creative settlement with a recognizable architectural identity.

Selected as an Editor's Choice entry of Tropical House 2020, the project presents Montserrat not simply as a picturesque Caribbean location but as a place where architecture could help generate new relationships between people, creativity, nature, and local life.

Its idea of a “second breath” is therefore both architectural and symbolic.

Through adaptable modular design, open social spaces, and a strong connection between music and the ocean, Second Breath of Montserrat imagines architecture as the beginning of a new rhythm for the island.

Performing stage designed as a dedicated space for music and cultural events.
Open beach pavilion with timber screening for shade, rest, and ocean views.
UNI Editorial

UNI Editorial

Where architecture meets innovation, through curated news, insights, and reviews from around the globe.

Share your ideas with the world

Share your ideas with the world

Write about your design process, research, or opinions. Your voice matters in the architecture community.

Comments (0)

No comments yet. Be the first to comment!

Similar Reads

You might also enjoy these articles

publishedResults1 month ago
Eco Chapel: A Green Architecture Pavilion Designed in Symbiosis with the Forest
publishedResults1 month ago
Kaffeebühnen: Coffee Shop Architecture Designed as a Civic Stage Between Vienna’s City and Park
publishedResults1 month ago
Healing Façade: Sustainable Architecture for Reforestation, Community, and Sacred Ecology in Ethiopia
publishedResults3 months ago
Urban Forest: A Vertical Ecosystem for 5,000 Workers in Singapore's Changi Business Park
UNI Editorial
Search in (optional)