
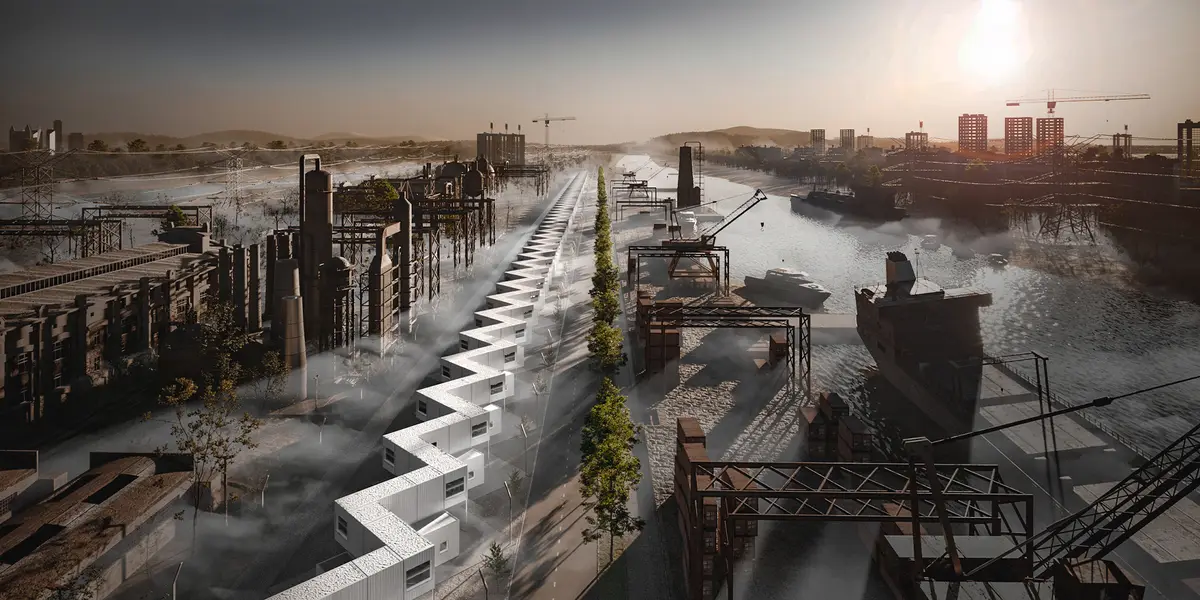
Settlement Patterns & Housing Characteristics
The project began with a thorough case study of existing Harijan settlements, focusing on their behavioral & spatial patterns.

For figuring out the settlement patterns of the Harijan community in Bangladesh, four sites were chosen for physical survey, two being close to the site area for nearby analysis of the settlement patterns, and the other two were selected chronologically for a broader perspective on how the settlement patterns have evolved from suburban to a highly urbanized context.
The Harijan people mostly use one room as their house form due to having no land rights and lack of resources. The room can be divided spatially into 3 sections as per usage, such as living, dining, and semi-outdoor. The semi-outdoor space is used for cooking and other activities at household scale. Each family uses one room as a house form in their day-to-day life. Sometimes extended families live in one room using partitions due to no way of acquiring new space for a living unit, creating awkward interactions between generations and leaving no space for privacy. These rooms are generally composed in a row, using shared walls, developing a cluster supporting several families. Each family lives in a room of approx. 150 sq. ft.
The rooms are then organized in a linear connection with a connecting veranda or sometimes around a small pocket court that supports community activities at the neighborhood scale. These connected rooms then form a cluster. The clusters are mostly semi-pucka/tin shed, developed using different materials as built by different families according to their affordable range. There is adjacent space for cattle rearing with a few rooms, and about 30% has space above them for pigeon houses. Each cluster has 7-11 families. Clusters with a pocket court are thought to be ideal as a result of this study. These clusters later form blocks.
In macro scale, several blocks are then connected with road networks for accessibility. The network tends to have a main spine. The spine then develops a key area where the major amenity functions are placed. Here the key amenity functions are a ram temple and a samiti room for Mondali meetings and communal gatherings.


Popular Articles
Popular articles from the community


Opera on the Sea: Driftwood Logic Shapes a Timber Opera House on Estonia's Coast
Trevor Orgill's opera house translates the entangled drift of floating timber into a civic building where wood, water, and music converge.

Tsunami Convergenics: Turning Catastrophic Ocean Forces into Underwater Housing Infrastructure
A speculative underwater settlement off the coast of Onagawa, Japan, treats tsunamis and typhoons as energy sources rather than threats.

Singing Woman: Contemporary Architecture Inspired by Estonia’s Voice and the Sea
Singing Woman turns Estonia’s song culture into flowing opera house architecture, blending public life, landscape, sea, and national memory.

Manzana Morphosis: Stretching Barcelona's Grid into a Living Landscape for 2050
A radical reworking of the Eixample manzana turns density into a tool for generous public space, vertical ecology, and environmental performance.

Similar Reads
You might also enjoy these articles


Creating evolutionary co-working spaces
Co-Design Milan Juror's interview
Enhancing the self-learning experience - Juror's opinion
A discussion on libraries of future
Plugin Housing Challenge - Jury panel interview
Future of Urban-Housing

The Amber Palace Opera: A Geological Fiction Surfaces on Tallinn's Baltic Waterfront
Pierre Brillard reimagines a Baltic legend as a public landscape, opera house, and waterfront promenade rooted in Tallinn's coastal identity.

Comments (0)
Please login or sign up to add comments
No comments yet. Be the first to comment!