
Shanxia Cultural Station: A New Architectural Landmark in Rural China
Shanxia Cultural Station blends tradition and modernity, serving as a cultural hub and architectural landmark in rural China.


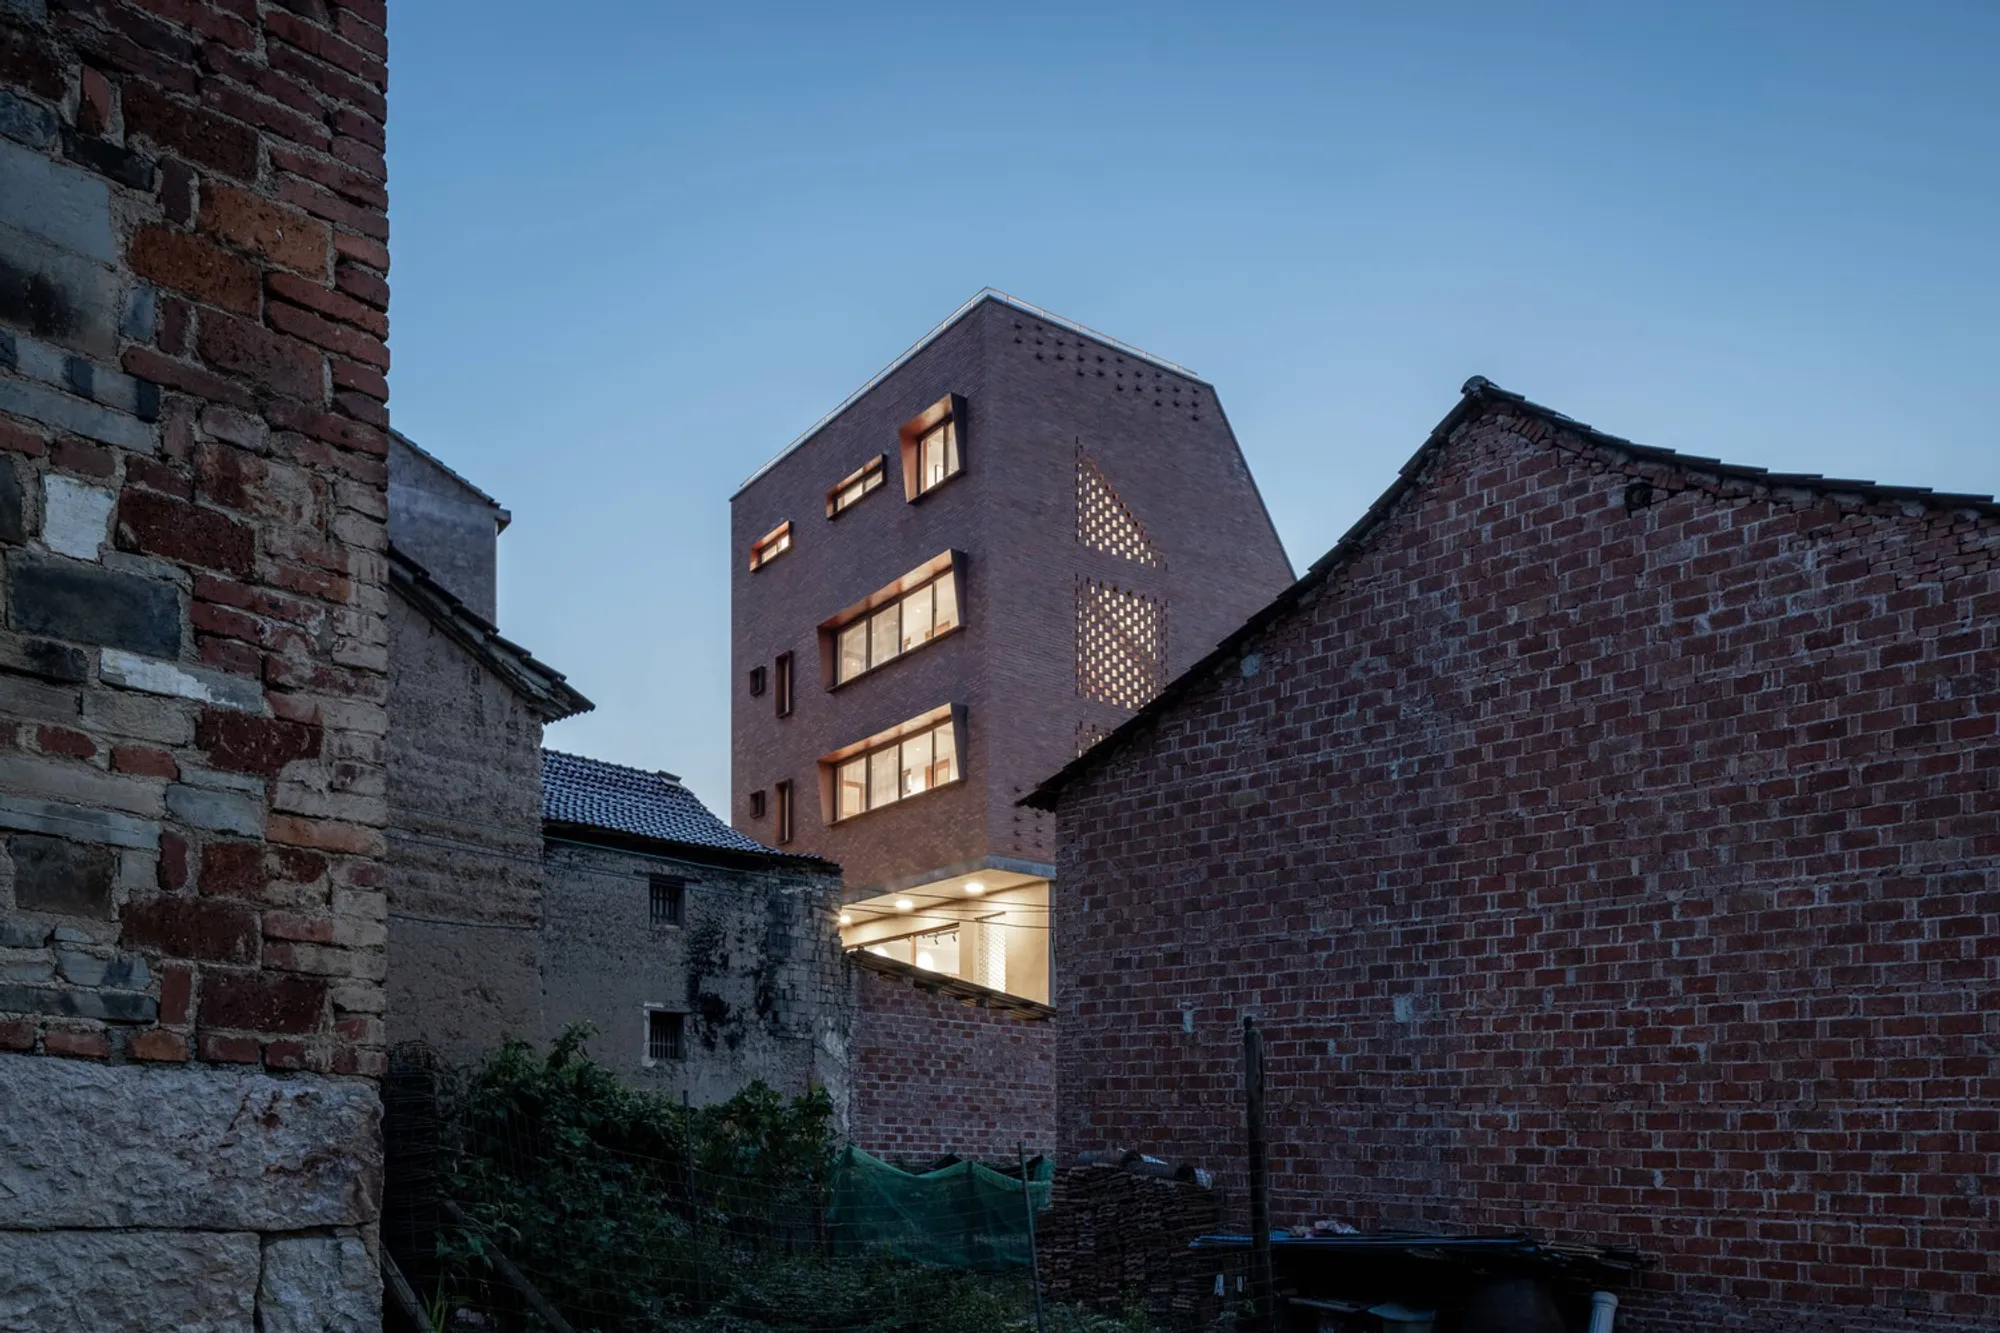
Located at the foot of Maoqian Mountain in Yongkang, Zhejiang, China, the Shanxia Cultural Station by MUFU Architectural Performance Studio redefines rural architecture by blending tradition with modern functionality. This 418 m² cultural hub, completed in 2024, serves as a dynamic space for community engagement while preserving the rich heritage of the village.
Preserving Tradition in a Modernizing Landscape
Shanxia Village, renowned for its scenic beauty and cultural depth, has witnessed the gradual erosion of its traditional charm due to modernization. However, the village's iconic Bench Dragon Lantern Festival, an annual ritual held on the seventeenth day of the first lunar month, remains a unifying force. Positioned near the festival's main performance area and the historic Houyanta Hill, the Shanxia Cultural Station was conceived as a public-oriented space to enhance the viewing experience and provide a hub for local cultural activities.
Architectural Strategy: Harmonizing with the Landscape
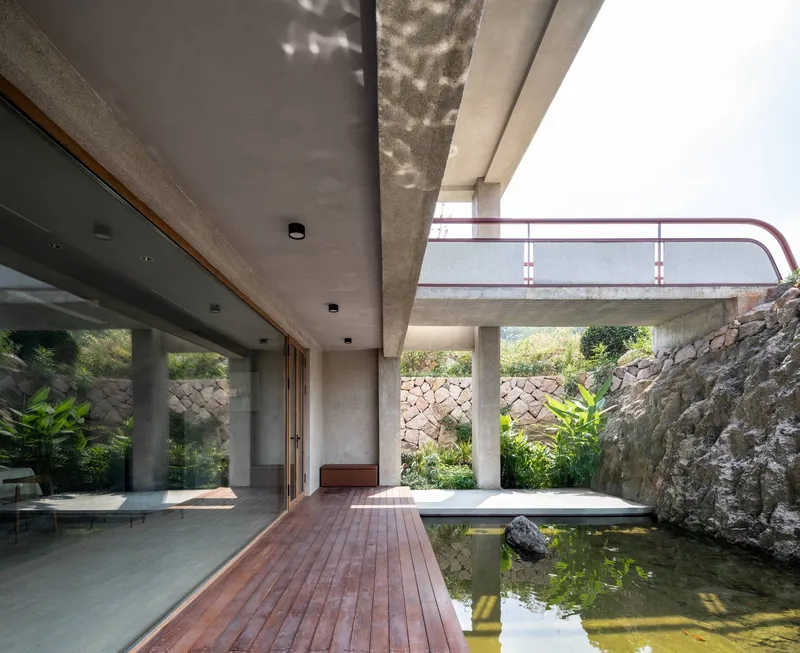
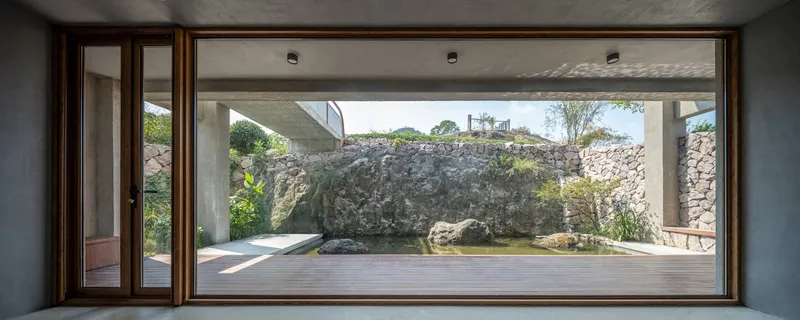
The site’s constraints and cultural significance influenced the architectural design. Local traditions dictated that the structure should not be lower than the surrounding residences, resulting in a multi-level building that seamlessly integrates with the village’s fabric. To mitigate its visual impact on Houyanta Hill, the design employs a slanted cut strategy, reducing the structure's bulk while creating a courtyard space that fosters a harmonious relationship between architecture and nature.
A mix of red terracotta bricks, pebble-dash, and glass bricks strengthens the dialogue between the building and its environment, ensuring both aesthetic and functional coherence. These materials reflect the village’s traditional architecture while offering a contemporary reinterpretation suited for its evolving needs.
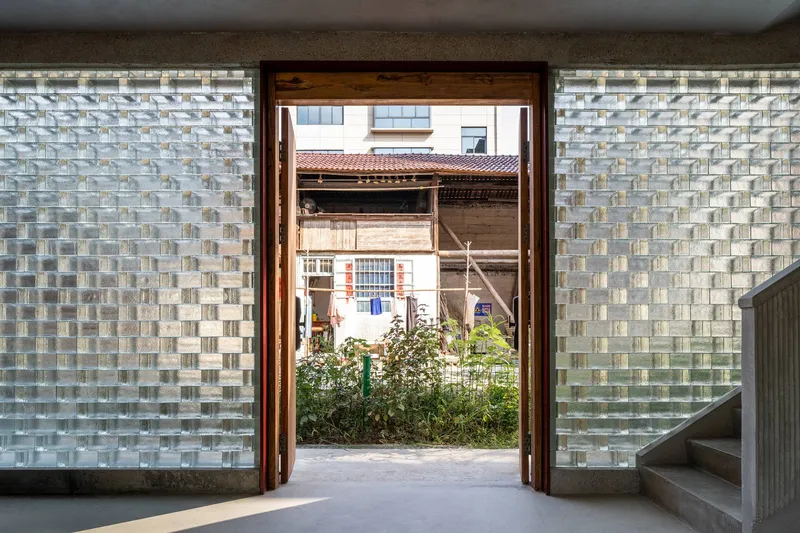
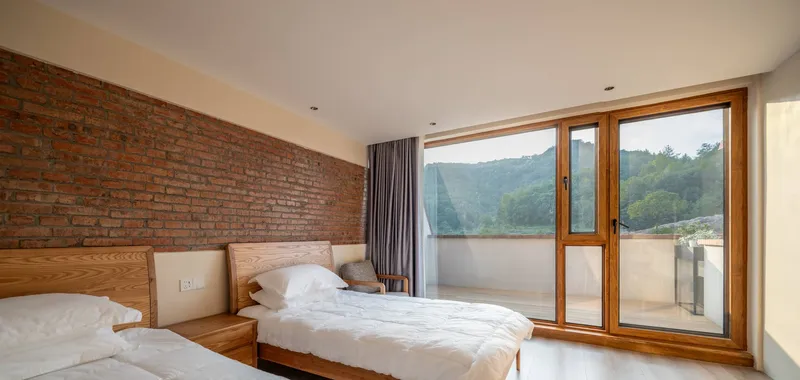
A Multi-Functional Cultural Hub
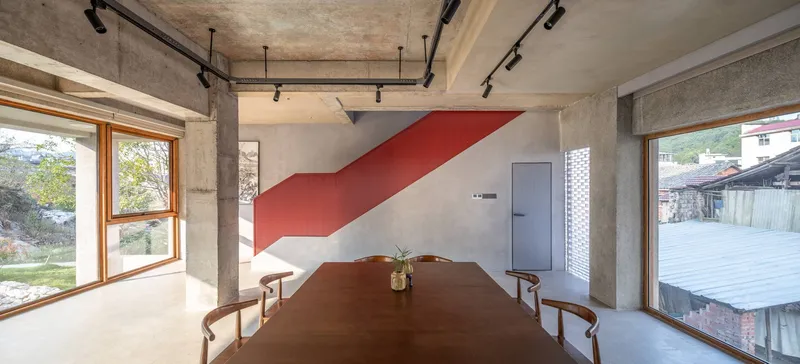
The Shanxia Cultural Station is designed for diverse public engagement. The building features two entrances—a southern entrance aligned with the village’s traditional layout and a northern entrance connecting to the natural hillside. Inside, it is structured as follows:
- First & Second Floors: Public activity spaces, including a dining hall, kitchen, courtyard, and multifunctional hall for community gatherings.
- Third to Fifth Floors: Accommodation spaces hosting resident artists and scholars, which can also transform into public viewing platforms during the Bench Dragon Lantern Festival.
This flexibility ensures that the building remains a vibrant center for cultural exchange throughout the year.
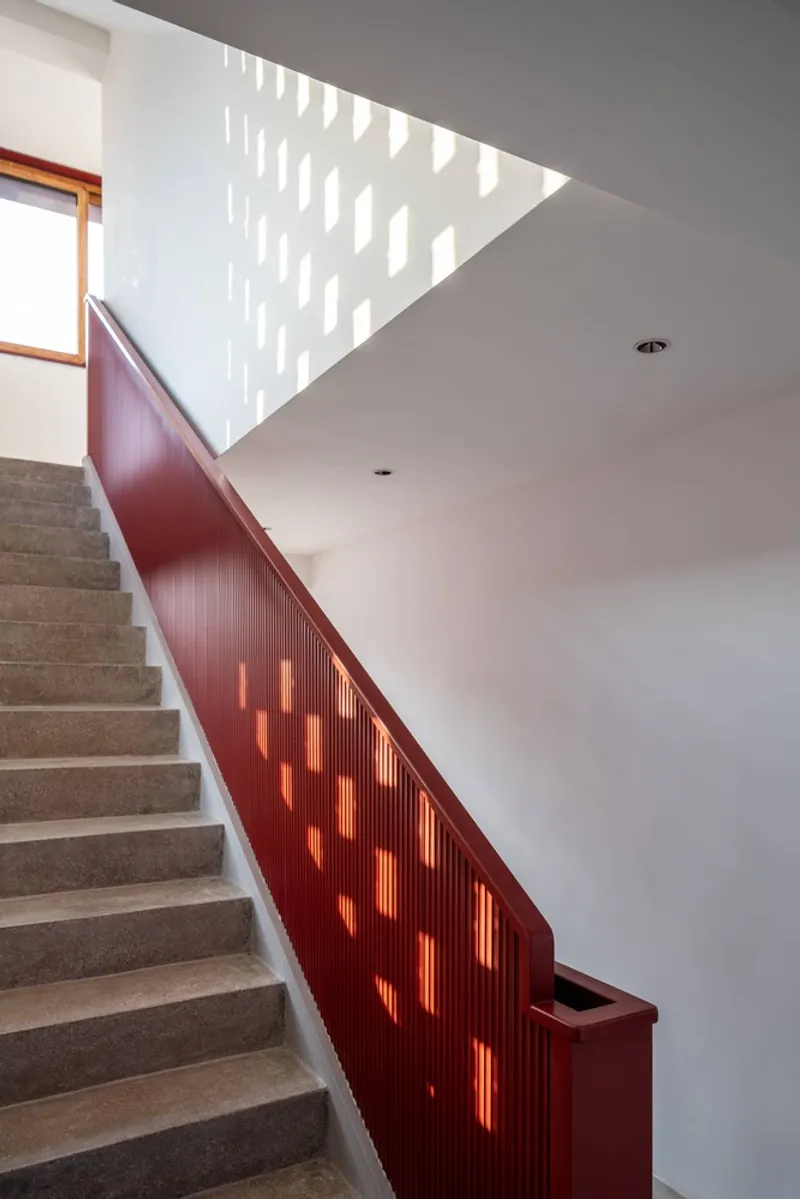
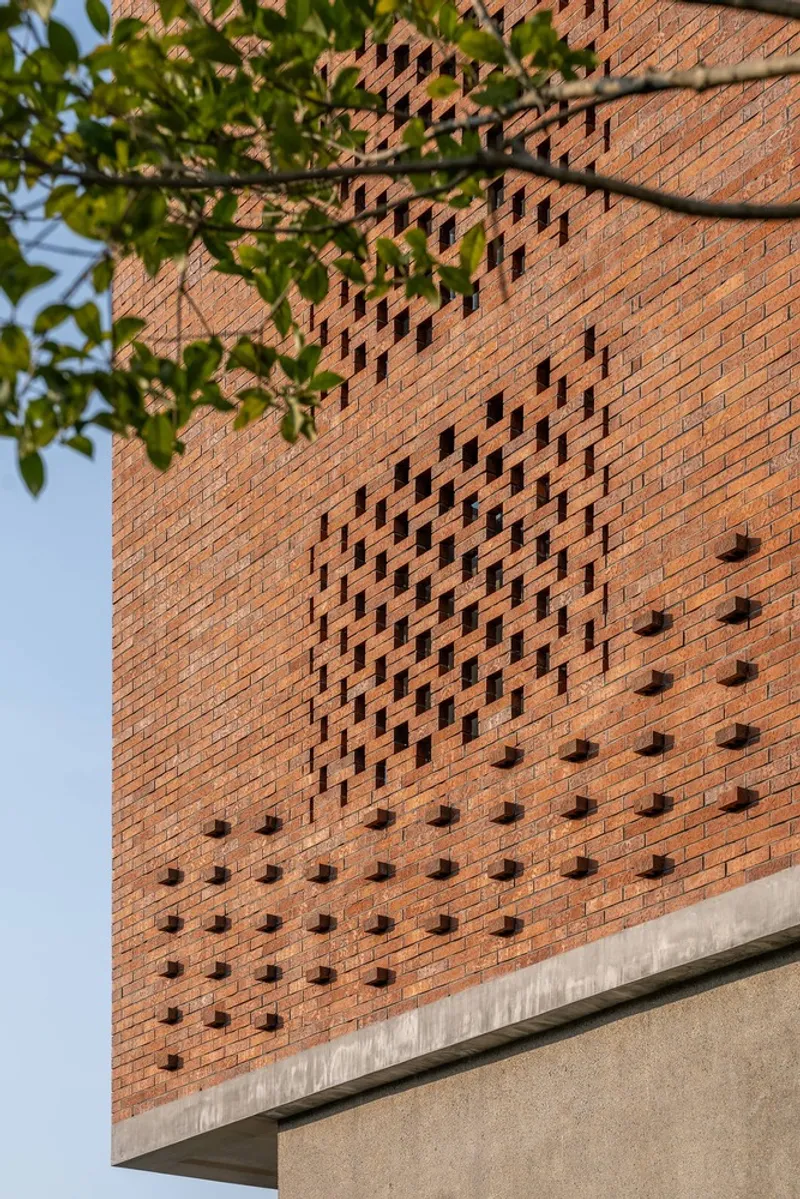
A New Cultural and Social Catalyst
Beyond serving as a venue for the annual festival, the Shanxia Cultural Station has evolved into a cultural incubator, hosting exhibitions, theater workshops, and academic seminars. Its presence encourages a reexamination of rural cultural identity and development, positioning it as a key driver for community revitalization.
As a new architectural landmark, the project embodies the spirit of collective wisdom and innovation. Inspired by the Bench Dragon Lantern tradition, it injects fresh vitality into rural life, offering new possibilities for cultural sustainability.
All Photographs are works of Chen Xi Studio




Popular Articles
Popular articles from the community


The Ocean Hive: Sustainable Architecture for a Self-Sufficient Civilization at Sea
The Ocean Hive imagines sustainable architecture at sea, where modular habitats, algae, wave power and ocean waste sustain a growing colony.

EW PARK: Sustainable Architecture Reimagines the Future of Urban Parking
EW PARK reimagines city parking as a modular wooden tower combining automation, solar energy, electric mobility, and adaptable urban design.

The Musturak Paradise: Senior Living Architecture for a Connected Future in Temara, Morocco
The Musturak Paradise reimagines senior living architecture in Temara via private homes, social spaces, culture, community, and shared care.

Conexión: Biophilic Design Reimagines High-Rise Living in Hong Kong
Conexión reimagines high-rise living in Hong Kong through biophilic design, green facades, shared spaces, daylight, water and nature within.


Similar Reads
You might also enjoy these articles


Hodi-Mandai Geram
Project Function: Preservation and revitalization of the Intangible heritage and socio-spatial identity of the Hodi by Housing, Cultural Memory Center, Sacred Grove, landscape, local tourism economy


Olio Towers: A Mid-Rise for Performers That Fuses Housing, Rehearsal, and Stage
Located blocks from Houston's Theater District, this modular tower stacks living units around a central performance atrium.

Oasis: Modular Green Housing Carved into Dhaka's Urban Fabric
A shortlisted Plugin Housing entry reclaims unauthorized settlements in Dhaka with stepped concrete volumes, green roofs, and ventilation-driven design.

Black Hole: A Floating Megastructure for the Post-Physical Era
Emiliano Mazzarotto envisions a spherical, self-scaling arena where e-sports, digital hotels, and holographic stadiums replace traditional public space.


Explore Chinese Small Scale Architecture Competitions
Discover active competitions in this discipline



Challenge to reimagine the Iron Throne


Photograph architecture without architects


Illustrate the lost glory of Angkor Wat - Render Challenge


Bring back Drive In's
Comments (0)
Please login or sign up to add comments
No comments yet. Be the first to comment!