

Sher Maker Turns a Chiang Mai Shophouse into a Fenceless Bar and Garden for the Neighborhood
On Ratchapakinai Road inside the old moat, a 285 square meter renovation dissolves walls to stitch a jazz bar's legacy into the street.


Public space in Chiang Mai's old town is almost entirely a byproduct of commerce. Within the inner moat, shophouses line narrow streets with solid walls, and even gardens tend to sit behind fences. Sher Maker, led by Patcharada Inplang, accepted that reality and tried to bend it. Northgate Spirit is an extension of North Gate Jazz Co-op, a street-jazz venue that has anchored this neighborhood for nearly two decades. Rather than simply adding seats, the architects gutted an old shophouse and reorganized its 285 square meters into a sequence of café, community garden, and cocktail bar, each one more open than the last.
What makes the project worth paying attention to is the specificity of its generosity. The garden has no fence. The lane leading to it is animated with local graffiti and handmade ceramic drain covers made by neighborhood artists. A 15-centimeter planting strip along the street wall serves as a literal pledge by the operators to tend not just their business, but the sidewalk. These are small moves, but in a context where private entrepreneurs are the de facto planners of urban life, they amount to a quiet manifesto.
From Street to Interior: A Sequenced Threshold
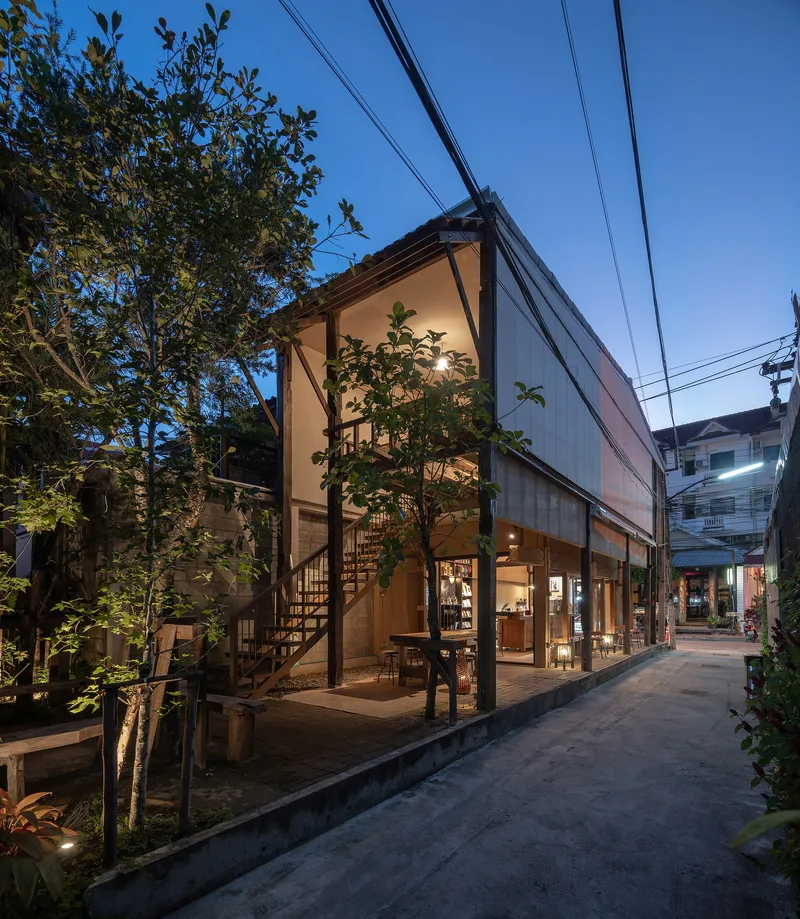
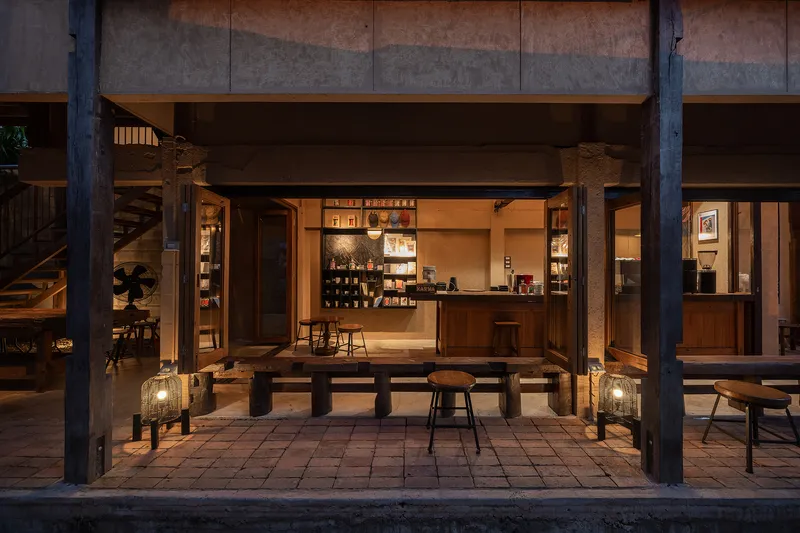
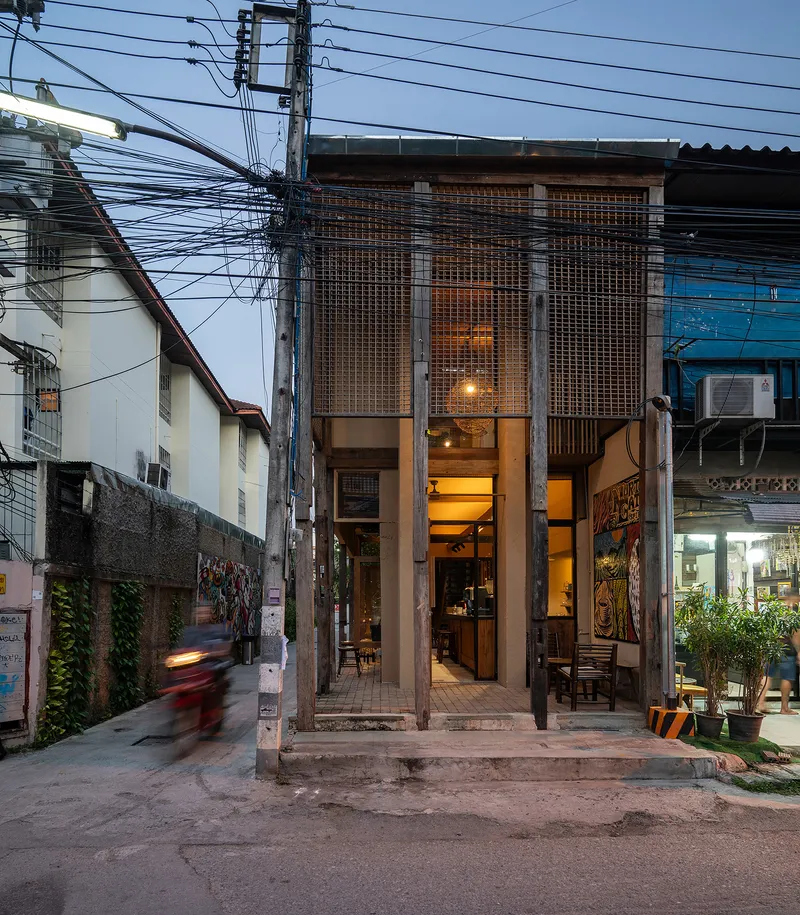
The project's most deliberate decision is its sequencing. The café faces the main road, its folding timber doors dissolving the boundary between counter and sidewalk. A narrow lane pulls you inward past graffiti walls until the space widens to a 4.3-meter community garden. Beyond that sits the bar, which only opens at night. The progression from public to semi-public to intimate is legible and unhurried. You don't stumble into the cocktail bar; you earn it.
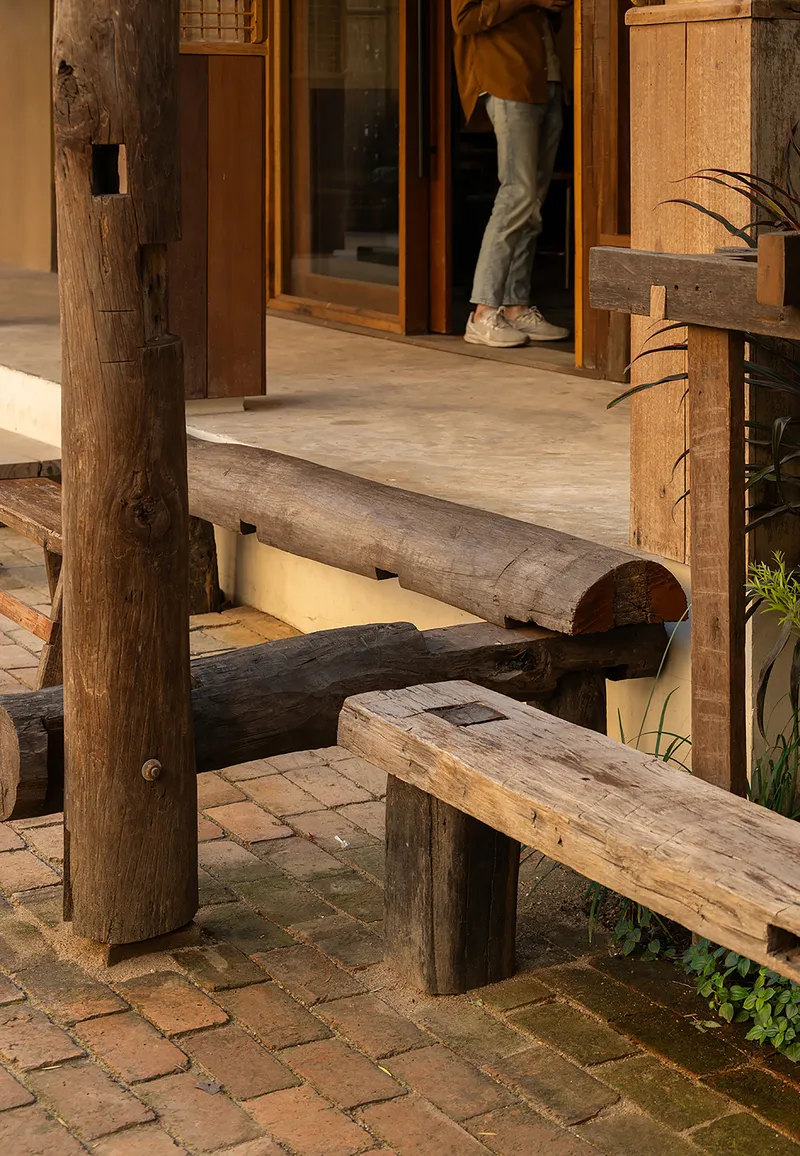
The original shophouse had close, solid walls that sealed the interior from the street. Sher Maker broke open the side facades of the café volume, turning the removed walls into furniture within the shop. It is a neat trick that keeps the material on site while dramatically changing the spatial character of the ground floor.
The Courtyard as Common Ground
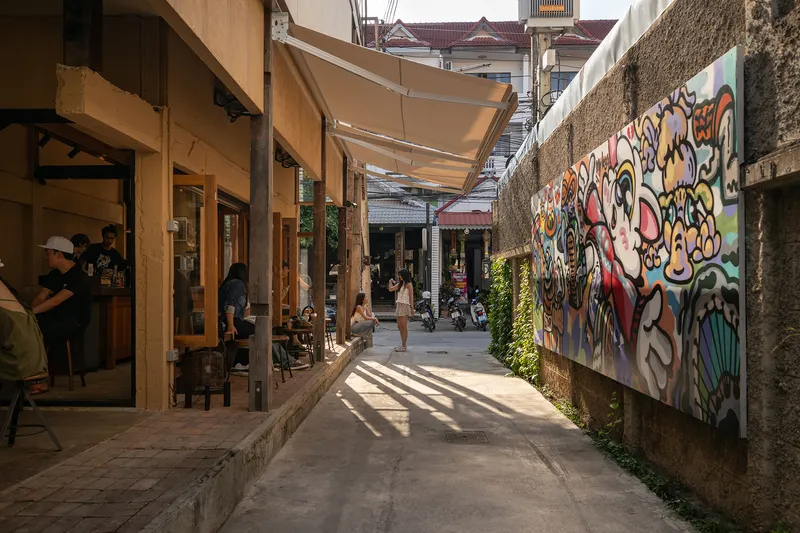
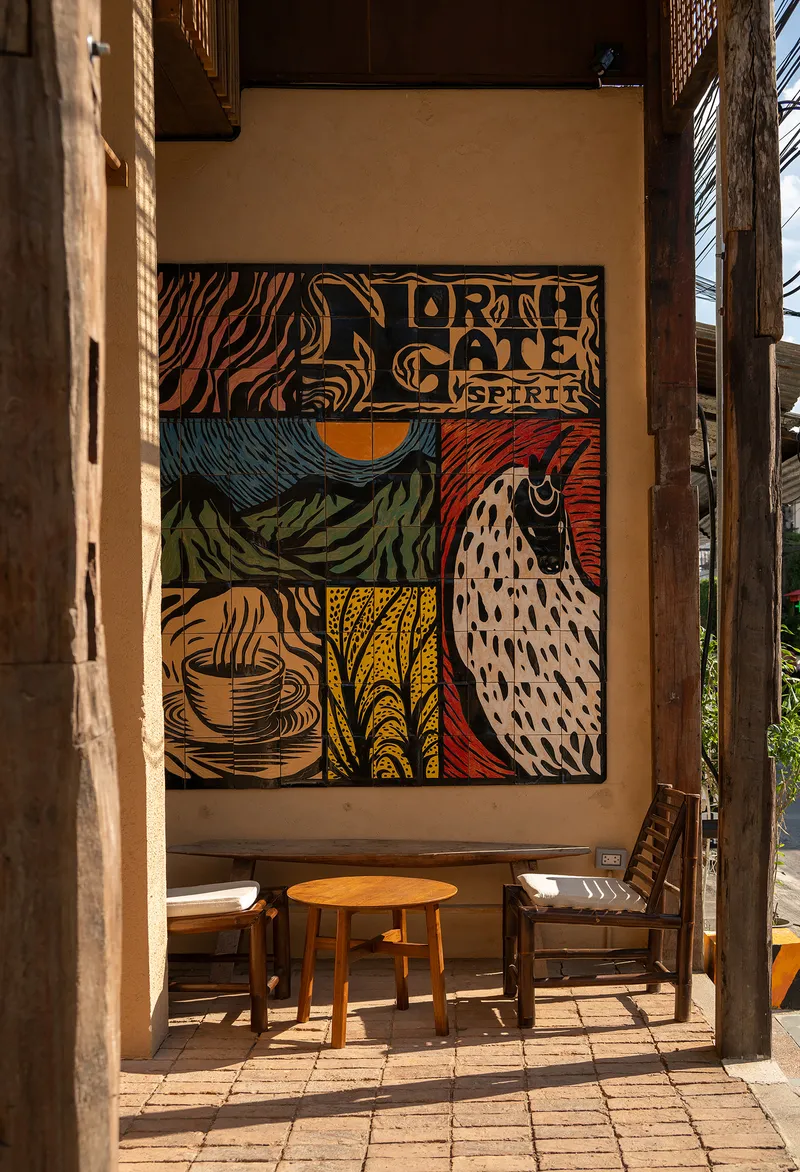
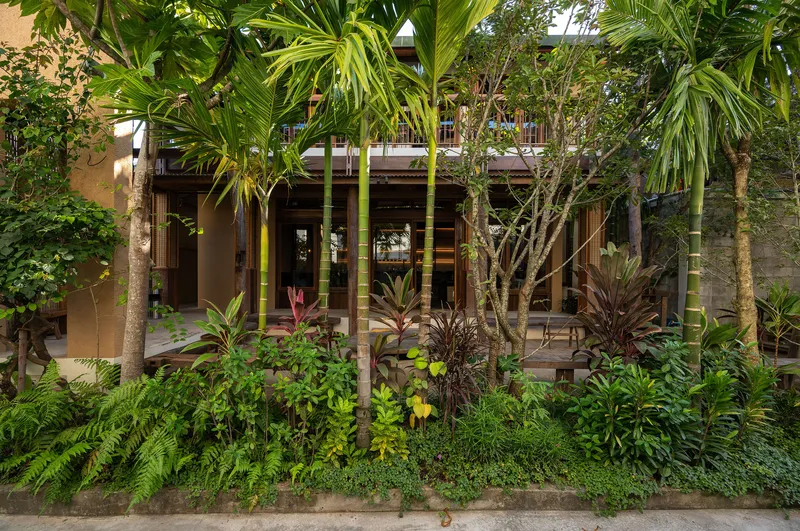
The 4.3-meter-wide garden sits at the heart of the plan, serving as the hinge between daytime café and nighttime bar. Its most important attribute is what it lacks: a fence. In a city where both commercial and residential plots typically wall off open space, the decision to leave this garden unenclosed is pointed. Palms and tropical foliage soften the concrete walls of the lane, and the graffiti mural on the adjacent wall makes the courtyard feel less like a managed amenity and more like a shared backyard.
The planting strip along the exterior wall is only 15 centimeters wide, but it carries symbolic weight. The operators committed to maintaining the street edge as part of their agreement to occupy the site, a gesture that reframes the bar not as an extraction from the neighborhood but as a participant in it.
Scrap Timber and Temple Plaster
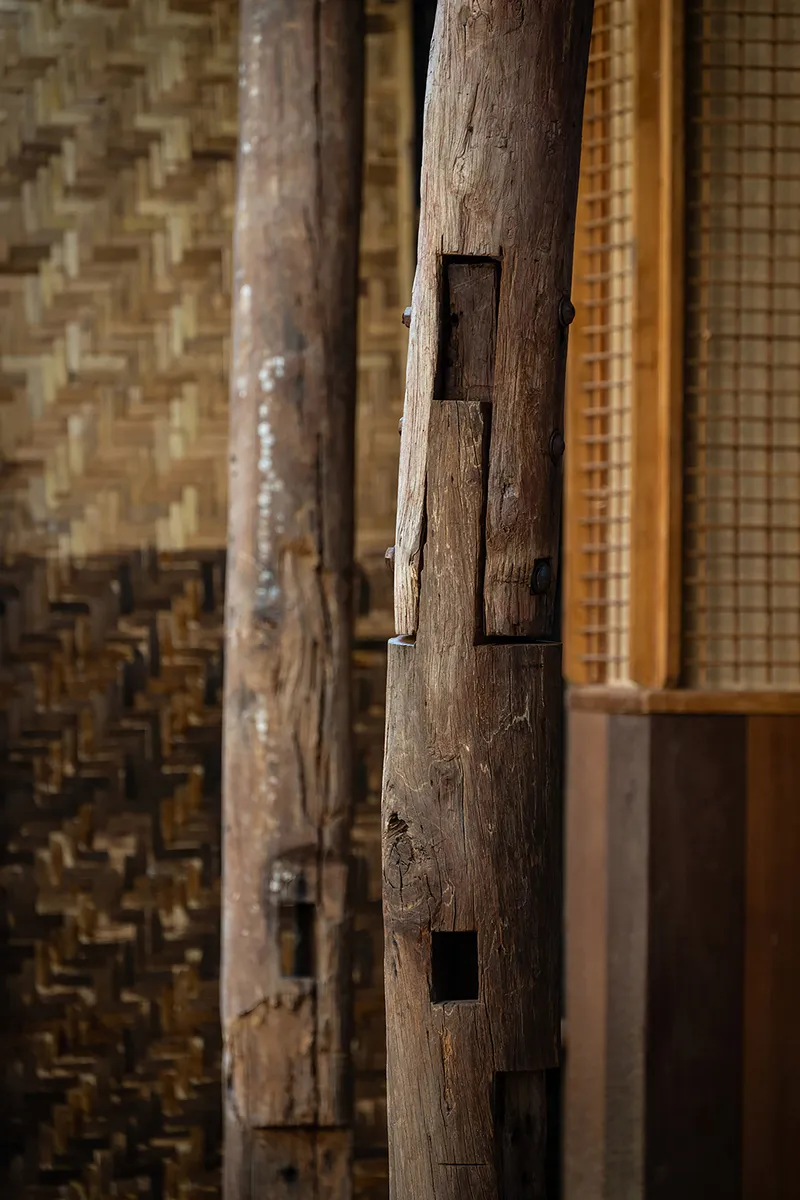
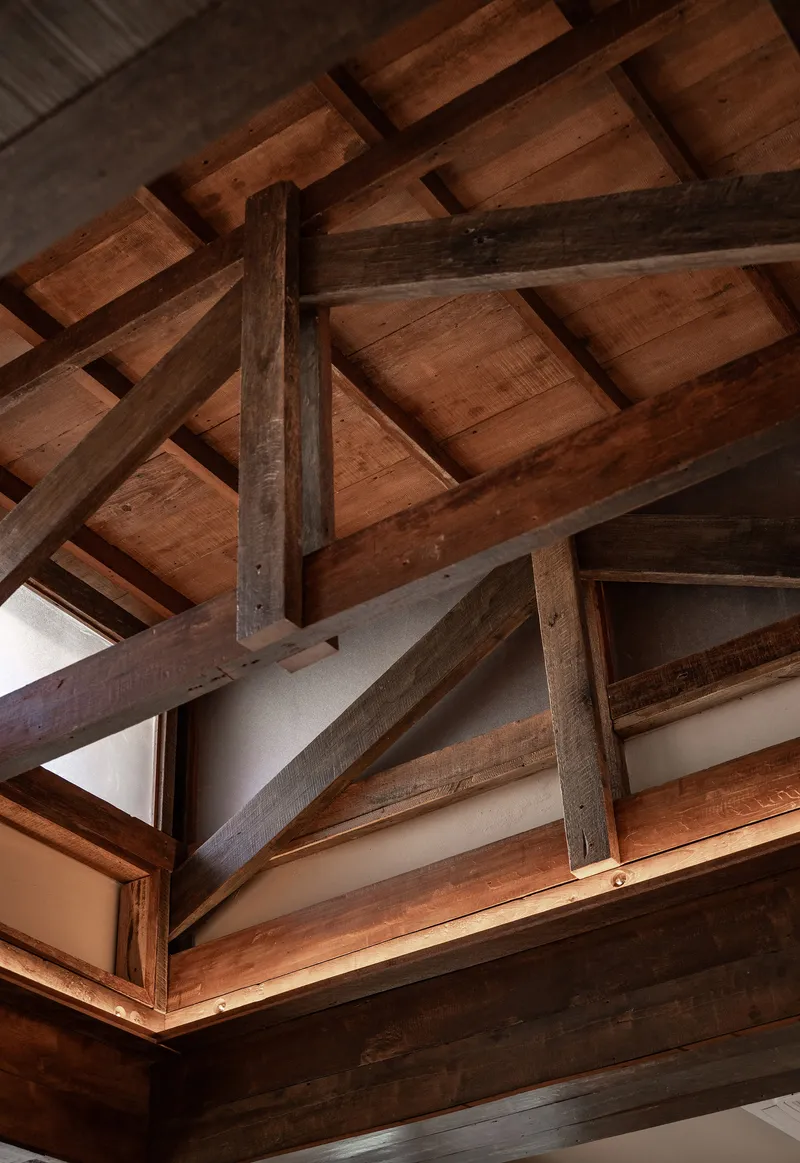
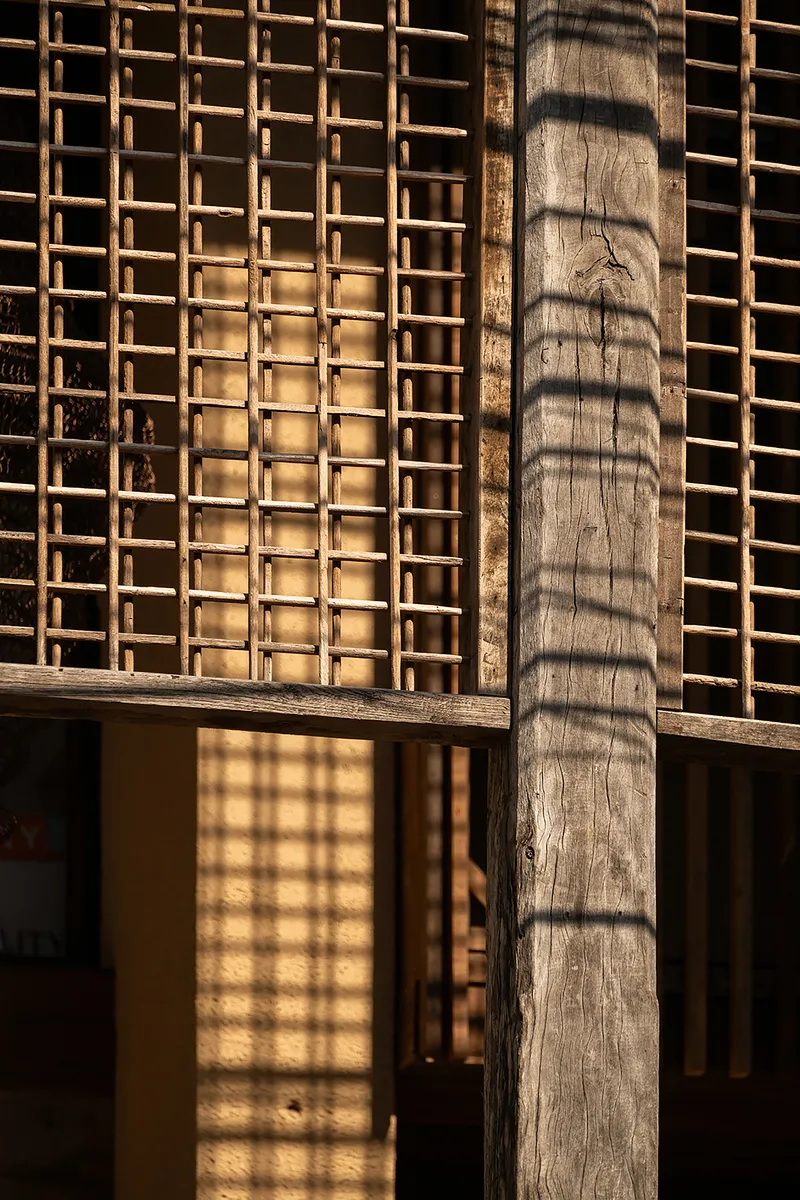
The material palette reads as deliberate improvisation. Support beams are assembled from leftover construction scraps. Reclaimed wood is joined with visible mortise-and-tenon connections, the kind of joinery that communicates both craft and economy. The wood assembly was handled through an improvisational method involving architects, local craftspeople, and the Northgate team working together on site. The result has a handmade looseness that a purely designed-then-fabricated approach would not achieve.
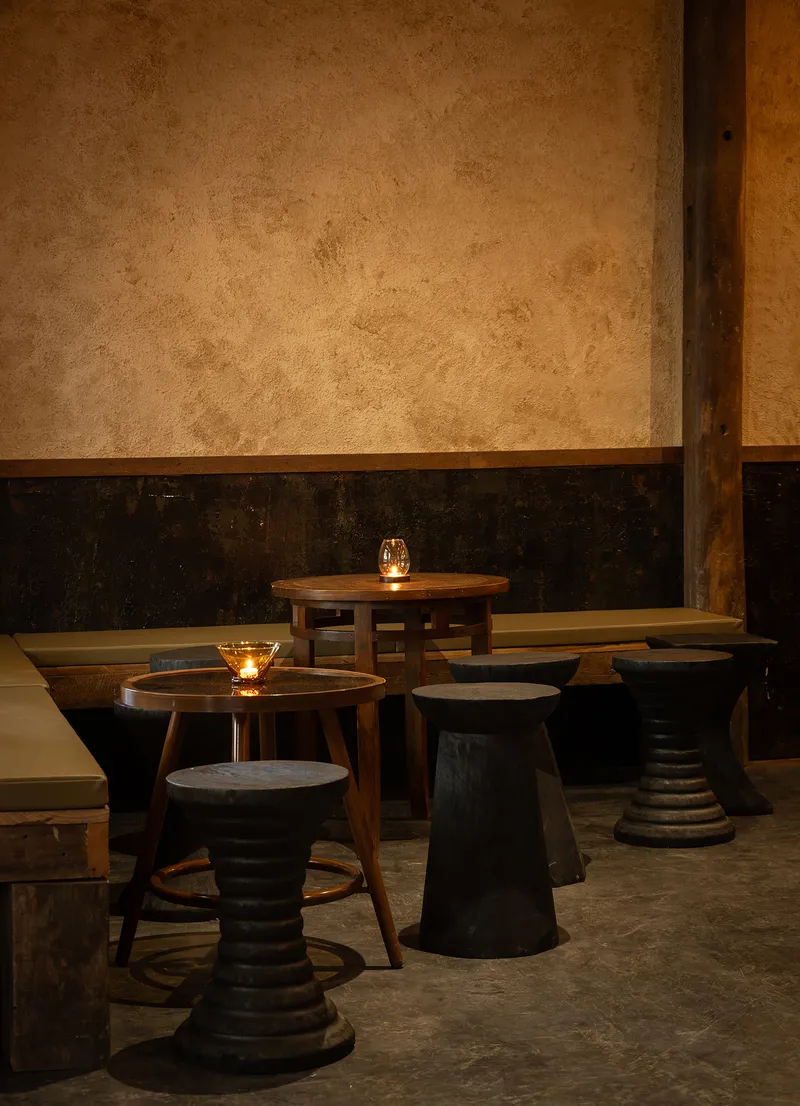
Colors and plastering techniques draw from northern Thailand's temple traditions, giving the walls a chalky warmth that feels regional without performing nostalgia. The two-tone plaster in the bar, lit by candlelight, creates an atmosphere that owes more to local precedent than to any international cocktail bar template. Local hand-laid brick grounds the hardscape, while woven bamboo panels appear as infill where opacity is needed.
The Café by Day
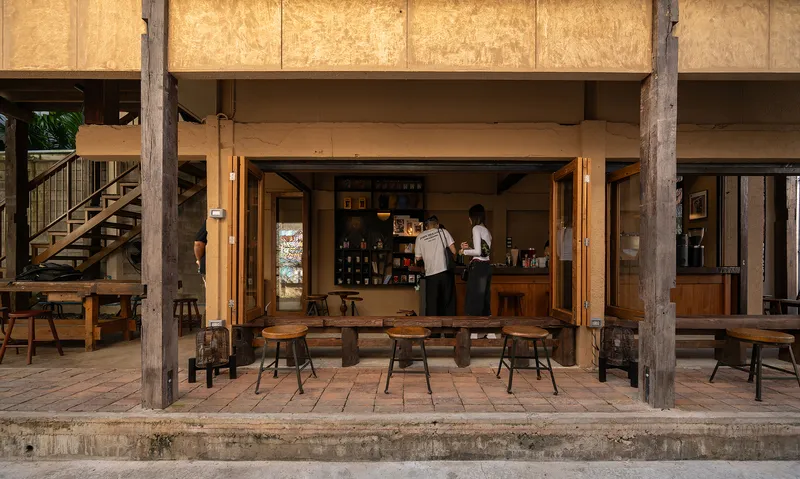
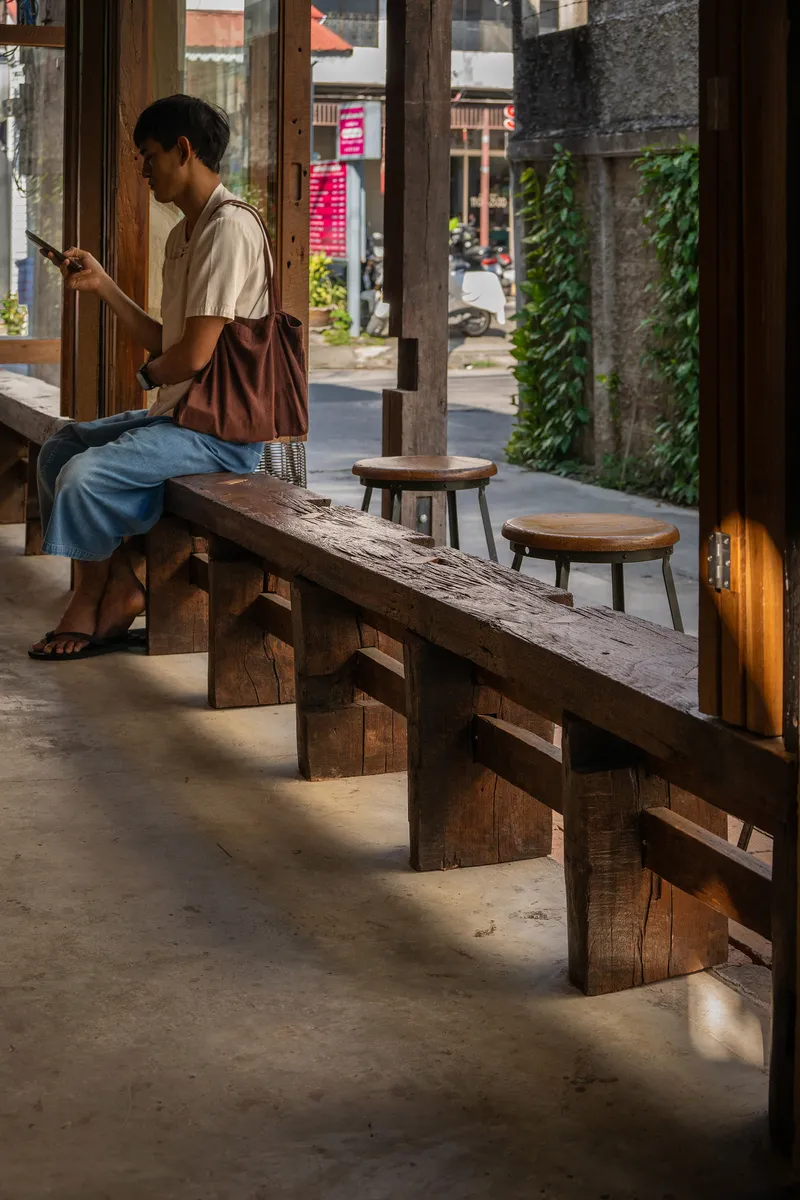
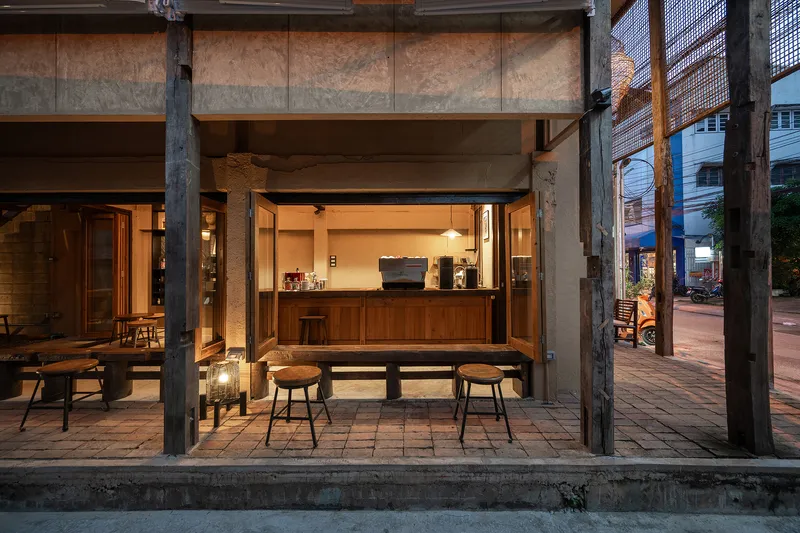
The café is the project's most extroverted gesture. Folding timber doors open the ground floor completely, making the counter and seating continuous with the street. Exposed structural columns and overhead beams define the space without enclosing it. A person reading on the timber bench at the interior threshold is simultaneously inside and outside, sheltered by the roof structure but visually connected to the lane.
Reclaimed timber beams span overhead in a coffered pattern that adds visual density without heaviness. The structural logic is honest: posts carry beams, beams carry planking. There is no dropped ceiling to conceal the work.
The Bar by Night
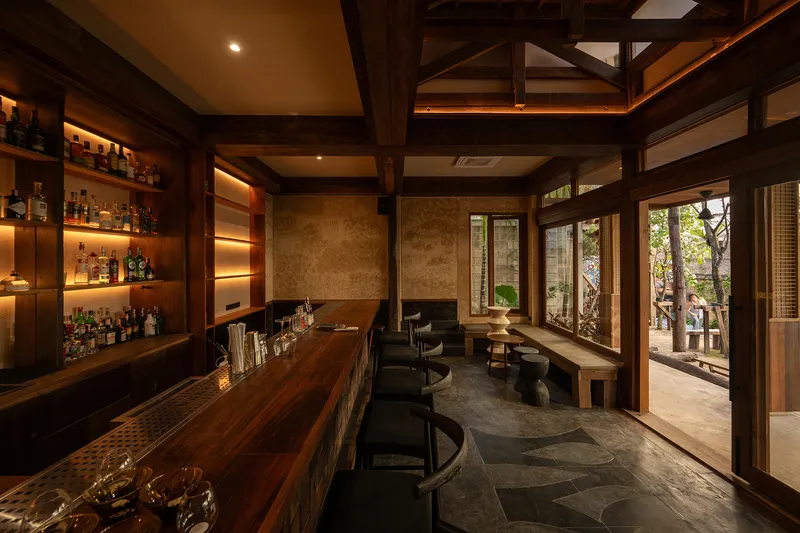
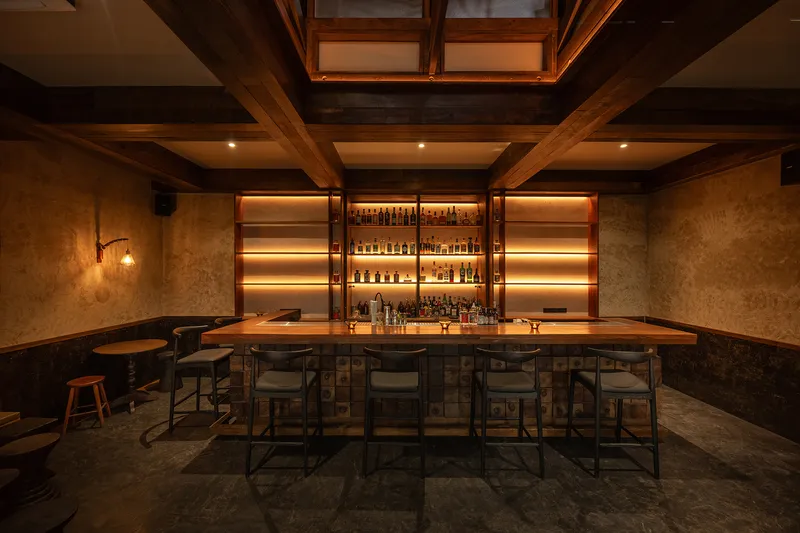
At the far end of the sequence, the cocktail bar occupies a more enclosed volume. Backlit bottle shelves glow behind the counter, and skylights in the coffered timber ceiling provide controlled natural light during the transition hours of dusk. Glazed doors open onto the planted garden, allowing the bar to breathe while maintaining a sense of interiority that the café deliberately avoids.
Low timber tables and turned stools sit against the temple-inspired plaster walls. Candlelight replaces the afternoon sun. The shift in atmosphere from café to bar is not just programmatic but sensory: quieter, lower, warmer. It rewards the visitor who walks the full length of the lane.
Structure and Stair as Spatial Device
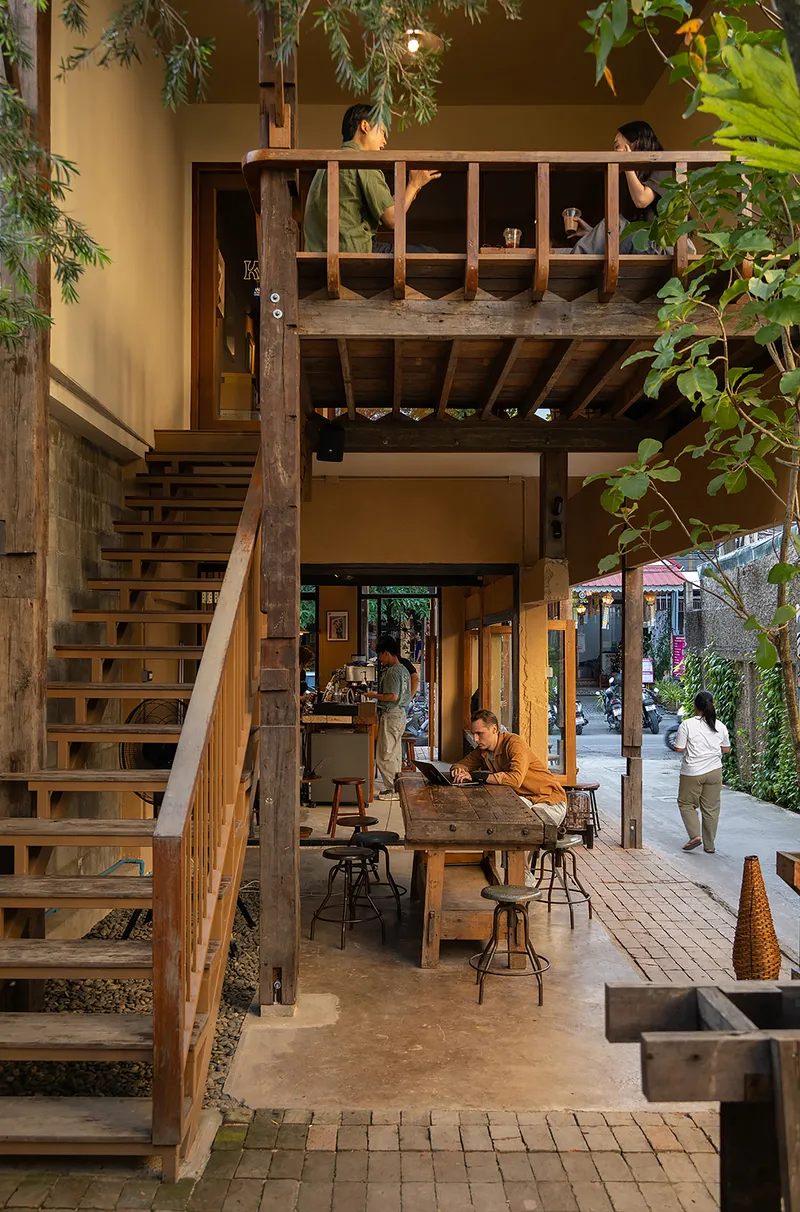
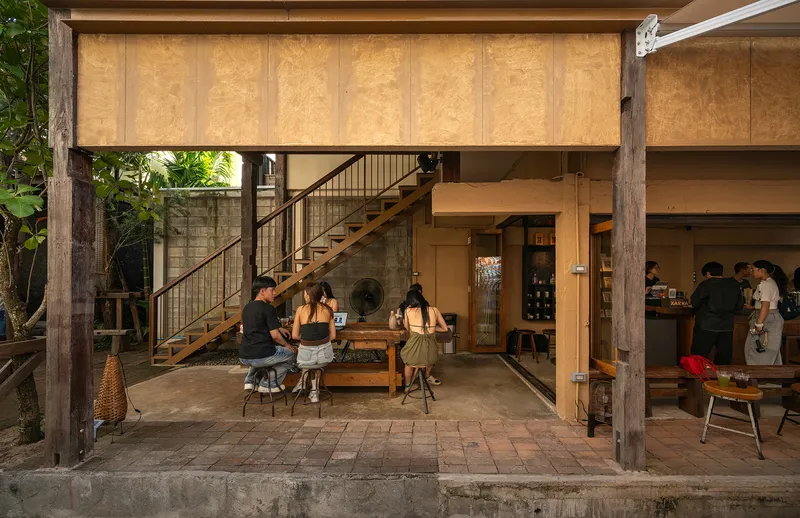
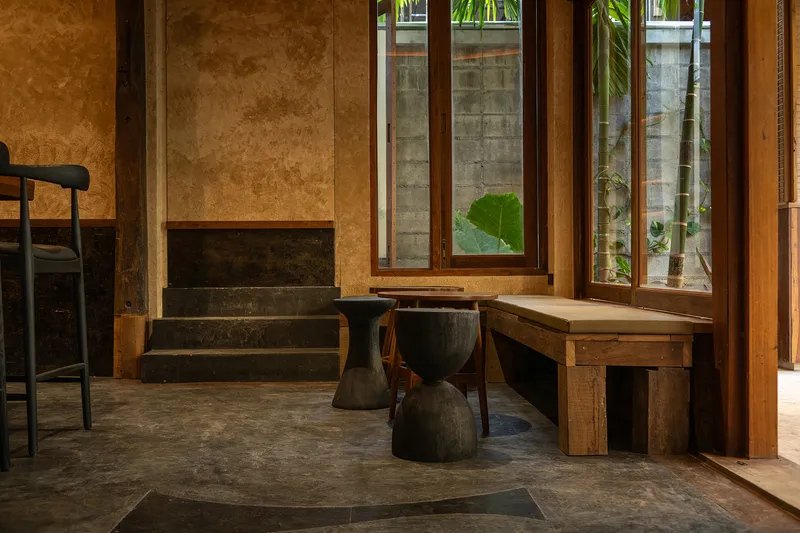
An open-tread timber staircase connects the ground floor to an upper mezzanine, acting as both circulation and furniture. The stair doubles as a perch, with hanging foliage softening the exposed structural posts around it. From the upper level, you look down into the courtyard, gaining a vantage point that reframes the garden as the center of gravity for the entire project.
The covered terrace at the upper level, with its plywood ceiling panels and view over the courtyard seating, functions as a semi-private retreat within what is otherwise a relentlessly open building. The timber-framed windows on the courtyard side filter light and view without blocking either.
Street Presence After Dark
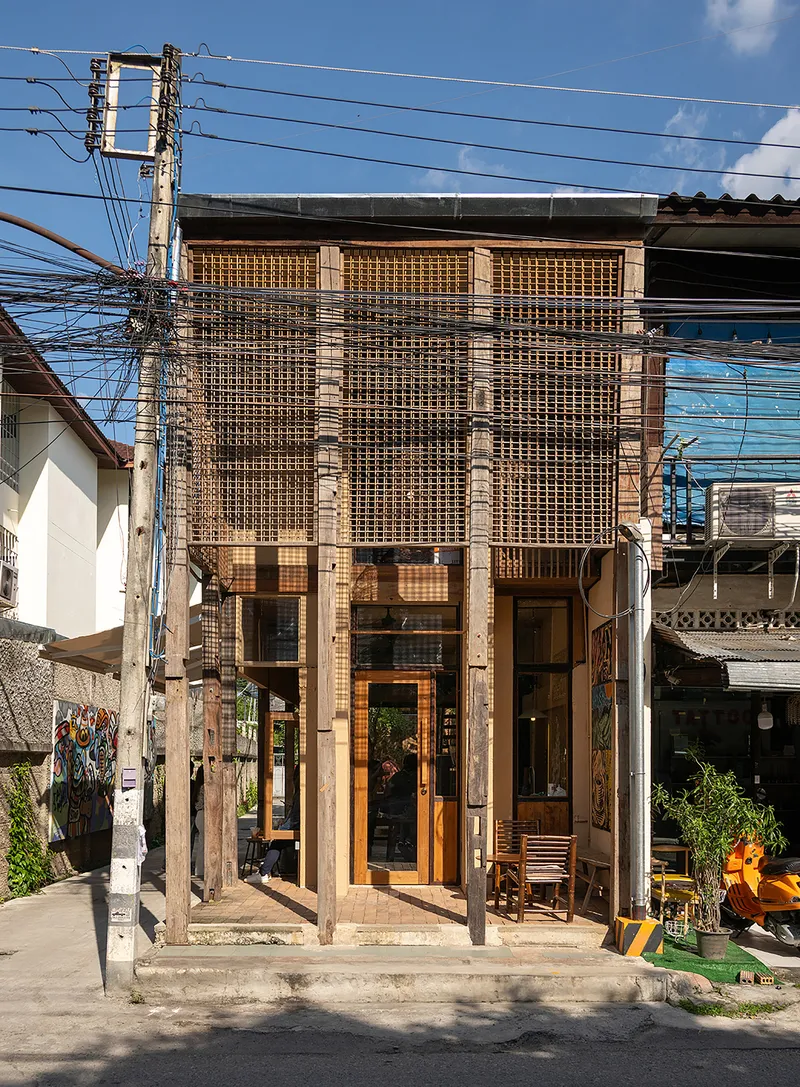
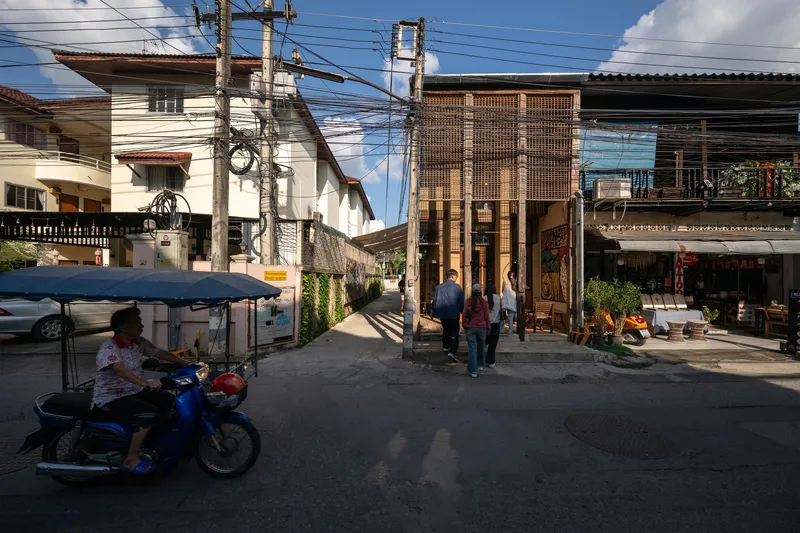
The street facade reads differently at every hour. By day, the two-story timber screen and brick columns blend quietly into the residential street. At twilight, the translucent polycarbonate panels behind the timber slats begin to glow, and the perforated metal screens on the narrower facade cast long shadows across the sidewalk. By night, the building becomes a lantern, signaling activity without shouting.
Pedestrians and motorcyclists pass beneath the overhead wires in front of the facade, unaware or unconcerned that they are walking through a designed threshold. That casualness is the point. The building does not demand attention; it offers it.
Craft Details
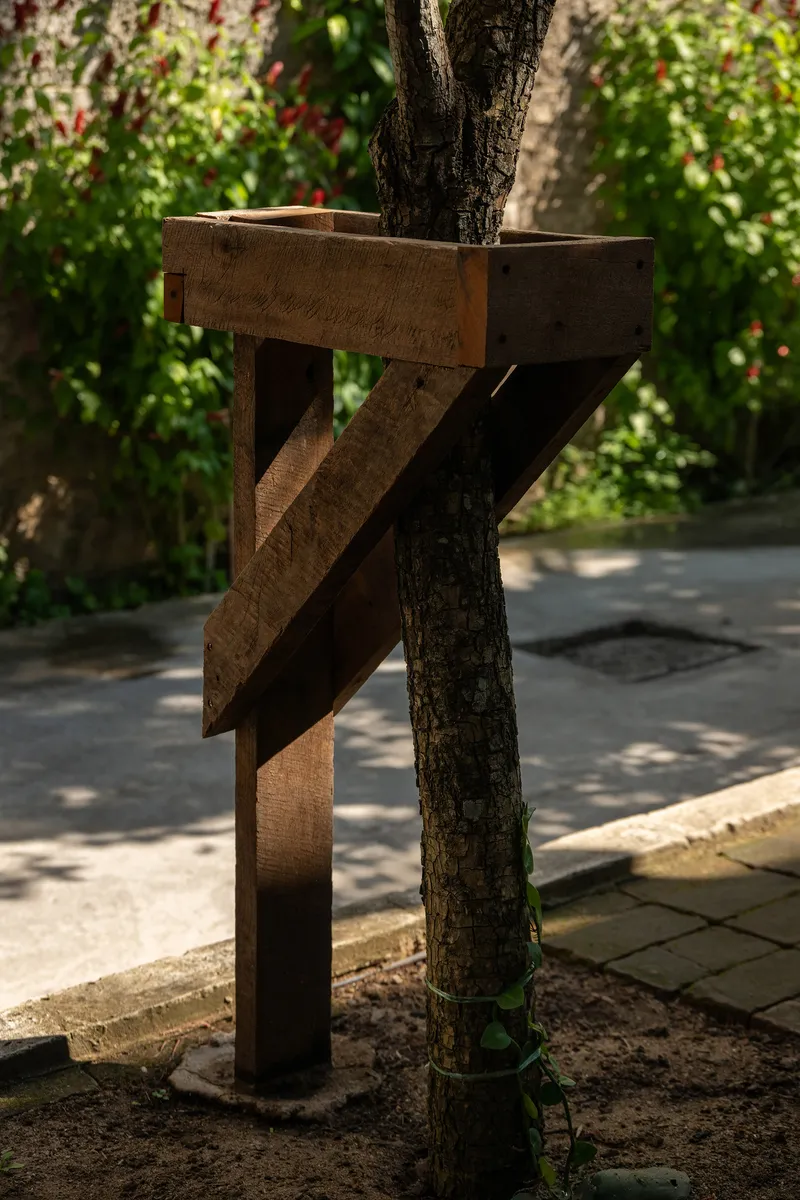
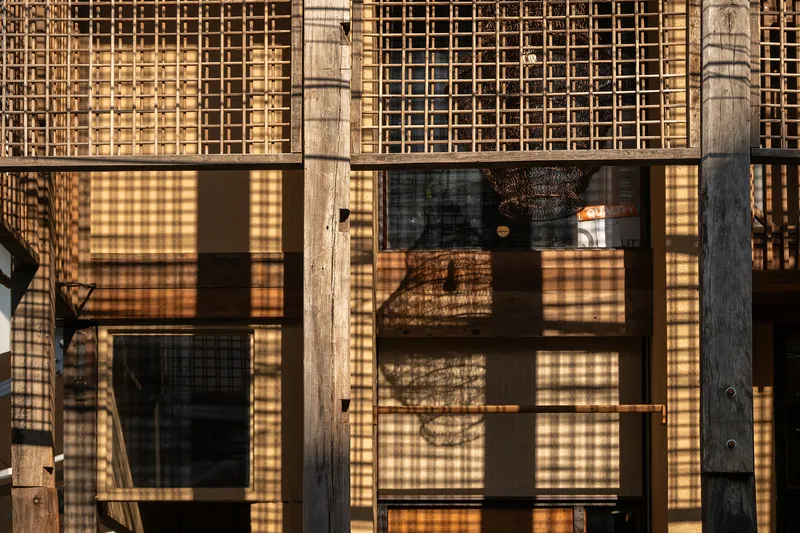
A timber column wrapped around a tree trunk in the garden speaks to the project's ethos of working around what exists rather than clearing it away. Lattice screens filter afternoon light into striped patterns on the glazing, creating shadow play that changes through the day. These are details that emerge from the improvisational construction process rather than from a fully resolved set of drawings.
Plans and Drawings
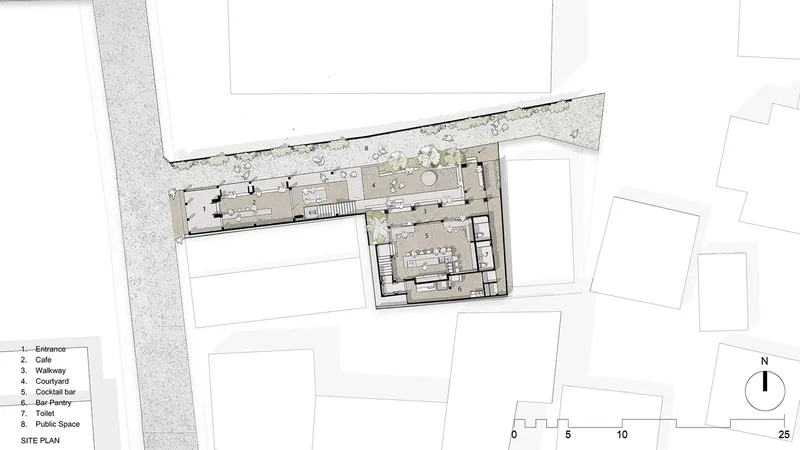
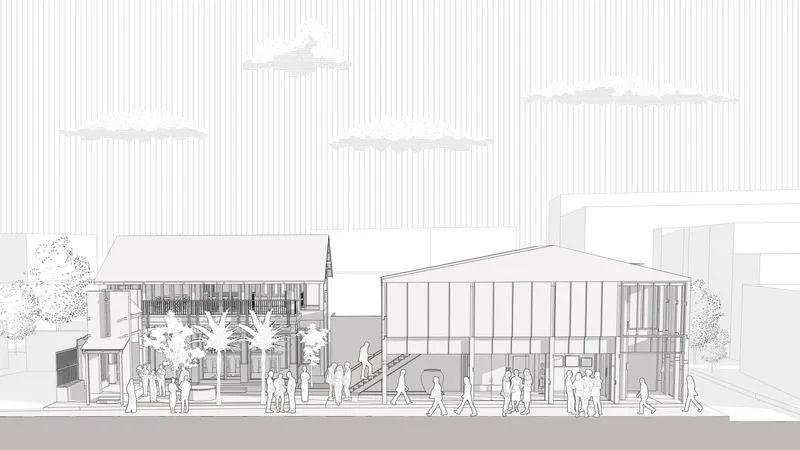
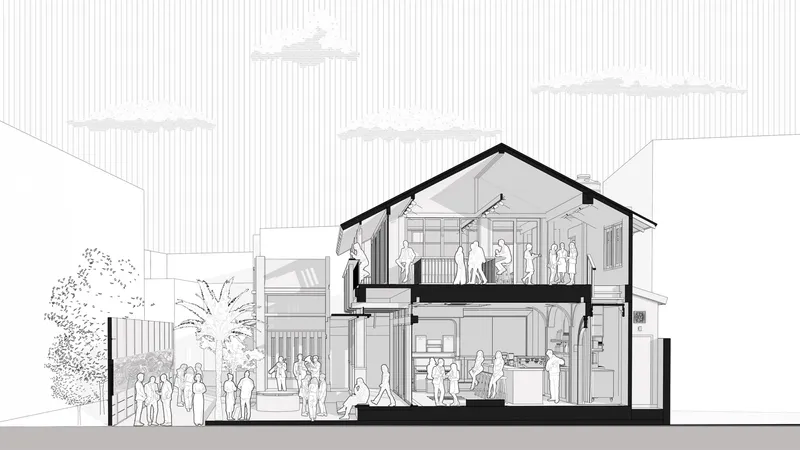
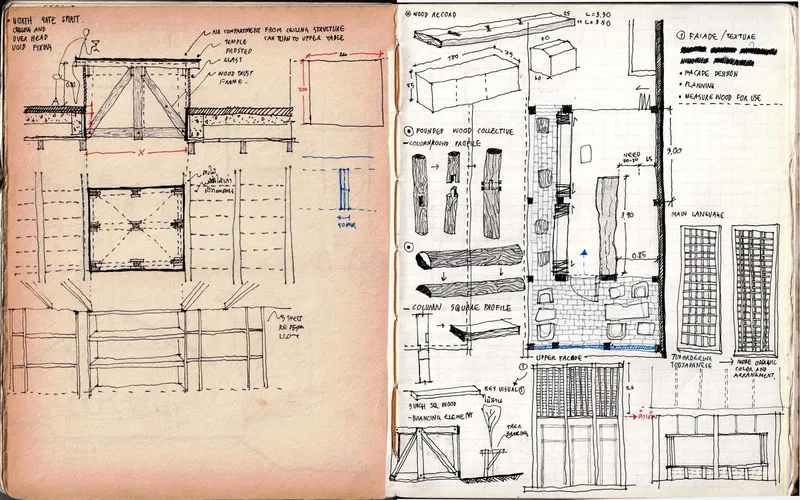
The site plan reveals the organizational logic clearly: two L-shaped volumes bracket the central courtyard, with the café addressing the street and the bar tucked to the rear. The elevation drawing shows how the vertical slatting creates a rhythmic facade that mediates between the scale of the domestic neighbors and the public ambition of the program. The section cuts through the two-story gabled structure, exposing the mezzanine level and the generous ceiling height of the bar below. Perhaps most revealing are the sketchbook pages, which document hand-drawn joinery details and facade profiles, evidence of a design process that valued on-site thinking as much as studio precision.
Why This Project Matters
Northgate Spirit is a modest building that does something immodest: it argues that a bar can be infrastructure. By removing fences, opening facades, commissioning neighborhood artists for drain covers, and pledging to maintain the street edge, Sher Maker and the Northgate team demonstrate that private enterprise can produce public benefit without waiting for a government masterplan. The building does not pretend to be a park or a civic plaza. It is a business that chooses to behave like a neighbor.
The material strategy reinforces the argument. Scrap timber, local brick, temple plaster, and improvised joinery root the project in its place and its budget. Nothing here is imported for effect. The result is a building that feels inevitable rather than designed, as though it grew from the lane rather than being inserted into it. For a 285-square-meter renovation on a narrow street inside a moat, that is a significant achievement.
Northgate Spirit, designed by Sher Maker with lead architect Patcharada Inplang. Located on Ratchapakinai Road, Chiang Mai, Thailand. 285 m². Completed in 2025. Photography by Rungkit Chareonwat.
About the Studio
Share Your Own Work on uni.xyz
If projects like this are the kind of work you want to make, uni.xyz is a place to publish your own, find collaborators, and enter design competitions.


Popular Articles
Popular articles from the community


The Amber Palace Opera: A Geological Fiction Surfaces on Tallinn's Baltic Waterfront
Pierre Brillard reimagines a Baltic legend as a public landscape, opera house, and waterfront promenade rooted in Tallinn's coastal identity.

Cloaked Colonization: A Mobile Underwater Habitat That Moves Like a Fish
Micah Abaya's shortlisted EHC Pacific entry reimagines ocean settlement as a dispersed network of self-sustaining architectural organisms.

Tsunami Convergenics: Turning Catastrophic Ocean Forces into Underwater Housing Infrastructure
A speculative underwater settlement off the coast of Onagawa, Japan, treats tsunamis and typhoons as energy sources rather than threats.

Extended Shell: Retrofitting Kolkata's Balconies as Living Urban Thresholds
A modular retrofit system recovers the social and environmental intelligence of Kolkata's historic verandas for contemporary Park Street residents.

Similar Reads
You might also enjoy these articles

Bao Huynh Watercolor Atelier: A Serene Art Retreat in Hội An
Bao Huynh Watercolor Atelier in Hội An blends multifunctional art spaces, sustainable design, local materials, and family-friendly living in a serene environment.

Atelier Macri Concept Store Interior Design by CASE-REAL
Atelier Macri store features a "ko" counter, walnut wood details, cork displays, blending retail, gallery, and seamless customer experiences.

Manuel Vargas Izquierdo Stadium and High-Performance Sports Center: Architectural Excellence in Jalpa de Méndez
The Manuel Vargas Izquierdo Stadium blends sustainable design, inclusive sports facilities, and cultural-inspired architecture, revitalizing Jalpa de Méndez’s public spaces.

KAKR Buluh Awar Hall: Revitalizing Community and Ecology Through Bamboo Architecture
Community built bamboo hall revitalizes Buluh Awar village, empowering youth, restoring ecology, celebrating vernacular craftsmanship through sustainable architecture and culture.

Comments (0)
Please login or sign up to add comments
No comments yet. Be the first to comment!