

Shirakawa-go Cultural Centre: Arched Timber Shells Over Rice Paddies
Three diamond-lattice pavilions translate Gassho-style rooflines into a modular community hub of Hinoki wood, glass, and steel in rural Japan.


When a roof form has survived centuries of heavy snowfall, it carries more than structural logic. It carries identity. In Shirakawa-go, the steep thatched profiles of Gassho-style houses are inseparable from the village's UNESCO-listed landscape, and any new building here must reckon with that inheritance. The Shirakawa-go Cultural Centre takes on that challenge not by mimicking the old houses but by abstracting their geometry into three arched timber shells that hover above the iconic rice fields on a shared plinth, turning reflection and repetition into an architectural language of their own.
Designed by Muhammad Joefrizal and Nadim Mourad, the project won the People's Choice Award in the Cultural Conserve competition. The brief asked entrants to propose culturally sensitive interventions that revitalize heritage communities. Joefrizal and Mourad responded with a multi-programme complex, part exhibition hall, part workshop, part library, set in a village where tourism and tradition exist in uneasy equilibrium.
Three Pavilions, One Plinth: Reading the Gassho Roof in Plan and Section
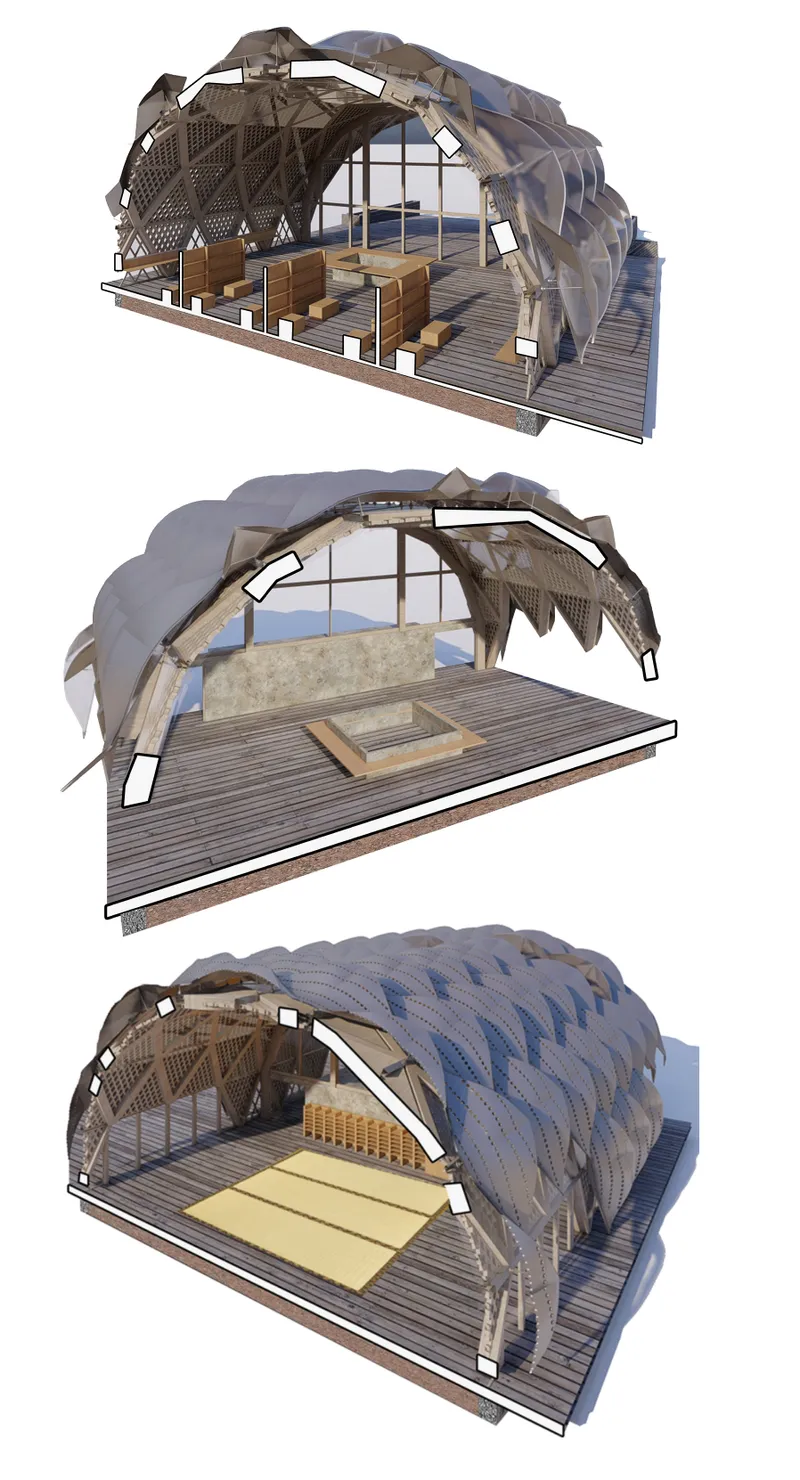
The axonometric view reveals the project's organizing move: three distinct arched volumes sit on an elevated timber plinth, each clad in a diamond-patterned lattice of locally sourced Hinoki wood. The diamond module is not arbitrary. It derives from the mirrored reflections of Gassho roofs in the flooded rice paddies below, a visual phenomenon that Joefrizal and Mourad codify as a repeating structural and ornamental unit. The three pavilions house an Exhibition Hall for local artifacts and crafts, a Workshop and Café where visitors can make Sarubobo dolls and Japanese paper umbrellas, and a Library with administration and souvenir facilities.
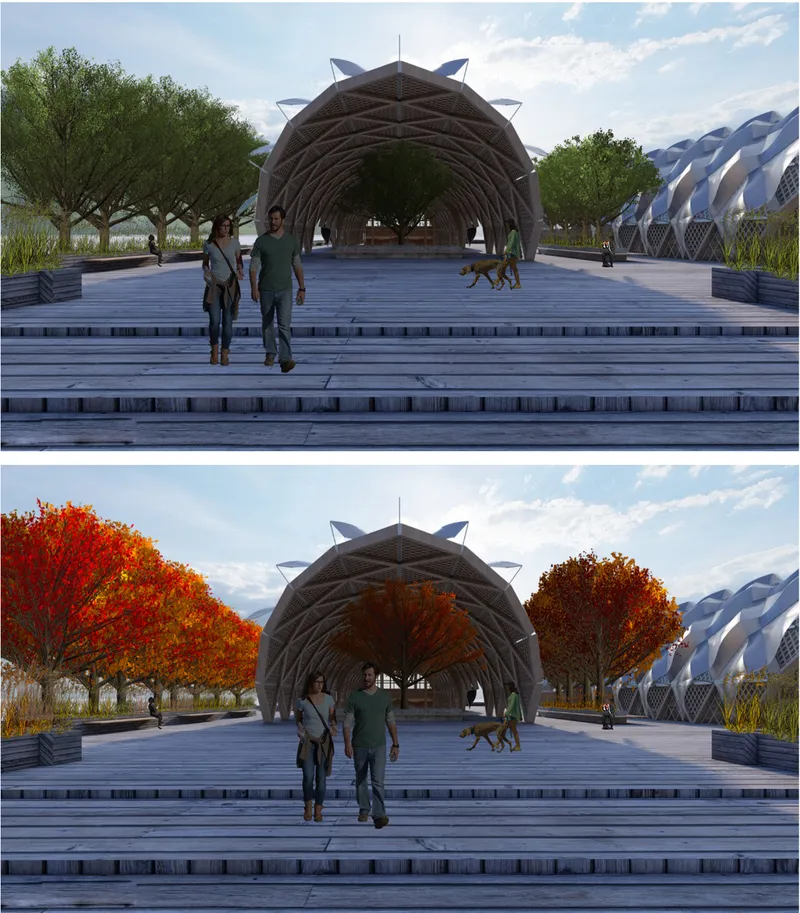
Approaching the complex, visitors encounter broad timber steps that rise to the deck level, establishing a threshold between the agricultural landscape and the cultural programme above. The plinth does not wall itself off; walkways dip back into the rice paddies, and cherry blossom trees punctuate the perimeter, keeping the boundary between building and ground soft and permeable.
Snow, Glass, and Lattice: Climate-Responsive Materiality
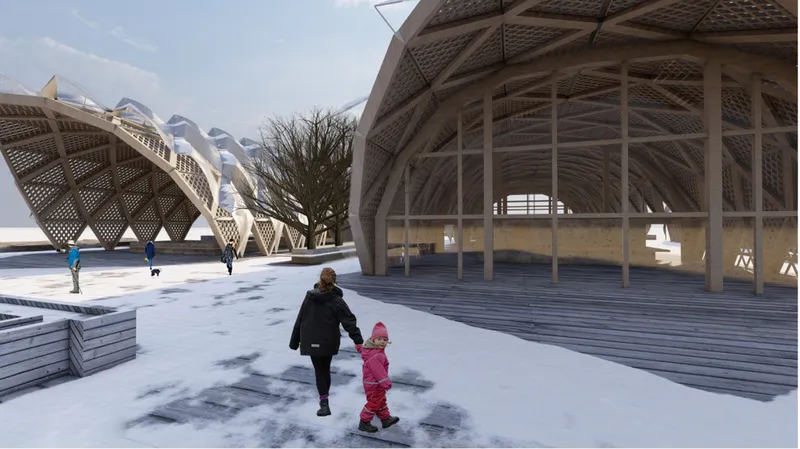
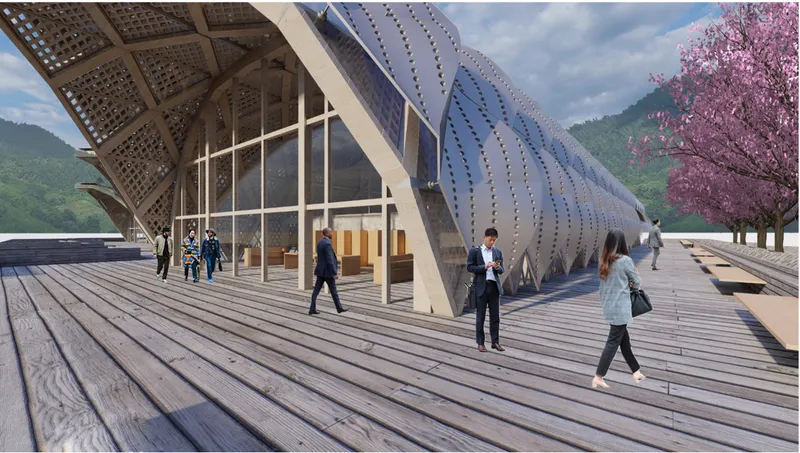
Shirakawa-go receives some of the heaviest snowfall in Japan, so any building here is tested by winter before it is tested by critics. The winter rendering shows how the arched lattice shell sheds snow through its curved steel-sheet covering, shaped to encourage runoff while the insulated panel zones maintain thermal performance. Where insulation is not needed, perforated wooden grills and glass infill panels admit daylight deep into the interior. The modular system allows each bay of the shell to be fitted with glass, steel, or timber screen depending on orientation and programme, giving the architects fine-grained control over light, view, and thermal load.
The spring view tells the other half of the climate story. With snow gone, the glazed entry elevation opens the Workshop and Café pavilion to the cherry blossom promenade, blurring the line between indoor and outdoor gathering. The timber deck extends the interior floor plane outward, functioning as an informal exhibition and rest area with scenic views across the valley. Materiality here is not decorative; every surface, from Hinoki lattice to steel cladding, carries a thermal or structural role.
A Boardwalk That Brings Landscape Into the Building
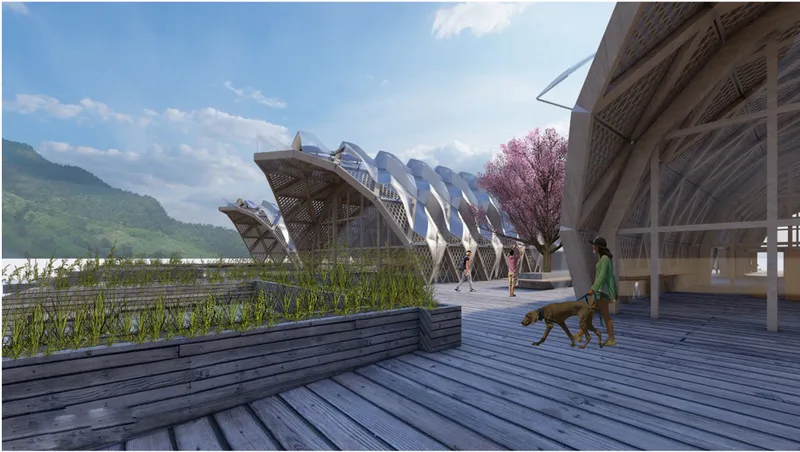
One of the project's most convincing moves is the covered boardwalk that threads between pavilions. Cantilevered sections of the lattice canopy extend over planted beds, creating a sheltered path that feels more like a garden corridor than a circulation spine. The planting strategy reinforces seasonal change: cherry trees bloom in spring, while the rice paddies visible beyond the deck shift from flooded mirrors to golden fields through the year. Visitors walking dogs, pausing at benches, or simply moving between programmes experience the landscape as an active participant in the architecture, not a backdrop.
Inside the Vault: Diamond Screens Filter Light and Heritage
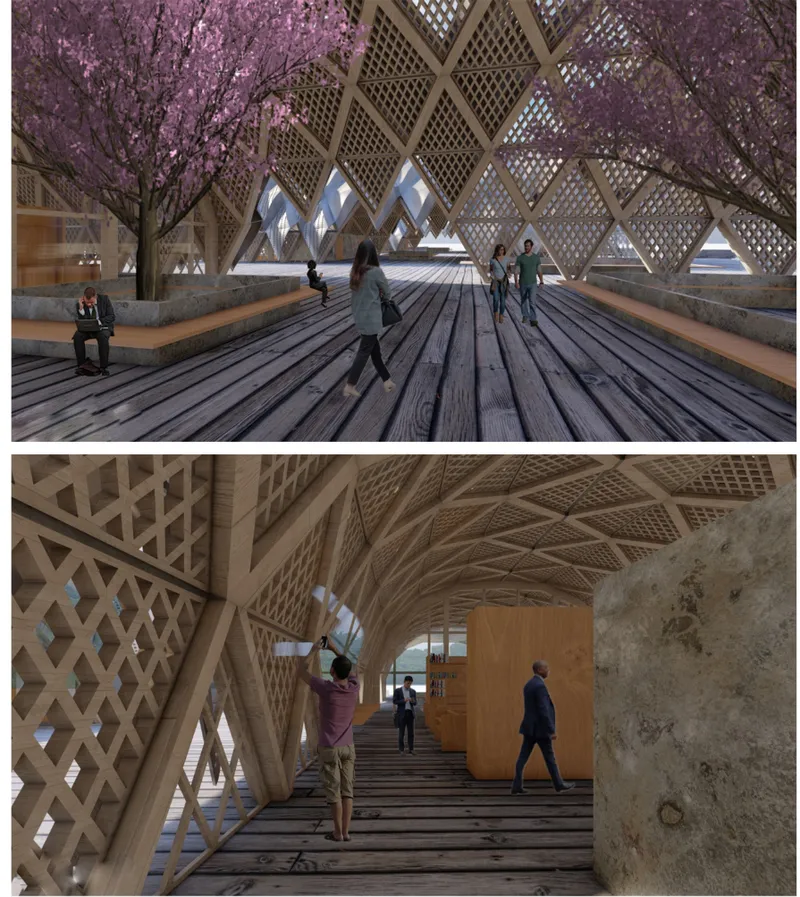
The interior section confirms what the exterior promises. Standing beneath the vaulted lattice, the diamond-patterned timber screens create a rhythmic play of shadow and filtered light that shifts throughout the day. Cherry trees planted within the building envelope appear framed by the structural grid, collapsing the distinction between garden and gallery. The spatial quality recalls the layered transparency of traditional Japanese screens, yet the scale and curvature of the vault are unmistakably contemporary. It is a space designed not just for display but for lingering, for the kind of slow engagement that deepens a visitor's connection to the crafts and stories housed within.
Why This Project Matters
Heritage villages worldwide face the same dilemma: how to welcome tourism and serve residents without turning the place into a museum of itself. Joefrizal and Mourad avoid that trap by grounding their design in environmental and material specifics. The diamond module, the Hinoki wood, the snow-shedding shell profiles, and the walkways through rice paddies all derive from conditions that already exist in Shirakawa-go. The architecture does not import a formal vocabulary; it extracts one from the site and sharpens it.
More importantly, the programme is calibrated to keep the community alive. Workshops for traditional crafts give young locals a reason to stay. A library and administration wing anchor daily civic life. The café and exhibition hall draw tourists inward without reducing the village to spectacle. As a People's Choice Award winner in the Cultural Conserve competition, the Shirakawa-go Cultural Centre demonstrates that vernacular architecture can evolve rather than freeze, sustaining identity precisely by refusing to treat it as a finished artifact.
View the Full Project
About the Designers
Designers: Muhammad Joefrizal, Nadim Mourad
Enter a Design Competition on uni.xyz
uni.xyz runs architecture and design competitions year-round that reward proposals with spatial conviction and real site intelligence.
Project credits: Shirakawa-go Cultural Centre by Muhammad Joefrizal, Nadim Mourad Cultural Conserve (uni.xyz).




Popular Articles
Popular articles from the community


EW PARK: Sustainable Architecture Reimagines the Future of Urban Parking
EW PARK reimagines city parking as a modular wooden tower combining automation, solar energy, electric mobility, and adaptable urban design.

AL-JANNAH: Sustainable Architecture and Permaculture for Afghan Widows
AL-JANNAH uses sustainable architecture and permaculture to create resilient oasis of housing, learning, work and renewal for Afghan widows.

The Musturak Paradise: Senior Living Architecture for a Connected Future in Temara, Morocco
The Musturak Paradise reimagines senior living architecture in Temara via private homes, social spaces, culture, community, and shared care.

Co-life: Sustainable Architecture for Age-Friendly Community Living
Co-life reimagines sustainable architecture for seniors through courtyards, rammed earth, shared gardens, and spaces designed for belonging.


Similar Reads
You might also enjoy these articles

Bao Huynh Watercolor Atelier: A Serene Art Retreat in Hội An
Bao Huynh Watercolor Atelier in Hội An blends multifunctional art spaces, sustainable design, local materials, and family-friendly living in a serene environment.

Atelier Macri Concept Store Interior Design by CASE-REAL
Atelier Macri store features a "ko" counter, walnut wood details, cork displays, blending retail, gallery, and seamless customer experiences.

Manuel Vargas Izquierdo Stadium and High-Performance Sports Center: Architectural Excellence in Jalpa de Méndez
The Manuel Vargas Izquierdo Stadium blends sustainable design, inclusive sports facilities, and cultural-inspired architecture, revitalizing Jalpa de Méndez’s public spaces.

KAKR Buluh Awar Hall: Revitalizing Community and Ecology Through Bamboo Architecture
Community built bamboo hall revitalizes Buluh Awar village, empowering youth, restoring ecology, celebrating vernacular craftsmanship through sustainable architecture and culture.


Explore Cultural Architecture Competitions
Discover active competitions in this discipline



Challenge to design locus for the upliftment of human rights


Bring back Drive In's


Design challenge to reuse E-waste
Comments (0)
Please login or sign up to add comments
No comments yet. Be the first to comment!