

SHUISHI Nestles a Barrel-Vaulted Barn Restaurant into the Rice Paddies of Zhuhai
A perforated tile vault and timber pavilions form a 1,800 m² dining complex embedded in the Pearl River Delta's water-town landscape.


Restaurants that genuinely belong to their landscape are rare. Most rural dining venues either mimic the vernacular so literally they become theme parks, or impose an alien geometry that treats the countryside as decoration. SHUISHI's Chillong Dreamland Barn Restaurant, completed in 2026 in Zhuhai's Doumen District, manages a third way: a 1,800 m² complex that reads as both contemporary architecture and agricultural infrastructure, its barrel-vaulted tower and low timber wings settling into the rice paddies and pond edges of Shirong Zhaoye Ecological Park as if they had always been part of the irrigation grid.
The site, formerly a large-scale nursery now recast as an agro-cultural tourism complex centered on seasonal crops, is flanked by expansive rice paddies on three sides and a still pond on the fourth. Lead architects Xu Jinwei and Xie Yuan have used that encirclement as the project's organizing principle. Rather than a single monolithic building, the restaurant breaks into a layered assembly of volumes: a tall arched entry tower sheathed in perforated ceramic tile, a series of horizontal timber-clad pavilions, and open decks that dissolve the boundary between dining room and field. The composition is best read from the water, where the vault and its reflection double the building's presence without adding mass.
A Vault That Announces Without Shouting

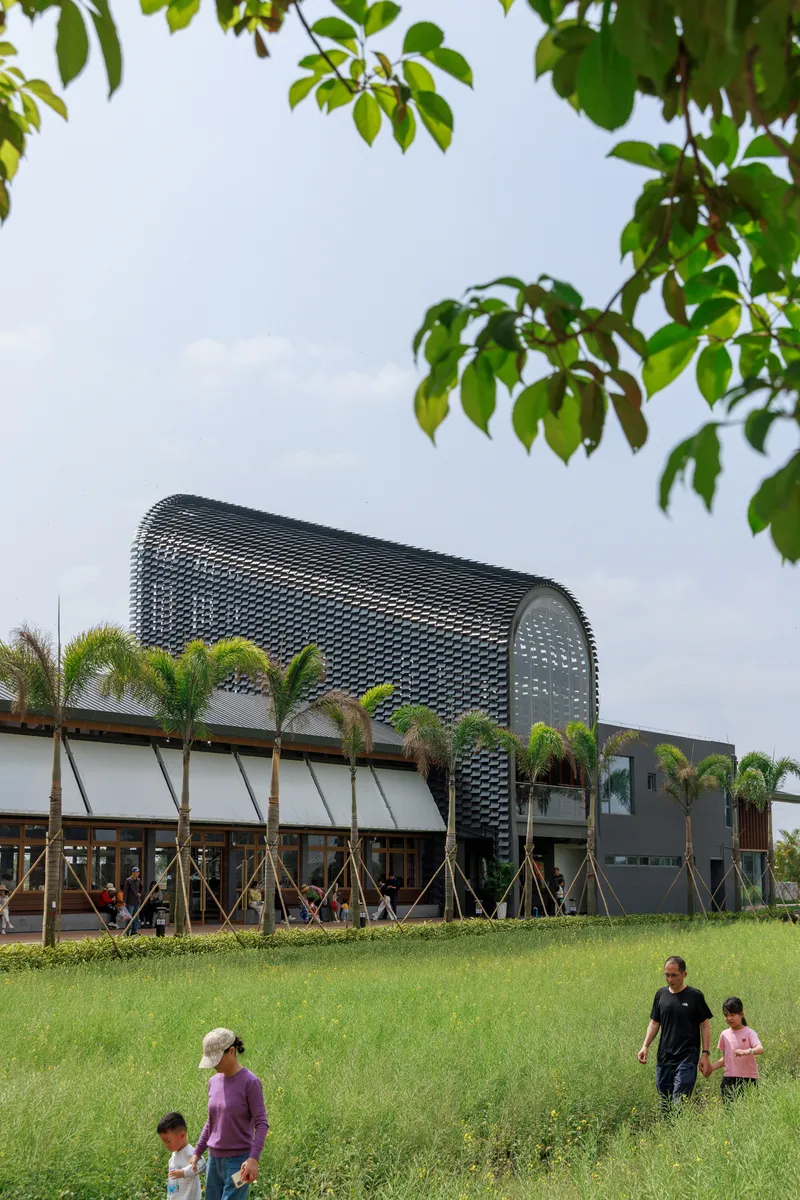

The barrel-vaulted volume is the building's protagonist, rising above the horizontal pavilion line like a barn gable scaled up and wrapped in a lattice of interlocking ceramic tiles. The perforations serve a dual purpose: they lighten the visual mass of what is a substantial structure and allow air movement through the skin, a critical consideration in Guangdong's humid subtropical climate. From the fields, the vault reads as a dark, patterned silhouette against the sky. At dusk, it reverses: light pours out through every opening, turning the entire form into a lantern that hovers above the green carpet of rice.
What keeps the gesture from becoming bombastic is proportion. The vault is tall enough to mark the entrance clearly, but it never overwhelms the low wings that extend to either side. The horizontal datum of the timber pavilions anchors the composition at a human scale, while the vault gives the whole ensemble a civic presence that a purely flat-roofed scheme could not achieve.
Water, Reflection, and the Pearl River Delta Typology
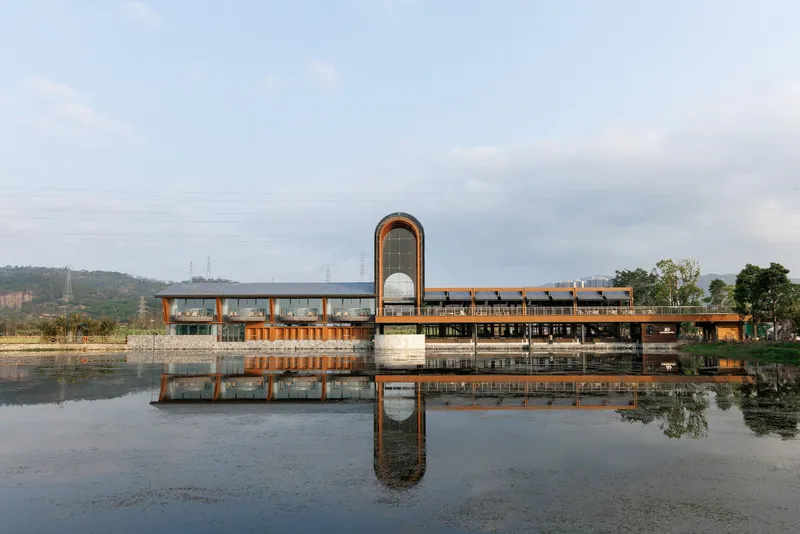


The Pearl River Delta has a deep history of integrating paddy fields, water bodies, and architecture into a single productive landscape. SHUISHI's design taps into that tradition without quoting it literally. The pond along the building's southern edge acts as both a cooling element and a visual amplifier. On still days the entire facade doubles in the water, giving a 1,800 m² building the apparent footprint of something much larger while maintaining a physical lightness on the ground.
The relationship is not merely scenic. Shallow wetland grasses line the pond's edge, mediating between constructed ground and natural water. Stone gabion walls and planted beds along the building's base create a gradient from hard to soft, architecture to agriculture, so that no single line says "the building starts here." That porosity is the project's most intelligent move.
The Tile Skin Up Close

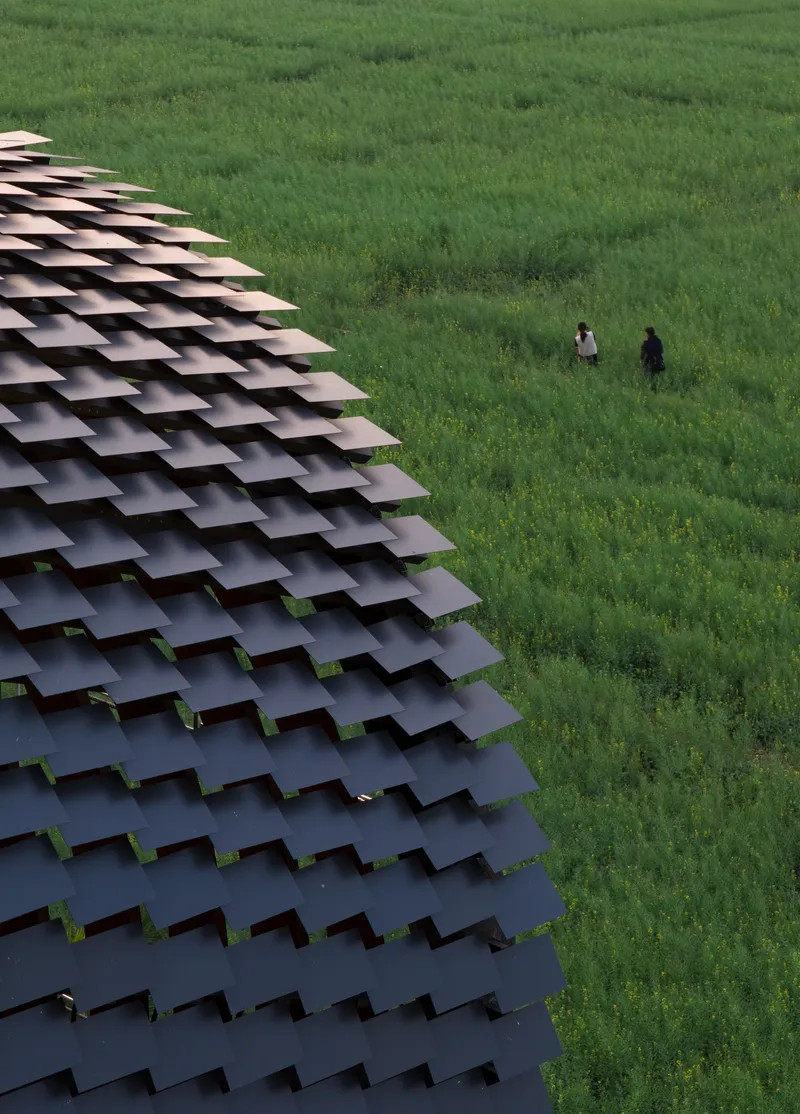

Zoom in on the roof cladding and a different story emerges. The interlocking ceramic tiles form a repetitive diagonal pattern that recalls both fish scales and the woven bamboo screens of southern Chinese rural buildings. It is a surface that rewards proximity: at a distance it reads as a unified texture, but at arm's length each tile casts its own shadow, creating a micro-relief that shifts with the sun's angle throughout the day.
The drone views confirm that the tile canopy extends well beyond the enclosed volume, creating deep overhangs and covered thresholds where the building meets the landscape. Two figures standing at the canopy's edge in one aerial shot give the scale away: the overhang is generous, easily three meters, providing shade and rain protection that turn the building's perimeter into usable outdoor space year-round.
Interior: Timber Ribs and Corrugated Metal


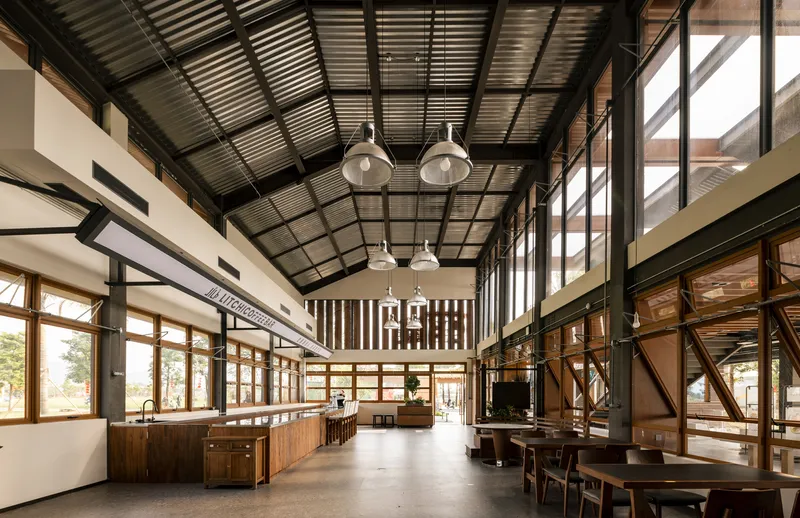
Inside, the structural logic flips to exposed timber and steel. The vaulted volume reveals a dramatic arcade of timber ribs that march toward a glazed opening at the far end, framing a silhouette view of the landscape. The effect is nave-like without being ecclesiastical: the ribs are too raw, too visibly structural, to evoke anything but an agricultural shed elevated to something finer.
The horizontal wings use a different palette. Corrugated metal ceilings, steel columns, and a mezzanine level create a double-height concourse that feels more industrial than pastoral. Pendant lighting and café-style seating soften the hard surfaces, but the architects are clearly uninterested in disguising the building's bones. There is a satisfying honesty to the exposed beam connections and bridge structures that link the mezzanine across the void.
Screens, Thresholds, and the Indoor-Outdoor Gradient


The dining areas rely on a layered system of timber screens, louvered panels, and hinged glazed walls to modulate the boundary between inside and out. In one zone, corrugated metal ceilings and vertical timber screens filter daylight into a warm, dappled atmosphere. Elsewhere, full-height hinged glass panels fold open so a diner sitting on a concrete bench is effectively outdoors, sheltered only by a timber soffit overhead.
A timber deck terrace overlooking the pond, shaded by a vine-covered angled metal screen, is perhaps the project's most desirable seat. The screen provides filtered shade without blocking the view, and the deck is raised just enough above the water's edge to feel elevated without feeling disconnected. It is a detail that reveals how carefully the architects calibrated the relationship between comfort and exposure.
Courtyards, Terraces, and the Life Between Buildings
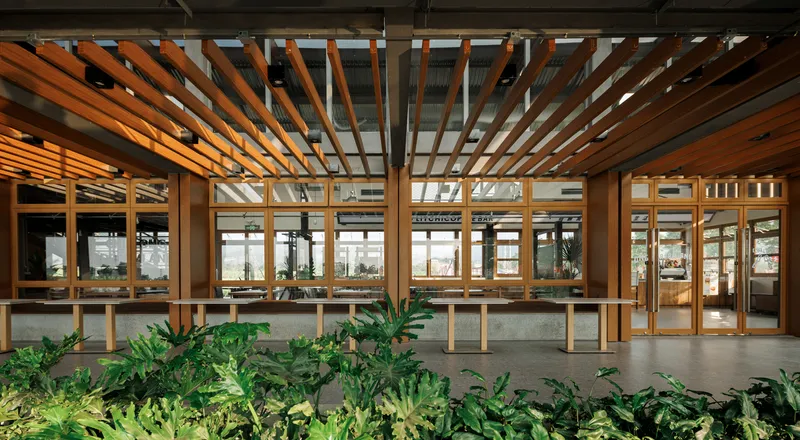
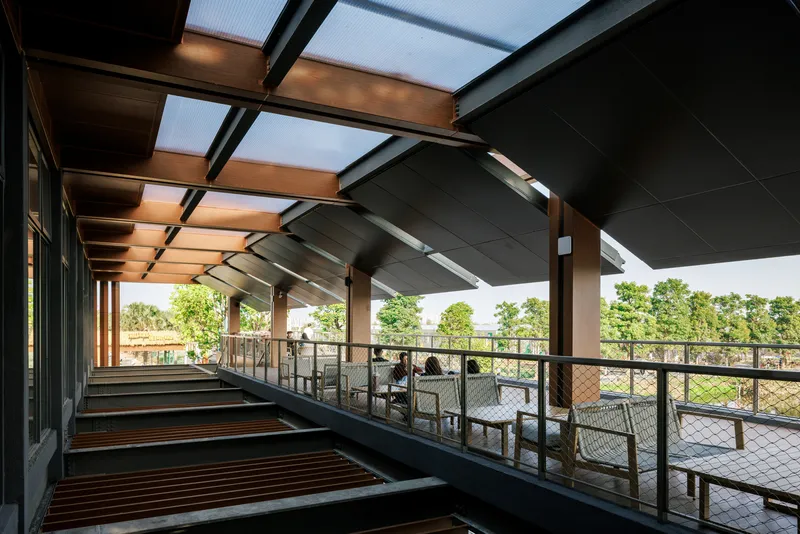
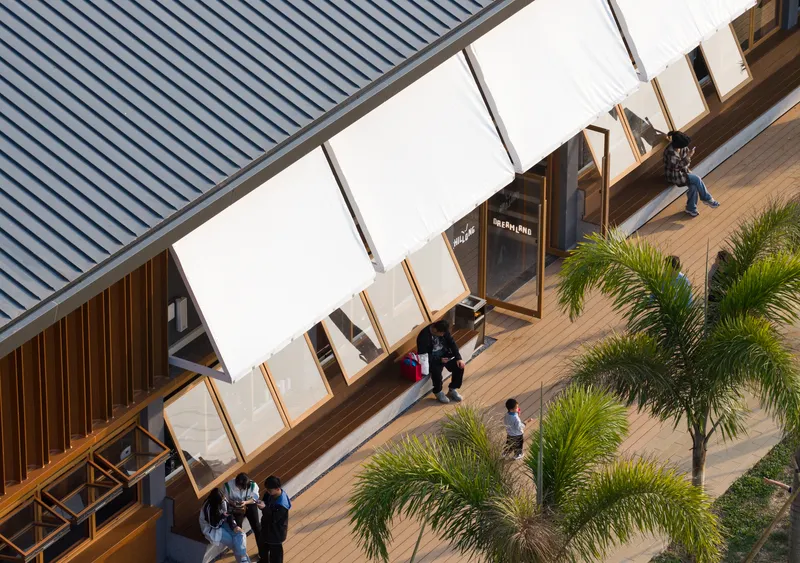
The complex is not a single building so much as a constellation of covered and open spaces. Courtyards with fabric canopies and potted palms offer sheltered gathering areas. Open-air terraces with deep roof overhangs and skylights create dining zones that feel protected yet airy. Planted beds are threaded between the structures, so greenery is never more than a few steps away.
The aerial courtyard view reveals a social logic to the plan: visitors move through a sequence of compressed and expanded spaces, from the tight entry passage beneath the vault to the wide deck overlooking the pond. The rhythm is deliberate, pacing the experience so that arrival, dining, and lingering each have a distinct spatial character.
Brick Tower and Material Counterpoint


A secondary vertical element, a curved brick tower with perforated arched openings, provides a material counterpoint to the tiled vault. Where the main vault is dark and metallic in character, the brick tower is warm and tactile, its arched perforations casting patterned shadows onto the timber walkway and water channel below. The two towers establish a dialogue across the complex, giving the sprawling horizontal plan a sense of orientation and hierarchy.
The stone gabion walls that appear at the tower's base and along the entrance zone add a third material register: rough, heavy, and grounded. Against the refined tile screen and the warm timber cladding, the gabions read as landscape rather than architecture, reinforcing the building's strategy of dissolving into its site.
Plans and Drawings
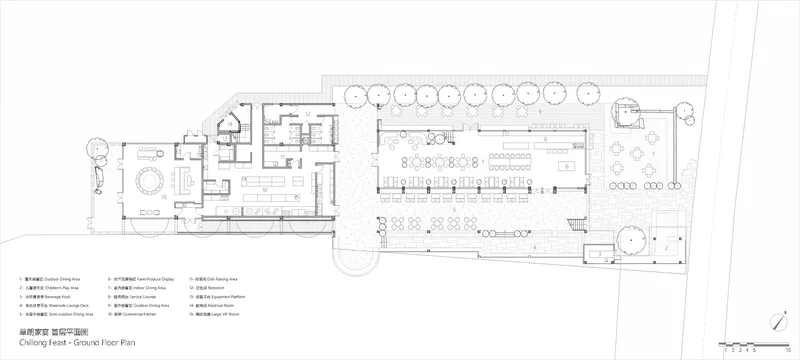
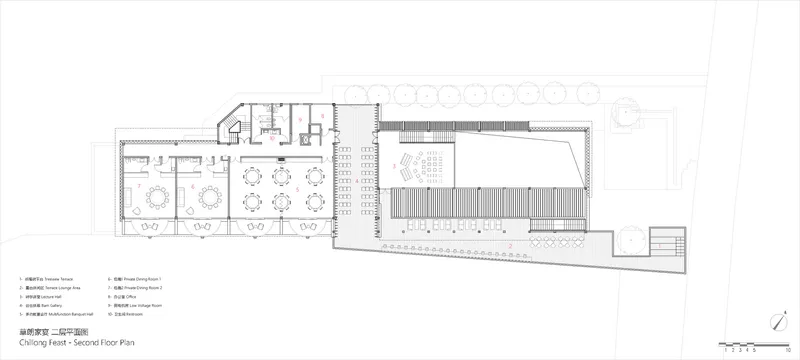


The ground floor plan confirms the reading of the building as a branching organism rather than a compact box. The dining hall occupies the central and eastern portions, while service spaces are tucked behind. Trees are distributed along the perimeter, blurring the plan's edge. The second floor introduces private dining rooms on one side and a large hall beneath the timber roof on the other, suggesting the building serves both everyday meals and larger events.
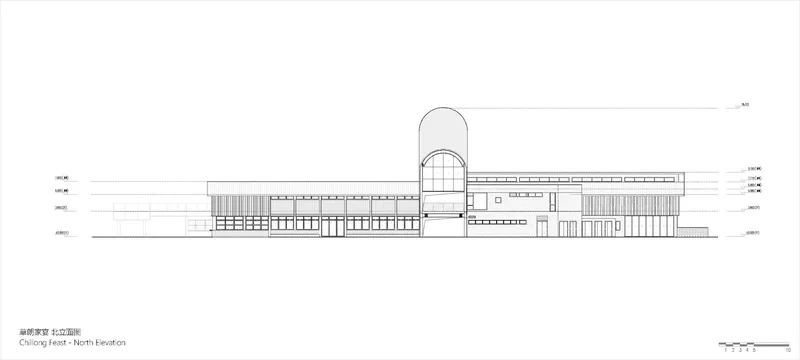
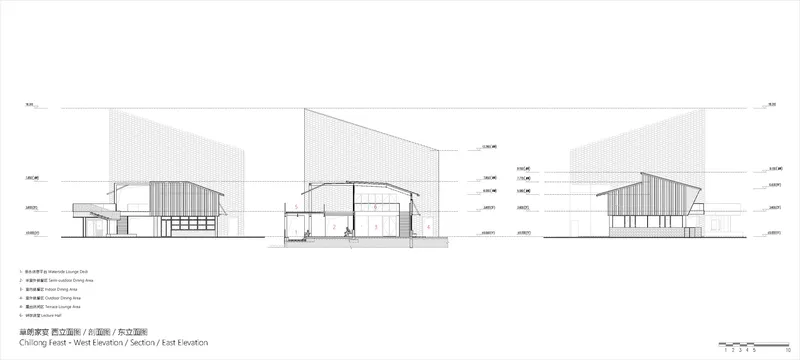
The north and south elevations make the proportional relationship between vault and wings explicit. The barrel vault is roughly twice the height of the flanking pavilions, giving the composition a clear center without making the wings feel subordinate. The section drawings are the most revealing: they show the curved roof profiles in profile, the generous ceiling heights within the vaulted space, and the way the timber structure creates a layered, breathing interior that is more open than the exterior cladding suggests.
Why This Project Matters
Agritourism architecture in China often defaults to one of two modes: nostalgic reconstruction of traditional forms or flashy sculptural objects dropped into the countryside for Instagram appeal. SHUISHI's barn restaurant sidesteps both traps. Its barrel vault is bold but grounded in agricultural precedent. Its timber pavilions are contemporary but scaled to the rhythms of the surrounding paddies. The building earns its presence in the landscape not through deference but through a genuine engagement with the site's water, soil, and seasonal cycles.
The deeper lesson is about thresholds. Every edge of this building is negotiated: perforated screens mediate between solid and void, planted gabions mediate between building and ground, timber decks mediate between indoors and outdoors. In a profession that often treats enclosure as binary, this project demonstrates that the most compelling spaces are the ones that refuse to commit, holding architecture and landscape in productive tension.
Zhuhai Chillong Dreamland Barn Restaurant by SHUISHI (lead architects: Xu Jinwei, Xie Yuan). Located in Doumen District, Zhuhai, Guangdong Province, China. 1,800 m². Completed 2026. Photography by Guowei Liu.
About the Studio
Share Your Own Work on uni.xyz
If projects like this are the kind of work you want to make, uni.xyz is a place to publish your own, find collaborators, and enter design competitions.




Popular Articles
Popular articles from the community


The Ocean Hive: Sustainable Architecture for a Self-Sufficient Civilization at Sea
The Ocean Hive imagines sustainable architecture at sea, where modular habitats, algae, wave power and ocean waste sustain a growing colony.

Hill & Cross Opera: Sculptural Opera House Architecture Shaped by Tallinn’s Landscape and Identity
Hill & Cross Opera reimagines opera house architecture in Tallinn through its sculptural hill, civic plaza, glass wave and a luminous cross.

EW PARK: Sustainable Architecture Reimagines the Future of Urban Parking
EW PARK reimagines city parking as a modular wooden tower combining automation, solar energy, electric mobility, and adaptable urban design.

AL-JANNAH: Sustainable Architecture and Permaculture for Afghan Widows
AL-JANNAH uses sustainable architecture and permaculture to create resilient oasis of housing, learning, work and renewal for Afghan widows.


Similar Reads
You might also enjoy these articles

Bao Huynh Watercolor Atelier: A Serene Art Retreat in Hội An
Bao Huynh Watercolor Atelier in Hội An blends multifunctional art spaces, sustainable design, local materials, and family-friendly living in a serene environment.

Atelier Macri Concept Store Interior Design by CASE-REAL
Atelier Macri store features a "ko" counter, walnut wood details, cork displays, blending retail, gallery, and seamless customer experiences.

Manuel Vargas Izquierdo Stadium and High-Performance Sports Center: Architectural Excellence in Jalpa de Méndez
The Manuel Vargas Izquierdo Stadium blends sustainable design, inclusive sports facilities, and cultural-inspired architecture, revitalizing Jalpa de Méndez’s public spaces.

KAKR Buluh Awar Hall: Revitalizing Community and Ecology Through Bamboo Architecture
Community built bamboo hall revitalizes Buluh Awar village, empowering youth, restoring ecology, celebrating vernacular craftsmanship through sustainable architecture and culture.


Explore Industrial Building Competitions
Discover active competitions in this discipline



Challenge to design a portable theatre


Challenge to design a portable music platform


Challenge to design an open learning module for the elderly
Comments (0)
Please login or sign up to add comments
No comments yet. Be the first to comment!